7,126 houses for sale in Eaux Claires

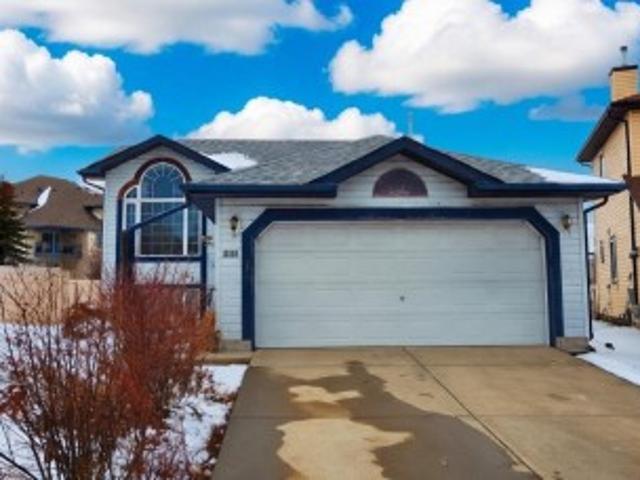
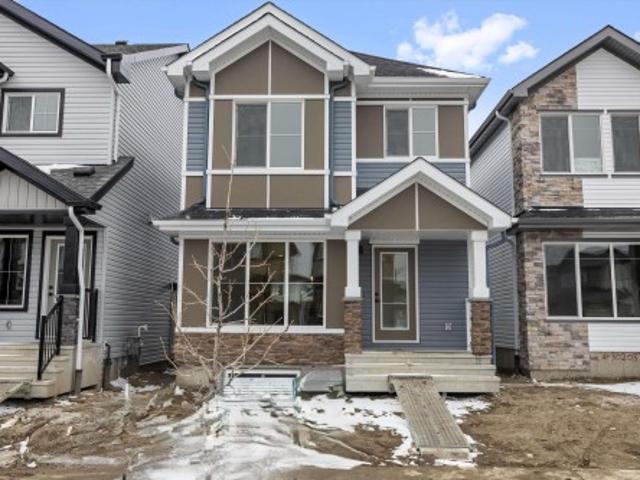
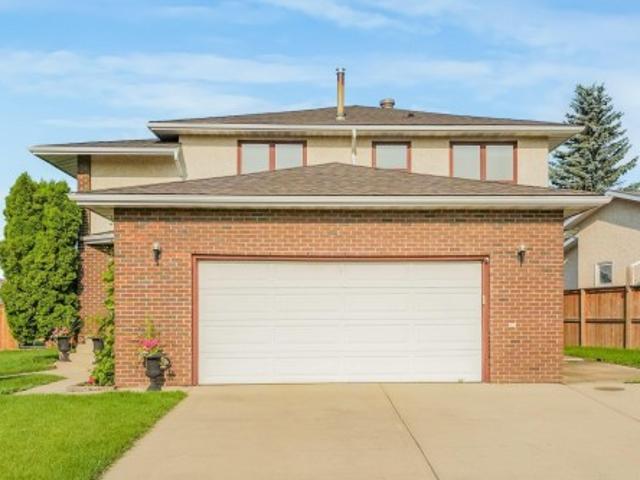
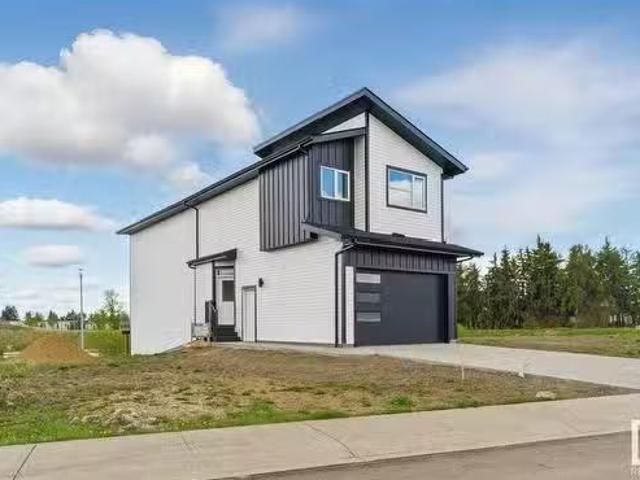
9239 156 Avenue, Edmonton, AB, T5Y 2N4 house for sale Listi.
View photo
House · for sale
$ 609,000
$ 330/sq.ft
9239 156 Avenue, Edmonton, AB, T5Y 2N4 house for sale Listi.
Eaux Claires
· 1,841 sq.ft · 3 Bedrooms · 3 Baths · House
· Fireplace · Deck · Parking · Cellar
Eaux Claires · 1,841 sq.ft · 3 Bedrooms · 3 Baths · House · Fireplace · Deck · Parking · Cellar
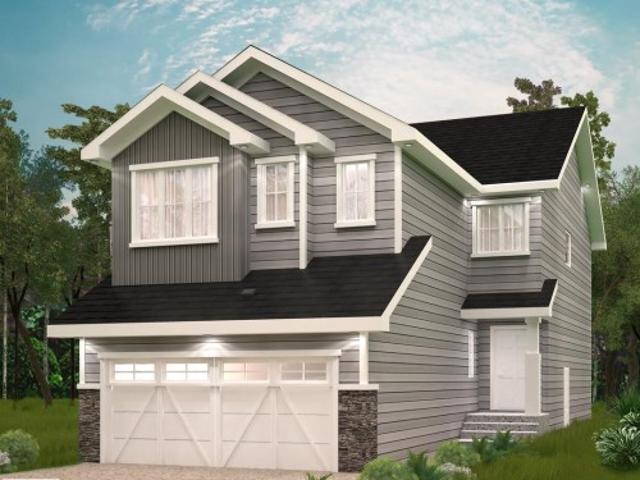
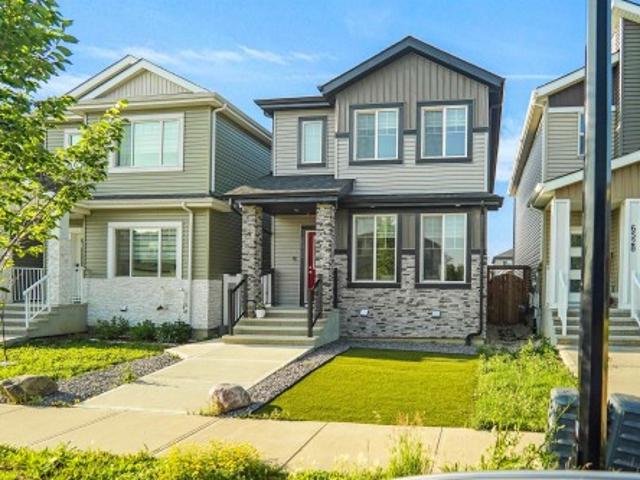
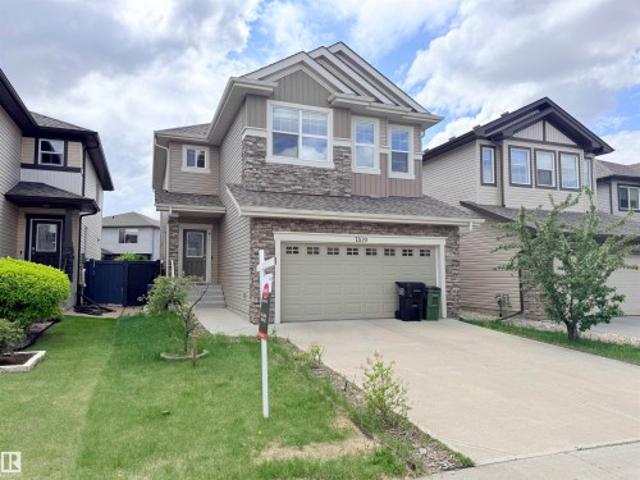
Visit the Listing Brokerage (andor listing REALTOR®) website to obtain additional information. Step into modern elegance with this brand new 3-bedroom, 3-bathroom home offering 1,851 sq ft of beautifully designed living space. Built in 2025, this residence combines, style, comfort, and functionality – all in a serene setting that backs out to a pond filled with wildlife. The sloping grade allows for an incredible view off of the raised deck while simultaneously allowing lots of natural light into all three floors. The 16 ft wide garage boasts an epoxied floor as well as a removable stair railing for ease of moving in large items. Electric fireplace, engineered hardwood, and maple-stained railings with glass set the mood of the main floor while carpet and tiled bathrooms (not to mention incredible views) surround the upstairs. The basement awaits your inner designs and is roughed in for an additional bedroom and bathroom. This home is move-in ready, offering energy-efficient systems and
$ 609,000
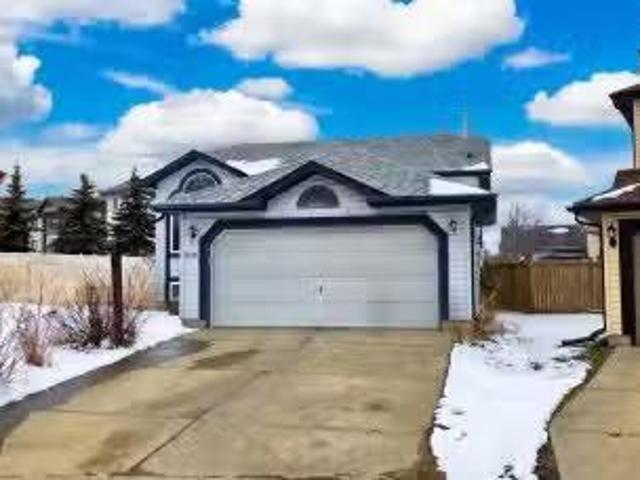
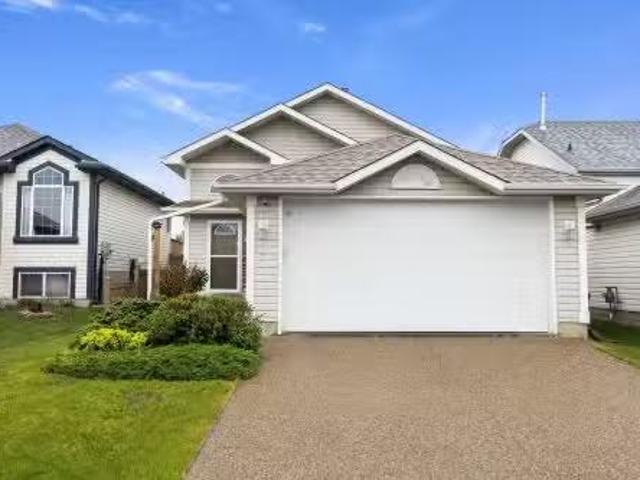
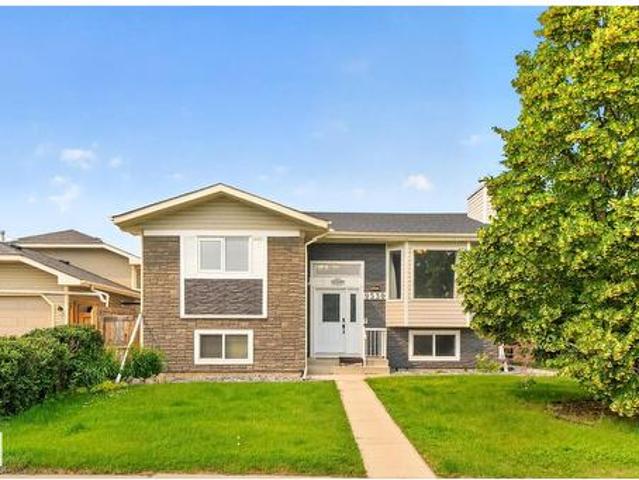
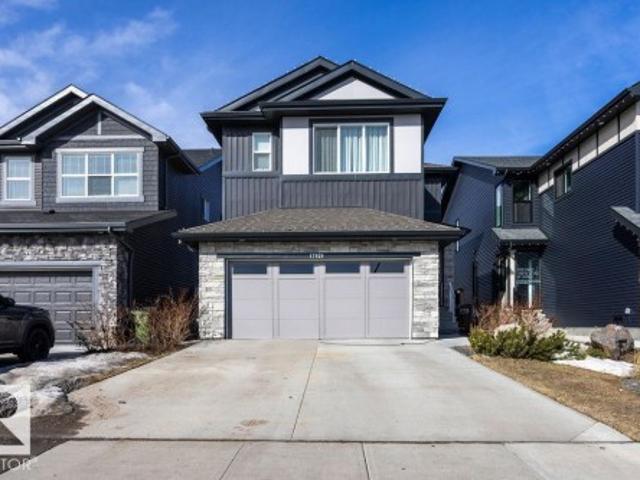
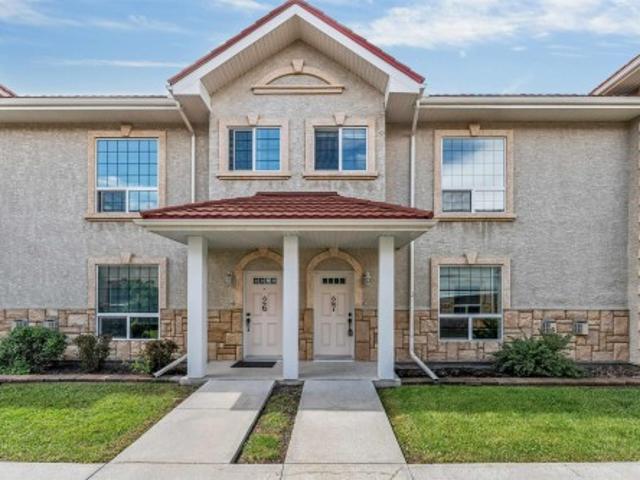
9218 163 Avenue, Edmonton, AB, T5Z 3M8 house for sale Listi.
View photo
House · for sale
$ 459,999
$ 431/sq.ft
9218 163 Avenue, Edmonton, AB, T5Z 3M8 house for sale Listi.
Eaux Claires
· 1,066 sq.ft · 22 Bedrooms · 3 Baths · House
· Parking · Fireplace · Deck
Eaux Claires · 1,066 sq.ft · 22 Bedrooms · 3 Baths · House · Parking · Fireplace · Deck
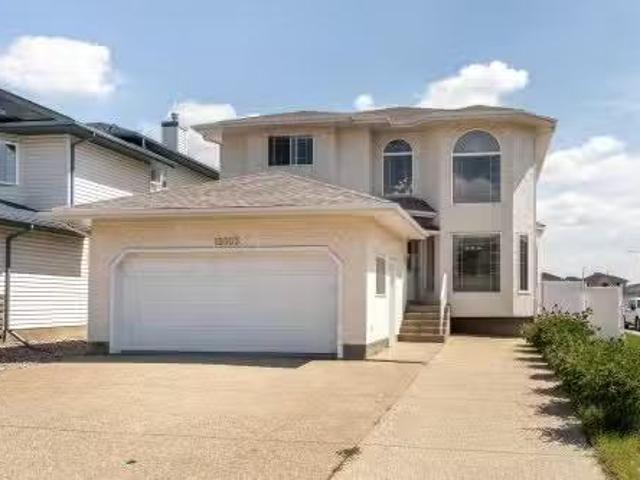
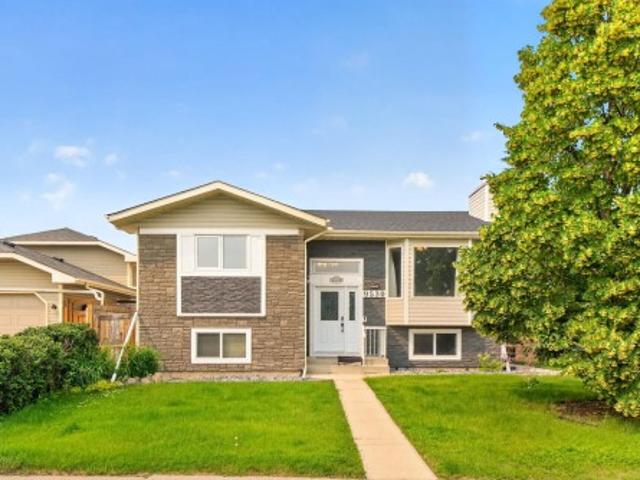
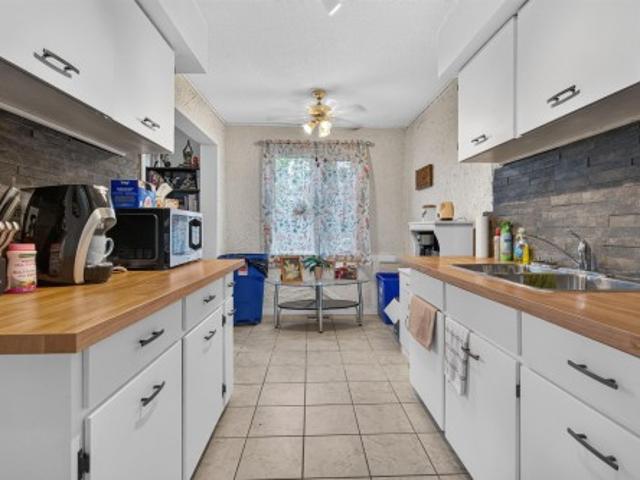
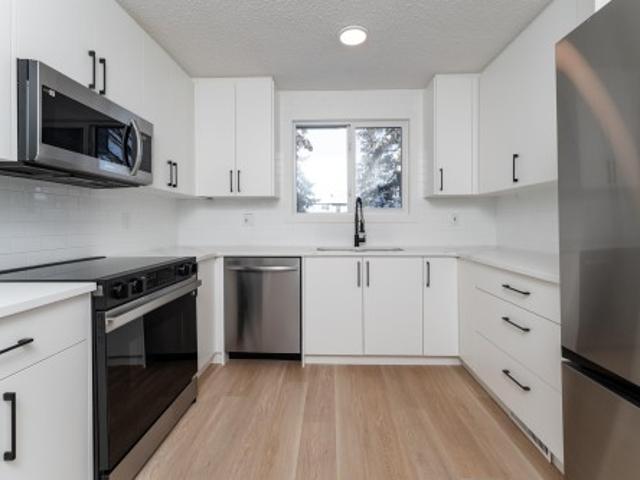
Spacious BI-LEVEL in quiet cul-de-sac on a MASSIVE 6,700+ sqft LOT. This home has 1,850+ sqft of living space! Walking distance to the shopping district of 97 street, and only minutes to schools, walking trails and the community pond & greenspace. 2 bedrooms up, 2 down, 3 full bathrooms - unbound possibilities. As you enter, vaulted ceilings & a bright-open living room greet you with beautiful windows for great natural light. The kitchen has white cabinetry with a cozy breakfast nook area w french doors out to the large pressure treated deck with northwest views over the HUGE fully-landscaped lot. There are 2 good sized bedrooms on this level w 2 full bathrooms including a 3-piece ensuite w shower. The lower level of the home is fully-finished with 2 bedrooms, full bathroom and an impressive rec room area with gas fireplace. This home has a NEWER ROOF, ATTACHED DOUBLE CAR GARAGE, massive driveway for extra parking. This property has tremendous potential! (Some photographs have been dig
$ 459,999
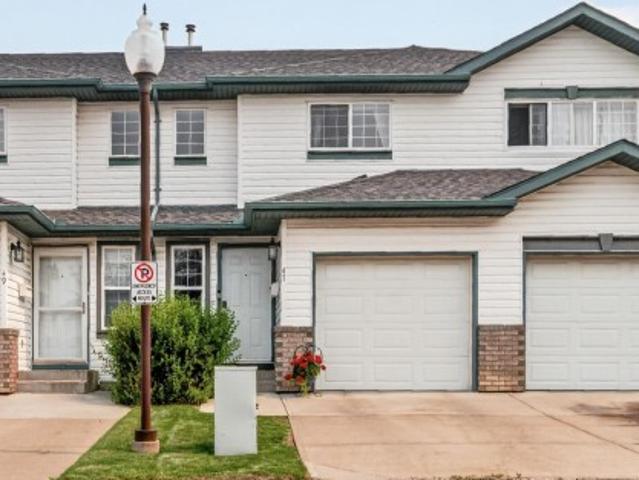
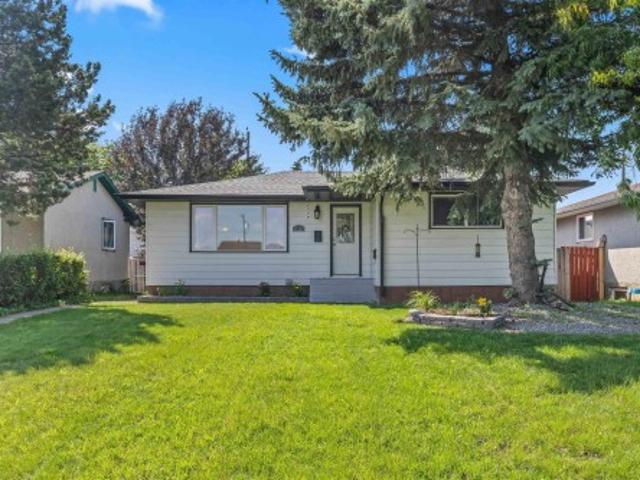
9203 160 Avenue, Edmonton, AB, T5Z 0A9 house for sale Listi.
View photo
House · for sale
$ 756,000
$ 256/sq.ft
9203 160 Avenue, Edmonton, AB, T5Z 0A9 house for sale Listi.
Eaux Claires
· 2,949 sq.ft · 5 Bedrooms · 4 Baths · House
· Parking
Eaux Claires · 2,949 sq.ft · 5 Bedrooms · 4 Baths · House · Parking
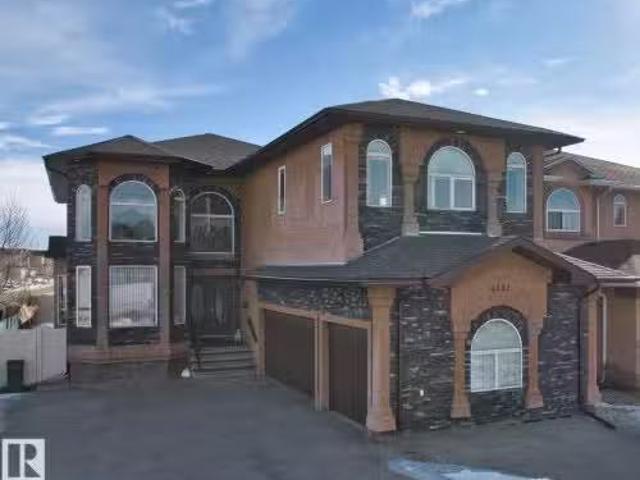
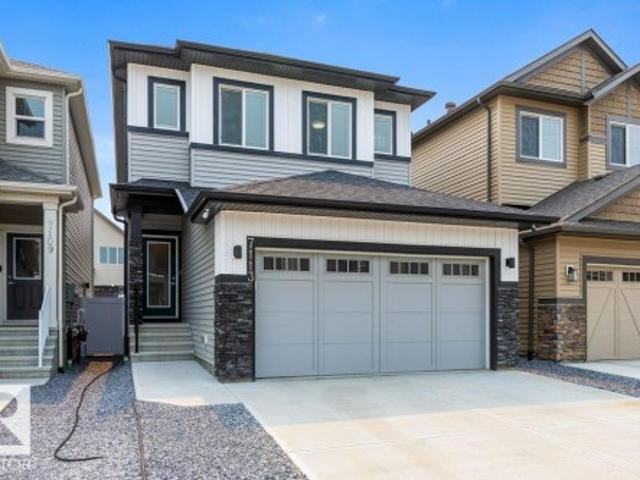
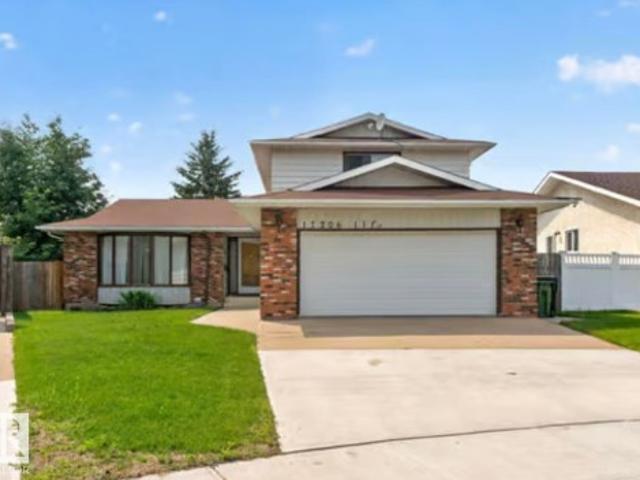
Discover timeless design and exceptional craftsmanship in this custom-built home in Eaux Claires.Tucked away on a quiet Cul-De-Sac and positioned on a prime corner lot beside a park, this residence offers just under 3,000 sq ft of beautifully designed space.Step inside and be welcomed by soaring arched windows and an abundance of natural light that fill the home with warmth and elegance.The thoughtfully designed floor plan features 5 bedrooms, including a main-floor bedroom with a full bathroom, ideal for guests, extended family, or flexible living. Upstairs, you’ll find three generously sized bedrooms and three additional bathrooms,Including an ensuite,a Jack&Jill. Providing comfort and privacy for the whole family.Outdoors, the property continues to impress with low-maintenance landscaping, a triple garage, and a massive driveway that can accommodate up to 5–6 vehicles. Located just minutes away from all amenities, this home offers the perfect balance of space, functionality, and an
$ 756,000
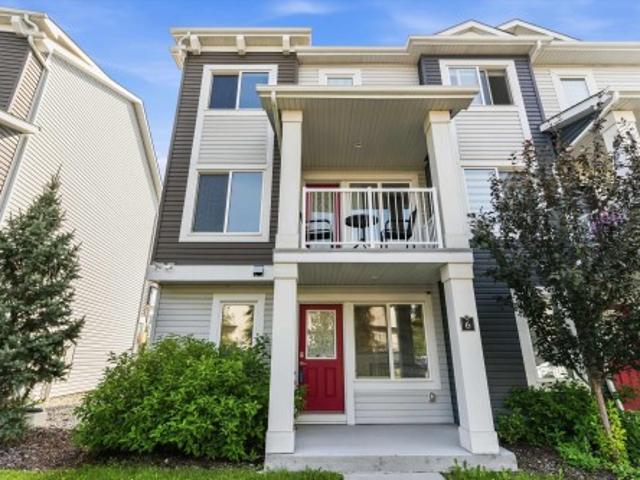
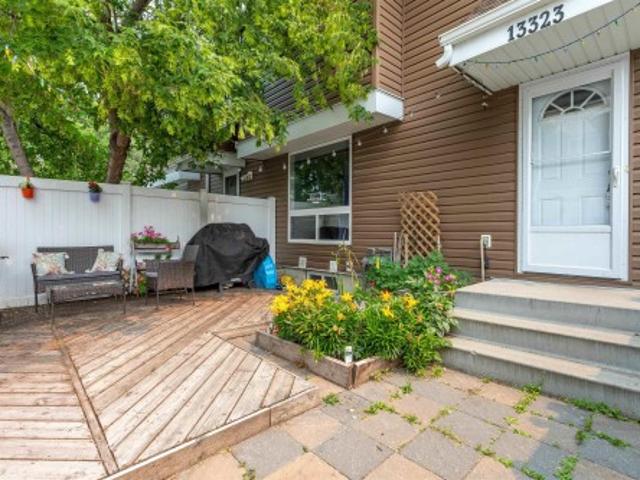
15803 91 Street, Edmonton, AB, T5Z 3G3 house for sale Listi.
View photo
House · for sale
$ 608,800
$ 284/sq.ft
15803 91 Street, Edmonton, AB, T5Z 3G3 house for sale Listi.
Eaux Claires
· 2,142 sq.ft · 7 Bedrooms · 4 Baths · House
· Parking · Fireplace · Swimming pool · Deck · Air conditioning · Cellar
Eaux Claires · 2,142 sq.ft · 7 Bedrooms · 4 Baths · House · Parking · Fireplace · Swimming pool · Deck · Air conditioning · Cellar
Beautiful & well-maintained home offers OVER 3000SQFT OF SPACIOUS LIVING, just steps to Belle Rive Lake & Eaux Claires Park. An ideal home for a large family in prime location. This 7 BEDS, 4 BATH home features a bright front living & dining area w soaring ceilings & large windows. Open-concept kitchen offers an island & corner pantry w 2nd dining area & cozy family room at the back. MAIN FLOOR BEDROOM, FULL BATH & laundry. Upstairs, youll find 4 spacious bedrooms, including a large primary suite w walk-in closet & ensuite w Jacuzzi tub. Another full bath completes this floor. Finished basement w 3rd living space, 2 bedrooms, full bath & storage. NO CARPET THROUGHOUT for easy maintenance. Exterior features: corner lot, composite deck & EXPANDED DRIVEWAY for extra vehicles or RV PARKING. Additional features: AC, gas fireplace, central vacuum, insulated double garage, updated furnaceshingleshwt (7 yrs) & AC (5 yrs). Close to all amenities along 97 St w quick access to Anthony Henday and
$ 608,800
9023 156A Avenue, Edmonton, AB, T5Z 3G2 house for sale List.
View photo
House · for sale
$ 774,900
$ 292/sq.ft
9023 156A Avenue, Edmonton, AB, T5Z 3G2 house for sale List.
Eaux Claires
· 2,648 sq.ft · 5 Baths · House
· Garden · Parking · Cellar
Eaux Claires · 2,648 sq.ft · 5 Baths · House · Garden · Parking · Cellar
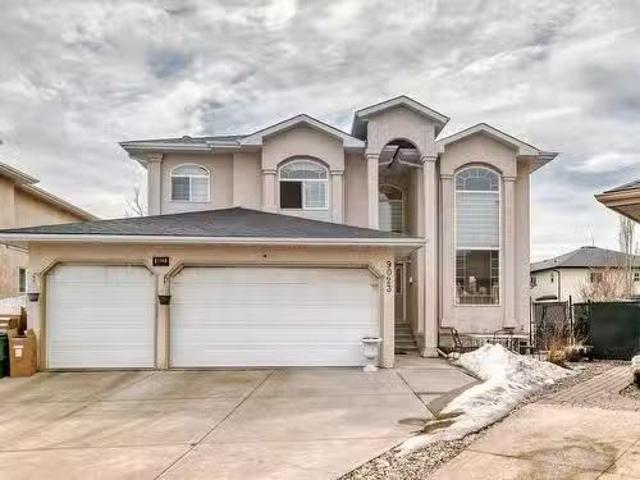
Welcome to your dream home in the heart of Eaux Claires! Tucked away in a quiet cul-de-sac, this spacious 7-BEDROOM, 5-BATHROOM home has over 3500 Sqft of living space and room for the whole family. You’ll love the triple-car garage, huge backyard, and thoughtful layout. The main floor features a full bedroom and bathroom, perfect for guests or extended family, as well as both a living room and a family room for added space. Upstairs has 4 bedrooms, including 2 with their own en-suite bathrooms. The fully finished basement features a second kitchen, 2 more bedrooms, and a full bath—ideal for in-laws or a growing family. Close to schools, shopping, parks, and everything your family needs. Come see why pride of ownership truly shines in this beautiful home! Still available at ListedBuy!
$ 774,900
803 157 Avenue, Edmonton, AB, T5Y 6K8 house for sale | Listing ID E4474 | Royal LePage
View photo
House · for sale
$ 619,900
803 157 Avenue, Edmonton, AB, T5Y 6K8 house for sale | Listing ID E4474 | Royal LePage
Eaux Claires
· House
· Parking
Eaux Claires · House · Parking
Discover life in Quarry Vista, a vibrant and growing community celebrated for its family-friendly atmosphere, nearby schools, parks, and everyday conveniences. The Fulton WALKOUT, BACKING POND by Akash Homes offers over 2,148 sq. Ft. of stylish, functional living with 9-ft ceilings, OPEN TO BELLOW, quartz countertops, and modern fixtures throughout. This contemporary two-storey features an open-concept main floor with a den featuring a window for added versatility that fills the home with light and architectural flair. Enjoy a convenient upstairs laundry and three spacious bedrooms, including a primary suite with a 5-piece ensuite and walk-in closet. The double attached garage adds convenience, while the SEPARATE ENTRANCE offers flexibility for future development. Plus, receive a $5,000 BRICK CREDIT to personalize your space. Please note pictures are of show home; actual home, plans, fixtures, and finishes may vary and are subject to availability/changes without notice
$ 619,900
9218 Avenue, Edmonton, AB, T5Z 3M8 house for sale | Listing ID E4484 | Royal LePage
View photo
House · for sale
$ 459,999
9218 Avenue, Edmonton, AB, T5Z 3M8 house for sale | Listing ID E4484 | Royal LePage
Eaux Claires
· House
· Parking · Fireplace · Deck
Eaux Claires · House · Parking · Fireplace · Deck
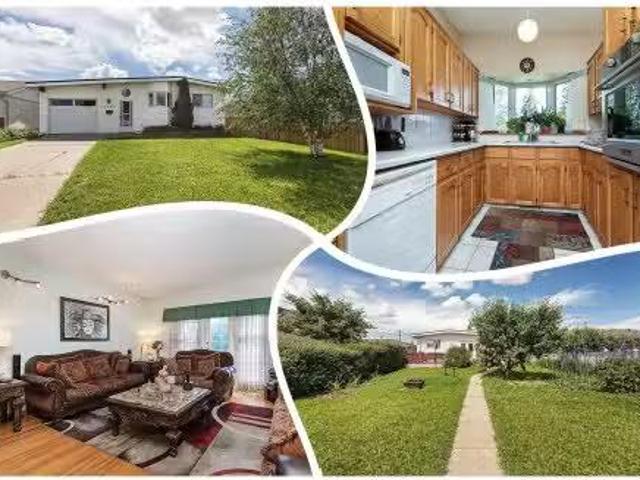
Spacious BI-LEVEL in quiet cul-de-sac on a MASSIVE 6,700+ sqft LOT. This home is fully finished! Walking distance to the shopping district of 97 street, and only minutes to schools, walking trails and the community pond & greenspace. 2 bedrooms up, 2 down, 3 full bathrooms. Unbound possibilities. As you enter, vaulted ceilings & a bright-open living room greet you with beautiful windows for great natural light. The kitchen has white cabinetry with a cozy breakfast nook area w/ french doors out to the large pressure treated deck with northwest views over the HUGE fully-landscaped lot. There are 2 good sized bedrooms on this level w/ 2 full bathrooms including a 3-piece ensuite w/ shower. The lower level of the home is fully-finished with 2 bedrooms, full bathroom and an impressive rec room area with gas fireplace. Enjoy the newer roof, attached double car garage, massive driveway for extra parking. This property has tremendous potential! (Some photographs have been digitally enhanced)
$ 459,999
9210 163 Avenue, Edmonton, AB, T5Z 3M8 house for sale Listi.
View photo
House · for sale
$ 465,000
$ 450/sq.ft
9210 163 Avenue, Edmonton, AB, T5Z 3M8 house for sale Listi.
Eaux Claires
· 1,033 sq.ft · 22 Bedrooms · 3 Baths · House
· Garden · Swimming pool · Deck · Parking · Air conditioning
Eaux Claires · 1,033 sq.ft · 22 Bedrooms · 3 Baths · House · Garden · Swimming pool · Deck · Parking · Air conditioning
Welcome to this exceptionally well-maintained bi-level. Featuring 4 bedrooms and 3 full bathrooms, this move-in-ready home has been lovingly cared for and thoughtfully updated. Freshly painted and meticulously maintained, this bright and welcoming home offers a functional layout with plenty of space for family living. Central air conditioning provides year-round comfort and convenience. The finished garage is equipped with hot and cold water taps and a gas line for a future heater, making it ideal for year-round use. Outside, youll appreciate the stunning exposed aggregate driveway that enhances the homes curb appeal. The low-maintenance backyard is beautifully finished with brick landscaping and features a spacious two-tier deck complete with a hot tub—perfect for relaxing or entertaining guests. Located in a prime area close to shopping centres, schools, parks, public transit, and quick access to Anthony Henday Drive, this home offers the perfect balance of comfort, convenience, and
$ 465,000
11432 Avenue Nw, Edmonton, AB, T5X 6G7 house for sale | Listing ID E4502 | Royal LePage
View photo
House · for sale
$ 364,900
New
11432 Avenue Nw, Edmonton, AB, T5X 6G7 house for sale | Listing ID E4502 | Royal LePage
Eaux Claires
· House
· Patio · Garden · Deck · Parking · Cellar
Eaux Claires · House · Patio · Garden · Deck · Parking · Cellar
Nestled on a quiet cul-de-sac in desirable Canossa, this beautifully maintained half duplex with ATTACHED GARAGE, and a giant tree-lined backyard, offers the perfect blend of comfort and convenience. New fresh paint throughout and new luxury vinyl plank flooring enhance the bright, open-concept main floor! The spacious kitchen offers ample cabinetry, stainless steel appliances and a large peninsula with an eating bar. Patio doors lead to a stunning open deck overlooking the incredible and mature backyard. Upstairs you’ll find 3 generous bedrooms, including a spacious primary retreat with walk-in closet and a private ensuite. The basement is a blank slate with laundry facilities. Endless potential to customize! Ideally located near schools, parks, great shopping, restaurants, gyms, public transit, this move-in-ready home is perfect for families, first-time buyers, or investors!
$ 364,900
15036 Street Nw, Edmonton, AB, T6V 1E8 house for sale | Listing ID E4499 | Royal LePage
View photo
House · for sale
$ 3,750,000
Updated
15036 Street Nw, Edmonton, AB, T6V 1E8 house for sale | Listing ID E4499 | Royal LePage
Eaux Claires
· House
· Air conditioning · Parking · Cellar
Eaux Claires · House · Air conditioning · Parking · Cellar
Welcome to this updated gem of a 4-level split home is ready for you to move into. Enjoy the lifestyle of being conveniently located close to Cumberland Lake, playground and pedestrian walkway in this lovely family community. Great sunlight fills the open concept main level living and dining room, and a bright, spacious kitchen with gorgeous appliances awaits the home chef of your family. Large primary bedroom, 4 piece bath and 2 more bedrooms on the upper level. Giant family room for gatherings around a wood stove on the lower level (with separate entrance) which also features a 3 piece bath. The basement awaits your finishing touches that could be perfect for a man cave or hobby room. All of this with central air conditioning! There’s ample parking space for the growing family with a garage-ready pad off the back lane or the front street. Close to shopping, schools, golfing, rec centres, and so much more!
$ 3,750,000
1360 A Street Nw, Edmonton, AB, T5E 3N8 house for sale | Listing ID E4502 | Royal LePage
View photo
House · for sale
$ 415,000
New
1360 A Street Nw, Edmonton, AB, T5E 3N8 house for sale | Listing ID E4502 | Royal LePage
Eaux Claires
· House
· Patio · Garden · Swimming pool · Parking
Eaux Claires · House · Patio · Garden · Swimming pool · Parking
Welcome to this solid 3+1 bedroom, 2 full bathroom 3-level split in the established, family-friendly community of Glengarry. The spacious eat-in kitchen shines with upgraded cabinetry and stainless steel appliances, while hardwood and ceramic tile flow through the main floor. With four bedrooms and a fully finished lower level, there's room for the whole family to spread out. Enjoy year-round convenience with an attached, heated single garage, and step outside to a fully fenced, landscaped yard with a patio; ready for summer entertaining. Perfectly positioned just minutes from shopping, schools, parks, a public swimming pool, and transit, the location truly can't be beat. This move-in-ready home is one you'll want to see. Book your showing today!
$ 415,000
11407 A Avenue Nw, Edmonton, AB, T5X 0A7 house for sale | Listing ID E4502 | Royal LePage
View photo
House · for sale
$ 519,000
New
11407 A Avenue Nw, Edmonton, AB, T5X 0A7 house for sale | Listing ID E4502 | Royal LePage
Eaux Claires
· House
· Patio · Garden · Parking · Air conditioning · Cellar
Eaux Claires · House · Patio · Garden · Parking · Air conditioning · Cellar
Beautifully maintained former showhome in the heart of Canossa community. This 2-storey home offers 1,750+ sqft of thoughtfully designed living space, featuring a bright open-concept layout with a spacious living room, dining area, and well-appointed kitchen. The main floor also offers upgraded vinyl plank flooring, a convenient laundry room, a 2 pc powder room, and direct access to the attached double garage. Upstairs you’ll find a bonus room, 3 generously sized bdrms, including a primary suite with a WIC and 4 pc ensuite, plus another full bath. The fully finished basement adds two additional bedrooms, ideal for a growing family or guests. Enjoy central air conditioning, BRAND NEW roof shingles, and the south-facing backyard with a maintenance-free concrete patio and artificial turf. Conveniently located near schools, parks, shopping, public transit, and with quick access to 167Ave and A-Henday Dr. A perfect place to call home!
$ 519,000
25015 Twp Road 544A, Rural Sturgeon County, AB, T8T 0B9 house for sale | Listing ID E4502 | Royal LePage
View photo
House · for sale
$ 2,174,000
New
25015 Twp Road 544A, Rural Sturgeon County, AB, T8T 0B9 house for sale | Listing ID E4502 | Royal LePage
Eaux Claires
· House
· Fireplace · Swimming pool · Deck · Parking · Air conditioning · Cellar
Eaux Claires · House · Fireplace · Swimming pool · Deck · Parking · Air conditioning · Cellar
This thoughtfully designed home showcases clean lines and REFINED STYLE across 4,875 sqft of finished living space. Featuring plenty of windows for natural light, durable wood-look tile flooring, central A/C, 6 bedrooms, & 4.5 baths. The well-appointed kitchen is a dream for culinary enthusiasts, offering ample cabinetry, quartz countertops, induction cooktop, Sub-Zero fridge & freezer, walk-in pantry, & wine storage. The dining area easily accommodates large gatherings, while the elegant living room is anchored by a cozy fireplace. Upstairs, enjoy built-in workstations & a luxurious primary suite with a 5pc ensuite & a connected screened-in HOT TUB RETREAT. The fully finished basement includes 2 bedrooms, 3pc bath, spacious family & recreation room, wet bar, & in-floor heating. The QUAD garage comes complete with a pet bath, built in storage, drain, & heated floors. Set on 0.52 acres of beautifully landscaped grounds with a charming covered rear deck, this home is a true masterpiece!
$ 2,174,000
64 Habitat Crescent Nw, Edmonton, AB, T5A 2X7 townhouse for sale | Listing ID E4502 | Royal LePage
View photo
Townhouse · for sale
$ 214,900
New
64 Habitat Crescent Nw, Edmonton, AB, T5A 2X7 townhouse for sale | Listing ID E4502 | Royal LePage
Eaux Claires
· Townhouse
· Parking · Cellar
Eaux Claires · Townhouse · Parking · Cellar
Welcome to Hermitage! This is a great starter home or revenue property. The home features 3 bedrooms, 1.5 bathrooms and a finished basement. The living room is bright and a space that can be truly enjoyed. The cozy kitchen is a place to gather. Upstairs you will find 3 bathrooms and a renovated main bathroom. The basement is fully finished, with a rec room, half bath and laundry area. The parking stall is right at the back door, in addition to the ample parking in the front of the home. Welcome home!
$ 214,900
12 A Invermere Place, St. Albert, AB, T8N 5N1 house for sale | Listing ID E4502 | Royal LePage
View photo
House · for sale
$ 850,000
New
12 A Invermere Place, St. Albert, AB, T8N 5N1 house for sale | Listing ID E4502 | Royal LePage
Eaux Claires
· House
· Garden · Parking · Deck · Cellar
Eaux Claires · House · Garden · Parking · Deck · Cellar
Welcome to this exceptional, fully renovated 1,845 sq. Ft. bungalow on an expansive, mature lot in sought-after Inglewood. Completely transformed in 2026, including a new roof, this four-bedroom, three-bathroom home offers timeless design with premium finishes throughout. Rich hardwood flooring, warm neutral tones, and a thoughtfully designed layout create inviting spaces for everyday living and entertaining. The custom kitchen features honed Taj Mahal quartz countertops, custom cabinetry, and a stylish coffee bar. The spacious primary suite includes extensive built-ins and a luxurious ensuite. A second bedroom, full bath, and laundry/mudroom complete the main floor. The finished basement offers two generous bedrooms with walk-in closets, a large family room, and a dedicated media room. Outside, enjoy a private backyard with a large deck and an oversized heated double garage with a tandem rear door. Quietly located on a cul-de-sac, close to schools, shopping, transit, and Sturgeon Comm
$ 850,000
14514 Avenue Nw, Edmonton, AB, T5N 3Z2 house for sale | Listing ID E4502 | Royal LePage
View photo
House · for sale
$ 799,000
New
14514 Avenue Nw, Edmonton, AB, T5N 3Z2 house for sale | Listing ID E4502 | Royal LePage
Eaux Claires
· House
· Patio · Balcony · Fireplace · Deck · Parking · Cellar
Eaux Claires · House · Patio · Balcony · Fireplace · Deck · Parking · Cellar
Welcome to this Lovely Family Home in Grovenor. The Main Floor Features a Bright Living Room with Vaulted Ceiling, 4 Large Windows with Roll Shutters and a Brick Facing Gas Fireplace, Spacious Dining Room, Upgraded Kitchen with Centre Island and Two large Pantry's, Family Room with Wood Burning Fireplace and Patio Door Access to Back Deck, Two Piece Powder Room with Granite Countertop. Second Floor Features Large Primary Suite with Walk in Closet, Three Piece Ensuite with Steam Shower and Patio Door Access to South Facing Balcony. Upper Floor Features Two Bedrooms, Four Piece Bathroom with Granite Countertop and Laundry room. Basement Features Large Family Room with Fireplace, Two Piece Bathroom, Bedroom and Storage Room. Other Features Include New HWT, Upgraded Flooring, Kitchen, Bathrooms and Windows. Double Attached Heated Garage with Built in Cabinets. (Cedar Shake Roof is Original) Convenient Location Backing onto Stony Plain Road with Great Access to Walking/Biking Trails and all
$ 799,000
6807 A Avenue Nw, Edmonton, AB, T6A 0M3 house for sale | Listing ID E4502 | Royal LePage
View photo
House · for sale
$ 599,000
New
6807 A Avenue Nw, Edmonton, AB, T6A 0M3 house for sale | Listing ID E4502 | Royal LePage
Eaux Claires
· House
· Patio · Garden · Terrace · Parking · Cellar
Eaux Claires · House · Patio · Garden · Terrace · Parking · Cellar
Beautifully renovated bungalow on a rare double tree-lined boulevard in Terrace Heights. Extensively updated with modern finishes throughout, this stunning home is filled with natural light from new oversized windows and features new flooring. The open-concept main floor is designed for everyday living and entertaining, offering a spacious living room, dining area, and a beautiful new kitchen with a large island, quartz countertops, & premium stainless steel appliances. Three bedrooms on the main floor, including a spacious primary retreat with a stylish 3pc ensuite, plus an updated 4pc bathroom. The fully finished basement with a large family room featuring wood beam accents, bedroom, bathroom, den, & laundry room. Outside, enjoy the expansive backyard with a patio, mature trees, new fencing, abundant green space, an oversized single garage, & a large parking pad. Ideally located steps from Fulton Ravine and close to excellent parks, schools, & amenities. Adtl upgrades: new HWT, furna
$ 599,000
8615 Street Nw, Edmonton, AB, T6H 1K5 house for sale | Listing ID E4500 | Royal LePage
View photo
House · for sale
$ 524,700
8615 Street Nw, Edmonton, AB, T6H 1K5 house for sale | Listing ID E4500 | Royal LePage
Eaux Claires
· House
Eaux Claires · House
Rare 33' x 103' corner lot with a boarded home in the highly sought-after Old Strathcona community. Ideally located just one block south of Saskatchewan Drive and the River Valley, with quick access to the University of Alberta and Whyte Avenue. This prime corner property offers exceptional redevelopment potential, making it an excellent opportunity for builders, developers, and investors. Explore the possibilities under current City of Edmonton zoning and development regulations
$ 524,700
8708 Street Nw, Edmonton, AB, T5T 6Y1 house for sale | Listing ID E4502 | Royal LePage
View photo
House · for sale
$ 689,000
New
8708 Street Nw, Edmonton, AB, T5T 6Y1 house for sale | Listing ID E4502 | Royal LePage
Eaux Claires
· House
· Patio · Parking · Balcony · Air conditioning · Cellar
Eaux Claires · House · Patio · Parking · Balcony · Air conditioning · Cellar
Some homes you tour. This one you keep. Tucked at the end of a quiet Suder Greens cul de sac on a huge pie lot, this immaculate four bedroom, three & a half bathroom 2-storey, cared for from day one. Inside, 9 ft ceilings, vinyl plank flooring & a sun soaked great room pull everyone toward the kitchen w/ stainless appliances & a walk through pantry. Main floor den for work. Bonus room upstairs for movie nights. Upper level laundry where it actually belongs. Upstairs balcony for morning coffee. Fully finished basement to spread out in. Outside is the kicker: oversized insulated double garage, gorgeous stone patio work & a separate dog run your pup will claim on day one. Newer shingles, hot water tank, & AC. Triple-pane windows too! Walk to upcoming LRT station, w/ WEM, Costco, schools, shopping, Whitemud & the Henday all minutes away. Steps from the Lewis Estates clubhouse. Quiet street. Turn key condition. Pie lot privacy. Homes like this don't sit in Suder Greens. See it before someon
$ 689,000
7323 Avenue Nw, Edmonton, AB, T5Z 0W7 house for sale | Listing ID E4498 | Royal LePage
View photo
House · for sale
$ 488,000
Updated
7323 Avenue Nw, Edmonton, AB, T5Z 0W7 house for sale | Listing ID E4498 | Royal LePage
Eaux Claires
· House
Eaux Claires · House
Welcome to the'Brooklyn' built by the award-winning builder Pacesetter homes and is located in the heart of Crystalina Nera. The Brooklyn model is 1,648 square feet and has a stunning floorplan with plenty of open space. Three bedrooms and two-and-a-half bathrooms are laid out to maximize functionality, making way for a spacious bonus room area, upstairs laundry, and an open to above staircase. The kitchen has a large island which is next to a sizeable nook and great room with stunning 3 panel windows. Close to all amenities and easy access to the Anthony Henday and Manning Drive. This home also ha a side separate entrance and two large windows perfect for a future development. *. This home is under construction and the photos used are from the same style home recently built but the colors may vary this home will be complete by the end of September 2026.
$ 488,000
241 Greenoch Crescent Nw, Edmonton, AB, T6L 1W6 house for sale | Listing ID E4502 | Royal LePage
View photo
House · for sale
$ 750,000
New
241 Greenoch Crescent Nw, Edmonton, AB, T6L 1W6 house for sale | Listing ID E4502 | Royal LePage
Eaux Claires
· House
· Garden · Fireplace · Swimming pool · Cellar
Eaux Claires · House · Garden · Fireplace · Swimming pool · Cellar
Here is the Home you have been Searching for! Soaring ceilings greet you as you enter the main floor & step across the porcelain tile. You find the space flooded with light from the massive front windows facing the Golf Course. Venturing back to the Custom Built Dream Kitchen you will find loads of perks to keep your culinary skills sharp! Adjacent Dining room for Dinner parties and the Family room with a view of the Landscaped yard & Gas Fireplace to keep those evenings cozy all year long. Upstairs find 3 massive bedrooms & an ensuite with jacuzzi tub to gaze through the skylight as well as main bath with soaker tub and stand up shower. Plenty of room in each for a bed & desk, bunkbeds. You name it! But we aren't done! Fully finished basement with rec room & wet bar, 2 storage rooms, Den, 4 piece bath & utility room with a second Oven, Sink and fridge. This property has a pathway behind it and a golf course out front and Jackie Parker Park/Dog park a short walk away. Over 3300 Sq Ft o
$ 750,000
1122 Allendale Crescent, Sherwood Park, AB, T8H 0X6 house for sale | Listing ID E4500 | Royal LePage
View photo
House · for sale
$ 660,000
1122 Allendale Crescent, Sherwood Park, AB, T8H 0X6 house for sale | Listing ID E4500 | Royal LePage
Eaux Claires
· House
· Parking · Fireplace · Air conditioning
Eaux Claires · House · Parking · Fireplace · Air conditioning
Luxury Meets Family Comfort in this stunning One Owner home. Just steps from the Heritage Trail System and playgrounds, this meticulously maintained home shines with true pride of ownership. Boasting 4 bedrooms, 3.5 bathrooms, and premium upgrades, it offers the perfect blend of cozy warmth and high-end luxury. The gourmet kitchen complete with beautiful granite countertops and a convenient walk-through pantry. The massive Primary Bdrm is complete with an ensuite & walk in closet. The Cozy upper-level has a den and a spacious dedicated laundry room and 2 more Bdrms. There is central A/C for the hot summer day & 2 cozy fireplaces for the cool winter evenings. High-efficiency furnace and premium triple-pane windows & In-floor heating in the downstairs bathroom offer luxury comfort. The Heated attached Double garage is complete with 220V wiring. There is a shed to provide more storage for the outdoor toys. Located within a prime school district featuring 8 designated schools and close to
$ 660,000
9527 Street Nw, Edmonton, AB, T5T 4J6 house for sale | Listing ID E4502 | Royal LePage
View photo
House · for sale
$ 469,900
New
9527 Street Nw, Edmonton, AB, T5T 4J6 house for sale | Listing ID E4502 | Royal LePage
Eaux Claires
· House
· Parking · Deck · Air conditioning · Cellar
Eaux Claires · House · Parking · Deck · Air conditioning · Cellar
Welcome home! Immaculately maintained and move-in ready, this beautiful 3 bedroom, 2.5 bathroom home is sure to impress. The bright, open concept main floor features a spacious den that's perfect for working from home, a convenient half bath, and a kitchen and dining area that flows effortlessly into the sun-filled living room at the back of the home, creating the perfect space for everyday living and entertaining. Upstairs you'll find three generous bedrooms, including a spacious primary suite with a walk-in closet and private ensuite, along with a full main bathroom. The partially finished basement offers a large rec room, laundry area, and room to grow. Enjoy summer evenings on the two-tiered deck, stay comfortable with central air conditioning, and appreciate the convenience of hot water on demand and a double detached garage. Walking distance to schools, with easy access to the Henday, and just minutes from shopping, restaurants, parks, and everyday amenities, this is a home you'l
$ 469,900
1214 Stoneside Road, Sherwood Park, AB, T8H 3A4 house for sale | Listing ID E4502 | Royal LePage
View photo
House · for sale
$ 388,990
New
1214 Stoneside Road, Sherwood Park, AB, T8H 3A4 house for sale | Listing ID E4502 | Royal LePage
Eaux Claires
· House
· Office room · Balcony · Parking
Eaux Claires · House · Office room · Balcony · Parking
Visit the Listing Brokerage (and/or listing REALTOR) website to obtain additional information. Step into the Callisto End and meet everyday functionality in this stunning three-story townhouse. The charming front porch welcomes you into a dedicated mudroom and access to the garage. On the main floor, the kitchen boasts quartz countertops and a layout that flows effortlessly into the spacious dining area and inviting great room. The private balcony offers a serene escape for morning coffee or evening relaxation. The upper level is thoughtfully designed for privacy and comfort, featuring a primary suite complete with a generous walk-in closet and a private ensuite bathroom. Two additional bedrooms share a main bath, providing plenty of space for family, guests, or a home office. Renderings are representative. Exterior colours may vary
$ 388,990
7 Strathcona Place, Sherwood Park, AB, T8A 1G1 house for sale | Listing ID E4502 | Royal LePage
View photo
House · for sale
$ 459,900
New
7 Strathcona Place, Sherwood Park, AB, T8A 1G1 house for sale | Listing ID E4502 | Royal LePage
Eaux Claires
· House
· Garden · Parking · Cellar
Eaux Claires · House · Garden · Parking · Cellar
Backing directly onto Kinsman Park – you’ll enjoy the privacy & easy living in this mid-century bungalow with vintage charm & recently renovated basement. Your main floor features a large picture window in living room, dining space, large kitchen with mahogany cabinets, 4pc bathroom, 3 bedrooms where the king-sized primary features a large closet & 2pc ensuite. The basement has an oversized rec room and several hobby rooms to enjoy with new carpeting and fresh paint. Rough ins for a bathroom exist if you wish to further develop. Enjoy the hot summer days relaxing in your east facing backyard with swing and enjoy no neighbors with this green space behind your home. Nestled on a quiet street, your front driveway extends to side of home to your oversized double detached garage. Convenient access to Broadmoor Blvd, Wye Road, Broadmoor Public Golf Course, Rugby Fields, New Horizon Charter School (k-9) & Westboro Elementary (k-6)
$ 459,900

Get email alerts

Don't miss out: be the first to know about new properties

The alert was correctly created

On subscribing you accept the conditions of use and the privacy policy
Alert
Receive new ads in your inbox
Save this search
Receive alerts for new listings

We'll send you an email when we have new properties for: "Houses for sale in Eaux Claires"

The alert was correctly created

Get email alerts and be the first to see new listings
Required field
On subscribing I accept the terms of the privacy policy
Perfect! You'll soon start receiving new listings via email
Alert
Receive an email when we have new ads for Houses for sale in Eaux Claires
Save this search
Filters

Bedrooms

Area (sq.ft)

sq.ft
sq.ft

Price

$
$

Filter by property type

Bathrooms

Clear all filters
Receive notifications when new entries are published.