737 houses for sale in Eden Grove, Brockton

234491 Concession 2 Wgr, West Grey, ON, N0G 1R0 house for sale | Listing ID X13813 | Royal LePage
View photo
House · for sale
$ 699,900
234491 Concession 2 Wgr, West Grey, ON, N0G 1R0 house for sale | Listing ID X13813 | Royal LePage
Eden Grove, Brockton
· House
· Garden · Balcony
Eden Grove, Brockton · House · Garden · Balcony
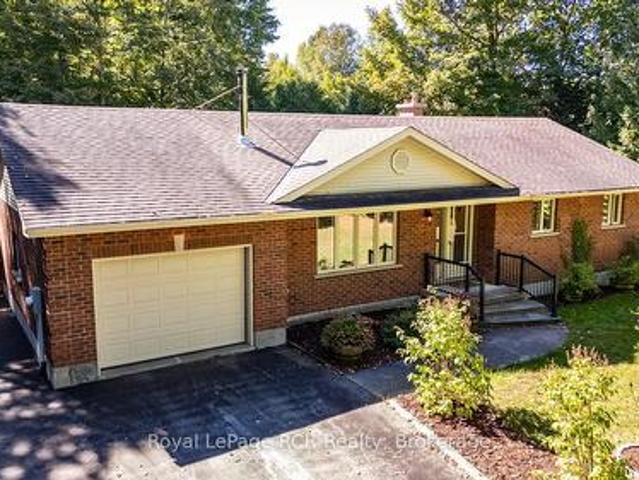
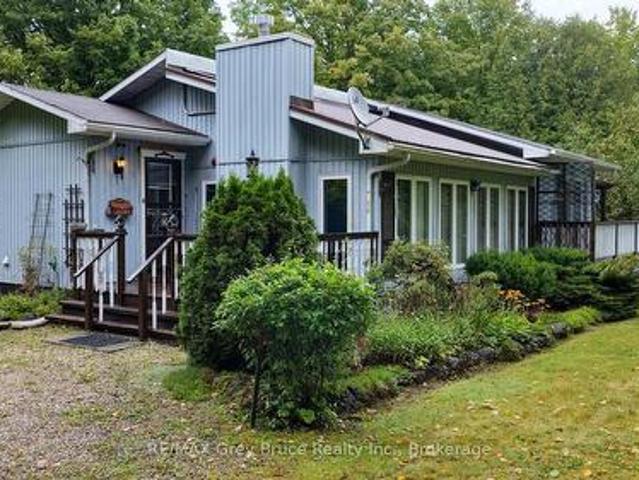
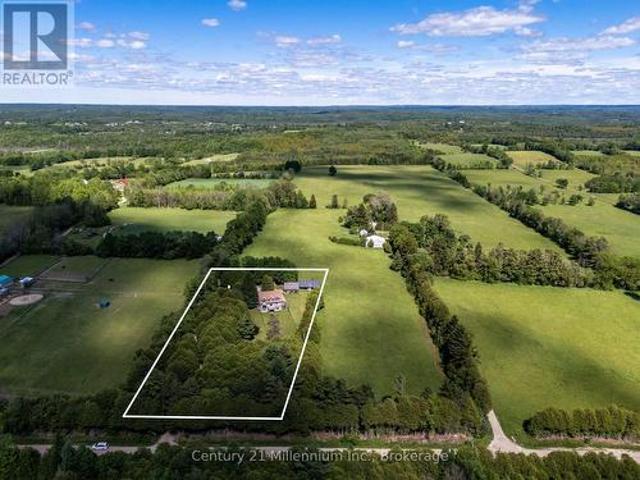
Tranquil Log Home Retreat on 2 Private Acres in the Heart of West Grey. Tucked back from the road behind a beautifully treed frontage, this charming log home offers the rustic character and natural warmth that make country living so special. Set on a peaceful 2 acre parcel, the property blends privacy, nature, and comfort in an inviting rural setting. Inside, exposed beams, rich wood finishes, and the authentic craftsmanship of the log construction create a warm and welcoming atmosphere throughout the home. The upper level features 3 bedrooms, including a spacious primary retreat with a private balcony overlooking the serene property. An ideal spot to enjoy morning coffee or take in quiet sunset views. The walk-out lower level provides additional living space and is highlighted by a cozy wood stove, creating the perfect setting for relaxing evenings during the cooler months. Outdoors, perennial gardens, a decorative pond, and a fenced backyard area add charm and character to the landsc
$ 699,900
71 Uplands Drive, Grey Highlands, ON, N0C 1H0 house for sale | Listing ID X13819 | Royal LePage
View photo
House · for sale
$ 698,000
71 Uplands Drive, Grey Highlands, ON, N0C 1H0 house for sale | Listing ID X13819 | Royal LePage
Eden Grove, Brockton
· House
· Cellar
Eden Grove, Brockton · House · Cellar
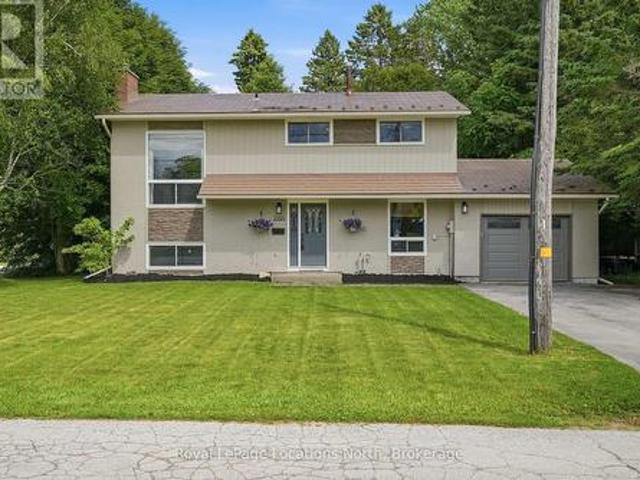
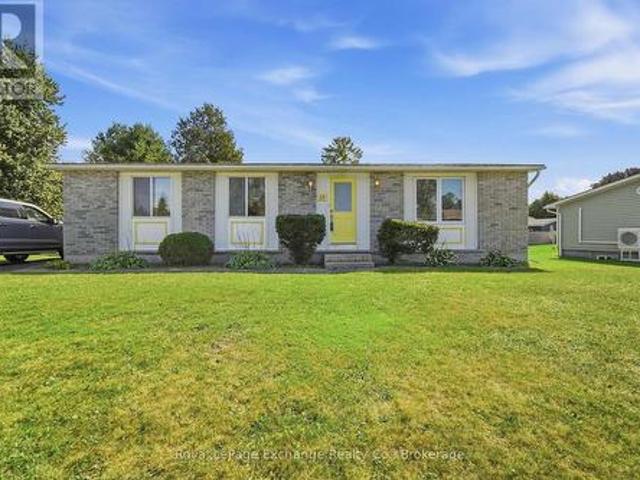
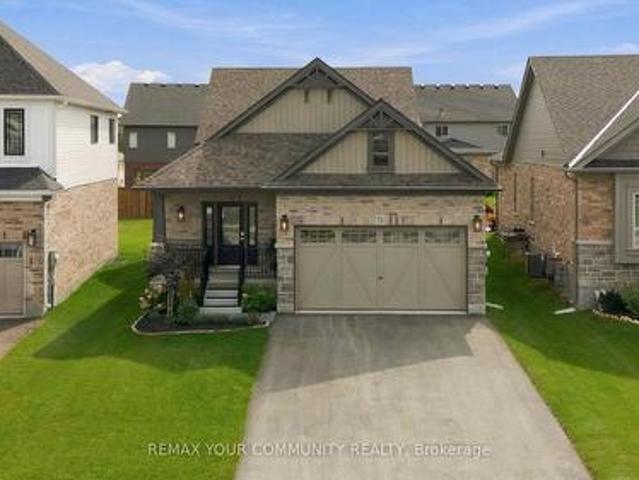
Welcome to this beautifully upgraded 3-bedroom backsplit in the heart of Markdale, offering approximately 2,026 sq. Ft. of above-grade living space plus an unfinished basement with even more potential. Featuring over $70,000 in upgrades alone, in addition to the professionally finished third/lower level, this home stands apart with thoughtful finishes and extensive enhancements throughout. Step inside to soaring vaulted ceilings, an open and airy layout, and large windows that fill the home with natural light. The impressive list of upgrades includes new flooring, upgraded stairs, modern light fixtures, custom window blinds, feature walls, and more. At the heart of the home, the beautifully upgraded kitchen showcases extended two-tone cabinetry, quartz countertops, upgraded appliances, a stylish backsplash, centre island with breakfast-bar seating, and contemporary fixtures and accents-combining style with everyday functionality. The finished third/lower level provides valuable additio
$ 698,000
84040 Sideroad 6 Road, Meaford, ON, N0H 1E0 house for sale | Listing ID X13819 | Royal LePage
View photo
House · for sale
$ 899,000
84040 Sideroad 6 Road, Meaford, ON, N0H 1E0 house for sale | Listing ID X13819 | Royal LePage
Eden Grove, Brockton
· House
· Patio · Garden · Office room · Fireplace
Eden Grove, Brockton · House · Patio · Garden · Office room · Fireplace
Discover a rare blend of absolute privacy and urban proximity. Situated on 35 acres of mature forest and protected wetlands, this 3 bed, 2 bath home offers a peaceful sanctuary just 12 minutes from Owen Sound's vibrant east end and the hospital. The cozy living room features a high-efficiency wood stove for perfect radiant heat. The kitchen and bathrooms have had recent updates, as well as the main floor laundry room. The comfortable lower level provides a rec room with updated carpeting and a propane fireplace, lots of additional room for a growing family! A spacious office with Murphy bed for extra guests has a large walk-in closet and full bathroom. For the handyman, a workshop/utility/storage space completes the area. A section of the backyard has been landscaped as a fenced, private outdoor oasis featuring a new stamped concrete patio (2025) and new flagstone fire pit area. Beyond the fenced enclosure, explore the great outdoors with your own private network of walking trails. The
$ 899,000
450 Ludgard Street, Huron Kinloss Lucknow, ON, N0G 2H0 house for sale | Listing ID X13812 | Royal LePage
View photo
House · for sale
$ 679,000
450 Ludgard Street, Huron Kinloss Lucknow, ON, N0G 2H0 house for sale | Listing ID X13812 | Royal LePage
Eden Grove, Brockton
· House
· Air conditioning
Eden Grove, Brockton · House · Air conditioning
Welcome to 450 Ludgard Street in Lucknow! This beautifully renovated and expanded bungalow offers just over 1,800 sq. Ft. of finished living space, featuring 4 bedrooms, 2 bathrooms and an impressive 0.8-acre property backing onto Dickie's Creek. Set on four lots, this spacious property offers plenty of room for families, entertaining, hobbies and outdoor enjoyment. A major renovation and approximately 600 sq. Ft. addition completed in 2019 added two bedrooms, a second bathroom and an extended living room, along with extensive updates throughout. Improvements include new flooring, windows, lighting, siding, insulation, roof shingles, interior paint and trim, and a new back entrance door. The home features natural gas forced-air heating (new furnace in 2023) with ductwork and central air conditioning, converted to natural gas in 2023. The kitchen was beautifully renovated in 2025 with custom-built solid wood cabinetry, new sink and appliances, creating a stylish and functional space for
$ 679,000
3027 Patrick Street, Howick, ON, N0G 1V0 house for sale | Listing ID X13814 | Royal LePage
View photo
House · for sale
$ 524,900
3027 Patrick Street, Howick, ON, N0G 1V0 house for sale | Listing ID X13814 | Royal LePage
Eden Grove, Brockton
· House
· Garden · Office room · Parking
Eden Grove, Brockton · House · Garden · Office room · Parking
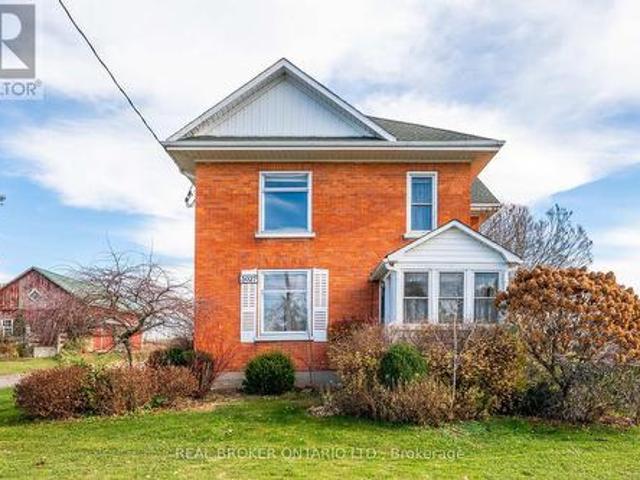
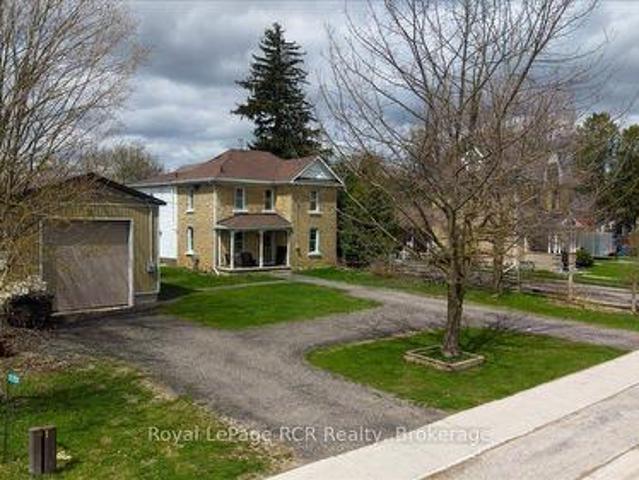
Welcome to 3027 Patrick Street in Fordwich, Ontario, a charming century home that perfectly blends timeless character with the space and comfort your family has been looking for! Step inside and immediately feel at home in the bright, open concept living and dining area, where an abundance of windows fills the space with beautiful natural light. Just off the dining room, the cozy oak kitchen is ready for everything from busy weekday breakfasts to memorable family dinners and gatherings with friends. Upstairs, you'll discover five spacious bedrooms and a convenient three piece bathroom, offering plenty of room for the whole family, guests, or even a home office. The possibilities are endless! Outside, the generous backyard provides the perfect setting for kids to play, summer barbecues, gardening, or simply relaxing and enjoying the fresh air. An attached two car garage adds everyday convenience and valuable storage space. Best of all, you'll enjoy the best of small-town living while st
$ 524,900
51 Wilson Street, Minto, ON, N0G 1Z0 house for sale | Listing ID X13812 | Royal LePage
View photo
House · for sale
$ 525,000
51 Wilson Street, Minto, ON, N0G 1Z0 house for sale | Listing ID X13812 | Royal LePage
Eden Grove, Brockton
· House
Eden Grove, Brockton · House
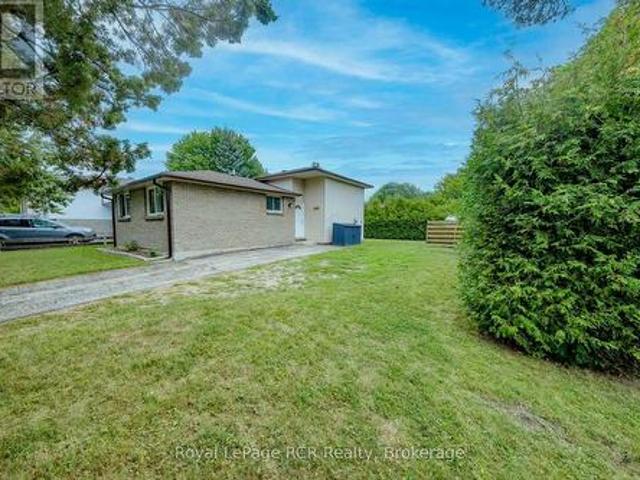
Thoughtfully updated from top to bottom, this three-bedroom, two-bathroom bungalow offers excellent value, flexible living space and several helpful accessibility features-all on a quiet dead-end street at the edge of Harriston. The bright main level features fresh paint, new flooring and a brand-new eat-in kitchen that opens comfortably to the living room. A ramped front entrance, extra-wide front door and beautifully tiled roll-in shower help make everyday living more accessible. The finished lower level adds plenty of versatility with a spacious family room, bonus room, kitchenette, full bathroom and modern laundry area-ideal for hobbies, guests or additional living space. Many of the important updates have already been completed, including a new furnace in 2022; main-floor bathroom renovation in 2024; lower-level bathroom and laundry renovations, sewage ejector pump, and plumbing and electrical upgrades in 2024; new eavestroughing and snow guards in 2025; and a new kitchen in 2026
$ 525,000
314 Princess Street, Georgian Bluffs, ON, N0H 2K0 house for sale | Listing ID X13813 | Royal LePage
View photo
House · for sale
$ 675,000
314 Princess Street, Georgian Bluffs, ON, N0H 2K0 house for sale | Listing ID X13813 | Royal LePage
Eden Grove, Brockton
· House
· Cellar
Eden Grove, Brockton · House · Cellar
Welcome to 314 Princess Street in the welcoming village of Shallow Lake. Set on two parcels totalling approximately 3/4 of an acre, this beautifully updated 3-bedroom, 2-bathroom home offers an impressive combination of space, privacy and small-town charm, complete with a river on the property. Rebuilt from the foundation up in 2015 with quality workmanship throughout, the home features a custom mennonite kitchen with a large centre island, 9-foot ceilings, walnut engineered hardwood flooring and an abundance of natural light on the main level. Two generous covered porches create inviting spaces to relax, entertain and enjoy the peaceful surroundings. A partially finished basement, offering exciting potential for additional living space while still providing dedicated laundry and storage areas. Outside, recent improvements include a paved laneway and a spacious 12' x 24' shed equipped with hydro and heat, ideal for a workshop, hobbies or additional storage. Other highlights include a s
$ 675,000
1191 15 Side Road, Milton, ON, L9T 2X7 house for sale | Listing ID W13815 | Royal LePage
View photo
House · for sale
$ 1,289,900
1191 15 Side Road, Milton, ON, L9T 2X7 house for sale | Listing ID W13815 | Royal LePage
Eden Grove, Brockton
· House
· Parking
Eden Grove, Brockton · House · Parking
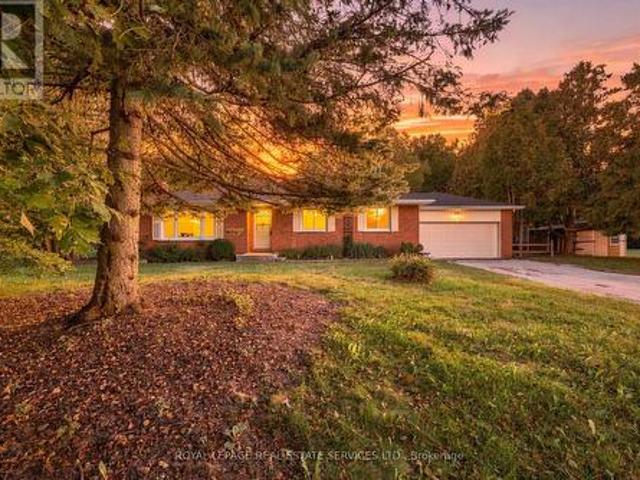
Enjoy the peace and charm of country living on 5 ACRES, with sweeping views across open fields and plenty of space to enjoy the great outdoors. This solid brick 3-bedroom bungalow offers a comfortable layout and a wonderful opportunity to make the property your own. A long private driveway provides ample parking for up to 10 vehicles, complemented by a spacious double car garage. Recent updates include windows (2026), shingles (2024), plus a newer furnace and water heater. Enjoy being close to Robert Edmondson Conservation Area, offering trails for hiking, snowshoeing and dog walking, while Moffat Park is just down the road with a playground for the kids. Whether you're looking for room to roam, a quiet place to call home, or the chance to embrace a more relaxed rural lifestyle, this property offers space, privacy and endless possibilities. (Id: 27)
$ 1,289,900
60045 Side Road, Chatsworth, ON, N0H 1R0 house for sale | Listing ID X13815 | Royal LePage
View photo
House · for sale
$ 674,900
60045 Side Road, Chatsworth, ON, N0H 1R0 house for sale | Listing ID X13815 | Royal LePage
Eden Grove, Brockton
· House
Eden Grove, Brockton · House
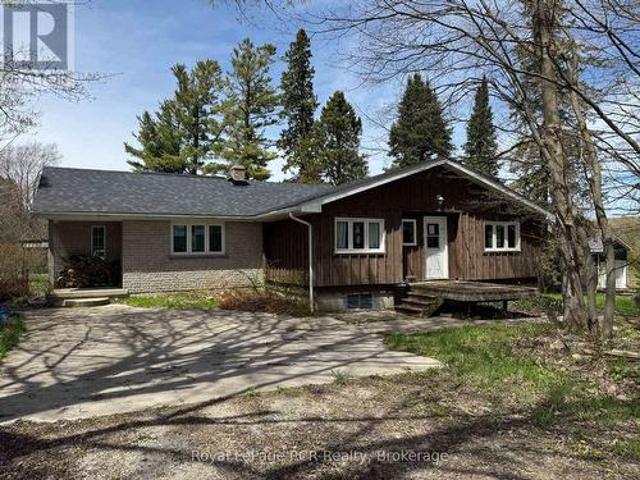
Charming Bungalow just outside Berkeley. This 2+3 Bed, 2 Bath home is situated on approx. 12 acres of private, well treed land. The propertyedges along Middleton Creek. This is a nature lover's dream! Plenty of space to meander trails or just enjoy the peace of country living. Ready toput your stamp on it, this log and brick home features a large main living area with rustic wood floors. 2 beds and 2 full baths are on the mainlevel. In the lower level, 3 additional bedrooms and a cozy family area with wood stove. Outside, the woods await. Great for enjoying the peace ofnature. (Id: 27)
$ 674,900
1712 5Th Avenue W, Owen Sound, ON, N4K 5B8 house for sale | Listing ID X13813 | Royal LePage
View photo
House · for sale
$ 425,000
1712 5Th Avenue W, Owen Sound, ON, N4K 5B8 house for sale | Listing ID X13813 | Royal LePage
Eden Grove, Brockton
· House
· Patio · Garden · Fireplace · Parking
Eden Grove, Brockton · House · Patio · Garden · Fireplace · Parking
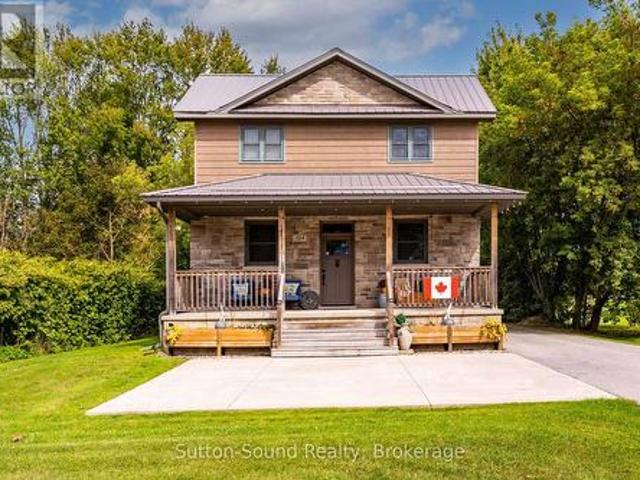
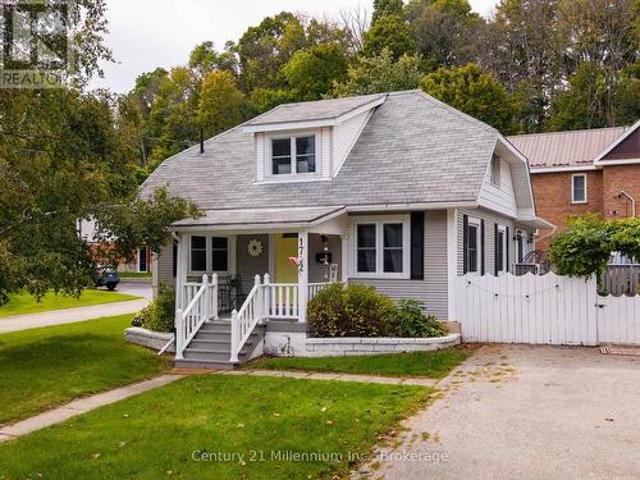
Affordable, move-in-ready, and in a solid West Side location, this 3-bedroom, 2-bath home delivers the space, yard, parking, and flexibility that can be hard to find in the low $400s. Less than a five-minute drive to Kelso Beach, Timothy Christian School, and Keppel Sarawak School, it's a great fit for first-time buyers or downsizers looking for value without giving up the essentials. Set on a generous corner lot, the home offers parking for two vehicles, a fenced backyard, and a great outdoor area for summer barbecues, kids, pets, or simply relaxing. What really makes the main floor work is the flexibility of having two distinct living spaces. In the original portion of the home, you'll find a main-floor bedroom, dining room, living room, and kitchen. Then at the back, a bright addition filled with windows creates a second living area with a gas fireplace, 3-piece bathroom, laundry, and direct access to the patio and backyard. Upstairs are two additional bedrooms and a full 4-piece ba
$ 425,000
85377 Mcdonald Lane, Ashfield Colborne Wawanosh Ashfield, ON, N7A 3X9 house for sale | Listing ID X13814 | Royal LePage
View photo
House · for sale
$ 629,900
85377 Mcdonald Lane, Ashfield Colborne Wawanosh Ashfield, ON, N7A 3X9 house for sale | Listing ID X13814 | Royal LePage
Eden Grove, Brockton
· House
Eden Grove, Brockton · House
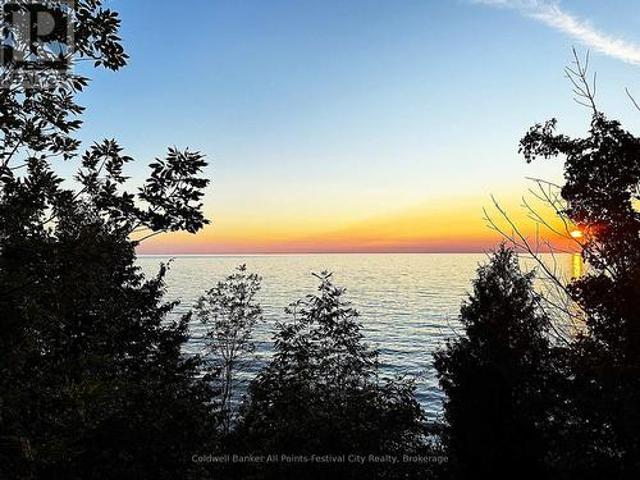
Lake Huron waterfront with private, year-round road access on a quiet dead-end road with no traffic! Now offered at $629,900, this well-kept 3-season cottage, (with potential to turn it into a 4 season home with minimal efforts) enjoys a peaceful setting, beautiful lake views and spectacular Lake Huron sunsets. Several neighbouring properties are enjoyed as year-round residences, adding versatility to this peaceful waterfront location. One of the property's most memorable features is the charming lakeside gazebo, perfectly positioned partway down the stairs toward the water. It's your own private perch overlooking Lake Huron. An inviting place for morning coffee, an evening glass of wine, reading a book or simply sitting back and listening to the waves. A spacious upper deck and pergola provide even more room to relax, dine and entertain while taking in the waterfront setting. The shoreline is protected by a substantial steel armour retaining wall, an important feature of this Lake Hur
$ 629,900
2595 6Th Avenue W, Owen Sound, ON, N4K 5J7 house for sale | Listing ID X13815 | Royal LePage
View photo
House · for sale
$ 595,000
2595 6Th Avenue W, Owen Sound, ON, N4K 5J7 house for sale | Listing ID X13815 | Royal LePage
Eden Grove, Brockton
· House
· Garden · Parking · Air conditioning · Cellar
Eden Grove, Brockton · House · Garden · Parking · Air conditioning · Cellar
Welcome to this well maintained 4 bedroom, 2.5 bath family home, ideally located in one of Owen Sound's most sought after west side neighbourhoods. Offering 4 levels of functional living space, this move-in ready home blends thoughtful updates with a layout designed for comfortable everyday living. Recent improvements include a new high-efficiency furnace, central air conditioner, and water heater (2024), a gorgeous renovated laundry room with the addition of a convenient bathroom with soaker tub (2024), new eavestroughs (2025), and an updated primary bathroom (2026). A 12' x 12' shed (2021) provides excellent storage for outdoor equipment, tools, and seasonal items, in addition to the attached garage. Outside, the fully fenced backyard is surrounded by mature trees, creating a private space for children to play, entertaining friends, or simply relaxing. The attached garage and spacious driveway accommodate up to 5 vehicles, while the partially finished basement offers comfort and util
$ 595,000
156 Highland Drive, West Grey, ON, N0C 1H0 house for sale | Listing ID X13812 | Royal LePage
View photo
House · for sale
$ 949,900
156 Highland Drive, West Grey, ON, N0C 1H0 house for sale | Listing ID X13812 | Royal LePage
Eden Grove, Brockton
· House
· Gym · Deck · Cellar
Eden Grove, Brockton · House · Gym · Deck · Cellar
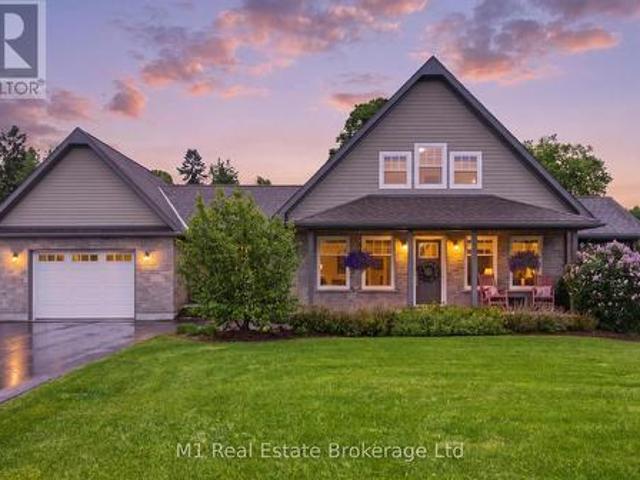
Welcome to 156 Highland Drive, where refined country living meets the peaceful beauty of Highland Estates. Set on a beautifully landscaped 1.28-acre property, this meticulously maintained bungaloft offers 2,377 sq. Ft. of thoughtfully designed living space above grade, plus a partially finished walkout basement ready for your personal vision. Designed for both everyday comfort and effortless entertaining, the home features a spacious main floor primary suite, convenient main floor laundry, and three bedrooms with three bathrooms. The bright, open-concept layout is complemented by expansive windows that bring the outdoors in, while the walkout lower level offers endless potential to create additional living space, a home gym, games room, or guest suite. Outdoor living is truly the highlight of this exceptional property. The covered deck is an extension of the home-perfect for morning coffee, family dinners, or relaxing rain or shine and is sure to become your favourite place to unwind.
$ 949,900
206 Beacon Lane, Saugeen Shores, ON, N0H 2L0 house for sale | Listing ID X13808 | Royal LePage
View photo
House · for sale
$ 1,295,000
206 Beacon Lane, Saugeen Shores, ON, N0H 2L0 house for sale | Listing ID X13808 | Royal LePage
Eden Grove, Brockton
· House
Eden Grove, Brockton · House
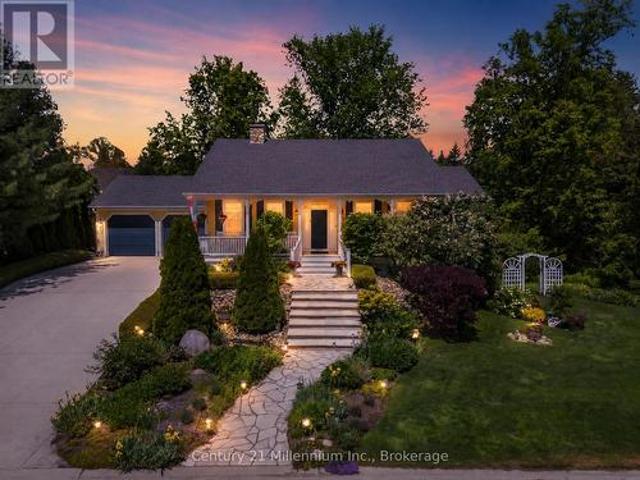
Welcome to Beacon Lane-an exceptional custom residence by renowned builder Devitt Uttley, thoughtfully designed for elegant everyday living and effortless entertaining. Lovingly maintained, this beautifully appointed 3-bedroom home blends timeless craftsmanship with sophisticated comfort in one of the area's most coveted settings. The inviting covered front porch offers a tranquil vantage point to enjoy this charming streetscape, setting the tone for the warmth and quality found throughout. Inside, sun-filled principal rooms and oversized windows create an atmosphere of understated luxury, while tasteful decor and meticulous attention to detail elevate every space. At the heart of the home, the designer kitchen has been thoughtfully updated; granite countertops, a generous centre island, abundant custom cabinetry, and seamless access to the recently screened covered rear porch-an exceptional extension of the living space ideal for relaxed afternoons, morning coffee, or elegant al fresc
$ 1,295,000
294 Albert Street S, Saugeen Shores, ON, N0H 2L0 house for sale | Listing ID X13808 | Royal LePage
View photo
House · for sale
$ 669,000
294 Albert Street S, Saugeen Shores, ON, N0H 2L0 house for sale | Listing ID X13808 | Royal LePage
Eden Grove, Brockton
· House
· Patio · Garden · Fireplace
Eden Grove, Brockton · House · Patio · Garden · Fireplace
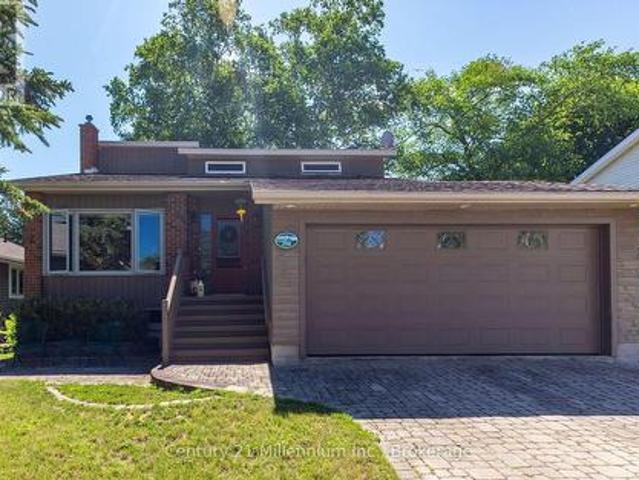
Welcome to this meticulously maintained contemporary back split home, nestled on a beautifully landscaped lot in the heart of Southampton. Just a short stroll to the sparkling shores of Lake Huron and the vibrant downtown core, this home offers both tranquility and convenience. Step inside the generous foyer, where the west-facing living room invites you to relax and enjoy breathtaking evening sunsets. The true heart of this home is the stunning family/dining room and kitchen, boasting a full wall of windows, skylights and a patio door that opens to the serene rear perennial gardens, patio w/firepit, and small pond. Natural light floods the space from three skylights, while a cozy natural gas fireplace adds warmth and ambiance perfect for quiet conversations, lively family nights, or culinary creations in the well-appointed kitchen with built-in appliances and a thoughtfully designed layout. Enjoy meals indoors or al fresco under the charming pergola, where the soothing sounds of the w
$ 669,000
392010 Grey Road 109, Southgate, ON, N0G 2A0 house for sale | Listing ID X13811 | Royal LePage
View photo
House · for sale
$ 599,000
392010 Grey Road 109, Southgate, ON, N0G 2A0 house for sale | Listing ID X13811 | Royal LePage
Eden Grove, Brockton
· House
· Patio · Garden
Eden Grove, Brockton · House · Patio · Garden
4 Bedrooms. 3 Bathrooms. Updated Brick Home. Detached Shop. Heat Pump 2025. Small-Town Living. Looking for an updated home with plenty of space and a useful shop? Located in the community of Holstein, this two-storey brick home offers a great mix of modern updates, practical living space, and small-town living. The main floor features a bright open-concept kitchen and dining area, a full bathroom, and a versatile room that could work as an office or additional bedroom. Upstairs, the primary bedroom includes a walk-in closet and private ensuite with laundry, along with 3 additional bedrooms and another bathroom. A heat pump installed in September 2025 provides year-round heating and cooling, with a wood stove for added warmth. Outside, you'll find a patio, raised garden beds, and a detached shop offering plenty of room for tools, hobbies, projects, or storage. If you're looking for a move-in-ready home with lots of room and the quieter pace of small-town living, this one is well worth a
$ 599,000
9632 Concession Rd 4 N, Wellington North, ON, N0G 2L0 house for sale | Listing ID X13811 | Royal LePage
View photo
House · for sale
$ 1,079,900
9632 Concession Rd 4 N, Wellington North, ON, N0G 2L0 house for sale | Listing ID X13811 | Royal LePage
Eden Grove, Brockton
· House
· Garden · Fireplace · Deck · Parking · Cellar
Eden Grove, Brockton · House · Garden · Fireplace · Deck · Parking · Cellar
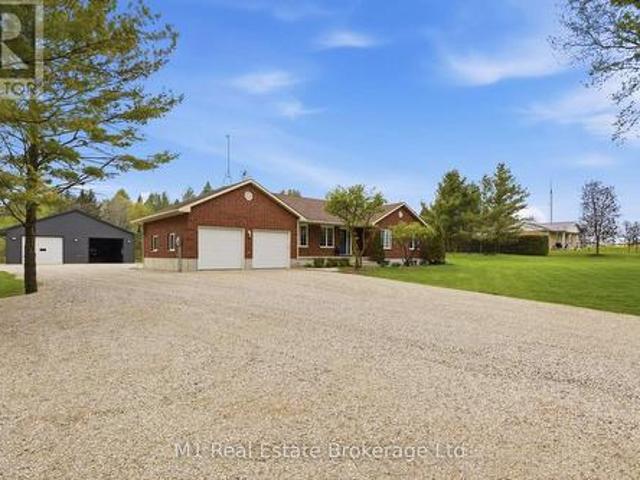
Set on a large 1.52-acre lot just minutes from Mount Forest, 9632 Concession 4 N offers the space, privacy, and functionality of country living while still keeping you close to town. This well-maintained brick bungalow features 4 bedrooms, 2 bathrooms, a finished basement, main floor laundry, geothermal heating, a propane fireplace in the rec room, and an oversized attached garage with plenty of room for vehicles, storage, and day-to-day use. Outside, the property offers a beautiful 28' x 30' deck with gazebo, mature trees, a fire pit, vegetable garden, and plenty of open space to enjoy. A major highlight is the impressive 40' x 40' detached shop, complete with in-floor heating, LED lighting, welding receptacle, updated openers, exterior lighting, weatherproof GFI receptacles, and updated siding with insulation, vapour barrier, and 5/8' tongue and groove sheathing. Whether you need room for hobbies, vehicles, equipment, storage, or a year-round workspace, this setup is hard to beat. Th
$ 1,079,900
643 2Nd Avenue E, Owen Sound, ON, N4K 2G7 house for sale | Listing ID X13810 | Royal LePage
View photo
House · for sale
$ 579,000
643 2Nd Avenue E, Owen Sound, ON, N4K 2G7 house for sale | Listing ID X13810 | Royal LePage
Eden Grove, Brockton
· House
· Cellar
Eden Grove, Brockton · House · Cellar
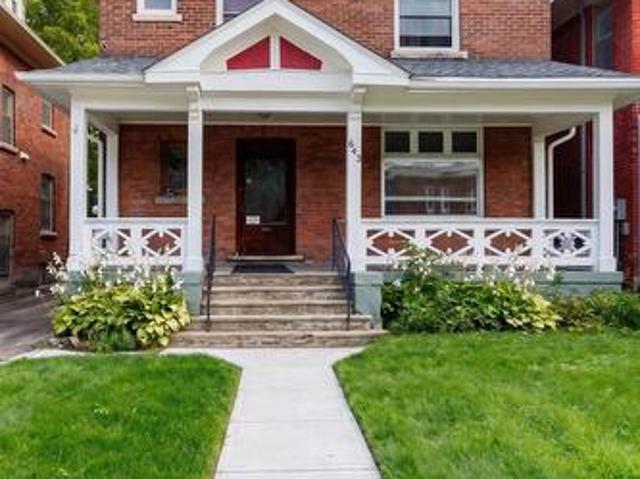
This red brick 2.5 story century home with timeless character is located in one of Owen Sound's most walkable locations, just across the street from Sydenham River and Mill Dam. Perfectly positioned on 2th Street E, this solid built home is just minutes from Harrison Park, downtown shops, coffee spots, and the market. With 6 min walk to Mill Dam, enjoy easy time outdoors any time of year. In the fall, it's also a popular spot to watch the salmon run. The property is a Legal Duplex, zoned Commercial and allows for a multitude of uses. Unit 1 (two bedrooms) is vacant and unit 2 (4 bedrooms) is currently rented at Market Rate of $2,400/month, the new owner may continue to enjoy AAA+ tenants already in place. Two sets of Laundries are installed in the basement. The laundry set for the upstairs unit is equipped with a controller that accepts both coins and digital payments. Two separate hydro meters. Please check the list of recent property capital improvements and upgrades; Floor plans wit
$ 579,000
85 10Th Street, Hanover, ON, N4N 1M9 house for sale | Listing ID X13805 | Royal LePage
View photo
House · for sale
$ 799,000
85 10Th Street, Hanover, ON, N4N 1M9 house for sale | Listing ID X13805 | Royal LePage
Eden Grove, Brockton
· House
· Garden · Fireplace · Parking · Equipped kitchen
Eden Grove, Brockton · House · Garden · Fireplace · Parking · Equipped kitchen
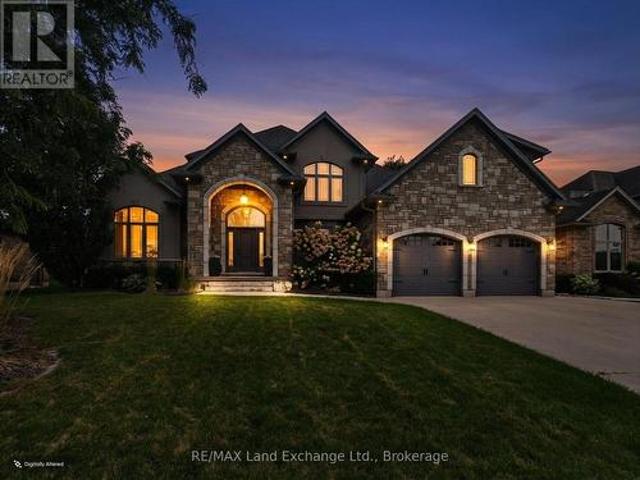
Some houses are designed to blend in. Roseholme never has. Built in 1923, this iconic residence has been turning heads in Hanover for more than a century. With 5,100 sq ft across 3 curated levels, 6 bedrooms, 5 bathrooms, a detached garage, and an extraordinary backyard built for entertaining, this is a home with scale, personality, and craftsmanship that simply cannot be recreated today. Inside, every room tells a story. Original hardwood floors, rich wood trim, coffered and tin ceilings, wainscoting, pocket doors, bay windows, custom millwork, built-in cabinetry, and 4 gas fireplaces give the home an unmistakable sense of warmth and permanence. The kitchen is equally impressive, with 2 oversized islands, extensive custom cabinetry, a professional appliance package, dual dishwashers, pot filler, and butler's pantry. It is a serious kitchen designed for a house that was made to host. The main-floor primary suite occupies its own private wing with a beautifully appointed ensuite and fre
$ 799,000
150 Louise Creek Crescent, West Grey, ON, N0G 1S0 house for sale | Listing ID X13801 | Royal LePage
View photo
House · for sale
$ 1,379,000
150 Louise Creek Crescent, West Grey, ON, N0G 1S0 house for sale | Listing ID X13801 | Royal LePage
Eden Grove, Brockton
· House
· Patio · Office room · Fireplace · Deck
Eden Grove, Brockton · House · Patio · Office room · Fireplace · Deck
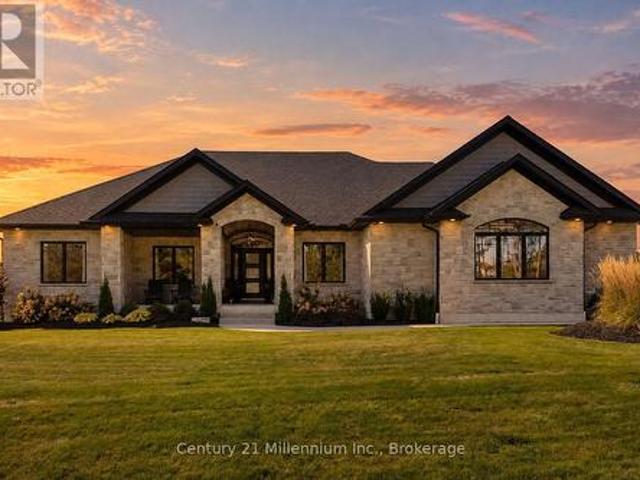
The view is only the beginning. Set on approximately 2.8 acres in the Forest Creek Estates, this exceptional custom-built all-stone bungalow offers more than 4,200 sq ft of living space. Built in 2022, this is a home designed for those who appreciate quality, space & the freedom to make nature part of everyday life. The scale & craftsmanship are evident. 10-foot ceilings, expansive windows, engineered hardwood & architectural ceiling details create a bright, sophisticated main level framed by the surrounding landscape. The great room takes centre stage with a floor-to-ceiling stone gas fireplace, while the chef-inspired kitchen features custom cabinetry, stone countertops, premium appliances, undermount lighting & a walk-in pantry. Expansive patio doors extend the living space outdoors to a partially covered, weatherproof deck. The main level offers 3 spacious bedrooms, an office & upgraded laundry, along with an exceptional primary retreat. The primary suite features a walk-in closet
$ 1,379,000
24 Stanley Street, Kincardine, ON, N0G 2T0 house for sale | Listing ID X13802 | Royal LePage
View photo
House · for sale
$ 649,900
24 Stanley Street, Kincardine, ON, N0G 2T0 house for sale | Listing ID X13802 | Royal LePage
Eden Grove, Brockton
· House
Eden Grove, Brockton · House
Located on a tranquil street, this 3 +1 bedroom, 1 1/2 bath side split home has had many major renovations completed recently. In addition the large corner lot has the possibility of either 1 or even 2 lots being severed off pending municipal approval if a new owner wanted to pursue. There is a 30'x50' detached shop with hoist that has separate entrance from McKay St. Whether for your personal living or as an investment come and see if this versatile property is the one for you! (Id: 27)
$ 649,900
1152 Wellington Street, Saugeen Shores, ON, N0H 2C3 house for sale | Listing ID X13806 | Royal LePage
View photo
House · for sale
$ 619,900
1152 Wellington Street, Saugeen Shores, ON, N0H 2C3 house for sale | Listing ID X13806 | Royal LePage
Eden Grove, Brockton
· House
Eden Grove, Brockton · House
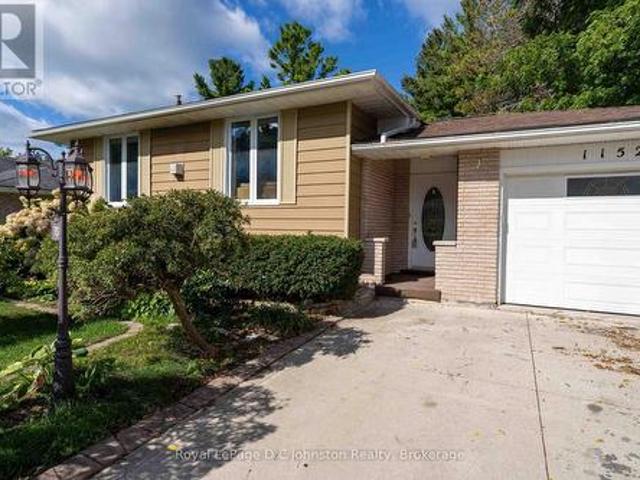
Welcome to this charming home located in one of Port Elgin's most desirable neighbourhoods! Situated directly next door to the brand-new Pryde Athletics and Wellness Centre, the Plex hockey arena, and right across from the picturesque rail trail, this location offers an ideal blend of convenience, recreation, and lifestyle. This location is prime for school-aged children as is walking distance to popular Northport Elementary School and Saugeen District Secondary School. Nestled on a private, maturely landscaped lot, the exterior provides a peaceful retreat while keeping you close to all local amenities. Inside, the home exudes warm character with rustic beams and vibrant Mexican-inspired decor, accented by quality tile work and rich hardwood flooring throughout. The main level features a thoughtfully updated kitchen with corian countertops and two fully renovated bathrooms. Upstairs, you will find two spacious bedrooms, including an oversized primary suite featuring a walk-in closet wi
$ 619,900
342 Westwood Drive, Brockton, ON, N0G 2V0 house for sale | Listing ID X13796 | Royal LePage
View photo
House · for sale
$ 999,900
342 Westwood Drive, Brockton, ON, N0G 2V0 house for sale | Listing ID X13796 | Royal LePage
Eden Grove, Brockton
· House
· Patio · Garden · Office room · Gym · Swimming pool · Cellar
Eden Grove, Brockton · House · Patio · Garden · Office room · Gym · Swimming pool · Cellar
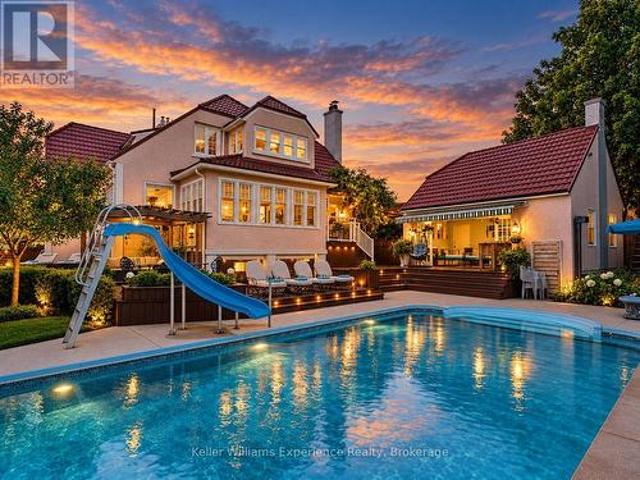
Welcome to this spacious 5-bedroom, 4-bathroom family home, ideally located in a great, family-friendly neighbourhood. Offering plenty of room for everyone to live, relax and entertain, this home is designed with family living in mind. The large eat-in kitchen provides a welcoming space for family meals and gatherings, while the finished basement offers additional living space perfect for a recreation room, home gym, office or kids' play area. Step outside and enjoy your own backyard oasis featuring a brand-new inground pool, ideal for making the most of the summer months. The covered patio provides the perfect spot for outdoor dining, relaxing or entertaining while overlooking the pool and backyard. With generous living space, five bedrooms, four bathrooms and an incredible outdoor setup, this is a fantastic opportunity to settle into a wonderful neighbourhood and enjoy everything this home has to offer. (Id: 27)
$ 999,900
10 Inverness Street N, Kincardine, ON, N2Z 1J4 house for sale | Listing ID X13806 | Royal LePage
View photo
House · for sale
$ 534,700
10 Inverness Street N, Kincardine, ON, N2Z 1J4 house for sale | Listing ID X13806 | Royal LePage
Eden Grove, Brockton
· House
· Office room
Eden Grove, Brockton · House · Office room
Nothing to do but move in and start living. Tucked away in an incredible location just one block from the sandy beach and two blocks from the park and golf course, this beautifully renovated bungalow offers the perfect blend of effortless comfort and laid-back charm. Step inside to a thoughtfully refreshed main level featuring a spacious kitchen, inviting dining area, and bright living room-an ideal setting for slow mornings, dinner with friends, and evenings spent making memories. Downstairs, the fully finished lower level offers even more space to settle in and enjoy, with a large, completely renovated recreation room ready for game nights, movie marathons, and everything in between. A dedicated office and convenient laundry room complete the lower level. With its turnkey finish, generous living spaces, and enviable location just (id: 27)
$ 534,700
150 Drive In Crescent, Georgian Bluffs, ON, N4K 5N7 house for sale | Listing ID X13807 | Royal LePage
View photo
House · for sale
$ 299,900
150 Drive In Crescent, Georgian Bluffs, ON, N4K 5N7 house for sale | Listing ID X13807 | Royal LePage
Eden Grove, Brockton
· House
Eden Grove, Brockton · House
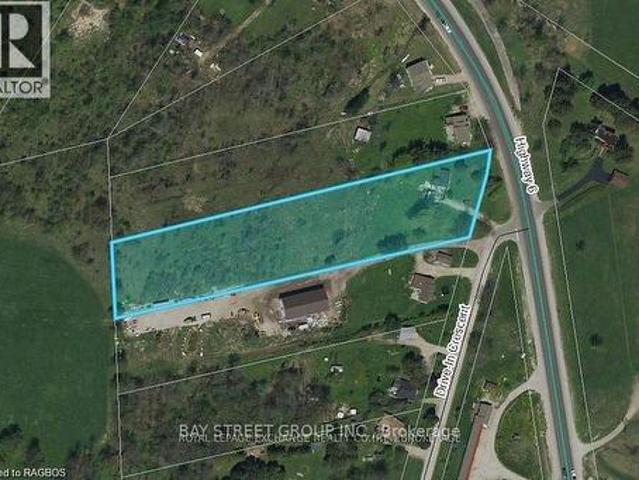
Rare 2.25. Acre Land, residential development / Investment opportunity in Georgian Bluffs with a severance application currently underway to create two approximately 1-acre residential lots. The property is serviced with natural gas, hydro, private well, and septic, helping reduce future development costs. R1 Residential zoning with potential for two detached homes, subject to final municipal approvals. Ideally located near Owen Sound, Highway 6, and major amenities. An excellent opportunity for builders, developers, investors, or joint-venture partners seeking growth and future development potential. (Id: 27)
$ 299,900
727 Johnston Crescent, Kincardine, ON, N2Z 1S5 house for sale | Listing ID X13806 | Royal LePage
View photo
House · for sale
$ 459,900
727 Johnston Crescent, Kincardine, ON, N2Z 1S5 house for sale | Listing ID X13806 | Royal LePage
Eden Grove, Brockton
· House
· Garden · Office room · Deck
Eden Grove, Brockton · House · Garden · Office room · Deck
Great starter or retirement property for those looking to embark in the housing market or a place to right size to. Located in a family friendly neighbourhood that is close to schools, Community Centre, grocery store and other businesses makes this a perfect choice. 3 bedrooms, 4 piece bathroom, open concept kitchen, living room and dining area all located on the main and second floor of this split level home. A large deck is located off the dining room for easy access to the back yard to bbq, entertain or watch the kids or pets. The lower level offers a family room, laundry and office/4th bedroom. Since purchasing the home owner has installed the brand new bathroom, flooring, paint, soffit and fascia. The location is on a corner lot and hedges encompass most of the back/side yard for an abundance of privacy. Hydro equal billing is $176/month. (Id: 27)
$ 459,900
2552 Concession, Chatsworth, ON, N0H 2V0 house for sale | Listing ID X13802 | Royal LePage
View photo
House · for sale
$ 649,900
2552 Concession, Chatsworth, ON, N0H 2V0 house for sale | Listing ID X13802 | Royal LePage
Eden Grove, Brockton
· House
· Fireplace · Parking
Eden Grove, Brockton · House · Fireplace · Parking
Nestled on a treed lot, surrounded by nature, this fabulous bungalow with detached shop, is ready for a new family to make lasting memories in. The spacious open concept kitchen with island seating, and large dining room, perfect for family gatherings. Just off this space, a large sunken living room, with propane fireplace, vaulted ceilings and TONS of windows to allow the southern sun to flow in. There are two good sized bedrooms, the primary bedroom feature a walk in. Closet and Jack and Jill washroom. There is also a second bathroom/laundry combination on this floor. A true one floor living space for those who desire such. The lower level is open, unfinished and ready for whatever space you dream of. The home has back up solar powered system as well! The 5+ acres, features walking trails, so peaceful! The added bonus, the detached insulated garage, opens endless possibilities for the buyer. Perfectly located, close to a major highway, yet surrounded by mother nature, this is true ge
$ 649,900
315119 Highway 6 Highway, West Grey, ON, N0G 1R0 house for sale | Listing ID X13676 | Royal LePage
View photo
House · for sale
$ 799,000
315119 Highway 6 Highway, West Grey, ON, N0G 1R0 house for sale | Listing ID X13676 | Royal LePage
Eden Grove, Brockton
· House
· Sauna · Air conditioning
Eden Grove, Brockton · House · Sauna · Air conditioning
Escape to total peace, privacy, and natural beauty with this rare 8-acre country sanctuary that seamlessly blends historic character with major modern infrastructure. Perfect for a hobby farm, multigenerational living, or a private rural retreat, this charming 5-bedroom, 2-bathroom farmhouse features a main-floor bedroom, dedicated laundry, 4-piece bath, a welcoming entrance porch, and a light-filled sunroom offering panoramic countryside views, while the upper level provides four additional bedrooms-highlighted by a massive primary suite (~15' x 35') -and a second full bath. Enjoy complete peace of mind and modern convenience with essential upgrades including a Heat Pump with Central Air (2023), fresh exterior paint (2024), updated energy-efficient windows, and high-speed internet that makes remote work effortless. Out back, the property unfolds into a natural paradise featuring a private pond, the Styx River flowing directly through the land, an outdoor sauna, a cozy guest bunkie, a
$ 799,000
515 4Th Street W, Owen Sound, ON, N4K 0E4 house for sale | Listing ID X13802 | Royal LePage
View photo
House · for sale
$ 849,000
515 4Th Street W, Owen Sound, ON, N4K 0E4 house for sale | Listing ID X13802 | Royal LePage
Eden Grove, Brockton
· House
· Patio · Fireplace · Deck
Eden Grove, Brockton · House · Patio · Fireplace · Deck
Nestled in Owen Sound's premier Woodland Estates subdivision, this exquisite custom-built bungalow sits close to the West Rocks Conservation Area. Enjoy nature at your doorstep as you watch the leaves change colour in the fall, catch spectacular evening sunsets from your front porch, and sip morning coffee with the sunrise on your back deck. Step inside the open-concept main level, where bright 9-foot ceilings, gleaming hardwood floors, and premium ceramic tile create an inviting atmosphere. The contemporary kitchen is a chef's dream, featuring sleek quartz countertops, a handy 6'6' x 6'6' walk-in pantry, and an expansive centre island. It flows seamlessly into the dining area and bright living room, which centers around a cozy gas fireplace. Large patio doors extend your living space outdoors onto a 12' x 12' covered deck. The main floor also boasts a generous primary bedroom suite complete with a walk-in closet and private ensuite bath. A second bedroom or office features its own wal
$ 849,000
20 16 Th Avenue E, Owen Sound, ON, N4K 3G4 house for sale | Listing ID X13806 | Royal LePage
View photo
House · for sale
$ 99,000
20 16 Th Avenue E, Owen Sound, ON, N4K 3G4 house for sale | Listing ID X13806 | Royal LePage
Eden Grove, Brockton
· House
· Parking
Eden Grove, Brockton · House · Parking
Welcome to this charming and affordable 3-bedroom, 1-bathroom home located in Owen Sound! Designed for practical, low-maintenance living, this home offers an ideal layout for anyone looking for a comfortable and budget-friendly space. Inside, you will find a bright open living space featuring newer kitchen appliances. Outside, the property benefits from a durable, newer metal roof for long-lasting weather protection and low upkeep and a carport with lots of storage space! Conveniently located near the East Side amenities, shopping, schools, and parks, this home combines convenience with incredible value. Schedule your private viewing today to discover all the potential this lovely home offers! (Id: 27)
$ 99,000

Get email alerts

Don't miss out: be the first to know about new properties

The alert was correctly created

On subscribing you accept the conditions of use and the privacy policy
Alert
Receive new ads in your inbox
Save this search
Receive alerts for new listings

We'll send you an email when we have new properties for: "Houses for sale in Eden Grove, Brockton"

The alert was correctly created

Get email alerts and be the first to see new listings
Required field
On subscribing I accept the terms of the privacy policy
Perfect! You'll soon start receiving new listings via email
Alert
Receive an email when we have new ads for Houses for sale in Eden Grove, Brockton
Save this search
Filters

Bedrooms

Area (sq.ft)

sq.ft
sq.ft

Price

$
$

Filter by property type

Bathrooms

Clear all filters
Receive notifications when new entries are published.