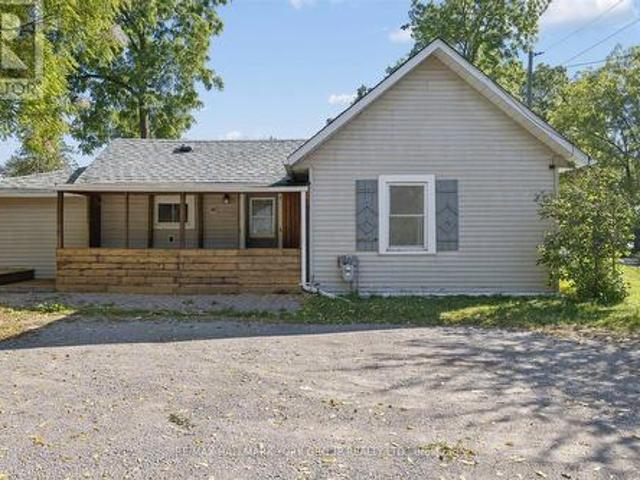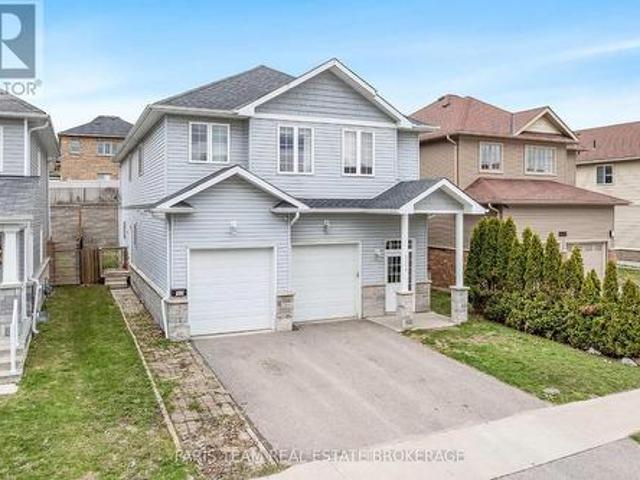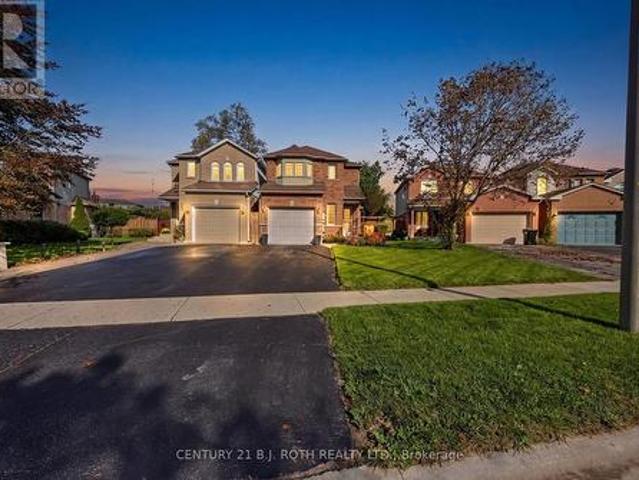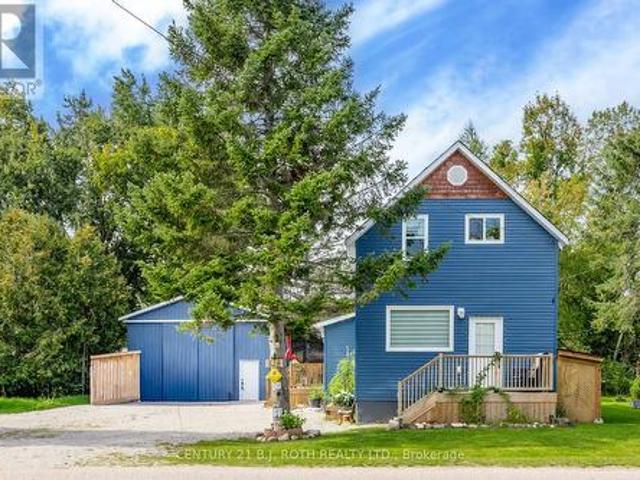
2,829 houses for sale in Edgar

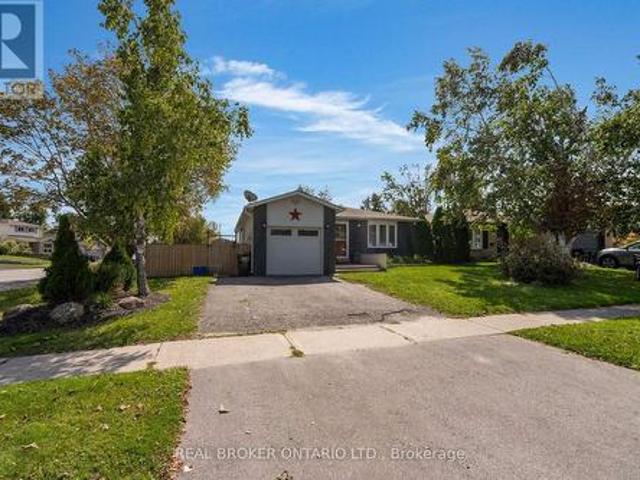
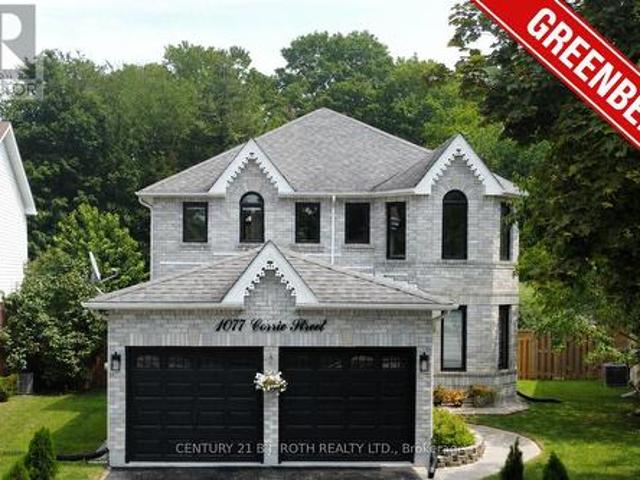
1077 Corrie Street, Innisfil, ON, L9S 1T7 house for sale | Listing ID N13812 | Royal LePage
View photo
House · for sale
$ 999,000
1077 Corrie Street, Innisfil, ON, L9S 1T7 house for sale | Listing ID N13812 | Royal LePage
Edgar
· House
· Garden · Office room · Fireplace · Parking
Edgar · House · Garden · Office room · Fireplace · Parking
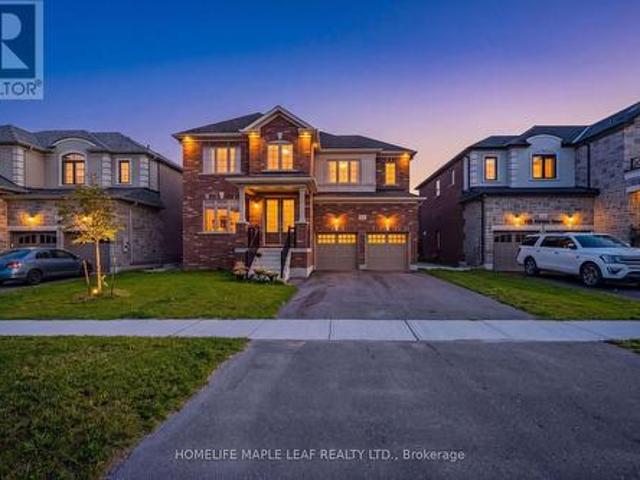
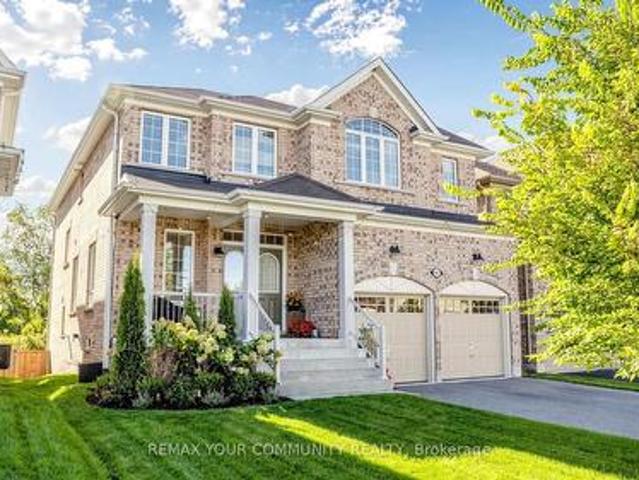
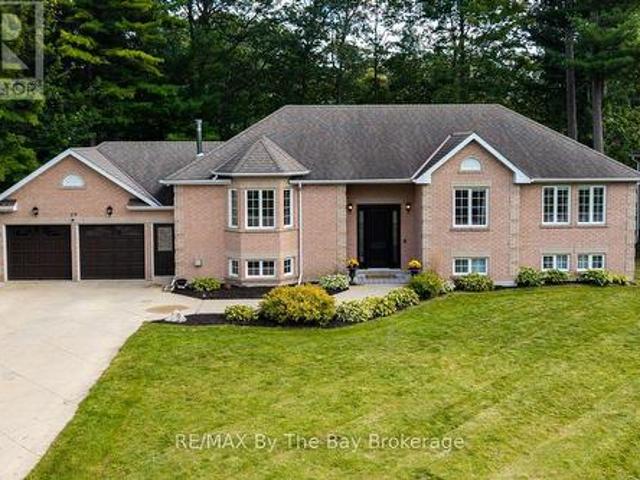
Premium lot. Extensively renovated. No rear neighbours! *. Exceptional 2-storey brick home offering over 3,000 sq. Ft. of finished living space on a. *premium pie-shaped lot backing onto ravine green space*. In one of Alcona's most desirable family neighbourhoods. Meticulously maintained and extensively upgraded, this impressive 3+2 bedroom, 4-bath home is truly move-in ready. The bright main floor features high ceilings, engineered hardwood, porcelain tile, designer lighting, spacious living/dining areas, a private office with French doors and a stylish family room with a gas fireplace. The upgraded eat-in kitchen offers refinished cabinetry, quartz counters, new LG appliances and a walkout to the backyard. Main-floor laundry provides direct garage access. Upstairs, the generous primary retreat features a walk-in closet and renovated 4-piece ensuite with glass shower. Two additional bedrooms and a full bath complete the level. The finished lower level adds a large recreation room, add
$ 999,000
58 Copeland Crescent, Innisfil, ON, L0L 1L0 house for sale.
View photo
House · for sale
$ 1,499,999
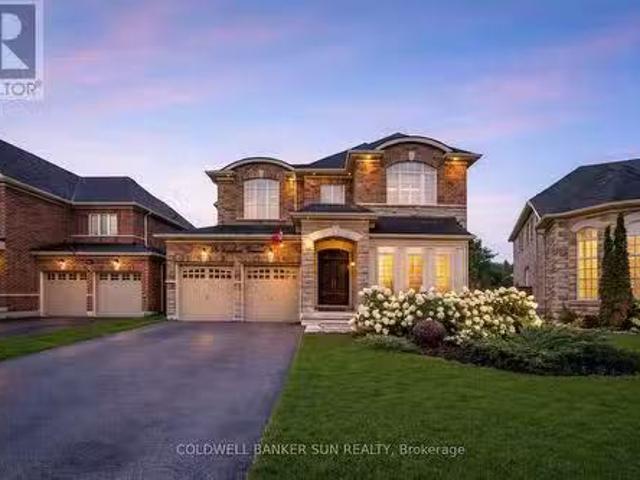
58 Copeland Crescent, Innisfil, ON, L0L 1L0 house for sale.
Edgar
· 41 Bedrooms · 5 Baths · House
· Parking · Cellar
Edgar · 41 Bedrooms · 5 Baths · House · Parking · Cellar
Absolutely Stunning From Top To Bottom, your search ends here! Welcome to this 4+1 bedroom and 5 Washroom, double car garage, beauty located within Cookstown! Bright home with plenty of natural lights. This home is generously expansive, and has Approximately 4767Sqft Of Living Area. This home has Hardwood Flooring, Smooth Ceilings, Rod Iron Staircase, & Granite Counter Tops In All Bathrooms. Beautiful Finished Walk out Basement With Newly Re-designed and fully upgraded Chefs Kitchen, Family Area, 3Pc Bathroom & Bedroom. Great For 2 Family Living or potential basement apartment. The expansive Master Bedroom, comes With a Sitting Area, Closet Organizers + Oasis like- 5 piece Bathroom. All Rooms Are A Great Size, There is additionally a Den On the Main Floor. 9 Ft Ceilings, Pot Lights Thru-Out Home, Direct access to garage from inside. The Driveway can easily park 4 vehicles, and an additional 2 vehicles in the garage. Situated near Hwy 27,Hwy 89&Hwy400. (id:27). Still available at Listed
$ 1,499,999
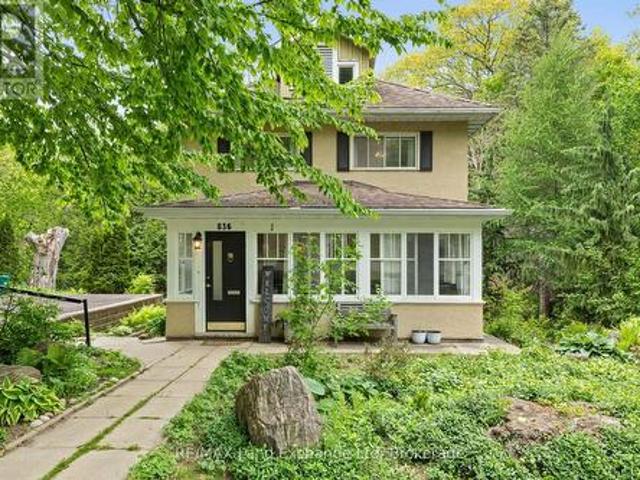
836 Victoria Street, Midland, ON, L4R 1B6 house for sale | Listing ID S13821 | Royal LePage
View photo
House · for sale
$ 584,900
836 Victoria Street, Midland, ON, L4R 1B6 house for sale | Listing ID S13821 | Royal LePage
Edgar
· House
· Garden · Terrace · Balcony
Edgar · House · Garden · Terrace · Balcony
Welcome to 836 Victoria Street, a peaceful retreat in the beautiful lakeside town of Midland. Envision a century home that offers the potential to grow with you or your family. This beautiful move in ready home with 3 bedrooms can also offer so much more! The potential to customize and design a beautiful master suite with private balcony, or simply a roof top terrace for entertaining can be set on an existing load bearing roof top. This unique space offers breath taking views of the bay when leaves have fallen. Set on one of the community's most desirable streets, this lovingly maintained home sits on a private-acre lot surrounded by mature perennial gardens. The perfect backdrop for enjoying the slower, scenic rhythm of life near the water. Step inside to bright, inviting spaces that feel connected to the outdoors. The sunroom is a favorite spot for soaking in quiet mornings or unwinding at the end of the day, offering a cozy place to enjoy the fresh lake air. Large windows throughout
$ 584,900
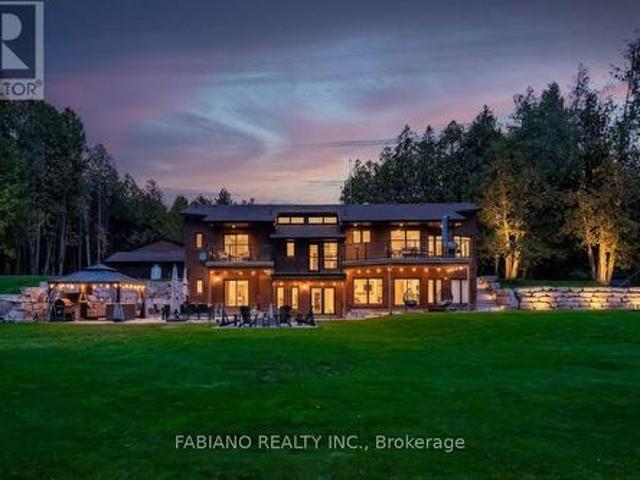
4767 14Th Line, New Tecumseth, ON, L0L 1L0 house for sale | Listing ID N13819 | Royal LePage
View photo
House · for sale
$ 2,100,000
4767 14Th Line, New Tecumseth, ON, L0L 1L0 house for sale | Listing ID N13819 | Royal LePage
Edgar
· House
· Fireplace · Gym · Deck
Edgar · House · Fireplace · Gym · Deck
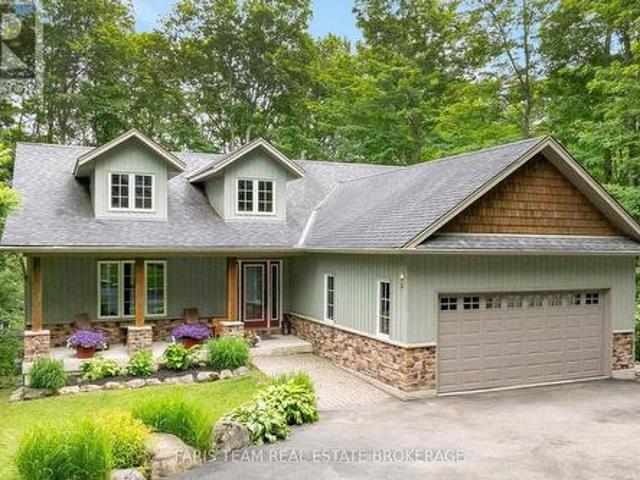
A four-season cottage without the cottage. 4,300+ sq ft of finished living space and 8 walkouts on 1.57 private acres backing onto a tree-lined stream, 10 minutes to Highway 400. Custom lacquer cabinetry, a large waterfall island, Black Mist leathered granite and Monogram appliances anchor the kitchen, which opens to a sunken living room with a wood-burning fireplace. Custom built-ins run throughout, with a formal dining room, engineered hardwood and Italian porcelain flooring. The 3+1 bedrooms and 3 baths feature glass showers and floating vanities with quartz counters. Triple-pane windows and doors lead to glass-railed decks, a fire pit and an outdoor kitchen with BBQ and pizza oven. A vaulted ceiling rises over the custom open staircase. The laundry room features quartz countertops, sleek floating shelves, and upper cabinetry extending all the way to the ceiling. The walkout lower level adds a full kitchen, rec room, gym and 4th bedroom or office, with a unique tunnel to an oversize
$ 2,100,000
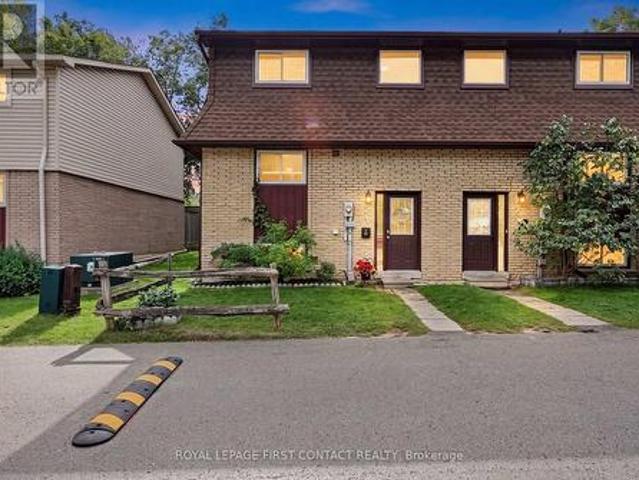
8 233 Innisfil Street, Barrie, ON, L4N 3E9 townhouse for sale | Listing ID S13809 | Royal LePage
View photo
Townhouse · for sale
$ 539,000
8 233 Innisfil Street, Barrie, ON, L4N 3E9 townhouse for sale | Listing ID S13809 | Royal LePage
Edgar
· Townhouse
· Fireplace · Swimming pool · Gym · Cellar
Edgar · Townhouse · Fireplace · Swimming pool · Gym · Cellar
Welcome to this beautifully renovated condo townhouse in desirable Allandale Centre! Thoughtfully updated throughout, this move-in-ready home features laminate flooring, a brand-new kitchen with modern cabinetry, quartz countertops, New Samsung appliances, a granite sink and stylish stone backsplash. Upstairs offers a beautifully updated bathroom, a generous primary bedroom and two additional spacious bedrooms. The finished basement provides exceptional bonus living space with a fully functioning wet bar, freestanding gas fireplace, a spa-like third bathroom with a relaxing Jacuzzi tub, brand-new washer and dryer, plus a separate media room or home gym. Additional highlights include an owned hot water tank and owned water softener. Conveniently located close to schools, shopping, amenities and Highway 400-this stylish home offers comfort, space and exceptional value! (Id: 27)
$ 539,000
44 Jeffery Street, Penetanguishene, ON, L9M 1K5 house for sale | Listing ID S13818 | Royal LePage
View photo
House · for sale
$ 699,900
Updated
44 Jeffery Street, Penetanguishene, ON, L9M 1K5 house for sale | Listing ID S13818 | Royal LePage
Edgar
· House
· Garden · Fireplace · Deck
Edgar · House · Garden · Fireplace · Deck
Top 5 Reasons You Will Love This Home: 1) Thoughtfully renovated from top-to-bottom, this beautifully maintained home showcases stylish finishes, quality craftsmanship, and exceptional pride of ownership, allowing you to simply move in and enjoy 2) Offering a spacious and functional layout with four bedrooms, two full bathrooms, multiple inviting living areas, and two cozy gas fireplaces, this home provides the flexibility and comfort today's families are looking for 3) Beautifully designed for both everyday living and entertaining, the open-concept custom kitchen showcases white walnut cabinetry, generous workspace, and a seamless flow into the surrounding living spaces, creating the perfect gathering place for family and friends 4) Step outside to a fully fenced backyard surrounded by mature landscaping, complete with a low-maintenance composite deck and a 10'x12' shed with a durable metal roof, offering the perfect setting for relaxing, entertaining, and enjoying the outdoors 5) Fro
$ 699,900
29 Shelley Lane, Barrie, ON, L4N 4W4 house for sale | Listing ID S13811 | Royal LePage
View photo
House · for sale
$ 629,900
29 Shelley Lane, Barrie, ON, L4N 4W4 house for sale | Listing ID S13811 | Royal LePage
Edgar
· House
· Garden · Fireplace · Deck · Equipped kitchen · Cellar
Edgar · House · Garden · Fireplace · Deck · Equipped kitchen · Cellar
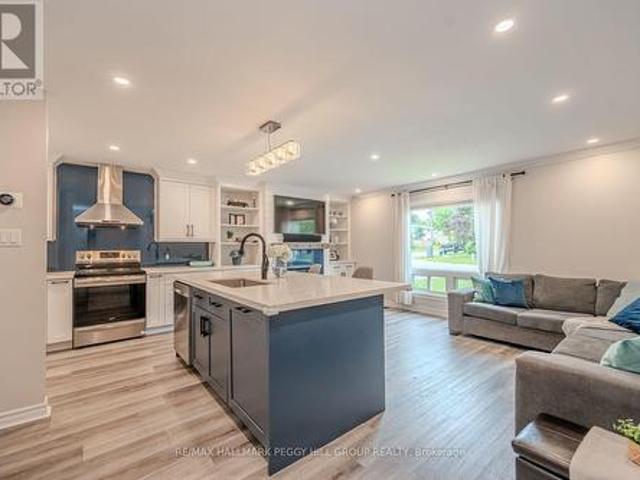
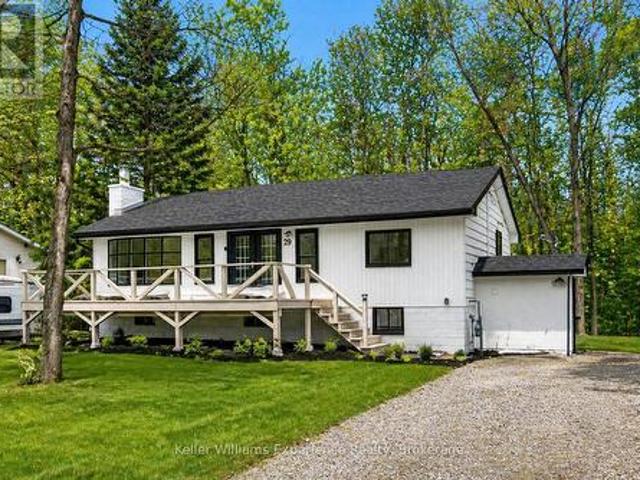
Extensively updated backsplit with a renovated interior & a backyard ready for long summer nights! Major improvements include a renovated kitchen, luxury vinyl flooring, replaced subflooring, newer carpet, an updated basement bath, newer air conditioning, newer washer and dryer, an updated dishwasher, an owned tankless water heater and an expansive newer deck with two gazebos. Siding, eaves, soffits and roof have also been updated over time, while a stamped concrete front porch and walkway add to the home's curb appeal. The open-concept main level has a more custom look with crown moulding, LED pot lights and built-in shelving framing the gas fireplace. The renovated kitchen is finished with quartz countertops, a glass backsplash, soft-close cabinetry, matte black accents and stainless steel appliances, while a spacious island with built-in storage adds valuable prep space. Heated flooring through the dining area is a detail you will appreciate as soon as the cooler months arrive. Two
$ 629,900
244 Warden Street, Clearview, ON, L0M 1S0 house for sale | Listing ID S13819 | Royal LePage
View photo
House · for sale
$ 899,000
244 Warden Street, Clearview, ON, L0M 1S0 house for sale | Listing ID S13819 | Royal LePage
Edgar
· House
· Office room · Parking · Cellar
Edgar · House · Office room · Parking · Cellar
Welcome to 244 Warden Street, Stayer, a stunning detached home only 6 months old offering approximately 3,500 sq. Ft. of beautifully designed living space in a brand-new neighbourhood. This impressive 5-bedroom, 4-bathroom home features a fantastic layout with every bedroom offering its own attached bathroom and walk-in closet, providing comfort and privacy for the entire family. The main floor features 10-foot ceilings, a spacious and bright open-concept design, and a dedicated office, perfect for working from home. The second floor offers 9-foot ceilings, generous bedrooms, and a well-planned layout that makes excellent use of the space. The basement also features 9-foot ceilings and a legal basement entrance built by the builder, offering excellent flexibility for future living space or other permitted uses. Located in a brand-new community, this home is ideally situated just 5 minutes from the beach, directly across from a park, with convenient visitor parking nearby. Enjoy the fee
$ 899,000
1110 Wharram Way, Innisfil, ON, L0L 1W0 house for sale | Listing ID N13815 | Royal LePage
View photo
House · for sale
$ 782,500
1110 Wharram Way, Innisfil, ON, L0L 1W0 house for sale | Listing ID N13815 | Royal LePage
Edgar
· House
· Patio · Garden · Fireplace
Edgar · House · Patio · Garden · Fireplace
Top 5 Reasons You Will Love This Home: 1) Nestled in a fantastic family-friendly neighbourhood directly across from a park, this inviting home delivers the perfect setting for children to play, evening strolls, and enjoying a welcoming sense of community just outside your front door 2) Beautifully updated throughout, the heart of the home is the well-appointed kitchen featuring stainless-steel appliances, granite countertops, a bright eat-in area with patio doors leading to the backyard, and a formal dining room that provides the ideal space for hosting family dinners and special occasions 3) Designed for both comfort and entertaining, the open-concept main level showcases tall 9' ceilings and a welcoming living room anchored by a cozy corner gas fireplace, creating a warm and inviting atmosphere for everyday living 4) Escape to the spacious primary suite, complete with an elegant double-door entry, a walk-in closet, and a private ensuite, while two additional bedrooms and a full bathr
$ 782,500
3793 Mangusta Court, Innisfil, ON, L9S 0L5 house for sale | Listing ID N13811 | Royal LePage
View photo
House · for sale
$ 1,549,000
3793 Mangusta Court, Innisfil, ON, L9S 0L5 house for sale | Listing ID N13811 | Royal LePage
Edgar
· House
· Balcony · Swimming pool · Parking
Edgar · House · Balcony · Swimming pool · Parking
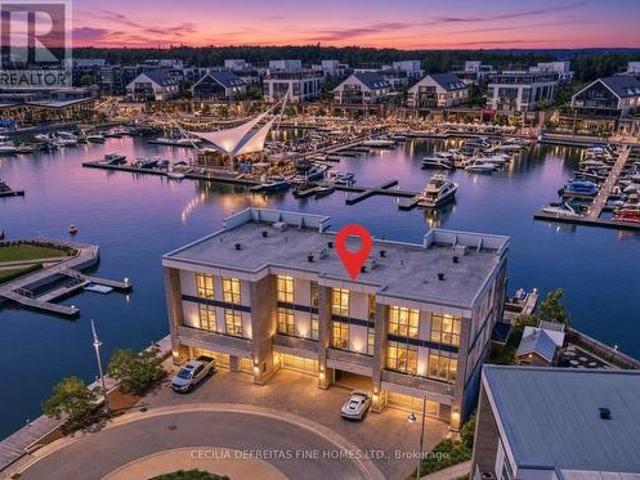
It's all about the view! Welcome to an extraordinary waterfront residence in the heart of Friday Harbour Resort where refined luxury meets the vibrance of resort living within an exclusive gated community. Perfectly positioned on the water, this stunning three-level townhouse with 3 balconies, offers one of the most coveted locations in the community, complete with a 40 ft private boat slip and unparalleled, unobstructed views of the marina and boardwalk widely regarded as among the finest on Lake Simcoe. From sunrise to sunset, every moment is elevated. Take in breathtaking sunsets, front row views of spectacular fireworks, and the energy of live outdoor music all from your own private retreat. This is a lifestyle reserved for the few. Surrounded by world-class amenities, enjoy access to upscale restaurants, charming cafes, boutique shopping, a pristine beach, and a private residents' pool. Tucked away at the end of a quiet cul-de-sac with extra parking, this home offers the perfect b
$ 1,549,000
56 Marni Lane, Springwater, ON, L0L 2K0 house for sale | Listing ID S13808 | Royal LePage
View photo
House · for sale
$ 1,799,900
56 Marni Lane, Springwater, ON, L0L 2K0 house for sale | Listing ID S13808 | Royal LePage
Edgar
· House
· Garden · Fireplace · Swimming pool
Edgar · House · Garden · Fireplace · Swimming pool
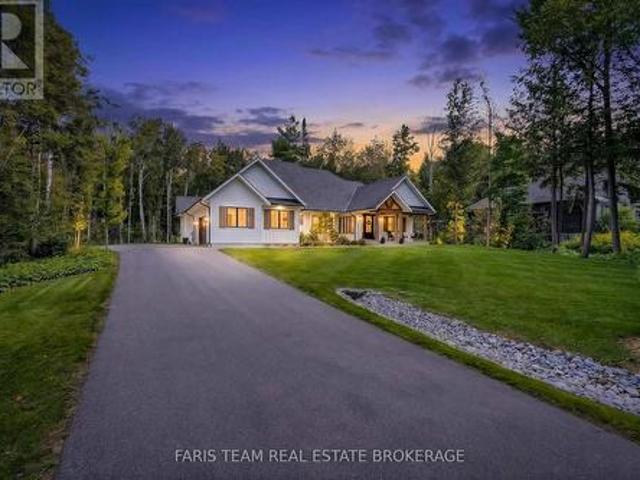
Top 5 Reasons You Will Love This Home: 1) Built in 2021, this impressive custom bungalow delivers modern design with the privacy and space of approximately 1.3 acres, surrounded by mature trees and beautiful neighbouring homes 2) Soaring 15' vaulted ceilings create an incredible sense of space throughout the kitchen and living area, complemented by white oak engineered hardwood, a gas fireplace, and a stunning kitchen featuring quartz countertops and backsplash, a massive 10' island, gas range, and double oven 3) Designed for year-round relaxation and entertaining, the sunroom features a 7-person Master Spas hot tub and automatic screens that can be opened to welcome the fresh air or closed for added comfort, all while overlooking the private, forested backyard 4) Main level primary suite presenting a peaceful retreat with a private walkout, expansive walk-in closet, and spa-inspired ensuite featuring heated floors, a curb-less walk-in shower, and deep soaker tub 5) With 9' ceilings, a
$ 1,799,900
11 Snowshoe Trail, Oro Medonte, ON, L0K 1N0 house for sale | Listing ID S13808 | Royal LePage
View photo
House · for sale
$ 1,075,000
11 Snowshoe Trail, Oro Medonte, ON, L0K 1N0 house for sale | Listing ID S13808 | Royal LePage
Edgar
· House
· Garden · Fireplace · Swimming pool
Edgar · House · Garden · Fireplace · Swimming pool
Top 5 Reasons You Will Love This Home: 1) Set on a spectacular half-acre treed lot, this property offers exceptional privacy and tranquility with towering mature trees creating a stunning natural backdrop and a peaceful setting that feels like a private getaway year-round 2) Designed for year-round enjoyment, the backyard features a firepit, a hot tub nestled beneath the trees, a charming treehouse for the kids, and an expansive covered upper deck and lower decks overlooking a private outdoor oasis perfect for relaxing and entertaining 3) Whether you're searching for a full-time residence or a weekend escape, this property delivers the best of both worlds, located just minutes from Mount St. Louis Moonstone, you'll enjoy skiing, snowboarding, hiking, cycling, and year-round outdoor adventures, all while being conveniently close to Highway 400 4) The heart of the home features soaring vaulted ceilings, a stunning stone fireplace, and an inviting open-concept layout connecting the living
$ 1,075,000
92 Lampkin Street, Georgina, ON, L0E 1R0 house for sale | Listing ID N13813 | Royal LePage
View photo
House · for sale
$ 988,000
Updated
92 Lampkin Street, Georgina, ON, L0E 1R0 house for sale | Listing ID N13813 | Royal LePage
Edgar
· House
· Garden · Fireplace
Edgar · House · Garden · Fireplace
Simply Stunning. Designers own home! Professionally designed and fully loaded with quality upgrades. Almost 2900 sf. Shows just like a Builders'Model Home'. Nestled on a premium lot location with no houses in the backyard. Backs onto protected Greenspace /Forest with beautiful panoramic sunset views. Upgraded smooth 9' ceilings, all stone counter tops, X-large gas fireplace accented with limestone mantle, kitchen with taller cabinets, granite counter tops, breakfast bar, backsplash, glass cabinet w/pot lights, main floor private library, brand new staircase with rod iron pickets and handrail, trendy modern light fixtures and recently upgraded hardwood floors thru-out. The upper floor offers 4 generous bedrooms. All with access to ensuite baths, 2nd floor laundry room w/ built-in cabinets, drying racks and sink, plus an exceptional primary bedroom with custom built-in coffee bar w/beverage fridge, spa-like 5pce ensuite with soaker tub, glass shower with built-in seat and walk-in closet
$ 988,000
30 St James Place, Wasaga Beach, ON, L9Z 3A8 house for sale | Listing ID S13812 | Royal LePage
View photo
House · for sale
$ 469,900
30 St James Place, Wasaga Beach, ON, L9Z 3A8 house for sale | Listing ID S13812 | Royal LePage
Edgar
· House
· Deck · Parking
Edgar · House · Deck · Parking
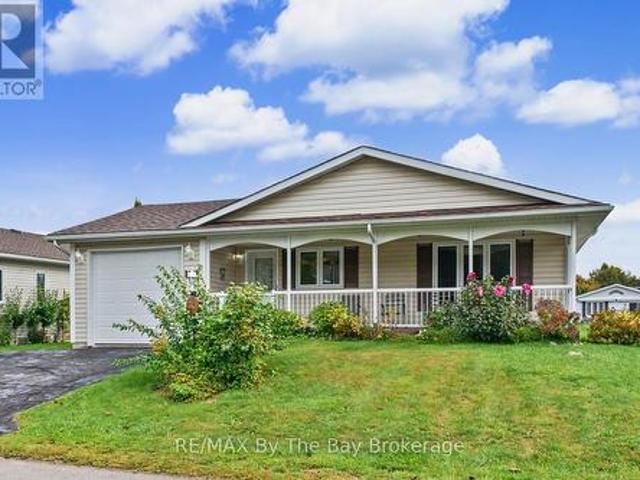
Welcome to 30 St. James Place, offering a peaceful pond-side setting in Park Place, Wasaga Beach's popular 55+ adult lifestyle community. Enjoy relaxing views over the pond from the back deck-a wonderful spot for morning coffee, reading a book or simply enjoying the natural surroundings. Inside, the spacious eat-in kitchen features a centre island with plenty of room for everyday meals and entertaining. The bright living room has a vaulted ceiling and large windows that fill the space with natural light. The primary bedroom includes a convenient 2-piece ensuite. The second bedroom is currently being used as a den and features a walkout to the back deck overlooking the pond, making it a particularly inviting place to relax and enjoy the view. Simply add a door to easily convert the space back to a second bedroom. A covered front porch provides another comfortable outdoor sitting area, while the single garage with inside entry adds everyday convenience. Park Place offers an active and we
$ 469,900
29 Downer Crescent, Wasaga Beach, ON, L9Z 1C3 house for sale | Listing ID S13812 | Royal LePage
View photo
House · for sale
$ 899,900
29 Downer Crescent, Wasaga Beach, ON, L9Z 1C3 house for sale | Listing ID S13812 | Royal LePage
Edgar
· House
· Deck · Parking
Edgar · House · Deck · Parking
Beautifully renovated from top to bottom on the main level, this stylish 4+ bedroom, 2 bath home combines modern finishes with comfortable family living. The main floor has been completely updated with a gorgeous modern island kitchen, new flooring throughout and a fresh, open-concept layout connecting the kitchen, dining and living areas. Double doors off the dining area lead to a spacious two-tier deck with a beautiful post-construction gazebo and fire pit, creating an ideal outdoor space for entertaining and relaxing. A cozy woodstove adds warmth to the inviting living space, while three large bedrooms and a beautifully updated 4-piece bath complete the main level. The lower level offers excellent in-law capability with a 1+ bedroom layout, kitchenette, rec room with a gas woodstove, 3-piece bath and plenty of storage. Situated on a beautiful parklike lot with a double attached garage and ideally located close to Marlwood Golf Course, the beach, shopping and dining, this is a move-i
$ 899,900
3118 Emperor Drive, Orillia, ON, L3V 0G4 house for sale | Listing ID S13752 | Royal LePage
View photo
House · for sale
$ 774,999
3118 Emperor Drive, Orillia, ON, L3V 0G4 house for sale | Listing ID S13752 | Royal LePage
Edgar
· House
· Garden · Parking
Edgar · House · Garden · Parking
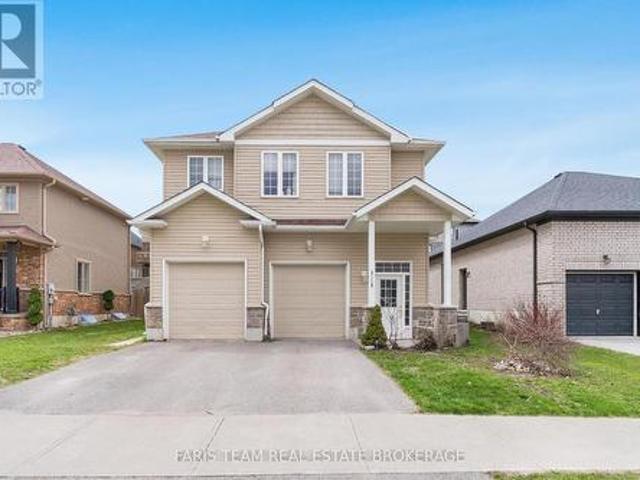
Top 5 Reasons You Will Love This Home: 1) Nestled in the highly desirable Westridge neighbourhood, this purpose-built rental property enjoys a prime location close to schools, shopping, and places of worship, making it a compelling option for families and stable, long-term tenancy 2) With dependable long-term tenants and established cash flow, this property offers steady rental income from day one, providing a strong foundation for investors 3) Built in 2016 and exceptionally maintained, this move-in-ready investment offers modern convenience, reduced maintenance requirements, and an excellent opportunity to enhance any real estate portfolio 4) Designed with tenant comfort in mind, every unit is equipped with its own utilities, in-suite laundry facilities, and a private single-car garage, enhancing both privacy and everyday convenience 5) Generously sized backyard providing plenty of room for recreation, play, and relaxation, making it particularly attractive to growing families. 2,803
$ 774,999
36 Sanford Street, Barrie Sanford, ON, L4N 3C2 house for sale | Listing ID S13808 | Royal LePage
View photo
House · for sale
$ 489,900
36 Sanford Street, Barrie Sanford, ON, L4N 3C2 house for sale | Listing ID S13808 | Royal LePage
Edgar
· House
· Garden
Edgar · House · Garden
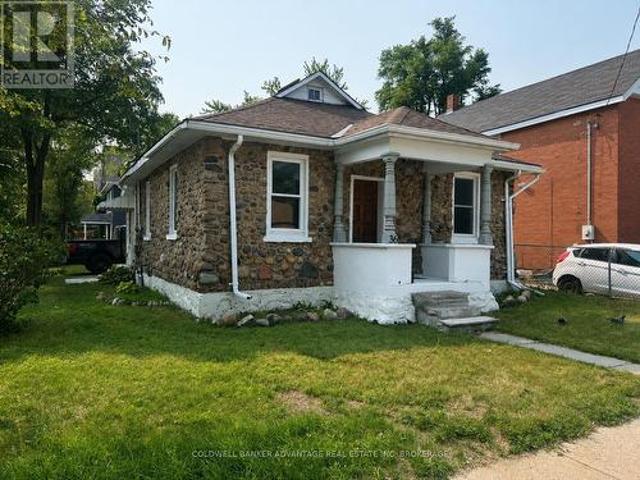
Barrie bungalow! Welcome to this charming move-in ready 3-bedroom, 1-bath bungalow in a desirable Barrie neighbourhood. Bright and inviting, this well-maintained home features a functional layout, spacious living areas, and plenty of natural light. Enjoy a private yard, great curb appeal, and a convenient location close to parks, schools, shopping, transit, and Barrie's waterfront. Perfect for first-time buyers, downsizers, or investors-just move in and enjoy! (Id: 27)
$ 489,900
29 Nida Drive, Tiny, ON, L9M 0B3 house for sale | Listing ID S13817 | Royal LePage
View photo
House · for sale
$ 599,000
29 Nida Drive, Tiny, ON, L9M 0B3 house for sale | Listing ID S13817 | Royal LePage
Edgar
· House
· Garden · Office room
Edgar · House · Garden · Office room
Newly renovated home with a full in-law suite, just steps to the sandy beach and waterfront park. This move-in-ready property sits in the highly sought-after Peekaboo Point area, offering a perfect blend of convenience, comfort, and cottage-country charm. Set on a generous 79 x 130 ft lot, this home provides over 1,400 sq. Ft. of finished living space, ideal for first-time buyers, downsizers, or families looking for added flexibility. The moment you walk in, you're welcomed by a bright open-concept living and dining area, perfect for cozy evenings or hosting friends. The main floor features three spacious bedrooms, offering room for children, guests, or a peaceful home office. The kitchen is warm and inviting, complete with a large island and breakfast bar. The ideal spot for morning coffee or casual meals. A window over the sink overlooks the private, wooded backyard, creating a calming moment every time you're there. Downstairs, the fully finished in-law suite with separate entrance
$ 599,000
28 St James Street, Georgina, ON, L0E 1R0 house for sale | Listing ID N13814 | Royal LePage
View photo
House · for sale
$ 599,900
28 St James Street, Georgina, ON, L0E 1R0 house for sale | Listing ID N13814 | Royal LePage
Edgar
· House
· Garden · Deck · Parking
Edgar · House · Garden · Deck · Parking
Set In The Heart Of Downtown Sutton, This Charming 3-Bedroom Bungalow Offers A Fantastic Opportunity To Make It Your Own! Situated On A Generous 85.45' x 132' Lot, There Is Plenty Of Room To Enjoy The Outdoors, Garden, Entertain Or Simply Relax Under The Mature Trees. The Spacious Wood Deck Creates The Perfect Spot For Summer Gatherings & Morning Coffee. Inside, Living & Kitchen Area Offers A Comfortable Layout With 3 Bedrooms & A 4 Piece Bath. Added Peace Of Mind Comes With A Newer Roof, Deck, Furnace, With Invoices Available For Warranty With The Hot Water Tank Being Owned. With 6-Car Parking & A Location Within Walking Distance To Schools, Grocery Stores, Restaurants, Marina, Golf, Public Transit, Lake Simcoe, The Fair Grounds, Hwy 48 & The 401, This Is Sutton Living At Its Best, Close To Everything You Need & Ready For You To Call Home! (Id: 27)
$ 599,900
3114 Emperor Drive, Orillia, ON, L3V 0G4 house for sale | Listing ID S13752 | Royal LePage
View photo
House · for sale
$ 774,999
3114 Emperor Drive, Orillia, ON, L3V 0G4 house for sale | Listing ID S13752 | Royal LePage
Edgar
· House
· Garden · Parking
Edgar · House · Garden · Parking
Top 5 Reasons You Will Love This Home: 1) Outstanding investment opportunity in the highly desirable Westridge community, offering a purpose-built rental property in a prime location close to schools, shopping, places of worship, parks, and everyday amenities, making it highly attractive to quality long-term tenants 2) Benefit from immediate cash flow with established long-term tenants already in place, providing dependable rental income and a stable investment opportunity from day one 3) Constructed in 2016 and meticulously maintained throughout, this turn-key property showcases lasting quality and pride of ownership, making it an excellent addition to both growing and established real estate portfolios 4) Thoughtfully designed to maximize tenant comfort and independence, with each unit featuring separate utilities, private in-suite laundry facilities, and an individual single-car garage, enhancing convenience and long-term rental appeal 5) Generous backyard space adds valuable outdoo
$ 774,999
36 Aikens Crescent, Barrie, ON, L4N 8M6 house for sale | Listing ID S13810 | Royal LePage
View photo
House · for sale
$ 694,900
36 Aikens Crescent, Barrie, ON, L4N 8M6 house for sale | Listing ID S13810 | Royal LePage
Edgar
· House
· Garden
Edgar · House · Garden
Welcome to 36 Aikens Crescent, a beautifully maintained and updated home tucked away on a quiet crescent in one of Barrie's most convenient and desirable south-end neighbourhoods. From the moment you arrive, the pride of ownership is evident with attractive curb appeal, mature landscaping and a welcoming brick exterior. Inside, the bright and inviting main floor offers an open and functional layout highlighted by a beautifully updated kitchen featuring quartz countertops, generous cabinetry and a large center island, creating an ideal space for cooking, entertaining and everyday living. The kitchen flows naturally into the spacious living area, while large windows and sliding doors provide plenty of natural light and easy access to the backyard. Upstairs you'll find three comfortable bedrooms, including a generous primary bedroom with a beautiful bay window, along with a well-appointed main bathroom. The finished lower level provides valuable additional living space with a large recrea
$ 694,900
528 First Avenue, Tay, ON, L0K 1R0 house for sale | Listing ID S13816 | Royal LePage
View photo
House · for sale
$ 649,999
528 First Avenue, Tay, ON, L0K 1R0 house for sale | Listing ID S13816 | Royal LePage
Edgar
· House
· Garden
Edgar · House · Garden
A beautifully renovated home, a quiet Georgian Bay setting, and space to enjoy it all! Welcome to 528 First Avenue, where move-in-ready comfort meets the relaxed luxury of life by the water. Beautifully renovated and thoughtfully maintained, this inviting 3-bedroom, 1.5-bath home offers a wonderful opportunity to settle in, slow down and simply enjoy where you live. Inside, you'll find a home that has been cared for with intention, featuring tasteful updates, newer appliances and a warm, welcoming atmosphere that makes it easy to picture yourself here. Nothing to renovate, nothing to tackle. Just unpack, settle in and start enjoying. Outside, the lifestyle truly takes over. Set on a generous lot with a vacant lot next door, there's a sense of privacy and breathing room that's increasingly hard to find. Gather around the fire pit beneath the evening sky, enjoy summer afternoons in the yard or take a leisurely stroll to the shores of Georgian Bay. With beautiful walking trails and the wa
$ 649,999
37 Hickling Trail, Barrie, ON, L4M 5S5 house for sale | Listing ID S13790 | Royal LePage
View photo
House · for sale
$ 699,000
37 Hickling Trail, Barrie, ON, L4M 5S5 house for sale | Listing ID S13790 | Royal LePage
Edgar
· House
· Garden · Fireplace · Deck · Swimming pool · Parking · Cellar
Edgar · House · Garden · Fireplace · Deck · Swimming pool · Parking · Cellar
Ideal East end location! This ranch bungalow has been tastefully updated throughout (see extensive list in attachments) and is turn key ready for your family with inground pool and/or as an investment property with separate basement entrance with 2nd kitchen. With newer laminate throughout the main floor, cozy fireplace, and inside garage entrance the main living space is bright, functional and open. The kitchen has been updated with stone countertops, stainless steel appliances, lots of added cabinetry, pot lights and subway backsplash. A convenient sliding door takes you to the side deck which leads to the fully fenced yard, shed, seating area and pool oasis. Back inside an updated 5-piece bathroom has dual sink, deep soaker tub and stone countertops in it's semi-ensuite. The primary bedroom is large and spacious with plenty of closet space and laminate flooring facing the pool, plus 2 additional bedrooms. Downstairs a separate apartment with 2 more bedrooms, huge living/dining/kitch
$ 699,000
8101 Kings River Road, Ramara, ON, L0K 2B0 house for sale | Listing ID S13820 | Royal LePage
View photo
House · for sale
$ 724,900
8101 Kings River Road, Ramara, ON, L0K 2B0 house for sale | Listing ID S13820 | Royal LePage
Edgar
· House
· Deck
Edgar · House · Deck
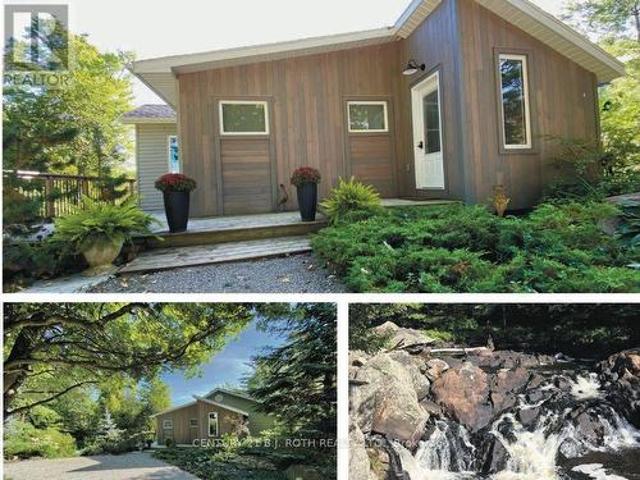
Once in a lifetime opportunity to own this stunning view of Cooper Falls and the Black River. This scenic home is set on two parcels totaling 1.8 acres with over 3,000 feet (both sides) of the Black River offering unmatched privacy and breathtaking natural surroundings. The well-maintained home, new septic Aug 2026 features 2+1 bedrooms and 2 full 4-piece bathrooms, thoughtfully designed for both personal use and guest accommodations. The bright, open-concept interior flows seamlessly to spacious upper and lower decks overlooking the river and cascading falls creating unforgettable views in every season. A walkout lower level leads to a screened-in porch, the perfect place to unwind while taking in the sights and sounds of the water. If you are an outdoor enthusiast and love canoeing, kayaking or hiking you will enjoy the many rivers, lakes and trails in close proximity such as Queen Elizabeth II Wildlands Provincial Park, Lake Couchiching, Trent Severn river and the Trans Canada trail
$ 724,900
1326 Gilford Road, Innisfil, ON, L0L 1R0 house for sale | Listing ID N13815 | Royal LePage
View photo
House · for sale
$ 1,198,800
1326 Gilford Road, Innisfil, ON, L0L 1R0 house for sale | Listing ID N13815 | Royal LePage
Edgar
· House
· Garden · Office room · Parking · Deck · Cellar
Edgar · House · Garden · Office room · Parking · Deck · Cellar
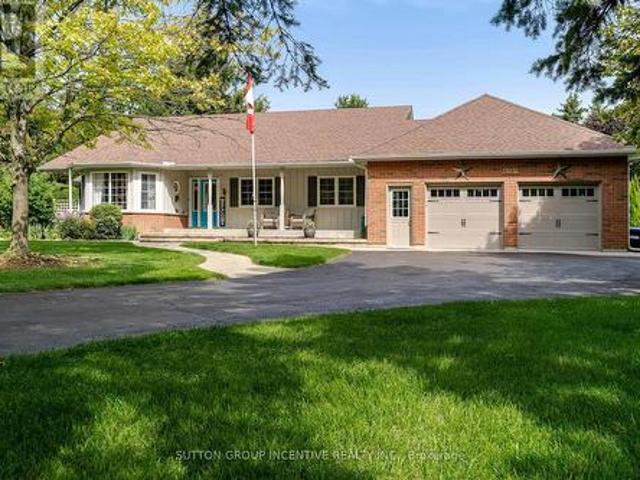
Custom Built Bungalow with 3500+ Sq Ft of Living Space built by original owners. Gorgeous private yard over 1/2 Acre. Extensive gardens, trees and 6 car driveway +2.5 Car Garage. New $2M+ homes being built behind with mature hedges and trees can't see behind (very private). Huge Deck to overlook your private lawn/gardens and meticulously maintained. Steps to Lake Simcoe. Close to Marina & Boat launch. Located In the quaint village of Gilford. Easy access to Hwy 11/400 & amenities north or south. Main Front Office (described as 3rd Bdrm). Open Concept Family O/L Dining Room with Cathedral Ceilings & W/O to Huge Deck. Kitchen has granite c/tops & Under Cabinet Lighting. Breakfast Area with W/O to Stone W/W, gardens & trees and entrance to side yard. Spacious Master with H&H Closets, W/O to Deck, B/I Window seat & dressers & 5pc Ensuite with Sep Tub, 2 Sinks & Sep Shower. 2nd Bedroom with Double Closets. Main Floor Laundry & Entrance to 2.5 Car Garage with Staircase down to Basement. Tota
$ 1,198,800
33 Churchland Drive, Barrie, ON, L4N 8P9 house for sale | Listing ID S13808 | Royal LePage
View photo
House · for sale
$ 659,900
33 Churchland Drive, Barrie, ON, L4N 8P9 house for sale | Listing ID S13808 | Royal LePage
Edgar
· House
· Office room · Fireplace · Parking
Edgar · House · Office room · Fireplace · Parking
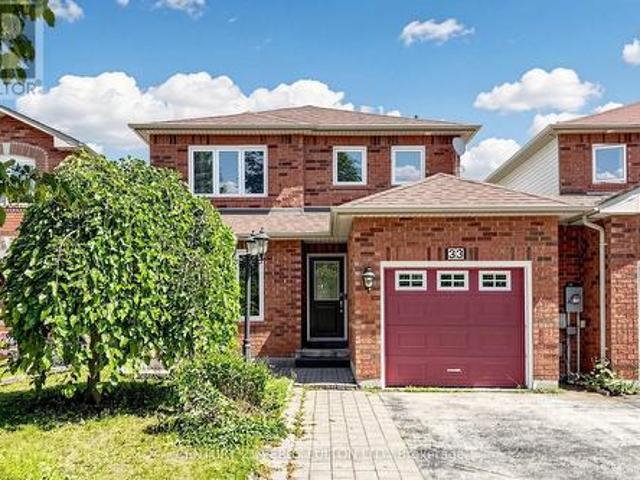
Welcome to this bright and inviting 3-bedroom home, conveniently linked by the garage and offering a spacious, open-concept layout. The welcoming living room features beautiful hardwood flooring and a cozy gas fireplace, creating the perfect space for relaxing or entertaining. The well-appointed kitchen features ceramic tile flooring and flows naturally into the main living areas. A convenient main-floor powder room adds functionality for everyday living and guests. Upstairs, the spacious primary bedroom offers a walk-in closet and private ensuite bathroom, providing a comfortable retreat. Two additional bedrooms offer excellent space for family, guests, or a home office. A wonderful opportunity to enjoy a bright, comfortable home in a desirable Barrie location! (Id: 27)
$ 659,900
20417 Centre Street, East Gwillimbury, ON, L0G 1M0 house for sale | Listing ID N13819 | Royal LePage
View photo
House · for sale
$ 1,649,900
20417 Centre Street, East Gwillimbury, ON, L0G 1M0 house for sale | Listing ID N13819 | Royal LePage
Edgar
· House
· Deck
Edgar · House · Deck
The moment you walk through the front door, your eyes are immediately drawn to the wall of windows framing breathtaking countryside views that stretch for miles. It's the kind of view that never gets old, changing beautifully with every season and creating a sense of peace that's hard to find. Beautifully updated throughout, this exceptional three-bedroom bungalow has been thoughtfully designed to embrace its spectacular surroundings. At the heart of the home is the spacious country kitchen with a generous dining area, creating the perfect space for everyday living and effortless entertaining. Whether you're hosting family holidays, gathering with friends, or enjoying a quiet morning coffee, every space is designed to bring people together while taking full advantage of the incredible scenery. Step into the inviting three-season Muskoka room or out onto the wraparound deck, where you'll find the perfect place to entertain, unwind, and soak in the uninterrupted views and complete privac
$ 1,649,900
323 First Line S, Oro Medonte, ON, L0L 2L0 farm for sale Li.
View photo
House · for sale
$ 1,999,900
323 First Line S, Oro Medonte, ON, L0L 2L0 farm for sale Li.
Edgar
· 3 Bedrooms · 2 Baths · House
Edgar · 3 Bedrooms · 2 Baths · House
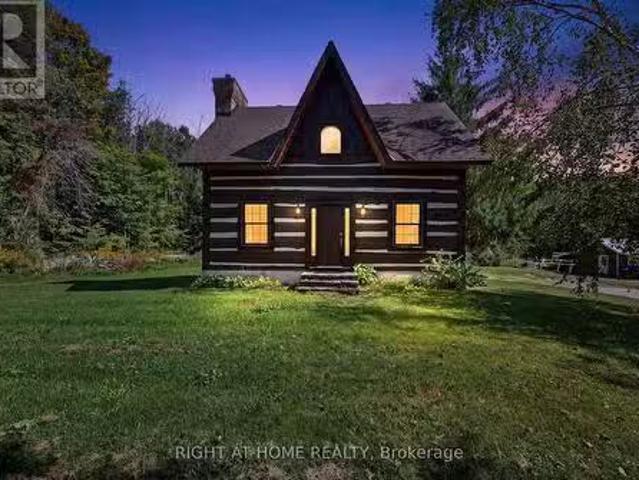
Rare Equestrian Opportunity Just Outside Barrie City Limits! Discover the perfect blend of country living and urban convenience with this exceptional 26+ acre equestrian property located directly across from Barrie city limits. Backing onto the scenic Heritage Hills Golf Club and situated just minutes from Royal Victoria Regional Health Centre (RVH) and Georgian College, this location offers an ideal retreat without sacrificing proximity to top amenities. Custom Dovetail Log Home: Enjoy warmth, character, and timeless craftsmanship in a custom-built dovetail joint log residence. Newer CA and furnace. Equestrian Facilities: Fully equipped barn features 6 horse stalls, including 2 upgraded with Soft Stalls for premium comfort. Pasture & Grounds: Includes approximately 3 acres of fenced pasture and a spacious outdoor lighted riding ring (ready for restoration). Expansive Land: Over 26 private acres offering unmatched potential, privacy, and beautiful surroundings. Whether youre an avid eq
$ 1,999,900
153 Romanelli Crescent, Bradford West Gwillimbury, ON, L3Z 0X6 house for sale | Listing ID N13821 | Royal LePage
View photo
House · for sale
$ 1,249,900
153 Romanelli Crescent, Bradford West Gwillimbury, ON, L3Z 0X6 house for sale | Listing ID N13821 | Royal LePage
Edgar
· House
· Office room · Fireplace · Parking
Edgar · House · Office room · Fireplace · Parking
Welcome to 153 Romanelli Crescent, a beautifully appointed detached home offering approx. 3,000 sq. Ft. of living space with 5 bedrooms, 5 bathrooms, and a rare third-floor retreat! The bright, spacious main level features 9-ft ceilings, hardwood flooring, pot lights, an upgraded staircase, and an inviting family room with fireplace. The modern kitchen showcases granite countertops, custom backsplash, under-cabinet lighting, and stainless steel appliances. Upstairs, the primary suite offers a walk-in closet and luxurious 5-piece ensuite with glass shower. The second bedroom enjoys its own private ensuite, while the third and fourth bedrooms share a convenient semi-ensuite. The standout third floor provides exceptional flexibility with a spacious recreation room plus a 5th bedroom/loft featuring its own 4-piece ensuite, perfect for extended family, teenagers, guests, or a private home office. Enjoy a double built-in garage, 4-car driveway, no sidewalk, and parking for up to 6 vehicles.
$ 1,249,900
51 Harold Avenue, Severn, ON, L0K 1E0 house for sale | Listing ID S13810 | Royal LePage
View photo
House · for sale
$ 725,000
51 Harold Avenue, Severn, ON, L0K 1E0 house for sale | Listing ID S13810 | Royal LePage
Edgar
· House
· Garden · Gym · Cellar
Edgar · House · Garden · Gym · Cellar
This one feels like the beginning of your next chapter. Built just one year ago, this home blends modern style with the relaxed pace of life that makes Coldwater such a wonderful place to call home. Step inside to a bright, open-concept layout where the kitchen, dining, and living areas come together to create an inviting space for everyday living and entertaining. The beautifully finished kitchen features quartz countertops, upgraded cabinetry, a spacious island, and plenty of room to gather. With two bedrooms, two full bathrooms, convenient main floor laundry, custom blinds throughout, and quality finishes at every turn, this thoughtfully designed bungalow is ready for you to simply move in and enjoy. The unfinished basement offers a blank canvas with endless potential to create additional living space, a home gym, hobby area, or storage tailored to your needs. Step outside to a fully fenced backyard, offering a private outdoor space for relaxing, gardening, or entertaining. Located
$ 725,000

Get email alerts

Don't miss out: be the first to know about new properties

The alert was correctly created

On subscribing you accept the conditions of use and the privacy policy
Alert
Receive new ads in your inbox
Save this search
Receive alerts for new listings

We'll send you an email when we have new properties for: "Houses for sale in Edgar"

The alert was correctly created

Get email alerts and be the first to see new listings
Required field
On subscribing I accept the terms of the privacy policy
Perfect! You'll soon start receiving new listings via email
Alert
Receive an email when we have new ads for Houses for sale in Edgar
Save this search
Filters

Bedrooms

Area (sq.ft)

sq.ft
sq.ft

Price

$
$

Filter by property type

Bathrooms

Clear all filters
Receive notifications when new entries are published.