5,403 properties for sale in Edward Estates

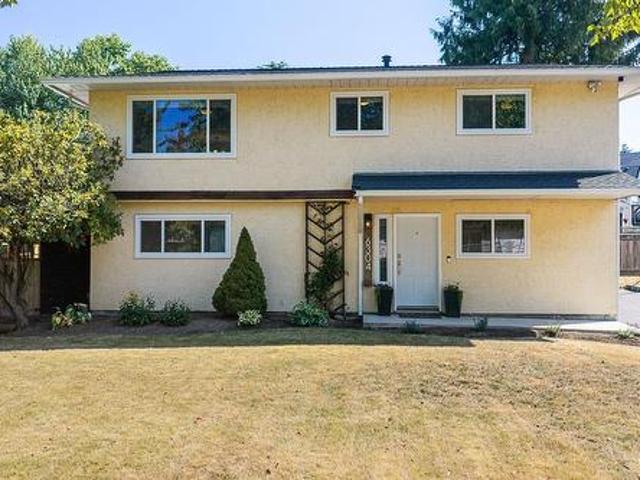
6304 Sundance Drive, Surrey, BC, V3S 8A9 house for sale | Listing ID R3149 | Royal LePage
View photo
House · for sale
$ 1,250,000
6304 Sundance Drive, Surrey, BC, V3S 8A9 house for sale | Listing ID R3149 | Royal LePage
Edward Estates
· House
· Garden · Parking
Edward Estates · House · Garden · Parking
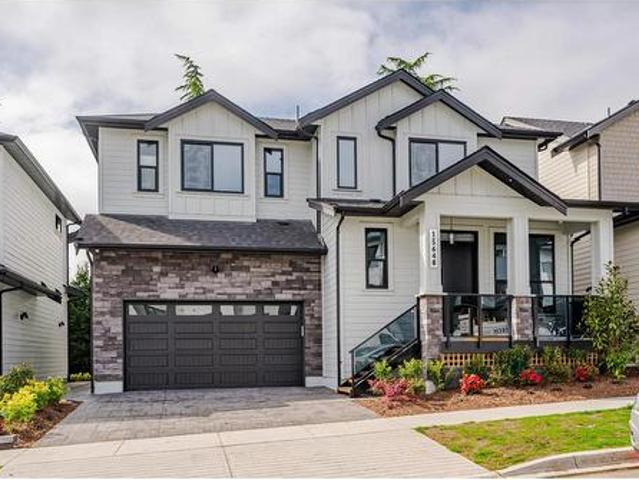
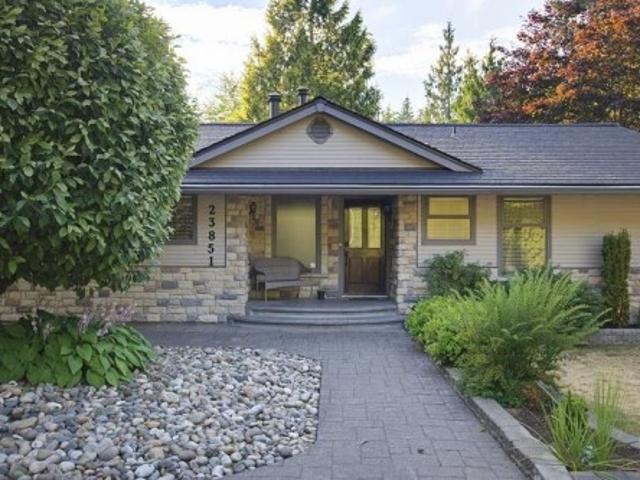
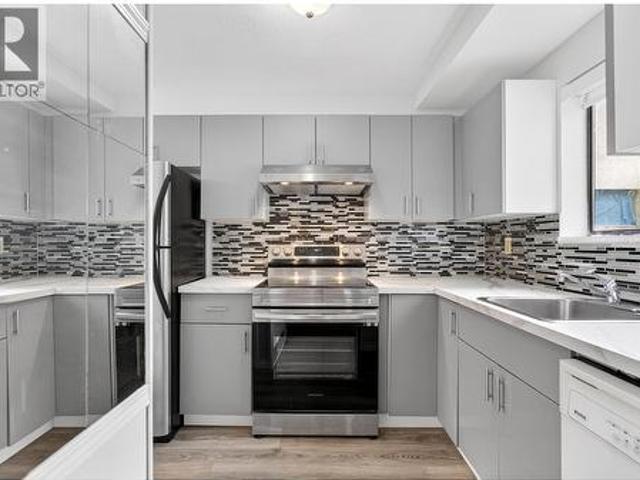
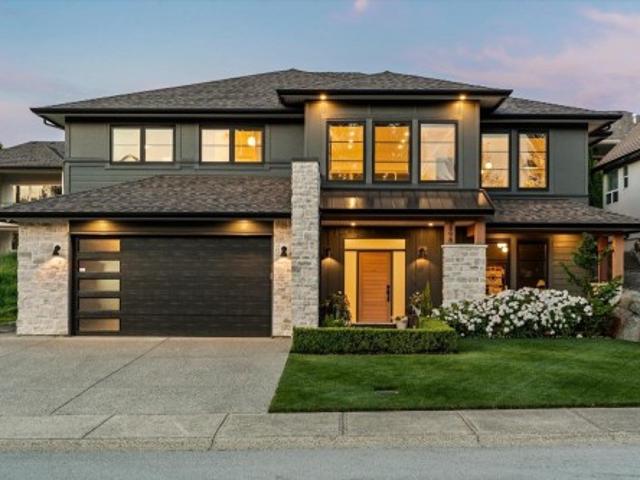
UPDATED throughout and tucked away on a QUIET STREET in a FAMILY-FRIENDLY neighbourhood, this 4-bedroom, 2-bathroom home offers nearly 2,000 sq. Ft. of flexible living space. The bright main floor features 3 bedrooms with open living and dining areas. Downstairs offers a large rec room, 4th bedroom, full bathroom, laundry, mudroom and FUTURE SUITE POTENTIAL. Enjoy navien hot water on demand, lots of parking, great outdoor space and a private fenced backyard. WALKABLE to Don Christian Elementary, Lord Tweedsmuir Secondary, the future SkyTrain station, Watson Park, Don Christian Park & Recreation Centre and Greenaway Park. This is the FAMILY HOME and LOCATION you've been waiting for. Quick possession available! (Id: 27)
$ 1,250,000
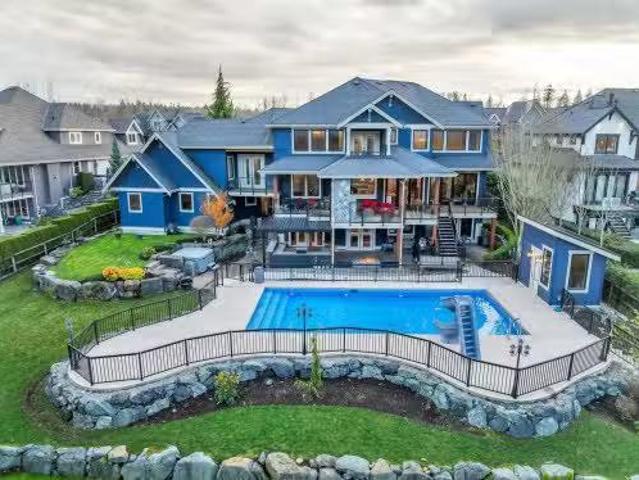
20069 2 Avenue, Langley, BC, V2Z 0A3 Luxury House for sale.
View photo
House · for sale
$ 3,649,900
$ 493/sq.ft
20069 2 Avenue, Langley, BC, V2Z 0A3 Luxury House for sale.
Edward Estates
· 7,395 sq.ft · 6 Bedrooms · 8 Baths · House
· Garden · Office room · Balcony · Gym · Swimming pool · Parking · Cellar
Edward Estates · 7,395 sq.ft · 6 Bedrooms · 8 Baths · House · Garden · Office room · Balcony · Gym · Swimming pool · Parking · Cellar
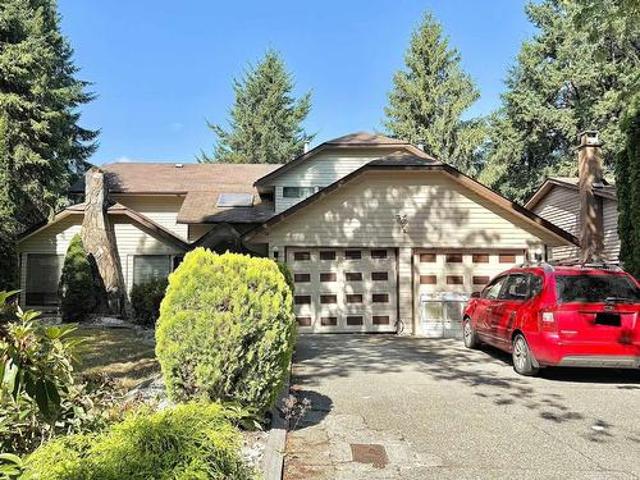
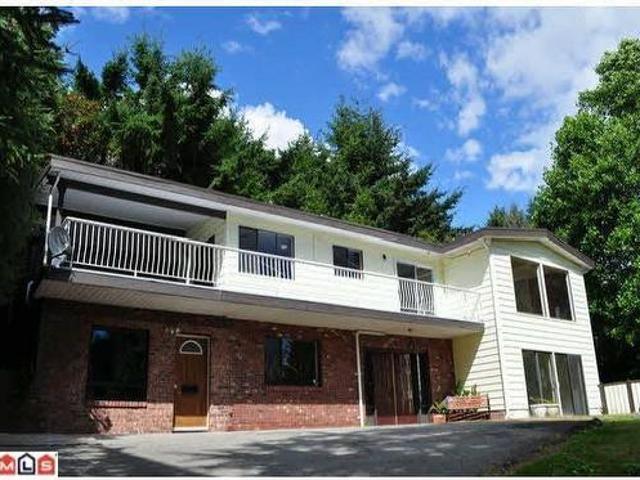
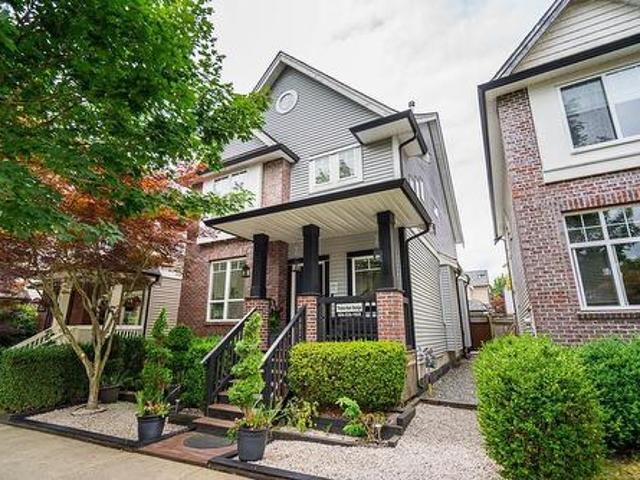
Custom-built 6 bed, 8 bath, 7,395 sqft, High Point Home! Chefs kitchen enjoys high-end SS appliances, large island + coffee bar. Double accordion doors slide open from great room & kitchen to the upper covered balcony w gas fp. 4 beds up including primary with its own gas fp sitting area, spa style ensuite, walk-in closet and private balcony w valley + mountain views. Great recroom, 2 open office spaces, + gym above 3rd and 4th garage. Walk-out basement w large rec room with wet bar, theatre room + beautifully finished 2 bed unauthorized suite. $500k invested into the dream backyard with 20 x 40 pool, custom outdoor kitchen w Napoleon grill, dual refrigerators, premiere metal awning system, Dreamcast FP, rock wall, lighting + irrigation! New instant HW boiler + Geothermal heating! Still available at ListedBuy!
$ 3,649,900
9671 Street, Surrey, BC, V4N 2T2 house for sale | Listing ID R3149 | Royal LePage
View photo
House · for sale
$ 1,419,800
9671 Street, Surrey, BC, V4N 2T2 house for sale | Listing ID R3149 | Royal LePage
Edward Estates
· House
· Garden · Parking · Fireplace
Edward Estates · House · Garden · Parking · Fireplace
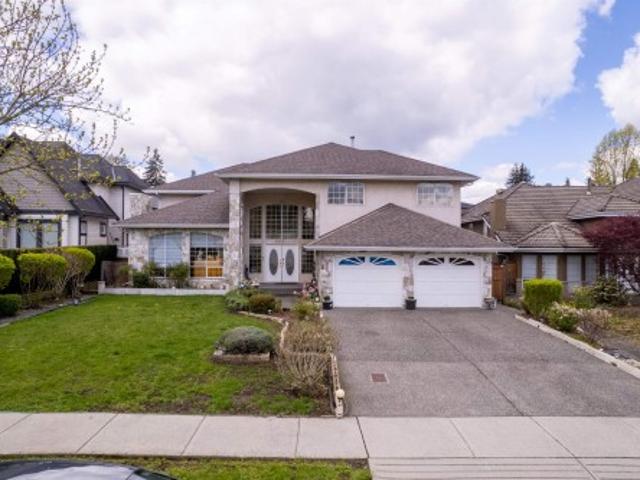
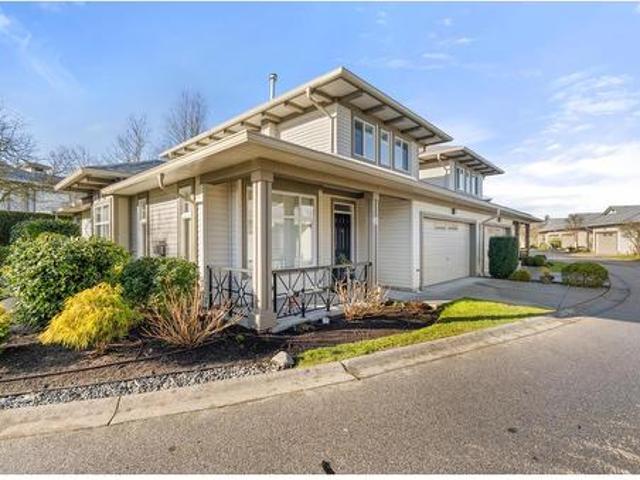
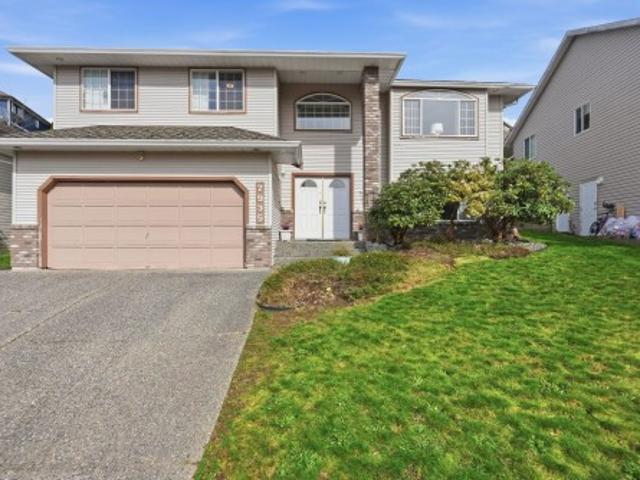
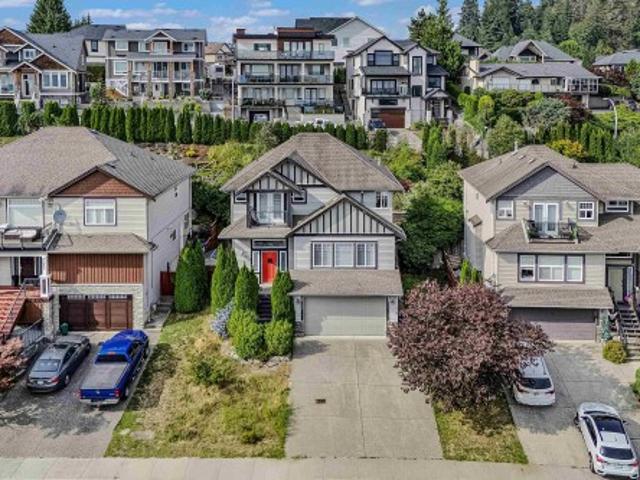
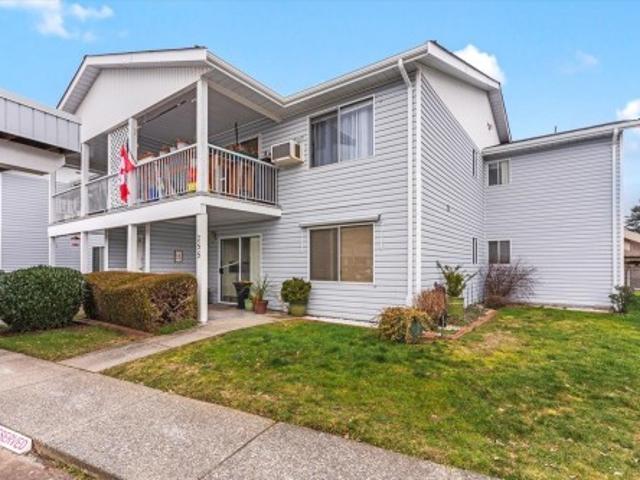
Rare 9586 sq ft rectangular lot in Guildford! This 4123 sq ft home is perfect for a growing family. Enjoy a versatile 2 level layout featuring 5 spacious bedrooms, a large flex room (can be 6th bedroom), and 3 full bathrooms. This home offers 3 cozy gas fireplaces, tankless water heater, 2 car garage with plenty of extra parking and an oversized backyard ready for hosting or a game of tag. Located on a quiet street with over 60 ft of frontage, you're minutes from Guildford Mall, Hwy 1 and parks. Top-tier school catchments: William F. Davidson and North Surrey Secondary. Massive space, rare lot and a prime location, this one truly has it all for years to come! Welcome home
$ 1,419,800
2875 Street, Surrey, BC, V3Z 0A7 house for sale | Listing ID R3149 | Royal LePage
View photo
House · for sale
$ 2,875,000
Updated
2875 Street, Surrey, BC, V3Z 0A7 house for sale | Listing ID R3149 | Royal LePage
Edward Estates
· House
· Garden
Edward Estates · House · Garden
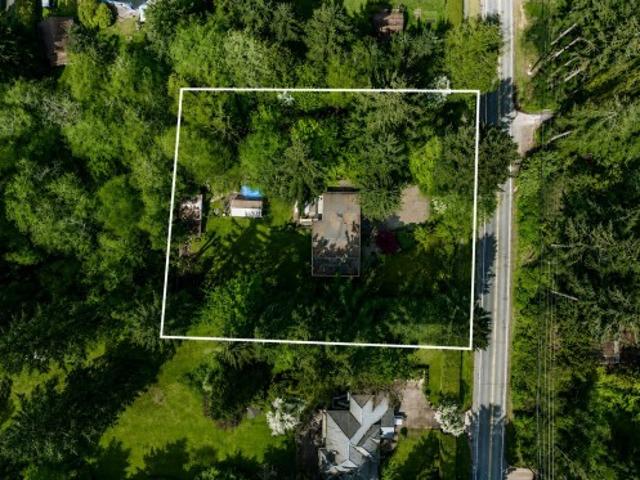
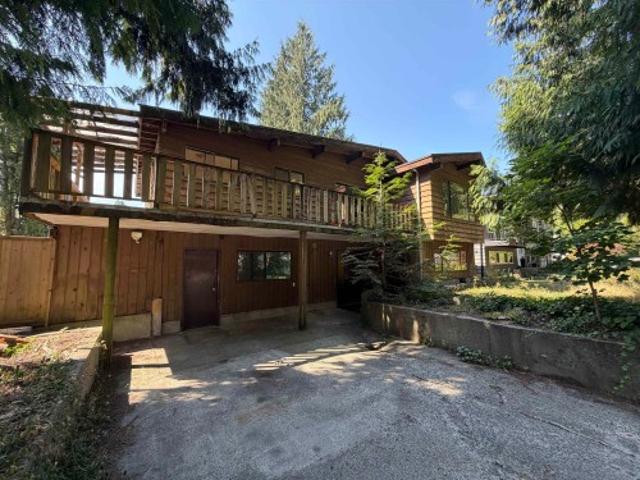
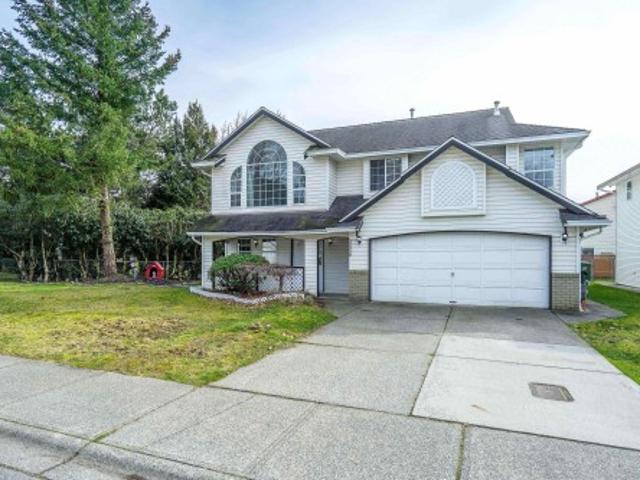
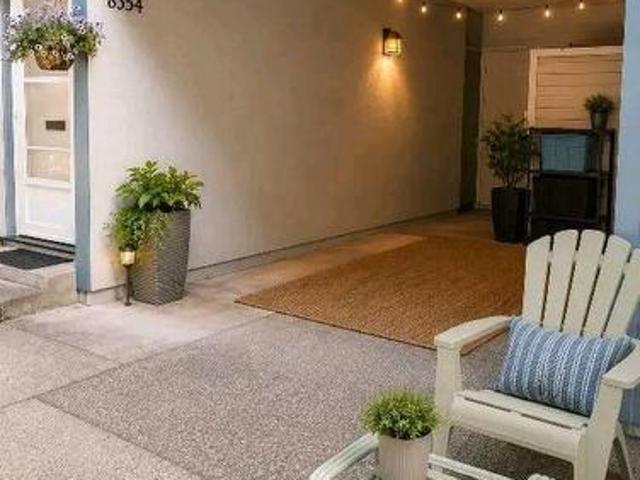
Well maintained owner occupied home, cared for by the same family for over 50 years. 1 acre property with no creeks and a beautiful private backyard. Excellent opportunity to live in, hold, or invest in the desirable Grandview Heights neighbourhood. Walking distance to Southridge School, Pacific Heights Elementary, Grandview Heights Secondary, Grandview Heights Aquatic Centre, and Grandview Corners shopping. Easy access to Highway 99, White Rock Beach, Campbell Heights Business Park, and major commuter routes. Current North Grandview Heights NCP (2005) allows for one-half acre lots. Buyers should verify subdivision potential and any future development opportunities with the City of Surrey
$ 2,875,000
6 2719 St Michael Street, Port Coquitlam, BC, V3B 5R4 house for sale | Listing ID R3149 | Royal LePage
View photo
House · for sale
$ 849,900
6 2719 St Michael Street, Port Coquitlam, BC, V3B 5R4 house for sale | Listing ID R3149 | Royal LePage
Edward Estates
· House
· Patio · Parking
Edward Estates · House · Patio · Parking
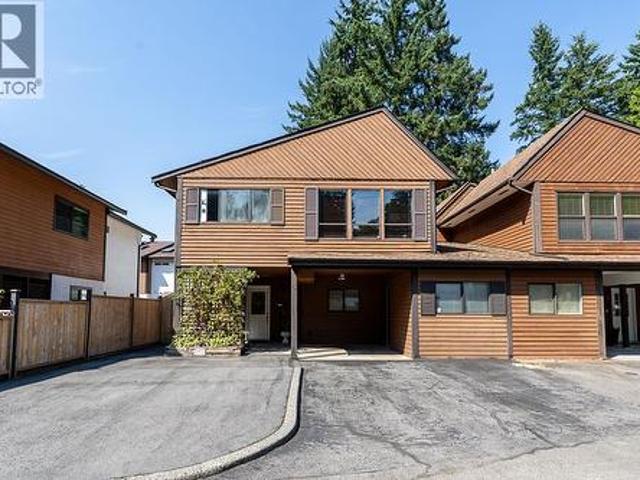
Sought after Twin Cedars Semi-Detached (attached at carport only), updated townhome w/ultra-low maintenance fee $60/mo. 1565sf, 2 level, 3 bdrm, 2 bath unit w/2 large bdrms up, updated 4pc main bath, large formal living & dining room + brand new kitchen w/quartz counter tops & stainless steel appliances. Downstairs has additional bdrm & bath w/access to private fully fenced paradise w/covered patio, water feature & cozy fire pit area. Bsmt ideal for entertaining/guest accommodation or lock off for teenager/in-law suite. Parking for 5 vehicles incl RV. Newer furnace & hot water tank (2022), roof approx 14 yrs old. Very central, quiet location close to all levels of schooling, shops & transportation, tucked away in mature family oriented neighbourhood. Rare package! Open house jul 25 10-12. (Id: 27)
$ 849,900
10132 Street, Surrey, BC, V3R 4L5 house for sale | Listing ID R3092 | Royal LePage
View photo
House · for sale
Request Details
10132 Street, Surrey, BC, V3R 4L5 house for sale | Listing ID R3092 | Royal LePage
Edward Estates
· House
· Swimming pool
Edward Estates · House · Swimming pool
Rare 3-Level Home in the Heart of Guildford! This spacious and well-maintained 10-bedroom, 6-bathroom residence offers nearly 5,000 sq. Ft. of comfortable living space on a generous 7,600+ sq. Ft. lot — ideal for large or extended families seeking space and flexibility. The home features two mortgage helpers (3 Bed/1 Bath & 2 Bed/1 Bath), providing excellent income potential. Recent updates include newly renovated bathrooms, upgraded stairs, and a bedroom thoughtfully converted into a functional laundry room for added convenience. Centrally located just minutes from Guildford Library, Guildford Recreation Centre & Pool, T&T Supermarket, and Guildford Town Centre. Enjoy quick access to Highway 1, making commuting easy and convenient. Showings by appt. 24 hour notice required!
Request Details
1564 A Avenue, Surrey, BC, V0V 0V0 house for sale | Listing ID R3149 | Royal LePage
View photo
House · for sale
$ 2,199,000
1564 A Avenue, Surrey, BC, V0V 0V0 house for sale | Listing ID R3149 | Royal LePage
Edward Estates
· House
· Cellar
Edward Estates · House · Cellar
Welcome to this beautifully crafted home in the heart of South Surrey, where modern design meets everyday comfort. The bright, open-concept main floor features a chef-inspired kitchen, spacious living and dining areas, and abundant natural light. Upstairs offers a luxurious primary suite with a spa-like ensuite and walk-in closet, plus three additional bedrooms. The lower level includes a versatile rec room, separate from a basement with a full bath and a legal two-bedroom suite with a private entrance. Ideal for extended family or mortgage support. Two more exceptional homes are available next door. Contact us today for more details! Open House THIS Saturday + Sunday 2 p. M. to 4 p.m. (Id: 27)
$ 2,199,000
9955 Street, Surrey, BC, V3R 7N2 house for sale | Listing ID R3149 | Royal LePage
View photo
House · for sale
$ 1,299,000
9955 Street, Surrey, BC, V3R 7N2 house for sale | Listing ID R3149 | Royal LePage
Edward Estates
· House
· Patio · Garden · Office room · Parking
Edward Estates · House · Patio · Garden · Office room · Parking
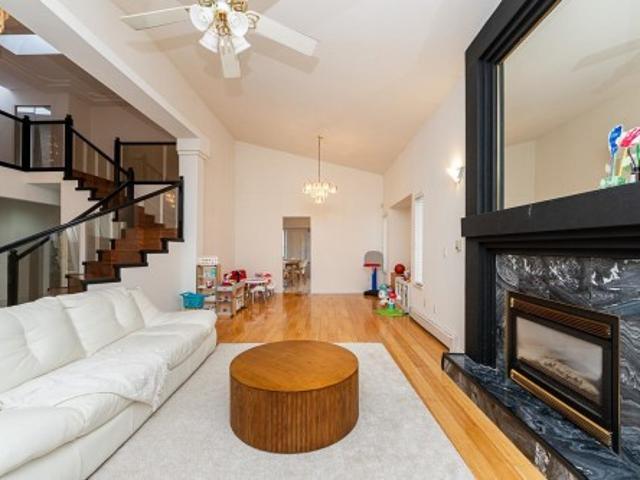
Attn investors/builders*. Welcome to this well-loved family home, proudly owned for 29 years. This spacious two-storey residence offers 4 bedrooms and 3 bathrooms, thoughtfully designed for comfortable family living. A grand entrance with a skylight welcomes you inside, where natural light fills the home. The elegant living room features vaulted ceilings, creating an impressive sense of space and warmth. The large primary bedroom is a private retreat, complete with vaulted ceilings and a spacious ensuite bathroom. A unique built-in home office, specially designed to support a home-based business. Lastly, enjoy year-round comfort in the glass enclosed solarium with skylights, or relax on the covered patio enjoying the large backyard. Semi.renovated, 5 parking spaces, two sheds. Call now! (Id: 27)
$ 1,299,000
43 1518 A Avenue, Surrey, BC, V3S 1W7 townhouse for sale | Listing ID R3149 | Royal LePage
View photo
Townhouse · for sale
$ 874,000
Updated
43 1518 A Avenue, Surrey, BC, V3S 1W7 townhouse for sale | Listing ID R3149 | Royal LePage
Edward Estates
· Townhouse
· Patio · Garden · Office room · Swimming pool
Edward Estates · Townhouse · Patio · Garden · Office room · Swimming pool
Welcome to Gillis Walk, one of the area's most desirable adult communities, offering convenience & exceptional amenities. This 1,800+ sqft home features a main-floor primary bedroom, spacious living room, & formal dining area perfect for entertaining. The inviting family room provides plenty of space to relax, the well-appointed kitchen includes an eating area with access to a large, south-facing, fully fenced backyard & private patio. Upstairs offers 2 generous bedrooms, a loft-style landing for a home office or reading nook, & a full bath with ensuite access. Enjoy resort-style amenities including an outdoor pool, lounge, billiards room, 2 gyms, theatre, guest suites, & more. Conveniently located near Fresh St. Market, restaurants, & everyday essentials. Effortless living at it's best
$ 874,000
1175 Blue Heron Crescent, Port Coquitlam, BC, V3B 1W9 house for sale | Listing ID R3149 | Royal LePage
View photo
House · for sale
$ 968,800
Updated
1175 Blue Heron Crescent, Port Coquitlam, BC, V3B 1W9 house for sale | Listing ID R3149 | Royal LePage
Edward Estates
· House
· Cellar
Edward Estates · House · Cellar
5 bedroom, 3 bathroom, fixer upper in prime North Port Coquitlam location. Priced at lot value but home is salvageable, requires complete to the stud renovations. Property so as is. Upstairs has 3 bedrooms, primary with 2 piece ensuite. Basement has 2 bedrooms, living room, and area that was the kitchen. One of the most sought after streets in quiet Lincoln park neighbourhood
$ 968,800
2385 A Avenue, Langley, BC, V2Z 1A5 house for sale | Listing ID R3149 | Royal LePage
View photo
House · for sale
$ 1,900,000
2385 A Avenue, Langley, BC, V2Z 1A5 house for sale | Listing ID R3149 | Royal LePage
Edward Estates
· House
· Fireplace · Deck · Parking · Air conditioning
Edward Estates · House · Fireplace · Deck · Parking · Air conditioning
Rancher w/ walk out bsmt in desirable tall timber estates. This updated 5 bed 4 bath 3768 sqft home blends timeless luxury w/ versatile living. The main floor features engineered flooring, custom wainscoting, a natural gas fireplace & A/C for year-round comfort. Skylights bring natural light to your living space, leading to a massive chef inspired kitchen & deck overlooking your private oasis. The lower level is complete w/ a dedicated bar room, games area, & room for extended family. Mechanical upgrades include new septic (2025), 50-year rubber roof (Penfolds/2020), brand new induction stovetop, new Hot Water tank & custom-coated garage floor. Experience luxury and spacious living on this beautiful 16,553 sqft lot. All ready for you to move in & enjoy
$ 1,900,000
7935 Topper Drive, Mission, BC, V2V 6Z2 house for sale | Listing ID R3148 | Royal LePage
View photo
House · for sale
$ 884,900
7935 Topper Drive, Mission, BC, V2V 6Z2 house for sale | Listing ID R3148 | Royal LePage
Edward Estates
· House
· Patio · Garden · Parking · Fireplace · Air conditioning · Cellar
Edward Estates · House · Patio · Garden · Parking · Fireplace · Air conditioning · Cellar
Original owner, custom built home in College Heights! Meticulously maintained 4bdrm/3bath basement entry home with double garage, large driveway and a private backyard. Spacious & bright kitchen with eating area, island and gas fireplace is great for entertaining and large families. Walk out to the fenced yard and covered patio from your kitchen. Large primary bdrm offers a huge ensuite with soaker tub and separate walk-in shower. 4th bdrm/rec room and full like-new bathroom in the bsmt. New furnace and central A/C in 2023. Thoughtful layout and lots of flexible space. Bring your ideas to finish out the basement. Walk to all levels of schools. Close to transit, parks/trails, and shopping. Move-in ready, exceptionally clean, and in a sought-after neighborhood. Call today to book a showing!
$ 884,900
2917 Kalamalka Drive, Coquitlam, BC, V3C 5Z7 house for sale | Listing ID R3149 | Royal LePage
View photo
House · for sale
$ 1,729,900
Updated
2917 Kalamalka Drive, Coquitlam, BC, V3C 5Z7 house for sale | Listing ID R3149 | Royal LePage
Edward Estates
· House
· Garden
Edward Estates · House · Garden
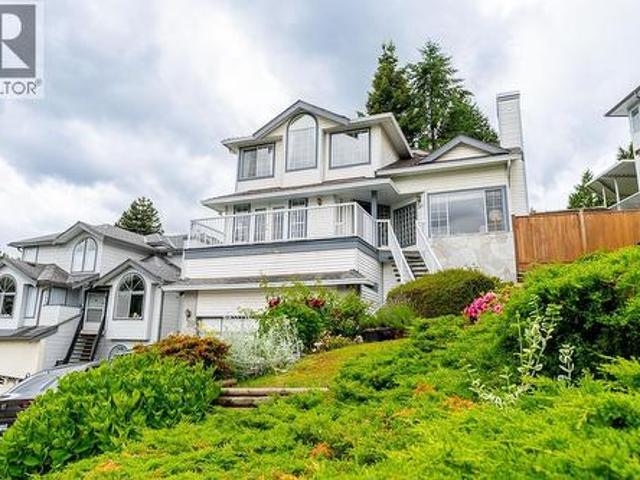
Stunning views of the mountains and the Fraser Valley set the foreground for this beautiful River Heights home w/ a large front AND back yard! This 5 bedroom, 4 bathroom, 3,549 sq. Ft home sits on a gorgeous 7,442 sq ft lot and allows room for every stage of life. The updated kitchen, bathrooms, and fresh paint throughout make this a spacious move-in ready home. Low maintenance gardens front and back add great curb appeal and a yard you'll actually use. The downstairs space adds real flexibility, with a separate entrance, it is perfect for long term guests or extended family. It is only a short walk to school and has a bus stop just steps away taking you to Coquitlam Central SkyTrain and Coquitlam Centre in minutes. Easy Hwy 1 access for drivers as well. Book a showing today!
$ 1,729,900
1704 160 Street, Surrey, BC, V4A 4X2 vacant land for sale L.
View photo
House · for sale
$ 2,500,000
1704 160 Street, Surrey, BC, V4A 4X2 vacant land for sale L.
Edward Estates
· House
Edward Estates · House
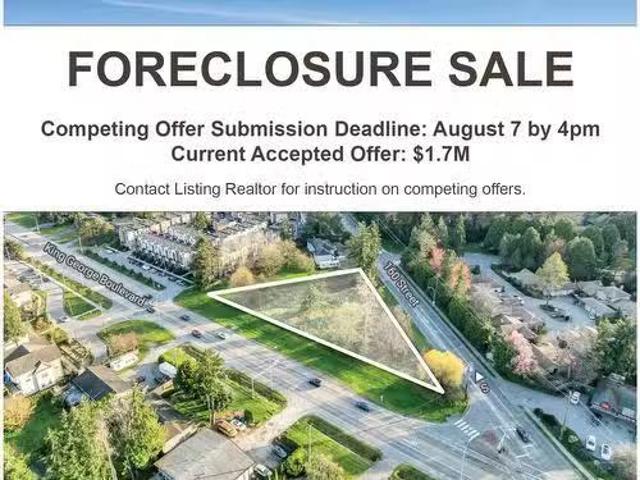
Presenting 1704 160 Street by court ordered sale. 0.57 acre mixed use site within Surreys King George Highway Corridor neighbourhood plan. The easily accessible and centrally located site offers numerous amenities including shopping, grocery, restaurants, and nearby White Rock beach. (id:7525). Still available at ListedBuy!
$ 2,500,000
3008 Firbrook Place, Coquitlam, BC, V3C 4B3 house for sale | Listing ID R3149 | Royal LePage
View photo
House · for sale
$ 775,000
3008 Firbrook Place, Coquitlam, BC, V3C 4B3 house for sale | Listing ID R3149 | Royal LePage
Edward Estates
· House
· Garden
Edward Estates · House · Garden
Great value in this light & bright 3 bdrm, 1.5 bath duplex offering 1,322 square ft of comfortable living. Ideally located close to all Coquitlam amenities including SkyTrain, bus loop, Coquitlam Centre, shopping, schools & parks. Features include new flooring throughout the main floor, functional layout perfect for families or first-time buyers, and a fully fenced yard ideal for kids or pets. A fantastic opportunity in a convenient, highly walkable location close to everything you need. (Id: 27)
$ 775,000
13243 Coulthard Road, Surrey, BC, V3X 3E5 house for sale | Listing ID R3149 | Royal LePage
View photo
House · for sale
$ 1,399,000
13243 Coulthard Road, Surrey, BC, V3X 3E5 house for sale | Listing ID R3149 | Royal LePage
Edward Estates
· House
· Swimming pool
Edward Estates · House · Swimming pool
Ocean View! Panorama Ridge's best-priced property. This south-facing property is set on the uphill side of Coulthard Road on a 1/2 acre lot in prestigious Panorama Ridge, with all million-dollar homes around. Offers 5 bedrooms, 4 baths, a den on the main, an in-ground swimming pool (needs repair), Mud bay & ocean view, and 2 suites, 1 bed each. Priced to sell, quick possession possible; all measurements are approximate; buyers please verify if important. Great Building Lot with view at Amazing Price! Services at the Front. Pictures from previous listing. (Id: 27)
$ 1,399,000
33821 Grewall Crescent, Mission, BC, V2V 7B6 house for sale | Listing ID R3149 | Royal LePage
View photo
House · for sale
$ 1,049,000
33821 Grewall Crescent, Mission, BC, V2V 7B6 house for sale | Listing ID R3149 | Royal LePage
Edward Estates
· House
· Deck
Edward Estates · House · Deck
Tastefully renovated in 2021, the home features an impressive kitchen with abundant cabinetry, generous counter space, and a functional layout perfect for everyday living and entertaining. Enjoy breathtaking valley views from the top floor. Primary bedroom includes a private view deck and a beautifully appointed ensuite. A rare opportunity to own a move-in-ready home with exceptional space, versatility, and stunning views. 2 bedroom suite with a separate laundry
$ 1,049,000
32958 Harwood Place, Abbotsford, BC, V2S 7C2 house for sale | Listing ID R3148 | Royal LePage
View photo
House · for sale
$ 1,075,000
32958 Harwood Place, Abbotsford, BC, V2S 7C2 house for sale | Listing ID R3148 | Royal LePage
Edward Estates
· House
· Garden · Fireplace · Deck · Parking · Cellar
Edward Estates · House · Garden · Fireplace · Deck · Parking · Cellar
Open house sunday july 26, 2:00.3:30 PM. Welcome to your new home at 32958 Harwood Place, a spacious 2610 sq ft 4 bed, 3 bath family home set on a peaceful cul-de-sac steps from a community park. Inside, vaulted ceilings & abundant windows create a bright, airy living space. The well-equipped kitchen features generous counter & cupboard space, S/S appliances, & a sunny eating nook that flows out to a large deck overlooking the yard for effortless indoor-outdoor living. Unwind in the family room by the fireplace, or spread out downstairs in the fully finished basement, complete with a separate entrance, ideal for suite potential, plus a large rec room & flex area perfect for entertaining. A spacious laundry room, garage, & outdoor shed provides convenient storage. Close to all amenities!
$ 1,075,000
3898 Coachstone Way, Abbotsford, BC, V2S 8G7 house for sale | Listing ID R3148 | Royal LePage
View photo
House · for sale
$ 1,759,000
3898 Coachstone Way, Abbotsford, BC, V2S 8G7 house for sale | Listing ID R3148 | Royal LePage
Edward Estates
· House
· Patio · Garden · Swimming pool · Deck · Parking
Edward Estates · House · Patio · Garden · Swimming pool · Deck · Parking
CREEKSTONE ON THE PARK – A stunning custom-built residence in one of the area's most prestigious family neighbourhoods! Offering 3,168 sq. ft. Of exceptional living space, this 4-bed, 3-bath home showcases superior craftsmanship, upscale finishes, & impressive 9' & 10' ceilings throughout. Designed for both everyday living & entertaining, the open-concept layout flows seamlessly to an incredible 26'10' x 14'3' covered patio overlooking a private landscaped backyard complete with privacy hedges, putting green, irrigation, & storage shed. Premium features include a heated garage plus rough-ins for an EV charger, hot tub, deck heaters & fans, etc. Located just steps to parks, scenic walking trails, top-rated schools, shopping, and quick access to Hwy 11
$ 1,759,000
6781 A Street, Surrey, BC, V4N 0B8 house for sale | Listing ID R3149 | Royal LePage
View photo
House · for sale
$ 1,189,000
6781 A Street, Surrey, BC, V4N 0B8 house for sale | Listing ID R3149 | Royal LePage
Edward Estates
· House
· Garden · Office room · Parking · Fireplace
Edward Estates · House · Garden · Office room · Parking · Fireplace
Great location on a quiet street. This well maintained 5 bedroom, 4 bathroom + den home features 9' ceilings, engineered hardwood, two cozy fireplaces, and an open-concept kitchen complete with granite counters, S/S appliances, and a large island ideal for everyday living and entertaining. The upper level offers a vaulted-ceiling primary bedroom with a large walk-in closet and ensuite, two additional bedrooms, a full-size laundry room, and a bright office/nook. The lower level includes a 2 bedroom in-law suite with its own entrance. Outside, enjoy the west facing, low maintenance fenced yard, a detached double garage with a storage loft, and a spacious parking pad. All conveniently located just steps from Katzie Elementary and Clayton Heights Secondary. OH Sat 3:30-4:40 and Sun 2-4pm
$ 1,189,000
256 32 Garibaldi Drive, Abbotsford, BC, V2T 5T7 townhouse for sale | Listing ID R3148 | Royal LePage
View photo
Townhouse · for sale
$ 360,000
256 32 Garibaldi Drive, Abbotsford, BC, V2T 5T7 townhouse for sale | Listing ID R3148 | Royal LePage
Edward Estates
· Townhouse
· Garden · Balcony · Parking
Edward Estates · Townhouse · Garden · Balcony · Parking
Welcome to popular Carriage Lane Park! This very clean and well-kept 2 bedroom END upper unit is located in one of Abbotsford’s most sought-after 55+ communities and offers unobstructed views of Mt. Baker. Enjoy covered balconies on both the east and west sides, plus brand new stairs leading to the shared backyard. The home features newer appliances, a spacious layout, large laundry room, walk-in closet, and a 3-piece ensuite with shower. New roof in 2025. Strata fees include all utilities except cable and internet. Extra parking and RV parking available for rent. Clubhouse with library, recreation room, and exercise room. Small pet allowed (one small dog or one cat). A fantastic opportunity in a prime location! Open House Saturday June 27th 3-5pm
$ 360,000
8354 Vinewood Place, Burnaby, BC, V5A 3V6 townhouse for sale | Listing ID R3149 | Royal LePage
View photo
Townhouse · for sale
$ 739,000
Updated
8354 Vinewood Place, Burnaby, BC, V5A 3V6 townhouse for sale | Listing ID R3149 | Royal LePage
Edward Estates
· Townhouse
· Garden · Sauna · Swimming pool · Parking
Edward Estates · Townhouse · Garden · Sauna · Swimming pool · Parking
Welcome to this beautifully updated 3-bedroom, 1-bathroom townhome in the desirable Forest Grove/Simon Fraser Hills community. Surrounded by lush forest, walking and hiking trails, this freehold home offers a modern kitchen and bathroom, rich chestnut hardwood flooring on the main level, and coordinating laminate upstairs. Enjoy generous storage with ample closets and an outdoor shed. The covered carport includes an EV charging outlet, plus visitor parking. Residents enjoy access to an outdoor pool, sauna, cabana, and community garden. Major updates include windows (2014), roof (2016), and exterior paint (2024). Conveniently located near schools, daycares, parks, shopping, and transit. Strata fee: $369/month
$ 739,000
51 4967 Street, Langley, BC, V3A 0G3 townhouse for sale | Listing ID R3148 | Royal LePage
View photo
Townhouse · for sale
$ 799,900
51 4967 Street, Langley, BC, V3A 0G3 townhouse for sale | Listing ID R3148 | Royal LePage
Edward Estates
· Townhouse
· Garden · Parking
Edward Estates · Townhouse · Garden · Parking
Winchester estates. Well kept 3 bed/2.5 bath townhome in fabulous location in quiet, walkable Murrayville! This 1335 s.f. townhome has a very functional floor plan, and BONUS, the kitchen opens straight onto your own fenced yard. Dinner prep and outdoor time aren't separate events anymore! Upstairs there are 3 bedrooms, 2 full baths, and laundry. Very convenient. Tucked away in a quiet area of the complex with visitor parking close by, this home has everything you need. Close to both James Hill Elem and Fundamental Elem schools. OPEN HOUSE Sun July 26 2-4 pm
$ 799,900
11902 Bruce Place, Maple Ridge, BC, V2X 9E1 Luxury House for sale | Listing ID R3149 | Royal LePage Carriage Trade Luxury Properties
View photo
House · for sale
$ 1,249,900
Updated
11902 Bruce Place, Maple Ridge, BC, V2X 9E1 Luxury House for sale | Listing ID R3149 | Royal LePage Carriage Trade Luxury Properties
Edward Estates
· House
· Garden · Parking · Balcony · Swimming pool · Air conditioning
Edward Estates · House · Garden · Parking · Balcony · Swimming pool · Air conditioning
Your search for an affordable family home ends here! With 4 bedrooms (3 up, 1 down), lots of updates throughout, including kitchens, bathrooms plus the roof! This beautiful home is move in ready! The home features a perfect set up for an in-law suite, with it's own kitchen, separate entrance & shared laundry. The pantry on the main also has laundry hook-ups if you wanted separate laundry. The huge covered balcony off the main offers year round enjoyment, great for BBQs and entertaining. The large fully fenced yard is great for the kids & fur babies alike, and even includes a pool, hot tub, and trampoline! Parking? No problem here with a double garage and room for 4 vehicles on the driveway. Room for RV/Boat etc. New 200 amp panel. Central Air Conditioning
$ 1,249,900
20141 Grade Crescent, Langley, BC, V3A 4J5 house for sale | Listing ID R3149 | Royal LePage
View photo
House · for sale
$ 2,288,000
20141 Grade Crescent, Langley, BC, V3A 4J5 house for sale | Listing ID R3149 | Royal LePage
Edward Estates
· House
Edward Estates · House
Luxury custom-built 3-storey brand-new home on an 8,100 sq ft lot, featuring 8 bedrooms and 8 bathrooms—ideal for large or multi-generational families. Bright open-concept layout with high ceilings, elegant living and dining areas, and modern designer lighting throughout. Gourmet kitchen with a fully equipped spice kitchen, perfect for everyday living and entertaining. Upstairs includes a spacious primary bedroom with a luxurious ensuite, plus three additional bedrooms, including two with a Jack and Jill bathroom. Main floor offers a bedroom with full bath—perfect for aging parents or guests. Lower level features a large recreation room, an additional bedroom with full bath, and a powder room for added convenience. A perfect blend of luxury, comfort and functionality
$ 2,288,000

Get email alerts

Don't miss out: be the first to know about new properties

The alert was correctly created

On subscribing you accept the conditions of use and the privacy policy
Alert
Receive new ads in your inbox
Save this search
Receive alerts for new listings

We'll send you an email when we have new properties for: "Properties for sale in Edward Estates"

The alert was correctly created

Get email alerts and be the first to see new listings
Required field
On subscribing I accept the terms of the privacy policy
Perfect! You'll soon start receiving new listings via email
Alert
Receive an email when we have new ads for Properties for sale in Edward Estates
Save this search
Filters

Bedrooms

Area (sq.ft)

sq.ft
sq.ft

Price

$
$

Filter by property type

Bathrooms

Clear all filters
Receive notifications when new entries are published.