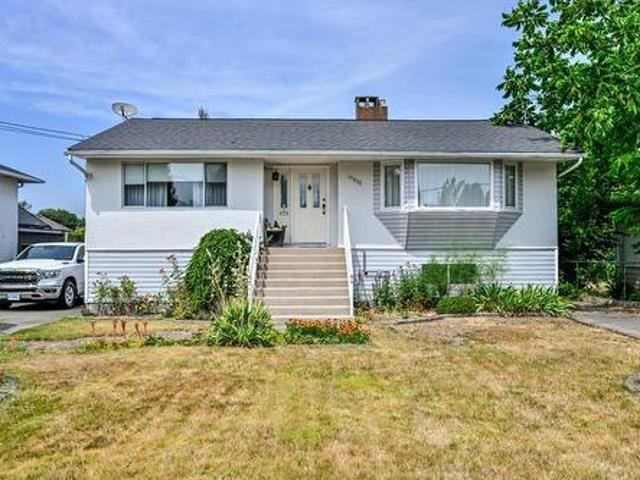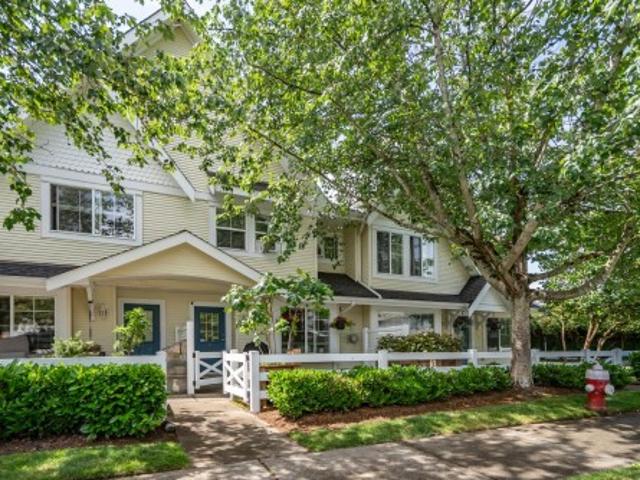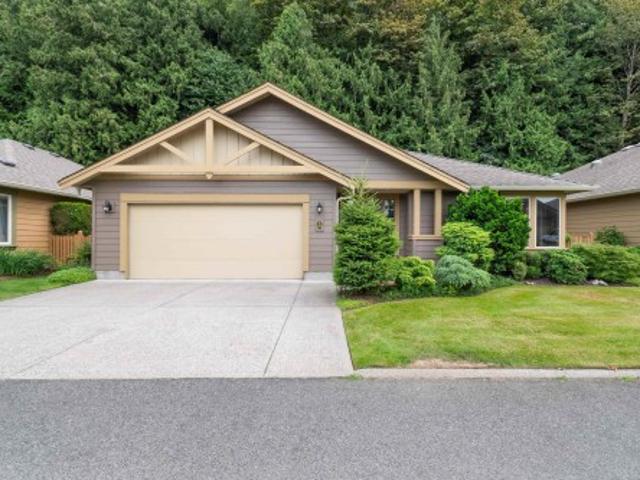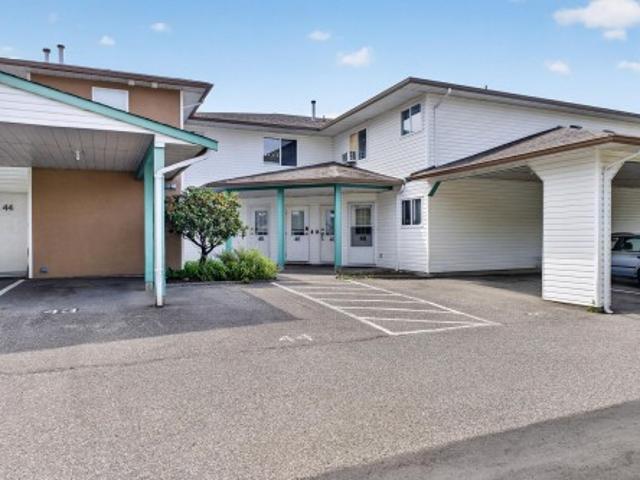
5,403 properties for sale in Edward Estates

54 32777 Chilcotin Drive, Abbotsford, BC, V2T 5W4 townhouse.
View photo
House · for sale
$ 799,995
$ 265/sq.ft
54 32777 Chilcotin Drive, Abbotsford, BC, V2T 5W4 townhouse.
Edward Estates
· 3,014 sq.ft · 3 Bedrooms · 3 Baths · House
· Parking · Cellar
Edward Estates · 3,014 sq.ft · 3 Bedrooms · 3 Baths · House · Parking · Cellar
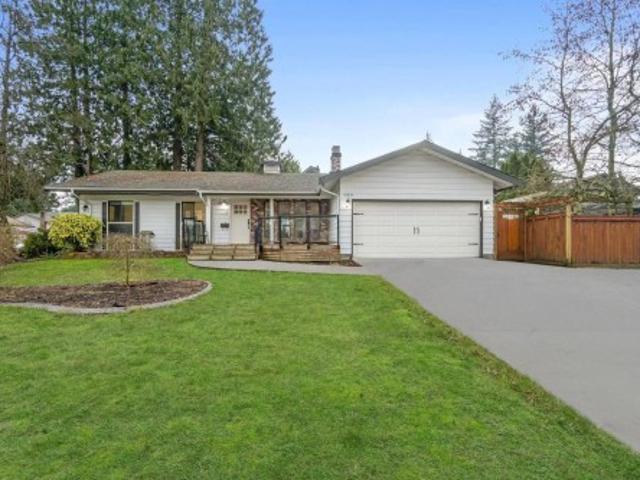
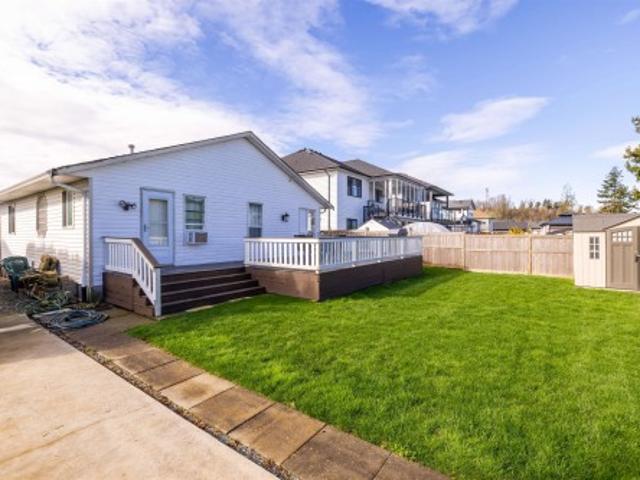
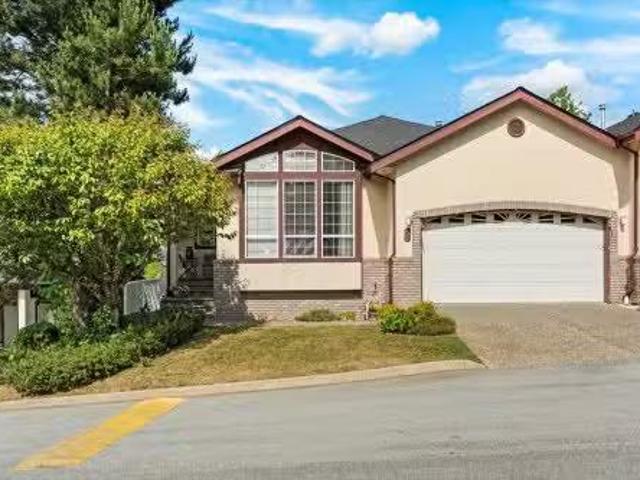
CARTIER HEIGHTS! Spacious rancher with walk out basement. Designed for entertaining and family gathering with a formal dining room and spacious center island kitchen. There are a total of 3 bedrooms, 3 washrooms and a large recreation room. Larger garage with room for a pick-up truck and driveway parking for 2 more vehicles. Covered sundeck off the kitchen overlooks a wide open area with mature landscaping and park like setting. Visitor parking is close by. Please call if you have any questions. Still available at ListedBuy!
$ 799,995
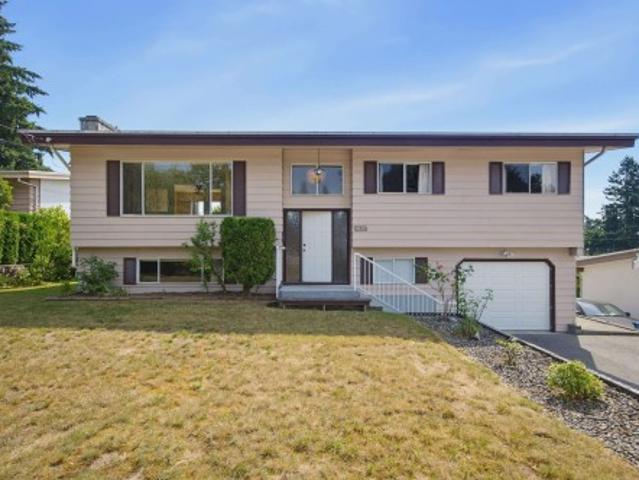
32659 Willingdon Crescent, Abbotsford, BC, V2T 1S1 house for sale | Listing ID R3147 | Royal LePage
View photo
House · for sale
$ 949,900
32659 Willingdon Crescent, Abbotsford, BC, V2T 1S1 house for sale | Listing ID R3147 | Royal LePage
Edward Estates
· House
· Garden
Edward Estates · House · Garden
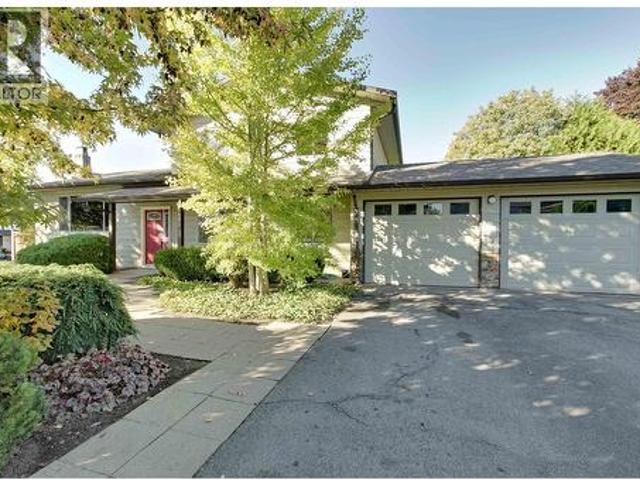
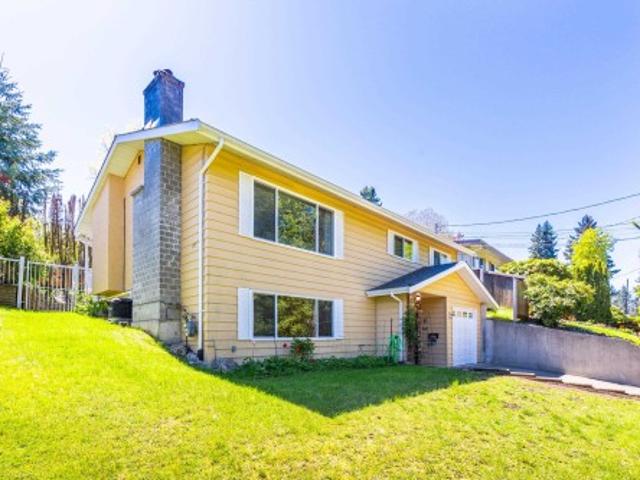
WOW! Pride of ownership shines in this well-maintained West Abbotsford home. This spacious split-entry design features 4 bedrooms, 2 bathrooms, generous living areas, and an updated sundeck looking east to Mill Lake Park and distant mountains. The large yard provides plenty of room for family gatherings, gardening, kids, and pets. Ideally located within walking distance or short drives to schools, shopping, restaurants, recreation, MSA Arena, Abbotsford Regional Hospital, and Mill Lake Park. Located within a high-density zoning area, buyers are encouraged to explore future development possibilities with the City of Abbotsford. Contact your REALTOR today to arrange a private viewing
$ 949,900
1969 Avenue, Langley, BC, V3A 3G7 house for sale | Listing ID R3149 | Royal LePage
View photo
House · for sale
$ 1,275,000
1969 Avenue, Langley, BC, V3A 3G7 house for sale | Listing ID R3149 | Royal LePage
Edward Estates
· House
· Air conditioning
Edward Estates · House · Air conditioning
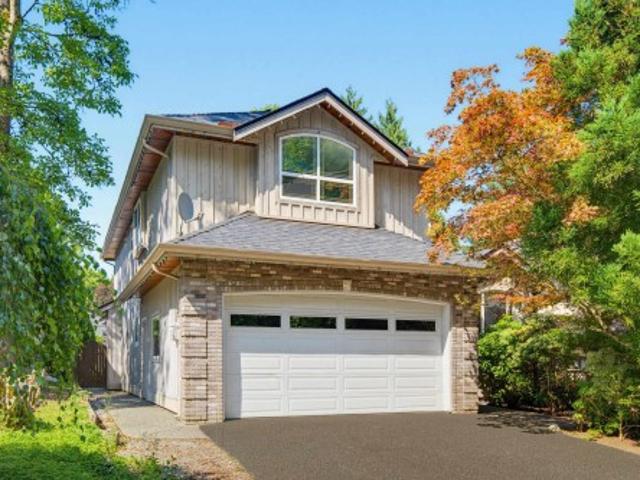
Excellent location! Corner Lot, Fully Renovated Rancher on a quiet street, no expenses spared. High quality upgrades. Desirable layout with modern appliances. Located at few minutes drive from Langley City Centre/ Willowbrook Shopping Centre and future Skytrain station, also few mins from Brookswood Plaza. Re-designed island kitchen with built in Stove/ Oven and Microwave. Totally Re-done from Top to bottom, Brand New Bathrooms. This elegantly updated 3 Bedroom home is ready for you to move right in. New Heatpump A/C included! Call to book your private viewing
$ 1,275,000
18843 Avenue, Pitt Meadows, BC, V3Y 1W5 Luxury House for sale | Listing ID R3149 | Royal LePage Carriage Trade Luxury Properties
View photo
House · for sale
$ 1,238,800
Updated
18843 Avenue, Pitt Meadows, BC, V3Y 1W5 Luxury House for sale | Listing ID R3149 | Royal LePage Carriage Trade Luxury Properties
Edward Estates
· House
· Garden · Office room · Swimming pool
Edward Estates · House · Garden · Office room · Swimming pool
Some homes feel different. U will notice the good energy the moment U arrive! With only 2–3 owners since 1974, this solid, 1842 sqft gem on an 8320sqft corner lot is DEEPLY LOVED & MOVE-IN READY. A classic split-level layout, 3 bedrms up + flex/office down (potential 4th bedroom), 2.5 bath home provides a warm inviting space for family living. Tight & tasteful updates throughout. Kitchen w/ stone counters, SS appliances, all bathrms, solid oak floors, hardwood railings, & a relaxing jetted tub in the ensuite. Very clean & turn-key for u-just move-in & start living. LOVE the PRIVATE fenced backyard oasis w/ mature hedges & trees that CREATE a secluded space for BBQs, PLAY, & morning coffees. A PERFECT space for an easy to maintain (or remove) above-ground pool! Fabulous neighbourhood
$ 1,238,800
1976 Avenue, Langley, BC, V3A 2T6 house for sale | Listing ID R3149 | Royal LePage
View photo
House · for sale
$ 2,488,000
1976 Avenue, Langley, BC, V3A 2T6 house for sale | Listing ID R3149 | Royal LePage
Edward Estates
· House
· Garden · Parking
Edward Estates · House · Garden · Parking
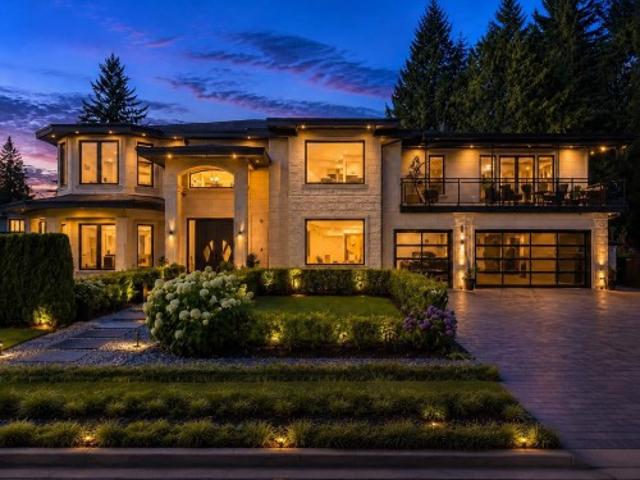
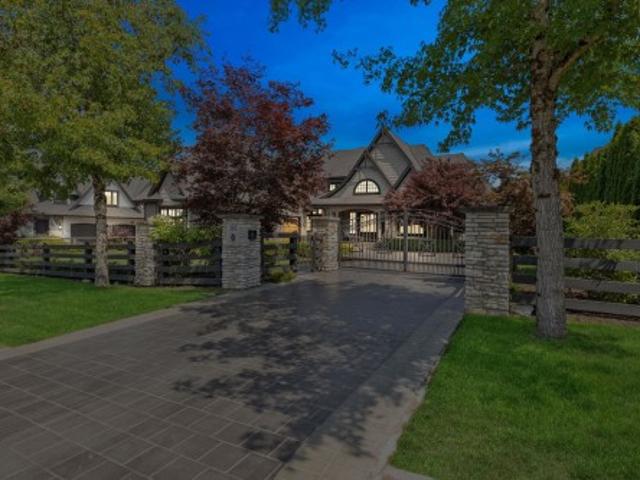
Exceptional luxury residence situated on a private 11,632 sq. Ft. corner lot in the heart of Brookswood, Langley, boasting an impressive 142 feet of frontage. Offering 5,526 sq. ft. Of thoughtfully designed living space across two levels, this remarkable home features 6 spacious bedrooms and 5 bathrooms, including primary-style bedrooms on both the main and upper floors. Every bedroom is generously sized and designed to feel like a private retreat. Highlights include a gourmet kitchen with a separate spice kitchen, dedicated movie theatre, radiant heating, air conditioning and an exceptional layout ideal for family living and entertaining. Outside, enjoy a private yard, triple-car garage and ample RV parking. A rare opportunity combining luxury, privacy and functionality in one of Langley’
$ 2,488,000
29985 Downes Road, Abbotsford, BC, V4X 1Z8 house for sale | Listing ID R3148 | Royal LePage
View photo
House · for sale
$ 4,800,000
29985 Downes Road, Abbotsford, BC, V4X 1Z8 house for sale | Listing ID R3148 | Royal LePage
Edward Estates
· House
· Garden
Edward Estates · House · Garden
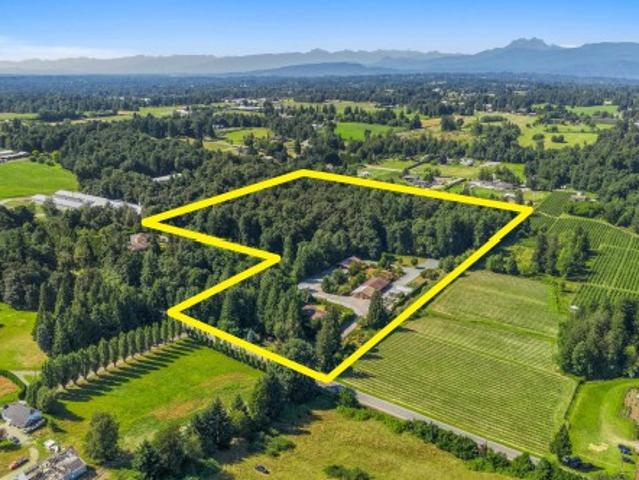
Introducing Tanglebank Estate, 20 acres of beautifully landscaped gardens, expansive lawns & scenic trails, just 5 mins off Hwy 1. The picturesque setting & lush gardens offer privacy and a stunning backdrop for weddings & celebrations, while the fully renovated indoor spaces are ideal for meetings & corporate events. The bistro, complete with a commercial kitchen, indoor/outdoor seating & retail area, is ready to go. Continue the successful events/photography business, or reopen the greenhouses & convert back to a nursery. The newly renovated home features 3 beds/2 baths—ideal for rental income or living on-site while enjoying the beautiful surroundings
$ 4,800,000
34775 2Nd Avenue, Abbotsford, BC, V2S 8C1 house for sale | Listing ID R3102 | Royal LePage
View photo
House · for sale
$ 890,900
34775 2Nd Avenue, Abbotsford, BC, V2S 8C1 house for sale | Listing ID R3102 | Royal LePage
Edward Estates
· House
· Garden · Fireplace · Deck · Parking
Edward Estates · House · Garden · Fireplace · Deck · Parking
Welcome to this incredible 1363 sqft 2 bedroom 2 bathroom rancher with everything done but to move in. Recent renovations include a new kitchen, new flooring, new paint, and new bathroom vanities. A beautifully laid out family room and dining room with cozy gas fireplace, flow into the spacious and bright renovated kitchen. Entertain on your expansive and recently built 34ft deck in your sun filled private oasis back yard. Rear lane access with a 20' x 30' concrete pad already poured for RV parking, a shop or secondary dwelling. Perfect for downsizers not wanting the stress of strata ownership, a hobbyist or a young family looking to put down roots in an incredible community. Don't miss this one!
$ 890,900
262 198 Street, Langley, BC, V2Z 0A5 house for sale | Listing ID R3147 | Royal LePage
View photo
House · for sale
$ 3,749,888
262 198 Street, Langley, BC, V2Z 0A5 house for sale | Listing ID R3147 | Royal LePage
Edward Estates
· House
· Garden · Sauna · Gym · Deck · Lift · Cellar
Edward Estates · House · Garden · Sauna · Gym · Deck · Lift · Cellar
Stately Gated High Point Home on fenced half acre with Eastern rear yard. This spacious 7500+ sq ft Home features Master on the main floor, great room style living room with Kitchen and Fry Kitchen with doors accessing the outdoor area with covered deck and outdoor kitchen. Upstairs one finds 3 large bedrooms, each with their own ensuites, and a family room. Much of the fun happens in the basement which has a legal suite, a gym, a theatre room, sauna, billiards, a bar and a wine room. If you have'too much fun' take the elevator instead of the stairs. Come see us soon!
$ 3,749,888
1658 Avenue, Surrey, BC, V4N 3H3 house for sale | Listing ID R3149 | Royal LePage
View photo
House · for sale
$ 1,499,000
Updated
1658 Avenue, Surrey, BC, V4N 3H3 house for sale | Listing ID R3149 | Royal LePage
Edward Estates
· House
· Garden · Cellar
Edward Estates · House · Garden · Cellar
Welcome home! This beautiful executive style home offers endless potential. A bright, open kitchen is perfect for everyday living, entertaining and gathering. 4 bedrooms upstairs including a spacious primary bedroom which overlooks the impressive backyard; large walk in closet and private ensuite complete this stunning primary retreat. The fully finished basement features an expansive rec room with wet bar, large bedroom, full bathroom and den, ideal for in-laws or potential suite. Conveniently located directly across from Bonnie Schrenk Park, walking distance to the Surrey Sports & Leisure Complex and close proximity to the new Skytrain station! Under 3km to catchment schools Frost Road Elementary and North Surrey Secondary. A fantastic opportunity in a prime family-friendly location!
$ 1,499,000
1648 Avenue, Surrey, BC, V3Z 9M9 house for sale | Listing ID R3149 | Royal LePage
View photo
House · for sale
$ 1,448,000
1648 Avenue, Surrey, BC, V3Z 9M9 house for sale | Listing ID R3149 | Royal LePage
Edward Estates
· House
· Patio
Edward Estates · House · Patio
Welcome to this beautifully designed 7-bedroom, 6-bathroom duplex offering modern living in the heart of Grandview. This home features a thoughtfully planned layout that includes a 2-bedroom legal suite perfect as a mortgage helper as well as a recreation room with a one-bedroom guest suite, ideal for visitors or additional living space. Enjoy luxury touches throughout, from spacious interiors and high-quality finishes to a rooftop patio (17' x 15') perfect for entertaining or relaxing with breathtaking ocean views. Located near schools, parks, shopping, and transit, this property combines comfort, functionality, and convenience in one of South Surrey’s most sought-after neighbourhoods. Don’t miss your chance to make this exceptional home yours contact today for more information
$ 1,448,000
17130 1 Avenue, Surrey, BC, V3Z 9R2 house for sale | Listing ID R3149 | Royal LePage
View photo
House · for sale
$ 1,499,990
Updated
17130 1 Avenue, Surrey, BC, V3Z 9R2 house for sale | Listing ID R3149 | Royal LePage
Edward Estates
· House
· Office room · Fireplace · Air conditioning
Edward Estates · House · Office room · Fireplace · Air conditioning
MOVE IN NOW-This Brand new, gorgeous 6 BDRM. (4 + 2 1BDRM suites), 6.5 bath home is now available. Potential rental income of $4,000/month. Loc. in desirable South Surrey, Pacific Douglas area of new homes, close to school, EZ highway access & parks. Home is thoughtfully designed & built by reputable builder; incl. 10' ceiling on main, BIG kitchen w/, Large great room w/ fireplace, master on main or den/office. Primary Bdrm. Feat. Spa. Like 5 piece ensuite. Downstairs; rental income or for extended family. Media Room w/bathroom. Feat. incl. Kitchen-Aid Appl. Custom accent walls, designer lighting, closet organizers, HEAT Pump, A/C Gas furnace with Navien hot water on demand & for peace of mind; built in TV security monitor! Call today!
$ 1,499,990
24225 A Avenue, Maple Ridge, BC, V2W 0E4 house for sale | Listing ID R3148 | Royal LePage
View photo
House · for sale
$ 1,135,000
24225 A Avenue, Maple Ridge, BC, V2W 0E4 house for sale | Listing ID R3148 | Royal LePage
Edward Estates
· House
· Patio · Garden
Edward Estates · House · Patio · Garden
Tucked away on a peaceful cul-de-sac, this spacious 4-bed, 4-bath home blends sophistication, comfort, and convenience, perfect for family living. Sun-filled, open-concept living spaces set the tone throughout. The gourmet kitchen shines with top-of-the-line appliances, generous cabinetry, and a grand center island, ideal for everyday meals or weekend gatherings. Set in a welcoming neighbourhood known for top-rated schools and nearby sports complexes, it's a place where kids thrive and memories are made. Unwind in your private backyard oasis or enjoy a quiet evening on the front patio. This is family living at its finest
$ 1,135,000
54 1370 Avenue, Surrey, BC, V3W 1K3 townhouse for sale | Listing ID R3149 | Royal LePage
View photo
Townhouse · for sale
$ 599,900
Updated
54 1370 Avenue, Surrey, BC, V3W 1K3 townhouse for sale | Listing ID R3149 | Royal LePage
Edward Estates
· Townhouse
Edward Estates · Townhouse
Welcome to this spacious and well-maintained 2 bed, 2 bath townhouse offering 1,313 sq ft of functional living in a highly convenient and central location. This 2-storey home features a bright and open-concept layout with generous living and dining areas, perfect for everyday living and entertaining. The main floor includes a well-appointed kitchen with ample storage and workspace, along with a convenient bathroom. Upstairs, you’ll find two generously sized bedrooms and a full bath. Enjoy in-suite laundry, ample storage, and a well-managed complex. Ideally situated just minutes from Costco, Superstore, restaurants, banks, recreation, parks, schools, and transit, with easy access to major routes for a seamless commute. A fantastic opportunity for first-time buyers, downsizers, or investors
$ 599,900
1 24086 Avenue, Maple Ridge, BC, V2W 1J2 townhouse for sale | Listing ID R3148 | Royal LePage
View photo
Townhouse · for sale
$ 799,900
1 24086 Avenue, Maple Ridge, BC, V2W 1J2 townhouse for sale | Listing ID R3148 | Royal LePage
Edward Estates
· Townhouse
· Deck · Parking
Edward Estates · Townhouse · Deck · Parking
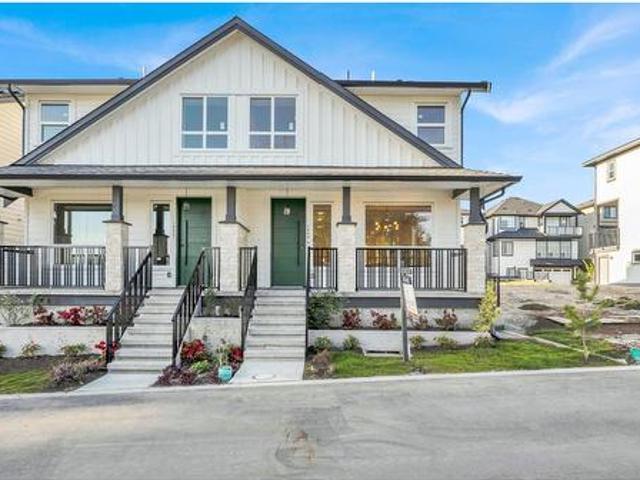
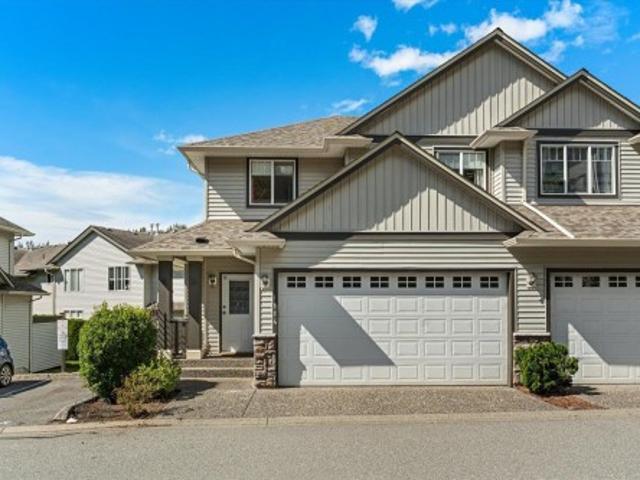
This home is just steps from the new Cesqenelè Elementary School. This corner unit townhouse features bright, open-concept living spaces with luxurious tile, quartz countertops, neutral flooring, and contemporary finishes throughout. The lower level includes a private bedroom, full bathroom, and wet bar, perfect for guests or extended family. The main floor showcases a designer kitchen with a large island, stainless steel appliances, spacious living room, powder room, oversized windows, and 2 covered deck for year round enjoyment. Upstairs offers 3 generous bedrooms, including a beautiful primary suite with ensuite. Complete with 4 bathrooms and a double side-by-side garage, this move-in-ready home is perfect for modern family living
$ 799,900
14677 Avenue, Surrey, BC, V3R 2C2 house for sale | Listing ID R3149 | Royal LePage
View photo
House · for sale
$ 1,288,880
Updated
14677 Avenue, Surrey, BC, V3R 2C2 house for sale | Listing ID R3149 | Royal LePage
Edward Estates
· House
· Garden · Fireplace · Parking · Cellar
Edward Estates · House · Garden · Fireplace · Parking · Cellar
Prime real estate opportunity featuring a large 7,401 sq. Ft. lot with scenic mountain views. Cherished by the same owner for more than 3 decades, this well-located home sits in a highly desirable neighborhood close to schools, shopping, and public transportation. The exterior boasts two independent driveways with direct backyard access, a large detached garage equipped with an electrical sub-panel, a side storage shed, and additional storage under the sundeck. Inside, the home offers a bright and spacious two-bedroom basement suite ideal for extended family or rental income, complete with a brand-new gas fireplace and heater. Great as mortgage helper. 1 blk to elementary School. Schedule your private viewing today!
$ 1,288,880
5 23575 Avenue, Maple Ridge, BC, V4R 2P4 townhouse for sale | Listing ID R3148 | Royal LePage
View photo
Townhouse · for sale
$ 599,900
5 23575 Avenue, Maple Ridge, BC, V4R 2P4 townhouse for sale | Listing ID R3148 | Royal LePage
Edward Estates
· Townhouse
· Fireplace · Deck · Parking
Edward Estates · Townhouse · Fireplace · Deck · Parking
Welcome home to Hollyhock North! This 3-bdrm, 2-bath townhome is perfect for first-time buyers, young families, or downsizers. Enjoy the convenience of parking directly outside your door plus a separate street-level entrance for guests. The main floor offers a bright white kitchen with breakfast bar seating, spacious living and dining areas, laminate flooring, and a cozy gas fireplace. Thoughtful updates include crown mouldings, updated bathrooms, lighting, carpet, and warm modern décor. Upstairs features three bedrooms, including a generous primary suite with ensuite and room for a king-sized bed. Exterior storage, an east-facing deck for morning coffee, and a location just steps from Alexander Robinson Elementary and nearby trails complete the package. Book your private showing today!
$ 599,900
136 46 Thomas Road, Chilliwack, BC, V2R 5W6 house for sale | Listing ID R3147 | Royal LePage
View photo
House · for sale
$ 695,000
136 46 Thomas Road, Chilliwack, BC, V2R 5W6 house for sale | Listing ID R3147 | Royal LePage
Edward Estates
· House
· Patio · Garden · Office room · Parking · Fireplace
Edward Estates · House · Patio · Garden · Office room · Parking · Fireplace
One of the larger floor plans in sought after Halcyon Meadows! This well maintained 1,665 sq. Ft. rancher features a larger than average backyard with plenty of room for pets, mature landscaping and a private treed backdrop. The bright, open layout offers a spacious kitchen with island, stainless steel appliances, an electric fireplace and covered patio. The home includes 3 bedrooms, with the third bedroom featuring a window but no closet, making it ideal for guests, a home office or hobbies. Complete with geothermal heating and cooling, a large crawl space and double garage. Enjoy RV parking, a welcoming clubhouse with guest suite, and exceptional community amenities
$ 695,000
45 7715 Luckakuck Place, Chilliwack, BC, V2R 3N6 townhouse for sale | Listing ID R3148 | Royal LePage
View photo
Townhouse · for sale
$ 399,999
45 7715 Luckakuck Place, Chilliwack, BC, V2R 3N6 townhouse for sale | Listing ID R3148 | Royal LePage
Edward Estates
· Townhouse
· Patio · Garden · Fireplace · Parking
Edward Estates · Townhouse · Patio · Garden · Fireplace · Parking
GROUND FLOOR 3 bed, 2 bath townhome in the sought after Village Creek! Offering 1,382 sq.ft of bright, functional living space, this home features a spacious open layout, generous bedrooms, 2 full baths, in suite laundry & plenty of storage! Enjoy easy ground level access & TWO parking stalls right at your door! The MODERN white kitchen opens up to the dining area & living room w/ gas fireplace & access to the private, FENCED backyard w/ patio. The perfect place for morning coffee or summer evenings! This well-managed, family & pet friendly community is ideally located in the heart of Sardis. GREAT VALUE & A FANTASTIC OPPORTUNITY for first time buyers, families, or those looking to downsize without compromising space or location!
$ 399,999
2103 A Avenue, Langley, BC, V2Y 0J4 house for sale | Listing ID R3148 | Royal LePage
View photo
House · for sale
$ 1,275,000
2103 A Avenue, Langley, BC, V2Y 0J4 house for sale | Listing ID R3148 | Royal LePage
Edward Estates
· House
· Patio · Parking
Edward Estates · House · Patio · Parking
Patio season is here! Looking for the perfect place to host and enjoy? This is it! French doors lead to the party sized covered patio with gas hookup. Relax, gather & sit around the fire table~ the perfect extension of your home. Kitchen has plenty of cabinetry, sit around island/prep space with wine storage, quartz, beautiful back splash & stylish black hardware. Family rm has built ins & there are lots of windows making this home nice & bright. Head up to the 3 bdrms w/ primary offering a walk in closet, & stunning 5 pc ensuite with dual shower heads. Down includes a new fabulous 1 bdrm bsmt suite. Parking is no problem with the detached double garage & space to park an additional car. All amenities, schools, are near & quick freeway & bridge access for commuters! This home stands out!
$ 1,275,000
34206 Woodbine Crescent, Abbotsford, BC, V2S 2R5 house for sale | Listing ID R3148 | Royal LePage
View photo
House · for sale
$ 1,015,000
34206 Woodbine Crescent, Abbotsford, BC, V2S 2R5 house for sale | Listing ID R3148 | Royal LePage
Edward Estates
· House
· Garden · Fireplace · Cellar · Parking
Edward Estates · House · Garden · Fireplace · Cellar · Parking
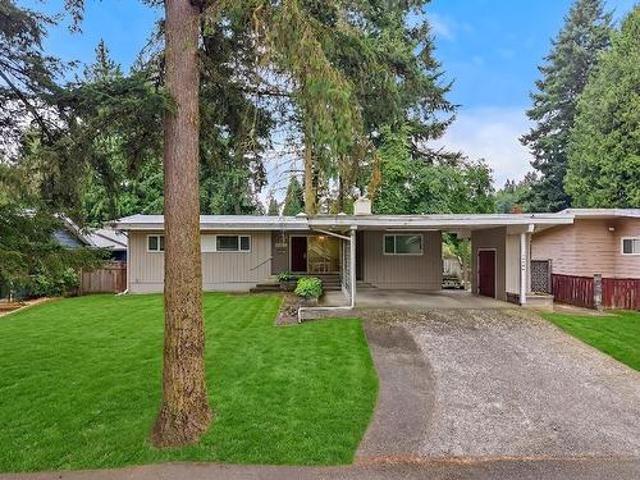
Original 1966 mid-century modern on a 12,000+ sq. FT. lot! Restore this classic to its Mid-Century Modern glory, renovate to suit your style or explore the potential for a multiplex. Nestled on a quiet street in one of Central Abbotsford's most established neighbourhoods, this largely original 2,805 sq. Ft. home offers 4 bedrooms, 3 bathrooms, two wood-burning fireplaces, a separate basement entrance and excellent suite potential. The flexible lower level provides room to add additional bedrooms, adding even more future value. Outside, enjoy a private, park-like backyard with mature trees, a double carport and storage shed. A rare opportunity for builders, renovators, investors and families to create something truly special. Open house sun jul 26, 3-4:30p
$ 1,015,000
114 46 Valleyview Road, Chilliwack, BC, V2R 5L7 townhouse for sale | Listing ID R3148 | Royal LePage
View photo
Townhouse · for sale
$ 569,000
114 46 Valleyview Road, Chilliwack, BC, V2R 5L7 townhouse for sale | Listing ID R3148 | Royal LePage
Edward Estates
· Townhouse
· Fireplace · Parking · Air conditioning
Edward Estates · Townhouse · Fireplace · Parking · Air conditioning
Room to grow in one of Promontory's most popular family complexes. This corner unit offers over 1,400 sq. Ft. across two storeys, with hardwood floors on the main, a natural gas fireplace in the living room, and a large island kitchen anchored by an upgraded pantry with tons of storage. Sliding doors off the dining room lead to the sundeck and one of the best backyards in the complex, with proper space for kids to play. Three bedrooms up include a spacious primary with walk-in and 3 piece ensuite, alongside an oversized in-suite laundry room. Double-sized garage, visitor parking beside and behind, RV or boat parking available. Built-in vacuum and central air included. Walking distance to Promontory Trails and Elementary
$ 569,000
137 46 Thomas Road, Chilliwack, BC, V2R 6B3 house for sale | Listing ID R3148 | Royal LePage
View photo
House · for sale
$ 699,900
137 46 Thomas Road, Chilliwack, BC, V2R 6B3 house for sale | Listing ID R3148 | Royal LePage
Edward Estates
· House
· Balcony · Cellar
Edward Estates · House · Balcony · Cellar
Welcome to BASE 10! This SPACIOUS, MODERN townhome offers the perfect blend of style, function, and flexibility for growing families. The BRIGHT open-concept layout features a MODERN KITCHEN, generous living areas, and a LARGE BALCONY perfect for relaxing or entertaining. Looking for a little mortgage help? The self-contained BASEMENT SUITE has its own PRIVATE ENTRANCE and a tenant already paying. *$1,100/month*. Enjoy WALKING DISTANCE to parks, schools, the NEW Natures Fare Market, Save-On-Foods, restaurants, and everyday amenities. This NEWER home offers plenty of space for the whole family while providing valuable rental income. If you've been searching for a home that combines LOCATION, LIFESTYLE, and AFFORDABILITY, this is it. Book your private showing today!
$ 699,900
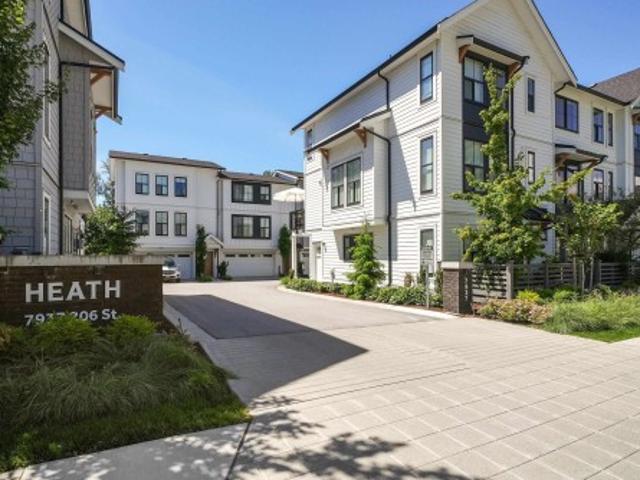
39 7937 Street, Langley, BC, V2Y 1X6 townhouse for sale | Listing ID R3148 | Royal LePage
View photo
Townhouse · for sale
$ 895,900
39 7937 Street, Langley, BC, V2Y 1X6 townhouse for sale | Listing ID R3148 | Royal LePage
Edward Estates
· Townhouse
· Parking · Air conditioning
Edward Estates · Townhouse · Parking · Air conditioning
Modern family living at HEATH WEST. This 2023-built 4 Bed + 4 Bath townhome offers the perfect blend of style, function, and location in the heart of Willoughby. Featuring central A/C, a double side-by-side garage, oversized windows, durable laminate flooring, and a chef-inspired kitchen with premium Fisher & Paykel appliances, gas range, and oversized island. Thoughtfully designed with spacious bedrooms and a private primary retreat. Steps to parks, trails, and schools, with Willoughby Town Centre, restaurants, cafes, and Willowbrook Shopping Centre just minutes away. A move-in ready opportunity in one of Langley's most desirable family-friendly communities
$ 895,900
2057 Avenue, Langley, BC, V2Y 3J9 house for sale | Listing ID R3148 | Royal LePage
View photo
House · for sale
$ 1,949,900
2057 Avenue, Langley, BC, V2Y 3J9 house for sale | Listing ID R3148 | Royal LePage
Edward Estates
· House
· Patio · Garden
Edward Estates · House · Patio · Garden
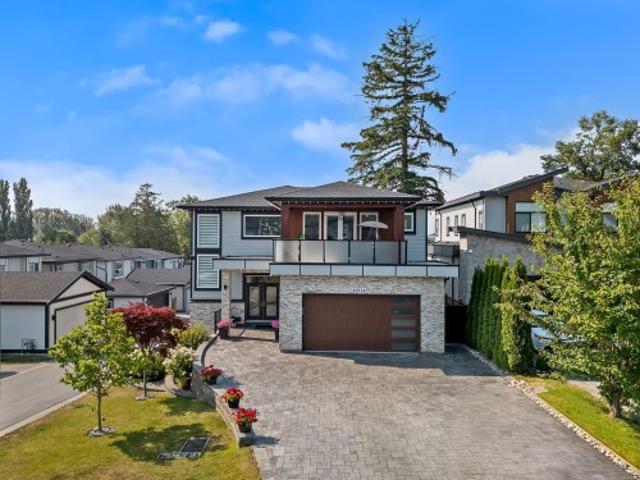
Welcome to this exceptional custom-built home on a corner cul-de-sac lot in the heart of Willoughby. Offering 7 bedrooms and 7 bathrooms, this thoughtfully designed home is perfect for large or multigenerational families. Featuring two suites with separate entrances, it offers flexible living options as a mortgage helper or private space for extended family. The open main floor is ideal for entertaining and includes a main-floor bedroom, while a second oversized living area upstairs provides additional space to relax. Every bedroom is exceptionally spacious, with each upstairs bedroom featuring its own private ensuite and generous closet. Enjoy the large patio overlooking a private backyard with room for kids to play and garden beds. Close to schools, Costco, mall, parks, and Hwy 1
$ 1,949,900
34470 Laburnum Avenue, Abbotsford, BC, V2S 4V2 house for sale | Listing ID R3135 | Royal LePage
View photo
House · for sale
$ 884,999
34470 Laburnum Avenue, Abbotsford, BC, V2S 4V2 house for sale | Listing ID R3135 | Royal LePage
Edward Estates
· House
· Garden · Fireplace · Deck · Air conditioning · Cellar
Edward Estates · House · Garden · Fireplace · Deck · Air conditioning · Cellar
Perfect family starter w/3 large bdrms up & 3 bthrms incl ensuite off Primary bdrm. Finished basement for company or potential mother-in-law suite (has separate entrance). Wood fireplace up & gas fireplace down for those cozy days. With All of the big updates done incl; NEW windows, NEW doors, NEW furnace WITH central A/C, NEW hot water tank and NEW roof, this home is worry free to move into! Great safe family neighborhood with street light at the end of the drive way for added security in mind. Close to-schools, shopping, parks & the bus stop is right in front. BBQ season all year round on your NEW covered deck overlooking the private-fenced back yard oasis. Stretch the power of your mortgage dollars in this desirable neighborhood. Open house sun june 14th 2pm to 4pm
$ 884,999

Get email alerts

Don't miss out: be the first to know about new properties

The alert was correctly created

On subscribing you accept the conditions of use and the privacy policy
Alert
Receive new ads in your inbox
Save this search
Receive alerts for new listings

We'll send you an email when we have new properties for: "Properties for sale in Edward Estates"

The alert was correctly created

Get email alerts and be the first to see new listings
Required field
On subscribing I accept the terms of the privacy policy
Perfect! You'll soon start receiving new listings via email
Alert
Receive an email when we have new ads for Properties for sale in Edward Estates
Save this search
Filters

Bedrooms

Area (sq.ft)

sq.ft
sq.ft

Price

$
$

Filter by property type

Bathrooms

Clear all filters
Receive notifications when new entries are published.