1,336 properties for sale in Edward Island, Gravenhurst

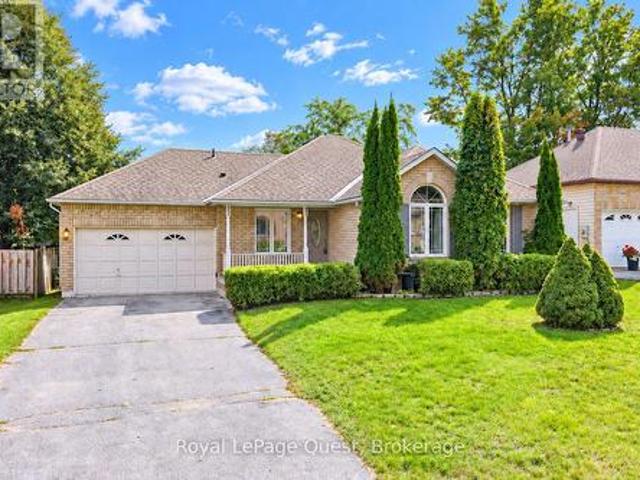
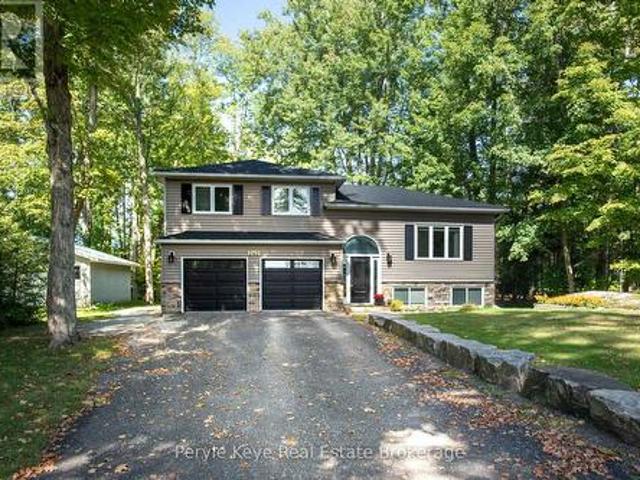
1058 Sunrise Drive, Ramara, ON, L0K 1B0 house for sale | Listing ID S13823 | Royal LePage
View photo
House · for sale
$ 459,900
1058 Sunrise Drive, Ramara, ON, L0K 1B0 house for sale | Listing ID S13823 | Royal LePage
Edward Island, Gravenhurst
· House
Edward Island, Gravenhurst · House
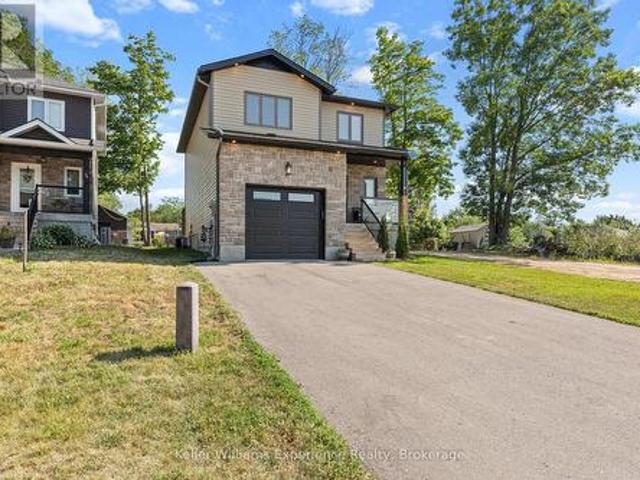
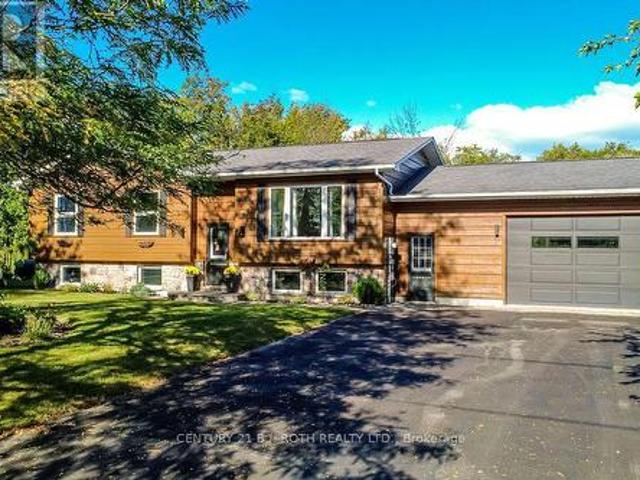
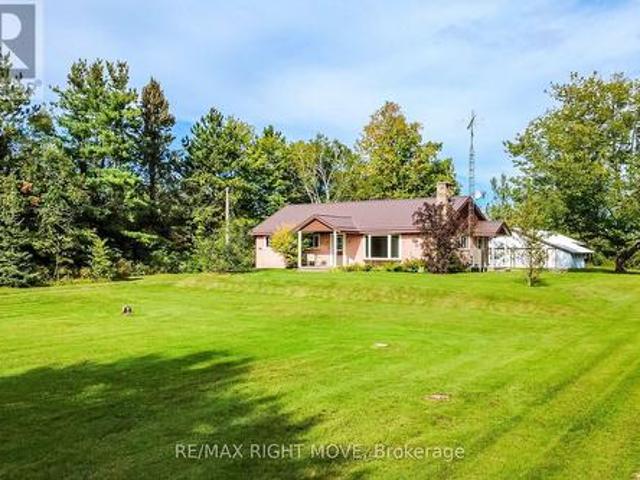
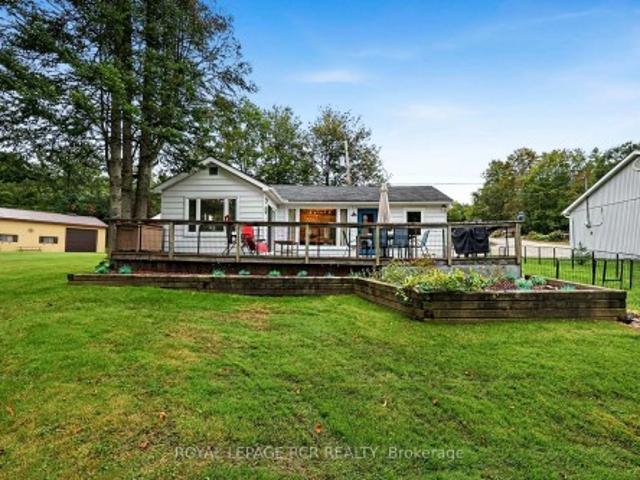
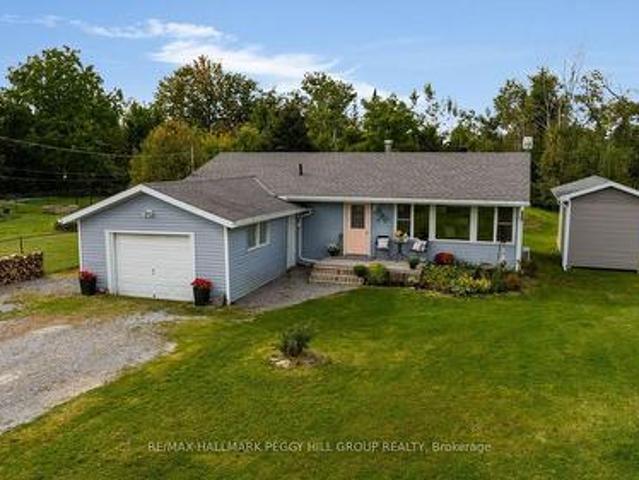
3-bedroom bungalow on a 120 x 200 ft double lot with a newer bunkie & a short stroll to lake dalrymple! Lake days, sandy feet and sunset walks are all a short stroll away from this charming bungalow in Ramara's Sylvan Glen Beach Community, where a generous double lot gives you over half an acre to enjoy as a cottage or year-round home. Optional association membership offers access to the gradual-entry sandy beach, docks, playground and community events, with boat slips and boat-launch access available for additional fees. The open-concept living area takes in the surrounding greenery through a wide stretch of windows, while the woodstove brings classic cottage-country appeal to cool mornings and winter evenings. An eat-in kitchen flows alongside with warm wood cabinetry, stainless steel appliances, a tiled backsplash and ample room for a dining table, keeping meals and conversation connected to the main living space. Three good-sized bedrooms give family and overnight guests room of th
$ 459,900
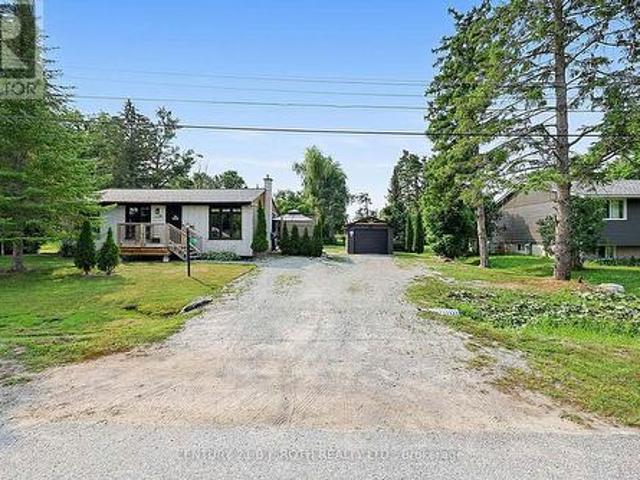
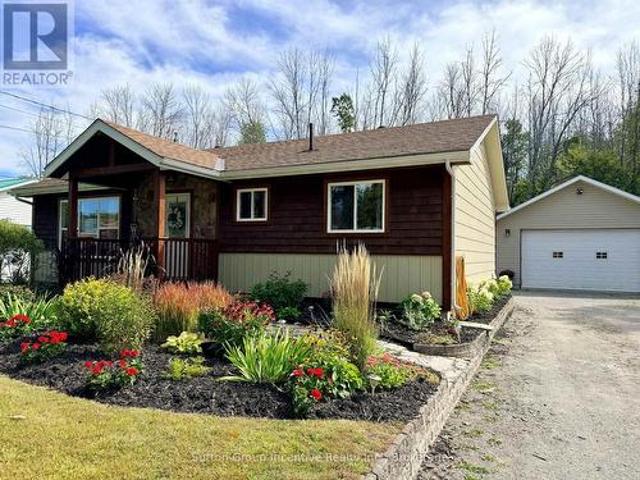
3408 Coronation Avenue, Severn, ON, L0K 1G0 house for sale | Listing ID S13819 | Royal LePage
View photo
House · for sale
$ 499,000
3408 Coronation Avenue, Severn, ON, L0K 1G0 house for sale | Listing ID S13819 | Royal LePage
Edward Island, Gravenhurst
· House
· Patio · Garden
Edward Island, Gravenhurst · House · Patio · Garden
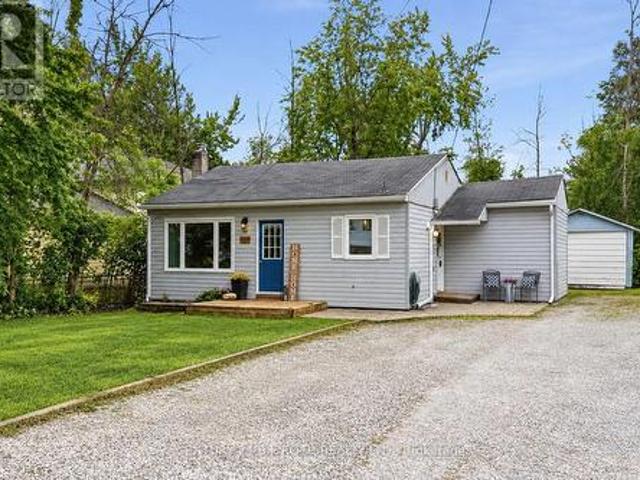
Beach access, a huge lot, and an afforable, move-in ready home just minutes from Orillia. Sitting on an impressive 52 x 136 ft lot and just a 2-minute walk from the community members-only beach and park, this 2-bedroom, 1-bathroom home offers an easy lifestyle in a fantastic lakeside neighbourhood. Inside, the home is bright, welcoming and freshly painted throughout, with over $22,000 invested in updates over the last few years. New windows, side and patio doors, upgraded attic insulation, eavestroughs, soffits and fascia, plus a sump pump system with battery backup are just some of the improvements already completed. And then there's the yard. With a lot this size, there's plenty of room for kids, pets, gardens, summer BBQs, a firepit, or whatever you have in mind. Pair that with being able to walk down the road to the beach and park, and you've got a pretty great setup. The local elementary school is just around the corner, while downtown Orillia, shopping, restaurants and everyday a
$ 499,000
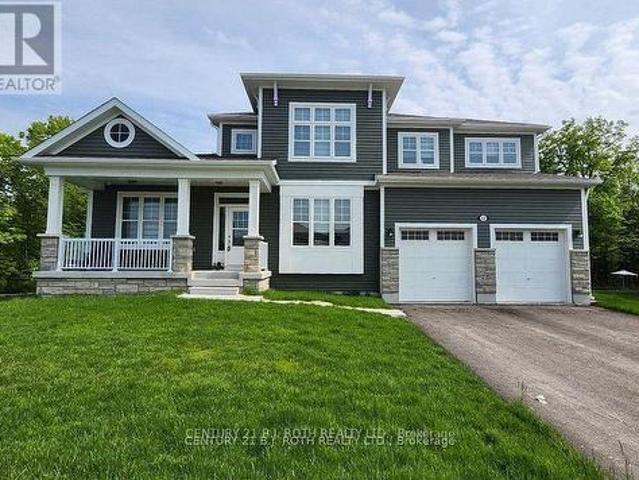
38 Payette Drive, Penetanguishene, ON, L9M 1H5 house for sale | Listing ID S13825 | Royal LePage
View photo
House · for sale
$ 724,900
38 Payette Drive, Penetanguishene, ON, L9M 1H5 house for sale | Listing ID S13825 | Royal LePage
Edward Island, Gravenhurst
· House
Edward Island, Gravenhurst · House
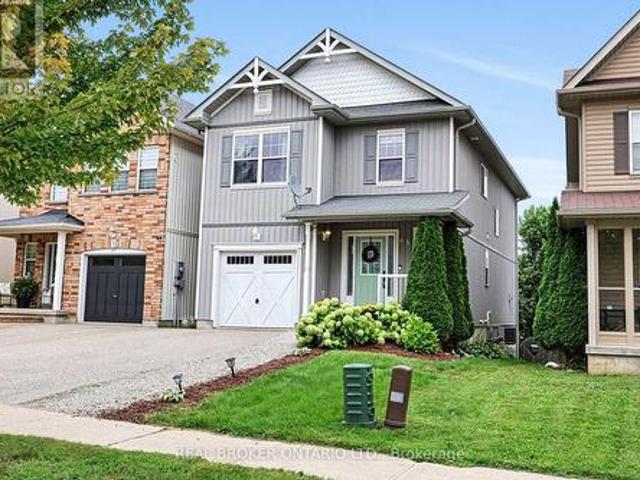
Welcome to this beautifully crafted custom-built home, where quality construction, thoughtful design, and energy efficiency come together in one exceptional package. Built on a durable ICF foundation, this 3-bedroom, 4-bathroom home is nestled in a desirable, family-friendly neighbourhood close to schools, parks, and everyday amenities. Step inside to an inviting open-concept main floor that's perfect for both entertaining and everyday living. The heart of the home is the stunning kitchen, featuring quartz countertops, a large centre island, stainless steel appliances, and a natural gas stove. Quality finishes continue throughout with tile and high-grade laminate flooring, and a striking open wood staircase. Upstairs, the spacious primary suite offers a walk-in closet and a private ensuite, creating the perfect place to unwind. The fully finished lower level extends your living space with a generous recreation room, laundry area, and additional 2-piece bathroom w/ shower rough-in. Outs
$ 724,900
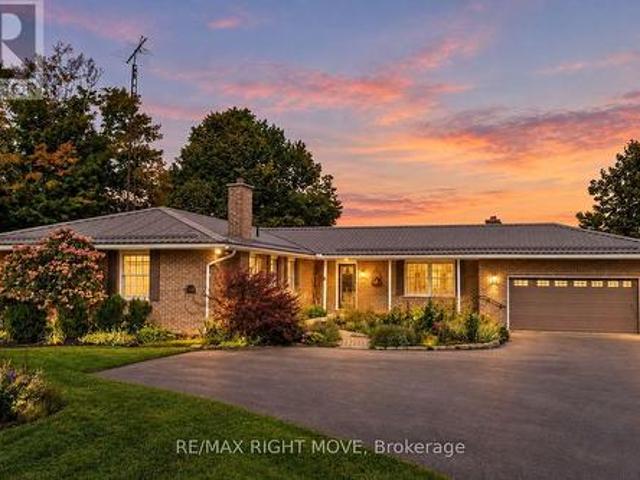
24 Deer Point Road, Seguin, ON, P2A 2W8 house for sale | Listing ID X13825 | Royal LePage
View photo
House · for sale
$ 1,095,000
24 Deer Point Road, Seguin, ON, P2A 2W8 house for sale | Listing ID X13825 | Royal LePage
Edward Island, Gravenhurst
· House
· Fireplace · Swimming pool · Cellar
Edward Island, Gravenhurst · House · Fireplace · Swimming pool · Cellar
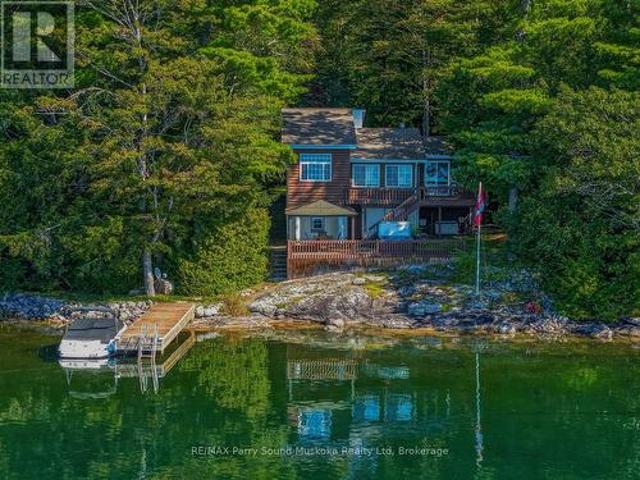
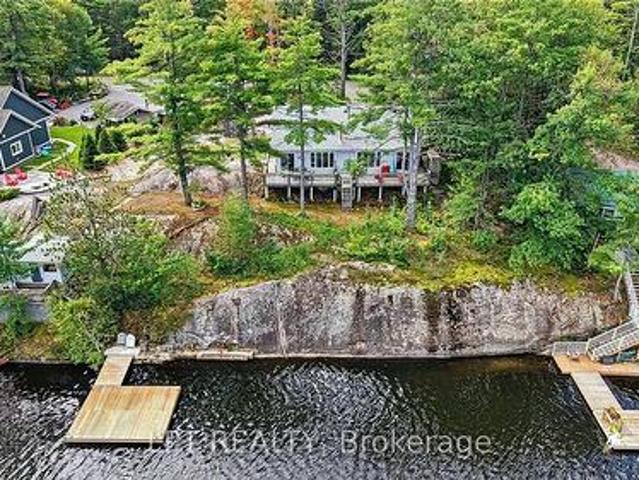
Large lake-facing windows fill the home with natural light, while west-facing exposure provides beautiful afternoon sunshine and spectacular sunsets year-round. The shoreline features a mix of iconic Canadian Shield bedrock and a sandy beach, creating the perfect setting for swimming, relaxing, and enjoying life at the lake. Clear Lake also offers direct access to Little Whitefish Lake and Big Whitefish Lake, a desirable chain of lakes south of Parry Sound, perfect for boating, watersports, fishing, swimming, and exploring. This fully furnished cottage is move-in ready for year-round enjoyment. Relax by the gas insert fireplace after a day outdoors, or unwind in the included hot tub overlooking the peaceful waterfront. The property includes full laundry facilities, with the washer and dryer included. The basement crawlspace houses the furnace and mechanical equipment, provides excellent clearance for easy access, and offers plenty of storage for seasonal items and outdoor gear. Many up
$ 1,095,000
19 Stanley Avenue, Oro Medonte, ON, L0L 2X0 house for sale | Listing ID S13821 | Royal LePage
View photo
House · for sale
$ 1,450,000
19 Stanley Avenue, Oro Medonte, ON, L0L 2X0 house for sale | Listing ID S13821 | Royal LePage
Edward Island, Gravenhurst
· House
· Office room · Fireplace
Edward Island, Gravenhurst · House · Office room · Fireplace
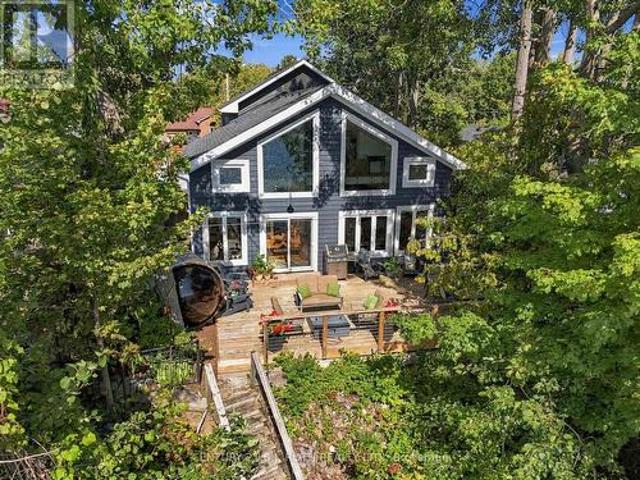
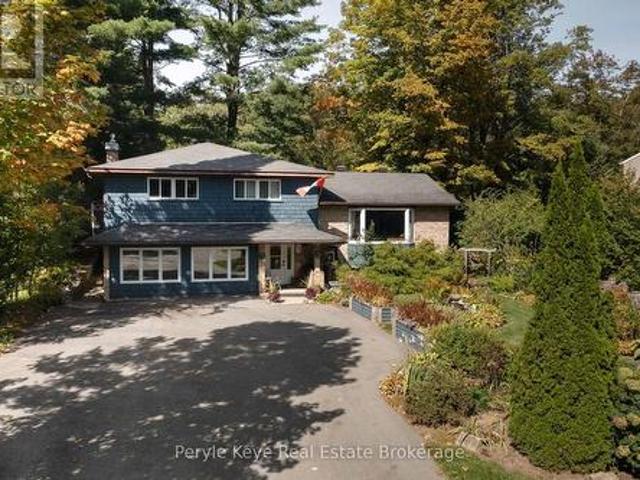
Set on 48 ft of Lake Simcoe waterfront, this beautifully redesigned 3-bedroom home blends waterfront living with warm farmhouse character and an incredible attention to detail. Extensively redone from the studs out, every finish feels intentional, from the blue siding, crisp white trim and matte black accents outside to the engineered white oak flooring, statement lighting and barnboard mantel surrounding the gas fireplace inside. The kitchen is a standout, with a huge island and leathered granite countertops featuring subtle blue tones that beautifully carry the water-inspired feel throughout the space. Massive windows on both levels make the lake a constant backdrop, while glass railings upstairs keep the sightlines completely open. The primary bedroom has a stunning unobstructed view across Lake Simcoe, along with a reading nook and gorgeous ensuite with heated floors, freestanding tub and walk-in shower. There are 3 bedrooms plus a dedicated office and workout room, 2 full bathroom
$ 1,450,000
2 Leslie Drive W, Bracebridge. Monck Bracebridge, ON, P1L 1W8 house for sale | Listing ID X13815 | Royal LePage
View photo
House · for sale
$ 1,329,000
2 Leslie Drive W, Bracebridge. Monck Bracebridge, ON, P1L 1W8 house for sale | Listing ID X13815 | Royal LePage
Edward Island, Gravenhurst
· House
· Office room · Fireplace · Swimming pool
Edward Island, Gravenhurst · House · Office room · Fireplace · Swimming pool
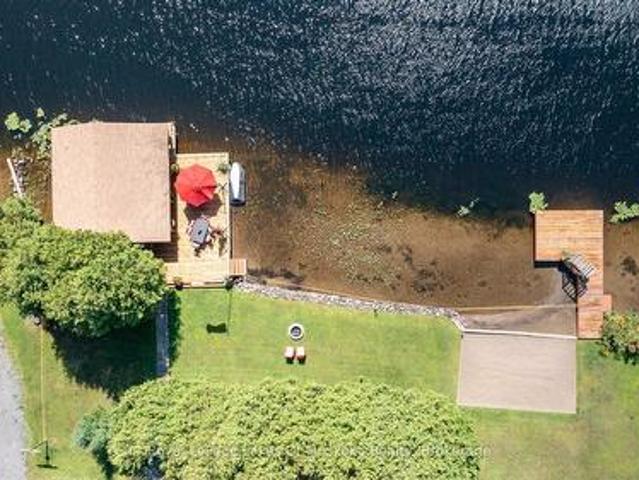
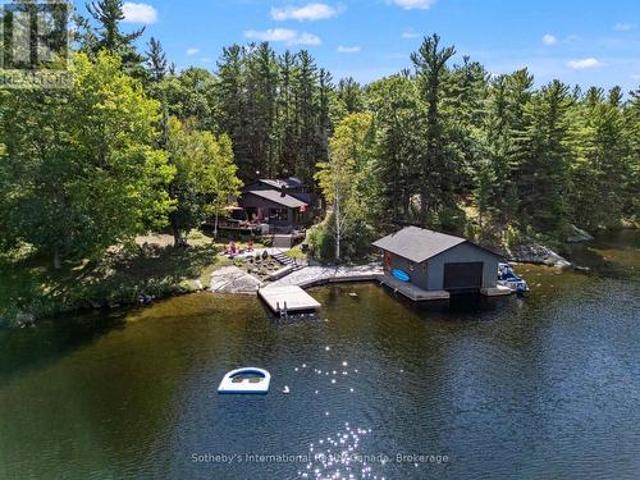
With 150 frontage accessing Lake Muskoka, a grandfathered boathouse, two docks, a fully renovated home and a guest bunkie you literally have everything that you could ever want in a Muskoka property! There is plenty of room for the whole family in a renovated home (1800 sq. Ft) +/. That boasts solid hardwood floors, large custom kitchen, granite counters with high-end appliances, PFA, CA, a stunning original stone wood burning fireplace and a recently renovated large primary suite with large custom walk-in closet, beautiful custom primary bath and walkout to the rear private hot tub retreat. The main 4 piece bath satisfies the needs of the second bedroom as well as any guests. The custom vaulted ceiling with six skylights provides natural light that adds an ambiance often enjoyed while overlooking the waters edge. Additionally the main floor offers an open, bright office. The lower level contains another bedroom, full bathroom, rec room with fireplace and a complete bar as well as an e
$ 1,329,000
4051 Hampshire Mills Line, Severn, ON, L3V 0Y5 house for sale | Listing ID S13817 | Royal LePage
View photo
House · for sale
$ 779,000
4051 Hampshire Mills Line, Severn, ON, L3V 0Y5 house for sale | Listing ID S13817 | Royal LePage
Edward Island, Gravenhurst
· House
· Garden · Swimming pool · Deck · Parking
Edward Island, Gravenhurst · House · Garden · Swimming pool · Deck · Parking
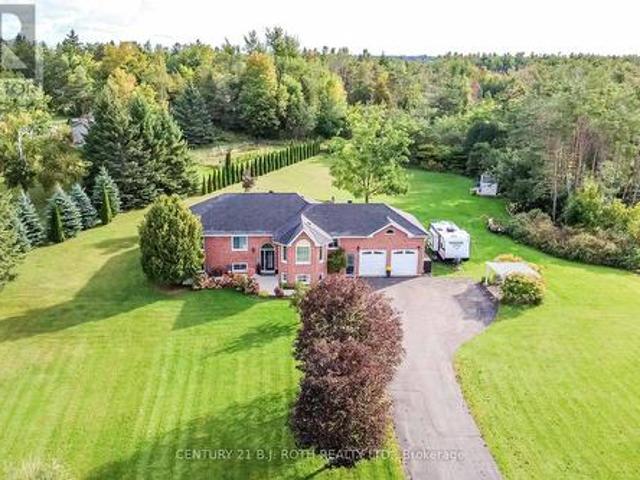
Welcome home to 4051 Hampshire Mills Line! Pride of ownership shines throughout this beautifully maintained raised bungalow, ideally situated on a private 1.38-acre lot just north of Orillia. Offering 3+2 bedrooms and 2 bathrooms, this inviting family home combines comfortable living with the space and privacy of a country setting. The updated kitchen features a stainless steel appliance package and provides a bright, functional space for everyday living and entertaining. The thoughtful layout offers plenty of room for family and guests, while the attached 2-car garage adds convenience and excellent storage, with a separate entry providing easy access to the lower level for extended family living space. Step outside and discover your own private backyard retreat. A large deck with screened-in gazebo overlooks the heated pool and hot tub, creating the perfect setting for summer gatherings, relaxing evenings, and enjoying the peaceful surroundings. With 1.38 acres to call your own, there
$ 779,000
10354 Go Home Lake Shore, Georgian Bay Gibson, ON, P0C 1H0 house for sale | Listing ID X13823 | Royal LePage
View photo
House · for sale
$ 1,099,000
10354 Go Home Lake Shore, Georgian Bay Gibson, ON, P0C 1H0 house for sale | Listing ID X13823 | Royal LePage
Edward Island, Gravenhurst
· House
· Fireplace
Edward Island, Gravenhurst · House · Fireplace
Exceptional privacy on beautiful Go Home Lake. Set on an extraordinarily private stretch of shoreline, this stunning Go Home Lake retreat offers 200 feet of pristine waterfront, bordered by Crown land on two sides and overlooking uninhabited Crown land islands. To the west, Crown land fully surrounds Stumpy Bay, creating a rare sense of seclusion and uninterrupted natural beauty. The four-bedroom cottage blends comfort with craftsmanship. An inviting open-concept layout features a custom kitchen-tastefully remodeled in 2017-flowing into the dining area and a warm, spacious living room anchored by a striking stone fireplace. A separate sunroom provides a quiet place to unwind with views of the water. The large primary bedroom was thoughtfully updated in 2019 and includes an ensuite bath with laundry. Three additional well-sized bedrooms, refreshed in 2022, offer comfortable accommodations for family and guests, complemented by a main 3-piece bath. This property excels in outdoor living.
$ 1,099,000
95 Lucy Lane, Orillia, ON, L3V 7A8 house for sale | Listing ID S13821 | Royal LePage
View photo
House · for sale
$ 619,900
95 Lucy Lane, Orillia, ON, L3V 7A8 house for sale | Listing ID S13821 | Royal LePage
Edward Island, Gravenhurst
· House
· Fireplace
Edward Island, Gravenhurst · House · Fireplace
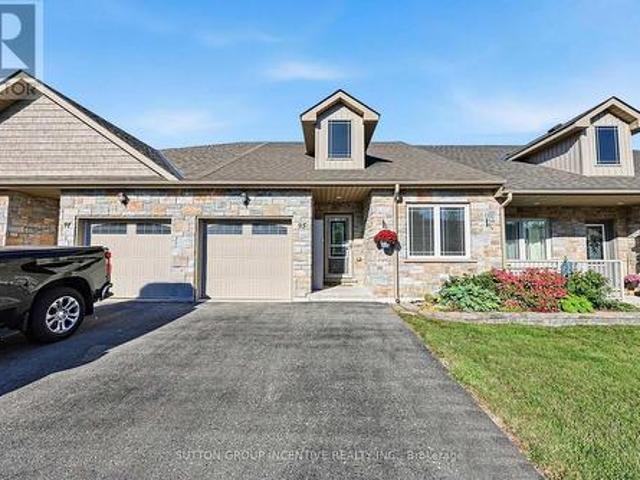
Welcome to this charming 2 bedroom, 2 bathroom bungalow, offering nearly 1,300 sq. Ft. of comfortable, thoughtfully designed main-floor living. Perfect for first-time buyers, downsizers, or anyone looking for the convenience of an open-concept home with everything you need on one level. From the moment you step inside, you'll appreciate the welcoming details and modern finishes. The inviting foyer features a stylish shiplap accent wall with convenient hooks for coats, along with a custom hardwood bench, the perfect spot to sit and take off your shoes. The bright, open-concept layout seamlessly connects the living, dining and kitchen areas, creating an ideal space for both everyday living and entertaining. The living room offers a cozy fireplace and a comfortable atmosphere, while the adjacent dining area provides plenty of room for a full-sized dining table. The contemporary kitchen is both stylish and functional, featuring a modern backsplash, stone countertops, breakfast bar and walk
$ 619,900
5 Pinetree Rd S1 Road, Gravenhurst, ON, P1P 0E2 house for sale | Listing ID 40864 | Royal LePage
View photo
House · for sale
$ 959,000
5 Pinetree Rd S1 Road, Gravenhurst, ON, P1P 0E2 house for sale | Listing ID 40864 | Royal LePage
Edward Island, Gravenhurst
· House
· Sauna · Parking · Deck · Air conditioning
Edward Island, Gravenhurst · House · Sauna · Parking · Deck · Air conditioning
Public Open House Saturday September 26th From 1:00 PM to 3:00 PM*. Turnkey Loon Lake retreat in Gravenhurst! Fully furnished, beautifully renovated 1,850 sq. Ft. 4-season home/cottage on a private 0.62-acre lot. Enjoy 150 ft of northeast-facing shoreline with clean, deep water, granite outcroppings, and expansive wraparound deck with a new floating dock (2025). Ideal for large families with 7 bedrooms, 2 baths, a stunning updated kitchen, new flooring, and 2 WETT-certified woodstoves (2026). Features year-round comfort with a propane furnace, central A/C, heated UV water line, lakeside sauna, detached garage/workshop, 10-car parking, and GenerLink. Just 7 mins to town on a paved, municipal road. (Id: 27)
$ 959,000
37 Ashton Street, Orillia, ON, L3V 7V5 house for sale | Listing ID S13820 | Royal LePage
View photo
House · for sale
$ 599,000
37 Ashton Street, Orillia, ON, L3V 7V5 house for sale | Listing ID S13820 | Royal LePage
Edward Island, Gravenhurst
· House
· Office room · Fireplace · Swimming pool · Parking · Air conditioning · Cellar
Edward Island, Gravenhurst · House · Office room · Fireplace · Swimming pool · Parking · Air conditioning · Cellar
Welcome to 37 Ashton Street, a charming bungalow in a desirable Orillia neighbourhood, just steps from Homewood Park and conveniently close to local grocery stores and everyday amenities. This 2-bedroom, 2-bathroom home provides approximately 1,200 sq. Ft. of comfortable living space with plenty of opportunity to make it your own. The main floor offers a warm and inviting layout with brand-new vinyl flooring and a cozy living room fireplace that creates a comfortable gathering space. A brand-new A/C unit adds to the home's comfort, while the attached 1.5-car garage provides convenient parking and additional storage. The partially finished basement adds valuable extra space and includes a second bathroom complete with a Jacuzzi tub. The lower level offers plenty of potential to create a great recreation room, home office, or additional living space. With its convenient location, recent updates, and room to add your own personal touches, 37 Ashton Street is a wonderful opportunity to own
$ 599,000
25 Glengrove Avenue, Oro Medonte, ON, L3V 0J9 house for sale | Listing ID S13818 | Royal LePage
View photo
House · for sale
$ 629,500
25 Glengrove Avenue, Oro Medonte, ON, L3V 0J9 house for sale | Listing ID S13818 | Royal LePage
Edward Island, Gravenhurst
· House
· Parking · Deck · Air conditioning · Cellar
Edward Island, Gravenhurst · House · Parking · Deck · Air conditioning · Cellar
Move-in ready, fully finished & just steps to bass lake! /Extensively updated/Large Level 100' x 150' lot/OPEN-CONCEPT living/Detached Garage 12 x 24 /Lots of parking 6-10 Vehicles/5 MINUTES TO ORILLIA'S WESTRIDGE SHOPPING/ UPDATES SINCE 2020 include: natural gas furnace (2022) /central air (2022) / house shingles & siding (2020) /garage shingles (2023) / garage siding (2024) /plus added an impressive 750 sq ft rear deck with new 12' x 30' covered roof area (2024) / 3 storage sheds/ drilled well with filtration & UV system/ Rogers high-speed service up to approx. 500 mbps/ five appliances including gas stove & gas dryer/all fixtures & chattels fully owned-no rentals/taxes only $2,780 this year/bass lake steps away. Note 4 small basement room walls NOT permanent/ Seller will remove at Buyers Option interior non permanent walls in basement (at Sellers expense) on or before closing. (Id: 27)
$ 629,500
22 Dyer Crescent, Bracebridge, ON, P1L 0N4 house for sale | Listing ID X13814 | Royal LePage
View photo
House · for sale
$ 1,099,000
22 Dyer Crescent, Bracebridge, ON, P1L 0N4 house for sale | Listing ID X13814 | Royal LePage
Edward Island, Gravenhurst
· House
· Fireplace · Cellar
Edward Island, Gravenhurst · House · Fireplace · Cellar
Welcome to 22 Dyer Crescent, a stunning 5-bedroom, 5-bathroom home in the prestigious White Pines Community. Approx 3200 sq ft and situated on the largest lot in the subdivision. This exceptional property backs onto greenspace, offering gorgeous views and privacy. At the heart of the home is a beautiful Muskoka room, perfectly positioned to overlook the tranquil greenspace, making it an ideal retreat for morning coffee, quiet reading, or entertaining guests while enjoying nature year-round. The main-floor in-law/guest suite provides flexibility for multi-generational living or an upscale guest experience, while the open-concept layout showcases high ceilings, oversized windows, and premium finishes that create a bright and inviting atmosphere. The elegant Cartier kitchen features a spacious center island and ample cabinetry, seamlessly flowing into the expansive living and dining areas, perfect for entertaining. Cozy up in the spacious family room with fireplace. The walk-out basement
$ 1,099,000
570 Lake Dalrymple Road, Kawartha Lakes, ON, L0K 1W0 house for sale | Listing ID X13817 | Royal LePage
View photo
House · for sale
$ 900,000
570 Lake Dalrymple Road, Kawartha Lakes, ON, L0K 1W0 house for sale | Listing ID X13817 | Royal LePage
Edward Island, Gravenhurst
· House
· Patio · Garden · Fireplace · Parking · Cellar
Edward Island, Gravenhurst · House · Patio · Garden · Fireplace · Parking · Cellar
Set on 1.645 beautifully landscaped acres, this ranch bungalow offers the best of country living with an attached garage and a fully detached shop for all your storage or hobby needs. Inside, the open-concept kitchen impresses with quartz countertops, upgraded cabinetry, and a bright breakfast nook, flowing effortlessly into the sitting room with a cozy propane fireplace. A more formal dining room and a separate living room with a wood fireplace add warmth and versatility for entertaining or quiet evenings in. The main floor offers four spacious bedrooms, including a primary suite with a 3-piece ensuite, plus the convenience of main-floor laundry with a walkout to a covered patio. The walk-out basement expands your living space further with a rec room, a large family room, a 2-piece bath, abundant storage, and a bonus room perfect for crafts or games. All finished except flooring. Step outside to enjoy multiple patios, manicured lawns and gardens, and a charming fire pit area, ideal fo
$ 900,000
574 Lake Dalrymple Road, Kawartha Lakes, ON, L0K 1W0 house for sale | Listing ID X13817 | Royal LePage
View photo
House · for sale
$ 550,000
574 Lake Dalrymple Road, Kawartha Lakes, ON, L0K 1W0 house for sale | Listing ID X13817 | Royal LePage
Edward Island, Gravenhurst
· House
· Garden · Air conditioning · Cellar
Edward Island, Gravenhurst · House · Garden · Air conditioning · Cellar
Tucked into a picturesque country setting on 1.16 acres and set back from the road, this charming 3-bedroom bungalow is ready for a new owner to bring their vision to life. Located close to Lake Dalrymple, this solid home offers a ton of potential and just needs some updating to shine truly. The property boasts a massive detached shop with hydro and 3 bay doors, perfect for all the toys, tools, or storage you can imagine. Inside, an open-concept living room, dining room, and full kitchen create a warm, functional layout, complemented by a 4-piece bath and the convenience of main-floor laundry with a walkout to the yard. The unfinished basement offers a blank canvas for storage or a workshop of your own design. Updates include windows, a propane furnace, and a central air conditioner, while a durable metal roof and a charming circular driveway add to the property's appeal. Additional comforts include a propane water heater and central vac. This is a fantastic renovation opportunity for
$ 550,000
543 Hudson Crescent, Midland, ON, L4R 0J1 house for sale | Listing ID S13818 | Royal LePage
View photo
House · for sale
$ 659,000
543 Hudson Crescent, Midland, ON, L4R 0J1 house for sale | Listing ID S13818 | Royal LePage
Edward Island, Gravenhurst
· House
· Office room · Gym · Cellar
Edward Island, Gravenhurst · House · Office room · Gym · Cellar
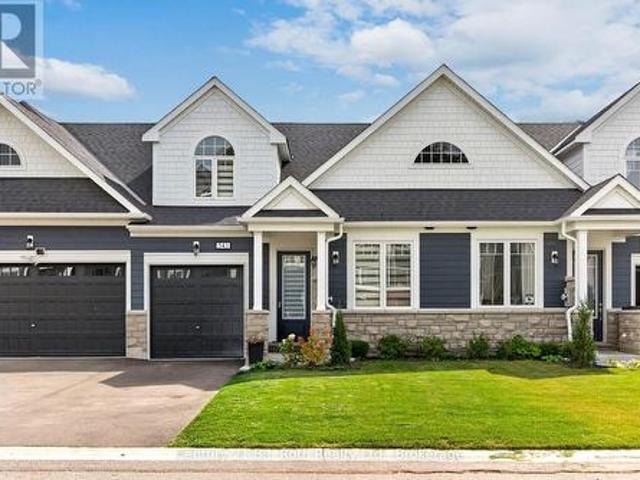
Welcome to this beautifully maintained, only 2-year-old freehold townhome offering modern living in one of Midland's desirable waterfront communities. This stylish 2-storey townhome features 3 bedrooms + den and 3 bathrooms, with a bright, functional layout designed for comfortable everyday living. Enjoy contemporary finishes throughout and the added flexibility of a den, perfect for a home office, study, or additional living space. Master bedroom and 4pc bath on main floor. The high ceiling, unfinished basement offers excellent potential for future finishing, creating even more room for a recreation area, gym, home theatre, or additional storage. Step outside and enjoy the incredible surroundings, with Georgian Bay Trails, the scenic boardwalk, parks, and the beach just minutes away on foot. For boating enthusiasts, the Bayport Yachting Centre & Marina, featuring full-service marina facilities, is also nearby. When it's time to enjoy the local scene, Midland's downtown core is just a
$ 659,000
44 Jeffery Street, Penetanguishene, ON, L9M 1K5 house for sale | Listing ID S13818 | Royal LePage
View photo
House · for sale
$ 699,900
44 Jeffery Street, Penetanguishene, ON, L9M 1K5 house for sale | Listing ID S13818 | Royal LePage
Edward Island, Gravenhurst
· House
· Garden · Fireplace · Deck
Edward Island, Gravenhurst · House · Garden · Fireplace · Deck
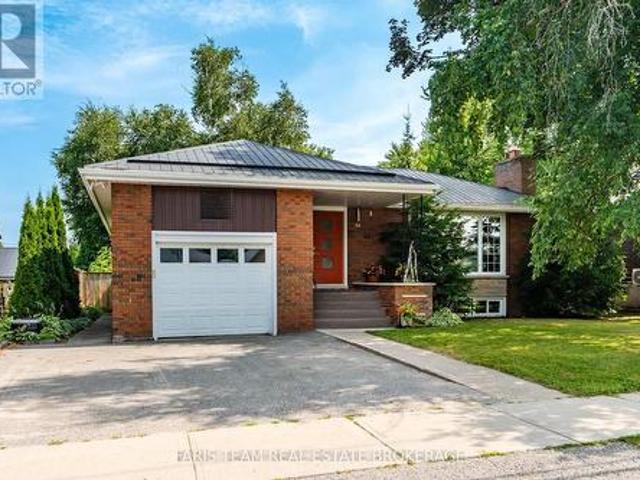
Top 5 Reasons You Will Love This Home: 1) Thoughtfully renovated from top-to-bottom, this beautifully maintained home showcases stylish finishes, quality craftsmanship, and exceptional pride of ownership, allowing you to simply move in and enjoy 2) Offering a spacious and functional layout with four bedrooms, two full bathrooms, multiple inviting living areas, and two cozy gas fireplaces, this home provides the flexibility and comfort today's families are looking for 3) Beautifully designed for both everyday living and entertaining, the open-concept custom kitchen showcases white walnut cabinetry, generous workspace, and a seamless flow into the surrounding living spaces, creating the perfect gathering place for family and friends 4) Step outside to a fully fenced backyard surrounded by mature landscaping, complete with a low-maintenance composite deck and a 10'x12' shed with a durable metal roof, offering the perfect setting for relaxing, entertaining, and enjoying the outdoors 5) Fro
$ 699,900
992 Cook Drive, Midland, ON, L4R 0E4 house for sale | Listing ID S13817 | Royal LePage
View photo
House · for sale
$ 564,900
992 Cook Drive, Midland, ON, L4R 0E4 house for sale | Listing ID S13817 | Royal LePage
Edward Island, Gravenhurst
· House
· Garden · Parking
Edward Island, Gravenhurst · House · Garden · Parking
Welcome to this beautifully updated 2-storey townhouse located in Midland's desirable West End, offering the perfect blend of comfort, privacy, and convenience. Attached only by the 1.5-car garage, this home feels more like a semi-detached property and sits on a premium lot backing onto mature forest for exceptional privacy. Freshly painted throughout, the home features upgraded flooring on both the main and second levels with no carpet anywhere. Offering 3 spacious bedrooms and 3 bathrooms, including a large primary suite complete with walk-in closet and private ensuite, this home is ideal for families or professionals alike. Enjoy the fully fenced backyard, large driveway, and peaceful natural setting, all while being close to schools, parks, and amenities. (Id: 27)
$ 564,900
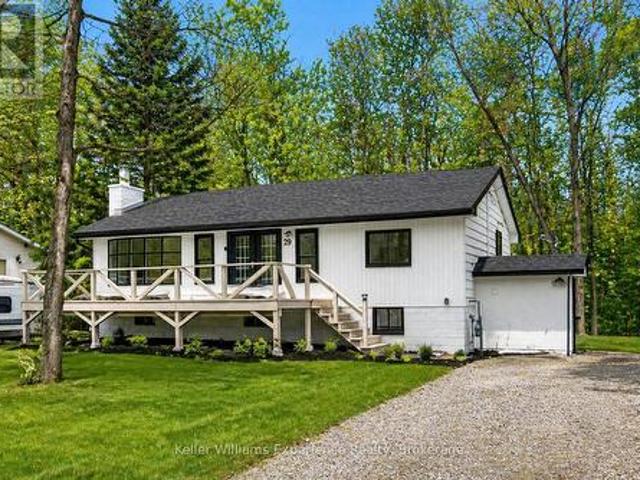
29 Nida Drive, Tiny, ON, L9M 0B3 house for sale | Listing ID S13817 | Royal LePage
View photo
House · for sale
$ 599,000
29 Nida Drive, Tiny, ON, L9M 0B3 house for sale | Listing ID S13817 | Royal LePage
Edward Island, Gravenhurst
· House
· Garden · Office room
Edward Island, Gravenhurst · House · Garden · Office room
Newly renovated home with a full in-law suite, just steps to the sandy beach and waterfront park. This move-in-ready property sits in the highly sought-after Peekaboo Point area, offering a perfect blend of convenience, comfort, and cottage-country charm. Set on a generous 79 x 130 ft lot, this home provides over 1,400 sq. Ft. of finished living space, ideal for first-time buyers, downsizers, or families looking for added flexibility. The moment you walk in, you're welcomed by a bright open-concept living and dining area, perfect for cozy evenings or hosting friends. The main floor features three spacious bedrooms, offering room for children, guests, or a peaceful home office. The kitchen is warm and inviting, complete with a large island and breakfast bar. The ideal spot for morning coffee or casual meals. A window over the sink overlooks the private, wooded backyard, creating a calming moment every time you're there. Downstairs, the fully finished in-law suite with separate entrance
$ 599,000
240 Jones Road, Gravenhurst. Muskoka S, ON, P1P 1A1 house for sale | Listing ID X13807 | Royal LePage
View photo
House · for sale
$ 669,900
240 Jones Road, Gravenhurst. Muskoka S, ON, P1P 1A1 house for sale | Listing ID X13807 | Royal LePage
Edward Island, Gravenhurst
· House
· Garden · Deck · Parking
Edward Island, Gravenhurst · House · Garden · Deck · Parking
You can see the pride of ownership before you even step inside! Beautiful landscaping frames the home, the paved driveway provides plenty of parking, and pathways lead through the backyard to the shed, creating a property that feels polished, practical and exceptionally well cared for. Inside, the home is immaculate. Natural light moves easily through the open-concept kitchen, dining and living areas, creating a space that feels bright, comfortable and connected. From the kitchen and dining area, step directly onto the private back deck overlooking a private yard. If you have kids or pets, this setup is so practical-and there's still lots of room to garden, entertain or simply enjoy being outside. Upstairs, the generous primary bedroom includes a large walk-in closet and access to the shared full bathroom. A second bedroom on this level is ideal for children, guests or visiting family. The lower level adds valuable flexibility. A spacious third bedroom could just as easily become a sec
$ 669,900
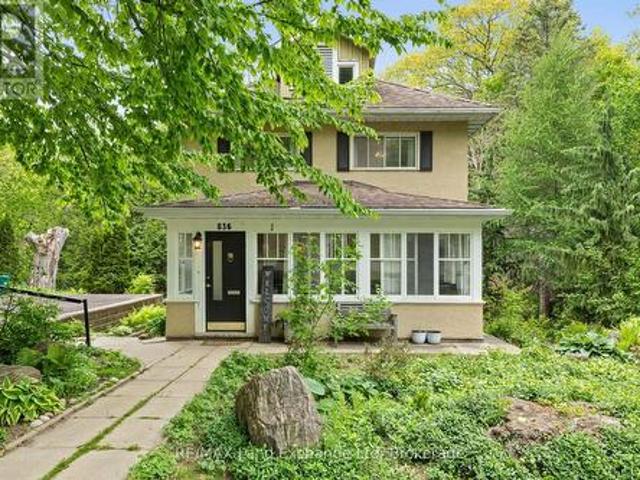
836 Victoria Street, Midland, ON, L4R 1B6 house for sale | Listing ID S13821 | Royal LePage
View photo
House · for sale
$ 584,900
836 Victoria Street, Midland, ON, L4R 1B6 house for sale | Listing ID S13821 | Royal LePage
Edward Island, Gravenhurst
· House
· Garden · Office room · Cellar
Edward Island, Gravenhurst · House · Garden · Office room · Cellar
Welcome to 836 Victoria Street, a peaceful retreat in the beautiful lakeside town of Midland. Set on one of the community's most desirable streets, this lovingly maintained home sits on a private-acre lot surrounded by mature perennial gardens. The perfect backdrop for enjoying the slower, scenic rhythm of life near the water. Step inside to bright, inviting spaces that feel connected to the outdoors. The sunroom is a favourite spot for soaking in quiet mornings or unwinding at the end of the day, offering a cozy place to enjoy the fresh lake air. Large windows throughout the main level frame views of the property's lush greenery and seasonal colours, bringing the beauty of Midland's natural surroundings right into your living space. Walk out from the basement gives opportunity for separate rental income. Hardwood floors add warmth and character, while the built-in office space and cabinetry provide a practical touch for those who balance work with time spent enjoying the waterfront tr
$ 584,900
9 George Street, Severn Coldwater, ON, L0K 1E0 house for sale | Listing ID S13812 | Royal LePage
View photo
House · for sale
$ 699,000
9 George Street, Severn Coldwater, ON, L0K 1E0 house for sale | Listing ID S13812 | Royal LePage
Edward Island, Gravenhurst
· House
· Fireplace · Deck · Parking
Edward Island, Gravenhurst · House · Fireplace · Deck · Parking
This beautiful Coldwater home has been completely renovated with high end finishes and offers the convenience of one floor living! The location offers easy access to Hwy 400, skiing, snowmobile trails, restaurants, library, groceries, bowling, curling and so much more. The property backs on to a large parcel of treed land currently owned by the local school board. Included is a heated garage/shop 24.5'X32.5' for the vehicles and family toys. There is a large rollup door 16'x9'4' on the driveway side and then a 8'x7' rollup door at the back built in 2013. Behind is a 12'X12' shed with a loft. Lush grass leads you to the 31.5'x13.5' back deck where there is a 12'X10' Gazebo. Inside offers a large primary bedroom with 3 piece ensuite and a second generous sized bedroom, 4 piece bathroom, separate living and dining rooms, kitchen and laundry room. There is a beautiful 3 sided natural gas fireplace separating the dining and living rooms. Large windows afford the interior space with lots of
$ 699,000
37 Woodland Drive, Bracebridge, ON, P1L 1M3 house for sale | Listing ID X13807 | Royal LePage
View photo
House · for sale
$ 879,900
37 Woodland Drive, Bracebridge, ON, P1L 1M3 house for sale | Listing ID X13807 | Royal LePage
Edward Island, Gravenhurst
· House
· Fireplace · Deck
Edward Island, Gravenhurst · House · Fireplace · Deck
Set on highly desirable Woodland Drive, this well-appointed family home offers over 3,700 sq. Ft. 6 beds, 6 baths. Including 3 ensuites, with a possible 4th. Full municipal services, and a walk-to-town location that keeps life connected. Stroll downtown on Saturday morning to visit the farmers' market. Meet a friend for coffee before shopping. Enjoy a movie night at the Norwood Theatre after dinner. Schools, the hospital, golf and everyday essentials are all within easy reach from a quiet, established neighbourhood. Big windows bring natural light throughout. From the welcoming foyer, the main level opens into a living room with gas fireplace, a formal dining room and a spacious kitchen with centre island and generous cupboard and prep space. At the front, a separate sitting room is made for slow morning coffee or a great book on a rainy afternoon. Upstairs, the primary suite has its own 3PC ensuite and a direct walkout to the back deck. Two additional bedrooms each have a private 2PC
$ 879,900
7 Orsi Drive, Oro Medonte, ON, L3V 7Z7 house for sale | Listing ID S13813 | Royal LePage
View photo
House · for sale
$ 1,199,900
7 Orsi Drive, Oro Medonte, ON, L3V 7Z7 house for sale | Listing ID S13813 | Royal LePage
Edward Island, Gravenhurst
· House
· Garden · Fireplace · Swimming pool · Deck
Edward Island, Gravenhurst · House · Garden · Fireplace · Swimming pool · Deck
It's not often you find this much space and privacy this close to Orillia. Tucked into the small community of Bass Lake Heights on a beautifully landscaped 1.7-acre lot, this 3+1 bedroom bungalow feels like a private retreat while keeping the city's shopping, restaurants and amenities just minutes away. Bass Lake and its sandy swimming area are even within walking distance. Inside, the home is warm, spacious and designed for comfortable everyday living. At its heart is a beautiful open kitchen and dining room with an abundance of cabinetry, a large pantry and plenty of room to gather. Walk out to the back deck and the setting really takes over. Relax in the hot tub, unwind under the gazebo or enjoy evenings around the fire pit, all overlooking a beautiful backyard with room to garden, play and simply enjoy having some space around you. The living room features an electric fireplace, while thoughtful updates and exceptional storage can be found throughout. The updated laundry room offer
$ 1,199,900
402 West Street, Tay, ON, L0K 2A0 house for sale | Listing ID S13812 | Royal LePage
View photo
House · for sale
$ 499,900
402 West Street, Tay, ON, L0K 2A0 house for sale | Listing ID S13812 | Royal LePage
Edward Island, Gravenhurst
· House
· Garden · Office room · Deck · Parking
Edward Island, Gravenhurst · House · Garden · Office room · Deck · Parking
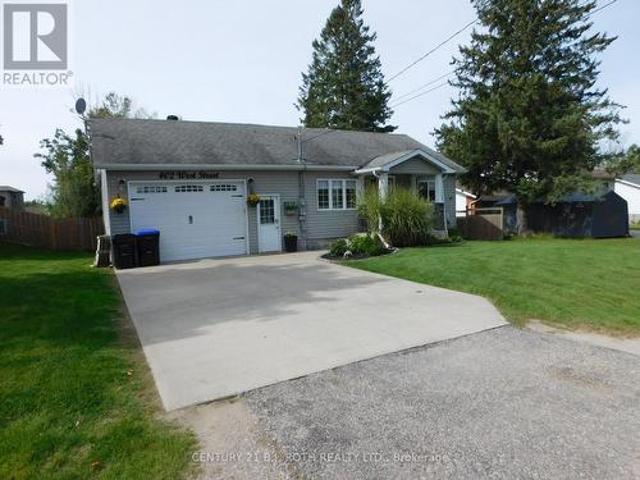
Located in Victoria Harbour this great home sits on a 59' x 631' deep lot with large fenced area and the remaining balance in back is bush, perfect for kids to explore. This carpet free home boasts a spacious layout with lots of character. Open concept living with dining room featuring a built in office area, perfect for working from home. Kitchen Overlooks Backyard. Walk out from the family room to the expansive deck equipped with built in dry bar and canopy. Out back features garden shed with loft. The oversized finished gas heated garage is 22'8' X 19'2' features high ceiling, built in work benches and custom storage closet for hunting or fishing enthusiasts. The driveway is concrete and leads to entrance to the garage. Out your front door is you can see Georgian Bay with access to the water a short distance away. This home shows well and with all the amenities the area has to offer it is perfect for the active family. (Id: 27)
$ 499,900
528 First Avenue, Tay, ON, L0K 1R0 house for sale | Listing ID S13816 | Royal LePage
View photo
House · for sale
$ 649,999
528 First Avenue, Tay, ON, L0K 1R0 house for sale | Listing ID S13816 | Royal LePage
Edward Island, Gravenhurst
· House
· Garden
Edward Island, Gravenhurst · House · Garden
A beautifully renovated home, a quiet Georgian Bay setting, and space to enjoy it all! Welcome to 528 First Avenue, where move-in-ready comfort meets the relaxed luxury of life by the water. Beautifully renovated and thoughtfully maintained, this inviting 3-bedroom, 1.5-bath home offers a wonderful opportunity to settle in, slow down and simply enjoy where you live. Inside, you'll find a home that has been cared for with intention, featuring tasteful updates, newer appliances and a warm, welcoming atmosphere that makes it easy to picture yourself here. Nothing to renovate, nothing to tackle. Just unpack, settle in and start enjoying. Outside, the lifestyle truly takes over. Set on a generous lot with a vacant lot next door, there's a sense of privacy and breathing room that's increasingly hard to find. Gather around the fire pit beneath the evening sky, enjoy summer afternoons in the yard or take a leisurely stroll to the shores of Georgian Bay. With beautiful walking trails and the wa
$ 649,999
3004 Moynes Road, Severn, ON, L0K 2B0 house for sale | Listing ID S13808 | Royal LePage
View photo
House · for sale
$ 579,900
3004 Moynes Road, Severn, ON, L0K 2B0 house for sale | Listing ID S13808 | Royal LePage
Edward Island, Gravenhurst
· House
· Deck
Edward Island, Gravenhurst · House · Deck
Imagine yourself living in a beautiful, four season waterfront retreat on the historic Severn River. This'cute as a button' bungalow is the ultimate turn-key property, maximizing its footprint with bright, inviting spaces. Your property serves as a private launchpad for endless boating, great fishing, kayaking, canoeing, and stand-up paddleboarding adventures right from your private dock. With scenic Wasdell Falls located just an approx. 1 km paddle away. Inside, the home had been mostly freshly painted (2025) and features a bright, spacious eat-in kitchen with a large window that floods the space with natural light and captures serene river views. The layout includes cozy, space-efficient bedrooms and a 3 piece renovated washroom (2022). Outside, enjoy the spacious deck, ideal for BBQs and entertaining, a spacious 8x11 Bunkie located beside the home which serves as a functional utility space, housing the laundry, UV water filtration system and Hot water tank, fully heated with electri
$ 579,900
2 585 Atherley Road, Orillia, ON, L3V 7L5 townhouse for sale | Listing ID S13812 | Royal LePage
View photo
Townhouse · for sale
$ 599,900
2 585 Atherley Road, Orillia, ON, L3V 7L5 townhouse for sale | Listing ID S13812 | Royal LePage
Edward Island, Gravenhurst
· Townhouse
· Balcony · Fireplace · Swimming pool
Edward Island, Gravenhurst · Townhouse · Balcony · Fireplace · Swimming pool
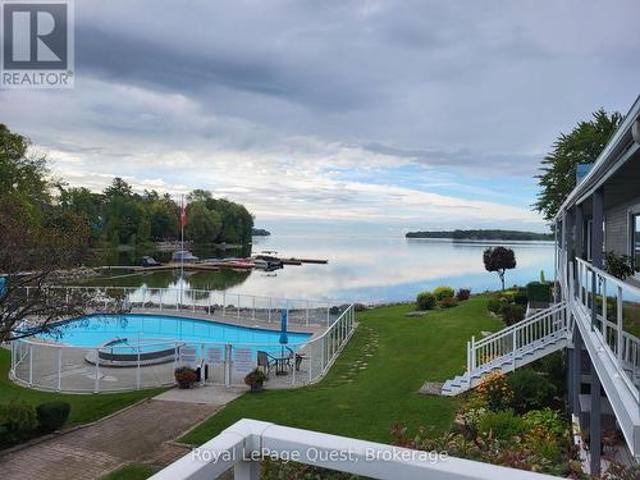
Welcome to Lakefront Luxury at Invermara Bay Club where serene lakefront living meets effortless modern convenience. This spacious 1,332 sq ft condo offers a sophisticated blend of comfort and luxury, framed by breathtaking panoramic views of Lake Simcoe. Interior Highlights include: Expansive new windows that flood the open-concept living and dining areas with natural light, highlighting the rich hardwood floors, pot lights and a cozy gas fireplace. Indoor-outdoor flow: Sliding glass doors lead to your balcony-the perfect spot for morning coffee or sunset cocktails overlooking the water and outdoor pool. Spacious bedrooms: Both bedrooms are generously sized. The primary suite is a true sanctuary, featuring a walk-in closet, it's own walkout to the balcony, a private newly updated ensuite bathroom with soaker tub and heated floors as your oasis. The 2nd washroom is also newly renovated with a large walk in glass shower and heated floors. Access to premium amenities designed for relaxat
$ 599,900
65 Pearl Drive, Orillia, ON, L3V 0A6 house for sale | Listing ID S13813 | Royal LePage
View photo
House · for sale
$ 629,900
65 Pearl Drive, Orillia, ON, L3V 0A6 house for sale | Listing ID S13813 | Royal LePage
Edward Island, Gravenhurst
· House
· Garden · Office room · Fireplace · Gym · Deck · Cellar
Edward Island, Gravenhurst · House · Garden · Office room · Fireplace · Gym · Deck · Cellar
If you've been waiting for the right house in the right location, 65 Pearl belongs at the top of your list. There's plenty of room to spread out, a layout that just works, and finishes that really set it apart. Inside, you'll find an open-concept main floor, a gas fireplace, stainless steel appliances, and a large primary suite. The finished basement adds a whole extra level of living space to use as a rec room, gym, or home office. Out back, the deep lot is a big part of the appeal, with a three-tiered deck, a fully fenced yard, and large mature trees. There's room to entertain, let the dog run, or kick back in the shade. All of this, close to schools and every amenity you need day to day. Book your private showing today. (Id: 27)
$ 629,900
639 Dominion Avenue, Midland, ON, L4R 1R7 house for sale | Listing ID S13814 | Royal LePage
View photo
House · for sale
$ 424,900
639 Dominion Avenue, Midland, ON, L4R 1R7 house for sale | Listing ID S13814 | Royal LePage
Edward Island, Gravenhurst
· House
· Garden · Parking
Edward Island, Gravenhurst · House · Garden · Parking
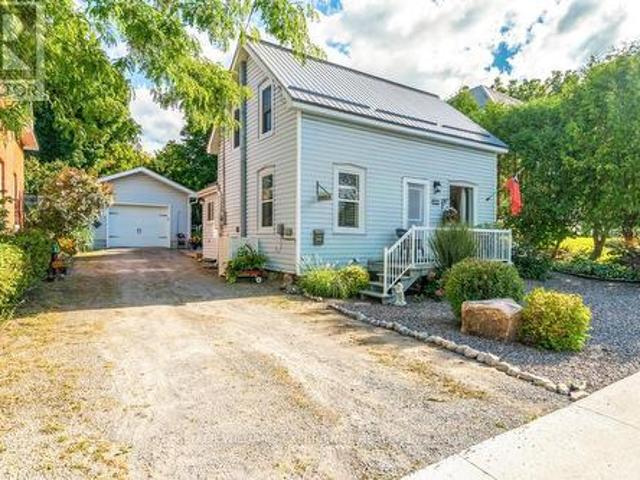
Timeless charm meets effortless in-town living on coveted Dominion Avenue. This beautifully maintained century home is a rare blend of character, comfort, and tranquility, lovingly cared for and thoughtfully preserved over the years. Offering 3 bedrooms and 1 bathroom, the home invites you to slow down and enjoy the warmth and personality that only a century home can provide. Step outside to a beautifully landscaped setting that feels like a private garden retreat, complete with a garden shed and an insulated garage offering valuable additional space. Tucked away in a peaceful, established neighbourhood, yet just moments from the conveniences of town, this is an exceptional opportunity to enjoy the best of both worlds. Meticulously cared for and full of timeless appeal, this charming home is more than a property-it's an in-town retreat you'll be proud to call home. (Id: 27)
$ 424,900

Get email alerts

Don't miss out: be the first to know about new properties

The alert was correctly created

On subscribing you accept the conditions of use and the privacy policy
Alert
Receive new ads in your inbox
Save this search
Receive alerts for new listings

We'll send you an email when we have new properties for: "Properties for sale in Edward Island, Gravenhurst"

The alert was correctly created

Get email alerts and be the first to see new listings
Required field
On subscribing I accept the terms of the privacy policy
Perfect! You'll soon start receiving new listings via email
Alert
Receive an email when we have new ads for Properties for sale in Edward Island, Gravenhurst
Save this search
Receive notifications when new entries are published.