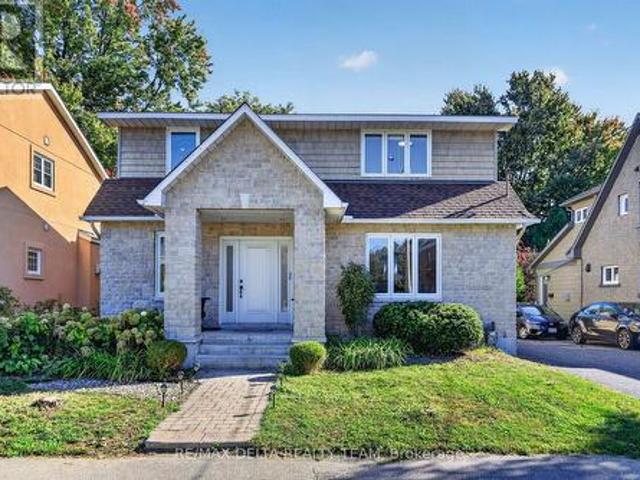
2,451 houses for sale in Elizabeth Park

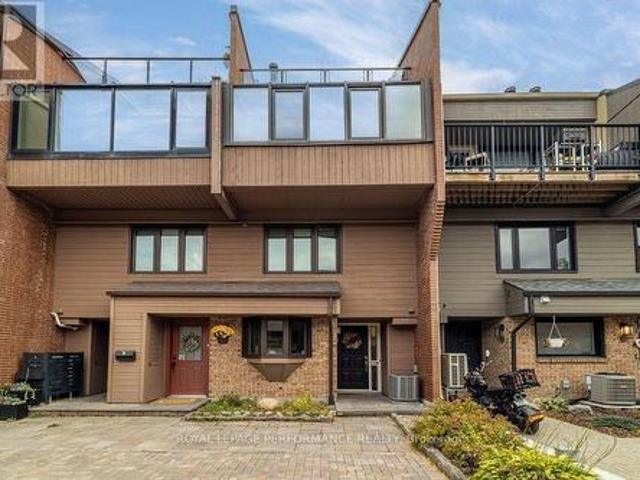
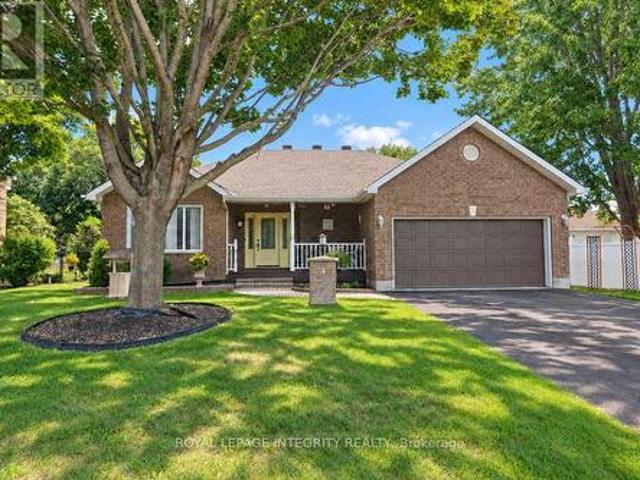
95 College Circle, Ottawa, ON, K1K 4R9 house for sale | Listing ID X13695 | Royal LePage
View photo
House · for sale
$ 699,900
95 College Circle, Ottawa, ON, K1K 4R9 house for sale | Listing ID X13695 | Royal LePage
Elizabeth Park
· House
· Patio · Garden · Fireplace · Deck · Air conditioning
Elizabeth Park · House · Patio · Garden · Fireplace · Deck · Air conditioning
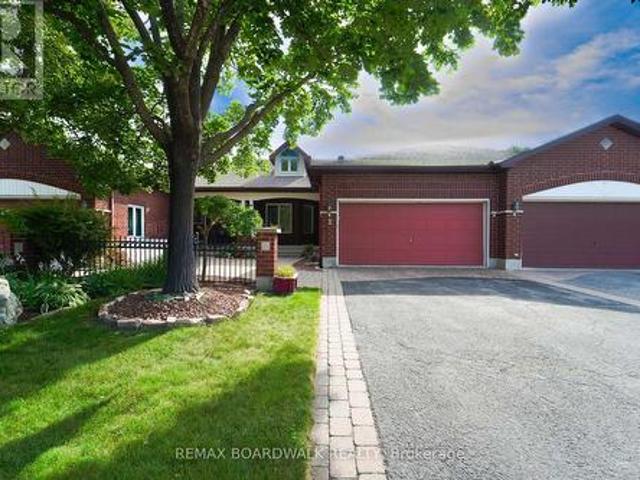
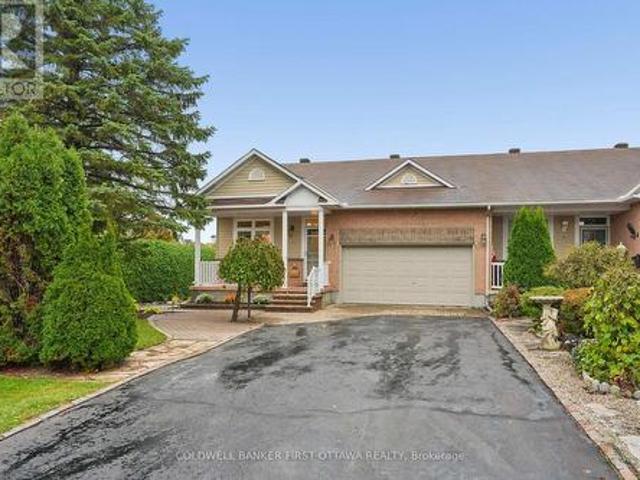
Tucked away in a quiet enclave of homes, 95 College Circle is a rarely offered 2-bedroom, 2.5-bath end-unit bungalow offering effortless main-level living. From the moment you arrive, the timeless red brick exterior, covered front porch, manicured gardens, and mature landscaping create an inviting first impression. The west-facing backyard is lush, private, and surrounded by greenery, with a tiered deck providing the perfect setting for summer evenings, entertaining, or simply enjoying your own peaceful outdoor retreat. Inside, the bright and airy main level showcases soaring vaulted ceilings, modern plank flooring, and a thoughtfully designed layout. The updated kitchen offers generous counter space, resurfaced cabinetry, ample storage, and a cozy dining area overlooking the front of the home. The open-concept rear of the home features spacious dining and living areas, a gas fireplace, and patio doors that open directly onto the private backyard. The spacious primary bedroom easily ac
$ 699,900
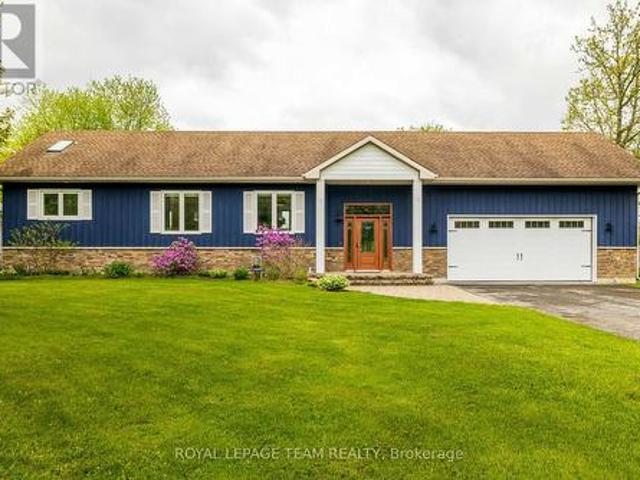
228 Appalachian Circle, Ottawa, ON, K2J 6X4 house for sale | Listing ID X13697 | Royal LePage
View photo
House · for sale
$ 799,900
228 Appalachian Circle, Ottawa, ON, K2J 6X4 house for sale | Listing ID X13697 | Royal LePage
Elizabeth Park
· House
· Office room · Cellar
Elizabeth Park · House · Office room · Cellar
Welcome to this beautifully upgraded 4-bedroom, 2.5-bathroom home with a walkout basement. This home offers exceptional space, style, and comfort in one of Barrhaven's most desirable neighbourhoods. The main level features a spacious living and dining room with hardwood floors, 9 ft smooth ceilings, pot lights, and an upgraded gas fireplace-perfect for relaxing or entertaining. The open-concept kitchen is complete with stainless steel appliances, quartz countertops, and ample cabinetry. Upstairs, you'll find 4 generous bedrooms and 2 full bathrooms. The primary suite offers a private retreat with a walk-in closet and a luxurious ensuite featuring a stand-up glass shower. Convenient second. Level laundry adds to the home's functionality. The fully finished walkout basement provides a massive rec room and its own private entrance to the backyard-ideal for multi-generational living, a home office, or a future in-law suite. Located close to shopping, transit, parks, and all amenities, this
$ 799,900
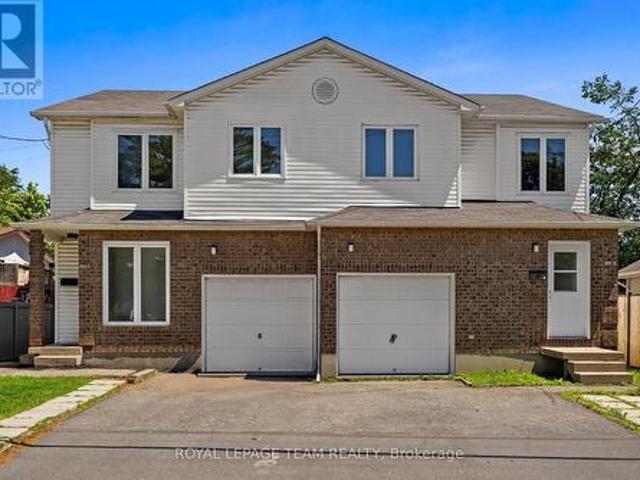
790 Kilbirnie Drive, Ottawa, ON, K2J 0M4 house for sale | Listing ID X13696 | Royal LePage
View photo
House · for sale
$ 1,099,000
790 Kilbirnie Drive, Ottawa, ON, K2J 0M4 house for sale | Listing ID X13696 | Royal LePage
Elizabeth Park
· House
· Cellar
Elizabeth Park · House · Cellar
Rare golf-course backing in prestigious stonebridge! Welcome to 790 Kilbirnie Drive, where space, privacy and beautiful golf-course views come together. Offering approximately 3,900 sq. Ft. of finished living space, including a professionally finished 2022 basement, this exceptional 5-bedroom, 4-bathroom home sits on a 50' 130' lot with unobstructed views of the course. With no neighbours directly behind or in front, this is a truly special setting offering privacy and tranquility rarely found in the market. The primary and second rear bedrooms both overlook the golf course. The bright main and second levels feature four spacious bedrooms, two living areas, two dining spaces, walk-in closets in all bedrooms except one, and hardwood flooring throughout with no carpet. The modern kitchen features abundant cabinetry, generous counter space, a butler pantry, large pantry and wet bar, seamlessly connecting to the living and dining areas. The professionally finished basement offers a fifth b
$ 1,099,000
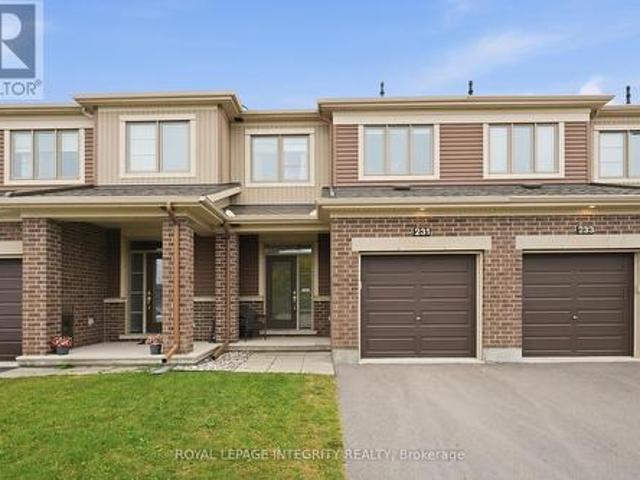
40 419 Armonia Private, Ottawa, ON, K1K 3Y2 townhouse for sale | Listing ID X13700 | Royal LePage
View photo
Townhouse · for sale
$ 460,000
40 419 Armonia Private, Ottawa, ON, K1K 3Y2 townhouse for sale | Listing ID X13700 | Royal LePage
Elizabeth Park
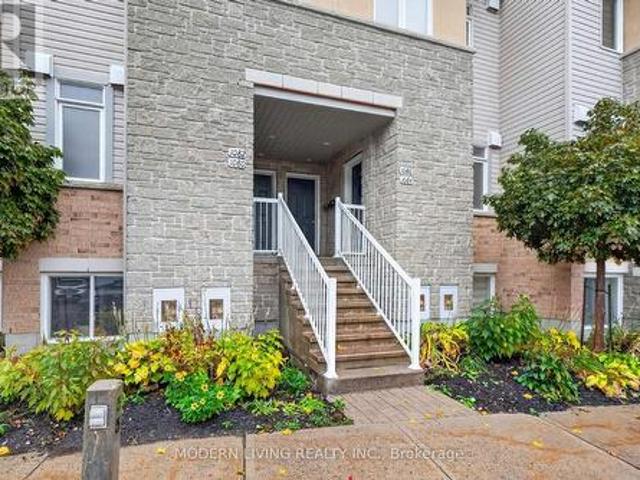
· Townhouse
Elizabeth Park · Townhouse
Beautifully renovated from top to bottom to the bones! There is no home quite like this one in the area, this condo town has been COMPLETELY REMODELED(2019). Featuring an open concept layout, a stunning 4-bedroom, 3-bathrooms, with modern finishes. The kitchen is well equipped with upgraded two tone cabinetry, quartz countertops, center island and SS appliance. The Bathrooms are absolutely stunning with wide basin modern sinks, tiled showers and elegant finishes. The elevated staircase is adorned with oak treads, SS spindles complimenting a carpet-free home showcasing hardwood, luxury vinyl plank flooring, upgraded tile, a functional layout perfect for entertaining and everyday living. A move-in ready opportunity combining style, comfort, and convenience. Great location close to transit, schools, parks, shopping, and just 10 minutes from downtown Ottawa. This home was thoughtfully planned with a contemporary design throughout. Fresh paint (2026), and stylish modern lighting and plumbin
$ 460,000
30 E Sonnet Crescent, Ottawa, ON, K2H 8W8 townhouse for sale | Listing ID X13700 | Royal LePage
View photo
Townhouse · for sale
$ 359,999
30 E Sonnet Crescent, Ottawa, ON, K2H 8W8 townhouse for sale | Listing ID X13700 | Royal LePage
Elizabeth Park
· Townhouse
· Office room
Elizabeth Park · Townhouse · Office room
Welcome to 30 E Sonnet Crescent, a 3-bedroom, 1.5-bathroom, two-storey condo townhome offering plenty of space, potential, and an opportunity to truly make it your own. The main floor features a functional kitchen and a generous living room for everyday family life and entertaining. A convenient powder room completes this level. Upstairs, you'll find three bedrooms and a 4-piece bathroom, providing a practical layout for a family, first-time buyer, or investor. The lower level is unfinished, offering additional space that can be transformed to suit your needs-whether you envision a recreation room, home office, hobby area, or extra storage. Conveniently located near parks, schools, shopping, and essential amenities, this property is ready for its next chapter. The home requires updating and some TLC, making it an ideal opportunity for buyers who aren't afraid of a project and want the freedom to renovate and personalize a home to their own taste. Bring your ideas and imagination-30 E S
$ 359,999
6668 Tommary Drive, Ottawa, ON, K4P 1G8 house for sale | Listing ID X13698 | Royal LePage
View photo
House · for sale
$ 849,900
6668 Tommary Drive, Ottawa, ON, K4P 1G8 house for sale | Listing ID X13698 | Royal LePage
Elizabeth Park
· House
· Fireplace · Cellar
Elizabeth Park · House · Fireplace · Cellar
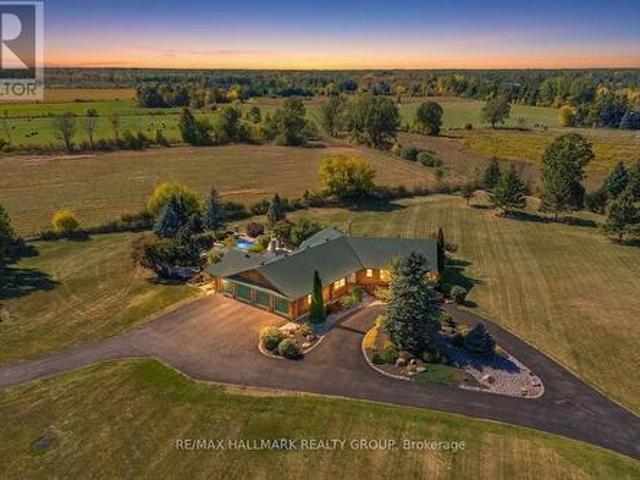
Welcome to this beautifully maintained bungalow in the sought-after community of Greely, situated on a private 0.49 acre lot backing directly onto Stanley Park with no rear neighbours. This spacious 3 bedroom, 2.5 bathroom home features a functional layout with a large eat-in kitchen with pantry, separate dining area with hardwood flooring, and a bright living room with hardwood floors, vaulted ceiling, and cozy gas fireplace. The primary bedroom offers a walk-in closet and 4 piece ensuite with soaker tub. Additional highlights include main floor laundry/mudroom, oversized unfinished basement with excellent future potential, roof shingles replaced in 2014, and air conditioner replaced in 2025. Located in a quiet family-oriented neighbourhood close to parks, schools, and amenities, this is a fantastic opportunity to enjoy peaceful bungalow living in Greely. (Id: 27)
$ 849,900
137 Dunbarton Court, Ottawa, ON, K1K 4L6 house for sale | Listing ID X13699 | Royal LePage
View photo
House · for sale
$ 699,900
137 Dunbarton Court, Ottawa, ON, K1K 4L6 house for sale | Listing ID X13699 | Royal LePage
Elizabeth Park
· House
· Patio · Deck · Cellar
Elizabeth Park · House · Patio · Deck · Cellar
This is an incredible opportunity to own a beautifully maintained home in what many consider to be one of the most desirable neighborhoods in East Ottawa! Perfectly located on a quiet, picturesque, tree lined, kid friendly circle. This peaceful community is only minutes from the heart of the nation's capital by car, transit or bike AND close to all the quaint amenities of'Beechwood Village' with shops, select restaurants and other great amenities. This executive townhome is move in ready and offers great features like a gourmet kitchen with extra cupboards and counter space, a sun-filled breakfast nook with patio doors to a composite deck (2021) with awning so you can enjoy morning coffee inside or out, a modified living room adding extra living space to enjoy, a super spacious principal bedroom with full en suite and walk in closet, a second floor laundry area, AND an extremely rare finished basement WITH WALKOUT so you can watch'the game' and entertain family and friends in the beaut
$ 699,900
111 Ivy Crescent, Ottawa, ON, K1M 1Y1 house for sale | Listing ID X13696 | Royal LePage
View photo
House · for sale
$ 1,498,000
Updated
111 Ivy Crescent, Ottawa, ON, K1M 1Y1 house for sale | Listing ID X13696 | Royal LePage
Elizabeth Park
· House
· Garden · Office room · Parking · Balcony · Deck
Elizabeth Park · House · Garden · Office room · Parking · Balcony · Deck
A remarkable home, set on an exceptionally generous, beautifully landscaped property. Original stained glass and doors, graceful arches and graphite-stained maple hardwood bring warmth and architectural character to the main floor. Formal living and dining rooms flow to a spectacular gathering kitchen with quartz counters, gas range and enormous walk-in pantry, plus a private backyard-facing office. A generous separate main-floor suite offers a bedroom, family room, full bath, private entrance and roughed-in plumbing for a kitchenette/powder room. Upstairs, the primary features dual walk-ins, a luxurious ensuite and private balcony connecting to a larger deck overlooking the magnificent garden and large lot, plus two additional bedrooms and full bath. The lower level includes another full bath, laundry and storage, alongside a completely independent one-bedroom income suite with kitchen, living room, laundry, private entrance, driveway and garage. Detached double garage. Exceptional sp
$ 1,498,000
13 1035 J Cummings Avenue, Ottawa, ON, K1J 9K6 townhouse for sale | Listing ID X13699 | Royal LePage
View photo
Townhouse · for sale
$ 349,000
13 1035 J Cummings Avenue, Ottawa, ON, K1J 9K6 townhouse for sale | Listing ID X13699 | Royal LePage
Elizabeth Park
· Townhouse
· Balcony · Equipped kitchen
Elizabeth Park · Townhouse · Balcony · Equipped kitchen
Welcome to 1035 Cummings Ave. Unit J. This bright and inviting freshly painted unit offers comfortable living in a fantastic location. Close to a wide variety of amenities, shopping, restaurants, public transit, and everything Ottawa has to offer. This condo is move-in ready. All appliances are included (new dishwasher). Enjoy your morning coffee from the enclosed balcony, or the balcony off the primary bedroom. Whether you're a first-time buyer, downsizing, or looking for a great investment opportunity, this centrally located condo is one you won't want to miss. (Id: 27)
$ 349,000
502 Concerto Lane, Ottawa, ON, K2J 7N4 house for sale | Listing ID X13695 | Royal LePage
View photo
House · for sale
$ 652,900
502 Concerto Lane, Ottawa, ON, K2J 7N4 house for sale | Listing ID X13695 | Royal LePage
Elizabeth Park
· House
· Cellar
Elizabeth Park · House · Cellar
There's more room for family in the Lawrence Executive Townhome. Discover a bright, open-concept main floor, where you're all connected. From the spacious kitchen to the adjoined dining and living space. The basement provides even more space, with a finished rec room. The second floor features 4 bedrooms, 2 bathrooms and the laundry room. The primary bedroom includes a 3-piece ensuite and a spacious walk-in closet. Don't miss your chance to live along the Jock River surrounded by parks, trails, and countless Barrhaven amenities. March 11th 2027 occupancy! (Id: 27)
$ 652,900
125 Rue Kent, Gatineau Hull, QC, J8X 3K5 house for sale | Listing ID 14935 | Royal LePage
View photo
House · for sale
$ 324,900
125 Rue Kent, Gatineau Hull, QC, J8X 3K5 house for sale | Listing ID 14935 | Royal LePage
Elizabeth Park
· House
Elizabeth Park · House
Discover 125 Kent in Gatineau! Why keep renting when you can become a homeowner and build equity? This single-family home is nestled in a prime location in the heart of Île de Hull, just steps away from all amenities. It offers an optimized living space featuring 2 bedrooms, 1 full bathroom, and 1 powder room. It is the perfect alternative to renting, allowing you to stabilize your monthly payments while investing in your future. An ideal opportunity for first-time buyers or investors. Take the leap!
$ 324,900
A 1532 Beaverpond Drive, Ottawa, ON, K1B 3R9 townhouse for sale | Listing ID X13699 | Royal LePage
View photo
Townhouse · for sale
$ 339,900
A 1532 Beaverpond Drive, Ottawa, ON, K1B 3R9 townhouse for sale | Listing ID X13699 | Royal LePage
Elizabeth Park
· Townhouse
· Garden
Elizabeth Park · Townhouse · Garden
Welcome to 1532A Beaverpond Drive, a bright end-unit townhome in the heart of Pineview. This two-storey home offers three bedrooms and two bathrooms, with the added privacy and extra natural light that only an end unit can provide. The location is hard to beat. You are directly across from the community pool and centre, and just minutes from the LRT for an easy commute downtown. Everyday shopping is a breeze with Gloucester Centre and Costco right around the corner. Love the outdoors? Pineview Golf Course, nearby parks, and endless recreation are all at your doorstep. Out back, enjoy your own private fenced yard, a rare find and the perfect spot for morning coffee, summer barbecues, or letting the kids and pets run free. Speaking of pets, they are welcome here, so bring the whole family. Whether you are a first-time buyer, a growing family, or a savvy investor, this is a fantastic opportunity to own in one of Ottawa's most connected and convenient east-end communities. Book your privat
$ 339,900
2032 Wanderer Avenue, Ottawa, ON, K4M 0X2 house for sale | Listing ID X13694 | Royal LePage
View photo
House · for sale
$ 947,900
2032 Wanderer Avenue, Ottawa, ON, K4M 0X2 house for sale | Listing ID X13694 | Royal LePage
Elizabeth Park
· House
· Fireplace · Air conditioning · Cellar
Elizabeth Park · House · Fireplace · Air conditioning · Cellar
Welcome to this exceptional new home in the highly desirable Mahogany community of Manotick, where modern luxury meets family-friendly living. Boasting 4 spacious BRs, 2.5 bathrooms, & fully finished basement, this beautifully upgraded home has the perfect blend of style, comfort, & functionality. Step inside & discover 9-ft smooth ceilings on main level, smooth ceilings on the 2nd level, & hardwood flooring throughout. The heart of the home is the impressive chef's kitchen, featuring quartz countertops, SS appliances, ample cabinetry, and separate eat-in kitchen perfect for everyday family meals. A formal DR provides an elegant space for entertaining guests. The inviting FR is anchored by a luxury gas fireplace, creating the perfect place to gather & unwind. Upstairs, the expansive primary BR offers a luxurious retreat with a large walk-in closet & spa-inspired ensuite featuring a glass shower and freestanding soaker tub. Additional highlights include a large laundry room, AC, double-
$ 947,900
184 Carwood Circle, Ottawa, ON, K1K 4V4 house for sale | Listing ID X13696 | Royal LePage
View photo
House · for sale
$ 685,000
184 Carwood Circle, Ottawa, ON, K1K 4V4 house for sale | Listing ID X13696 | Royal LePage
Elizabeth Park
· House
· Garden · Office room · Fireplace · Deck
Elizabeth Park · House · Garden · Office room · Fireplace · Deck
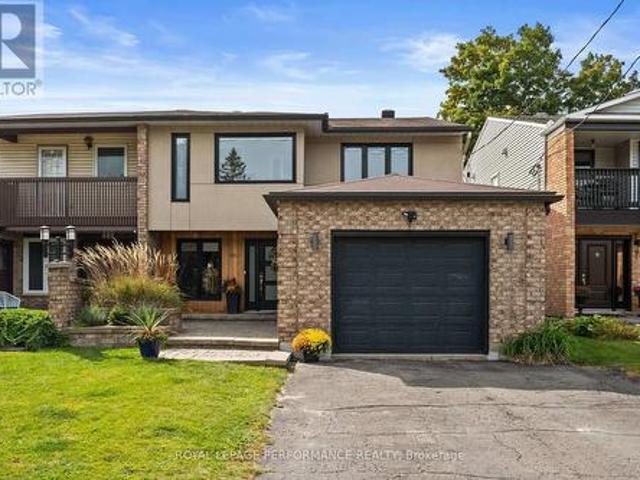
Welcome to 184 Carwood Circle, this turnkey 4-bedroom, 3-bathroom end-unit townhouse in the heart of Carson Meadows! Inside, you'll find a bright, beautiful living space with large windows, hardwood floors, and a combined living and dining area. The modern, upgraded kitchen features quartz countertops, stainless steel appliances, a peninsula with additional counter space, and access to the backyard deck. A convenient powder room completes the main floor. Upstairs, the primary bedroom features a walk-in closet and a 4-piece ensuite with a separate soaker tub and stand-up shower. The three additional bedrooms are generously sized, with one featuring a fireplace, along with another 4-piece bathroom. The finished lower level adds valuable living space for a family room, home office, or playroom, with a convenient walkout leading directly to the backyard, plus plenty of storage and laundry. Close to all amenities, including Montfort Hospital, La Cité, parks, schools, transit, shopping, and
$ 685,000
35 Tauvette Street, Ottawa, ON, K1B 3A1 house for sale | Listing ID X13696 | Royal LePage
View photo
House · for sale
$ 725,000
35 Tauvette Street, Ottawa, ON, K1B 3A1 house for sale | Listing ID X13696 | Royal LePage
Elizabeth Park
· House
Elizabeth Park · House
In-Laws Welcome! Better than new! Spacious and totally renovated Home with 3 Bedrooms, one full bathroom on the top And 2 Bedrooms, 1 Bathroom downstairs with updated kitchens and bathrooms new windows, new flooring, Metal roof, extra large lot and much more! This great home nestled in the heart of the highly sought-after community of Blackburn Hamlet, located in one of Ottawa's most desirable family-oriented communities, you'll enjoy being just minutes from excellent schools, parks, walking and cycling trails, shopping centers, public transit, recreation facilities, and easy access to Highway 417. Blackburn Hamlet is renowned for its mature trees, strong sense of community, and abundance of green space, offering the perfect balance of nature and urban convenience. 5 minutes drivew to NRC, CIS, Montfort Hospital and CMHC. See it today! (Id: 27)
$ 725,000
15 Angus Drive, Ottawa, ON, K2L 4E6 house for sale | Listing ID X13702 | Royal LePage
View photo
House · for sale
$ 629,900
15 Angus Drive, Ottawa, ON, K2L 4E6 house for sale | Listing ID X13702 | Royal LePage
Elizabeth Park
· House
· Garden · Office room · Gym
Elizabeth Park · House · Garden · Office room · Gym
If you're looking for a truly turnkey home, this is the one! Extensively renovated in 2025, this beautifully updated 3 bedroom, 3 bathroom middle-unit townhome offers fresh, modern living in the established Katimavik community. The bright main level features refinished hardwood and new tile flooring, updated lighting, and a spacious open-concept living and dining area. The refreshed kitchen offers refinished cabinetry, quartz countertops, stainless steel appliances and a separate eating area with patio-door access to the backyard. Upstairs, the generous primary bedroom features ample closet space and convenient cheater-ensuite access to the completely renovated main bathroom. Two additional bedrooms complete the second level. The finished lower level adds exceptional versatility with plenty of space for a family room, games area, home office or gym, plus a full bathroom, laundry, and plenty of storage space. Additional improvements include new carpeting and freshly painted throughout a
$ 629,900
1016 Boucher Crescent, Ottawa, ON, K4M 1B3 house for sale | Listing ID X13700 | Royal LePage
View photo
House · for sale
$ 699,000
1016 Boucher Crescent, Ottawa, ON, K4M 1B3 house for sale | Listing ID X13700 | Royal LePage
Elizabeth Park
· House
· Garden · Deck
Elizabeth Park · House · Garden · Deck
Open house sunday, august 23 | 2:00-4:00 pm. Discover space, privacy and pride of ownership in the heart of sought-after Manotick. Lovingly maintained by its original owner, this inviting split-level home offers over 1,200 sq. Ft. above grade of thoughtfully designed living space and is set on an oversized private lot. Mature trees and beautiful perennial gardens create a peaceful, private setting. Inside, large principal rooms and a versatile layout provide plenty of space for comfortable family living and effortless entertaining. The updated kitchen and dining area open onto an expansive deck overlooking the private backyard, an ideal setting for summer barbecues, outdoor gatherings or quiet mornings in the sunshine. The home features three generous bedrooms, including a spacious primary retreat with two closets, convenient stacked laundry and a private three-piece ensuite. An additional full bathroom serves the rest of the home. Downstairs, the welcoming recreation room with a cozy
$ 699,000
39 Huntings End Avenue, Ottawa, ON, K2M 1R2 house for sale | Listing ID X13697 | Royal LePage
View photo
House · for sale
$ 799,900
39 Huntings End Avenue, Ottawa, ON, K2M 1R2 house for sale | Listing ID X13697 | Royal LePage
Elizabeth Park
· House
· Garden · Office room · Cellar
Elizabeth Park · House · Garden · Office room · Cellar
Incredible value in bridlewood! Offering over 3000 sq. Ft. of finished living space, this beautifully maintained executive home delivers exceptional size, comfort, and value in one of Kanata's most sought-after communities. Featuring 4+1 bedrooms, 3 bathrooms, and freshly painted interiors, this impressive residence welcomes you with a grand two-storey foyer, vaulted ceilings, and a stunning curved staircase. The bright and spacious main level offers generous principal rooms, hardwood flooring, and a warm family room with fireplace-perfect for both everyday living and entertaining. The oversized primary suite is a true retreat, complete with two walk-in closets and a luxurious ensuite featuring a soaker tub and separate shower. The finished lower level adds incredible versatility with a large recreation area, wet bar, and a fifth bedroom or home office. Brand-new carpeting on the second floor and basement adds a fresh, modern feel throughout. Outside, enjoy a private hedged backyard wi
$ 799,900
125 Overberg Way, Ottawa, ON, K2S 0V9 house for sale | Listing ID X13697 | Royal LePage
View photo
House · for sale
$ 639,900
125 Overberg Way, Ottawa, ON, K2S 0V9 house for sale | Listing ID X13697 | Royal LePage
Elizabeth Park
· House
· Garden · Parking · Cellar
Elizabeth Park · House · Garden · Parking · Cellar
Welcome to 125 Overberg Way, a beautifully maintained 2-storey end-unit townhome offering comfort, space, and an unbeatable location. This bright and inviting home features a spacious living room with large windows, creating a warm and airy atmosphere perfect for everyday living and entertaining. With 3 generously sized bedrooms and 2.5 bathrooms, this home offers a functional layout ideal for families, professionals, or first-time buyers. With 1,983 total living space, a finished basement, and a fenced backyard, this home offers even more space and privacy. Enjoy the convenience of 2 parking spaces (1 garage + 1 surface parking) and the added privacy of an end-unit location. The location is truly exceptional, just a 1-minute walk from Proudmore Romina Park and the newly built Thrive 450 Park, featuring a 13+ climbing and exercise area, newly built tennis courts, and surrounding walking paths-an incredible destination for families and outdoor enthusiasts. The Walmart Supercentre plaza
$ 639,900
173 Hearst Way, Ottawa, ON, K2L 4G6 house for sale | Listing ID X13695 | Royal LePage
View photo
House · for sale
$ 579,900
173 Hearst Way, Ottawa, ON, K2L 4G6 house for sale | Listing ID X13695 | Royal LePage
Elizabeth Park
· House
· Patio · Garden · Fireplace · Deck · Parking
Elizabeth Park · House · Patio · Garden · Fireplace · Deck · Parking
Welcome to 173 Hearst Way, a charming and beautifully maintained townhome in the heart of Katimavik. Owned by the original owners and thoughtfully customized with the developer at the time of construction, this bright, inviting home offers an attached garage, a finished lower level, and a convenient location. The welcoming main level features beautiful strip hardwood flooring, a powder room and direct access to the single-car garage with built-in shelving. The bright living and dining area is a standout, with a vaulted ceiling, double windows overlooking the backyard and a cozy gas fireplace. The kitchen features quartz countertops, undermount double sinks, stainless steel appliances, and a pantry. An adjacent eating area opens through patio doors to the private backyard, with a deck, covered gazebo, storage shed, and built-in Weber barbecue connected to the gas line. Upstairs, a hardwood staircase leads to a versatile open loft/bonus room, ideal as an office, TV room, or additional li
$ 579,900
244 Salter Crescent, Ottawa, ON, K2K 1Z2 townhouse for sale | Listing ID X13695 | Royal LePage
View photo
Townhouse · for sale
$ 429,900
244 Salter Crescent, Ottawa, ON, K2K 1Z2 townhouse for sale | Listing ID X13695 | Royal LePage
Elizabeth Park
· Townhouse
· Garden · Office room · Gym
Elizabeth Park · Townhouse · Garden · Office room · Gym
Beautifully maintained 3 bedroom, 1.5 bathroom corner unit condo townhome showcasing true pride of ownership. This clean, well cared for home features numerous recent updates, including rich laminate flooring throughout all three levels, and a modern open concept kitchen that seamlessly flows into the dining and living areas, perfect for everyday living and entertaining. Enjoy the convenience of two separate walkouts to a private, fully fenced backyard complete with interlocking stone and a handy storage shed, ideal for outdoor relaxation and extra storage. The second level offers three generously sized bedrooms, including a spacious primary retreat, along with a beautifully updated full bathroom. The finished lower level offers a versatile and spacious extension of the home, ideal for a family room, home office, gym, or guest space. Complete with a powder room and a dedicated laundry area, this level adds both functionality and flexibility to suit a variety of lifestyles. Located in a
$ 429,900
139 Castle Glen Crescent, Ottawa, ON, K2L 4G9 house for sale | Listing ID X13697 | Royal LePage
View photo
House · for sale
$ 629,000
139 Castle Glen Crescent, Ottawa, ON, K2L 4G9 house for sale | Listing ID X13697 | Royal LePage
Elizabeth Park
· House
· Garden · Office room · Balcony · Fireplace · Deck
Elizabeth Park · House · Garden · Office room · Balcony · Fireplace · Deck
Welcome to 139 Castle Glen, a three-bedroom semi-detached home with a distinctive layout, two separate living areas and an exceptionally private backyard in established Glen Cairn. The upper level is the heart of the home, featuring an oversized kitchen with granite counters, stainless steel appliances, extensive cabinetry, a large island, vaulted ceiling and striking arched window. Hardwood flooring continues through the open dining and living areas, complete with an electric fireplace. Two bedrooms are located on this level, including a spacious primary bedroom with a walk-in closet and private balcony overlooking the yard. The bright lower level offers a large family room with gas fireplace and direct backyard access, plus a third bedroom, updated bathroom and dedicated laundry area, providing excellent flexibility for guests, teenagers or a home office. Outside, mature hedges surround a private retreat with a spacious deck, covered seating area, gazebo, gardens and low-maintenance
$ 629,000
1949 Greenway Park Lane, Ottawa, ON, K1B 5A9 townhouse for sale | Listing ID X13699 | Royal LePage
View photo
Townhouse · for sale
$ 408,800
1949 Greenway Park Lane, Ottawa, ON, K1B 5A9 townhouse for sale | Listing ID X13699 | Royal LePage
Elizabeth Park
· Townhouse
· Garden · Fireplace
Elizabeth Park · Townhouse · Garden · Fireplace
3 bed, 2 bath home located in a peaceful neighborhood on a quiet street in Blackburn Hamlet. Bright and spacious living/dining room area with wood burning fireplace. Ceiling fans throughout the home to promote air circulation. This home offers privacy, comfort, and convenience. It's a rare find in a sought-after neighborhood. This beautifully maintained home has been recently painted and is in move in condition. Private fenced backyard. Prime location just minutes to Blair LRT, shopping, parks, and other key amenities. Walking distance to Blackburn Arms Pub. The Hamlet' offers access to parks, green spaces, and recreation trails. There is also a public garden area to grow your own fruits and vegetables. Hurry, contact your Realtor to book an appointment to view this desirable home. (Id: 27)
$ 408,800
1723 Lafrance Drive, Ottawa, ON, K1E 2H1 townhouse for sale | Listing ID X13698 | Royal LePage
View photo
Townhouse · for sale
$ 519,900
1723 Lafrance Drive, Ottawa, ON, K1E 2H1 townhouse for sale | Listing ID X13698 | Royal LePage
Elizabeth Park
· Townhouse
· Parking · Equipped kitchen
Elizabeth Park · Townhouse · Parking · Equipped kitchen
Welcome to this inviting 3-bedroom, 2-bathroom end-unit carriage home, attached only by the garage and tucked into a quiet, established neighbourhood in the heart of Orleans. Surrounded by mature trees and offering a peaceful sense of privacy, the home is ideally located within walking distance of Dunning-Foubert and Our Lady of Wisdom Elementary Schools, Sir Wilfrid Laurier Secondary School, the Ottawa Public Library, GoodLife Fitness, Ray Friel Recreation Complex, grocery stores, restaurants, parks, shopping, and everyday amenities. Inside, the home offers a functional layout with an open living and dining area ideal for everyday living. The kitchen features stainless steel appliances, including a newer refrigerator and dishwasher (2024), along with soft-close cabinetry. Upstairs, engineered hardwood flooring (2021) runs throughout all three bedrooms, including a spacious primary bedroom with upgraded IKEA PAX wardrobes and convenient cheater-ensuite access to the full bathroom. The
$ 519,900
350 Stowe Court, Ottawa, ON, K2K 1Z6 townhouse for sale | Listing ID X13694 | Royal LePage
View photo
Townhouse · for sale
$ 419,900
350 Stowe Court, Ottawa, ON, K2K 1Z6 townhouse for sale | Listing ID X13694 | Royal LePage
Elizabeth Park
· Townhouse
Elizabeth Park · Townhouse
Welcome to 350 Stowe Court! This three-bedroom, two-bathroom condo townhouse is ideally situated in the heart of Kanata. Perfect for first-time buyers or young families, this home seamlessly blends everyday comfort with unmatched convenience. Step inside to an inviting open-concept kitchen and dining area flooded with natural light. The home is perfectly oriented to soak up natural sunlight from both sides-catching bright morning rays on one side and warm evening light on the other. The updated kitchen comes complete with abundant cabinetry and a clean, functional layout designed for effortless meal prep and entertaining. Upstairs, you will find three generous bedrooms with ample closet space and a full family bathroom, providing plenty of room for comfortable daily living. A high-efficiency heat pump system was installed in 2021 to provide reliable heating and cooling throughout the seasons. Outside, the driveway was repaved by the condo in 2023, offering a fresh arrival home to your
$ 419,900

Get email alerts

Don't miss out: be the first to know about new properties

The alert was correctly created

On subscribing you accept the conditions of use and the privacy policy
Alert
Receive new ads in your inbox
Save this search
Receive alerts for new listings

We'll send you an email when we have new properties for: "Houses for sale in Elizabeth Park"

The alert was correctly created

Get email alerts and be the first to see new listings
Required field
On subscribing I accept the terms of the privacy policy
Perfect! You'll soon start receiving new listings via email
Alert
Receive an email when we have new ads for Houses for sale in Elizabeth Park
Save this search
Filters

Bedrooms

Area (sq.ft)

sq.ft
sq.ft

Price

$
$

Filter by property type

Bathrooms

Clear all filters
Receive notifications when new entries are published.