3,164 properties for sale in Elora

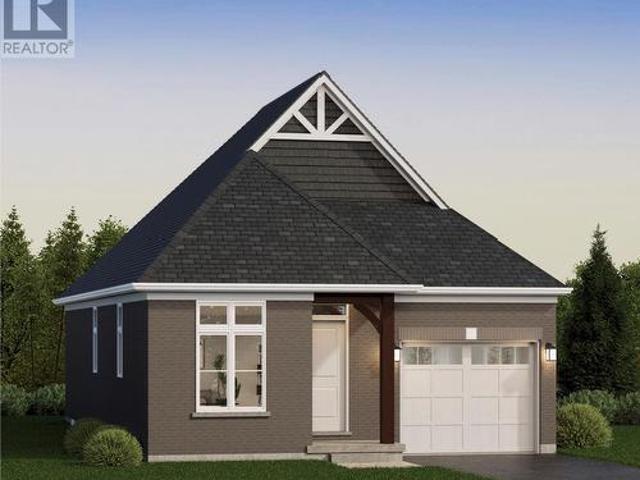
18 Driscoll Street, Centre Wellington Elora/Salem, ON, N0B 1S0 house for sale | Listing ID X13459 | Royal LePage
View photo
House · for sale
$ 907,956
18 Driscoll Street, Centre Wellington Elora/Salem, ON, N0B 1S0 house for sale | Listing ID X13459 | Royal LePage
Elora
· House
· Parking · Cellar
Elora · House · Parking · Cellar
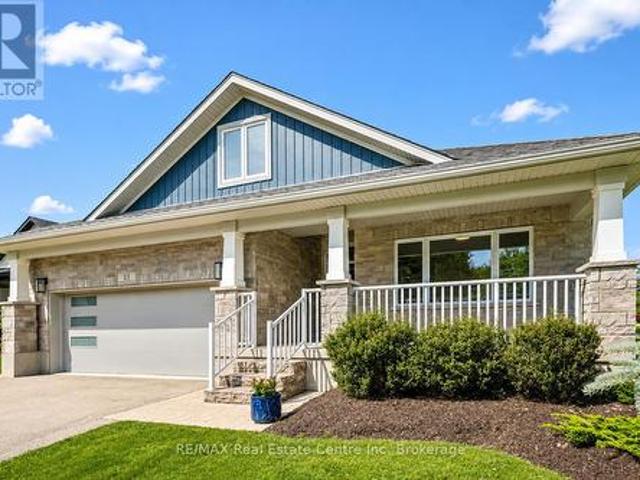
Welcome to The Ashford by Granite Homes, a beautifully designed 1,323 sq. Ft. bungalow offering 2 bedrooms, 2 bathrooms, and the convenience of main-floor living within Elora's sought-after South River community. Thoughtfully designed with approximately 10' ceilings, this home offers a bright and functional open-concept layout ideal for everyday living and entertaining. The gourmet kitchen is finished with granite countertops, an undermount sink, custom cabinetry with soft-close doors and drawers, extended upper cabinets, stainless steel chimney hood fan, and a large island overlooking the dining area and great room. The spacious primary suite features a walk-in closet and a luxurious ensuite complete with granite countertops, custom vanity, walk-in tiled shower with frameless glass door, and tiled niche. A second bedroom, full bathroom, and convenient mudroom/laundry room located directly off the garage complete the main floor. An optional finished basement provides over 1,000 sq. Ft.
$ 907,956
19 Keating Drive, Centre Wellington Elora/Salem, ON, N0B 1S0 house for sale | Listing ID X13537 | Royal LePage
View photo
House · for sale
$ 899,000
19 Keating Drive, Centre Wellington Elora/Salem, ON, N0B 1S0 house for sale | Listing ID X13537 | Royal LePage
Elora
· House
· Garden · Office room · Parking · Cellar
Elora · House · Garden · Office room · Parking · Cellar
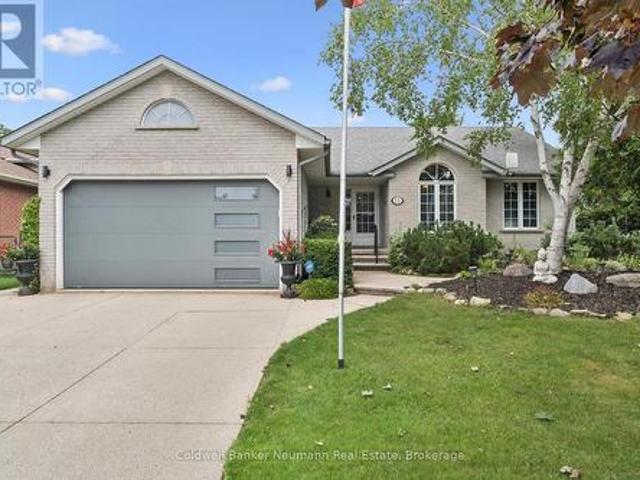
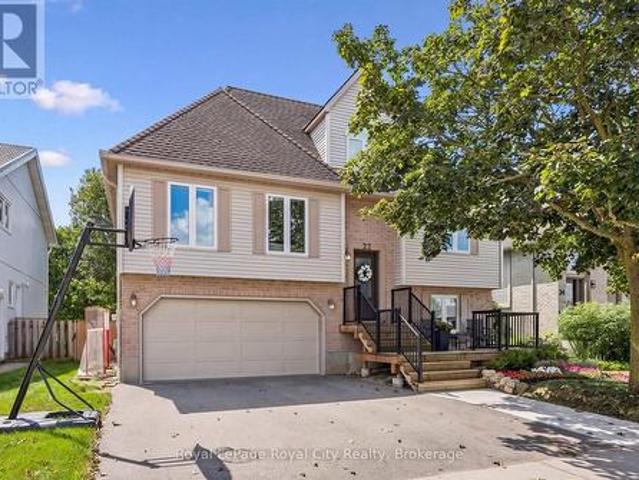
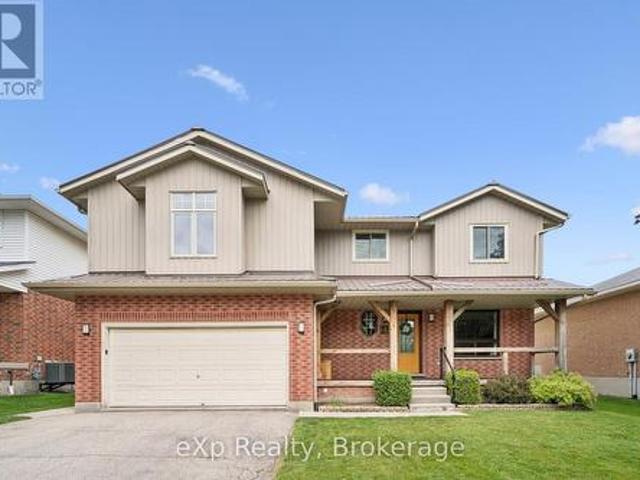
Welcome to 19 Keating Drive, an exceptional family home on one of Elora's most sought-after, quiet streets. Surrounded by mature trees and just a short walk to downtown Elora's charming restaurants, cafés, boutiques, parks, and scenic trails, this location offers the best of small-town living. With over 2,300 sq. Ft. above grade plus a finished basement, this home features 5 bedrooms all on the upper level, 4 bathrooms, and a spacious open concept kitchen and family room that's perfect for everyday living and entertaining. The main floor also offers a dedicated office, a large mudroom with side entrance, and inside access to the attached double car garage. The spacious primary suite includes a large walk-in closet and private ensuite. The finished basement provides additional living space, a large utility room, and cold storage. Outside, enjoy the welcoming front porch and an oversized backyard with plenty of room for family gatherings, play, or relaxing. Recent updates include windows
$ 899,000
11 Keating Drive, Centre Wellington Elora/Salem, ON, N0B 1S0 house for sale | Listing ID X13737 | Royal LePage
View photo
House · for sale
$ 875,000
11 Keating Drive, Centre Wellington Elora/Salem, ON, N0B 1S0 house for sale | Listing ID X13737 | Royal LePage
Elora
· House
· Garden · Fireplace
Elora · House · Garden · Fireplace
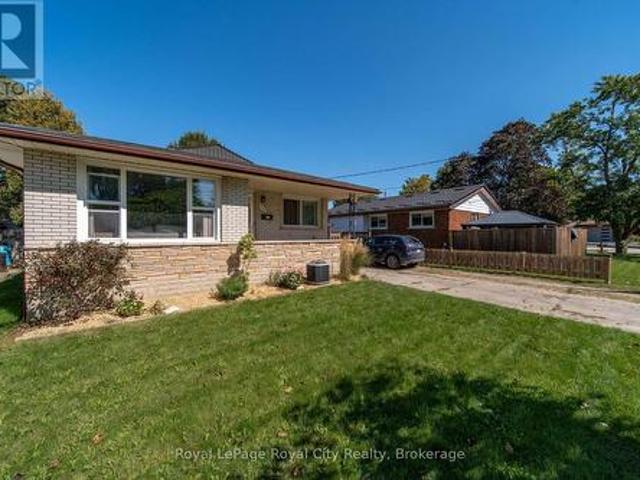
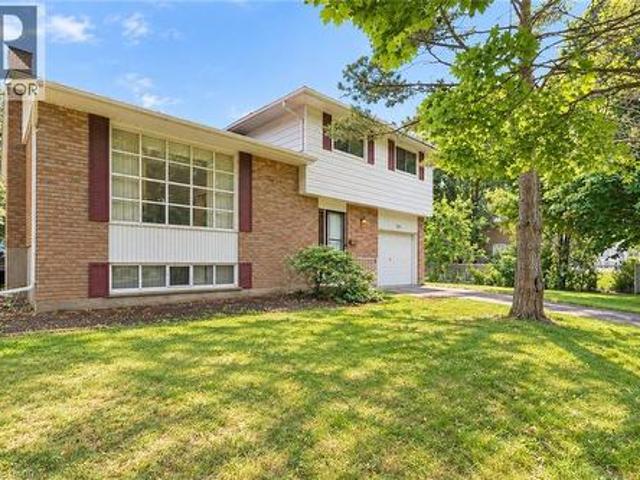
Environmentally friendly and award winning bungalow is now available in the picturesque Town of Elora. Renowned builder James Keating not only won awards for this design and build, he ensured the highest level of quality at every step. Perfectly situated on a large corner lot just 1.5kms from the beautiful tourist centre of historic downtown Elora. The bright and airy open concept Living and dining rooms with vaulted ceiling boast hardwood flooring and gas fireplace. The eat-in kitchen features oak cabinetry, updated appliances, sink and faucet. Also on the main floor is a very generous Primary Bedroom, 2nd guest bedroom and a den overlooking the front yard. The main bath has a new high-rise toilet and walk-in bath tub with soothing jets. New washer and dryer are also conveniently on the main floor. The lower level offers a finished rec room, 3rd bedroom and a 3pc. Bath. The hobbyist will love the workshop with separate outside entrance as well as the plentiful storage in the mechanica
$ 875,000
300 Colborne Street, Centre Wellington Elora/Salem, ON, N0B.
View photo
House · for sale
$ 799,900
$ 834/sq.ft
300 Colborne Street, Centre Wellington Elora/Salem, ON, N0B.
Elora
· 958 sq.ft · 3 Bedrooms · 2 Baths · House
Elora · 958 sq.ft · 3 Bedrooms · 2 Baths · House
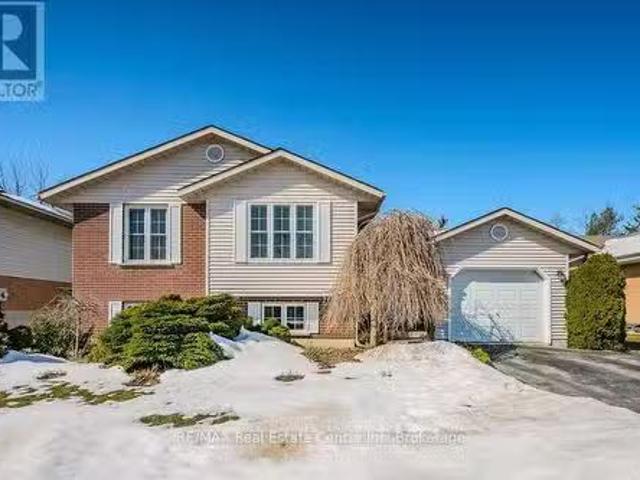
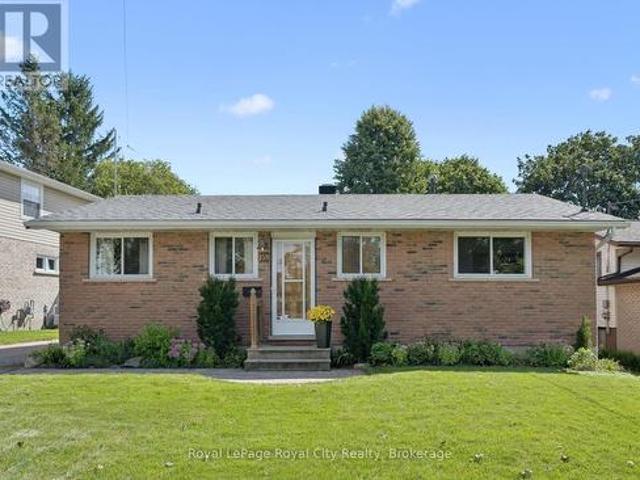
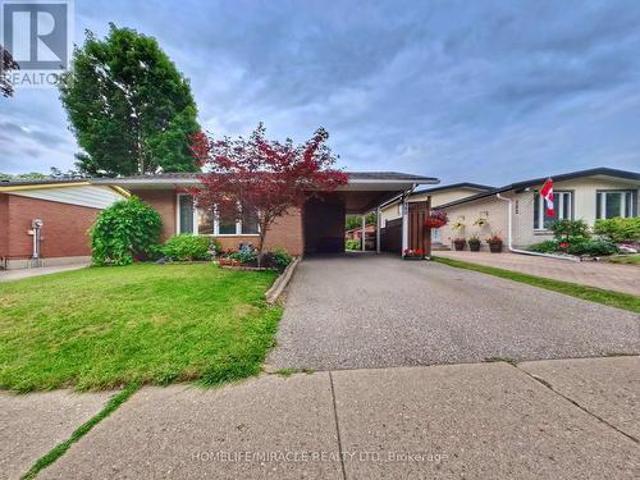
Discover your dream home in the picturesque village of Elora! This well-maintained 3-bedroom raised bungalow features an open-concept living room, dining area, and kitchen perfect for entertaining friends and family. The custom staircase from the expansive foyer adds a touch of elegance and connects you to a bright and spacious living area adorned with beautiful oak flooring that flows throughout the living room, dining room, and all three bedrooms. Enjoy the convenience of being within walking distance to charming downtown shops, a cozy library, delightful restaurants, and scenic nature trails leading to the breathtaking Elora Gorge, Grand River, and Irvine River. Dont miss this opportunity to own a slice of paradise in Elora, where comfort meets convenience. Schedule your viewing today! (id:27). Still available at ListedBuy!
$ 799,900
Related searches
33 Waterloo Street, Centre Wellington Elora/Salem, ON, N0B 1S0 house for sale | Listing ID X13548 | Royal LePage
View photo
House · for sale
$ 1,575,000
33 Waterloo Street, Centre Wellington Elora/Salem, ON, N0B 1S0 house for sale | Listing ID X13548 | Royal LePage
Elora
· House
· Fireplace · Parking
Elora · House · Fireplace · Parking
Exceptional net-zero custom-built 3+2 bdrm bungalow W/legal accessory apt & high-end finishes, just a short stroll from downtown Elora! Built as a model home, no expense was spared in showcasing the builder's craftsmanship & attention to detail. You'll be immediately impressed by stone exterior, rich blue siding, covered front porch, 2-car garage, cedar soffit accents, interlocking walkways & landscaping. Inside the main floor offers open-concept layout W/soaring ceilings, white oak hardwood & upgraded trim. Gorgeous kitchen W/white cabinetry, contrasting dark island, quartz counters, S/S appliances & W/I pantry. It flows seamlessly into dining area & great room W/expansive windows, vaulted ceilings, designer lighting & fireplace W/slat-style accent wall. Dining area offers access to covered rear porch. Main floor primary bdrm W/feature wall, W/I closet with B/I organizers & ensuite W/freestanding tub, dbl vanity & glass shower. 2 add'l bdrms, 5pc main bath & laundry room complete this
$ 1,575,000
50 Mill Street W, Centre Wellington, ON, N0B 1S0 Luxury House for sale | Listing ID X12472 | Royal LePage Carriage Trade Luxury Properties
View photo
House · for sale
$ 7,999,000
50 Mill Street W, Centre Wellington, ON, N0B 1S0 Luxury House for sale | Listing ID X12472 | Royal LePage Carriage Trade Luxury Properties
Elora
· House
· Patio · Deck
Elora · House · Patio · Deck
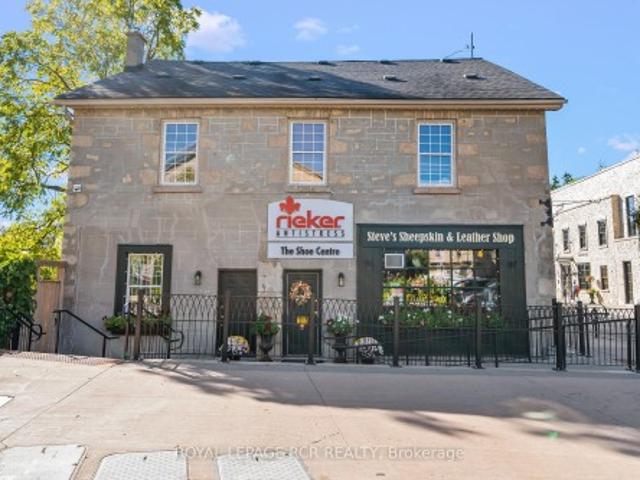
In the heart of historic Elora, where cobblestone charm meets the gentle flow of the Grand River, stands a property that captures the very essence of this beloved village. Surrounded by artisan shops, cafés, and galleries, this stunning building is more than a place of business; it is a cornerstone of opportunity in one of Ontario's most picturesque and thriving communities. Set along the river's edge, the rear of the property opens to a raised deck and stone patio offering an extraordinary vantage point. Here, the sound of rushing water and views of the Grand create a setting that draws people in and keeps them lingering, an atmosphere ideal for a destination business or a peaceful retreat for those who call it home. The main level features a beautifully maintained commercial unit perfectly suited for a boutique, gallery, or café. With high visibility and steady foot traffic, it offers the ideal stage for an entrepreneur or investor looking to establish a lasting presence in downtown
$ 7,999,000
35 Thomas Boulevard, Centre Wellington Elora/Salem, ON, N0B.
View photo
House · for sale
$ 999,900
35 Thomas Boulevard, Centre Wellington Elora/Salem, ON, N0B.
Elora
· 4 Bedrooms · 3 Baths · House
· Garden · Office room · Parking · Fireplace
Elora · 4 Bedrooms · 3 Baths · House · Garden · Office room · Parking · Fireplace
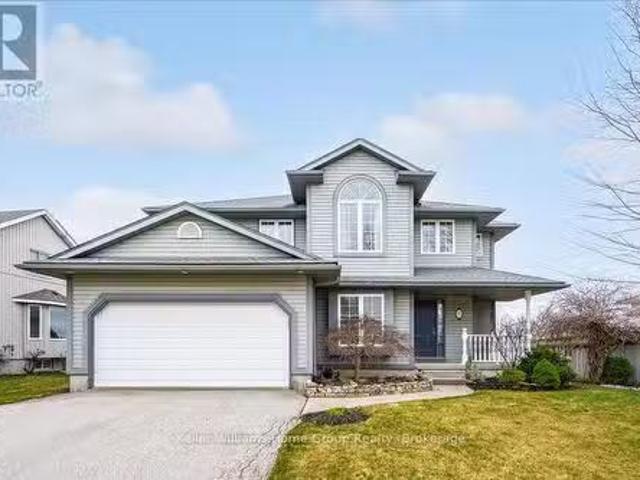
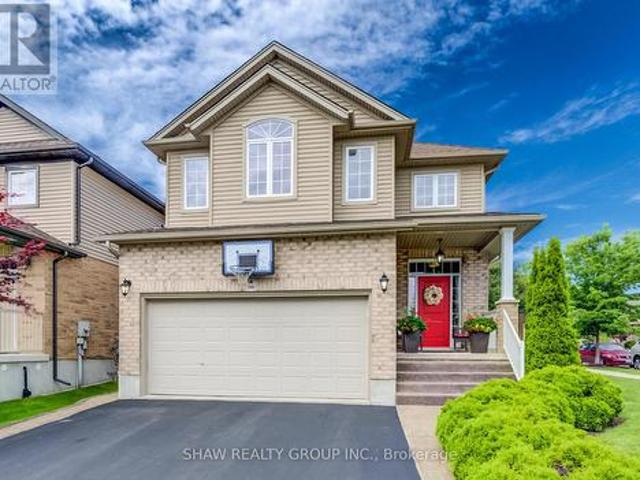
LOCATION LOCATION! This Keating Built family home has it all for an incredible price with 2,800 square feet of finished living space, located on one of the most highly sought after quiet roads in historic Elora! Not only does this home look stunning from the outside with its large lot, arched window and partially fenced yard but it is also updated and lovingly maintained by the original owners. As you enter this bright, welcoming home you will be greeted by a good sized foyer and high ceilings. Walk through into the open concept carpet free main floor with large living room featuring cozy gas fireplace that is overlooked by a large eat in fully updated kitchen with quartz counter tops and island. The main floor also features a home office formal dining room and convenient mud room laundry room, as you walk in from the two car garage. Upstairs you will enjoy large, bright windows in the hall and all 4 bedrooms, an updated 4pc bathroom and large principal bedroom with walk in closet and
$ 999,900
120 Wellington 7 Road, Centre Wellington Elora/Salem, ON, N0B 1S0 house for sale | Listing ID X13778 | Royal LePage
House · for sale
$ 899,900
New
120 Wellington 7 Road, Centre Wellington Elora/Salem, ON, N0B 1S0 house for sale | Listing ID X13778 | Royal LePage
Elora
· House
Elora · House
Acreage today. Potential for tomorrow. Set on approximately 2.4 acres in Elora, 120 Wellington Road 7 combines an existing two-bedroom bungalow, a heated detached workspace and an unusually deep property with the opportunity to explore one additional rear flag lot. Preliminary planning correspondence identified a possible two-lot arrangement, with a retained front parcel and a new lot behind, subject to current planning, servicing and access approvals. The accompanying aerial concept illustrates the idea; it is not an approved severance or survey. Centre Wellington's master plan identifies future municipal water and wastewater infrastructure along Wellington Road 7. The development concept illustrates one possible residential vision for the property's longer-term potential, subject to feasibility and approvals. Enjoy the property as it stands while considering its next chapter. The home offers a generous living room, separate dining area, kitchen, main-floor laundry, a small den and on
$ 899,900
115 First Street, Centre Wellington, ON, N0B 1J0 house for sale | Listing ID X13451 | Royal LePage
House · for sale
$ 645,000
115 First Street, Centre Wellington, ON, N0B 1J0 house for sale | Listing ID X13451 | Royal LePage
Elora
· House
· Deck
Elora · House · Deck
Welcome to your perfect Belwood lakeside escape, where comfort, relaxation, and unforgettable family memories come together. Set on a wide, beautifully maintained lot, this inviting 1,200 sq. Ft. cottage offers the ideal blend of charm, functionality, and waterfront living. The spacious primary bedroom is a true retreat, featuring stunning lake views and a private walkout to the deck, perfect for enjoying your morning coffee as the sun rises over the water. Two additional bedrooms, complete with bunk room accommodations, provide plenty of space for family, grandchildren, or weekend guests. Designed for easy entertaining, the open-concept kitchen, dining, and living area flows seamlessly to the expansive lakeside deck, creating the perfect indoor-outdoor living experience. A convenient laundry room and 1.5 bathrooms add everyday comfort and practicality. Outside, everything is ready for your summer enjoyment. The dock is already in place, and three storage sheds provide exceptional vers
$ 645,000
159 Country Club Drive, Guelph Victoria North, ON, N1E 3K8 house for sale | Listing ID X13779 | Royal LePage
View photo
House · for sale
$ 667,500
New
159 Country Club Drive, Guelph Victoria North, ON, N1E 3K8 house for sale | Listing ID X13779 | Royal LePage
Elora
· House
· Garden · Fireplace · Deck
Elora · House · Garden · Fireplace · Deck
Offering effortless single-level living on a mature, tree-lined street in North Guelph, this solid all-brick freehold bungalow is an exceptional opportunity for first-time buyers, down-sizers craving main-floor ease, or investors seeking in-law potential. The bright, South-facing main floor welcomes you with fresh neutral cream-white paint, updated lighting, and brand-new flooring running seamlessly through the living room, hallway, and in to the bedrooms. The functional eat-in kitchen features solid oak cabinetry and ample prep space, leading directly out to an expansive rear wooden deck, private fully fenced yard, and a 10x8 ft garden shed on a deep 115-foot lot. Move in with total peace of mind knowing the major capital expenses are already complete-featuring a New Roof (2023) and New High-Efficiency Furnace (2025). The full, unfinished lower level features a functional separate exterior side entrance, a working fireplace, and a massive workshop/storage footprint-providing the ideal
$ 667,500
164 Waverley Drive, Guelph Riverside Park, ON, N1E 1H2 house for sale | Listing ID X13779 | Royal LePage
View photo
House · for sale
$ 709,000
New
164 Waverley Drive, Guelph Riverside Park, ON, N1E 1H2 house for sale | Listing ID X13779 | Royal LePage
Elora
· House
· Office room · Cellar
Elora · House · Office room · Cellar
Welcome to 164 Waverley Drive, a versatile bungalow offering an exciting opportunity in a convenient Guelph location. With three bedrooms on the main floor, a bright living room, and a newer 4-piece bathroom, this home provides a comfortable foundation for families, first-time buyers, investors, and those looking for additional living space. The main level offers a practical layout with three bedrooms, providing plenty of room for a growing family, guests, or a dedicated home office. The bright living room creates a welcoming space for everyday living and entertaining, while the 4-piece bathroom adds convenience for the entire household. Downstairs, the finished basement opens the door to even more possibilities. With two additional bedrooms, a large rec room, and a kitchen setup, this level offers exceptional flexibility for a variety of living arrangements or potential rental income. The additional living space makes this home particularly appealing to buyers seeking room to grow or
$ 709,000
6 Alice Street, Guelph, ON, N1E 2Z6 house for sale | Listing ID 40861 | Royal LePage
View photo
House · for sale
$ 725,000
New
6 Alice Street, Guelph, ON, N1E 2Z6 house for sale | Listing ID 40861 | Royal LePage
Elora
· House
· Air conditioning
Elora · House · Air conditioning
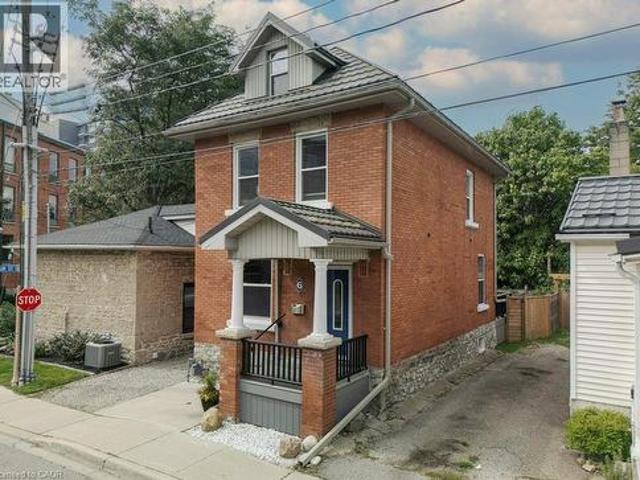
Welcome to 6 Alice Street, where century-home charm meets modern comfort and low-maintenance urban living. Built in 1912 and thoughtfully updated from top to bottom, this handsome 2.5-storey home offers all the charm of an older property but with many of the major upgrades already taken care of. In addition to a 50-year steel roof (2009), extensive energy-efficiency improvements were completed through the government EnerGuide program including spray-foam insulation from one foot below the foundation right to the peak of the roof (including 6 in the main-floor walls), an HRV system (2012), and furnace and central air (2016). The home is also free of lead pipes, knob-and-tube wiring, and asbestos—a rare find in this area. Inside, warm Canadian oak flooring (2012) complements the home’s original character. The renovated kitchen (2016) features updated countertops (2025), while the bathroom was refreshed in 2024. Upstairs are three bedrooms and a full bathroom, with a spacious third-level
$ 725,000
454 Cabot Trail, Waterloo, ON, N2K 4C8 house for sale | Listing ID 40862 | Royal LePage
View photo
House · for sale
$ 994,900
New
454 Cabot Trail, Waterloo, ON, N2K 4C8 house for sale | Listing ID 40862 | Royal LePage
Elora
· House
· Garden · Fireplace
Elora · House · Garden · Fireplace
Discover an exceptional single-family residence at 454 CABOT TRAIL, a traditional architectural statement in great condition that offers an expansive 6 bedrooms and 4 bathrooms across two stories. The heart of this home is its kitchen, designed for both culinary artistry and social gatherings. It features sleek stainless steel appliances, elegant stone counters, and a central island that seamlessly connects to the living room in an open-plan layout. A built-in microwave and a custom range hood complement a high-end refrigerator, completing this sophisticated space. Adjoining this, the living room offers a comforting ambiance, centered around a welcoming fireplace. Retreat to a private sanctuary where a spacious bathroom offers a jetted bathtub and a walk-in shower, heated floors, for ultimate relaxation. Beyond the interior, a private yard invites outdoor living with a fire pit and dedicated outdoor living space, perfect for entertaining or quiet enjoyment. Practicality is further enha
$ 994,900
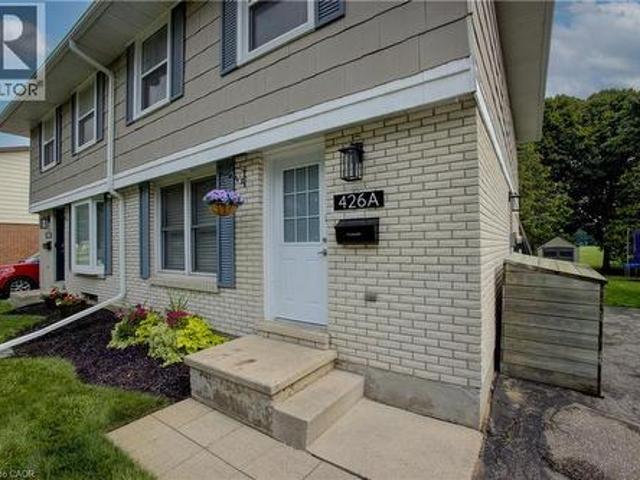
426A Dunvegan Drive, Waterloo, ON, N2K 2C7 house for sale | Listing ID 40859 | Royal LePage
View photo
House · for sale
$ 589,000
New
426A Dunvegan Drive, Waterloo, ON, N2K 2C7 house for sale | Listing ID 40859 | Royal LePage
Elora
· House
· Patio · Garden · Cellar
Elora · House · Patio · Garden · Cellar
Welcome to this lovely semi-detached home in a desirable Waterloo neighbourhood! Perfect for first-time buyers, young families or those looking for a move-in-ready home, this stylishly decorated and beautifully maintained property offers 3 bedrooms and 1.5 bathrooms. The main floor features a bright, functional layout with a well-appointed kitchen opening to the dining area and spacious living room, along with the convenience of a main-floor powder room. Large windows overlook the beautifully landscaped backyard with no rear neighbours, creating a wonderful sense of privacy. Step outside to the patio—an ideal spot for entertaining, relaxing or enjoying your morning coffee—plus a garden shed for additional storage. Upstairs, you'll find three generously sized bedrooms, including a spacious primary bedroom, and a sleek main bathroom. The unfinished basement offers plenty of potential for additional living space and is ready for your finishing touches. Located in a lovely, family-friendly
$ 589,000
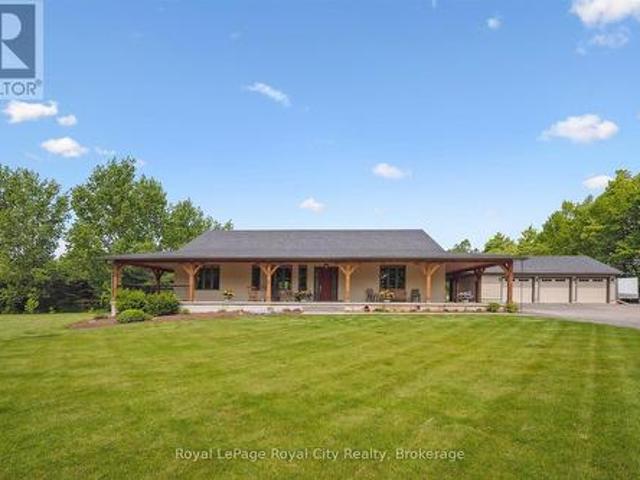
8720 Sideroad 15 Road, Erin, ON, N0B 2K0 house for sale | Listing ID X13778 | Royal LePage
View photo
House · for sale
$ 1,899,000
New
8720 Sideroad 15 Road, Erin, ON, N0B 2K0 house for sale | Listing ID X13778 | Royal LePage
Elora
· House
Elora · House
Welcome to a rare opportunity to own an impeccably designed bungalow that combines elegance, durability, and lifestyle in one extraordinary package. This sprawling 3,076 sq. Ft. home is nestled on just under 2 acres of private, manicured land, offering both the peace of rural living and the sophistication of high-end construction. Built with energy-efficient and ultra-durable Insulated Concrete Form (ICF) wall construction, this home offers unmatched insulation, soundproofing, and structural strength. Step onto the stunning timber-framed wrap-around porch, where rustic craftsmanship and architectural detail make a bold first impression. Inside, you're greeted with 10-foot ceilings that amplify the natural light and sense of space throughout the main floor. The open-concept layout is ideal for entertaining or simply enjoying the spaciousness of your surroundings. At the heart of the home lies a chef's kitchen that truly delivers. Complete with high-end appliances, an oversized island, a
$ 1,899,000
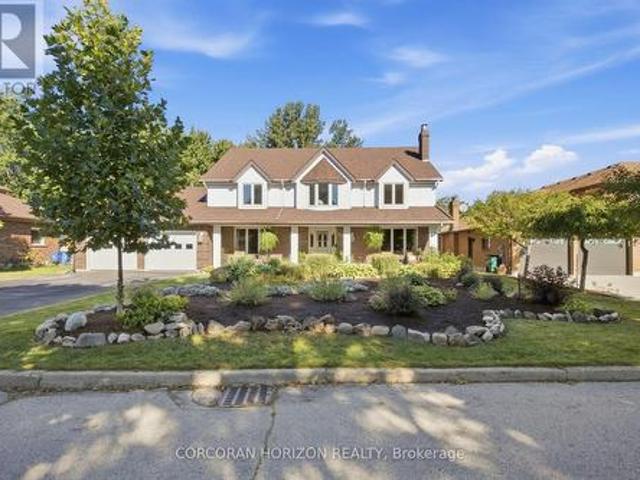
527 Anndale Court, Waterloo, ON, N2K 2R1 house for sale | Listing ID X13779 | Royal LePage
View photo
House · for sale
$ 1,325,000
New
527 Anndale Court, Waterloo, ON, N2K 2R1 house for sale | Listing ID X13779 | Royal LePage
Elora
· House
· Garden · Office room · Fireplace · Deck · Cellar
Elora · House · Garden · Office room · Fireplace · Deck · Cellar
Welcome to 527 Anndale Court, This is your opportunity to live in one of Waterloo's most desired neighbourhoods, backing onto greenspace and trails. This stately 4-bedroom, 5-bathroom detached home is set on a beautifully landscaped yard in Waterloo's sought-after Colonial Acres/East Bridge neighbourhood. This classic two-storey residence offers a thoughtfully laid-out main floor with a grand curved staircase and foyer, formal living and dining rooms, a spacious family room, a private office, and a large eat-in kitchen, all complemented by three fireplaces (natural gas and wood) for warmth and character throughout. Upstairs, the primary suite and three additional bedrooms provide comfortable family living, including a 5-piece ensuite, while the fully finished walk-out basement adds exceptional versatility with in-law capability, a large recreation room, wet bar, workshop, and ample storage. Ideal for multi-generational living or entertaining. Outside, enjoy a private deck overlooking m
$ 1,325,000
380 Grangewood Drive, Waterloo, ON, N2K 2E6 house for sale | Listing ID X13779 | Royal LePage
View photo
House · for sale
$ 779,000
New
380 Grangewood Drive, Waterloo, ON, N2K 2E6 house for sale | Listing ID X13779 | Royal LePage
Elora
· House
· Garden · Parking
Elora · House · Garden · Parking
Turnkey bungalow versatility in desirable East Waterloo. Situated on a quiet crescent in the established Lincoln Heights neighbourhood, this well-maintained detached home offers a flexible main level featuring a bright, sun-filled kitchen and two spacious bedrooms easily converted back to a three-bedroom layout. A convenient side entrance leads directly to the fully finished lower level equipped with a second full kitchen, bedroom, den, full bathroom, and dedicated laundry, making it an ideal setup for an in-law suite, nanny suite, or income potential. Outside, the deep private backyard retreat includes a gazebo, garden area, storage shed, and parking space for three vehicles out front. Located minutes from Highway 85, Wilfrid Laurier University, University of Waterloo, Conestoga Mall, Lexington Park, and top local schools. (Id: 27)
$ 779,000
22 Pacific Place, Guelph Dovercliffe Park/Old University, ON, N1G 4R6 house for sale | Listing ID X13779 | Royal LePage
View photo
House · for sale
$ 919,500
New
22 Pacific Place, Guelph Dovercliffe Park/Old University, ON, N1G 4R6 house for sale | Listing ID X13779 | Royal LePage
Elora
· House
· Parking
Elora · House · Parking
It's rare to find a home where all the behind-the-scenes work has been done properly. 22 Pacific Place is exactly that-solid, meticulously maintained, and laid out in a way that makes everyday life easier. The floor plan offers a functional and unique layout: the primary bedroom and a full 4-piece bath are located right on the main floor, while the upper level gives kids or guests their own dedicated space with two generous bedrooms and a renovated 3-piece bath complete with heated floors. On the main level, the renovated kitchen features a bright, welcoming design and engineered hardwood throughout. Thoughtful built-ins provide smart storage right where you need it most-including a custom dining bench with hidden storage and a built-in living room desk you can tuck away at the end of the day. Downstairs, the finished lower level features multi-zone in-floor radiant heating (2026), clever under-stair storage, and built-in mudroom cubbies directly off the 2-car garage entry to keep busy
$ 919,500
395 Mossom Place, Waterloo, ON, N2K 2G7 house for sale | Listing ID 40860 | Royal LePage
View photo
House · for sale
$ 599,900
New
395 Mossom Place, Waterloo, ON, N2K 2G7 house for sale | Listing ID 40860 | Royal LePage
Elora
· House
· Cellar
Elora · House · Cellar
If location is at the top of your wish list, you’ve found the right one. Tucked away on a quiet cul-de-sac in the family-friendly neighbourhood of Lincoln Village, this home sits on a 114' x 70' lot and offers plenty of space and opportunity. 3 bedrooms, 1.5 bathrooms, and approximately 1,475 sqft, this four-level side-split offers a layout with both a living room and family room, plus a finished basement for bonus space. Freshly painted throughout, the home is ready for you to move in while you take your time planning how to bring out its full potential. The spacious main floor with a large front window, fills the room with natural light. A dining area provides the perfect space for family dinners, while the eat-in kitchen offers a convenient spot for casual meals. The kitchen also presents an exciting opportunity to expand the counter space or add additional cabinetry by reimagining the existing eat-in area. A few steps down, you’ll find the family room. Additional living space that
$ 599,900
300 Watervale Crescent, Kitchener, ON, N2A 0G6 house for sale | Listing ID X13780 | Royal LePage
View photo
House · for sale
$ 950,000
New
300 Watervale Crescent, Kitchener, ON, N2A 0G6 house for sale | Listing ID X13780 | Royal LePage
Elora
· House
· Patio · Garden · Office room · Fireplace · Gym
Elora · House · Patio · Garden · Office room · Fireplace · Gym
Welcome to this beautifully maintained 3-bedroom, 2 full and 2 half bathroom family home offering the perfect blend of style, comfort, and functionality. Featuring impressive stone and brick curb appeal, this move-in-ready home boasts a bright open-concept layout with soaring ceilings, oversized windows, and quality finishes throughout. The chef-inspired kitchen is complete with granite countertops, ample cabinetry, and a large centre island overlooking the spacious living and dining areas, making it ideal for entertaining and everyday living. The inviting family room is highlighted by a stunning floor-to-ceiling stone fireplace, while the finished lower level provides versatile space for a recreation room, home office, gym, or playroom. Step outside to your fully fenced backyard featuring an exposed aggregate patio, covered gazebo, and beautifully landscaped outdoor space-perfect for relaxing or hosting family and friends. Ideally located in a sought-after family-friendly neighbourhoo
$ 950,000
49 941 Gordon Street, Guelph Kortright West, ON, N1G 4R9 townhouse for sale | Listing ID X13779 | Royal LePage
View photo
Townhouse · for sale
$ 549,900
New
49 941 Gordon Street, Guelph Kortright West, ON, N1G 4R9 townhouse for sale | Listing ID X13779 | Royal LePage
Elora
· Townhouse
· Terrace · Sauna · Swimming pool · Parking
Elora · Townhouse · Terrace · Sauna · Swimming pool · Parking
Priced to be the smartest buy in Parc Place. Now the lowest price per square foot in the building, and priced almost $50,000 below the next comparable listed unit in the community. This meticulously maintained approx. 1,500 sq ft townhouse is being offered for the first time by its original owners, and it shows: true pride of ownership from the moment you walk in. Set in the sought-after Parc Place community, this home sits in one of Guelph's most convenient south-end locations. Major amenities, shopping, parks and Highway 401 minutes away, with the University of Guelph practically at your doorstep. The monthly condo fee here covers building insurance, parking, and all common elements, plus resort-style access to a pool, sauna and tennis courts. Amenities you'd pay extra for elsewhere. The bright, open-concept main floor was made for entertaining. The kitchen flows effortlessly into the living and dining areas and extends out to a large private terrace, perfect for BBQ season and seaml
$ 549,900
300 Watervale Crescent, Kitchener, ON, N2A 0G7 house for sale | Listing ID 40861 | Royal LePage
View photo
House · for sale
$ 950,000
New
300 Watervale Crescent, Kitchener, ON, N2A 0G7 house for sale | Listing ID 40861 | Royal LePage
Elora
· House
· Patio · Garden · Office room · Fireplace · Gym
Elora · House · Patio · Garden · Office room · Fireplace · Gym
Welcome to this beautifully maintained 3-bedroom, 2 full and 2 half bathroom family home offering the perfect blend of style, comfort, and functionality. Featuring impressive stone and brick curb appeal, this move-in-ready home boasts a bright open-concept layout with soaring ceilings, oversized windows, and quality finishes throughout. The chef-inspired kitchen is complete with granite countertops, ample cabinetry, and a large centre island overlooking the spacious living and dining areas, making it ideal for entertaining and everyday living. The inviting family room is highlighted by a stunning floor-to-ceiling stone fireplace, while the finished lower level provides versatile space for a recreation room, home office, gym, or playroom. Step outside to your fully fenced backyard featuring an exposed aggregate patio, covered gazebo, and beautifully landscaped outdoor space—perfect for relaxing or hosting family and friends. Ideally located in a sought-after family-friendly neighbourhoo
$ 950,000
195 Belleview Avenue, Kitchener, ON, N2B 1G6 house for sale | Listing ID 40862 | Royal LePage
View photo
House · for sale
$ 539,000
New
195 Belleview Avenue, Kitchener, ON, N2B 1G6 house for sale | Listing ID 40862 | Royal LePage
Elora
· House
· Garden · Office room · Gym · Deck · Parking · Cellar
Elora · House · Garden · Office room · Gym · Deck · Parking · Cellar
Welcome to this charming 3-bedroom, 2-bathroom bungalow nestled in a quiet, family-friendly neighbourhood in the heart of Kitchener. Situated on a generous lot, this well-maintained home offers the perfect blend of comfort, functionality, and outdoor space. Step inside to discover a spacious kitchen with plenty of room for cooking, entertaining, and gathering with family and friends. The bright and inviting main floor is complemented by a fully finished basement, providing additional living space that's perfect for a recreation room, home office, gym, or guest area. Outside, you'll love the expansive backyard featuring a large deck—ideal for summer BBQs, relaxing evenings, and entertaining guests. With ample parking, there's plenty of room for family and visitors alike. Families will appreciate the unbeatable location, just a short walk to Smithston Public School, as well as nearby parks, amenities, and convenient access to everything Kitchener has to offer. Whether you're a first time
$ 539,000
765 Brandenburg Boulevard, Waterloo, ON, N2T 2W9 house for sale | Listing ID X13778 | Royal LePage
View photo
House · for sale
$ 799,999
New
765 Brandenburg Boulevard, Waterloo, ON, N2T 2W9 house for sale | Listing ID X13778 | Royal LePage
Elora
· House
Elora · House
Set in Waterloo's sought-after Clair Hills neighbourhood, 765 Brandenburg Boulevard offers the space and location families are looking for. This detached home features 4 bedrooms and 3 bathrooms, providing a practical layout with room for growing families, professionals working from home, or those simply looking for more space. The location is a major highlight, with Bonn Park just down the street and convenient access to neighbourhood trails, playgrounds and green space. Families will appreciate being close to Edna Staebler Public School and Laurel Heights Secondary School, along with additional public and Catholic school options throughout the area. Everyday conveniences are also within easy reach, including The Boardwalk, Costco, grocery stores, restaurants, fitness facilities and other shopping and services. The University of Waterloo and Wilfrid Laurier University are only a short drive away, while nearby major roads provide convenient access throughout Waterloo Region. A well-loc
$ 799,999
8096 Wellington Road 18 Road N, Centre Wellington, ON, N1M 2W5 house for sale | Listing ID X13775 | Royal LePage
View photo
House · for sale
$ 1,050,000
New
8096 Wellington Road 18 Road N, Centre Wellington, ON, N1M 2W5 house for sale | Listing ID X13775 | Royal LePage
Elora
· House
· Fireplace · Deck
Elora · House · Fireplace · Deck
Welcome to your beautiful riverfront retreat! Nestled on 1.57 acres of picturesque land. They say Life is Better at the River. And at 8096 Wellington Rd 18, it is Easy to see why. Because This charming all-brick bungalow boasts 360 feet of coveted Grand River frontage. Step inside to discover a fully updated interior with modern comforts, 3 bedrooms, 2 full bathrooms and access to extra attic storage. The cozy living room invites you to unwind by the gas fireplace, while the adjacent eat-in kitchen features a convenient island, dining space and offers breathtaking views of the river. With a walkout to the deck, you can easily transition from indoor relaxation to outdoor enjoyment, soaking in the tranquil sights and sounds of the flowing water. Keeping an eye on your four-legged friends is easy when the property is surrounded by invisible fencing. Entertainment awaits in the generous rec room, complete with another inviting gas fireplace and ample space for games or movie nights with lo
$ 1,050,000

Get email alerts

Don't miss out: be the first to know about new properties

The alert was correctly created

On subscribing you accept the conditions of use and the privacy policy
Alert
Receive new ads in your inbox
Save this search
Receive alerts for new listings

We'll send you an email when we have new properties for: "Properties for sale in Elora"

The alert was correctly created

Get email alerts and be the first to see new listings
Required field
On subscribing I accept the terms of the privacy policy
Perfect! You'll soon start receiving new listings via email
Alert
Receive an email when we have new ads for Properties for sale in Elora
Save this search
Filters

Bedrooms

Area (sq.ft)

sq.ft
sq.ft

Price

$
$

Filter by property type

Bathrooms

Clear all filters
Receive notifications when new entries are published.