1,135 properties for sale in Emerald Isle

802 Mountain Ash Road, Peterborough Otonabee Ward 1, ON, K9J 8K2 house for sale | Listing ID X13681 | Royal LePage
View photo
House · for sale
$ 450,000
New
802 Mountain Ash Road, Peterborough Otonabee Ward 1, ON, K9J 8K2 house for sale | Listing ID X13681 | Royal LePage
Emerald Isle
· House
· Garden · Deck · Parking
Emerald Isle · House · Garden · Deck · Parking
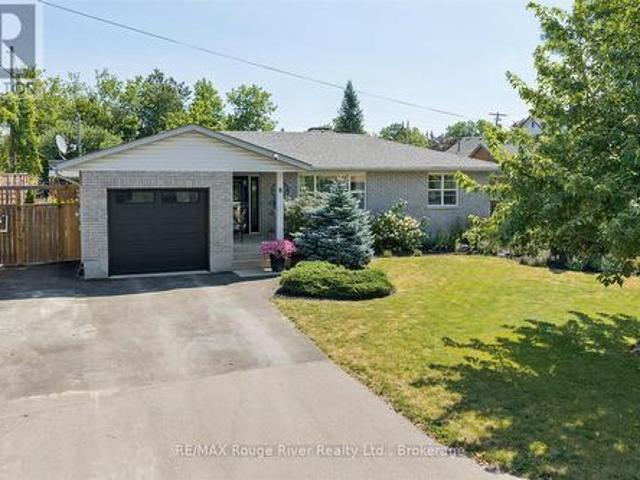
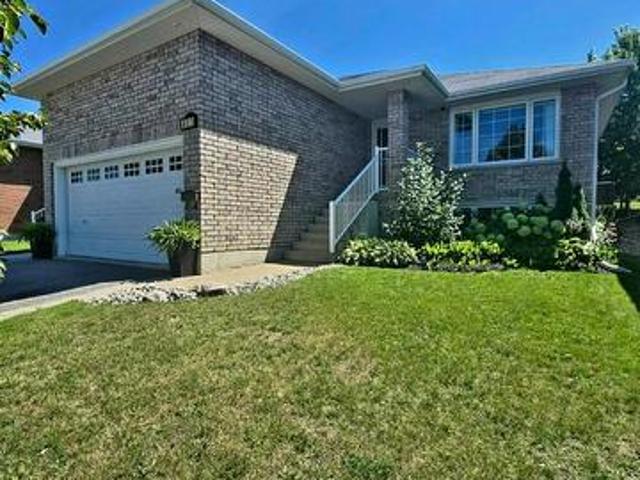
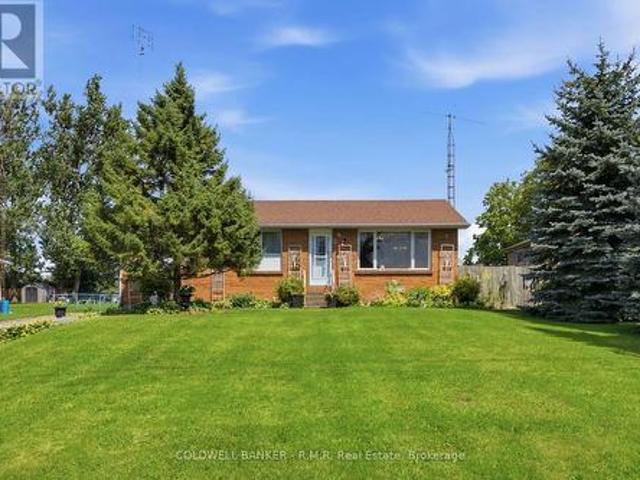
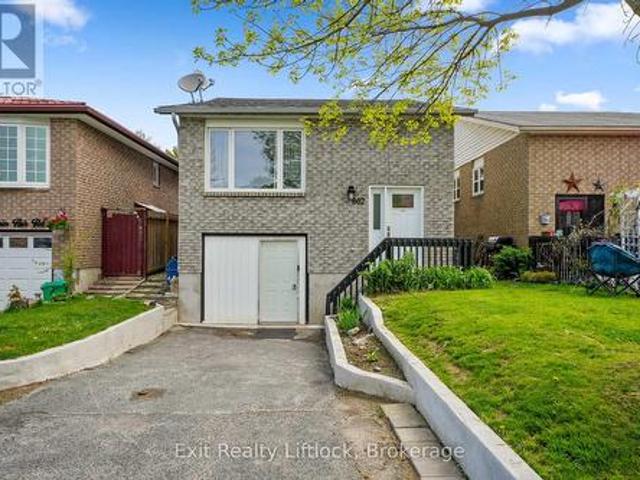
This well-maintained brick bungalow has a legal accessory apartment, offering an exceptional opportunity for investors, multi-generational living, or owner-occupiers looking for mortgage support. Conveniently situated near the bike path, Costco Wholesale, Highway 115 access, and all the shopping, dining, and amenities of Lansdowne Street, this location is ideal for commuters and families alike. The upper unit is bright and spacious with three bedrooms and a walkout to the back deck and fully fenced rear yard. Perfect for entertaining, relaxing or letting kids and pets play safely. There is excellent natural light. The lower unit is also open concept with one bedroom. Additional highlights include three parking spaces, open-concept living in both units, pride of ownership throughout, and a fantastic location close to trails, shopping, restaurants, schools, and major commuter routes. Turnkey opportunities in this condition and location are hard to find. (Id: 27)
$ 450,000
37 Kelly'S Bay Road, Kawartha Lakes Verulam, ON, K0M 1N0 house for sale | Listing ID X13681 | Royal LePage
View photo
House · for sale
$ 749,000
New
37 Kelly'S Bay Road, Kawartha Lakes Verulam, ON, K0M 1N0 house for sale | Listing ID X13681 | Royal LePage
Emerald Isle
· House
Emerald Isle · House
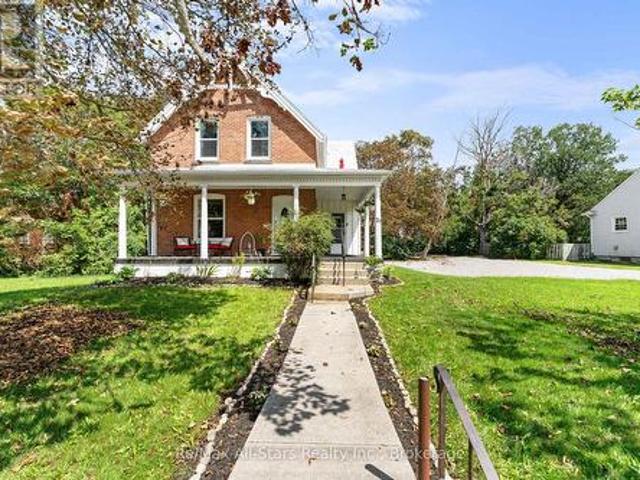
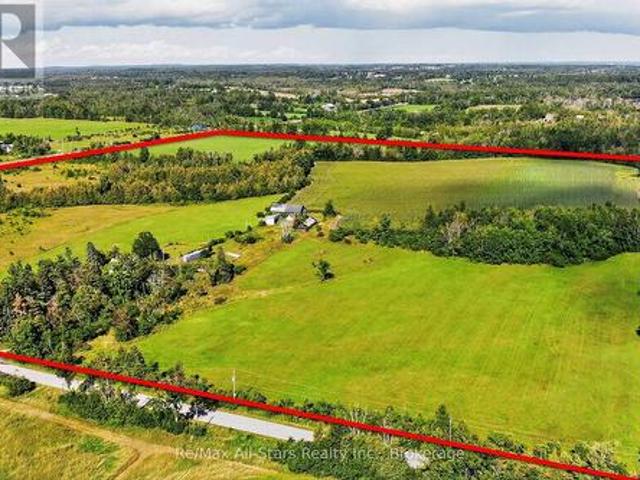
80+ Acres of Opportunity. Bring Your Vision! A rare opportunity to own over 80 acres of beautiful countryside with endless possibilities for the future. A portion of the acreage is currently being cash cropped by a local farmer, adding to the agricultural appeal of this unique property. Whether you've been dreaming of starting your own farm, creating a private country estate, or building your dream home surrounded by nature, this property offers the land and space to make it happen. The property includes an existing home originally built in 1906, along with barns and outbuildings; however, the home and barns are not accessible and absolutely no entry is permitted. A brand-new well has recently been installed on the property. Situated on a year-round municipally maintained road, the property also includes a 40-foot sea can that will remain on site As well as a newer travel trailer. Over 80 acres, Some workable land, country privacy and room to create something truly your own. Bring your
$ 749,000
8 St. James Street, Kawartha Lakes Lindsay, ON, K9V 1L8 house for sale | Listing ID X13681 | Royal LePage
View photo
House · for sale
$ 649,900
New
8 St. James Street, Kawartha Lakes Lindsay, ON, K9V 1L8 house for sale | Listing ID X13681 | Royal LePage
Emerald Isle
· House
· Patio · Garden · Fireplace · Swimming pool · Deck · Cellar
Emerald Isle · House · Patio · Garden · Fireplace · Swimming pool · Deck · Cellar
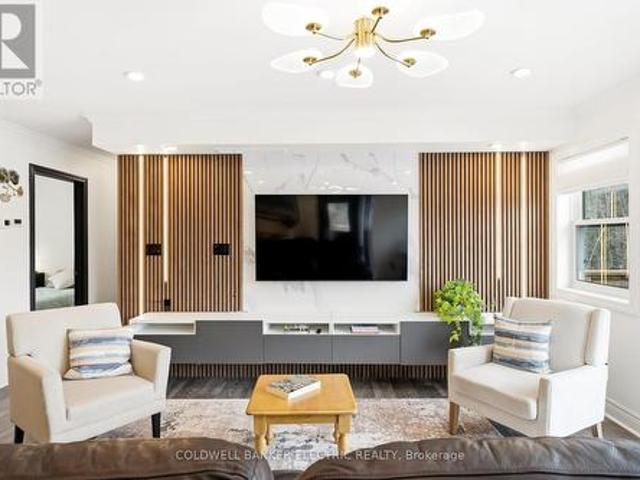
Are you looking for the perfect backyard oasis? This charming 4-bedroom, 2-bathroom bungalow, located in the lovely town of Lindsay, creates the perfect scene for hosting the best outdoor evenings! With extensive landscaping throughout the backyard, complete with a pond, you are transported to your dream outdoor living space. With a hot tub, deck, patio, two gazebos and a beautiful shed, there is tons of space for family, friends or relaxing after a long week. Inside the home, step into a bright and inviting atmosphere with a beautifully updated kitchen featuring a cozy built-in nook for sharing meals. The main floor features a master bedroom with a recently renovated hybrid ensuite bathroom, an additional bedroom currently used as an office, a living room with a fireplace and a dining room. Journey downstairs to the basement to enjoy extended living spaces with an additional bathroom, two bedrooms and extra family room space. The location of this home keeps you close to shopping, scho
$ 649,900
1211 Gelert Road, Minden Hills Snowdon, ON, K0M 2K0 house for sale | Listing ID X13688 | Royal LePage
View photo
House · for sale
$ 799,900
New
1211 Gelert Road, Minden Hills Snowdon, ON, K0M 2K0 house for sale | Listing ID X13688 | Royal LePage
Emerald Isle
· House
· Garden
Emerald Isle · House · Garden
This 49.9-acre property in Minden is equipped with the infrastructure and zoning to support a working homestead from the day you take possession. A drilled well serves the entire property, including a 1,000-gallon emergency potable water reservoir. Water to both the home and workshop are supplied through triple filtration and a water softener, with a distiller providing a final stage of purification. A wood-fired outdoor boiler carries the heating load for the majority of the year, with propane available as a backup during the coldest weeks. A 3.4kw battery backup system and a 12kW generator provide grid-tied reliability with the security of full backup capacity. The land includes a pond, flowing creek, natural acceleration, existing gardens, a 20' x 30' heated greenhouse, and an operational chicken coop. Zoning permits farm use, equestrian facility, bed and breakfast, and commercial greenhouse operations. The 2019-built bungalow offers 3 bedrooms, 2 bathrooms, and a crawlspace utility
$ 799,900
17 Crandall Street, Kawartha Lakes Lindsay, ON, K9V 1R9 house for sale | Listing ID X13681 | Royal LePage
View photo
House · for sale
$ 419,900
New
17 Crandall Street, Kawartha Lakes Lindsay, ON, K9V 1R9 house for sale | Listing ID X13681 | Royal LePage
Emerald Isle
· House
· Garden · Office room · Deck · Air conditioning
Emerald Isle · House · Garden · Office room · Deck · Air conditioning
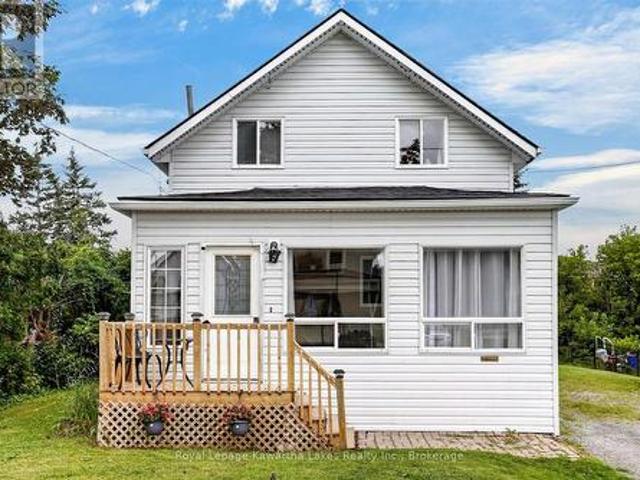
Welcome to 17 Crandall Street! This charming 1-storey family home, with a spacious addition, is tucked away on a quiet dead-end street and offers a great opportunity for first-time buyers, growing families, or anyone looking for a comfortable home in a convenient Lindsay location. Featuring 3 bedrooms and 2 bathrooms, there is plenty of room for family, guests, or a home office. The home offers easy living with a practical layout and a generous backyard that is ready for summer barbecues, kids at play, gardening, or simply enjoying a quiet evening outdoors. There have been several important updates, giving you peace of mind for years ahead, including a new furnace and central air conditioning in 2018, new roof in 2025, new north-side vinyl siding in 2025, new eavestroughs in 2025, and a newly renovated deck in 2025. The property also includes new sheds, providing excellent storage for tools, bikes, toys, and outdoor equipment. Located within walking distance to a public school and clos
$ 419,900
21 Francis Street E, Kawartha Lakes Fenelon Falls, ON, K0M 1N0 house for sale | Listing ID X13684 | Royal LePage
View photo
House · for sale
$ 670,000
New
21 Francis Street E, Kawartha Lakes Fenelon Falls, ON, K0M 1N0 house for sale | Listing ID X13684 | Royal LePage
Emerald Isle
· House
· Garden
Emerald Isle · House · Garden
Bright and spacious 2300 sq ft home. 4-bedroom, 2-bath home on a generous lot in Fenelon Falls, within walking distance to all amenities. This inviting property offers approximately 0.5 acres of beautifully landscaped grounds, perfect for outdoor living and entertaining. The sunroom provides a peaceful, light-filled retreat, while the mudroom adds practical everyday convenience. Recently updated with new flooring, refreshed bathrooms, and a modern kitchen, this home is move-in ready and thoughtfully designed. Out back, enjoy a shop area, and fantastic, spacious rustic barn with endless possibilities-ideal for a workshop, studio, storage, or hobby space. The large backyard is perfect for summer gatherings, backyard fires, and relaxing in quiet, serene areas. With storage galore throughout, this property truly has it all. (Id: 27)
$ 670,000
7 Ranchers Road, Kawartha Lakes Fenelon, ON, K0M 1G0 house for sale | Listing ID X13684 | Royal LePage
View photo
House · for sale
$ 699,000
New
7 Ranchers Road, Kawartha Lakes Fenelon, ON, K0M 1G0 house for sale | Listing ID X13684 | Royal LePage
Emerald Isle
· House
· Fireplace · Air conditioning · Cellar
Emerald Isle · House · Fireplace · Air conditioning · Cellar
7 Ranchers awaits. Located on a level 2+ acre lot nestled just off Long Beach Road, this detached Viceroy bungalow hobby farm property presents an outstanding opportunity. The spacious interior floor plan encompasses a total of 9 rooms plus 3 additional spaces, including a dedicated family room. A beautiful open kitchen features an adjacent nook bated in natural eastern exposure, while the open dining & living room offer exceptional flexibility in function. The home includes 3 bedrooms & 3 washrooms in total. The primary bedroom comes complete with its own 3 piece ensuite, complimented by 2 additional main floor bedrooms. A 3 piece main floor bathroom, a powder room, and a convenient main floor laundry room ensure absolute ease and comfort of living. For mechanical systems, the home is equipped with central air conditioning and a forced air heating system utilizing electric, propane and wood fireplace sources. With a full, partially finished basement featuring a rec room, there is stil
$ 699,000
5 Armour Court, Kawartha Lakes Lindsay, ON, K9V 1N9 house for sale | Listing ID X13684 | Royal LePage
View photo
House · for sale
$ 559,900
New
5 Armour Court, Kawartha Lakes Lindsay, ON, K9V 1N9 house for sale | Listing ID X13684 | Royal LePage
Emerald Isle
· House
· Garden · Parking · Air conditioning
Emerald Isle · House · Garden · Parking · Air conditioning
Less is definitely more in this cozy 2 plus 1 bedroom meticulous brick bungalow. This lovely home sits on a quiet cul de sac walking distance to everyday amenities, schools, stores, restaurants. This home offers hardwood flooring, 2 bedrooms on main floor with option for 3rd bedroom, 4 piece bath, eat in kitchen. Lower level accommodates 3 piece bathroom, bedroom and family room with spacious bright 3 season sunroom overlooking lawned yard. Central air, generac system, detached single garage plus carport, paved drive, perennial gardens. It has it all. It's simply a move your furniture in and enjoy home! Home shows to perfection. (Id: 27)
$ 559,900
25 Riverview Road, Kawartha Lakes Lindsay, ON, K9V 1B2 house for sale | Listing ID X13683 | Royal LePage
View photo
House · for sale
$ 599,900
New
25 Riverview Road, Kawartha Lakes Lindsay, ON, K9V 1B2 house for sale | Listing ID X13683 | Royal LePage
Emerald Isle
· House
· Patio · Garden · Office room · Fireplace · Swimming pool · Cellar · Parking
Emerald Isle · House · Patio · Garden · Office room · Fireplace · Swimming pool · Cellar · Parking
Nicely renovated backsplit in a desirable Lindsay neighbourhood. Step inside and be impressed by the style and warmth this beautiful home offers. The main floor features an open-concept layout with a white bright kitchen, centre island, stainless steel appliances, and a spacious living room perfect for everyday living and entertaining. The second level offers 2 bedrooms and a beautifully updated 4-piece bath. The lower level family room is highlighted by a stunning fireplace feature wall and a walkout to the rear patio and large fully fenced yard, along with a convenient full bath. The basement level includes a 3rd bedroom, office space, and laundry/utility room. Featuring hardwood and laminate throughout, along with tasteful accent wall details, this home is full of charm and character. The fully fenced backyard offers a park-like setting with a great patio area for entertaining, plus plenty of room for a future pool or children's play area. Bonus carport with plenty of driveway parki
$ 599,900
7 Colborne Street E, Kawartha Lakes Lindsay, ON, K9V 1J9 house for sale | Listing ID X13682 | Royal LePage
View photo
House · for sale
$ 374,900
New
7 Colborne Street E, Kawartha Lakes Lindsay, ON, K9V 1J9 house for sale | Listing ID X13682 | Royal LePage
Emerald Isle
· House
· Garden · Parking · Deck
Emerald Isle · House · Garden · Parking · Deck
Welcome to 7 Colborne st! Located just steps from Rivera Park and a boat launch, this three-bedroom, two-bathroom home awaits. The main floor features a living room, formal dining room, eat-in kitchen and a large family room addition with a newer 4 pc bath, laundry and a walkout to the backyard deck. The second level features a master bedroom with a walk-in closet, a newer four-piece bath and 2 additional bedrooms. Outside you will find an oversized lot that used to have a detached garage on the southwest portion of the property, opportunity knocks! (Id: 27)
$ 374,900
65 Liam Street, Kawartha Lakes, ON, K9V 0J4 house for sale | Listing ID X13683 | Royal LePage
View photo
House · for sale
$ 839,000
New
65 Liam Street, Kawartha Lakes, ON, K9V 0J4 house for sale | Listing ID X13683 | Royal LePage
Emerald Isle
· House
· Garden · Office room · Fireplace · Deck
Emerald Isle · House · Garden · Office room · Fireplace · Deck
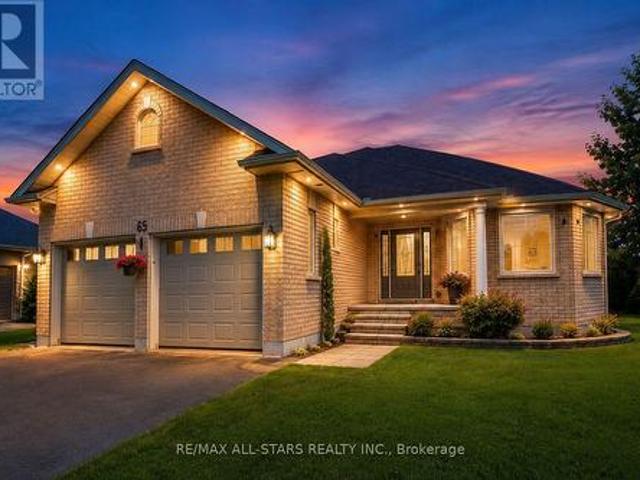
Welcome to 65 Liam St, a beautifully upgraded 2+1 bedroom + den/office, 3-bath bungalow on a premium pie-shaped lot in a sought-after Lindsay neighborhood. This open-concept 1465 square foot home features engineered hardwood floors, coffered ceilings, and a modern eat-in kitchen with granite countertops and breakfast bar. The bright living room offers a cozy gas fireplace, while the spacious primary bedroom includes a walk-in closet, full ensuite, and walkout to a large deck and gazebo. Custom garden shed with vegetable gardens. The mostly finished lower level provides additional living space with a family room, bedroom, office/bedroom, and full bath. Enjoy a private, landscaped backyard and quiet cul-de-sac location close to all amenities. A fantastic opportunity! (Id: 27)
$ 839,000
638 County Rd 28, Cavan Monaghan Millbrook Village, ON, L0A 1G0 house for sale | Listing ID X13683 | Royal LePage
View photo
House · for sale
$ 2,299,000
New
638 County Rd 28, Cavan Monaghan Millbrook Village, ON, L0A 1G0 house for sale | Listing ID X13683 | Royal LePage
Emerald Isle
· House
· Patio · Office room · Fireplace
Emerald Isle · House · Patio · Office room · Fireplace
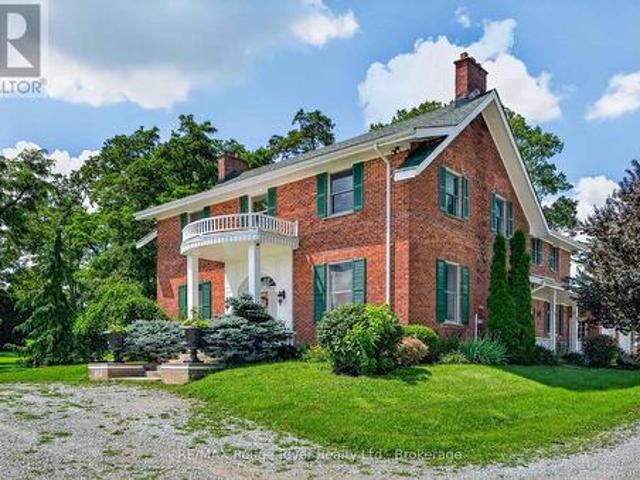
On these splendid 92+ acres, nature's beauty has been thoughtfully showcased through scenic trails, a spring-fed pond, creek, mature woodlands, and expansive views. Approximately fifty acres are perfectly groomed and suited for various crops or a pasture for horses. A long treelined drive leads to a classic two-story Georgian-style home, meticulously maintained to honour its original heritage and design. Upon entering through the main portico, be captivated by the stunning wood floors and staircase, enhanced by substantial wood baseboards, trim, and high ceilings. Elegantly but comfortably decorated throughout, the home features a classy living room with a wood fireplace; a kitchen that any cook will enjoy, with a natural gas stove and abundant cabinetry; a dining area accommodating any size gathering; a family room with a wood insert fireplace opening to a large, private side patio, an office, and a 3-piece bathroom on the main floor. Every window allows natural light to flow while en
$ 2,299,000
164 St Joseph Road, Kawartha Lakes Lindsay, ON, K9V 0R6 house for sale | Listing ID X13682 | Royal LePage
View photo
House · for sale
$ 789,900
New
164 St Joseph Road, Kawartha Lakes Lindsay, ON, K9V 0R6 house for sale | Listing ID X13682 | Royal LePage
Emerald Isle
· House
· Office room · Fireplace · Parking
Emerald Isle · House · Office room · Fireplace · Parking
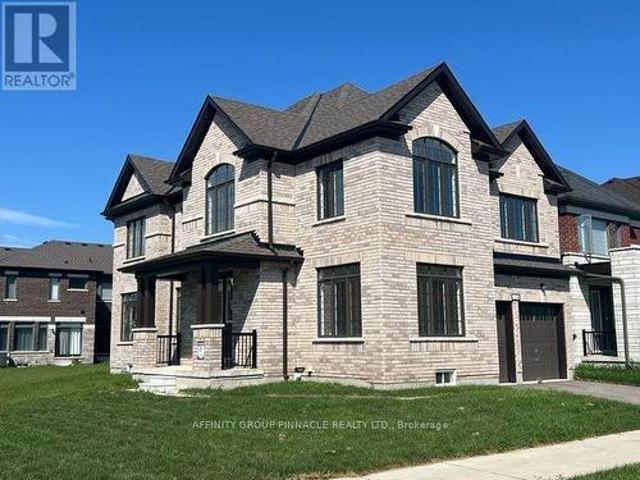
Welcome to this stunning brand-new all-brick two-storey home, thoughtfully designed with spacious living and modern family comfort in mind. From the moment you step inside, the impressive foyer with soaring 18-foot ceilings creates a bright and welcoming first impression. The main floor features beautiful hardwood flooring throughout, a spacious great room with a cozy gas fireplace, and a versatile den ideal for a home office or quiet retreat. The generous kitchen offers plenty of workspace and storage, with a convenient walkout to the back deck-perfect for entertaining or enjoying outdoor living. A striking hardwood staircase leads to the second floor, where you'll find four spacious bedrooms, including a well-appointed primary suite, along with two full bathrooms and the added convenience of a dedicated second-floor laundry room. With 2.5 bathrooms in total, there is plenty of space for the whole family. The double-car garage provides ample parking and storage, while the all-brick ex
$ 789,900
34 Northlin Park Road, Kawartha Lakes Lindsay, ON, K9V 4P3 house for sale | Listing ID X13682 | Royal LePage
View photo
House · for sale
$ 479,000
New
34 Northlin Park Road, Kawartha Lakes Lindsay, ON, K9V 4P3 house for sale | Listing ID X13682 | Royal LePage
Emerald Isle
· House
· Garden
Emerald Isle · House · Garden
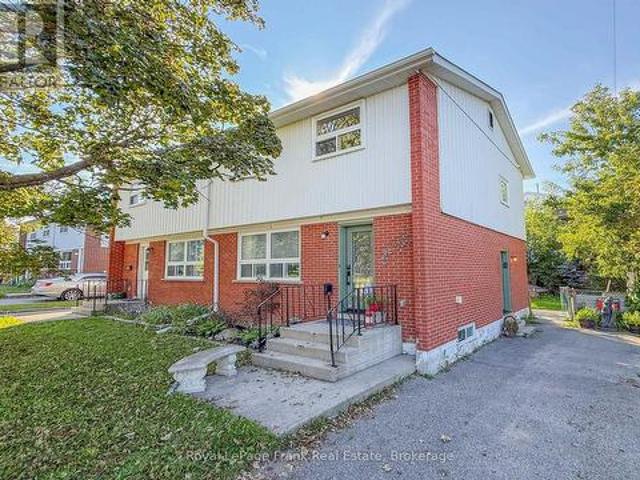
Don't miss out on this 2-storey semi-detached home in Lindsay, perfectly situated in a quiet, family-friendly neighbourhood close to schools, shopping, the hospital, mall, public transit and all amenities. The kitchen, dining and living areas feature waterproof laminate flooring, with convenient pantry/closet storage in the kitchen. The home also features a separate side entrance. Outside, enjoy the fully fenced backyard. Conveniently located with easy access to Hwy 7 and Hwy 35, making commuting and exploring Lindsay and surrounding areas a breeze. A wonderful opportunity for first-time buyers, families or investors! (Id: 27)
$ 479,000
27 Aspen Drive, Kawartha Lakes Somerville, ON, K0M 1N0 house for sale | Listing ID X13684 | Royal LePage
View photo
House · for sale
$ 5,399,000
New
27 Aspen Drive, Kawartha Lakes Somerville, ON, K0M 1N0 house for sale | Listing ID X13684 | Royal LePage
Emerald Isle
· House
· Sauna · Swimming pool
Emerald Isle · House · Sauna · Swimming pool
Experience the charm and tranquility of this exceptional four-season home on the Burnt River, nestled on nearly an acre with over 220 feet of pristine riverfront. This inviting bungalow sits on a rare double lot and offers 1,700 square feet of thoughtfully designed living space, making its first appearance on the market. Opportunities like this are truly rare-don't let it pass you by. End your busy day in complete relaxation: soak in the hot tub beneath the stars, rejuvenate in the sauna, share a delicious meal with friends in the cozy gazebo, or lounge under mature trees beside the water with a refreshing drink. Each evening presents a new way to unwind, making every day feel like a getaway. Mornings are just as delightful, with the kettle whistling atop an antique cook stove, infusing warmth and nostalgia into the start of your day. Privacy is a notable feature, thanks to wonderful neighbours who remain just out of sight, ensuring peace and quiet. Whether you're hosting gatherings or
$ 5,399,000
2 Frederick Street, Cavan Monaghan Millbrook Village, ON, L0A 1G0 house for sale | Listing ID X13682 | Royal LePage
View photo
House · for sale
$ 599,000
New
2 Frederick Street, Cavan Monaghan Millbrook Village, ON, L0A 1G0 house for sale | Listing ID X13682 | Royal LePage
Emerald Isle
· House
· Garden · Office room · Parking · Fireplace · Swimming pool · Cellar
Emerald Isle · House · Garden · Office room · Parking · Fireplace · Swimming pool · Cellar
Diamond in the Rough. Discover the potential in this spacious 4-bedroom, 2-bathroom, 4-level backsplit, situated on a quiet street in historic Millbrook Village. The main level features separate living and dining rooms, an eat-in kitchen, and convenient interior access to the double garage. The upper level features 3 bedrooms and a full bathroom. The lower level offers a generous family room with a cozy gas fireplace, laundry area, and full bathroom, while the basement provides even more living space with a recreation room, office, mechanical room, and cold room which is located beneath the front porch. Outside, the large fenced yard features an inground pool with a safety winter cover and plenty of space to entertain and enjoy the privacy and property. This home needs someone with vision to bring it back to life and make it their own. Immediate possession is available. Property is being sold in'as-is' condition. (Id: 27)
$ 599,000
106 Coldstream Road, Kawartha Lakes Fenelon Falls, ON, K0M 1N0 house for sale | Listing ID X13683 | Royal LePage
View photo
House · for sale
$ 679,900
New
106 Coldstream Road, Kawartha Lakes Fenelon Falls, ON, K0M 1N0 house for sale | Listing ID X13683 | Royal LePage
Emerald Isle
· House
· Deck · Air conditioning
Emerald Isle · House · Deck · Air conditioning
Welcome to 106 Coldstream Road. This rare waterfront retreat offering the perfect blend of year round living and cottage lifestyle on the scenic Rosedale River. Set on a sprawling and beautifully maintained 0.76-acre property, this updated home showcases breathtaking river views, exceptional boating access, and a separate fully equipped boathouse with private wet slip accommodations. The main residence features 3 bedrooms and 1 updated bathroom with a bright open-concept layout designed to maximize natural light and water views. Thoughtful updates include renovated kitchen and bathroom spaces with main floor laundry, updated windows and flooring. Major mechanical improvements provide peace of mind with a propane furnace (approx. 3 years), central air conditioning, and roof shingles replaced approximately 4 years ago. The spacious primary bedroom offers a private walkout deck overlooking the river the perfect place to enjoy peaceful mornings by the water. Adding incredible versatility t
$ 679,900
401 Bianco Crescent, Peterborough Monaghan Ward 2, ON, K9K 0A3 house for sale | Listing ID X13680 | Royal LePage
View photo
House · for sale
$ 639,000
401 Bianco Crescent, Peterborough Monaghan Ward 2, ON, K9K 0A3 house for sale | Listing ID X13680 | Royal LePage
Emerald Isle
· House
· Patio · Garden · Air conditioning
Emerald Isle · House · Patio · Garden · Air conditioning
Welcome to this beautifully maintained, elevated all-brick Riel Home bungalow where pride of ownership is evident throughout. This tasteful 2+1 bedroom home offers a wonderful blend of comfort, style and functionality in a quiet, sought-after Peterborough neighbourhood. The bright main level features hardwood flooring, a spacious living room open to the dining area, and an updated kitchen with ample cabinetry and views of the backyard. Patio doors lead to a partially covered outdoor area overlooking the low-maintenance perennial gardens and fully fenced backyard, perfect for summer entertaining or relaxing. The spacious primary bedroom offers two large closets, while the generous second bedroom provides plenty of flexibility. The updated 4-piece bathroom includes an attractive open storage area with potential for main-floor laundry, previously used as a laundry room, with a convenient pocket door for privacy. The finished lower level expands the living space with oversized windows, a c
$ 639,000
981 Highway 7, Kawartha Lakes Oakwood, ON, K0M 2M0 house for sale | Listing ID X13682 | Royal LePage
View photo
House · for sale
$ 549,900
New
981 Highway 7, Kawartha Lakes Oakwood, ON, K0M 2M0 house for sale | Listing ID X13682 | Royal LePage
Emerald Isle
· House
· Garden · Cellar
Emerald Isle · House · Garden · Cellar
Welcome to this bright and spacious 3-bedroom bungalow(with 3 additional unfinished bedrooms in the basement) situated on an impressive, deep lot in the heart of Oakwood. Offering the perfect blend of small-town charm and everyday convenience, this home is located just 10 minutes outside of Lindsay and minutes from local amenities, schools, and parks. Features updated countertops and newer stainless steel appliances, combining modern function with clean aesthetic appeal. A dedicated side mudroom provides ideal organizational space for coats, boots, and everyday storage before stepping inside. Enjoy a large yard with endless possibilities for gardening, outdoor entertaining, or family activities. Whether you are looking to move right in or customize the lower level to a future in-law suite, this property offers incredible versatility and location. (Id: 27)
$ 549,900
3 Coleman Crescent, Scugog, ON, L1B 1K0 house for sale | Listing ID E13682 | Royal LePage
View photo
House · for sale
$ 649,900
New
3 Coleman Crescent, Scugog, ON, L1B 1K0 house for sale | Listing ID E13682 | Royal LePage
Emerald Isle
· House
· Garden · Office room · Gym · Cellar
Emerald Isle · House · Garden · Office room · Gym · Cellar
Welcome to 3 Coleman Crescent! This charming and well-cared-for 3-bedroom bungalow is situated in a quiet community and is perfect for those who love the peace and tranquility of country-style living while staying close to all amenities. Set on an impressive 200-foot-deep private lot with no neighbours behind, this property offers a rare sense of privacy and space. Inside, you'll find a comfortable layout with three bedrooms and a partially finished basement, offering additional space for a recreation room, home office, gym, or plenty of storage. Outside, the backyard is truly the highlight, featuring beautiful perennial garden beds and a peaceful setting that is perfect for relaxing, entertaining, or enjoying your morning coffee. Located just minutes from Lake Scugog and public boat launches, outdoor enthusiasts will love the easy access to boating, fishing and waterfront recreation. Golfers will also appreciate being only minutes from Wolf Run Golf Club. 3 Coleman Crescent is a wonde
$ 649,900
415 Trevor Street, Cobourg, ON, K9A 4J6 house for sale | Listing ID X13682 | Royal LePage
View photo
House · for sale
$ 729,000
New
415 Trevor Street, Cobourg, ON, K9A 4J6 house for sale | Listing ID X13682 | Royal LePage
Emerald Isle
· House
· Garden · Cellar
Emerald Isle · House · Garden · Cellar
If you are looking for airy and bright. This home will NOT disappoint! An end-unit townhome, light pours in from huge windows on 3 sides! You will love the flexible layout too. From the foyer, you will find a beautiful main floor office/ den. There is a totally separate dining area, and then the open concept kitchen/ eating area overlooking the living room (and the backyard! ). The modern kitchen has lots of storage and a huge breakfast bar with stone counters. On the second floor there is a luminous primary bedroom with windows on 2 sides, as well as a walk-in closet and an ensuite bathroom (with another window! )The other 3 bedrooms are all a good size, there is a large full bathroom and a fantastic 2nd floor laundry room. The unfinished basement is fantastic for storage while you plan for it's future possibilities! Then there is the large backyard! Perfect for bbqs/ entertaining or just enjoying the quiet summer evenings. Taxes per Geowarehouse. Sold under power of sale. Sold As-Is,
$ 729,000
169 Fire Route 44, Havelock Belmont Methuen, ON, K0L 1Z0 house for sale | Listing ID X13684 | Royal LePage
View photo
House · for sale
$ 1,795,000
New
169 Fire Route 44, Havelock Belmont Methuen, ON, K0L 1Z0 house for sale | Listing ID X13684 | Royal LePage
Emerald Isle
· House
· Deck
Emerald Isle · House · Deck
This impressive home must be seen to be fully appreciated. If you've been searching for a stunning, year-round waterfront oasis just 1.5 hours from the GTA, your search ends here. Enjoy the serenity of a quiet dead. End road, with only four neighbours beyond, in this thoughtfully designed 13-year-old home, built by a legacy family who have cherished Round Lake since the 1950s. The residence offers four bright bedrooms and three well-appointed bathrooms, along with a gourmet island kitchen featuring granite countertops-perfect for entertaining. The open-concept design showcases breathtaking lake views, complemented by gleaming hardwood and travertine floors that flow gracefully throughout the home. The family room impresses with a soaring 24-foot ceiling and a dramatic wall of windows, capturing the coveted southwestern exposure and filling the space with natural light. Enjoy dining indoors overlooking the water, or step outside to the expansive Trex composite deck, complete with a Sun-
$ 1,795,000
14900 Regional Rd 57, Scugog, ON, L0B 1B0 house for sale | Listing ID E13684 | Royal LePage
View photo
House · for sale
$ 1,249,000
New
14900 Regional Rd 57, Scugog, ON, L0B 1B0 house for sale | Listing ID E13684 | Royal LePage
Emerald Isle
· House
· Parking · Balcony · Cellar
Emerald Isle · House · Parking · Balcony · Cellar
Please Welcome To Market This Lovely Private Country Estate Family Home Nestled On a 5.95 Acre Wooded Lot With Pond & Hardwood Forestry. From Newly Renovated Open Concept Custom Kitchen And Bamboo Hardwood Flooring Throughout, This Home Also Features a Lower-Level 2nd Kitchen, Living Room With Walkout To Pond, As Well Large Bedroom With Bath & WI Closet, Perfect Area For In Laws. Plenty of Room In Basement With Large Rec Room and 4th Bedroom Plus Separate Entrance. The Upper Level Primary Bedroom Features A Walkout Balcony Overlooking Pond & Gazebo As Well W/I Closet and 3piece Bath. Cozy Woodstove(s) In Both Living Room Areas Also Covered Back Porch For Those Rainy Days. Step Into Your Private Retreat. This Beautiful Property Boasts A Tranquil Outdoor Pond, Expansive Living Spaces, And Plenty Of Room For Entertaining. All Wrapped In A Cocoon Of Serene Privacy. Extra Features, Large Detached 3 Car Garage/Man Cave With Woodstove. Newer Roof, Furnace. This Beautiful Private Home Offers J
$ 1,249,000
2335 County Rd 23, Alnwick/Haldimand, ON, K0K 2G0 house for sale | Listing ID X13681 | Royal LePage
View photo
House · for sale
$ 699,000
New
2335 County Rd 23, Alnwick/Haldimand, ON, K0K 2G0 house for sale | Listing ID X13681 | Royal LePage
Emerald Isle
· House
· Garden · Fireplace · Deck · Parking · Cellar
Emerald Isle · House · Garden · Fireplace · Deck · Parking · Cellar
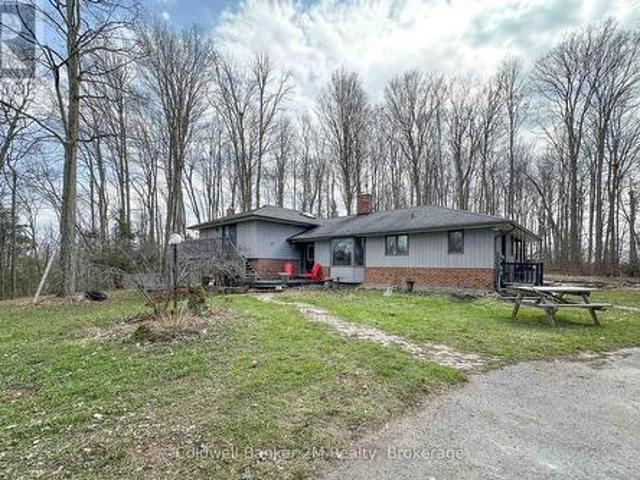
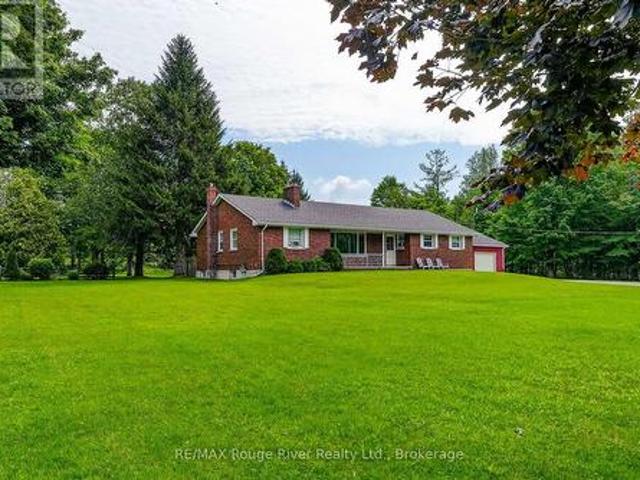
This quintessential 1960's brick bungalow in the charming Village of Centreton, ON, is nestled on a beautifully treed lot, offering endless potential with its 22 x 29' detached shop. The breezeway from the garage to the side entrance is perfect for coats and boots and providing shelter from inclement weather. Boasting 4 bedrooms and 1 1/2 bathrooms, the large kitchen (19' x 21') is ideal for family dinners. It comes complete with vintage cupboards and pine wainscoting, which can be painted and polished beautifully, offering ample workspace and prep area. The front living room captures the essence of the era with its'picture' window, brick fireplace, and timeless wood paneling. A formal dining room at the back has a door leading out to a deck and green space, perfect for adding any gardens of your choice. Over the years, updated features include a natural gas furnace, ductwork and house shingles. The basement offers plenty of unspoiled space, making it ideal for a workout room, craft ro
$ 699,000
893 Cumberland Avenue, Peterborough Northcrest Ward 5, ON, K9H 7B3 house for sale | Listing ID X13680 | Royal LePage
View photo
House · for sale
$ 529,900
893 Cumberland Avenue, Peterborough Northcrest Ward 5, ON, K9H 7B3 house for sale | Listing ID X13680 | Royal LePage
Emerald Isle
· House
· Garden · Deck · Parking
Emerald Isle · House · Garden · Deck · Parking
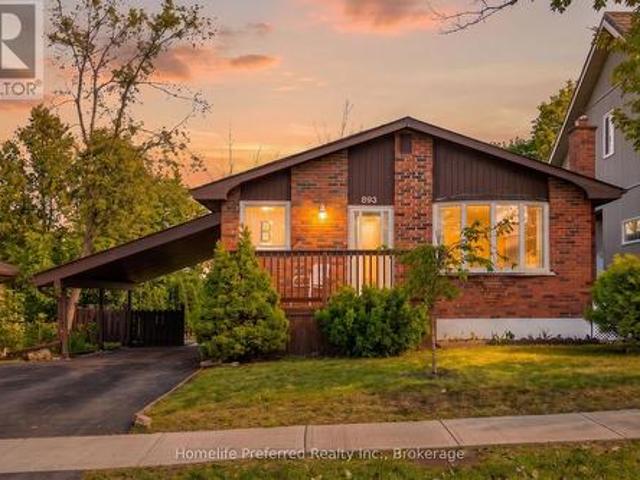
2+2 bedroom, 2 bath home close to Trent University, in the desirable North-end. Featuring a spacious eat-in kitchen, bright living room, formal dining area, 2 bedrooms and sunroom on the main floor. Side entrance offers potential of in-law suite. 2 bedrooms, 1 bath, rec room and comb laundry / galley kitchenette on teh lower level. Sunroom overlooks, deck and private backyard. Carport and paved drive. Close to all amenities. Pride of ownership is evident, this home is move in ready. (Id: 27)
$ 529,900

Get email alerts

Don't miss out: be the first to know about new properties

The alert was correctly created

On subscribing you accept the conditions of use and the privacy policy
Alert
Receive new ads in your inbox
Save this search
Receive alerts for new listings

We'll send you an email when we have new properties for: "Properties for sale in Emerald Isle"

The alert was correctly created

Get email alerts and be the first to see new listings
Required field
On subscribing I accept the terms of the privacy policy
Perfect! You'll soon start receiving new listings via email
Alert
Receive an email when we have new ads for Properties for sale in Emerald Isle
Save this search
Filters

Bedrooms

Area (sq.ft)

sq.ft
sq.ft

Price

$
$

Filter by property type

Bathrooms

Clear all filters
Receive notifications when new entries are published.