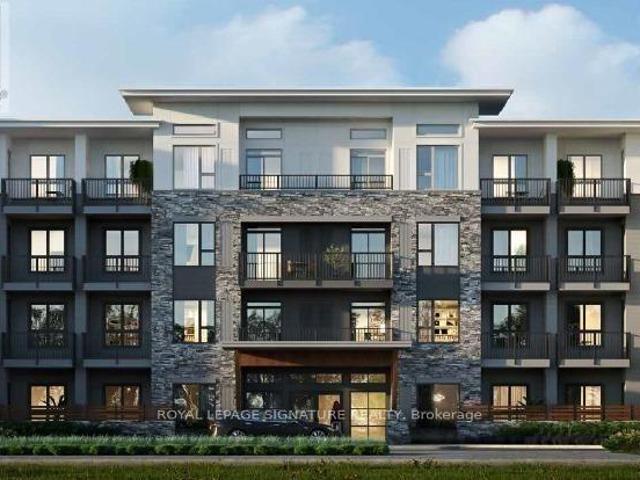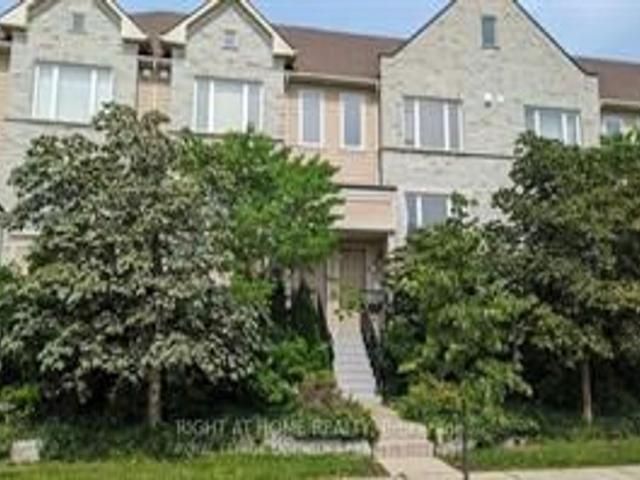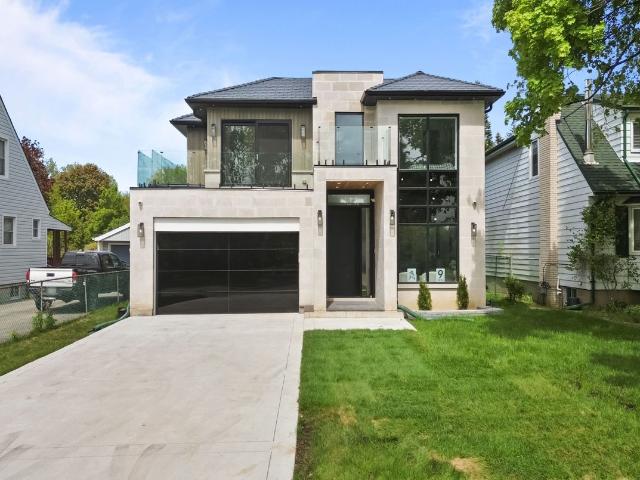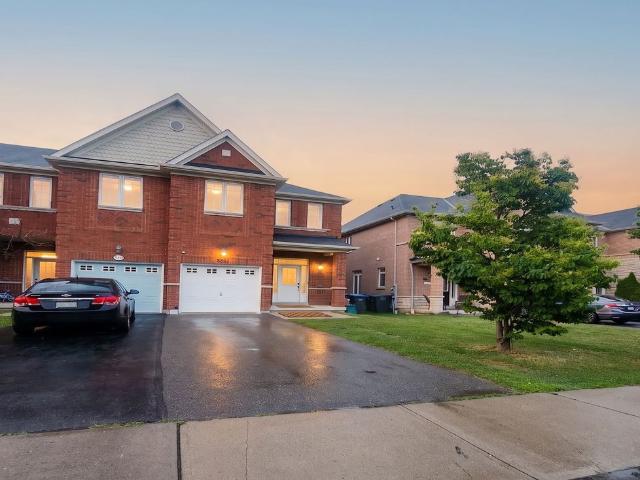
17,546 properties to rent in Erin

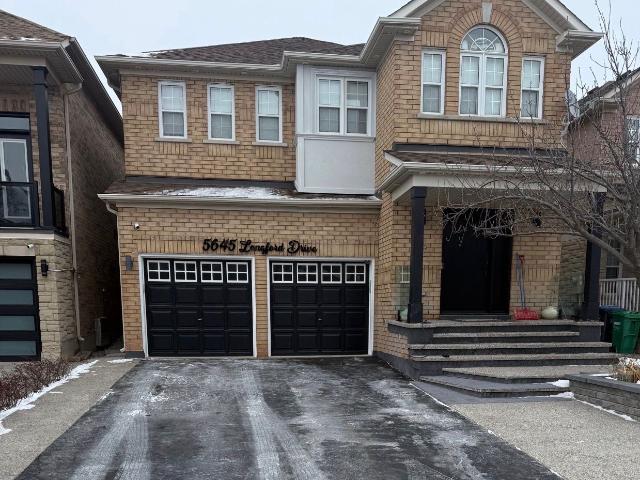
Att/Row/Townhouse Property
View photo
House · for rent
$ 3,495
Att/Row/Townhouse Property
Erin
· 183 sq.ft · 4 Bedrooms · House
· Garden · Deck · Parking · Cellar
Erin · 183 sq.ft · 4 Bedrooms · House · Garden · Deck · Parking · Cellar
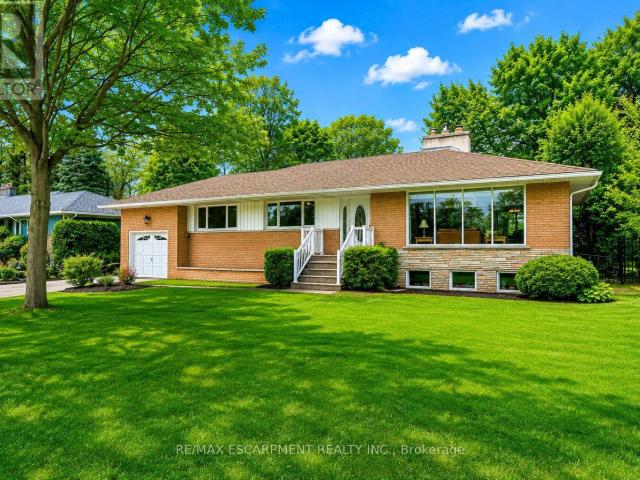
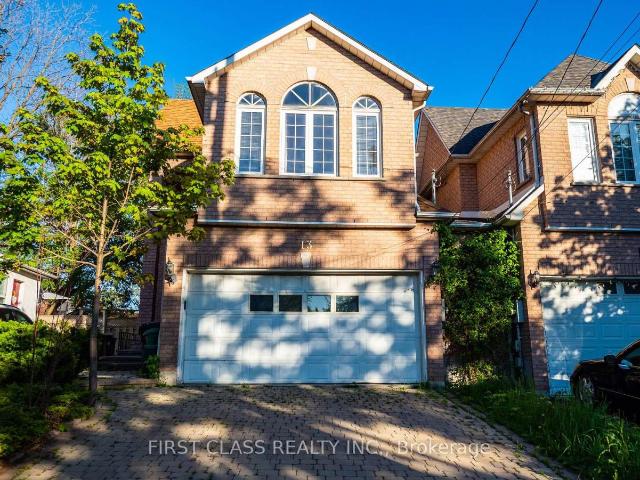
Beautiful and spacious 4-bedroom, 2.5-bathroom home available for lease! This bright, open-concept residence offers a functional layout with generous living spaces and plenty of natural light throughout. Enjoy outdoor living on the large 10' x 12' backyard deck, perfect for morning coffee, family gatherings, or entertaining guests. Includes 2 parking spaces and is ideally located within walking distance to the vibrant Ridgeway Plaza, featuring restaurants, cafes, and everyday conveniences, as well as Erin Mills Town Centre. Close to parks, schools, transit, and major highways. A fantastic opportunity to lease a well-maintained home in a highly desirable neighborhood. Basement is not included
$ 3,495
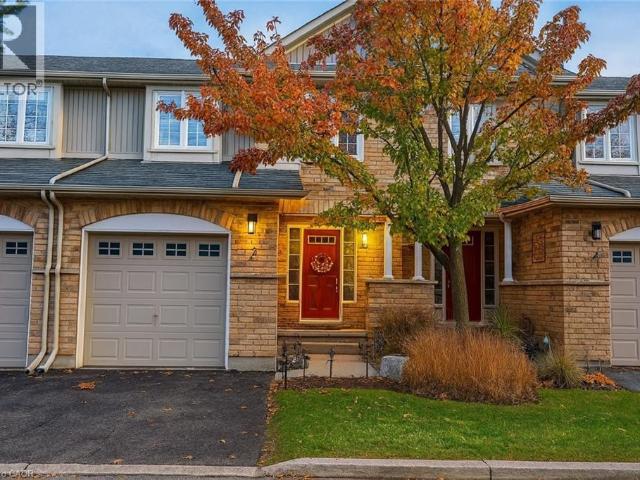
Condo Townhouse Property
View photo
House · for rent
$ 3,050
Condo Townhouse Property
Erin
· 118 sq.ft · 3 Bedrooms · House
· Patio · Parking · Cellar
Erin · 118 sq.ft · 3 Bedrooms · House · Patio · Parking · Cellar
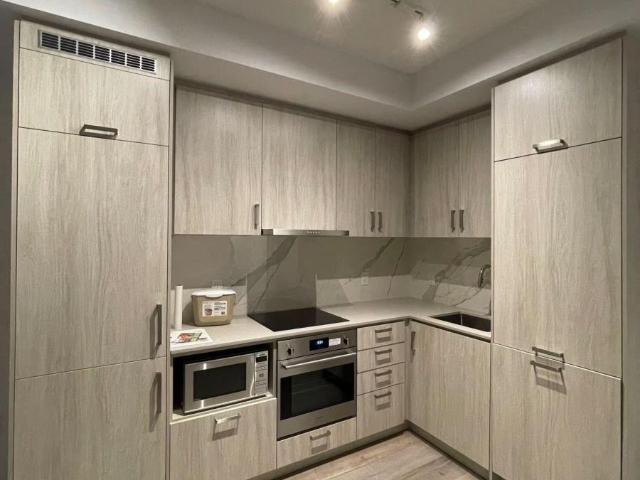
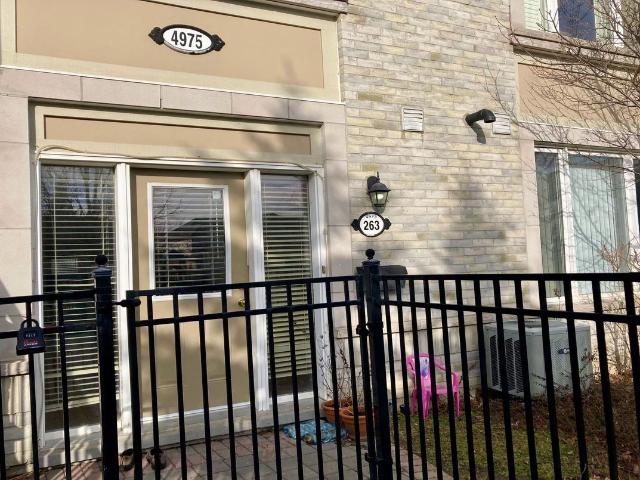
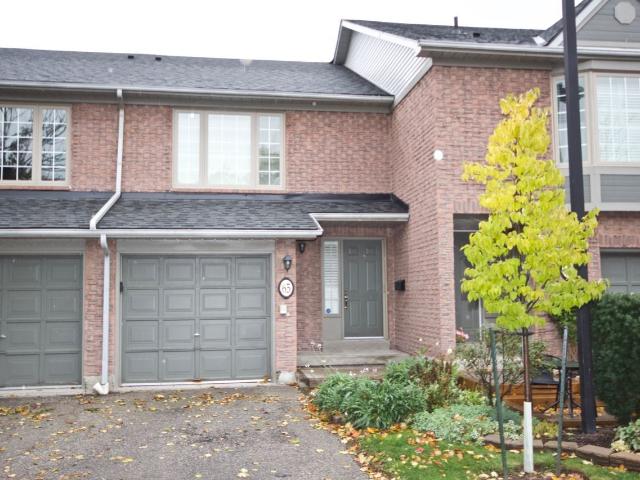
Gorgeous Executive Townhome In Erin Mills. Completely Renovated Bathroom And Kitchen In 2017. Oak Hardwood Floors Installed Throughout. Spacious Lr/Dr With Walkout To Private Patio. Open Concept Kitchen With Quartz Counter Top. Large Mbr With Hardwood Floors And Walk-In Closets. Finished Basement With 2-Piece Washroom, Lots Of Storage & Laundry. Garage Access From Foyer
$ 3,050
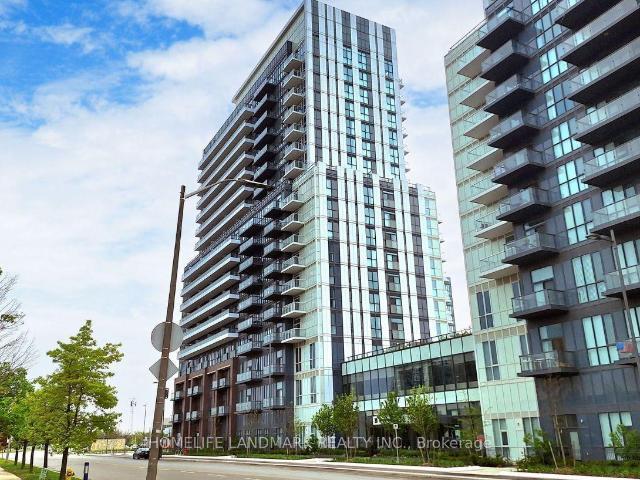
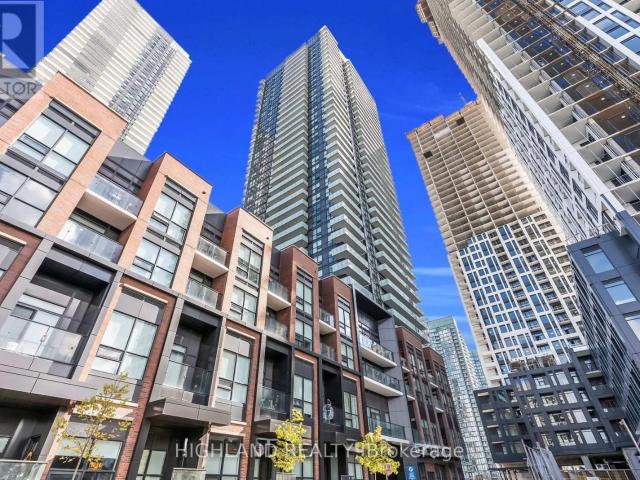
apartment at 1903 – 38 HONEYCRISP CRESCENT
View photo
Apartment · for rent
$ 1,980
Updated
apartment at 1903 – 38 HONEYCRISP CRESCENT
Erin
· 172 sq.ft · 1 Bedroom · Apartment
· Gym
Erin · 172 sq.ft · 1 Bedroom · Apartment · Gym
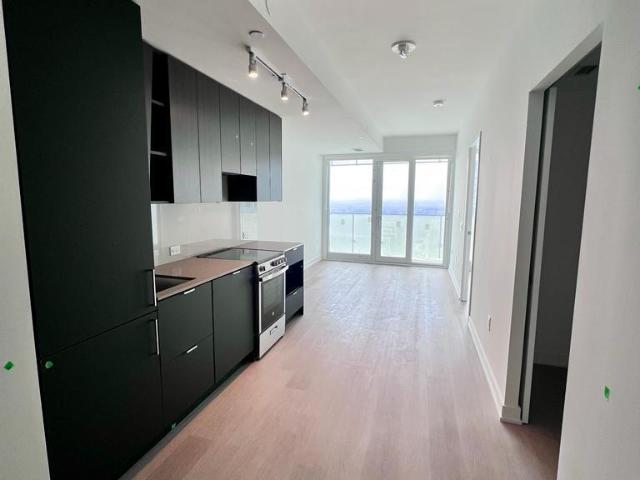
Stunning Brand New Studio Unit Located In One Of The Most Exciting Buildings In The Heart Of Vaughan. Den Can Be One Bedroom, Bright And Clear View. Ensuite Laundry, Stainless Steel Kitchen Appliances Included. Full Amenities Including Gym, Theatre, Guest Room, 24 Hrs Security And Much More. Close To Cineplex, Costco, Ikea And Public Transit. (id:18653)
$ 1,980
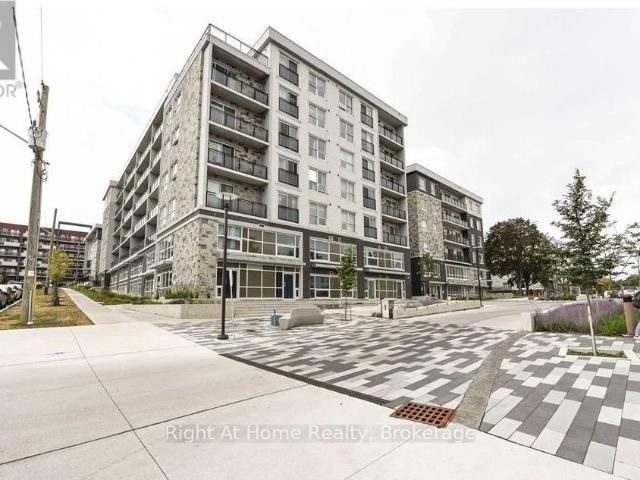
apartment at B311 – 275 LARCH STREET
View photo
Apartment · for rent
$ 2,200
Updated
apartment at B311 – 275 LARCH STREET
Erin
· 65 sq.ft · 2 Bedrooms · Apartment
Erin · 65 sq.ft · 2 Bedrooms · Apartment
Beautiful 2 Bedroom 2 Bath condo available! Fully furnished and fully supplied with kitchen, bedding items and all! In suite laundry, nothing is shared! Rent is $2,200 all included except hydro. High speed Rogers internet included as well! Amazing location! Minutes walk away from University of Waterloo and Laurier university! Available September 2026. 1 Year Lease (id:18653)
$ 2,200
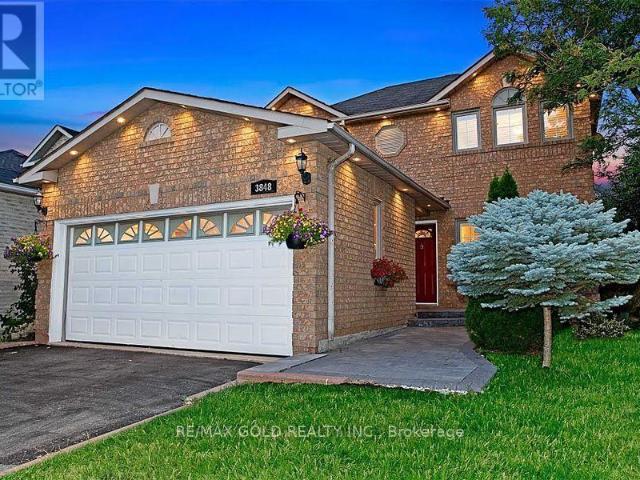
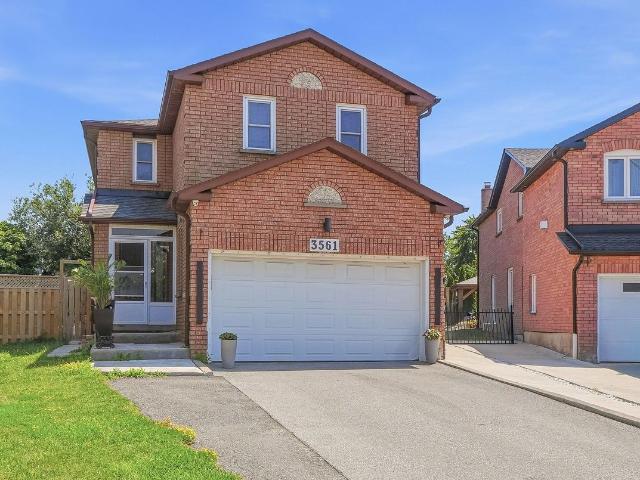
apartment at 3848 PERIWINKLE CRESCENT, Mississauga, Ontario, L5N6W8
View photo
House · for rent
$ 3,300
apartment at 3848 PERIWINKLE CRESCENT, Mississauga, Ontario, L5N6W8
Erin
· 248 sq.ft · 1 Bedroom · House
· Garden · Deck · Parking · Equipped kitchen
Erin · 248 sq.ft · 1 Bedroom · House · Garden · Deck · Parking · Equipped kitchen
Immaculate Spacious Bright & Modern Detached 3 Br (UPPER), Freshly Painted, Absolutely StunningGleaming Hardwood Floors & Pot Lights Everywhere With Dimmers In Bedrooms, Modern Kitchen WithUpgraded Cabinets & Granite Counter with breakfast bar extension for tall stools, PorcelainBacksplash, Dishwasher, SS Appliances-Double Door Fridge, Microwave, Cooking Range, Brand New SSPowerful Rangehood, California Shutters. Oak Staircase Leading To 2nd Floor, Large Laundry Room andAccess to Garage from Laundry Rm, Green Backyard With Wooden Deck with New Awning.407/Ninth Line-2Mins.Laundry Separate for Exclusive Use; Utilities:70/30 to be shared between Upper & BasementTenants (id:18653)
$ 3,300
apartment at 1333 WEBER Street E Unit# 1003, Kitchener, Ontario, N2A1C2
View photo
Apartment · for rent
$ 2,190
New
apartment at 1333 WEBER Street E Unit# 1003, Kitchener, Ontario, N2A1C2
Erin
· 108 sq.ft · 1 Bedroom · Apartment
· Garden · Balcony · Security · Air conditioning · Parking
Erin · 108 sq.ft · 1 Bedroom · Apartment · Garden · Balcony · Security · Air conditioning · Parking
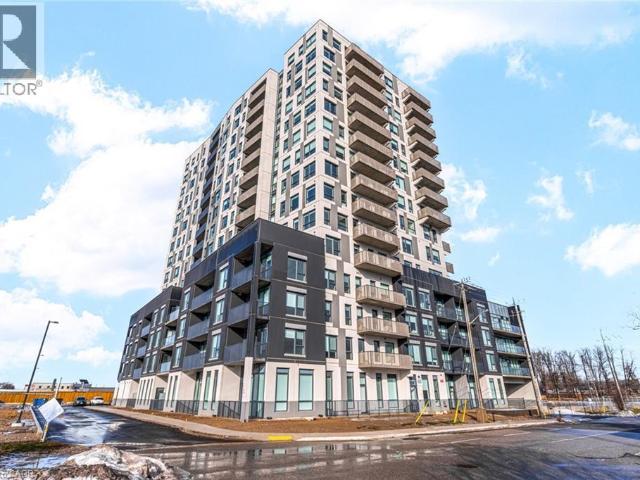
DISCOVER WEBER YARDS — Kitchener’s newest 15-storey condominium, centrally located in Waterloo Region with quick access to Highways 7/8 and 401. Underground parking and storage locker included. Flexible move-in dates available. Minutes to Fairview Park Mall, public transit, and everyday essentials including Zehrs, Dollarama, Shoppers Drug Mart, Tim Hortons, Bulk Barn, FreshCo, and more. Amenities include 24/7 concierge, lobby lounge, fitness studio, co-working space, dog wash station, bike storage, and party room. Suite 1003 is a bright 1-bedroom & den corner suite offering 805 sq. ft. of thoughtfully designed interior living space with abundant natural light throughout. Enjoy warm-toned cabinetry, stunning quartz countertops, a ceramic tile backsplash, and a spacious island with breakfast bar seating. This suite features brand new stainless steel appliances, in-suite laundry, oversized windows with new roller shades, and a private balcony providing additional outdoor living space. Exc
$ 2,190
Detached Property
View photo
House · for rent
$ 1,800
Detached Property
Erin
· 65 sq.ft · 2 Bedrooms · House
· Parking · Cellar
Erin · 65 sq.ft · 2 Bedrooms · House · Parking · Cellar
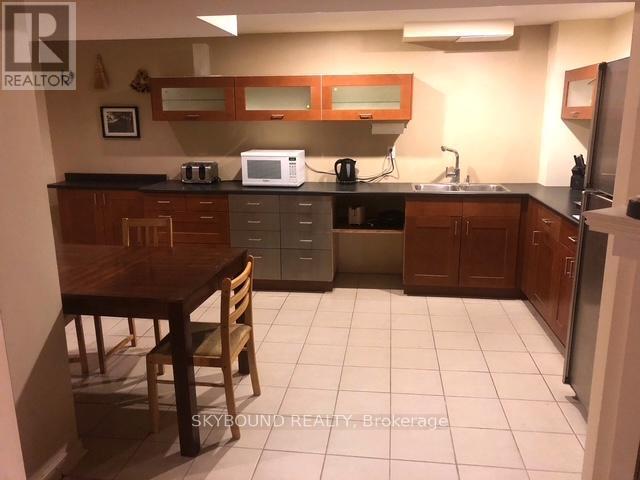
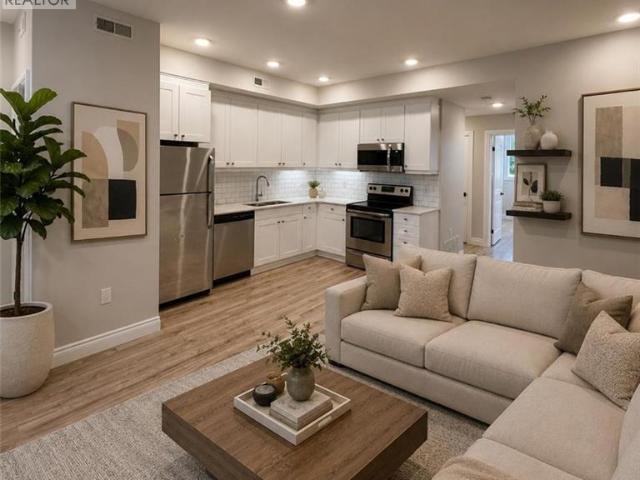
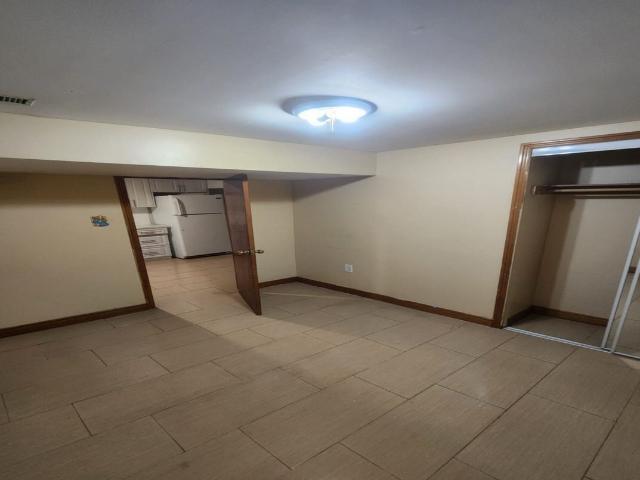
This Spacious & Well Maintained Open Concept Basement Apartment Features A Family Room Area Which Is Combined With The Kitchen, 2 Bedrooms With Windows/ Closets, & 1 Washroom. *Brand New Stainless Steel Fridge, Stove & Combined Washer/ Dryer. *Washer & Dryer Are NOT Shared- It's For The Tenants Use Only. Newly Installed Brand New Grey Laminate Flooring. Prime Location! Located In High Demand Area Of Churchill Meadows. Walking Distance To Bus Stops, Schools, Plazas, & Park. Close To Major Highways Including The / 407, Many Restaurants, Grocery Stores, Erin Mills Mall & So Much More. Very Quiet & Friendly Neighbourhood. The Basement Entrance Is Located At The Side Of The House & Through The Side Door Of The Garage-For Easy Access. *ONE Parking Spot Included In The Monthly Rent. *All Utilities-Electricity, Water (Water Softener), Heat, & Air Conditioning Are Included In The Monthly Rent. *Internet, Cable, & Telephone are NOT Included. *Ample Amount Of Storage Space. *Ideal For A Single Pe
$ 1,800
apartment at 15 BANNISTER Court Unit# 5
View photo
Apartment · for rent
$ 2,499
apartment at 15 BANNISTER Court Unit# 5
Erin
· 237 sq.ft · 3 Bedrooms · Apartment
· Patio · Office room · Gym · Deck · Cellar
Erin · 237 sq.ft · 3 Bedrooms · Apartment · Patio · Office room · Gym · Deck · Cellar
Enjoy quiet, comfortable living in this spacious townhome located on a private cul-de-sac in desirable West Galt. Backing onto the Carolinian Forest, the home offers a peaceful, green setting with no rear neighbours and plenty of natural light throughout. With over 2,400 sq. ft. of living space, the open-concept main floor features a bright kitchen with island, generous living and dining areas, and a walk-out to a large deck—perfect for relaxing after work or enjoying outdoor meals. Upstairs, the oversized primary bedroom includes a walk-in closet and a beautifully updated ensuite bathroom. Two additional bedrooms and a full bathroom provide plenty of space for families, roommates, or a home office setup. The finished basement adds valuable extra living space with a walk-out to a ground-level patio, a convenient powder room, in-suite laundry, and flexible space ideal for a recreation room, gym, or work-from-home area. Close to parks, trails, schools, and everyday amenities, this home o
$ 2,499
apartment at 1307 4130 PARKSIDE VILLAGE DRIVE, Mississauga, Ontario, L5B0L7
View photo
Apartment · for rent
$ 2,200
apartment at 1307 4130 PARKSIDE VILLAGE DRIVE, Mississauga, Ontario, L5B0L7
Erin
· 161 sq.ft · 1 Bedroom · Apartment
· Balcony · Parking
Erin · 161 sq.ft · 1 Bedroom · Apartment · Balcony · Parking
Furnished | One Parking & Internet Included * Welcome to AVIA 2 at Parkside Village – modern urban living in the heart of Mississauga City Centre! This stunning 1 Bedroom suite offers a bright and functional layout with a private balcony extending your living space outdoors. Enjoy floor-to-ceiling windows, contemporary finishes, wood flooring, and an open-concept design filled with natural light. Modern kitchen features quartz countertops, stainless steel appliances, sleek cabinetry, and efficient use of space. Spacious bedroom offers large windows and generous closet space. Includes in-suite laundry and 1 underground parking space. Residents enjoy premium amenities including fitness centre, party room, guest suites, outdoor terraces, and more. Unbeatable location steps to Square One, Celebration Square, Sheridan College, restaurants, cafés, entertainment, and minutes to Hwy /QEW. Experience elevated downtown Mississauga living in this vibrant master-planned community. (id:18653)
$ 2,200
Detached Property
View photo
House · for rent
$ 2,000
Detached Property
Erin
· 226 sq.ft · 1 Bedroom · House
· Fireplace · Parking · Cellar
Erin · 226 sq.ft · 1 Bedroom · House · Fireplace · Parking · Cellar
Bright, spacious open concept basement with separate entrance and parking. Kitchen with granite counters, ensuite laundry, 3 pc bath, electric fireplace. Located in a family friendly quiet cul-de-sac in Erin Mills, with easy access to highways403, 407 and public transit
$ 2,000
apartment at 1546 LORNE WOOD ROAD, Mississauga, Ontario, L5H3G3
View photo
Apartment · for rent
$ 3,975
Updated
apartment at 1546 LORNE WOOD ROAD, Mississauga, Ontario, L5H3G3
Erin
· 592 sq.ft · 1 Bedroom · Apartment
Erin · 592 sq.ft · 1 Bedroom · Apartment
Short-Term Lease. Five to Eight Months with an August Commencement Date. Flexible. This is a rare chance to rent a property short term within the highly desirable, exclusive and prestigious neighbourhood of Lorne Park. Welcome to 1546 Lorne Wood Road! Surrounded by custom-built homes, this meticulously maintained three-bedroom, two-bathroom bungalow offers 2,690 sq. ft. of total living space and is situated on an impressive 75′ x 188′ park-like lot featuring mature trees. With proximity to reputable Lorne Park schools (Public and Secondary), extensive greenspaces, major highways, GO transit, local shops and fine dining establishments, this home offers an ideal location for the entire family. The main floor is distinguished by solid oak flooring and expansive picture windows, which bathe the living and dining areas in natural light. The lower level includes a recreational room that evokes a rustic “up North” cottage ambiance, complete with the warmth of a wood-burning stove. (id:18653)
$ 3,975
apartment at 1118 60 HONEYCRISP CRESCENT, Vaughan, Ontario, L4K0N5
View photo
Apartment · for rent
$ 2,500
apartment at 1118 60 HONEYCRISP CRESCENT, Vaughan, Ontario, L4K0N5
Erin
· 215 sq.ft · 1 Bedroom · Apartment
· Parking
Erin · 215 sq.ft · 1 Bedroom · Apartment · Parking
Bright Southwest-Facing 2-Bedroom Suite At Mobilio Condos In The Heart Of Vaughan Metropolitan Centre! Approx. 680 Sq Ft With An Excellent Functional Layout And No Wasted Space. Features 1 Full Bathroom, Open-Concept Living/Dining, Modern Finishes And 1 Parking Space Included. Steps To Subway, Transit, Shopping, Restaurants, YMCA, Walmart, IKEA, Cineplex & More. Easy Access To Major Highways. Perfect For Professionals, Couples Or Small Families! (id:18653)
$ 2,500
For rent: Sandalwood / Hwy 410 Brampton, 3+ bdrm Viewit |243517
View photo
Apartment · for rent
$ 2,800
For rent: Sandalwood / Hwy 410 Brampton, 3+ bdrm Viewit |243517
Erin
· 194 sq.ft · 3 Bedrooms · Apartment
· Parking · Deck
Erin · 194 sq.ft · 3 Bedrooms · Apartment · Parking · Deck
Welcome to this beautifully upgraded 3 bedroom Semi-detached home in Brampton (Heartlake & Sandalwood) with no backside neighbors, this property is 2 minutes drive to Hwy 410, 2 minutes walk to Public Transit and Petro Gas Station, 5 Minutes walk to TimHortons, close to Shopping, School and Park. Enjoy 9 ft ceilings, hardwood floors throughout no carpet! The functional kitchen features stainless steel appliance, Quartz Countertop, Tall Kitchen Cabinets, Dining area and Walkout to Deck, Open to above Ceiling Living area, Upstairs, the primary suite includes his and her closest, 4-piece ensuite, main floor Separate laundry, Single Car Garage with One Driveway Parking. Looking for A+ Tenants only For more information, please contact at
$ 2,800
Detached Property
View photo
House · for rent
$ 3,000
Detached Property
Erin
· 183 sq.ft · 4 Bedrooms · House
· Patio · Garden · Fireplace · Parking
Erin · 183 sq.ft · 4 Bedrooms · House · Patio · Garden · Fireplace · Parking
Nestled in the highly desirable, family-friendly Meadowvale community of Mississauga, this beautiful detached home is available for lease (main and upper floors only). Offering a functional and inviting layout, the main level features a bright living room, a spacious kitchen with adjoining dining area, and an additional family room complete with a cozy fireplace - ideal for both everyday living and entertaining. Step outside to a private patio and fully fenced backyard, providing the perfect setting for outdoor gatherings and relaxation. The upper level boasts three generously sized bedrooms, each with ample closet space, along with a well-appointed 4-piece bathroom. The home includes one garage parking space plus additional driveway parking for added convenience. Located in an established neighbourhood known for its parks, schools, community amenities, and excellent access to transit and major highways, this exceptional lease opportunity combines comfort, space, and an outstanding loc
$ 3,000
apartment at BASEMENT APARTMENT – 4833 WILD ROSE STREET
View photo
Apartment · for rent
$ 1,400
Updated
apartment at BASEMENT APARTMENT – 4833 WILD ROSE STREET
Erin
· 97 sq.ft · 1 Bedroom · Apartment
· Fireplace · Parking · Cellar
Erin · 97 sq.ft · 1 Bedroom · Apartment · Fireplace · Parking · Cellar
Very spacious studio basement apartment with separate entrance. Great for a single working tenant or couple. Kitchenette and all appliances in the apartment are included for tenant’s use. Laundry is free to use. Please note! There is no bedroom as a separate room, but apartment is big enough to “create” a private space for a bedroom if desired. All you need is a room divider. Fireplace is NOT operational and is for decoration only. One parking spot on the driveway. Ideal location for a commuter:Bus stop is 150m from the house, Erindale GO is 1,5 km. Shopping, parks, trails nearby. 35% for one person or 40% for 2 pp utility bill is paid by the tenant monthly. Internet is NOT included in the rental price. (id:18653)
$ 1,400
Aman Has a House
View photo
House · for rent
$ 1,900
Aman Has a House
Erin
· 97 sq.ft · 2 Bedrooms · House
· Cellar
Erin · 97 sq.ft · 2 Bedrooms · House · Cellar
This is my house, and I'm looking for a family to rent out my basement. Students are welcome if they want to share the place. Separate entrance, and it's a walk out basement
$ 1,900
apartment at 13 PRINCESS STREET, Mississauga, Ontario, L5M1Z8
View photo
Apartment · for rent
$ 3,850
Updated
apartment at 13 PRINCESS STREET, Mississauga, Ontario, L5M1Z8
Erin
· 344 sq.ft · 1 Bedroom · Apartment
· Office room
Erin · 344 sq.ft · 1 Bedroom · Apartment · Office room
Only Main+2nd Floor. Welcome Students. Spacious & Bright Home in Prestigious Mississauga Location!Well-maintained and move-in ready! This spacious property features a sun-filled living room with a large window and a functional kitchen with plenty of counter space. Upstairs offers four generously sized bedrooms and a large 5-piece bathroom with a relaxing spa tub. The main floor includes a 3-piece bath and an additional bedroomperfect for extended family or a home office. Fantastic location within walking distance to Queen Street shops, restaurants, parks, and the GO Train station. Close to top-rated schools, Central Erin Mills, and all amenities. Easy access to HWYs 401, 403, 407, and QEW. A must-see! (id:18653)
$ 3,850
apartment at 112 UNION Street Unit# A104, Waterloo, Ontario, N2J1C2
View photo
Apartment · for rent
$ 1,875
apartment at 112 UNION Street Unit# A104, Waterloo, Ontario, N2J1C2
Erin
· 194 sq.ft · 1 Bedroom · Apartment
· Office room
Erin · 194 sq.ft · 1 Bedroom · Apartment · Office room
Experience modern urban living in one of Waterloo Region’s most connected and sought-after neighbourhoods. This beautifully maintained executive condo offers the perfect blend of style, convenience, and functionality, ideally situated between Uptown Waterloo and Downtown Kitchener with the LRT right outside your door and quick highway access for an easy commute. Perfect for young professionals, tech employees, and mature students alike, this location places you just minutes from the Google offices, the Tannery District, University of Waterloo, Wilfrid Laurier University, shops, cafés, restaurants, grocery markets, and scenic trails including the Spur Line Trail. Inside, the thoughtfully designed open-concept layout is bright, spacious, and completely carpet free. The modern kitchen features quartz countertops, stainless steel appliances, ample cabinetry, and plenty of prep space for cooking, hosting, or everyday living. Large windows fill the unit with natural light while upgraded fini
$ 1,875
Semi Detached Property
View photo
House · for rent
$ 1,500
Semi Detached Property
Erin
· 129 sq.ft · 1 Bedroom · House
· Garden · Cellar
Erin · 129 sq.ft · 1 Bedroom · House · Garden · Cellar
Great Executive Neighbourhood! Bright and spacious basement apartment with a separate private entrance and no interior connection to the main floor, offering enhanced privacy. Features a functional open-concept layout, large windows with plenty of natural light, and a well-maintained interior. Enjoy access to a huge fully fenced backyard. Conveniently located close to shopping malls, schools, public transit, parks, and Hwy 403. Rare opportunity to lease in a highly sought-after neighbourhood. Tenant to pay 30% of utilities. No rental hot water tank
$ 1,500
apartment at 4411 – 3883 QUARTZ ROAD
View photo
Apartment · for rent
$ 2,200
New
apartment at 4411 – 3883 QUARTZ ROAD
Erin
· 32 sq.ft · 1 Bedroom · Apartment
· Office room · Swimming pool · Security
Erin · 32 sq.ft · 1 Bedroom · Apartment · Office room · Swimming pool · Security
Spectacular 44th floor views welcome you to M City 2, one of Mississauga’s most sought-afterluxury residences in the heart of the City Centre! This stunning 44th-floor 1 Bedroom + Densuite offers breathtaking panoramic city views and a bright, modern open-concept layout. Theversatile den is ideal for a home office or can be used as a small second bedroom. Featuringlaminate flooring throughout, floor-to-ceiling windows, quartz countertops, stainless steelappliances, and contemporary finishes, this unit combines style and functionality.Residents enjoy world-class amenities including a 24-hour concierge, outdoor saltwaterswimming pool, fitness centre, party room, outdoor BBQ areas, lounge spaces, and more.Unbeatable location just steps to Square One Shopping Centre, Celebration Square, SheridanCollege, YMCA, library, restaurants, entertainment, public transit, and the future HurontarioLRT. Easy access to Highways 401, 403, and QEW makes commuting a breeze.Perfect for professionals seeking
$ 2,200
Condo Townhouse Property
View photo
Apartment · for rent
$ 2,200
Condo Townhouse Property
Erin
· 54 sq.ft · 1 Bedroom · Apartment
· Parking
Erin · 54 sq.ft · 1 Bedroom · Apartment · Parking
Bright and spacious Daniels built end-unit townhouse, recently renovated 1-bedroom, 1-bathroom on the ground-floor. This move-in-ready home features an open-concept layout, a modern renovated bathroom, a stylish kitchen with quartz countertops, and an attached garage with ample storage space. Located in a highly sought-after neighbourhood close to grocery stores, parks, restaurants, community centres, schools, shopping, Credit Valley Hospital, and major highways
$ 2,200
apartment at 1333 WEBER Street E Unit# 809, Kitchener, Ontario, N2A1C2
View photo
Apartment · for rent
$ 1,905
New
apartment at 1333 WEBER Street E Unit# 809, Kitchener, Ontario, N2A1C2
Erin
· 97 sq.ft · 1 Bedroom · Apartment
· Garden · Security · Air conditioning · Parking
Erin · 97 sq.ft · 1 Bedroom · Apartment · Garden · Security · Air conditioning · Parking
DISCOVER WEBER YARDS — Kitchener’s newest 15-storey condominium, centrally located in Waterloo Region with quick access to Highways 7/8 and 401. Underground parking and a storage locker are included, with flexible move-in dates available. Just minutes from Fairview Park Mall, public transit, and everyday essentials including Zehrs, FreshCo, Shoppers Drug Mart, Tim Hortons, Bulk Barn, Dollarama, and more. Residents enjoy exceptional amenities including 24/7 concierge, a lobby lounge, fitness studio, co-working space, party room, dog wash station, and secure bike storage. Suite 809 is a bright showstopper offering 673 sq. ft. of thoughtfully designed living space with a functional layout and elevated finishes throughout. The sleek kitchen features stylish two-tone cabinetry, stunning quartz countertops, a ceramic tile backsplash, and brand-new full-size stainless steel appliances. Enjoy impressive city views complemented by a beautiful expanse of greenery. Additional features include in-
$ 1,905
apartment at 104 110 FERGUS AVENUE, Kitchener, Ontario, N2A2H2
View photo
Apartment · for rent
$ 1,700
Updated
apartment at 104 110 FERGUS AVENUE, Kitchener, Ontario, N2A2H2
Erin
· 65 sq.ft · 1 Bedroom · Apartment
· Terrace · Parking
Erin · 65 sq.ft · 1 Bedroom · Apartment · Terrace · Parking
Welcome to this practically designed 1-bedroom, 1-bathroom suite offering 560 sq. ft. of living space with 9-foot ceilings. The modern kitchen features custom white cabinetry, quartz countertops, and stainless steel appliances. The open-concept living and dining areas are finished with laminate flooring, while the spacious bedroom offers the comfort of broadloom carpeting. Step outside to your private 118 sq. ft. terrace, complete with a gas BBQ hookup, perfect for outdoor entertaining. This unit also includes one surface parking space and is ideally located with convenient access to Highways 7/8, downtown, and Highway 401. (id:18653)
$ 1,700
Condo Townhouse Property
View photo
House · for rent
$ 3,100
Condo Townhouse Property
Erin
· 118 sq.ft · 3 Bedrooms · House
· Balcony
Erin · 118 sq.ft · 3 Bedrooms · House · Balcony
Beautiful 3 Bedroom Daniels Executive Town Home In The Desired Community Of Churchill Meadows Centrally Located Close To Great Schools, Shopping, Highways! Convenient Open Concept Layout! The Ideal Entertainer's Kitchen With A Centre Island Leading To Sunny Balcony. Laundry On The Upper Level For Ease Of Use. Walking Distance To Erin Centre Shopping Centre, Great Schools, Public Transit, & Go Bus
$ 3,100
Detached Property
View photo
House · for rent
$ 9,950
Detached Property
Erin
· 463 sq.ft · 6 Bedrooms · House
· Patio · Garden · Fireplace · Lift
Erin · 463 sq.ft · 6 Bedrooms · House · Patio · Garden · Fireplace · Lift
Welcome to 9 Earl St, an architecturally distinguished custom-built residence offering over 6,000 sq. ft. of luxurious living space on a pool-sized lot. Designed with exceptional craftsmanship and modern sophistication, this home showcases soaring 10-ft ceilings, oversized European tilt-and-turn windows, dramatic open-riser staircases with integrated lighting, an elevator servicing every level, and designer finishes throughout. The chef-inspired kitchen is appointed with premium Wolf and Sub-Zero appliances, including separate full-size refrigerator and freezer units, waterfall quartz countertops, custom cabinetry, a built-in steamer, pot filler, oversized island, and an adjoining butler's prep kitchen. A secondary kitchen provides added flexibility for entertaining or multi-generational living. An expansive family room is anchored by a floor-to-ceiling porcelain fireplace with custom built-ins and seamlessly extends to a covered patio overlooking the private backyard. A versatile main
$ 9,950

Get email alerts

Don't miss out: be the first to know about new properties

The alert was correctly created

On subscribing you accept the conditions of use and the privacy policy
Alert
Receive new ads in your inbox
Save this search
Receive alerts for new listings

We'll send you an email when we have new properties for: "Properties to rent in Erin"

The alert was correctly created

Mississauga
Brampton
Get email alerts and be the first to see new listings
Required field
On subscribing I accept the terms of the privacy policy
Perfect! You'll soon start receiving new listings via email
Alert
Receive an email when we have new ads for Properties to rent in Erin
Save this search
Filters

Bedrooms

Area (sq.ft)

sq.ft
sq.ft

Price ($ per month)

$
$

Filter by property type

Bathrooms

Clear all filters
Receive notifications when new entries are published.