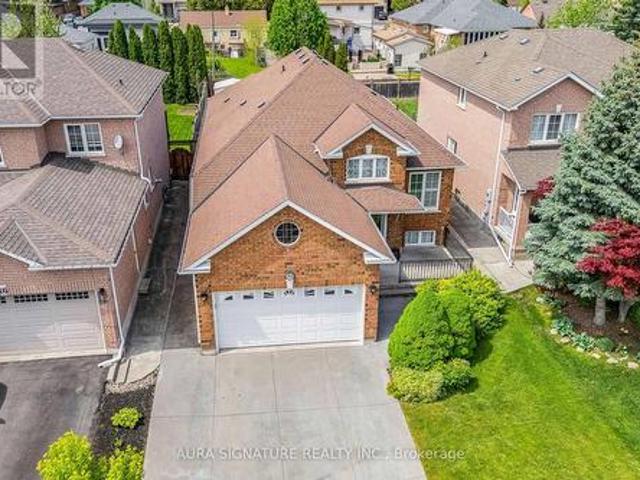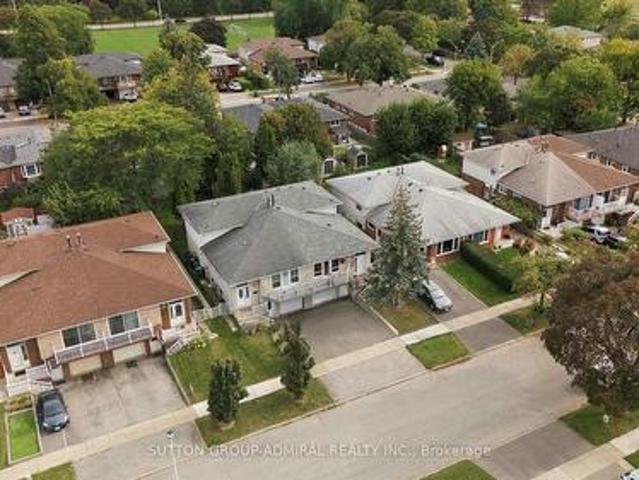
10,819 properties for sale in Etobicoke West Mall

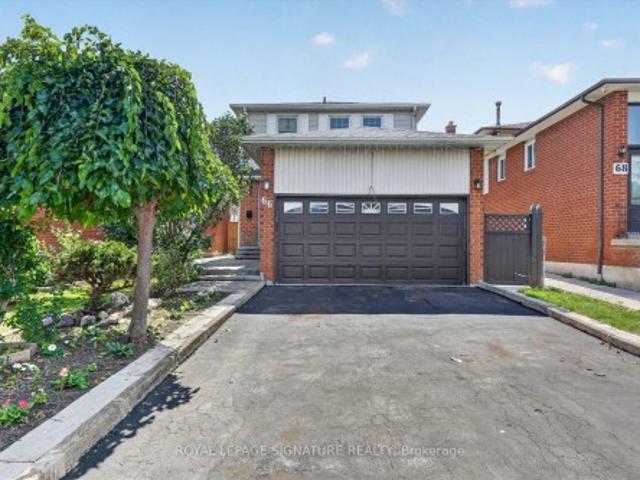
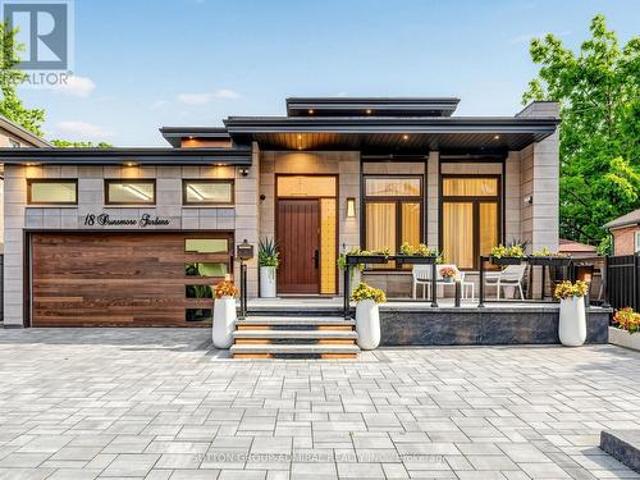
18 Dunsmore Gardens, Toronto, ON, M3H 3M2 house for sale | Listing ID C13813 | Royal LePage
View photo
House · for sale
$ 2,688,888
New
18 Dunsmore Gardens, Toronto, ON, M3H 3M2 house for sale | Listing ID C13813 | Royal LePage
Etobicoke West Mall
· House
· Garden · Swimming pool · Cellar
Etobicoke West Mall · House · Garden · Swimming pool · Cellar
Welcome to 18 Dunsmore Gardens, a truly unique custom-built bungaloft on an impressive 50 x 150 ft lot in the heart of sought-after Clanton Park. Offering 3 +2 bedrooms, 5 bathrooms, soaring 12-ft main-floor ceilings and a 9-ft walk-out basement, this home delivers exceptional space, character and versatility. Step outside to your private backyard oasis complete with a heated swimming pool, or enjoy the sprawling front porch and private driveway accommodating up to 6 cars. Ideally located minutes from Yorkdale Mall, Hwy 401, transit and major amenities, with easy access to uptown, midtown and downtown Toronto. A distinctive home with an equally distinctive layout, created for the buyer who appreciates something truly different. (Id: 27)
$ 2,688,888
2261 Grouse Lane, Oakville, ON, L6M 3Z8 house for sale List.
View photo
House · for sale
$ 1,549,000
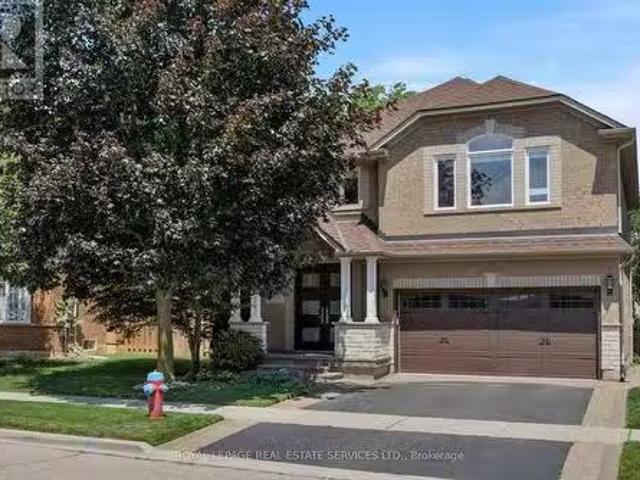
2261 Grouse Lane, Oakville, ON, L6M 3Z8 house for sale List.
Etobicoke West Mall
· 5 Bedrooms · 3 Baths · House
· Patio · Garden · Parking · Swimming pool · Deck · Cellar
Etobicoke West Mall · 5 Bedrooms · 3 Baths · House · Patio · Garden · Parking · Swimming pool · Deck · Cellar
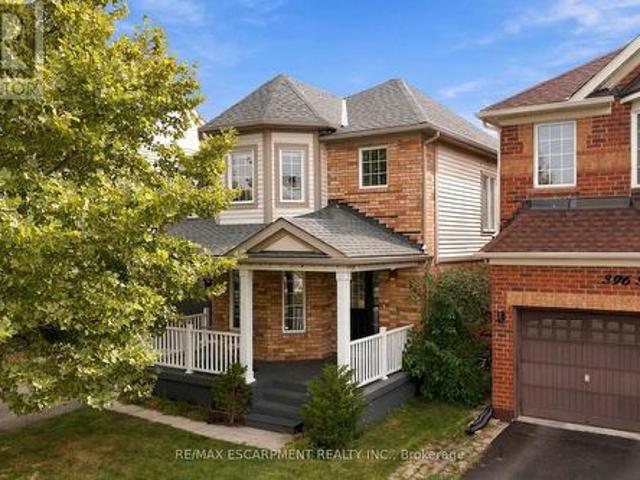
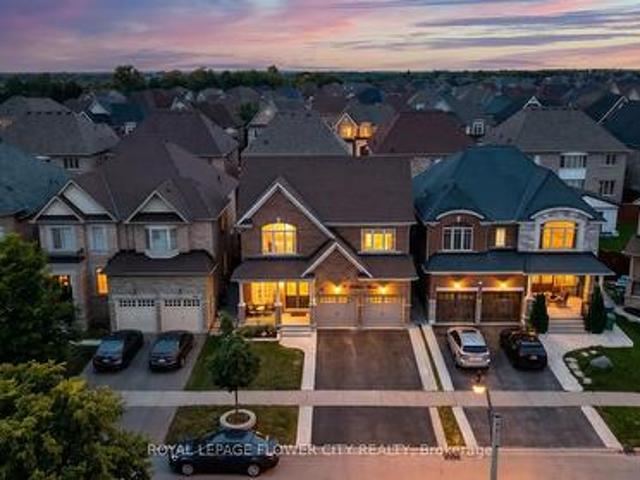
Stunningly upgraded, rarely offered 5-bedroom family home quality built by Dawn Victoria Homes with a professionally finished basement in Oakvilles highly sought-after West Oak Trails community & coveted Garth Webb Secondary School catchment. Just minutes from the Oakville Hospital, Glen Abbey Community Centre, Pine Glen Park, Oakville Soccer Club, shopping, restaurants, scenic trails, Bronte GO Station, & major highways. This exceptional home offers the perfect blend of luxury, convenience, & family living. Outstanding curb appeal highlights a covered front porch with new fibreglass columns (23), lush landscaping, an irrigation system, an interlock-accented double driveway, & an attached double garage with a newer insulated door & inside entry. The private backyard is designed for entertaining with a spacious new deck (24), sunken hot tub, lower patio, & beautifully landscaped gardens. Inside, elegant finishes include 9-foot ceilings, hardwood flooring on 2 levels & an oak colour-matc
$ 1,549,000
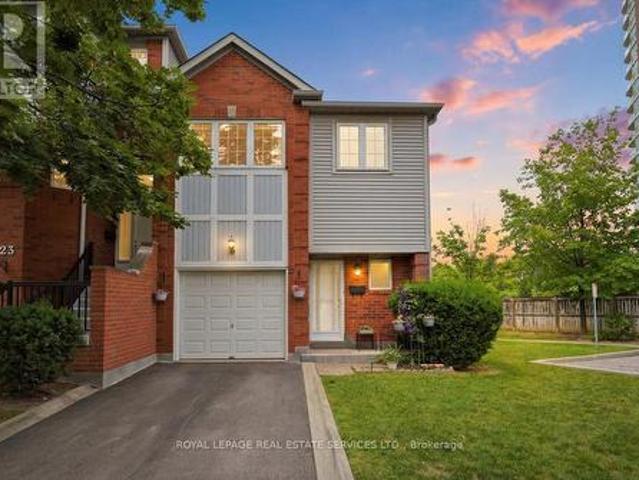
24 4605 Donegal Drive, Mississauga, ON, L5M 4X7 townhouse for sale | Listing ID W13815 | Royal LePage
View photo
Townhouse · for sale
$ 859,000
New
24 4605 Donegal Drive, Mississauga, ON, L5M 4X7 townhouse for sale | Listing ID W13815 | Royal LePage
Etobicoke West Mall
· Townhouse
· Garden · Parking
Etobicoke West Mall · Townhouse · Garden · Parking
Client RemarksWelcome to this spacious end-unit townhouse in the heart of Central Erin Mills, offering a bright, functional layout and exceptional privacy. This well-maintained home features three generous bedrooms, including an oversized primary retreat complete with a 4-piece ensuite. The spacious main floor is thoughtfully designed for comfortable everyday living and effortless entertaining. Enjoy the convenience of direct garage access, stainless steel appliances, a garage mezzanine for additional storage, and an oversized under-stair storage area. Step outside to your private deck-a rare feature within the complex-overlooking a beautifully treed backyard. The end-unit location offers additional green space, convenient side-yard access, and enhanced privacy. Situated in a quiet, well-managed complex with low maintenance fees, this home is ideally located within the highly sought-after John Fraser and St. Aloysius Gonzaga school district. You'll also enjoy being just minutes from Cr
$ 859,000
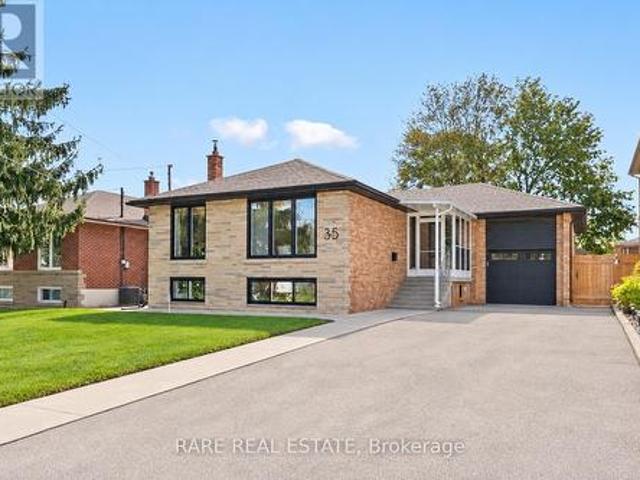
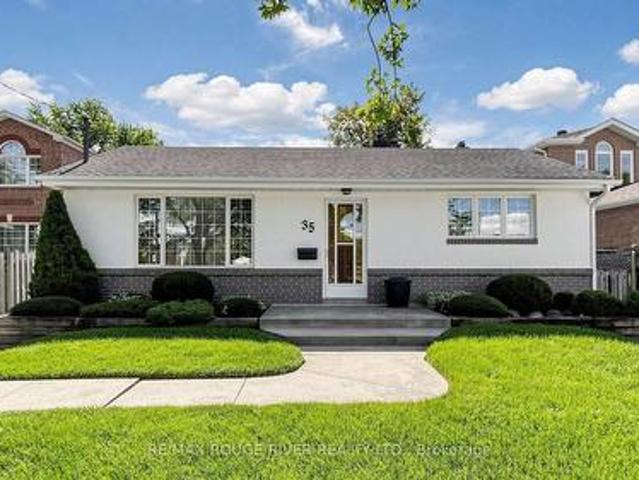
35 Kennard Avenue, Toronto, ON, M3H 4M2 house for sale | Listing ID C13813 | Royal LePage
View photo
House · for sale
$ 1,399,880
New
35 Kennard Avenue, Toronto, ON, M3H 4M2 house for sale | Listing ID C13813 | Royal LePage
Etobicoke West Mall
· House
· Garden · Swimming pool
Etobicoke West Mall · House · Garden · Swimming pool
Welcome to 35 Kennard Avenue, a beautifully maintained, move-in-ready bungalow on a quiet Bathurst Manor street. With 3+2 bedrooms, two kitchens, two full bathrooms, a separate entrance to the lower level and laundry on both levels, this home offers flexibility for families, downsizers and buyers seeking income potential. The bright main floor features an open living and dining area, a spacious kitchen with ample cabinetry and three comfortable bedrooms. Downstairs, the finished lower level offers two additional bedrooms, a second kitchen, a full bathroom and space for family or guests. Outside, the fenced backyard and generous lot offer room to relax, entertain and explore the possibility of a pool. One of the best parts of living here is Chapley Park, just about eight houses away. With tennis and pickleball courts, basketball, a baseball diamond, playgrounds, water play areas, an outdoor pool and a winter ice rink, there's something to enjoy in every season. Close to schools and a sh
$ 1,399,880
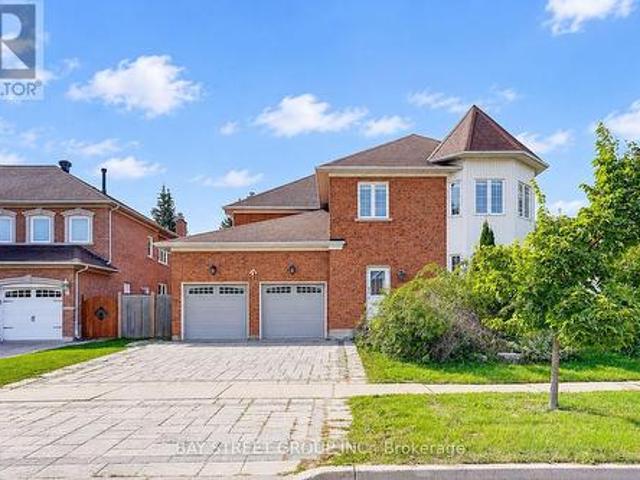
411 Weldrick Road E, Richmond Hill, ON, L4B 2M8 house for sale | Listing ID N13817 | Royal LePage
View photo
House · for sale
$ 2,680,000
New
411 Weldrick Road E, Richmond Hill, ON, L4B 2M8 house for sale | Listing ID N13817 | Royal LePage
Etobicoke West Mall
· House
· Fireplace · Cellar
Etobicoke West Mall · House · Fireplace · Cellar
Prestigious Bayview Hill! Welcome to this exceptional, bright and spacious corner-lot residence, offering approximately 4,162 sq. Ft. above grade plus a fully finished basement. Extensively renovated from top to bottom, this impressive home features 5 spacious bedrooms, each with its own private ensuite, offering the perfect combination of luxury, comfort, and functionality for modern family living. The bright and open-concept main floor features a private study, elegant living and dining areas, and a spacious family room. Engineered hardwood flooring extends throughout the living room, dining room, study, family room, and second floor, complemented by elegant ceramic tile in the foyer, hallway, and kitchen. A magnificent staircase beneath an oversized skylight creates a striking first impression and fills the home with natural light. The spacious family room features a modern fireplace, while the stunning European-inspired gourmet kitchen is appointed with quartz countertops, a quartz
$ 2,680,000
1347 Brookstar Drive, Oakville, ON, L6M 3W1 house for sale | Listing ID 40865 | Royal LePage
View photo
House · for sale
$ 1,259,000
New
1347 Brookstar Drive, Oakville, ON, L6M 3W1 house for sale | Listing ID 40865 | Royal LePage
Etobicoke West Mall
· House
· Office room · Cellar
Etobicoke West Mall · House · Office room · Cellar
Stunning Greenpark built 4-Bedroom, 4-Bathroom Executive Semi-Detached Home in highly desirable West Oak Trails! This beautiful family home offers rare privacy, siding directly onto lush green space for a peaceful, tranquil setting. Inside, the home boasts exceptional craftsmanship with exquisite custom cabinetry throughout, maximizing both style and storage across a bright, spacious layout. Hardwood flooring thru out main and upper levels. Crown moldings, built-in bench seating in the dining area with tons of storage. The custom cabinetry continues from the kitchen into the main floor laundry. The living space expands into a fully finished basement, featuring a premium custom Murphy bed wall system and is perfect for a flexible home office, recreation room, or guest suite. With four generously sized upper bedrooms and four beautifully appointed bathrooms, there is ample space for a growing family. Ideally located close to all amenities, the new Oakville Hospital, top-tier schools, and
$ 1,259,000
30 Graceview Court, Vaughan, ON, L4L 9C4 house for sale | Listing ID N13813 | Royal LePage
View photo
House · for sale
$ 1,249,900
New
30 Graceview Court, Vaughan, ON, L4L 9C4 house for sale | Listing ID N13813 | Royal LePage
Etobicoke West Mall
· House
· Cellar
Etobicoke West Mall · House · Cellar
Nestled on a quiet, family-friendly court in West Woodbridge, this well-maintained bungalow presents a rare opportunity to own a home in one of the area's most desirable neighbourhoods. Enjoy the privacy of a no-sidewalk property, a spacious four-car concrete driveway, and an impressive 40 x 150 ft. Pool-sized lot offering exceptional outdoor potential. Step inside to a warm and welcoming foyer that leads into a bright and generously sized living and dining area, thoughtfully designed for both everyday living and effortless entertaining. The oversized kitchen offers abundant space for family gatherings, hosting guests, and creating cherished memories around the table. The main-level bedroom wing features a spacious primary suite complete with a private ensuite, accompanied by two additional well-appointed bedrooms that provide comfort and versatility for the entire family. A convenient service staircase leads to the fully finished basement, offering an extension of the home's living sp
$ 1,249,900
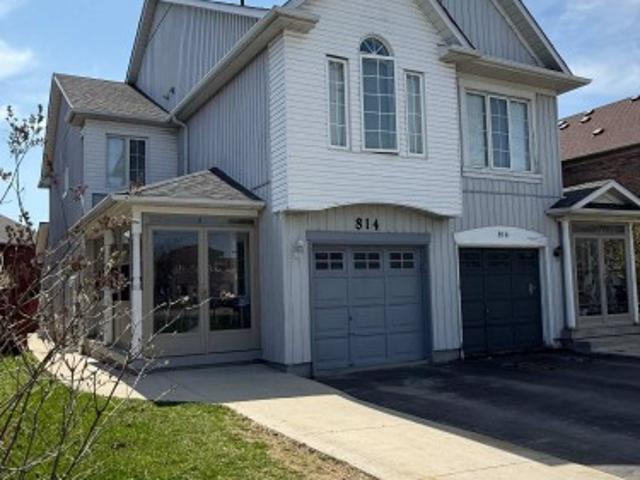
814 Golden Farmer Way, Mississauga, ON, L5W 1A7 house for sale | Listing ID W13813 | Royal LePage
View photo
House · for sale
$ 989,900
New
814 Golden Farmer Way, Mississauga, ON, L5W 1A7 house for sale | Listing ID W13813 | Royal LePage
Etobicoke West Mall
· House
· Garden · Fireplace · Deck · Parking
Etobicoke West Mall · House · Garden · Fireplace · Deck · Parking
Upgraded Semi Detached House In High Demand Area With 2 Bed Legal Finished Bsmt Legal Sep Entrance, D. Door Entry, Hardwood On Main, Family Rm, Fireplace, Upgraded Kitchen W/S. S Appliances, Laminated Floor In All Bedrooms, Master Ensuite & His/Her Closets, Finished Bsmt With Pot Lights, Double Tier Deck In Back Yard, Garage To House Entrance, 2nd Floor & Bsmt Laundry, No Sidewalk, Close To Schools, Hwy 401, 407, 410 & 403, Park, Plaza, Heartland Shopping Centre, Etc
$ 989,900
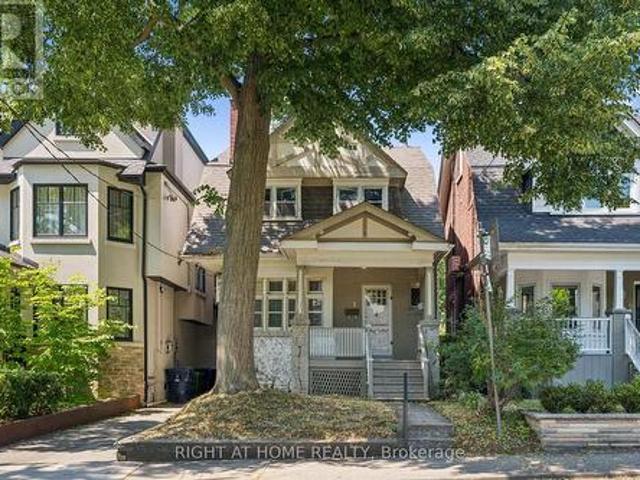
4 Jean Street, Toronto, ON, M4W 3A7 house for sale | Listing ID C13815 | Royal LePage
View photo
House · for sale
$ 1,399,000
New
4 Jean Street, Toronto, ON, M4W 3A7 house for sale | Listing ID C13815 | Royal LePage
Etobicoke West Mall
· House
· Garden · Fireplace · Deck · Cellar
Etobicoke West Mall · House · Garden · Fireplace · Deck · Cellar
On a tucked-away Rosedale street shared by just a dozen homes, this Arts and Crafts-inspired brick residence offers character, substantial interior space, a deep lot, and several compelling possibilities for its next chapter. With no through traffic, the setting feels notably private. Buyers may choose to renovate the existing home, rework and expand its footprint, or explore the creation of a new custom home, subject to the necessary approvals. Nearly 1,800 square feet above grade, together with approximately 850 square feet in the partially unfinished basement, provides substantial interior space for your plans. The house features four bedrooms, generous principal rooms, 9-ft ceilings on the main floor, a fireplace, a renovated kitchen, and original details that provide a foundation for thoughtful restoration or redesign. A walkout from the kitchen opens to a rear deck and a deep yard, creating generous outdoor space for everyday enjoyment and whatever you envision next. A mutual dri
$ 1,399,000
1871 Silverberry Crescent, Mississauga, ON, L5J 1C8 house for sale | Listing ID W13815 | Royal LePage
View photo
House · for sale
$ 975,000
New
1871 Silverberry Crescent, Mississauga, ON, L5J 1C8 house for sale | Listing ID W13815 | Royal LePage
Etobicoke West Mall
· House
· Garden · Cellar
Etobicoke West Mall · House · Garden · Cellar
An exciting opportunity for first-time buyers and investors in established Clarkson! Welcome to 1871 Silverberry Crescent, a move-in-ready 4+1 bedroom, 2-bathroom home offering space, flexibility and an inviting opportunity to enter the Mississauga market. Hardwood flooring, pot lights and an updated kitchen with granite countertops complement the comfortable interior, while a 5-piece upstairs bathroom, an additional 3-piece bathroom and plenty of storage add everyday convenience. Four separate entrances, with access on each level, offer exceptional flexibility for extended families and buyers exploring future income potential. The basement features a separate entrance and an existing stove connection, providing a starting point for potential future improvements, subject to required approvals. Step outside to a huge, private backyard with plenty of room to entertain, garden, play or simply unwind an outstanding extension of your living space. Enjoy convenient access to Clarkson GO, the
$ 975,000
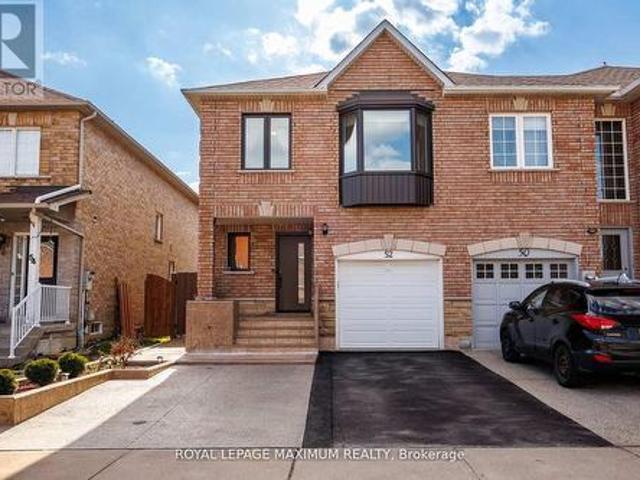
52 Pottery Place, Vaughan, ON, L4L 9H6 house for sale | Listing ID N13815 | Royal LePage
View photo
House · for sale
$ 799,999
New
52 Pottery Place, Vaughan, ON, L4L 9H6 house for sale | Listing ID N13815 | Royal LePage
Etobicoke West Mall
· House
· Patio · Garden · Office room · Cellar
Etobicoke West Mall · House · Patio · Garden · Office room · Cellar
Welcome to this beautifully maintained 3-bedroom, 4-bathroom freehold townhome located in the highly sought-after community of East Woodbridge. This bright and inviting home features a functional open-concept layout with updated flooring, large windows, and a modern kitchen complete with stainless steel appliances and ample cabinetry-perfect for both everyday living and entertaining. The upper level offers generously sized bedrooms, including a spacious primary retreat, while the finished basement provides additional living space ideal for a family room, home office, or recreation area. Enjoy a private, fully fenced backyard with a patio and green space-perfect for outdoor relaxation and entertaining. Recent upgrades include new windows and front door (2025), upgraded attic insulation (2025), Basement Renovated(2024), and front and backyard landscaping (2024) -offering peace of mind and true move-in ready convenience. Conveniently located close to schools, parks, shopping, and transit,
$ 799,999
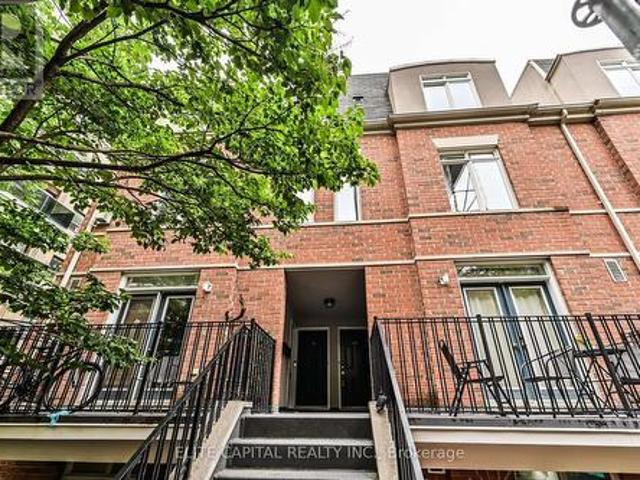
369 415 Jarvis Street, Toronto, ON, M4Y 3C1 townhouse for sale | Listing ID C13813 | Royal LePage
View photo
Townhouse · for sale
$ 629,000
New
369 415 Jarvis Street, Toronto, ON, M4Y 3C1 townhouse for sale | Listing ID C13813 | Royal LePage
Etobicoke West Mall
· Townhouse
· Terrace
Etobicoke West Mall · Townhouse · Terrace
Located in one of downtown Toronto's most connected yet surprisingly peaceful neighbourhoods, this rare two-bedroom townhouse at The Central offers a lifestyle that's difficult to find in the condo market. Unlike most downtown condominiums, enjoy the convenience and privacy of your own walk-up front entrance-no elevators, long hallways, or shared lobbies between you and home. The standout feature is the expansive private rooftop terrace, overlooking Montague Park and a lush tree-lined greenspace. Tucked away from Jarvis Street, this outdoor retreat is remarkably quiet and provides the perfect setting for morning coffee, entertaining friends, or relaxing with unobstructed park views. Situated just steps from the charm and character of historic Cabbagetown, you'll enjoy a neighbourhood known for its Victorian homes, cafes, and community feel, while remaining in the heart of downtown. Daily errands are effortless with grocery stores, restaurants, cafes, bars, fitness centres, and TMU all
$ 629,000
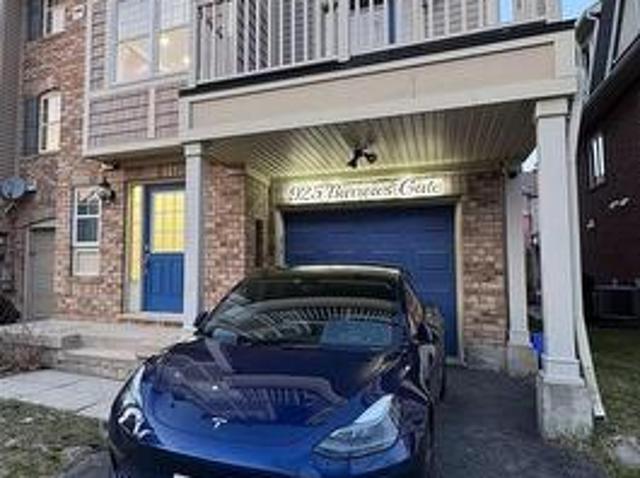
925 Burrows Gate, Milton, ON, L9Y 0K7 house for sale | Listing ID W13820 | Royal LePage
View photo
House · for sale
$ 769,000
New
925 Burrows Gate, Milton, ON, L9Y 0K7 house for sale | Listing ID W13820 | Royal LePage
Etobicoke West Mall
· House
· Balcony · Parking
Etobicoke West Mall · House · Balcony · Parking
Welcome to this Bright and spacious Recently Renovated Recently Renovated Townhome located in the Desirable, family friendly Coates neighborhood in Milton. This Freehold End Unit Townhomes Steps Away From The Park, Close To Schools, The Hospital, Community Centre, Daycares, And More. Open Concept Living Area Is Filled With Natural Light And Feels Extremely Spacious. Walkout To The Large Balcony From The Dining Room And Watch The Sunset By The Park. Fully updated home with an open concept, the Kitchen Offers Plenty Of Counter Space With Well Maintained Wood Cabinets, stainless steel appliances. Upstairs You'll Find Two Generously Sized Bedrooms, The Primary Bedroom Includes Semi-Ensuite Access And Large Walk-In Closet With Custom Shelving. The Main Floor Includes Garage Door Access, Powder Room, And Recently Renovated Laundry Room With Extra Storage, And A New Water Filtration System. Property Also Includes An EV Charger! (Id: 27)
$ 769,000
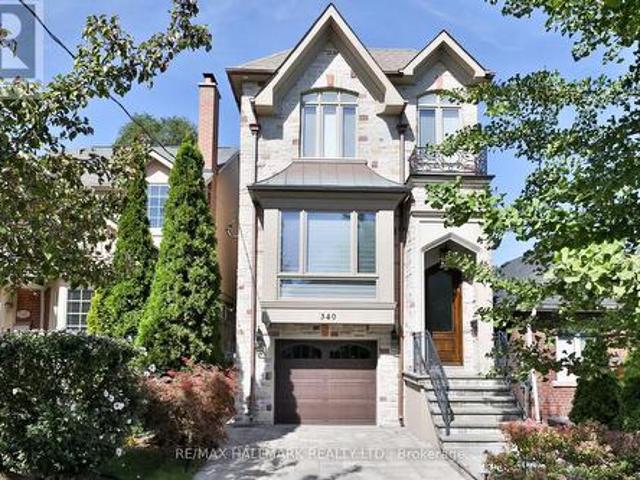
340 St Germain Avenue, Toronto, ON, M5M 1W5 house for sale | Listing ID C13814 | Royal LePage
View photo
House · for sale
$ 2,695,000
New
340 St Germain Avenue, Toronto, ON, M5M 1W5 house for sale | Listing ID C13814 | Royal LePage
Etobicoke West Mall
· House
· Garden · Fireplace
Etobicoke West Mall · House · Garden · Fireplace
Beautifully renovated four-bedroom, four-bathroom home in the heart of Bedford Park, perfectly positioned within the highly sought-after John Wanless school catchment. Thoughtfully reimagined with both elegance and family living in mind, the main floor features a spacious living room with custom built-in shelving and opens into a generous dining area with elegant wainscotting and wall panelling. The beautifully renovated powder room is a true showpiece. At the heart of the home is a stunning designer kitchen, featuring stone countertops, a large centre island with waterfall edge, oversized sink and breakfast bar. The kitchen opens directly into a renovated family room, with custom built-ins and a gas fireplace, and overlooks the lovely landscaped yard. Upstairs, the primary bedroom is a true retreat with a tray ceiling and a spacious walk-in closet complete with custom organizers, built-in shelving, and a bench with additional storage. The sophisticated, fully redone ensuite provides a
$ 2,695,000
37 Tulip Street S, Oakville Br Bronte, ON, L6L 3V3 house for sale | Listing ID W13821 | Royal LePage
View photo
House · for sale
$ 1,024,000
New
37 Tulip Street S, Oakville Br Bronte, ON, L6L 3V3 house for sale | Listing ID W13821 | Royal LePage
Etobicoke West Mall
· House
· Balcony · Fireplace · Deck
Etobicoke West Mall · House · Balcony · Fireplace · Deck
Live the Bronte lifestyle-just steps from the shores of Lake Ontario. Welcome to 37 Tulip Street, a beautifully designed multi-level side-split townhouse offering 3 bedrooms, 2.5 bathrooms and exceptional indoor-outdoor living in one of Oakville's most desirable lakeside communities. Inside, a two-sided gas fireplace creates a warm connection between the living and dining areas, while the balcony offers a relaxing spot to enjoy the neighbourhood atmosphere. The versatile sitting room provides a quiet retreat for reading, relaxing or working from home. Love to entertain? Step outside to the large two-tiered deck and landscaped backyard-an extension of the home that's ready for summer dinners, weekend gatherings or a quiet evening outdoors. With approx. 1,527 sq. Ft. above grade and 1,784 sq. Ft. of total living space, plus the large deck, there's more than 2,000 sq. Ft. of indoor-outdoor space to enjoy. The lower-level sitting room adds more versatility and features its own fireplace, c
$ 1,024,000
68 Baronwood Court, Brampton, ON, L6V 3H7 townhouse for sale | Listing ID W13814 | Royal LePage
View photo
Townhouse · for sale
$ 629,000
New
68 Baronwood Court, Brampton, ON, L6V 3H7 townhouse for sale | Listing ID W13814 | Royal LePage
Etobicoke West Mall
· Townhouse
· Garden · Parking · Cellar
Etobicoke West Mall · Townhouse · Garden · Parking · Cellar
Beautifully Upgraded Townhome in a Highly Desirable Brampton Location! Fully crafted and lovingly maintained by the current owner, this spacious and beautifully decorated home showcases numerous upgrades throughout. Featuring elegant crown moulding and a bright, inviting layout, this home is exceptionally clean inside and out. Enjoy convenient access to the garage from the basement, along with a walk-out basement and a stunning backyard setting backing onto the ravine and Etobicoke Creek Trail. The beautifully maintained garden provides a perfect space to relax and enjoy nature. Ideally located just steps from transit, plazas, and a gas station, and close to schools, churches, and Highway 410. A wonderful opportunity to own a beautifully maintained home in one of Brampton's most sought-after areas! (Id: 27)
$ 629,000
36 Aird Court, Milton, ON, L9T 3Y1 house for sale | Listing ID 40864 | Royal LePage
View photo
House · for sale
$ 950,000
New
36 Aird Court, Milton, ON, L9T 3Y1 house for sale | Listing ID 40864 | Royal LePage
Etobicoke West Mall
· House
· Fireplace
Etobicoke West Mall · House · Fireplace
Welcome to this rarely offered Heathwood Traditions Azalea Model, a spacious 4-bedroom, 4-bathroom semi-detached home located on a quiet court in Milton’s sought-after Scott neighbourhood. Built in 2011, this home offers approximately 2,189 sq. Ft. above grade plus an additional 900+ sq. Ft. below grade, providing plenty of space for a growing family. The bright and functional open layout features 9-foot ceilings, hardwood flooring throughout the main level and staircases, and freshly painted kitchen and front living room. At the heart of the home is a generous kitchen with granite countertops, stainless steel appliances, breakfast bar and ample workspace, opening to the comfortable family room with a gas fireplace. Upstairs you’ll find four well-sized bedrooms, a convenient computer nook and a spacious primary suite with walk-in closet and ensuite featuring double sinks, soaker tub and glass-enclosed shower. The finished lower level adds valuable additional living space, while the mai
$ 950,000
2269 Whitworth Drive, Oakville, ON, L6M 0B5 house for sale | Listing ID 40860 | Royal LePage
View photo
House · for sale
$ 1,799,999
2269 Whitworth Drive, Oakville, ON, L6M 0B5 house for sale | Listing ID 40860 | Royal LePage
Etobicoke West Mall
· House
· Fireplace · Deck
Etobicoke West Mall · House · Fireplace · Deck
Welcome to this stunning family home in the prestigious Bronte Creek community of Oakville. Perfectly positioned on a premium ravine lot, this exceptional Legend built home offers over 4,100 sq. Ft. of fully finished living space on three levels providing the ultimate blend of luxury, comfort and functionality. A striking exterior with timeless curb appeal sets the tone for elegance within. Step through the freshly painted soaring 18' foyer to discover a bright, flowing open-concept layout with 9' ceilings, ceramic tile and hardwood flooring, designer lighting and custom decorative niches that elevate the main living space. The updated gourmet chef's kitchen is a true showpiece featuring custom maple cabinetry, stainless steel premium appliances, granite counters, a large island and a breakfast area with a walk out to a charming new deck. The adjoining spacious family room with new windows and a gas fireplace provides a perfect spot for entertaining or relaxed living. The formal dining
$ 1,799,999
392 Tonelli Lane, Milton, ON, L9T 0N4 house for sale | Listing ID 40864 | Royal LePage
View photo
House · for sale
$ 1,059,900
New
392 Tonelli Lane, Milton, ON, L9T 0N4 house for sale | Listing ID 40864 | Royal LePage
Etobicoke West Mall
· House
· Garden · Deck
Etobicoke West Mall · House · Garden · Deck
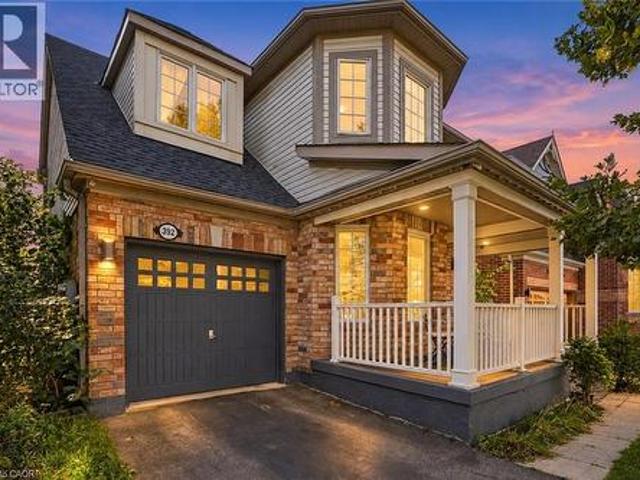
Located in Milton’s desirable Harrison neighbourhood, this home features a welcoming covered porch with views of the Escarpment, sun-filled living spaces, and a backyard made for relaxing set the tone at 392 Tonelli Lane! The spacious front living room features large windows and elegant ceiling details, creating a lovely setting for entertaining or unwinding at the end of the day. A separate family room offers another comfortable place to gather, with a large window overlooking the backyard and an easy connection to the kitchen. White cabinetry, a patterned tile backsplash, stainless steel appliances, and generous counter space make the kitchen both stylish and practical. The bright breakfast area features sliding doors opening to the deck for easy indoor-outdoor enjoyment. Upstairs, bright bedrooms offer soft neutral finishes and convenient access to the laundry room. The primary bedroom provides a peaceful retreat with an ensuite featuring a soaker tub and separate shower. The unfini
$ 1,059,900
3 Port Hope Hollow, Brampton, ON, L6Y 2Y9 house for sale | Listing ID W13815 | Royal LePage
View photo
House · for sale
$ 1,965,000
New
3 Port Hope Hollow, Brampton, ON, L6Y 2Y9 house for sale | Listing ID W13815 | Royal LePage
Etobicoke West Mall
· House
· Fireplace · Deck · Cellar
Etobicoke West Mall · House · Fireplace · Deck · Cellar
Welcome to an exceptional detached estate in Bram West, offering luxury, space, and incredible versatility. Set on a premium 81.89 ft x 130.35 ft lot, this beautifully designed 4+2 bedroom, 6-bathroom home features approximately 3,460 sq. Ft. above grade, plus a fully finished basement with a separate entrance. The main level showcases an elegant layout with formal living and dining areas, a spacious family room with a fireplace and bay window, a private den, and a chef-inspired kitchen complete with a centre island, porcelain flooring, pot lights, and a bright breakfast area with walk-out access to the deck. Upstairs, the impressive primary suite offers his-and-hers closets and a spa-like 6-piece ensuite. The additional bedrooms are generously sized, each featuring walk-in closets and access to ensuite or semi-ensuite bathrooms. The finished basement adds outstanding functionality with two bedrooms, a full kitchen, a large living area, and a 3-piece bathroom, making it ideal for exten
$ 1,965,000
168 Mabley Crescent, Vaughan, ON, L4J 2Z8 house for sale | Listing ID N13812 | Royal LePage
View photo
House · for sale
$ 899,888
New
168 Mabley Crescent, Vaughan, ON, L4J 2Z8 house for sale | Listing ID N13812 | Royal LePage
Etobicoke West Mall
· House
· Garden · Swimming pool · Parking · Cellar
Etobicoke West Mall · House · Garden · Swimming pool · Parking · Cellar
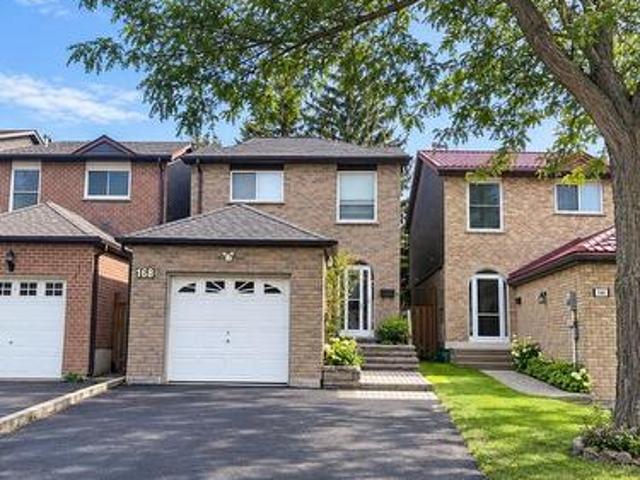
Welcome to this priced to sell little gem with ENDLESS Opportunities! An opportunity to take it & make it your own! This 3+2Bedroom home in a highly desirable neighborhood in Thornhill, is just a short walk to Steeles. Excellent schools around. Including & steps to the well-regarded Louis-Honoré Fréchette French Immersion Public School. Walk to places of worship & transportation. Featuring 3 spacious bedrooms and 2 full bathrooms upstairs, a primary bedroom with a full private ensuite including a Jacuzzi tub and & skylight above. Enjoy the legal sunroom off the kitchen overlooking a very private, maintenance-free backyard surrounded by mature trees. Finished basement with 2 pc washroom and a bedroom. Recent upgrades include a brand-new roof (approx. 3 months old), owned. Tankless water heater, water purification system & additional attic insulation for-improved year round temperature balance! Extended driveway with NO sidewalk-provides plenty of parking. A well-located home with great
$ 899,888
222 Albert Street, Caledon, ON, L7E 3J4 house for sale | Listing ID W13821 | Royal LePage
View photo
House · for sale
$ 1,325,000
New
222 Albert Street, Caledon, ON, L7E 3J4 house for sale | Listing ID W13821 | Royal LePage
Etobicoke West Mall
· House
· Fireplace · Cellar
Etobicoke West Mall · House · Fireplace · Cellar
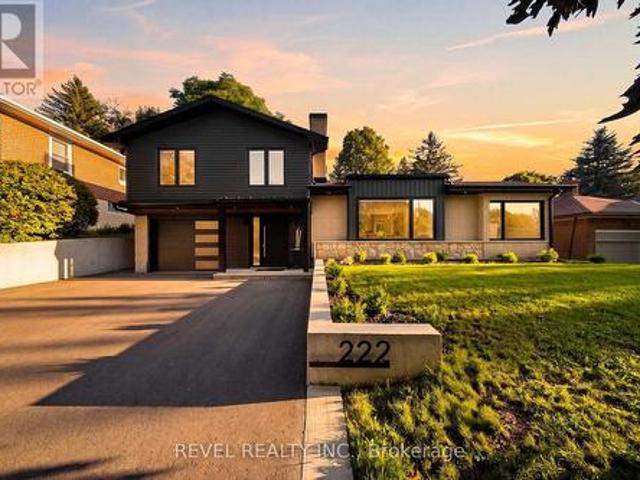
Welcome To 222 Albert Street, A Beautifully Renovated Side-Split In The Heart Of Bolton Showcasing Designer Finishes And True Pride Of Ownership Throughout. Completely Renovated In 2024, This 3-Bedroom, 3.5-Bathroom Home Providing An Exceptional Amount Of Living Space Across Its Thoughtfully Designed Levels. The Main Floor Features Generous Living And Dining Areas, A Spacious Kitchen With Breakfast Area, Convenient Main-Floor Laundry And A 2-Piece Bath. Upstairs, The Primary Bedroom Offers A Private 4-Piece Ensuite, Complemented By Two Additional Bedrooms And A 4-Piece Main Bath. The Finished Basement Extends The Living Space With A Large Recreation Room, Fireplace, 3-Piece Bath And Cold Room. Ideally Situated In Bolton, Enjoy Easy Access To Local Shopping, Dining, Schools, Recreation, Parks And The Humber Valley Heritage Trail, With Highway 50 And Major Commuter Routes Nearby For Convenient Travel Throughout Caledon And The GTA. (Id: 27)
$ 1,325,000
66 Martindale Crescent, Brampton, ON, L6X 2V1 house for sale | Listing ID W13813 | Royal LePage
View photo
House · for sale
$ 719,900
New
66 Martindale Crescent, Brampton, ON, L6X 2V1 house for sale | Listing ID W13813 | Royal LePage
Etobicoke West Mall
· House
· Garden · Deck
Etobicoke West Mall · House · Garden · Deck
Stunning 3-Bedroom Home in Desirable Brampton West! Welcome to your dream home in the heart of Brampton, where charm meets modern comfort. This beautiful detached home offers a perfect blend of elegance and functionality, ideal for families seeking space, style and serenity. Step inside to discover a bright and airy interior, filled with natural light and designed for effortless living and entertaining. Offering a fantastic floor plan. Featuring a grand door entrance, this home welcomes you into a bright open-concept living and dining area perfect for entertaining and everyday family living. The spacious primary bedroom boasts double closet and a luxurious 4 piece semi-ensuite bathroom. The second bedroom features charm and functionality. Enjoy the updated kitchen and breakfast area with a walk-out to the deck, ideal for indoor-outdoor living and summer gatherings. Private & Fenced yard creating a seamless connection between indoor and outdoor. Whether you're hosting summer gatherings
$ 719,900
35 Southlawn Drive, Toronto, ON, M1S 1H9 house for sale | Listing ID E13820 | Royal LePage
View photo
House · for sale
$ 949,900
New
35 Southlawn Drive, Toronto, ON, M1S 1H9 house for sale | Listing ID E13820 | Royal LePage
Etobicoke West Mall
· House
· Parking · Cellar
Etobicoke West Mall · House · Parking · Cellar
High Demand Area. Quiet Family Neighbourhood. Charming Bungalow Has Been Well Loved By Same Owner For Over 59 Years. Well Manicured and Level 50 x 150 Lot. Private Oasis in the City. Extra Long Private Driveway, Can Park Up To 5 cars Detached 1.5 Garage with Covered Pavilion. Currently a 2 Bedroom Home, Can be Converted Back to 3 Bedrooms. Finished Basement with Separate Side Entrance. Potential In-Law Suite. Top Ranked Agincourt CI School District. Close to Lynnwood Heights Jr PS and Henry Kelsey Sr PS, Parks, Shopping, Grocery & More. Don't Miss This Rare Opportunity (id: 27)
$ 949,900
392 Tonelli Lane, Milton, ON, L9T 0N4 house for sale | Listing ID W13816 | Royal LePage
View photo
House · for sale
$ 1,059,900
New
392 Tonelli Lane, Milton, ON, L9T 0N4 house for sale | Listing ID W13816 | Royal LePage
Etobicoke West Mall
· House
· Garden · Deck
Etobicoke West Mall · House · Garden · Deck
Located in Milton's desirable Harrison neighbourhood, this home features a welcoming covered porch with views of the Escarpment, sun-filled living spaces, and a backyard made for relaxing set the tone at 392 Tonelli Lane! The spacious front living room features large windows and elegant ceiling details, creating a lovely setting for entertaining or unwinding at the end of the day. A separate family room offers another comfortable place to gather, with a large window overlooking the backyard and an easy connection to the kitchen. White cabinetry, a patterned tile backsplash, stainless steel appliances, and generous counter space make the kitchen both stylish and practical. The bright breakfast area features sliding doors opening to the deck for easy indoor-outdoor enjoyment. Upstairs, bright bedrooms offer soft neutral finishes and convenient access to the laundry room. The primary bedroom provides a peaceful retreat with an ensuite featuring a soaker tub and separate shower. The unfini
$ 1,059,900
274 Taylor Mills Drive N, Richmond Hill, ON, L4C 2T9 house for sale | Listing ID N13819 | Royal LePage
View photo
House · for sale
$ 948,000
New
274 Taylor Mills Drive N, Richmond Hill, ON, L4C 2T9 house for sale | Listing ID N13819 | Royal LePage
Etobicoke West Mall
· House
· Garden · Deck · Air conditioning · Cellar
Etobicoke West Mall · House · Garden · Deck · Air conditioning · Cellar
Well-maintained home in a sought-after location with a flexible two-unit layout and strong rental income potential. The finished basement features a separate entrance, bedroom, washroom and kitchen, offering an opportunity for buyers seeking cash flow. The current owners have invested approximately $100k in renovations and improvements, including a newer roof, upgraded electrical panel, basement renovations and exterior improvements. Additional updates include the kitchen, washrooms, flooring, windows, doors, furnace, A/C, deck and shed roof. Walk out to a spacious deck overlooking the garden. Close to transit, the GO station, shopping and community amenities, with a direct bus to Finch Station. Bayview Secondary School's IB program and Crosby Heights Public School's gifted program are nearby. (Id: 27)
$ 948,000
19 Solstice Street, Brampton, ON, L6P 3T5 house for sale | Listing ID W13815 | Royal LePage
View photo
House · for sale
$ 1,470,000
New
19 Solstice Street, Brampton, ON, L6P 3T5 house for sale | Listing ID W13815 | Royal LePage
Etobicoke West Mall
· House
· Garden · Cellar
Etobicoke West Mall · House · Garden · Cellar
Stunning Detached Home in Prestigious Bram East! *. Situated in a prestigious neighborhoodsurrounded by multi-million-dollar estate homes, this impressive property offers. *over 3,000sq. Ft. of above-grade living space*. With exceptional flexibility for large or extendedfamilies. Featuring a. *double-door entry, 6 bedrooms and 6 bathrooms*, including a. *main-floor denthat can be used as a bedroom*. And a. *full bathroom on the main floor*, making it ideal forfamilies with seniors or multi-generational living. The home also features a convenient. *laundry room with closet and direct access to thegarage*. The property includes. *two basement units*, offering excellent income potential. The. *legal 2-bedroom basement*. And additional. *1-bedroom basement*. Each feature their. *ownkitchen and separate laundry facilities*. A. *legal separate entrance from the backyard*provides added privacy and convenience. The basement unit generate great rental income, providing a strong opportunity for
$ 1,470,000
1246 Winterbourne Drive, Oakville, ON, L6J 7G2 house for sale | Listing ID W13812 | Royal LePage
View photo
House · for sale
$ 1,539,000
New
1246 Winterbourne Drive, Oakville, ON, L6J 7G2 house for sale | Listing ID W13812 | Royal LePage
Etobicoke West Mall
· House
· Garden · Deck · Swimming pool
Etobicoke West Mall · House · Garden · Deck · Swimming pool
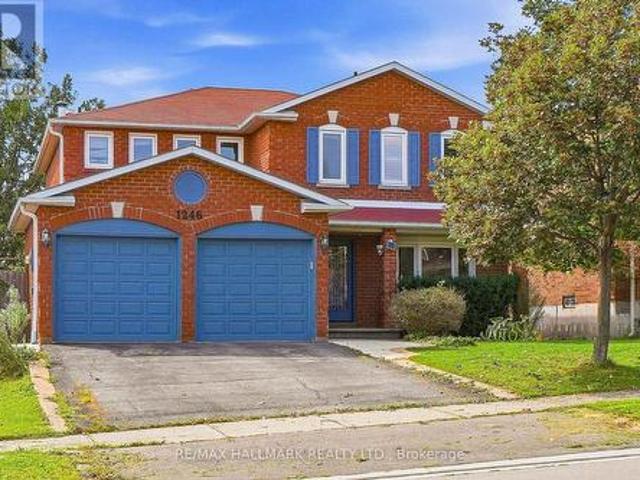
Welcome to this exceptional family home in Oakville's desirable Clearview neighbourhood, offering a wonderful combination of space, privacy and everyday comfort. Set on a generous 49' x 111' lot, this 4+1 bedroom, 2-storey home offers approximately 2,348 sq. Ft. above grade, with additional finished living space in the bright walk-out lower level. The main level features hardwood flooring throughout, elegant living and dining rooms with French doors, a spacious family room, and a bright kitchen with pantry and adjoining breakfast area. The breakfast area walks out to a deck overlooking the private backyard and inground pool, creating an ideal setting for summer entertaining and relaxed family living. Upstairs, the generously sized primary suite features a sitting area, French doors, California shutters and an ensuite, complemented by three additional bedrooms. The finished walk-out lower level adds exceptional flexibility with an additional bedroom and open living space, making it well
$ 1,539,000
817 Millwood Road, Toronto, ON, M4G 1W3 house for sale | Listing ID C13815 | Royal LePage
View photo
House · for sale
$ 1,799,000
New
817 Millwood Road, Toronto, ON, M4G 1W3 house for sale | Listing ID C13815 | Royal LePage
Etobicoke West Mall
· House
· Garden · Office room · Fireplace
Etobicoke West Mall · House · Garden · Office room · Fireplace
Beautifully Renovated South Leaside Family Home! Lovingly cared for and thoughtfully renovated, this detached home offers a warm, functional layout in one of Toronto's most sought-after family neighbourhoods. The bright main floor features an elegant living room featuring a wood-burning fireplace and a completely renovated kitchen and dining area, creating an inviting space for everyday living and entertaining. Upstairs, you'll find three comfortable bedrooms and beautifully updated bathrooms. The perfect layout for everyday life. The fully finished lower level adds valuable living space with a spacious recreation room, an additional 3-piece bathroom, laundry, and plenty of storage-perfect for a kids' playroom, family room, or home office. A finished attic provides even more flexible bonus space. Outside, enjoy an incredible private backyard with plenty of room for kids to play, entertain, and relax, plus a large shed for additional storage. Freshly painted, meticulously maintained, an
$ 1,799,000
83 Condor Avenue, Toronto, ON, M4J 3M7 house for sale | Listing ID E13814 | Royal LePage
View photo
House · for sale
$ 1,349,900
New
83 Condor Avenue, Toronto, ON, M4J 3M7 house for sale | Listing ID E13814 | Royal LePage
Etobicoke West Mall
· House
Etobicoke West Mall · House
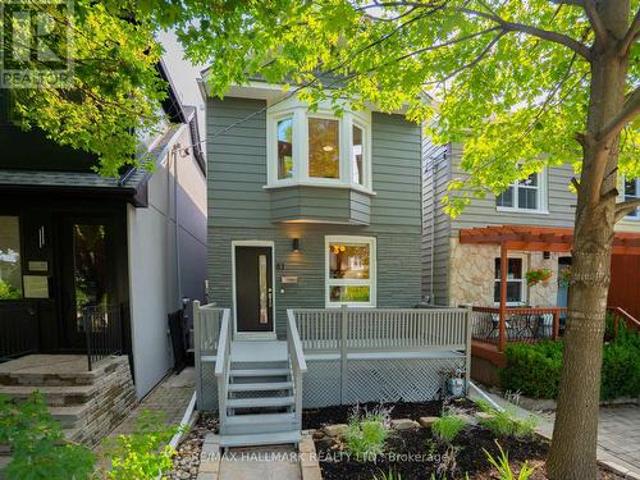
Welcome to 83 Condor Avenue, a beautifully renovated detached 2-storey home tucked away on a pretty, tree-lined street in The Pocket, one of the East End's most desirable neighbourhoods. Thoughtfully designed with a warm, Japandi-inspired aesthetic, this exceptional home blends clean contemporary lines, natural materials and beautiful craftsmanship to create interiors that feel both sophisticated and inviting. The bright, open-concept main floor is ideal for everyday living and entertaining, featuring new white oak hardwood floors, custom millwork and an abundance of natural light. At the heart of the home is a stunning custom kitchen with an impressive 8-foot centre island, sleek cabinetry, new stainless steel appliances and a gas range. Upstairs, three spacious bedrooms and a beautifully appointed spa-inspired bathroom continue the home's refined design. The finished lower level offers valuable additional living space, a second full bathroom and a separate entrance, providing excelle
$ 1,349,900

Get email alerts

Don't miss out: be the first to know about new properties

The alert was correctly created

On subscribing you accept the conditions of use and the privacy policy
Alert
Receive new ads in your inbox
Save this search
Receive alerts for new listings

We'll send you an email when we have new properties for: "Properties for sale in Etobicoke West Mall"

The alert was correctly created

Get email alerts and be the first to see new listings
Required field
On subscribing I accept the terms of the privacy policy
Perfect! You'll soon start receiving new listings via email
Alert
Receive an email when we have new ads for Properties for sale in Etobicoke West Mall
Save this search
Filters

Bedrooms

Area (sq.ft)

sq.ft
sq.ft

Price

$
$

Filter by property type

Bathrooms

Clear all filters
Receive notifications when new entries are published.