10,660 properties for sale in Etobicoke West Mall

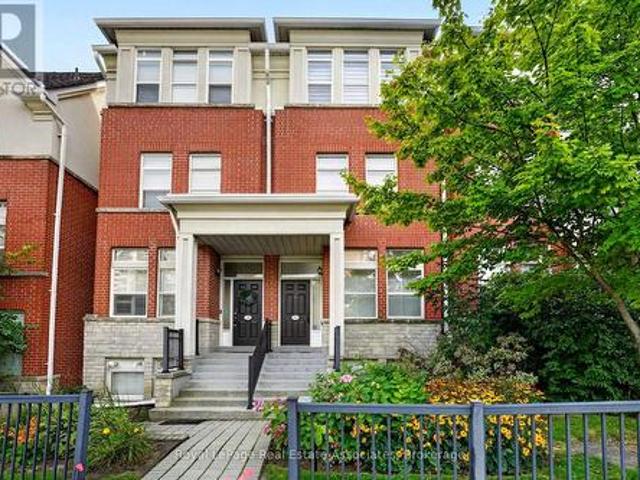
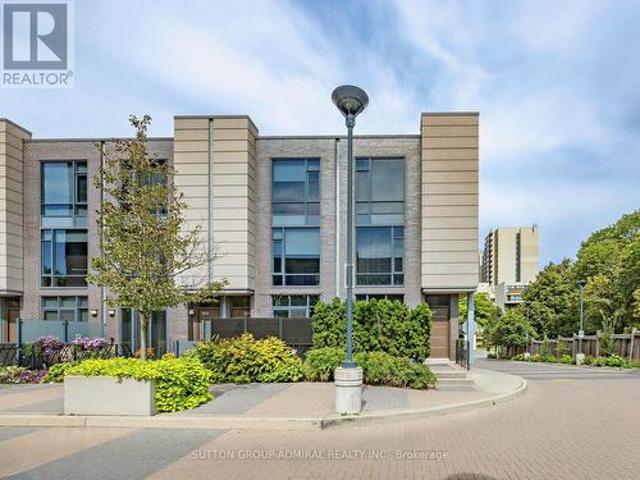
53 27 Valhalla Inn Road, Toronto, ON, M9B 0B3 townhouse for sale | Listing ID W13805 | Royal LePage
View photo
Townhouse · for sale
$ 899,000
53 27 Valhalla Inn Road, Toronto, ON, M9B 0B3 townhouse for sale | Listing ID W13805 | Royal LePage
Etobicoke West Mall
· Townhouse
· Patio · Garden · Sauna · Gym · Swimming pool · Security · Parking
Etobicoke West Mall · Townhouse · Patio · Garden · Sauna · Gym · Swimming pool · Security · Parking
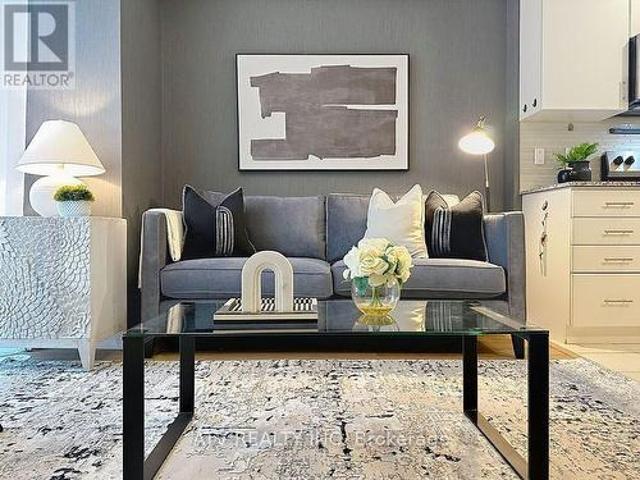
Unique Layouts In The Complex, Featuring 3 Washrooms, Soaring 9-Ft Ceilings And An Open-Concept Main Floor Filled With Natural South-Facing Light. Beautifully Updated In 2026 With New Flooring, Fresh Paint, Pot Lights And Updated Stainless-Steel Appliances. The Modern Kitchen Flows Into The Spacious Living Area With A Walkout To A Private Front Patio Surrounded By Mature Cedars-Perfect For Relaxing Or Barbecuing. Four Generously Sized Bedrooms Offer Large Closets And Impressive Floor-To-Ceiling Windows. Enjoy Full-Service Condo Living With Concierge, Indoor Pool, Sauna, Gym, BBQ Area, Three Party Rooms, Guest Suites And Ample Visitor Parking. Includes One Owned Underground Parking Space And Locker. Conveniently Located Near Loblaws, Food Basics, Cloverdale Mall, Sherway Gardens, Pearson Airport, Schools And Major Highways Including The 427, 401 And QEW. An Exceptional Opportunity To Own A True Four-Bedroom Home In Etobicoke! (Id: 27)
$ 899,000
81 Pinnacle Trail, Aurora, ON, L4G 7G6 house for sale | Listing ID N13809 | Royal LePage
View photo
House · for sale
$ 1,099,000
New
81 Pinnacle Trail, Aurora, ON, L4G 7G6 house for sale | Listing ID N13809 | Royal LePage
Etobicoke West Mall
· House
· Garden · Fireplace · Deck · Parking · Air conditioning
Etobicoke West Mall · House · Garden · Fireplace · Deck · Parking · Air conditioning
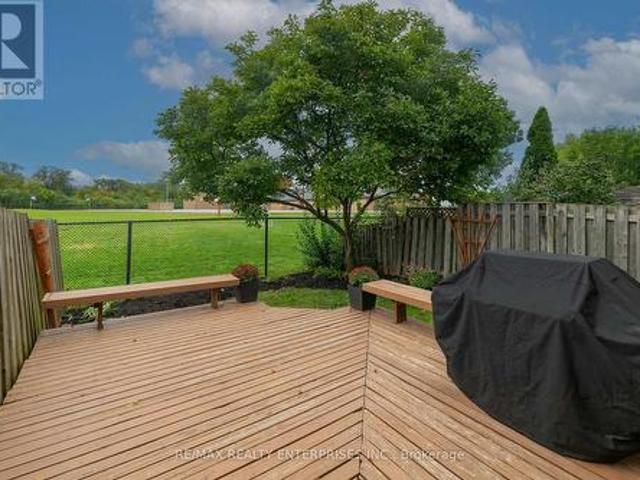
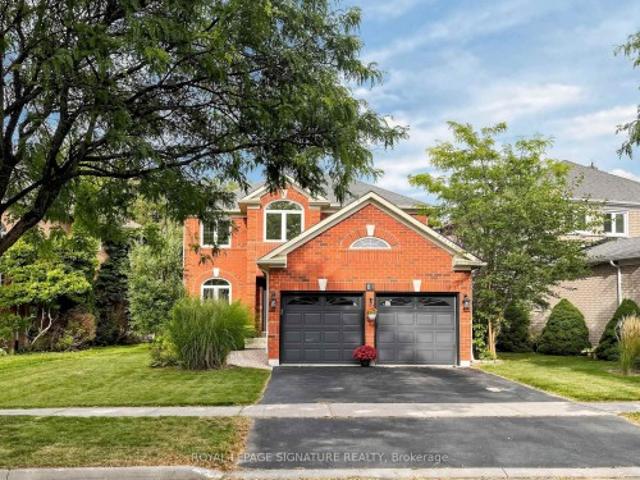
Stunning Two-Story Home Nestled within the Prestigious St. Andrew's Valley Golf Course Neighborhood in Bayview Wellington community! Naturally Sunlit & Beautiful Residence! Open Concept Kitchen with S/S Appliances and breakfast area Which is W/O to Fenced Yard with Large Deck and it is connected to a spacious Family Room with custom Mill Work! Four Spacious Bdrms + Study Area! Primary With 4-Pc Ens. W/I Closet! Professionally Fin. Open Concept Bsmt and Gas Fireplace. Furnace & AC have been updated in 2021. Some Windows (Front windows on main and second floor and two windows on second floor bathrooms) have been updated in 2025. 200 AMPS Electrical Panel. Rough in Electrical charger in Garage. Minutes To St. Andrew's (Boys), St. Anne's (Girls) Private Schools, Montessori, Public Schools, Hospital, Shopping, Recreation Centres, Walking Trails, Mall & Go! HWT and Water Softner are Rental
$ 1,099,000
816 Sheppard Avenue, Pickering, ON, L1V 1G5 house for sale | Listing ID E13807 | Royal LePage
View photo
House · for sale
$ 1,150,000
New
816 Sheppard Avenue, Pickering, ON, L1V 1G5 house for sale | Listing ID E13807 | Royal LePage
Etobicoke West Mall
· House
· Deck · Cellar
Etobicoke West Mall · House · Deck · Cellar
Welcome to this spacious and beautifully updated 4-bedroom home in the sought-after community of Pickering! Offering an abundance of living space, thoughtful renovations throughout, and an incredible outdoor setting, this home is perfectly suited for a growing or multigenerational family. The main level features a large, functional kitchen with plenty of space for family gatherings and entertaining, complemented by tasteful renovations and updates throughout the home. The generous layout provides plenty of room for everyone to spread out, while large windows fill the home with natural light. The finished basement adds even more versatility, featuring an additional bedroom, walkout access, and excellent potential for an in-law suite or separate living space. With multiple living areas and a flexible layout, there is plenty of room for extended family, guests, or a growing household. Outside, enjoy a beautifully landscaped large lot featuring a brand-new deck, manicured lawn, and conveni
$ 1,150,000
1832 Misthollow Drive, Pickering, ON, L1X 0A7 house for sale | Listing ID E13808 | Royal LePage
View photo
House · for sale
$ 989,000
New
1832 Misthollow Drive, Pickering, ON, L1X 0A7 house for sale | Listing ID E13808 | Royal LePage
Etobicoke West Mall
· House
· Deck · Parking · Cellar
Etobicoke West Mall · House · Deck · Parking · Cellar
Welcome to this beautifully maintained and updated Mattamy-built detached home in the highly desirable Duffin Heights community. This bright and spacious home offers an open-concept main floor featuring hardwood flooring, pot lights, 9-foot ceilings, and convenient interior access from the garage. The upgraded eat-in kitchen showcases quartz countertops, 24' x 24' porcelain tile flooring, stainless steel appliances, and a sliding glass walkout to a newer deck (approximately 2 years old) complete with a gazebo and gas BBQ hookup. Upstairs you'll find three generously sized bedrooms, including a spacious primary retreat with a walk-in closet and a 4-piece ensuite. The professionally finished basement provides additional living space with a second kitchen, vinyl flooring, and ample storage. Additional features include a Nest thermostat, Nest doorbell, two security cameras with DVR, HRV/fresh air system, garage door opener, and all existing appliances included. Located minutes from Pickeri
$ 989,000
247 Hallmark Avenue, Toronto, ON, M8W 4L3 house for sale | Listing ID W13806 | Royal LePage
View photo
House · for sale
$ 999,900
247 Hallmark Avenue, Toronto, ON, M8W 4L3 house for sale | Listing ID W13806 | Royal LePage
Etobicoke West Mall
· House
· Garden · Office room · Parking · Cellar
Etobicoke West Mall · House · Garden · Office room · Parking · Cellar
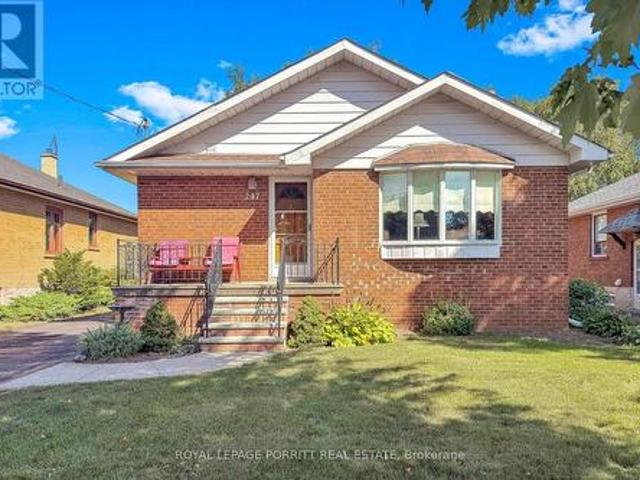
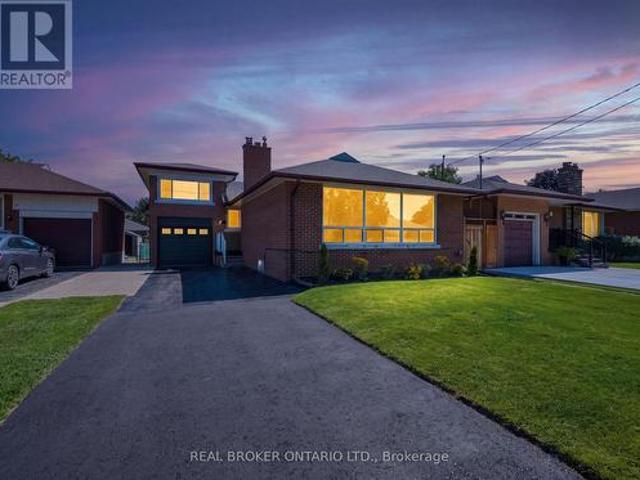
Welcome to this spacious 3-bedroom bungalow in the desirable Alderwood/South Etobicoke neighbourhood. The main floor features an updated eat-in kitchen, a formal dining room, and a comfortable layout ideal for family living. The finished basement provides plenty of additional space, including a recreation room with wet bar, separate family room, 3-piece bathroom, and a fourth bedroom-perfect for a growing family, guests, or a home office. Enjoy the lovely rear garden, private driveway, and detached garage. Ideally located close to schools, parks, shopping, public transit, major highways, the airport, and Downtown Toronto. A wonderful opportunity to enjoy space, convenience, and a family-friendly neighbourhood in South Etobicoke. (Id: 27)
$ 999,900
18 Herne Hill, Toronto, ON, M9A 2X1 house for sale | Listing ID W13803 | Royal LePage
View photo
House · for sale
$ 6,250,000
18 Herne Hill, Toronto, ON, M9A 2X1 house for sale | Listing ID W13803 | Royal LePage
Etobicoke West Mall
· House
· Garden · Fireplace · Cellar
Etobicoke West Mall · House · Garden · Fireplace · Cellar
Exceptional living space that is designed for family life, and also provides incredible spaces for entertaining guests. A Vibrant, Positive energy home! Indirect light from the clerestory windows bathe the home in natural light. Three fireplaces with the main floor featuring a DaVinci island fireplace. Heated tile floors throughout and a luxurious heated floor in lower level with cork underlay. Very bright basement with abundance of natural light and has a large walkout to backyard. Concrete driveway to be completed with snow melt system. Control 4 lighting automation. In ceiling speakers. Power opening skylights for excellent ventilation. Exceptional large lot. (Id: 27)
$ 6,250,000
92 Howard Road, Newmarket, ON, L3Y 3G7 house for sale | Listing ID N13808 | Royal LePage
View photo
House · for sale
$ 2,699,888
New
92 Howard Road, Newmarket, ON, L3Y 3G7 house for sale | Listing ID N13808 | Royal LePage
Etobicoke West Mall
· House
· Garden · Fireplace · Parking · Cellar
Etobicoke West Mall · House · Garden · Fireplace · Parking · Cellar
Welcome to 92 Howard Rd, Newmarket*. Over 5.000 Sq.FT. of finished living space. Stunning new 2-storey home, finished basement, separate walk up to yard on a 50X198 Foot fenced lot. Open concept kitchen area, with Island, Island sink + double sink, undermount and cabinet lighting, stainless steel appliances, Quarts counters and back splash, walk-in pantry with built in shelves and cabinets, Living room with gas fireplace, Dining room, Formal Den, premium doors, trim, crown moldings, pot lights, engineered hardwood floor throughout. Primary bedroom oasis featuring coffered ceilings, pot lights, walk in closet, double closet, 5 piece ensuite w/ double sinks, soaker tub, shower, water closet. 4 additional bedrooms each with private walk-in closets and private ensuite bathrooms. Direct garage access thru Mudroom with pet wash station, walk-in closet, separate laundry with quartz counters, plus garage access to finished basement, nanny/in-law ready, including kitchen, 4 piece bath, walk-up
$ 2,699,888
9 Elite Road, Caledon, ON, L7K 0L2 house for sale | Listing ID W13760 | Royal LePage
View photo
House · for sale
$ 1,769,000
9 Elite Road, Caledon, ON, L7K 0L2 house for sale | Listing ID W13760 | Royal LePage
Etobicoke West Mall
· House
· Garden · Sauna · Swimming pool · Deck
Etobicoke West Mall · House · Garden · Sauna · Swimming pool · Deck
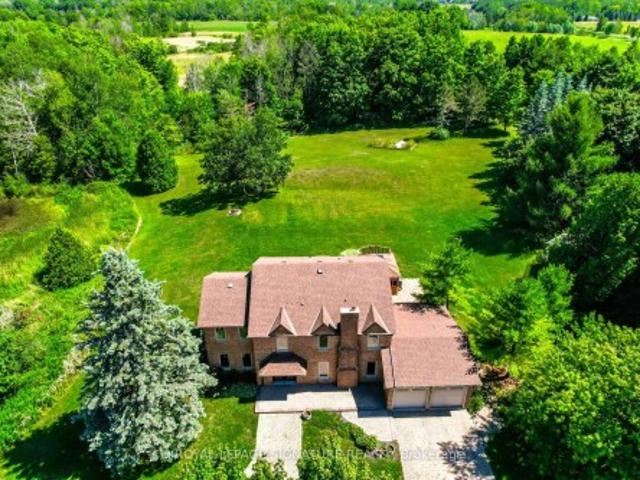
Fully upgraded home on a stunning 3.6-acre lot offering beautifully finished living space throughout. Eat-in kitchen with centre island, stainless steel appliances, wall-to-wall pantry cabinetry, and walk-out to deck with spectacular views. Renovated bathrooms on all floors and a beautiful family room. Enjoy a huge private backyard featuring a sauna, hot tub, gazebo, entertainer's deck, mature trees, and a pond-perfect for relaxing or hosting. Ideally located minutes to Caledon Village and Orangeville, with easy access to Hwy 10 and Hwy 9 for convenient commuting (approx. 45 minutes to Toronto), plus nearby GO bus connections toward Brampton GO/Union. Close to local shops, dining, essential services, and surrounded by Caledon's scenic trails and outdoor recreation. 200-amp service. A rare opportunity to enjoy privacy, space, and convenience in one exceptional property!
$ 1,769,000
19 Prince George Drive, Toronto, ON, M9A 1X9 house for sale | Listing ID W13803 | Royal LePage
View photo
House · for sale
$ 1,769,000
19 Prince George Drive, Toronto, ON, M9A 1X9 house for sale | Listing ID W13803 | Royal LePage
Etobicoke West Mall
· House
· Garden · Parking · Fireplace
Etobicoke West Mall · House · Garden · Parking · Fireplace
Attention Renovators & Builders! Prime Etobicoke Location On a huge 80 by 121 ft lt offering a private, sunny backyard, close to park laneway. This 3 level backsplit boasts 3 bedrooms & 3 baths. Large formal Living room w/ wood burning fireplace. Spacious primary bedroom w/ 3 pc ensuite. Family Room w/ 2nd wood burning fireplace & walkup to yard. Large double garage, Great opportunity to renovate or build and live in this Prime Etobicoke location. Near to St. George's Golf & Country Club, St. George's Elementary School, St. Gregory's Elementary School, & Richview Collegiate are all within walking distance. Islington Golf & Country Club & James Gardens' walking trails are also minutes away. Also easy access to downtown, Kingsway shopping & Pearson Airport. (Id: 7525)
$ 1,769,000
77 Billington Crescent, Toronto, ON, M3A 2G7 house for sale | Listing ID C13807 | Royal LePage
View photo
House · for sale
$ 999,000
New
77 Billington Crescent, Toronto, ON, M3A 2G7 house for sale | Listing ID C13807 | Royal LePage
Etobicoke West Mall
· House
· Parking · Cellar
Etobicoke West Mall · House · Parking · Cellar
Amazing, one-of-a-kind 4-bedroom home featuring impressive cathedral ceiling, situated in a highly desired family neighbourhood! As the largest semi-detached model in the area, this fantastic property offers nearly 1,500 square feet of spacious above-grade living plus a functional basement, providing tons of potential and an ideal layout for extended families. The true showstopper is the magnificent cathedral ceiling, which fills the entire home with fabulous natural light. The main living areas connect seamlessly to a move-in ready kitchen and well-maintained bathrooms that offer immediate functionality with great long-term potential. A convenient carport provides covered parking and winter protection. Location is unbeatable for families and commuters alike, nestled in a prime pocket close to local parks, shopping, and the community hockey arena. A rare opportunity to own a versatile and updated home in a highly desirable neighbourhood with great schools, including Donview Middle Scho
$ 999,000
35 26 Fieldway Road, Toronto, ON, M8Z 0E3 townhouse for sale | Listing ID W13806 | Royal LePage
View photo
Townhouse · for sale
$ 455,000
35 26 Fieldway Road, Toronto, ON, M8Z 0E3 townhouse for sale | Listing ID W13806 | Royal LePage
Etobicoke West Mall
· Townhouse
· Office room · Parking
Etobicoke West Mall · Townhouse · Office room · Parking
This charming townhome has been beautifully refreshed to highlight the warm, effortless lifestyle it offers. The thoughtful floor plan features a versatile den that easily functions as a dedicated home office or a comfortable second bedroom, giving you flexibility as your needs evolve. Sunlight pours through the large living room window, framing a tranquil view of the neighborhood and creating a peaceful space to relax at any time of day. Ideally located just a short walk from Islington Subway Station, as well as nearby shops, cafés, and restaurants, this home offers exceptional convenience for commuters and urban explorers alike. It's a standout opportunity for young couples, first-time buyers, and savvy investors seeking a stylish, well-situated property in a highly desirable pocket of the city. Parking is simple and accessible: street parking is available on surrounding neighborhood roads from 5 p. M. to 8 a.m. And the TTC Fieldway parking lot, just steps away, offers additional par
$ 455,000
3987 Bloor Street W, Toronto, ON, M9B 1M2 house for sale | Listing ID W13804 | Royal LePage
View photo
House · for sale
$ 1,499,900
3987 Bloor Street W, Toronto, ON, M9B 1M2 house for sale | Listing ID W13804 | Royal LePage
Etobicoke West Mall
· House
· Garden
Etobicoke West Mall · House · Garden
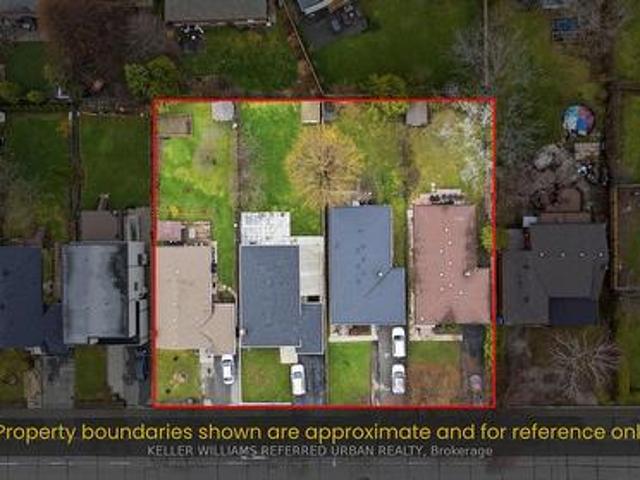
Buy one. Buy two. Buy all four. Individual redevelopment opportunity on Bloor Street West, newly priced at $1,499,900. This 40 x 150 ft lot offers approximately 6,000 sq. Ft. of land on a Toronto Major Street, minutes from Kipling and Islington subway stations and the Kipling Mobility Hub. Toronto's evolving EHON Major Streets planning framework supports increased low-rise residential intensification on qualifying properties along Major Streets, creating an opportunity for builders and developers to explore a small-scale multi-residential project on this deep, well-proportioned site. Buyer to independently verify all zoning, density, unit count, garden suite potential, servicing, permitting and development requirements. The opportunity can also scale. The three adjacent properties at 3985, 3987 and 3989 Bloor Street West are separately available, allowing a purchaser to acquire one property or assemble two, three or all four sites. Combined-site information, including lot dimensions an
$ 1,499,900
36 Jondan Crescent, Markham, ON, L3T 3Z5 house for sale Lis.
View photo
House · for sale
$ 1,250,000
New
36 Jondan Crescent, Markham, ON, L3T 3Z5 house for sale Lis.
Etobicoke West Mall
· 4 Bedrooms · 3 Baths · House
· Office room · Sauna · Gym · Deck · Lift · Parking · Cellar
Etobicoke West Mall · 4 Bedrooms · 3 Baths · House · Office room · Sauna · Gym · Deck · Lift · Parking · Cellar
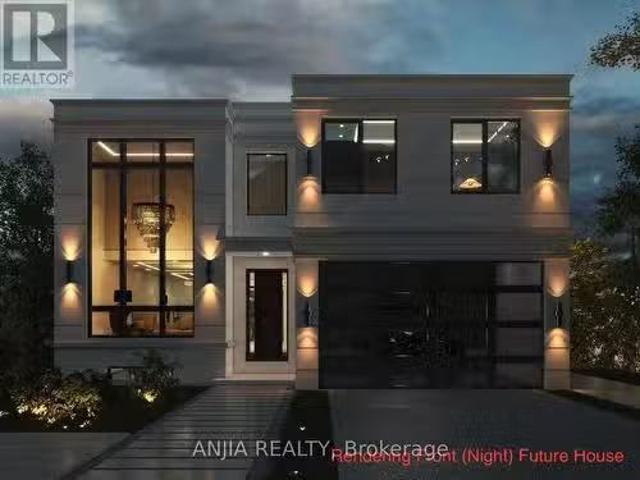
Rare Opportunity for Builders, Developers & Investors - All the Hard Work is Done! The current owner has partnered with designers, architects, and the City of Markham to produce fully approved plans for a stunning modern luxury home. Priced at land value with approved building permits included - simply pull the permits and build. Proposed Home Features: Above-Grade Space: ~3,800 sq. ft. across two storeys. Upper Level & Main Floor: 4 spacious bedrooms (each with its own ensuite), grand foyer, chefs kitchen, breakfast area, family room, formal living and dining rooms, and a dedicated home office. Fully Finished Basement: Includes a gym, recreation room, wet bar, wine cellar, and sauna. Additional Highlights: An elevator, covered deck, and 2-car garage complete this exceptional design. Investment Highlights: Estimated Build Cost: ~$1.5M in premium finishes. Market Potential: Comparable new builds in the area are valued near $3.08M - the upside is undeniable. Financing: Seller Take-Back (
$ 1,250,000
218 Delta Street, Toronto, ON, M8W 4E6 house for sale | Listing ID W13801 | Royal LePage
View photo
House · for sale
$ 1,648,800
218 Delta Street, Toronto, ON, M8W 4E6 house for sale | Listing ID W13801 | Royal LePage
Etobicoke West Mall
· House
· Garden · Cellar
Etobicoke West Mall · House · Garden · Cellar
More space, newer construction and a deep backyard. Right in the heart of Alderwood. Built in 2016, 218 Delta Street offers 2,136 sq. Ft. above grade plus a fully finished walk-out basement, with 3 bedrooms, 4 bathrooms and a deep 25 x 132 ft lot. The high ceilings immediately create a bright, open and spacious feel. Hardwood floors run throughout the main living areas, with plenty of room for everyday family life and larger gatherings. The kitchen is where everyone will naturally end up, with a large centre island and seating, plenty of cabinetry, stainless steel appliances and great extras including a pot filler, custom spice racks, pull-out drawers and lazy Susan. Built-in dining room cabinetry adds even more storage. Upstairs are 3 generous bedrooms, including a large primary with 5-piece ensuite and beautifully finished custom closets and organizers in each bedroom. The finished walk-out basement offers even more living space with a full bathroom and direct backyard access. Ideal
$ 1,648,800
33 Thorny Brae Drive, Markham, ON, L3T 3G5 house for sale L.
View photo
House · for sale
$ 3,488,000
New
33 Thorny Brae Drive, Markham, ON, L3T 3G5 house for sale L.
Etobicoke West Mall
· 41 Bedrooms · 6 Baths · House
· Swimming pool
Etobicoke West Mall · 41 Bedrooms · 6 Baths · House · Swimming pool
An Extraordinary Architectural Masterpiece Situated On A Rare,Premium,SWest Facing Spectacular, Breathtaking Ravine Lot! Only A Handful Of These Unique Lots Are Available That Rarely Hit The Market! This Private Estate Embodies The Pinnacle Of Luxury Living,Seamlessly Blending Timeless Elegance With The Serenity Of A Picturesque Cottage Inspired Setting In Prime Location Of Royal Orchard Golf Course Community! Nestled Between YongeBayview In One Of The Best Family Communities Of ThornhillMarkham Framed By Breathtaking Natural Beauty In Every Season,The Coveted West Exposure Delivers Mesmerizing Sunsets & Tranquil Vistas,Creating A Resort Caliber Lifestyle Anchored By An Exquisite Inground Saltwater Pool Defined By Soaring Ceilings & A Striking Design Forward Aesthetic This Residence Is Enriched With Architectural Detailing & A Warm Curated Palette Of Natural Tones A Sculptural Circular Staircase Commands Attention,An Artistic Showpiece Crafted With Curved Glass & Refined Wrought Iron I
$ 3,488,000
30 Michael Power Place, Greater Toronto, ON, M9A 5G9 townhouse for sale | Listing ID 40857 | Royal LePage
View photo
Townhouse · for sale
$ 949,000
30 Michael Power Place, Greater Toronto, ON, M9A 5G9 townhouse for sale | Listing ID 40857 | Royal LePage
Etobicoke West Mall
· Townhouse
· Patio · Balcony · Cellar
Etobicoke West Mall · Townhouse · Patio · Balcony · Cellar
Welcome to 30 Michael Power Place, a beautifully upgraded 3-bedroom townhome in the heart of Islington Village. Offering a spacious and thoughtfully designed layout across three levels plus a finished basement, this home combines style, comfort and functionality. The main level features an inviting open-concept living and dining area with 9-ft ceilings, large windows and hardwood flooring, flowing seamlessly into a renovated kitchen with premium cabinetry, quartz countertops, custom pantry storage, stainless appliances and porcelain tile flooring. Step outside to the private patio, perfect for relaxing and entertaining. The second level offers two generous bedrooms and an updated 4-piece bathroom, while the entire third floor is dedicated to a spacious primary retreat. Enjoy 9-ft ceilings, two custom-organized closets, a 5-piece ensuite with whirlpool tub and glass shower, plus a private upper-floor balcony, a wonderful spot to relax and unwind. The finished basement provides versatile
$ 949,000
11 Sleepy Hollow Lane, Whitchurch Stouffville, ON, L4A 3G7 house for sale | Listing ID N13807 | Royal LePage
View photo
House · for sale
$ 1,825,900
New
11 Sleepy Hollow Lane, Whitchurch Stouffville, ON, L4A 3G7 house for sale | Listing ID N13807 | Royal LePage
Etobicoke West Mall
· House
· Garden · Fireplace · Deck · Swimming pool
Etobicoke West Mall · House · Garden · Fireplace · Deck · Swimming pool
Welcome To This Remarkable Family Residence Nestled In The Highly Sought-After Sleepy Hollow Estates. Set On A Quiet Cul-De-Sac, This Impressive Home Offers Approximately 3,800 Sq Ft Of Above Grade Living Space, Thoughtfully Designed For Both Everyday Family Living And Entertaining. The Main Level Features An Expansive Family Room Anchored By A Cozy Fireplace And Enhanced By A Walk-Out To A Private Deck Overlooking The Backyard. The Kitchen Showcases Quality Finishes And Ample CabinetryFour Spacious Bedrooms Provide Plenty Of Room For The Entire Family, With The Primary Retreat Offering A Beautifully Renovated Ensuite. Enjoy A Luxurious Soaker Tub, Separate Glass-Enclosed Shower, And Double Vanity With His & Hers Sinks. A Striking Centre Staircase, Brand-New Pot Lights, And Numerous Thoughtful Updates Throughout Further Elevate The Home. Step Outside To Your Own Private Backyard Oasis, Complete With Mature Trees, A Spectacular In-Ground Pool, And Picturesque Views Overlooking The Sleep
$ 1,825,900
12 Charnwood Place, Markham, ON, L3T 5H3 house for sale Lis.
View photo
House · for sale
$ 1,368,000
New
12 Charnwood Place, Markham, ON, L3T 5H3 house for sale Lis.
Etobicoke West Mall
· 32 Bedrooms · 3 Baths · House
Etobicoke West Mall · 32 Bedrooms · 3 Baths · House
A rare opportunity in a highly sought-after neighbourhood! Located within the boundaries of two top-ranked secondary schools-St. Robert Catholic High School, ranked No. 1, and Thornlea Secondary School, ranked No. 23 in the Fraser Institutes 2023-2024 rankings, published in 2025. The local public school is approximately 300 metres away-an ideal location for families seeking quality education and a welcoming community. One of the homes most distinctive features is the permitted sunroom extension off the family room-a rarely offered addition providing valuable extra living space. Over $150,000 has been invested in extensive renovations and upgrades. 2024 Main-Floor Renovations: Fully renovated kitchen with new built-in stainless-steel appliances, gas cooktop, Fotile range hood, 24 x 24 ceramic tiles and seamless backsplash for easy maintenance. New engineered hardwood flooring throughout the living, dining and family rooms. Upgraded powder room. Fresh paint throughout. Dry-erase feature
$ 1,368,000
1412 Old York Road, Burlington, ON, L7P 4Z5 house for sale | Listing ID W13808 | Royal LePage
View photo
House · for sale
$ 999,000
New
1412 Old York Road, Burlington, ON, L7P 4Z5 house for sale | Listing ID W13808 | Royal LePage
Etobicoke West Mall
· House
Etobicoke West Mall · House
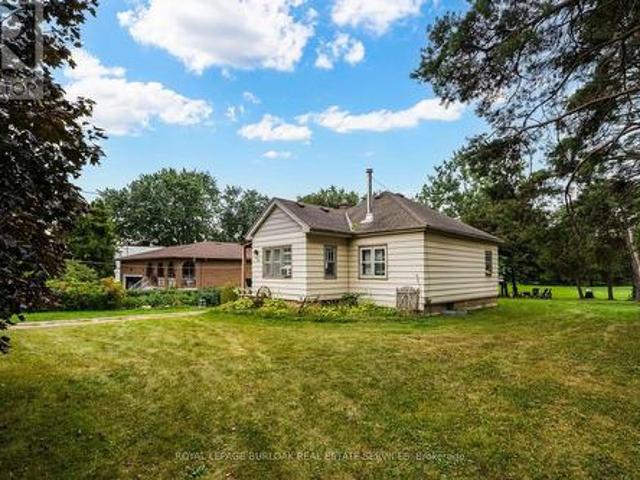
The perfect blend of rural living within Burlington! This amazing property has just over 2 acres of land offering those buyers looking to create their dream estate with the possibility of additional dwellings for family or income potential in a rural setting. This property stands out amongst the neighbours with the frontage of 120.00 almost doubling many others on the street. The accessible lot has been well maintained with flat topography throughout the lot, useful and functional land will make creating your customized space convenient. Towards the back of the acreage sits a row of trees and wooded area for added privacy. Exceptional location with a quick drive to Downtown Burlington, Aldershot Go, Royal Botanical Gardens, Mapleview Mall, the Lakefront and more! (Id: 27)
$ 999,000
1089 Glen Valley Road, Oakville, ON, L6M 3K4 house for sale.
View photo
House · for sale
$ 1,699,900
New
1089 Glen Valley Road, Oakville, ON, L6M 3K4 house for sale.
Etobicoke West Mall
· 4 Bedrooms · 3 Baths · House
· Garden · Fireplace · Gym · Deck · Cellar
Etobicoke West Mall · 4 Bedrooms · 3 Baths · House · Garden · Fireplace · Gym · Deck · Cellar
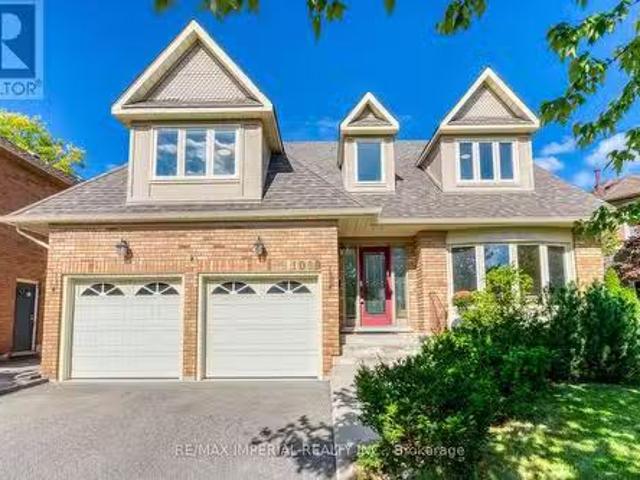
EXTENSIVELY UPGRADED & MOVE-IN READY! Welcome to this executive detached residence situated on a premium 50 X 110 FT LOT in prestigious West Oak Trails, offering comfortable and spacious living areas, plus an oversized recreation room and play area in the basement. Step into an impeccably maintained interior featuring rich hardwood floors throughout, soaring ceilings, elegant living and dining spaces, and a sun-drenched family room with a warm fireplace. The gourmet kitchen impresses with granite countertops, premium cabinetry, a centre island, stainless steel appliances, and a bright breakfast area with direct access to your private outdoor retreat. Upstairs features 4 SPACIOUS BEDROOMS, highlighted by an expansive primary suite with a walk-in closet and spa-like ensuite. The finished basement offers exceptional versatile space for recreation, a home gym, a play area, and ample storage. Step outside to a PRIVATE BACKYARD OASIS complete with a custom two-tier deck, perfect for entertai
$ 1,699,900
834 Fourth Line, Milton, ON, L9T 6M5 house for sale Listing.
View photo
House · for sale
$ 999,000
New
834 Fourth Line, Milton, ON, L9T 6M5 house for sale Listing.
Etobicoke West Mall
· 3 Bedrooms · 3 Baths · House
· Fireplace · Parking · Air conditioning · Equipped kitchen · Cellar
Etobicoke West Mall · 3 Bedrooms · 3 Baths · House · Fireplace · Parking · Air conditioning · Equipped kitchen · Cellar
Stunning Detached Home in Miltons Highly Sought-After Beaty Neighbourhood! Welcome to this beautiful 2-storey detached home featuring 3 bedrooms, 3 washrooms, a full basement, attached garage and private driveway. Bright and spacious throughout, this home offers hardwood flooring, a welcoming family room with fireplace, and a stylish kitchen with granite countertops and backsplash. Freshly painted and thoughtfully maintained, this move-in-ready home is perfect for comfortable family living. Enjoy the added charm of a ravine setting and an excellent location close to schools, parks, shopping, hospital, public transit, Milton GO and major highways including the 401. All measurements and square footage are approximate. Buyer to verify. Recent updates include Furnace (2022), AC (2022), Dishwasher (2024), Gas System (2024), Refrigerator (2021) and Tankless Water Heater (2020). A wonderful opportunity to own a detached home in one of Miltons established family-friendly communities! (id:27).
$ 999,000
12 Charnwood Place, Markham, ON, L3T 5H3 house for sale | Listing ID N13806 | Royal LePage
View photo
House · for sale
$ 1,368,000
New
12 Charnwood Place, Markham, ON, L3T 5H3 house for sale | Listing ID N13806 | Royal LePage
Etobicoke West Mall
· House
Etobicoke West Mall · House
A rare opportunity in a highly sought-after neighbourhood! Located within the boundaries of two top-ranked secondary schools-St. Robert Catholic High School, ranked No. 1, and Thornlea Secondary School, ranked No. 23 in the Fraser Institute's 2023-2024 rankings, published in 2025. The local public school is approximately 300 metres away-an ideal location for families seeking quality education and a welcoming community. One of the home's most distinctive features is the permitted sunroom extension off the family room-a rarely offered addition providing valuable extra living space. Over $150,000 has been invested in extensive renovations and upgrades. 2024 Main-Floor Renovations: Fully renovated kitchen with new built-in stainless-steel appliances, gas cooktop, Fotile range hood, 24' x 24' ceramic tiles and seamless backsplash for easy maintenance. New engineered hardwood flooring throughout the living, dining and family rooms. Upgraded powder room. Fresh paint throughout. Dry-erase feat
$ 1,368,000
1579 Lovelady Crescent, Mississauga, ON, L4W 2Y9 house for sale | Listing ID W13804 | Royal LePage
View photo
House · for sale
$ 1,629,000
1579 Lovelady Crescent, Mississauga, ON, L4W 2Y9 house for sale | Listing ID W13804 | Royal LePage
Etobicoke West Mall
· House
· Fireplace · Deck · Cellar
Etobicoke West Mall · House · Fireplace · Deck · Cellar
Welcome to 1579 Lovelady Crescent, an exceptionally maintained executive home in the coveted, hamlet-like enclave of Rockwood Village. Cherished by the same family for decades, this residence sits on a premium 50 x 125 ft well-treed lot backing exclusively onto detached homes, offering unparalleled privacy on a whisper-quiet, tree-canopied street safely removed from direct flight paths. Classic & Elegant: A traditional centre-hall layout featuring formal living and dining rooms, plus a welcoming family room anchored by a brick fireplace. Rich 3/4-inch engineered hardwood floors and premium colonial baseboards flow across freshly painted main levels. Sunlit Kitchen: Anchored by a panelled refrigerator and brand-new luxury vinyl plank flooring, the breakfast area walks out directly to a private deck. Spacious Retreats: Four generous bedrooms include a primary suite with a walk-in closet and an updated ensuite featuring a sleek glass walk-in shower. Architectural Daylight Basement: The fu
$ 1,629,000
713 Exceller Circle, Newmarket, ON, L3X 1P4 house for sale | Listing ID N13809 | Royal LePage
View photo
House · for sale
$ 1,875,000
New
713 Exceller Circle, Newmarket, ON, L3X 1P4 house for sale | Listing ID N13809 | Royal LePage
Etobicoke West Mall
· House
· Garden · Fireplace · Deck
Etobicoke West Mall · House · Garden · Fireplace · Deck
Welcome to 713 Exceller Circle Step into luxury with this stunning family estate in Newmarket. The main floor offers approximately 1,974 sq ft of elegant living space. Greet guests in the formal living and dining rooms, adorned with hardwood flooring, bow windows, and crown moulding. The kitchen features quartz countertops, a centre island, a breakfast bar, and a servery leading directly to the dining room. The breakfast area includes a convenient walk-out to the deck. The inviting family room offers a cozy fireplace and beautiful backyard views. A dedicated main-floor office with classic French doors provides a quiet and productive workspace. The second level provides approximately 1,923 sq ft of private retreat space. The luxurious primary suite includes hardwood floors, his and her walk-in closets, and a 5-piece ensuite. The additional three bedrooms are incredibly spacious, with each boasting hardwood flooring and walk-in closets. Bedroom 2 also features the added privacy of a dedi
$ 1,875,000
39 Loyalist Road, Toronto, ON, M9A 3P2 house for sale | Listing ID W13804 | Royal LePage
View photo
House · for sale
$ 2,650,000
39 Loyalist Road, Toronto, ON, M9A 3P2 house for sale | Listing ID W13804 | Royal LePage
Etobicoke West Mall
· House
· Fireplace · Deck
Etobicoke West Mall · House · Fireplace · Deck
Custom-built parkside living in The Kingsway. Overlooking Donnybrook Park and designed with family living at its core, this custom 5+1 bedroom, 5.5 bathroom home offers over 6,000 square feet of thoughtfully curated space. The wraparound front porch sets the tone, an inviting place to gather, enjoy your morning coffee, and watch your kids playing at the park. Inside, the home unfolds into bright, welcoming spaces designed for connection. The open-concept kitchen and living area features heated floors, a wood-burning fireplace, and a seamless walkout to a tiered deck. It is perfect for entertaining or relaxed evenings outdoors, complete with direct gated access to the park. The kitchen is both beautiful and highly functional, with granite countertops, premium appliances, a coffee bar with built-in Miele espresso machine, and a walk-in pantry that makes everyday living effortless. Upstairs, the second-floor family room with soaring 12-foot ceilings offers a comfortable place for movie ni
$ 2,650,000
30 Michael Power Place, Toronto, ON, M9A 5G9 townhouse for sale | Listing ID W13801 | Royal LePage
View photo
Townhouse · for sale
$ 949,000
30 Michael Power Place, Toronto, ON, M9A 5G9 townhouse for sale | Listing ID W13801 | Royal LePage
Etobicoke West Mall
· Townhouse
· Patio · Balcony · Cellar
Etobicoke West Mall · Townhouse · Patio · Balcony · Cellar
Welcome to 30 Michael Power Place, a beautifully upgraded 3-bedroom townhome in the heart of Islington Village. Offering a spacious and thoughtfully designed layout across three levels plus a finished basement, this home combines style, comfort and functionality. The main level features an inviting open-concept living and dining area with 9-ft ceilings, large windows and hardwood flooring, flowing seamlessly into a renovated kitchen with premium cabinetry, quartz countertops, custom pantry storage, stainless appliances and porcelain tile flooring. Step outside to the private patio, perfect for relaxing and entertaining. The second level offers two generous bedrooms and an updated 4-piece bathroom, while the entire third floor is dedicated to a spacious primary retreat. Enjoy 9-ft ceilings, two custom-organized closets, a 5-piece ensuite with whirlpool tub and glass shower, plus a private upper-floor balcony, a wonderful spot to relax and unwind. The finished basement provides versatile
$ 949,000
1066 Runnymead Crescent, Oakville, ON, L6M 1C4 house for sale | Listing ID W13807 | Royal LePage
View photo
House · for sale
$ 924,900
New
1066 Runnymead Crescent, Oakville, ON, L6M 1C4 house for sale | Listing ID W13807 | Royal LePage
Etobicoke West Mall
· House
· Deck · Parking
Etobicoke West Mall · House · Deck · Parking
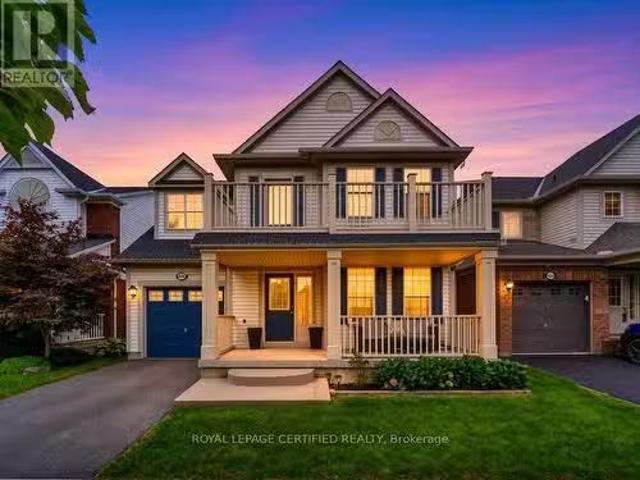
Welcome to the least expensive Freehold in Glen Abbey. (20SEP2026). Looking to get your children into some of the top schools, not just in Oakville but in Ontario? The Glen Abbey area of Oakville is well known for Top School Rankings for both Elementary and Secondary Schools. Are you first time buyers thinking of securing your child's educational future? Or are you just looking for a comfortable, affordable, freehold home on a quiet street, where you can sit on your back deck overlooking green space enjoying your morning coffee? Any and All Buyer needs will be satisfied with 1066 Runnymede Crescent, Oakville. This value priced, spotlessly clean, Oakville three bedroom townhome with no rear neighbours has been freshly painted and awaits your own personal vision. Located on a quiet crescent backing on to open green space this town can be treated like a semi-detached as the garage is the only connection on one side. In the heart of Glen Abbey known for its high ranked schools, tree lined
$ 924,900
7 Allison Drive, Toronto, ON, M8Z 3Z9 house for sale | Listing ID W13803 | Royal LePage
View photo
House · for sale
$ 1,299,900
7 Allison Drive, Toronto, ON, M8Z 3Z9 house for sale | Listing ID W13803 | Royal LePage
Etobicoke West Mall
· House
· Office room · Parking
Etobicoke West Mall · House · Office room · Parking
Location! The one thing you can't renovate. And this is a good one. 7 Allison Drive is tucked into a quiet, established pocket of Stonegate-Queensway, surrounded by parks, schools, recreation and the community pool. It's a neighbourhood with a real sense of community, while still being close to everything you need. 24HR transit, GO train, The Kingsway, and Bloor West Village are all nearby. Then there's the house. This detached bungalow offers 2 bedrooms on the main floor plus a versatile office with walk-out (can be converted to an extra bedroom) and an updated 4-piece bathroom. Above the garage, an oversized room adds even more flexibility. 3rd bedroom, studio, guest space or retreat. The bright living room features a large picture window, while the updated kitchen and adjoining dining area create an inviting space for everyday life. Downstairs, the finished lower level adds another bedroom, 3-piece bathroom, recreation room, and a separate entrance. Giving you room for guests, hobbi
$ 1,299,900
138 Cameron Avenue N, Hamilton, ON, L8H 4Z3 house for sale | Listing ID 40857 | Royal LePage
View photo
House · for sale
$ 619,900
Updated
138 Cameron Avenue N, Hamilton, ON, L8H 4Z3 house for sale | Listing ID 40857 | Royal LePage
Etobicoke West Mall
· House
· Garden · Swimming pool
Etobicoke West Mall · House · Garden · Swimming pool
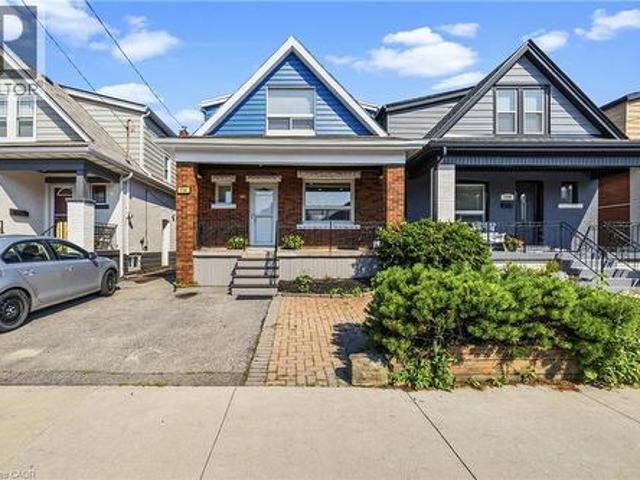
Come visit this stunningly renovated 1.5-storey home with an inground pool! Renovated from top to bottom, this home perfectly blends modern design, thoughtful upgrades, and everyday functionality. From the moment you arrive, the inviting covered porch sets the tone for what’s inside. Step into the bright, open-concept main floor featuring new flooring, LED pot lights, extensive custom millwork, and a spectacular kitchen. The kitchen showcases beautiful satin-white cabinetry, tiled backsplash, stainless steel appliances, a spacious eat-in area, and an oversized island with plenty of storage, making it the perfect spot for morning coffee or entertaining friends and family. The custom kitchen window offers a fantastic view of the backyard and sparkling pool, bringing the outdoor living space right into the heart of the home. Upstairs, you’ll find three well-sized bedrooms and a beautifully renovated 4-piece bathroom (2021). The lower level features a separate entrance, offering excellent
$ 619,900
133 251 Manitoba Street, Toronto, ON, M8Y 0C7 townhouse for sale | Listing ID W13803 | Royal LePage
View photo
Townhouse · for sale
$ 879,999
133 251 Manitoba Street, Toronto, ON, M8Y 0C7 townhouse for sale | Listing ID W13803 | Royal LePage
Etobicoke West Mall
· Townhouse
· Garden · Terrace · Swimming pool · Parking
Etobicoke West Mall · Townhouse · Garden · Terrace · Swimming pool · Parking
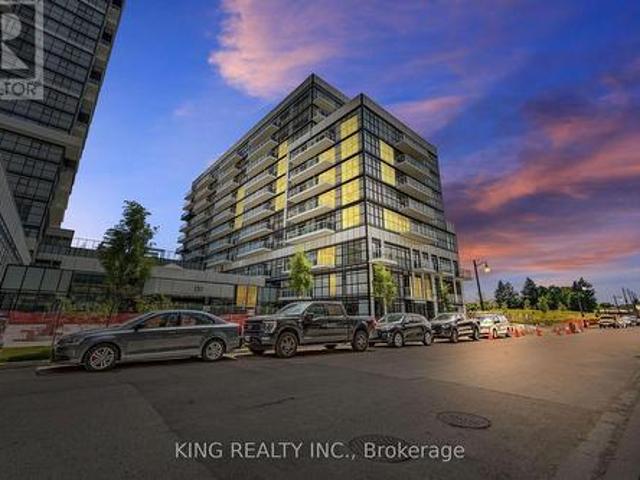
Welcome to this Beautiful 2-Storey Condo Townhouse At Empire Phoenix! This Bright 2-Bed, 1.5. Bath Garden Suite Offers Over 1,000 Sq Ft Of Thoughtfully Designed Living Space With No Wasted Space, A Private Entrance, Parking Included & An Unobstructed Park View. The Open-Concept Layout Features Huge Windows Bringing In Plenty Of Natural Light & A Fully Upgraded Kitchen Perfect For Everyday Living And Entertaining. Enjoy Exceptional Amenities Including An Outdoor Pool, Fitness Centre, Party Room, Rooftop Terrace, Courtyard & BBQ Stations. Ideally Located Minutes From The Lake, Gardiner Expressway, Queensway, Lakeshore, Mimico GO Station & TTC, With Dining, Shopping & Grand Avenue Park Just A Short Walk Away. A Perfect Opportunity For First-Time Buyers, Investors and Young Families. Must See To Truly Appreciate! (Unit is Currently Under Lease for $3500/Month until March 2027. Tenant Willing to stay) (id: 27)
$ 879,999

Get email alerts

Don't miss out: be the first to know about new properties

The alert was correctly created

On subscribing you accept the conditions of use and the privacy policy
Alert
Receive new ads in your inbox
Save this search
Receive alerts for new listings

We'll send you an email when we have new properties for: "Properties for sale in Etobicoke West Mall"

The alert was correctly created

Get email alerts and be the first to see new listings
Required field
On subscribing I accept the terms of the privacy policy
Perfect! You'll soon start receiving new listings via email
Alert
Receive an email when we have new ads for Properties for sale in Etobicoke West Mall
Save this search
Receive notifications when new entries are published.