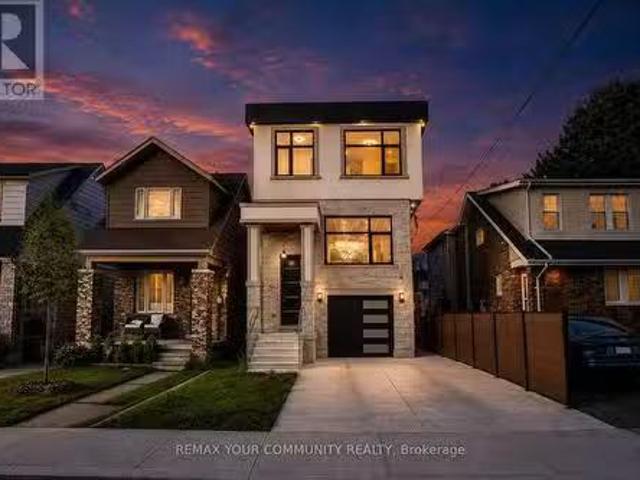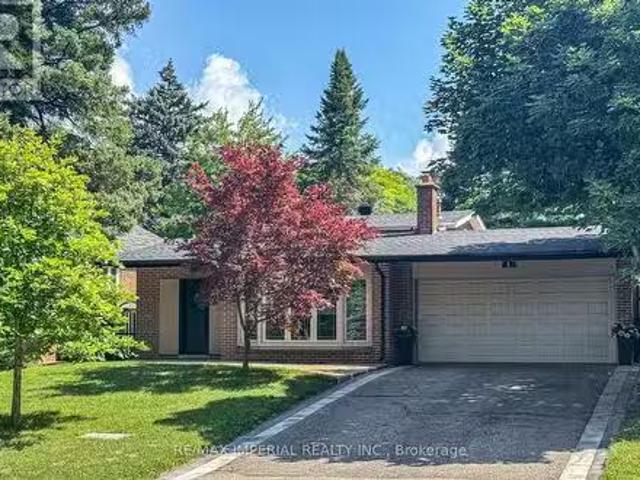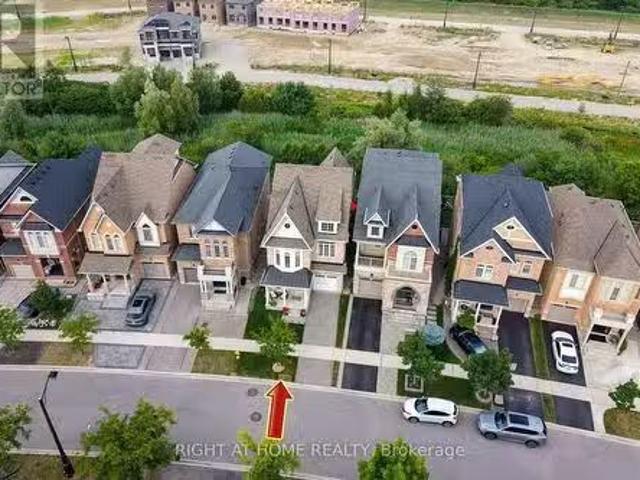
10,660 properties for sale in Etobicoke West Mall

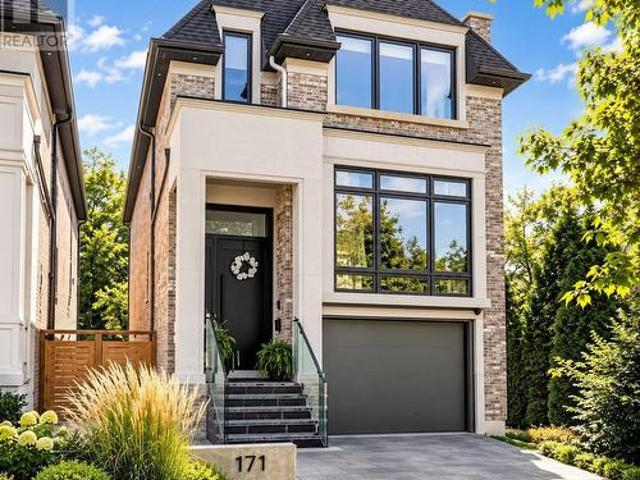
171 Elmwood Avenue, Toronto, ON, M2N 3M3 house for sale | Listing ID C13807 | Royal LePage
View photo
House · for sale
$ 2,788,000
New
171 Elmwood Avenue, Toronto, ON, M2N 3M3 house for sale | Listing ID C13807 | Royal LePage
Etobicoke West Mall
· House
· Fireplace · Deck
Etobicoke West Mall · House · Fireplace · Deck
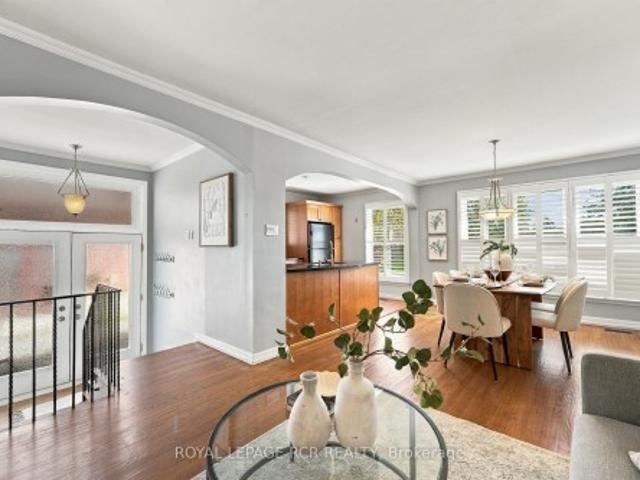
Welcome to 171 Elmwood Avenue, a luxurious custom-built residence only 1 year new, ideally located in highly sought-after Willowdale East. Offering over 3,500 sq. Ft. of beautifully finished living space, including the lower level, on a desirable south-facing lot just steps to Yonge St, subway, North York Centre, parks, shopping and top-ranked Earl Haig SS & Hollywood PS. Featuring a bright open-concept layout, soaring ceilings, hardwood floors and exceptional craftsmanship throughout. The chef-inspired kitchen boasts custom cabinetry, premium built-in appliances and a large centre island, opening to an impressive family room with fireplace and walkout to the deck. A skylit glass-railing staircase leads to a luxurious primary suite with 5-pc spa-like ensuite & custom W/I closet, spacious bedrooms and convenient 2nd-floor laundry. The finished lower level features heated floors, recreation room, wet bar, nanny/guest bedroom, 3-pc bath, 2nd laundry & ample storage. A sophisticated modern
$ 2,788,000
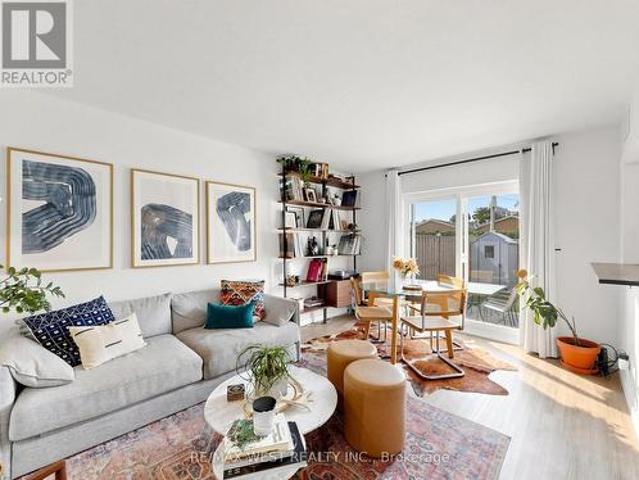
6 2027 Bluefields Drive, Burlington, ON, L7P 1J9 townhouse for sale | Listing ID W13808 | Royal LePage
View photo
Townhouse · for sale
$ 529,000
New
6 2027 Bluefields Drive, Burlington, ON, L7P 1J9 townhouse for sale | Listing ID W13808 | Royal LePage
Etobicoke West Mall
· Townhouse
· Garden · Office room · Parking
Etobicoke West Mall · Townhouse · Garden · Office room · Parking
Rare opportunity to own a well-cared-for condo-townhome in the mature, family-friendly community of Mountainside! This spacious and thoughtfully laid-out home offers 2 generous bedrooms plus a large den, which can easily be used as a 3rd bedroom, home office, or guest room. Recent updates include an updated kitchen, newly renovated bathroom, new staircase railings, newer flooring, and fresh paint. Ensuite laundry has been roughed in for a washer and dryer, while a convenient coin-operated laundry room is located right next door from the unit. Step outside and enjoy your rare private backyard, complete with 7-foot fencing and a storage shed-perfect for relaxing, entertaining, or enjoying outdoor time with the family. The unit also comes with 2 parking spaces, adding even more convenience. This home is an excellent opportunity for first-time buyers, downsizers, or families looking for spacious living, private outdoor space, and a true sense of community in a well-established, close-knit
$ 529,000
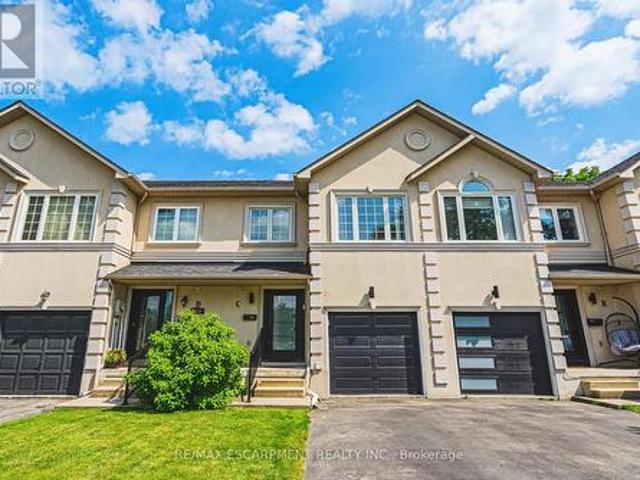
C 2116 Prospect Street, Burlington, ON, L7R 1Y9 house for sale | Listing ID W13795 | Royal LePage
View photo
House · for sale
$ 1,050,000
Updated
C 2116 Prospect Street, Burlington, ON, L7R 1Y9 house for sale | Listing ID W13795 | Royal LePage
Etobicoke West Mall
· House
· Garden · Parking · Cellar
Etobicoke West Mall · House · Garden · Parking · Cellar
Beautifully crafted townhouse in the heart of Central Burlington! Offering over 1,700 sq ft of usable space above grade, 3 bedrooms, 3+1 bathrooms, a private backyard, and a finished basement, this home is a rare opportunity to own your own slice of paradise just steps from downtown. The main floor features masterfully finished hardwood flooring, an elegant powder room, garage access, and pot lighting throughout. The open-concept kitchen is a true centerpiece, with a large quartz island, custom cabinetry, tiled flooring, stainless steel appliances, inner-cabinet lighting, glass paneling, and under-counter lighting. The second level offers a spacious primary bedroom with double-door entry and a large custom walk-in closet, two full washrooms, artfully inlaid hardwood flooring, two additional generously sized bedrooms, and access to a charming bonus attic space, ideal as a playroom or extra storage. The fully finished basement adds versatile living space, with a large laundry room featur
$ 1,050,000
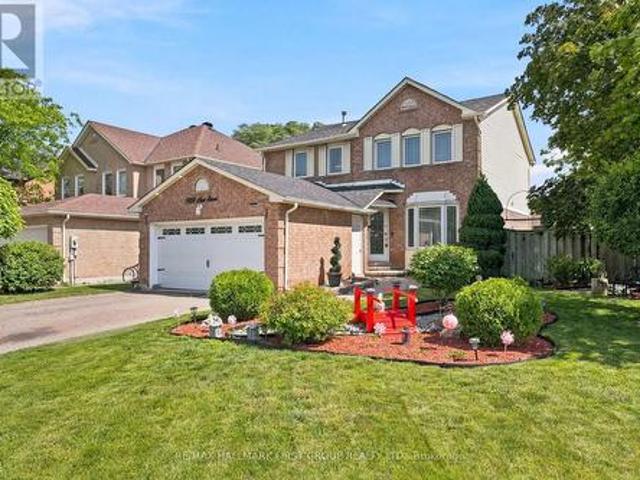
1928 New Street, Pickering, ON, L1V 3W9 house for sale | Listing ID E13808 | Royal LePage
View photo
House · for sale
$ 899,900
New
1928 New Street, Pickering, ON, L1V 3W9 house for sale | Listing ID E13808 | Royal LePage
Etobicoke West Mall
· House
· Garden · Gym · Deck · Swimming pool · Cellar
Etobicoke West Mall · House · Garden · Gym · Deck · Swimming pool · Cellar
Welcome to this beautifully maintained 4 bedroom, 3 bathroom home in the highly sought-after Amberlea community of Pickering. Situated on a premium corner lot, this spacious family home offers approximately 2,000 sq. Ft. above grade plus a finished basement, all within walking distance to top-ranked schools, parks, shopping, and everyday amenities. The functional layout features wood flooring throughout, crown moulding, pot lights, a formal living room, separate family room, and an elegant formal dining room, providing plenty of space for both everyday living and entertaining. The updated chef's kitchen boasts granite countertops, a pantry, stylish backsplash, breakfast bar, and overlooks the backyard. Step outside to your own private oasis featuring a rare 60-foot rear lot, two expansive decks, a heated inground pool, and ample space for outdoor gatherings. The finished lower level offers a large open-concept recreation room and an additional room ideal for a guest bedroom, gym, or ho
$ 899,900
585 Dundas Street E, Hamilton Waterdown, ON, L8B 0G7 house for sale | Listing ID X13809 | Royal LePage
View photo
House · for sale
$ 299,999
New
585 Dundas Street E, Hamilton Waterdown, ON, L8B 0G7 house for sale | Listing ID X13809 | Royal LePage
Etobicoke West Mall
· House
· Garden · Parking · Fireplace · Deck · Swimming pool · Cellar
Etobicoke West Mall · House · Garden · Parking · Fireplace · Deck · Swimming pool · Cellar
Welcome to 585 Dundas Street East! This home boasts classic elegance and attention to detail, while preserving it's heritage and original charm. Entering through the front door, you will be greeted with a large foyer and 9' ceilings throughout the main floor! The spacious living room, dining room and kitchen are ideal for families and entertaining, with gorgeous hardwood floors, granite countertops and stainless steel appliances. The main floor continues on with an oversized family room, featuring a fireplace and perfect atmosphere for entertaining and cozy movie nights. Upstairs you will find 3 very large bedrooms, a bonus closet room and a 5 piece bathroom. The partially finished basement and outdoor shed offer ample storage space, in addition to the double car garage. The beauty of this house keeps going to the backyard with your very own beautifully landscaped private oasis, including an above ground pool built into the huge deck! The property is 0.7 acres, with tons of privacy! Mi
$ 299,999
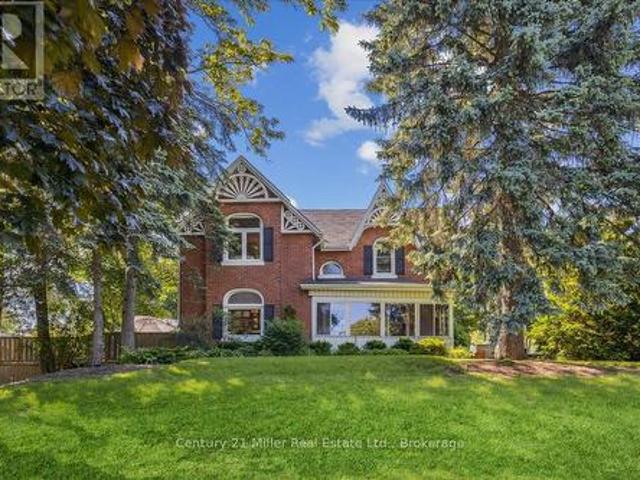
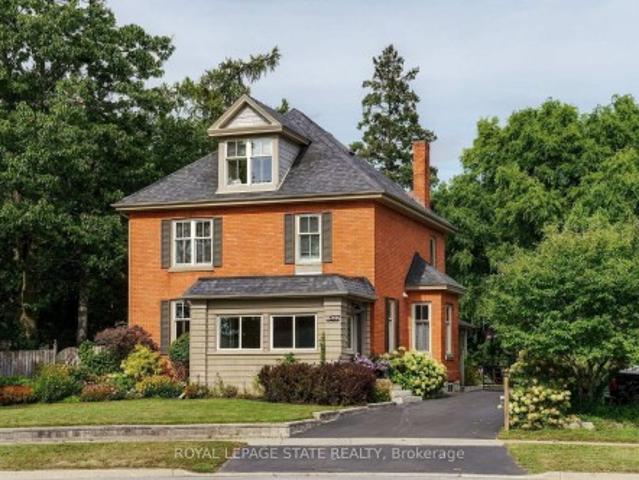
627 Maple Avenue, Burlington, ON, L7S 1M7 house for sale | Listing ID W13809 | Royal LePage
View photo
House · for sale
$ 1,399,000
New
627 Maple Avenue, Burlington, ON, L7S 1M7 house for sale | Listing ID W13809 | Royal LePage
Etobicoke West Mall
· House
· Garden · Swimming pool · Parking · Cellar
Etobicoke West Mall · House · Garden · Swimming pool · Parking · Cellar
A rare opportunity in the heart of Burlington! Set on an impressive 76' x 273' lot, this beautifully updated century home offers the character you love with the space and functionality of modern living. Built in 1908, the home has been thoughtfully renovated while preserving its original charm, with 4 bedrooms, 3 bathrooms, a versatile loft and a bright front sunroom. At the rear, a spacious addition surrounded by windows creates a beautiful connection to the incredible backyard. And what a backyard it is. Mature trees, established gardens and extraordinary space offer endless possibilities for outdoor living, entertaining and play, with room to explore a future pool or other possibilities. A large detached 2-car coach garage adds even more flexibility, while the private driveway provides parking for up to 10 vehicles. Inside, there is space to grow, work and gather, plus a full unfinished basement offering plenty of storage. All of this in a location that truly sets this property apar
$ 1,399,000
70 Tecumseh Drive, Aurora, ON, L4G 2X4 house for sale | Listing ID N13809 | Royal LePage
View photo
House · for sale
$ 799,000
New
70 Tecumseh Drive, Aurora, ON, L4G 2X4 house for sale | Listing ID N13809 | Royal LePage
Etobicoke West Mall
· House
· Garden · Office room · Deck
Etobicoke West Mall · House · Garden · Office room · Deck
Welcome to 70 Tecumseh Drive, a well-located 3+1 bedroom, 2-bathroom home in the established Aurora Heights neighbourhood. The bright, open-concept main level brings the living room, dining area and kitchen together, creating an inviting space to gather and host your favourite people. Three bedrooms are located upstairs, while the additional bedroom offers flexibility for guests, a home office or growing families. Step outside to a large backyard deck overlooking the fully fenced yard, complete with a garden shed and plenty of room to relax. The lower level adds valuable living space with a generous recreation room, large laundry room and ample storage. Ideally situated close to Aurora Heights Public School, Fleury Park, public transit and the shops, services and amenities of central Aurora, this home offers space, convenience and a welcoming community setting
$ 799,000
3 69 Upper Canada Drive, Toronto, ON, M2P 2A2 townhouse for sale | Listing ID C13806 | Royal LePage
View photo
Townhouse · for sale
$ 688,000
New
3 69 Upper Canada Drive, Toronto, ON, M2P 2A2 townhouse for sale | Listing ID C13806 | Royal LePage
Etobicoke West Mall
· Townhouse
· Office room · Cellar
Etobicoke West Mall · Townhouse · Office room · Cellar
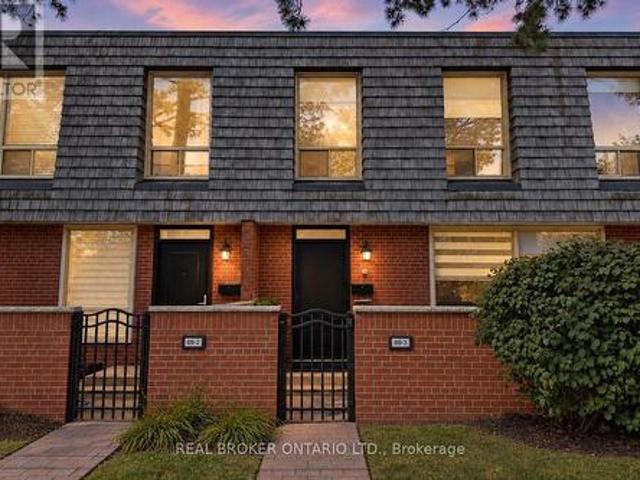
Extensively Updated 3+1 Bed 4 Bath Townhome in the Prestigious St. Andrews Neighbourhood! This Spacious and Highly Functional Home Offers 3 Beds & 2 Full Baths Upstairs, Including a Primary Ensuite, Plus a Flexible Main Floor Den Perfect for a Home Office, Bedroom or Additional Living Space. Modern Kitchen is CUSTOM BUILT from Top to Bottom Featuring: Stainless Steel Appl, Custom Cabinetry With Ample Storage, Tiled Backsplash, Deep Sink & More! The Finished Basement Boasts a Full Bathroom w/ Shower and a Versatile Space Large Enough to Create a Separate Bedroom, Living Area & Kitchenette for Future Rental Potential or Even for Extended Family/Guests. Entire Home is Upgraded Throughout and Thoughtfully Improved Over the Years, Including But Not Limited to the Renovated Main Floor Powder Room (One of the Only Units in the Complex w/ a Powder), Basement Bathroom w/ Shower, Smooth Ceilings & Pot lights Throughout, Custom Imported Blinds, Upgraded Baseboards & Crown Moulding, New Front Door
$ 688,000
37 Elbern Markell Drive, Brampton, ON, L6X 2X6 house for sale | Listing ID W13807 | Royal LePage
View photo
House · for sale
$ 2,199,000
New
37 Elbern Markell Drive, Brampton, ON, L6X 2X6 house for sale | Listing ID W13807 | Royal LePage
Etobicoke West Mall
· House
· Fireplace · Parking
Etobicoke West Mall · House · Fireplace · Parking
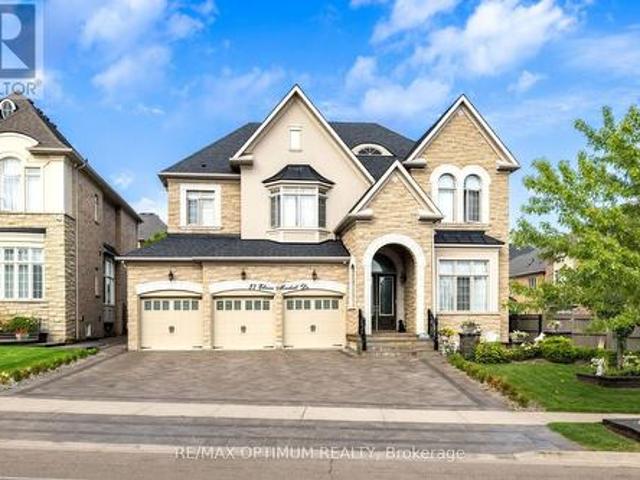
Welcome to 37 Elbern Markell Drive, an impressive executive residence in the highly sought-after Credit Valley community. Situated on a generous 60.6' x 118.04' lot, this distinguished home offers approximately 6,000 sq. Ft. of living space, a 3-car garage, and parking for up to 10 vehicles. The thoughtfully designed main floor features high ceilings, spacious living open to above with 24' ceiling, dining area with cefered ceiling, a family room with fireplace, private library with buil in book shelves, and a bright breakfast area. At the heart of the home is a beautifully appointed gourmet kitchen featuring granite countertops, an abundance of upgraded cabinetry with 11' high ceiling, and a convenient pantry. A separate spice kitchen provides additional preparation space and added convenience for entertaining and everyday family living. The second level offers four generously sized bedrooms, each with walk-in closet space and ensuite or semi-ensuite access. The expansive primary suite
$ 2,199,000
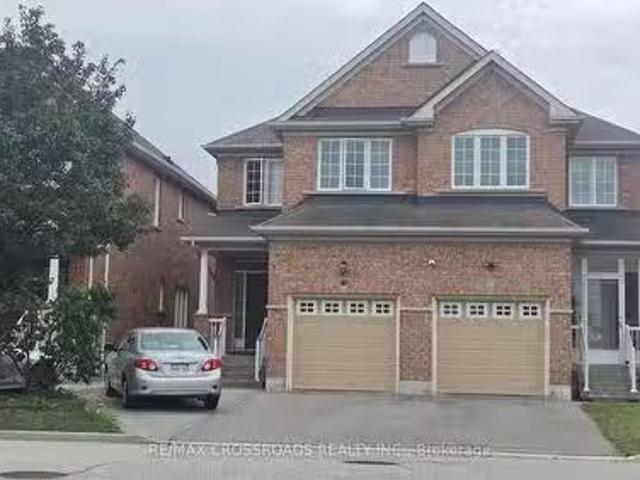
5532 Meadowcrest Avenue, Mississauga, ON, L5M 0V1 house for.
View photo
House · for sale
$ 999,998
New
5532 Meadowcrest Avenue, Mississauga, ON, L5M 0V1 house for.
Etobicoke West Mall
· 3 Bedrooms · 4 Baths · House
· Garden · Parking · Cellar
Etobicoke West Mall · 3 Bedrooms · 4 Baths · House · Garden · Parking · Cellar
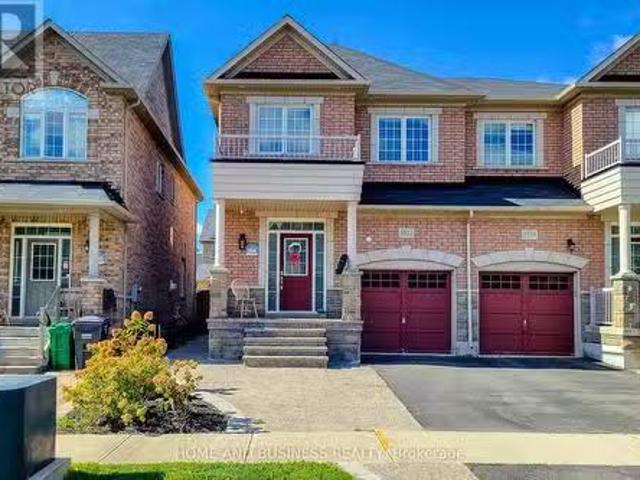
Gorgeous 3-bedroom, 4-bathroom semi-detached home built by Greenpark in the prestigious Churchill Meadows neighbourhood. This well-maintained home features 9-ft ceilings on the main floor, pot lights, newer flooring, fresh paint, and a fully finished basement.The spacious primary bedroom offers a luxurious 5-piece ensuite. The kitchen and all bathrooms feature elegant granite countertops. Oak staircase with iron pickets adds a stylish touch, with convenient direct entry to the home from the garage.Walk out from the main level to the backyard, perfect for outdoor enjoyment. Ideally located just steps from the highly regarded Stephen Lewis Secondary School and close to parks, shopping, transit, and other amenities. (id:27). Still available at ListedBuy!
$ 999,998
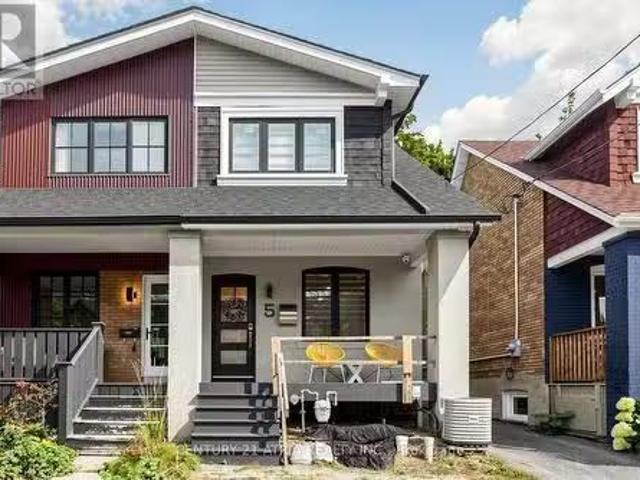
5 Bertmount Avenue, Toronto, ON, M4M 2X8 house for sale Lis.
View photo
House · for sale
$ 1,590,000
New
5 Bertmount Avenue, Toronto, ON, M4M 2X8 house for sale Lis.
Etobicoke West Mall
· 31 Bedrooms · 3 Baths · House
· Cellar
Etobicoke West Mall · 31 Bedrooms · 3 Baths · House · Cellar
Welcome to 5 Bertmount Ave! This beautifully renovated semi-detached home was completely updated just a few years ago and offers over 1,200 sq. ft. of stylish, move-in-ready living space, plus a finished basement of over 500 sq. ft. Featuring 3 spacious bedrooms and 3 full bathrooms, this home combines modern design with exceptional functionality. The main level showcases hardwood flooring, pot lights throughout, and a stunning modern staircase with glass railings. The sleek contemporary kitchen features quartz countertops and backsplash, built-in stainless steel appliances, and a gas cooktop-perfect for everyday living and entertaining. Enjoy the convenience of laundry on the second floor, plus a separate laundry rough-in in the basement. The basement features a generous ceiling height of nearly 8 ft a separate walk-out entrance, one bedroom, a 3-piece bathroom, a kitchen rough-in, and a laundry rough-in-offering excellent potential for an in-law suite, extended family living, or addi
$ 1,590,000
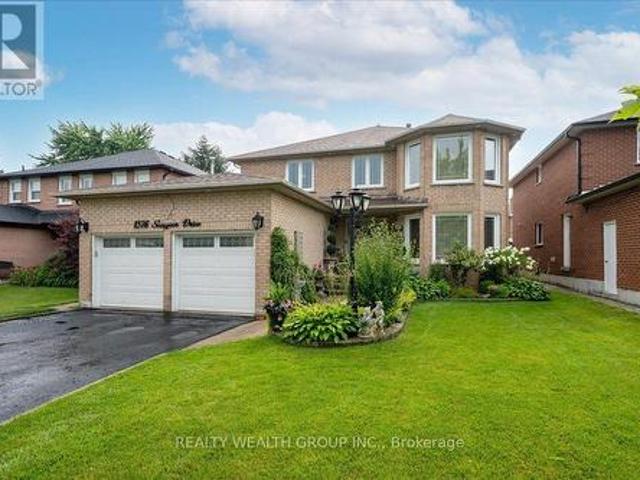
1576 Saugeen Drive, Pickering, ON, L1V 6K8 house for sale | Listing ID E13808 | Royal LePage
View photo
House · for sale
$ 1,249,000
New
1576 Saugeen Drive, Pickering, ON, L1V 6K8 house for sale | Listing ID E13808 | Royal LePage
Etobicoke West Mall
· House
· Garden · Cellar
Etobicoke West Mall · House · Garden · Cellar
Welcome to this exceptional family home in Pickering's highly sought-after Amberlea neighbourhood, one of the city's most established and desirable communities. Beautifully renovated and meticulously maintained by the same Italian family for over 20 years, this home showcases true pride of ownership at every turn. Offering over 3,000 sq. Ft. of finished living space, this spacious residence features generously sized principal rooms, large bedrooms, gleaming hardwood flooring throughout, and elegant pot lights that add warmth and sophistication. The main floor office offers incredible flexibility and can easily serve as a fifth bedroom, making it ideal for multigenerational families or those working from home. The beautifully finished basement includes a second kitchen, creating the perfect space for extended family, entertaining, or potential in-law living. Step outside to your private backyard oasis featuring professionally landscaped grounds, beautiful interlock stonework, an above-g
$ 1,249,000
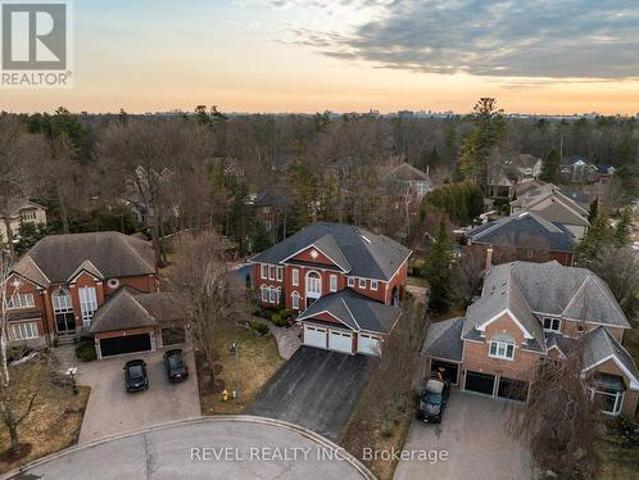
1486 Ashwood Gate, Pickering, ON, L1V 6L1 house for sale | Listing ID E13807 | Royal LePage
View photo
House · for sale
$ 1,980,000
New
1486 Ashwood Gate, Pickering, ON, L1V 6L1 house for sale | Listing ID E13807 | Royal LePage
Etobicoke West Mall
· House
Etobicoke West Mall · House
Welcome to 1486 Ashwood Gate, a rare offering in the prestigious'Tall Trees Enclave' of Rougemount, where timeless architecture meets thoughtful customization on a quiet, family-friendly court steps to Rouge National Urban Park. This exceptional, 5 bedroom residence has been meticulously maintained and beautifully evolved over the years, offering expansive living space designed for both everyday comfort and elevated entertaining. The heart of the home is a stunning custom European-designed kitchen featuring premium built-in appliances including Sub-Zero fridge/freezer & Miele wall oven & microwave, complemented by an impressive oversized walk-in pantry-perfect for the modern family & avid entertainer alike. A unique and valuable addition sets this home apart: an expanded upper level retreat complete with a spacious bedroom, private ensuite, and walk-in closet-ideal for multigenerational living, guests or a private sanctuary. Generous principal rooms, refined finishes, and a functional
$ 1,980,000
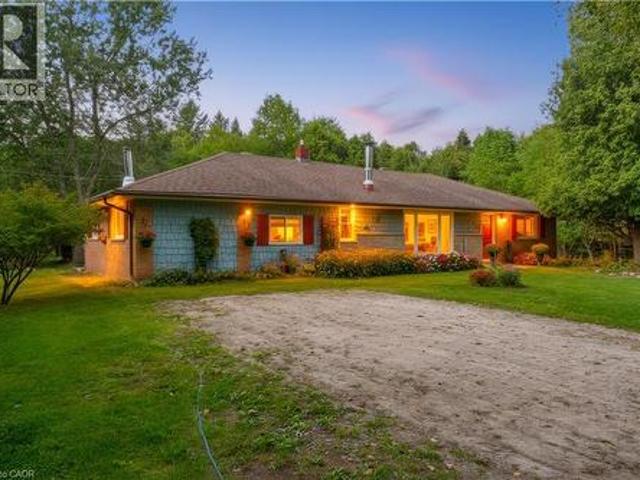
7448 Mcniven Road, Campbellville, ON, L0P 1B0 house for sale | Listing ID 40864 | Royal LePage
View photo
House · for sale
$ 1,199,900
New
7448 Mcniven Road, Campbellville, ON, L0P 1B0 house for sale | Listing ID 40864 | Royal LePage
Etobicoke West Mall
· House
Etobicoke West Mall · House
A Rare Opportunity Awaits at in Campbellville with almost 2.2 acres of scenic land. Bring your real estate dreams to life! Tucked away in a tranquil, tree-lined envelope in Campbellville, 7448 McNiven Road offers a rare chance to secure a footprint in one of Milton’s premier rural pockets. Whether you want to enjoy the charming existing structure a solid well-appointed 3-bedroom, 2-bathroom home or undertake a custom renovation project, or re-imagine the property entirely into a spectacular modern farmhouse, the potential here is boundless. Surrounded by scenic conservation land and estate homes, this is your chance to build lasting equity and design the exact lifestyle you've been waiting for. (Id: 27)
$ 1,199,900
26 Peachleaf Crescent S, Brampton, ON, L7A 2B2 house for sale | Listing ID W13806 | Royal LePage
View photo
House · for sale
$ 859,100
New
26 Peachleaf Crescent S, Brampton, ON, L7A 2B2 house for sale | Listing ID W13806 | Royal LePage
Etobicoke West Mall
· House
· Deck · Cellar
Etobicoke West Mall · House · Deck · Cellar
Welcome to this charming family home, ideally situated across from a park in a highly sought-after Brampton neighbourhood! The family-sized kitchen spans the width of the home and offers ceramic flooring, pot lighting, and a convenient sliding-door walkout to a large deck and fully fenced backyard-perfect for entertaining, relaxing, gardening, or enjoying summer barbecues. Upstairs, the gorgeous hardwood flooring continues throughout the bedrooms. The spacious primary bedroom features a private 4-piece ensuite and walk-in closet, creating a comfortable retreat for the homeowners. The partially finished basement, complete with carpeting, offers a great space for children, recreation, or family gatherings, while the remaining unfinished area provides plenty of potential to customize to your needs. Ample storage space adds to the home's practicality. Enjoy the convenience of having Cassie Campbell Community Centre within walking distance, with public transit, Mount Pleasant GO Station, sh
$ 859,100
1002 Oaktree Crescent, Newmarket, ON, L3X 2Z3 house for sale | Listing ID N13808 | Royal LePage
View photo
House · for sale
$ 998,000
New
1002 Oaktree Crescent, Newmarket, ON, L3X 2Z3 house for sale | Listing ID N13808 | Royal LePage
Etobicoke West Mall
· House
· Garden · Office room · Fireplace · Deck · Cellar
Etobicoke West Mall · House · Garden · Office room · Fireplace · Deck · Cellar
Beautifully Renovated 4+1 Bedroom Home Nestled On A Quiet Crescent In A Private Enclave Neighbourhood, Close To The Ravine. This Bright And Spacious Home Offers A Practical, Family-Friendly Layout With Hardwood Flooring Throughout The Main And Second Levels. The Stunning Open-Concept Kitchen Features Stainless Steel Appliances, Quartz Countertops, A Custom Backsplash, Breakfast Area And Walkout To A Private Backyard With A Wood Deck. The Sun-Filled Lounge, Currently Used As A Dining Room, Offers Incredible Flexibility As A Fifth Bedroom, Games Room, Home Office Or Additional Family Room. The Main-Floor Family Room Showcases A Beautiful Stone Feature Wall And Built-In Fireplace, Complemented By Smooth Ceilings And Pot Lights. A Separate Second-Floor Living Room Provides Even More Space For The Family. The Primary Bedroom Features His-And-Hers Closets And A Luxurious 5-Piece Ensuite. The Finished Basement With A Separate Side Entrance Offers Excellent Income Or In-Law Suite Potential, Co
$ 998,000
2 Thornlea Court, Markham, ON, L3T 2R2 house for sale | Listing ID N13806 | Royal LePage
View photo
House · for sale
$ 3,788,000
New
2 Thornlea Court, Markham, ON, L3T 2R2 house for sale | Listing ID N13806 | Royal LePage
Etobicoke West Mall
· House
· Garden · Office room · Parking · Fireplace · Sauna · Gym · Swimming pool
Etobicoke West Mall · House · Garden · Office room · Parking · Fireplace · Sauna · Gym · Swimming pool
Nestled in a private and quiet court in the heart of prestigious Thornhill, this magnificent five-bedroom, eight-bathrooms Estate rests on an impressive 86 by 180 estate lot, offering exceptional space, luxury, and privacy. Each bedroom features its own ensuite, including a primary Bdrm with two walk-in closets, and a 9 pc spa ensuite with steam sauna. This home is designed for both grand entertaining and comfortable living, the home boasts a gourmet family kitchen with oversized island, plus a second kitchen with direct backyard access. Additional features include formal living room with 13 foot ceilings, designer office with fireplace and crown molding and ceiling feature, second floor laundry plus lower level laundry, and a nanny's suite with four-piece ensuite, double closet, and separate staircase to the main floor. The lower level, with over 10 foot ceilings, includes a wet bar, fireplace, multi-level theatre room, gym, and walk-up access to the pool. A six and a half car garage
$ 3,788,000
6 Laurie Shepway, Toronto, ON, M2J 1X6 townhouse for sale | Listing ID C13807 | Royal LePage
View photo
Townhouse · for sale
$ 789,900
New
6 Laurie Shepway, Toronto, ON, M2J 1X6 townhouse for sale | Listing ID C13807 | Royal LePage
Etobicoke West Mall
· Townhouse
· Parking
Etobicoke West Mall · Townhouse · Parking
The highly sought-after Shepway Community! Nestled in a beautiful park-like seting, this tranquil and peaceful home offers the perfect blend of comfort, convenience, and lifestyle. Bright, airy, and tastefully renovated, featuring modern laminate flooring, spacious pantry, abundant cabinet and storage space, and plenty of guest parking. Exceptional location! Along the Sheppard subway line. Walking distance to Leslie subway station. Steps to TTC. Two major shopping malls just minutes away. Enjoy the serenity of nature while living in the heart of the city. Move right in and start enjoyign one of the area's most desirable communities. (Id: 27)
$ 789,900
131 Sugarhill Drive, Brampton, ON, L7A 3X4 house for sale | Listing ID W13807 | Royal LePage
View photo
House · for sale
$ 699,900
New
131 Sugarhill Drive, Brampton, ON, L7A 3X4 house for sale | Listing ID W13807 | Royal LePage
Etobicoke West Mall
· House
· Garden · Fireplace · Air conditioning · Cellar
Etobicoke West Mall · House · Garden · Fireplace · Air conditioning · Cellar
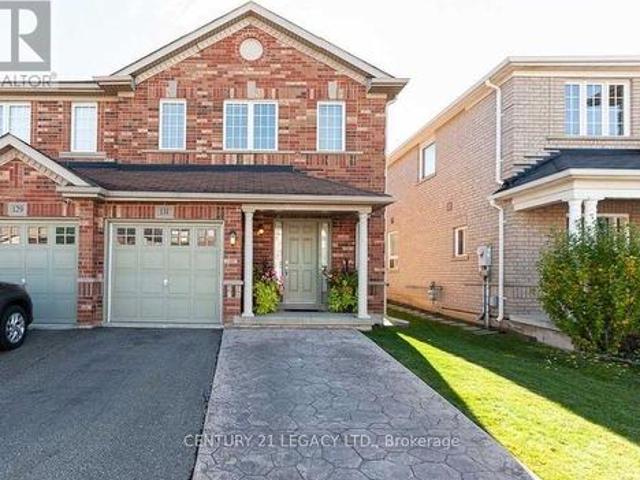
First Time buyers. This is your Home. A Must See, an Absolute Show Stopper! A beautiful 3+1 bedroom fully upgraded, all brick semi in the one of best neighbourhoods of Brampton. This home features premium hardwood on main level with updated staircase, upgraded kitchen with Mosaic Backsplash, stainless steel appliances, newly done roof(2025), AC(2019), modern fireplace and spacious, well maintained backyard with gazebo. On 2nd flr, you have 3 Spacious Bedrooms-Master Bdrm W/ W/I Closet & Ensuite. Finished Basement comes with spacious bedroom, ensuite bathroom and separate entrance-potential for extra income. (Id: 27)
$ 699,900
111 Neilson Drive, Toronto, ON, M9C 1W1 house for sale | Listing ID W13801 | Royal LePage
View photo
House · for sale
$ 1,899,000
111 Neilson Drive, Toronto, ON, M9C 1W1 house for sale | Listing ID W13801 | Royal LePage
Etobicoke West Mall
· House
· Garden · Fireplace · Deck
Etobicoke West Mall · House · Garden · Fireplace · Deck
Welcome to 111 Neilson Drive, nestled in Etobicoke's sought-after Markland Wood community, where tree-lined streets, mature greenery and neighbourhood charm meet everyday convenience. Enjoy nearby Neilson Park, the Neilson Park Creative Centre, scenic Etobicoke Creek trails, Centennial Park, local schools, shopping and restaurants. Commuters will appreciate convenient access to Highway 427, the 401, QEW and transit connections to Kipling Station. Set on a generous 50 x 166 ft lot, this detached home offers exceptional indoor and outdoor living. The heart of the home is an expansive open-concept kitchen, breakfast and family area featuring white quartz countertops and backsplash, an oversized centre island, premium KitchenAid and Bosch appliances, a pot filler and wood. Burning fireplace. Walk out to a spectacular multi-level deck with glass railings and a Brazilian hardwood BBQ nook, overlooking a beautifully landscaped backyard with mature trees. Upstairs, discover four bedrooms with
$ 1,899,000
1 Snowcrest Avenue, Toronto, ON, M2K 2K5 house for sale Lis.
View photo
House · for sale
$ 1,275,000
New
1 Snowcrest Avenue, Toronto, ON, M2K 2K5 house for sale Lis.
Etobicoke West Mall
· 41 Bedrooms · 4 Baths · House
· Parking
Etobicoke West Mall · 41 Bedrooms · 4 Baths · House · Parking
After nearly four decades as a much-loved family home, this exceptional property is now ready for its next chapter. Situated on a massive 110 x 55 corner lot at Cummer Ave and Snowcrest Ave the possibilities are endless. Move in and enjoy, renovate to your taste, or build your dream home in one of the North Yorks most desirable neighbourhoods. Located in the prestigious Bayview Woods-Steels area within the A. Y. Jackson Secondary district and close to many top-rated schools. Steps to Schools, parks, walking trails, TTC, shopping and everyday amenities with quick and convenient access to Hwy. 404 and Hwy. 401. A rare opportunity to create something truly special in an established highly sough-after community. This spacious two-storey home features 4 +1 bedrooms, a double-car garage, and a generous family room with walk-out to the side yard-perfect for family living and entertaining. The primary bedroom offers a convenient 2 piece ensuite. With its functional layout and exceptional corne
$ 1,275,000
216 Beechfield Road, Oakville, ON, L6J 5H7 house for sale L.
View photo
House · for sale
$ 1,849,900
New
216 Beechfield Road, Oakville, ON, L6J 5H7 house for sale L.
Etobicoke West Mall
· 41 Bedrooms · 3 Baths · House
· Parking
Etobicoke West Mall · 41 Bedrooms · 3 Baths · House · Parking
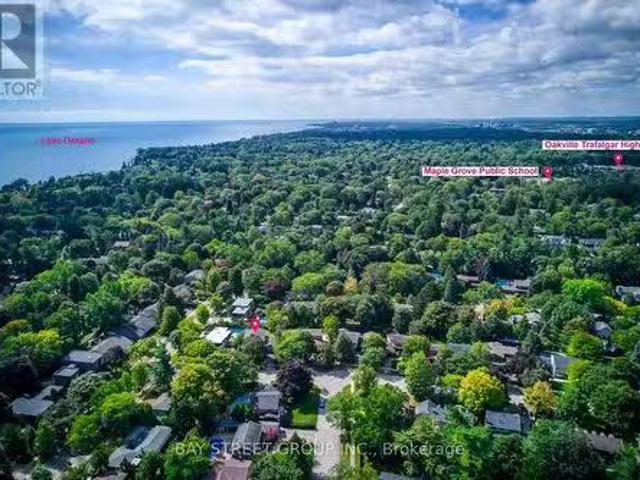
Rare opportunity in sought-after Eastlake! Set on a generous 72.23 x 116.95 ft lot on a quiet, tree-lined street, this 4-bedroom, 3-bathroom detached home offers an exceptional canvas to create your dream residence in one of Oakvilles most prestigious lakeside communities. A rare double car garage plus driveway provides parking for up to 7 vehicles. Zoned for top-ranked Oakville Trafalgar High School (OT) and E.J. James Public School, and just a short walk to the shores of Lake Ontario, tennis courts, parks and nature trails. The home offers great bones, a functional layout and an unbeatable location - bring your vision and renovation plans to make it your own. Minutes to GO Transit, major highways, top private schools and shopping. Opportunities like this in Eastlake are rare - dont miss your chance to build lasting value in one of Oakvilles most established, family-friendly neighbourhoods. (id:27). Still available at ListedBuy!
$ 1,849,900
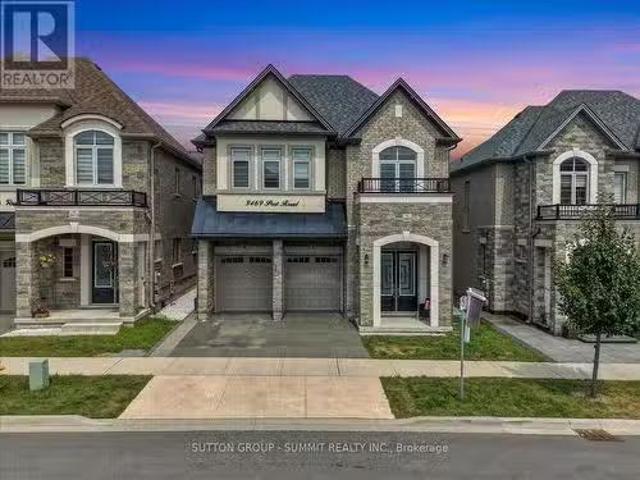
3469 Post Road, Oakville, ON, L6H 0Y9 house for sale Listin.
View photo
House · for sale
$ 1,799,000
New
3469 Post Road, Oakville, ON, L6H 0Y9 house for sale Listin.
Etobicoke West Mall
· 42 Bedrooms · 5 Baths · House
· Cellar
Etobicoke West Mall · 42 Bedrooms · 5 Baths · House · Cellar
Welcome to this stunning, extensively upgraded family home in one of Oakvilles most sought-after communities! Boasting over 3,600 sq. ft. of finished living space, this exceptional residence offers the perfect blend of luxury, comfort, and functionality. Featuring 4 spacious bedrooms plus a versatile second-floor loft, this home is thoughtfully designed to accommodate the needs of todays modern family. Enjoy hardwood flooring throughout the main and second levels, complemented by soaring 10-ft ceilings on the main floor and 9-ft ceilings on the second floor, creating a bright and open atmosphere. The elegant foyer showcases premium ceramic tile, while the upgraded gourmet kitchen is beautifully appointed with high-end finishes, offering both style and practicality. Tastefully upgraded bathrooms and pot lights throughout the home add a refined, contemporary touch. The professionally finished 2-bedroom LEGAL BASEMENT APPARTMENT features impressive 9-ft ceilings and a separate entrance, p
$ 1,799,000
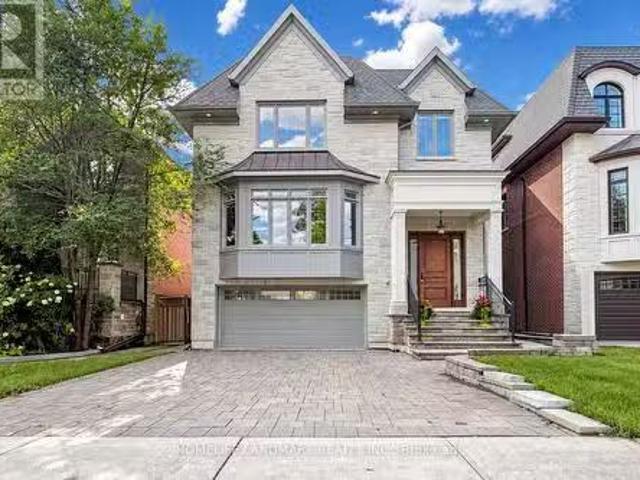
120 Estelle Avenue, Toronto, ON, M2N 5H5 house for sale Lis.
View photo
House · for sale
$ 2,990,000
New
120 Estelle Avenue, Toronto, ON, M2N 5H5 house for sale Lis.
Etobicoke West Mall
· 42 Bedrooms · 5 Baths · House
· Garden · Cellar
Etobicoke West Mall · 42 Bedrooms · 5 Baths · House · Garden · Cellar
Beautiful Custom-Built Home In The Heart Of Willowdale East, Offering Approx. 4,000 Sq. Ft. Of Above-Grade Living Space Plus A Finished Walk-Out Basement. Elegant Stone Exterior, Quality Finishes And Excellent Craftsmanship Throughout. The Main Floor Features An Impressive 15-Ft Marble Foyer, 10-Ft Coffered Ceilings, Crown Mouldings And Hardwood Floors. Spacious Gourmet Kitchen With High-End Appliances, Large Centre Island And Pantry. Bright Breakfast Area With A Walk-Out To The Backyard. The Second Floor Offers Spacious Bedrooms, Including A Large Primary Bedroom With A 7-Pc Ensuite, Spa Shower And Oversized Walk-In Closet With Skylight. The Finished Walk-Out Basement Features Two Rooms, A Full Kitchen, Separate Laundry And A Private Entrance, Offering A Self-Contained Living Space With Excellent Saleal-Income Or In-Law-Suite Potential. Enjoy The Huge 150-Ft-Deep, Pool-Sized Backyard-Perfect For Family Gatherings And Outdoor Entertaining. Steps To Transit, Shopping, Parks And Schools.
$ 2,990,000
2 Thornlea Court, Markham, ON, L3T 2R2 house for sale Listi.
View photo
House · for sale
$ 3,788,000
New
2 Thornlea Court, Markham, ON, L3T 2R2 house for sale Listi.
Etobicoke West Mall
· 8 Baths · House
· Garden · Office room · Parking · Fireplace · Sauna · Gym · Swimming pool
Etobicoke West Mall · 8 Baths · House · Garden · Office room · Parking · Fireplace · Sauna · Gym · Swimming pool
Nestled in a private and quiet court in the heart of prestigious Thornhill, this magnificent five-bedroom, eight-bathrooms Estate rests on an impressive 86 by 180 estate lot, offering exceptional space, luxury, and privacy. Each bedroom features its own ensuite, including a primary Bdrm with two walk-in closets, and a 9 pc spa ensuite with steam sauna. This home is designed for both grand entertaining and comfortable living, the home boasts a gourmet family kitchen with oversized island, plus a second kitchen with direct backyard access. Additional features include formal living room with 13 foot ceilings, designer office with fireplace and crown molding and ceiling feature, second floor laundry plus lower level laundry, and a nannys suite with four-piece ensuite, double closet, and separate staircase to the main floor. The lower level, with over 10 foot ceilings, includes a wet bar, fireplace, multi-level theatre room, gym, and walk-up access to the pool. A six and a half car garage (
$ 3,788,000
51 Borjana Boulevard S, Vaughan, ON, L4J 0E8 house for sale.
View photo
House · for sale
$ 999,800
New
51 Borjana Boulevard S, Vaughan, ON, L4J 0E8 house for sale.
Etobicoke West Mall
· 3 Bedrooms · 4 Baths · House
· Office room · Fireplace · Deck · Parking · Cellar
Etobicoke West Mall · 3 Bedrooms · 4 Baths · House · Office room · Fireplace · Deck · Parking · Cellar
Beautiful & Elegant Home, 3 Bedrooms Semi-Detached Located in the Heart of Thornhill Woods Community. This Renovated Moderdn Home with Open Concept Style, Large Living Room with Gas Fireplace Walk-Out to Large Deck. Dining Area Overlook Modern Kitchen, Granite Counter Top, Stainless Steel Appliances, Upgraded with Pot Lights around. Oak Staircase, Direct Access To Garage, Basement with Extra Living Space Ideal for Recreation, Entertainment or Home Office. Excellent Location Close to Hwy 7, 407, Transit, Parks, Plazz & Go Station. Top Rated School Zone. Immculate AA Condition, Move- In & Enjoy. (id:27). Still available at ListedBuy!
$ 999,800
49 Wayland Avenue, Toronto, ON, M4E 3C8 house for sale List.
View photo
House · for sale
$ 1,988,800
New
49 Wayland Avenue, Toronto, ON, M4E 3C8 house for sale List.
Etobicoke West Mall
· 41 Bedrooms · 5 Baths · House
· Office room
Etobicoke West Mall · 41 Bedrooms · 5 Baths · House · Office room
Welcome to 49 Wayland Avenue, an exceptional modern residence offering sophisticated design, impressive living space and the rare added benefit of a separate coach house. Thought fully designed with a focus on style, functionality and natural light, this stunning home show cases contemporary finishes, generous principal rooms and a seamless layout ideal for both everyday family living and entertaining. The open-concept main level is anchored by a beautifully appointed kitchen and flows effortlessly into the living and dining spaces, creating a warm yet refined atmosphere. Upstairs, spacious bedrooms provide comfortable private retreats, while the finished lower level adds valuable additional living space with incredible flexibility for family, guests, recreation or a home office. Outside, the property continues to impress with its private outdoor space and detached coach house, an outstanding feature offering tremendous versatility for extended family, guests, a private office or addit
$ 1,988,800
4 Quincy Crescent, Toronto, ON, M2J 1C4 house for sale List.
View photo
House · for sale
$ 1,598,000
New
4 Quincy Crescent, Toronto, ON, M2J 1C4 house for sale List.
Etobicoke West Mall
· 4 Bedrooms · 2 Baths · House
· Patio · Garden
Etobicoke West Mall · 4 Bedrooms · 2 Baths · House · Patio · Garden
Client RemarksThis Is A Fabulous Home Youve Been Looking For. Situated At Most Sought After Neighborhood, Mature, Perfect For All Ages, Among Multi-Million Homes, Easy To Transit, Close To All Amenities, Easily Accessible But Surrounded By Parks, Trees And Lawns, Privacy, Tranquil And Calming Down Whenever Driving Into Stepping Into This Piece Of Gem Area Of Henry Farm. Its Been Maintained And Upgraded A Lot From Inside Out! Welcoming You An Almost Brand New Family Sized Move-in Ready 4 Bedroom Home! A Modern Kitchen With Eat-In Dining With Built In Bench Provides A Perfect Get -Together Corner,Cozy And Time Saving. With A Side Entrance To Outside Leading To A Newly Landscaped & Fully Fenced Backyard, New Lawn,Freshly Covered Tree Root Mulch, New Soil, A Newly Paved Patio Offering A Quiet Area For Outdoor Activities: Family Gathering And Summer BBQs. A Sun Filled Living Room WBay Window, Bright And Spacious. Above Level, Two Adequate Sized Bedrooms W Large Windows W Ample Natural Light
$ 1,598,000
43 Hopewell Street, Vaughan, ON, L4H 3Y1 house for sale Lis.
View photo
House · for sale
$ 1,525,000
New
43 Hopewell Street, Vaughan, ON, L4H 3Y1 house for sale Lis.
Etobicoke West Mall
· 4 Bedrooms · 5 Baths · House
· Cellar
Etobicoke West Mall · 4 Bedrooms · 5 Baths · House · Cellar
A RARE FIND! This spectacular 4-level Open-Concept home backs onto a Private Ravine with breathtaking Sunrise Views, offering the perfect blend of luxury, comfort, and versatility for multi-generational living. Over 3,200 sq.ft. of living space! Thoughtfully designed with exceptional upgrades throughout, this stunning home features 2 Modern Kitchens with Islands, 2 Laundries, 2 Ensuite Bathrooms, 2 Linen Closets, a Pantry, and Double Sets of Premium Appliances. The professionally finished Walk-Out Basement offers its own Modern Kitchen, Laundry, Pantry, and Independent Climate Control-ideal for extended family or guests. Enjoy elegant living with 9-Foot Ceilings, Soaring Family Room Ceiling, Coffered Ceilings, Hardwood Flooring Throughout (No Carpet), Granite & Quartz Countertops, Upgraded Ceramic Tile, Pot Lights, Bay Windows, Slow-Close Cabinetry, a Glass Shower, and a Large Soaker Bathtub. Additional features include an Energy Star Certified & Solar-Ready design, Tankless Water Heat
$ 1,525,000
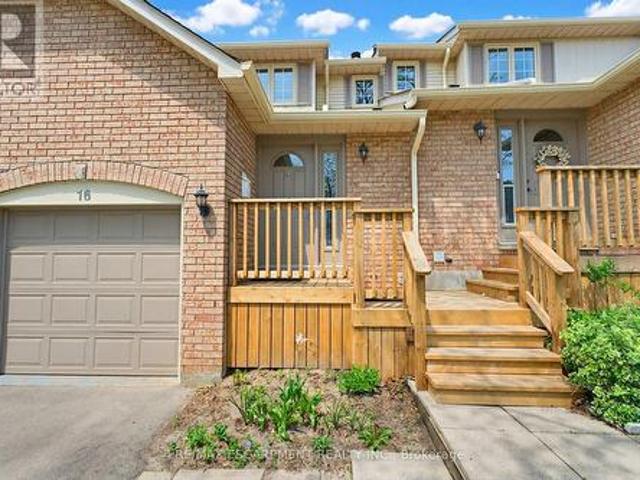
16 79 Braeheid Avenue, Hamilton, ON, L8B 0C6 townhouse for sale | Listing ID X13809 | Royal LePage
View photo
Townhouse · for sale
$ 649,000
New
16 79 Braeheid Avenue, Hamilton, ON, L8B 0C6 townhouse for sale | Listing ID X13809 | Royal LePage
Etobicoke West Mall
· Townhouse
· Garden · Fireplace · Parking · Air conditioning · Cellar
Etobicoke West Mall · Townhouse · Garden · Fireplace · Parking · Air conditioning · Cellar
Beautiful townhome in central Waterdown offering three bedrooms and three bathrooms! Updated kitchen with stone countertop, breakfast bar, pendant lights and under cabinet lighting. Living room with stone fireplace and spacious dining room. What a great layout for entertaining! Notice the hardwood flooring and upgraded California knockdown stucco ceilings with pot lights. Inside entry to garage and main floor 2 piece bathroom. Upper level with three bedrooms and hardwood flooring! Primary bedroom offers an ensuite privilege to main bathroom. Enjoy movie nights in the fully finished basement offering a full bathroom with oversized shower! Modern smooth ceiling and pot lights. Private, fenced backyard to enjoy with family and friends. Fantastic location close to Guy B Brown Elementary School, walk to high school, memorial park and hiking trails, YMCA, shopping and restaurants. Furnace approximately 3 years old, AC approximately 13 years old. Shingles 6 years. Front Windows 4 years. Recen
$ 649,000

Get email alerts

Don't miss out: be the first to know about new properties

The alert was correctly created

On subscribing you accept the conditions of use and the privacy policy
Alert
Receive new ads in your inbox
Save this search
Receive alerts for new listings

We'll send you an email when we have new properties for: "Properties for sale in Etobicoke West Mall"

The alert was correctly created

Get email alerts and be the first to see new listings
Required field
On subscribing I accept the terms of the privacy policy
Perfect! You'll soon start receiving new listings via email
Alert
Receive an email when we have new ads for Properties for sale in Etobicoke West Mall
Save this search
Filters

Bedrooms

Area (sq.ft)

sq.ft
sq.ft

Price

$
$

Filter by property type

Bathrooms

Clear all filters
Receive notifications when new entries are published.