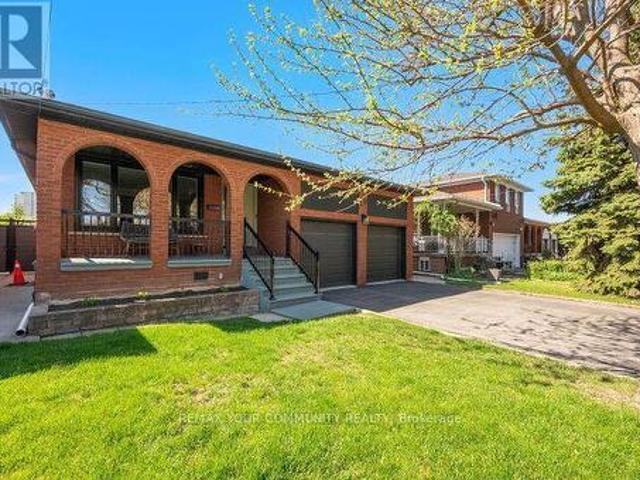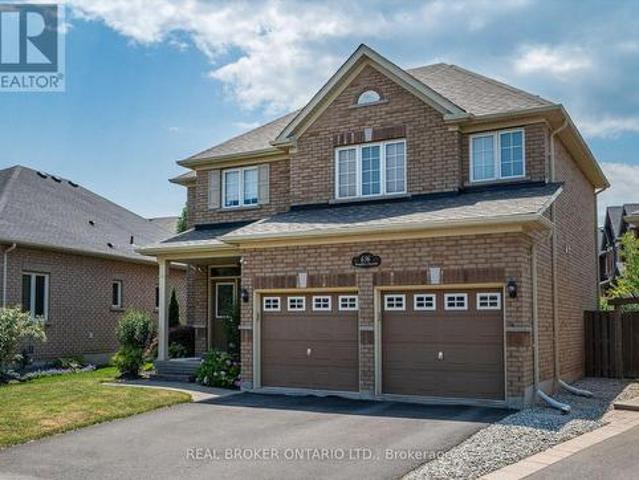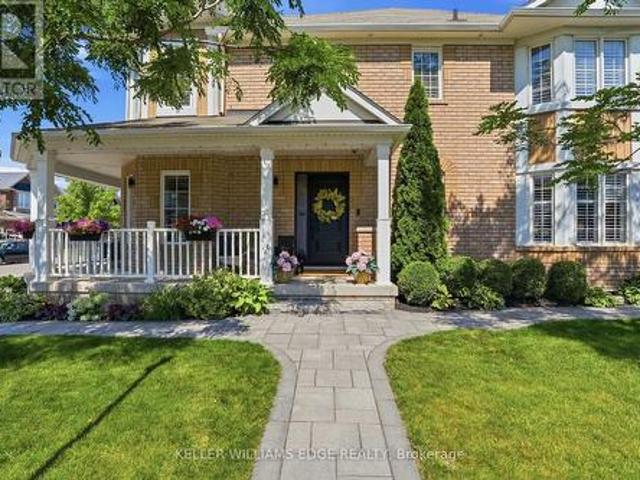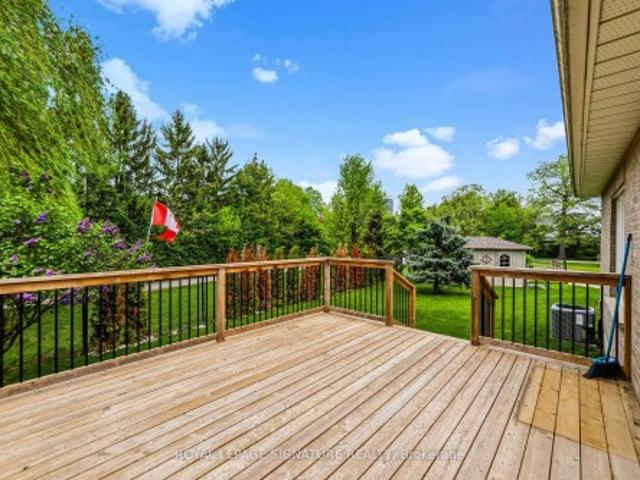
10,660 properties for sale in Etobicoke West Mall

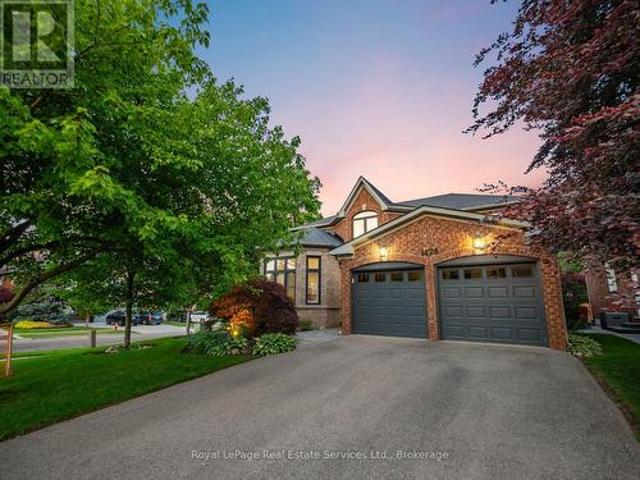
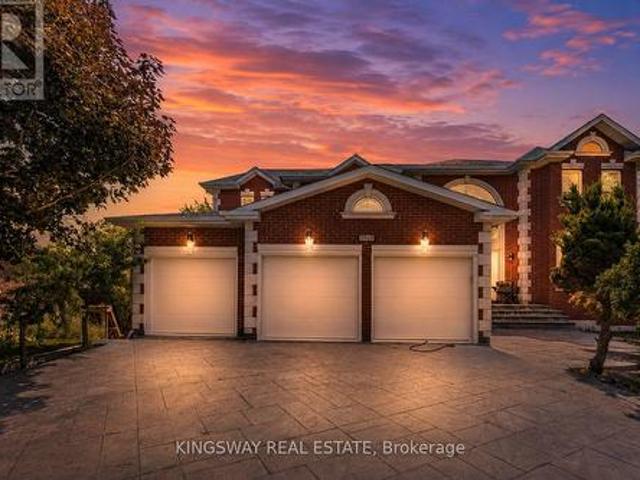
5969 Rayshaw Crescent, Mississauga, ON, L5M 2P1 house for sale | Listing ID W13809 | Royal LePage
View photo
House · for sale
$ 1,999,000
New
5969 Rayshaw Crescent, Mississauga, ON, L5M 2P1 house for sale | Listing ID W13809 | Royal LePage
Etobicoke West Mall
· House
· Office room · Parking · Air conditioning · Cellar
Etobicoke West Mall · House · Office room · Parking · Air conditioning · Cellar
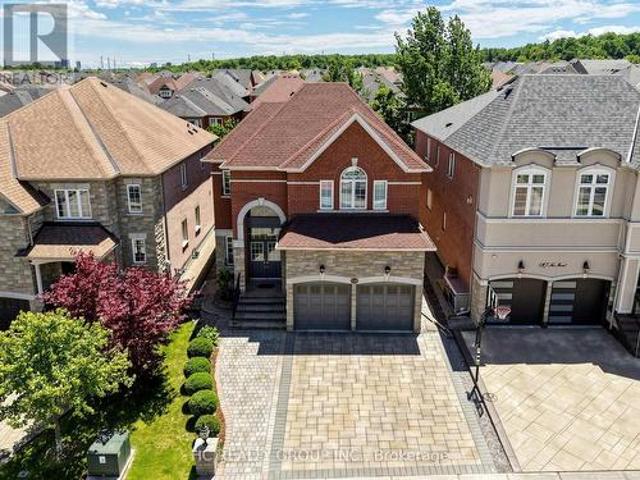
This Exclusive in the Street! Welcome to this magnificent biggest house in the area, with 3 car garage brick and 9 car parking, this detached home built 1995 located in the prestigious streetville, Featuring 9 ft ceiling on the main floor, 9-ft ceilings on the second floor & Bsmt, house renovated for all 3 washrooms upstairs brand new and brand new restroom in main floor with new kitchen in main floor, new tiles with freshly painted and brand new laundry renovated 2026. Fully finished walk up huge basement apartment build 2023 before 3 years ago with 2 bedrooms and one big kitchen open concept to the living room and 2 washrooms full with extra space, basement can divided to be 2 unit and have already 2 seprate entrances, roofing 2020, furnace and AC 2020 under contract but the seller accept to paid off with a good offer, this home offers approximately 9,914 sqft of total living space with 5+6 spacious bedrooms, 6 bathrooms, and a main floor home office, The open concept living and dini
$ 1,999,000
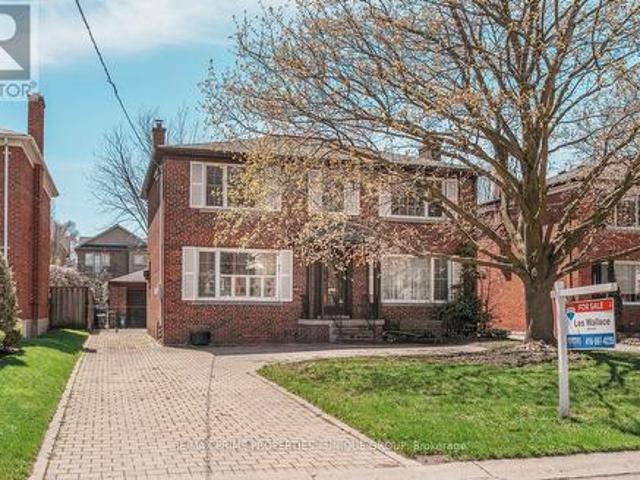
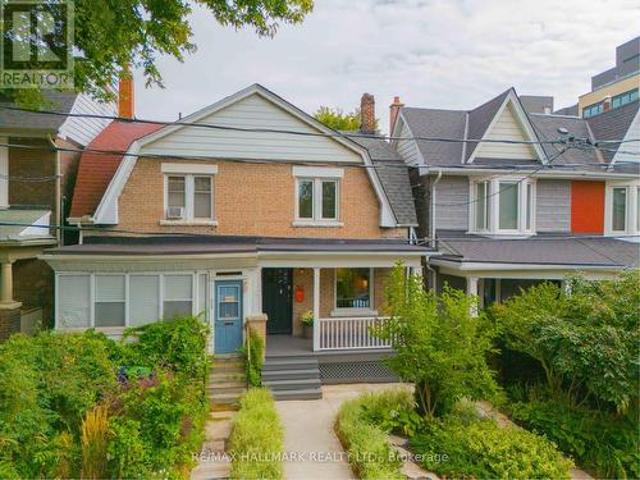
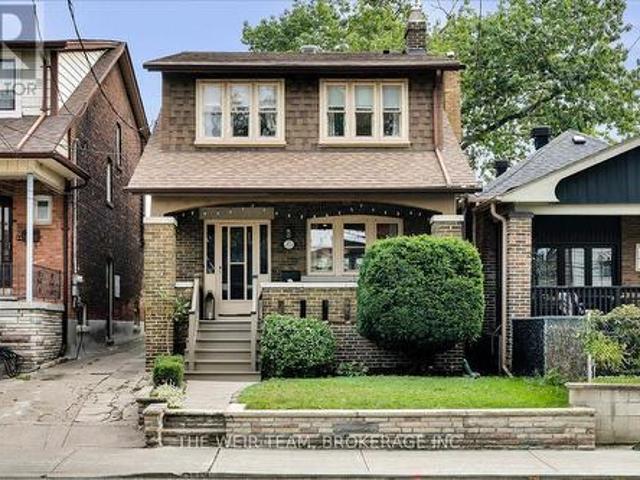
173 Ridley Boulevard, Toronto, ON, M5M 3M4 house for sale | Listing ID C13808 | Royal LePage
View photo
House · for sale
$ 2,595,000
New
173 Ridley Boulevard, Toronto, ON, M5M 3M4 house for sale | Listing ID C13808 | Royal LePage
Etobicoke West Mall
· House
· Parking
Etobicoke West Mall · House · Parking
Charming Centre Hall Home in Prestigious Cricket Club Neighbourhood. Welcome to 173 Ridley Blvd, a beautiful centre hall residence situated in one of Toronto's most sought-after communities. Nestled in the exclusive Cricket Club area, this property offers exceptional curb appeal, a premium 50 x 135 ft lot, and a Private Drive with a 2-car garage. This warm and inviting home features 4 spacious bedrooms and 4 washrooms, providing ample space for families of all sizes. Whether you're looking to move in and enjoy, renovate to suit your tastes, or build your dream home, this property offers exceptional potential in a prime location. Located close to top-rated schools, parks, upscale amenities, and convenient transit, this is an incredible opportunity to own in a highly coveted neighbourhood. A superb family home or an outstanding building lot. The possibilities are endless. (Id: 27)
$ 2,595,000
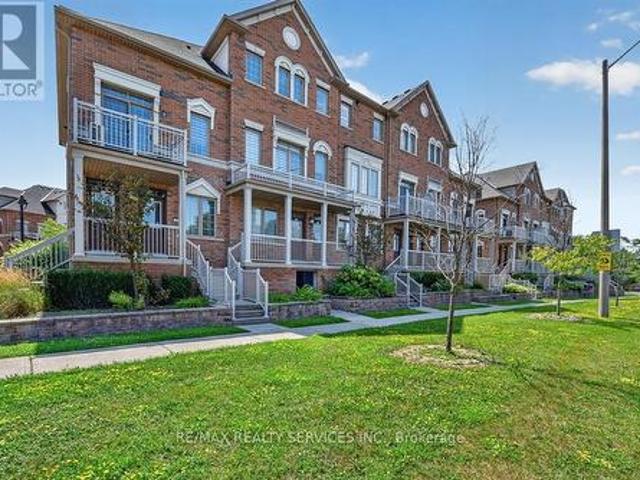
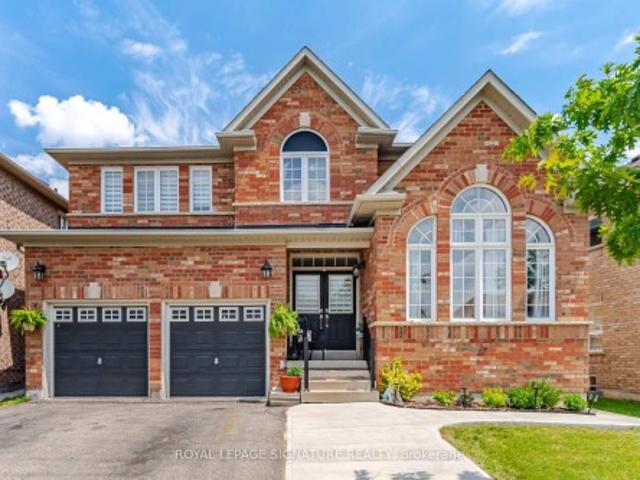
15 180 Howden Boulevard, Brampton, ON, L6S 0E6 townhouse for sale | Listing ID W13808 | Royal LePage
View photo
Townhouse · for sale
$ 599,900
New
15 180 Howden Boulevard, Brampton, ON, L6S 0E6 townhouse for sale | Listing ID W13808 | Royal LePage
Etobicoke West Mall
· Townhouse
Etobicoke West Mall · Townhouse
Welcome to this beautifully renovated stacked condo townhouse, upgraded extensively from top to bottom! Perfect for First Time Home Buyers. Featuring modern finishes and a thoughtfully designed layout, this move-in-ready home offers comfort, style and functionality in the heart of Brampton. The main floor features a spacious open-concept living and dining area, a modern kitchen with contemporary cabinetry, quartz countertops and matching quartz backsplash, a convenient pantry, breakfast area, and a powder room. The breakfast area provides a walkout to a private balcony-perfect for morning coffee or outdoor relaxation. Elegant engineered hardwood flooring, pot lights, porcelain 2' x 4' tiles and an oak staircase add a refined touch throughout. 9'-0 high ceiling on both main and upper floor. California shutters thru out. The upper level offers a spacious primary bedroom with a beautifully renovated 3-piece ensuite, two additional generously sized bedrooms, and the convenience of upper-fl
$ 599,900
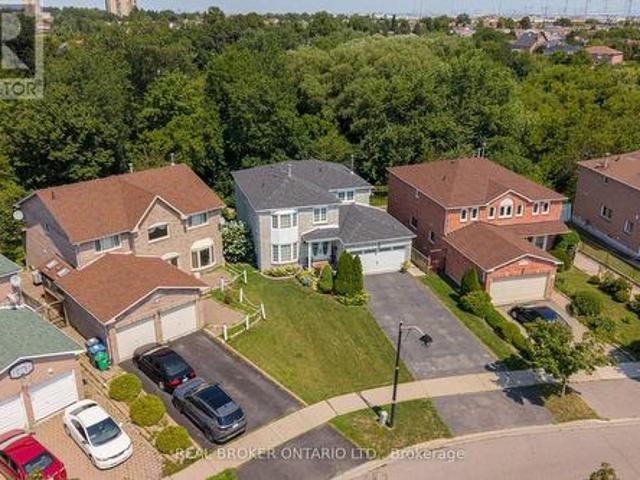
60 Ravenswood Drive, Brampton, ON, L6Y 3Z4 house for sale | Listing ID W13808 | Royal LePage
View photo
House · for sale
$ 1,099,000
New
60 Ravenswood Drive, Brampton, ON, L6Y 3Z4 house for sale | Listing ID W13808 | Royal LePage
Etobicoke West Mall
· House
· Cellar
Etobicoke West Mall · House · Cellar
Welcome to a home that offers space, comfort and a beautiful natural setting. This 4-bedroom detached home is ideally located in the heart of the City and sits on a lovely ravine lot, offering a peaceful and private backdrop. The home provides plenty of room for a growing family, while the 2-bedroom legal basement apartment offers added flexibility for extended family or rental income. With convenient access to schools, shopping, transit and major highways, this is a wonderful opportunity to make a house your home in a well-connected Brampton neighbourhood. (Id: 27)
$ 1,099,000
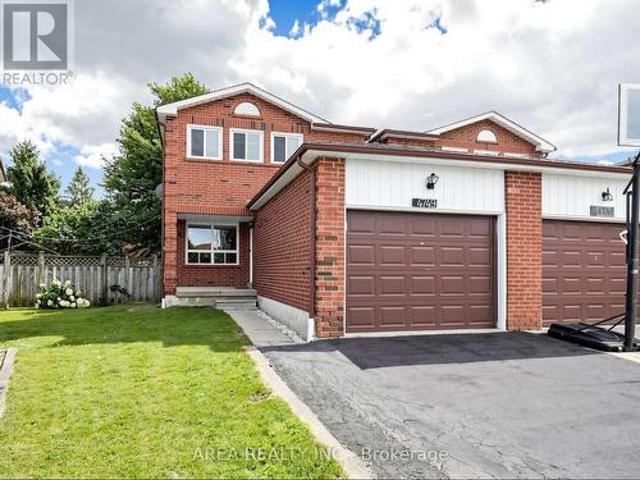
4749 Empire Crescent, Mississauga, ON, L5R 1M6 house for sale | Listing ID W13808 | Royal LePage
View photo
House · for sale
$ 965,000
New
4749 Empire Crescent, Mississauga, ON, L5R 1M6 house for sale | Listing ID W13808 | Royal LePage
Etobicoke West Mall
· House
Etobicoke West Mall · House
LB for easy showings. Vacant. Min 5% deposit. Book Through Broker Bay. Attach sch B to all offers. Contact LA for more info, all offers to & s is a linked property. *. (id: 27)
$ 965,000
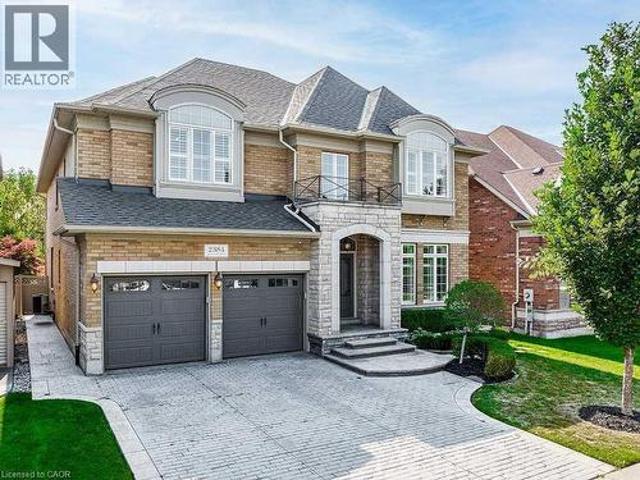
2384 Rock Point Drive, Oakville, ON, L6H 7V3 house for sale | Listing ID 40859 | Royal LePage
View photo
House · for sale
$ 2,287,000
Updated
2384 Rock Point Drive, Oakville, ON, L6H 7V3 house for sale | Listing ID 40859 | Royal LePage
Etobicoke West Mall
· House
· Office room · Fireplace
Etobicoke West Mall · House · Office room · Fireplace
Welcome to this exceptional executive home in the prestigious Joshua Creek community, offering over 6,200 sq. Ft. of finished living space, including approximately 4,100 sq. Ft. above grade. Designed with both elegance and functionality in mind, this home features soaring ceilings, hardwood flooring throughout, and a thoughtfully designed layout perfect for family living and entertaining. The main level offers a private office with French doors, a formal living room with a double-sided gas fireplace, and a spectacular family room with soaring 18-foot ceilings. The spacious kitchen is complemented by a convenient servery leading to the formal dining room, while the mudroom, laundry room, and stylish powder room add everyday convenience. Upstairs, the luxurious primary suite features two walk-in closets and a spa-inspired 5-piece ensuite with a freestanding tub, glass shower, and double vanity. Three additional generously sized bedrooms each enjoy ensuite or semi-ensuite access, providin
$ 2,287,000
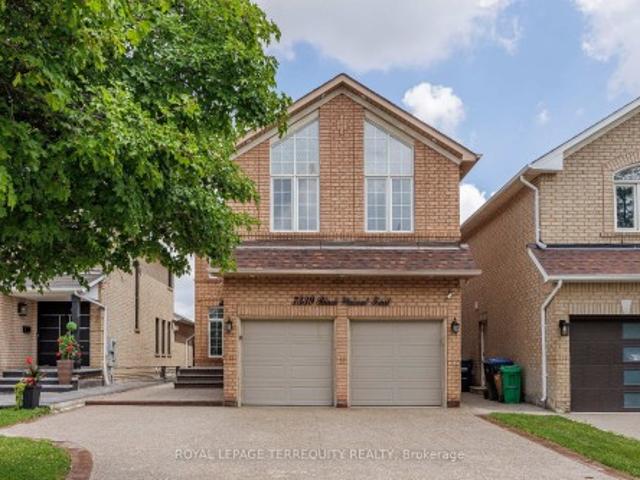
7339 Black Walnut Trail, Mississauga, ON, L5N 7M3 house for sale | Listing ID W13808 | Royal LePage
View photo
House · for sale
$ 1,299,999
New
7339 Black Walnut Trail, Mississauga, ON, L5N 7M3 house for sale | Listing ID W13808 | Royal LePage
Etobicoke West Mall
· House
· Patio · Garden · Fireplace · Parking
Etobicoke West Mall · House · Patio · Garden · Fireplace · Parking
Welcome to this beautifully maintained 4-bedroom family home with a fully finished in-law suite featuring a separate entrance, ideally located in the highly sought-after Lisgar community of Mississauga. Offering the perfect blend of comfort, functionality, and style, this exceptional home has been meticulously cared for and is truly move-in ready. Step inside to discover hardwood flooring throughout, fresh modern paint, and a bright, open concept main floor. The updated kitchen showcases granite countertops, a stylish backsplash, built-in stainless steel appliances, a centre island, and a spacious pantry. The sun-filled breakfast area overlooks the private backyard and provides direct access to a large concrete patio and a fully fenced yard-perfect for outdoor entertaining or relaxing with family. The main level also features a warm and inviting family room with a cozy fireplace & direct access to the double-car garage. Upstairs, you'll find 4 generously sized bedrooms and 3 well-appoi
$ 1,299,999
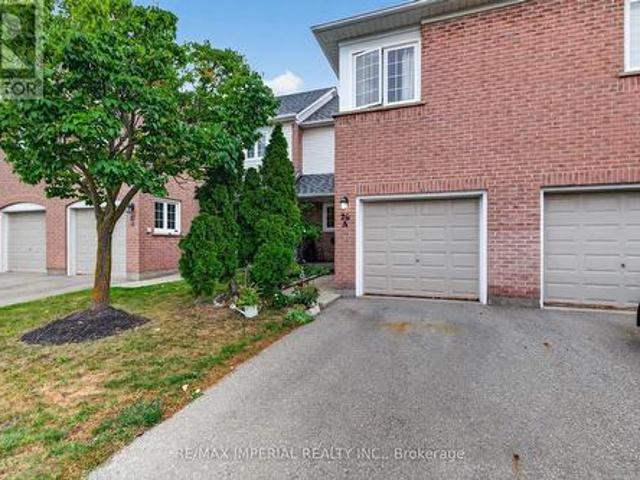
26A 5205 Glen Erin Drive E, Mississauga, ON, L5M 5N6 townhouse for sale | Listing ID W13807 | Royal LePage
View photo
Townhouse · for sale
$ 699,000
New
26A 5205 Glen Erin Drive E, Mississauga, ON, L5M 5N6 townhouse for sale | Listing ID W13807 | Royal LePage
Etobicoke West Mall
· Townhouse
· Garden · Swimming pool · Cellar
Etobicoke West Mall · Townhouse · Garden · Swimming pool · Cellar
3 Bedrooms Townhouse with FINISHED WALKOUT basement AND direct backyard access, potential for a third full washroom in the basement, freshly painted and move-in ready, new hardwood on the upper and basement levels, refreshed kitchen with updated cabinet doors and new sink and faucet, BRAND NEW ROOF, community outdoor pool and playground, steps to JOHN FRASER Secondary School, minutes to Erin Mills Town Centre, Credit Valley Hospital, community centre, library and parks, convenient access to MiWay, GO Transit and Highways 403, 401 and 407. (Id: 27)
$ 699,000
19 Lower Links Road, Toronto, ON, M2P 1H5 house for sale | Listing ID C13808 | Royal LePage
View photo
House · for sale
$ 3,190,000
New
19 Lower Links Road, Toronto, ON, M2P 1H5 house for sale | Listing ID C13808 | Royal LePage
Etobicoke West Mall
· House
· Garden · Office room · Parking
Etobicoke West Mall · House · Garden · Office room · Parking
A Rare Opportunity In Prestigious St. Andrew-Windfields! Set On An Exceptional 80.77 X 170 Ft South-Facing Lot, This Beautifully Maintained And Updated Residence Offers An Outstanding Combination Of Location, Land And Lifestyle. Surrounded By Mature Trees And Distinguished Homes, The Property Features A Sun-Filled, Private Backyard And Generous Outdoor Space-Ideal For Family Living And Entertaining. Inside, Large Windows And Well-Proportioned Principal Rooms Create A Bright And Inviting Atmosphere, While The Flexible Layout Provides Excellent Space For Growing Or Multi-Generational Families. A Versatile Suite Above The Garage Is Perfect For Extended Family, Guests, A Private Home Office Or Study. One Of The Property's Greatest Assets Is Its Impressive Approx. 13,551 Sq. Ft. Lot, Offering Exceptional Width And Depth In One Of Toronto's Most Established Luxury Neighbourhoods. Enjoy The Home Today While Benefiting From Outstanding Long-Term Potential, Including The Opportunity To Create A
$ 3,190,000
Th 07 837 Broadview Avenue, Toronto, ON, M4K 2P9 house for sale | Listing ID E13809 | Royal LePage
View photo
House · for sale
$ 1,679,000
New
Th 07 837 Broadview Avenue, Toronto, ON, M4K 2P9 house for sale | Listing ID E13809 | Royal LePage
Etobicoke West Mall
· House
· Terrace · Fireplace · Deck · Parking · Cellar
Etobicoke West Mall · House · Terrace · Fireplace · Deck · Parking · Cellar
Location is the one upgrade you can't renovate! This gorgeous end-unit executive FREEHOLD townhome in the heart of Playter Estates. By award-winning architect Richard Wengle. Sits steps from Broadview Station and the Danforth, inside the coveted Jackman school catchment. Some homes photograph well but this one also lives well. Enjoy the 10-ft main-floor ceilings and the floor-to-ceiling glass pull light through every level, and a private, fenced terrace hands you the rarest downtown luxury of all: OUTDOOR SPACE THAT'S ACTUALLY YOURS! Delivering on the inside: three generous bedrooms, open-concept living under a quartz chef's kitchen with a stainless centre island and premium built-ins, and a two-way fireplace opening to a private, fenced BBQ terrace. The entire third floor is a primary retreat. Walk-in closet, skylit 5-pc ensuite, and its own walk-out deck. Custom cabinetry throughout, second-floor laundry, and underground parking with direct interior access from the finished basement.
$ 1,679,000
1478 Creekwood Trail, Oakville Jc Joshua Creek, ON, L6H 6E6 house for sale | Listing ID W13808 | Royal LePage
View photo
House · for sale
$ 2,575,000
New
1478 Creekwood Trail, Oakville Jc Joshua Creek, ON, L6H 6E6 house for sale | Listing ID W13808 | Royal LePage
Etobicoke West Mall
· House
· Office room · Fireplace
Etobicoke West Mall · House · Office room · Fireplace
Set on a spectacular south-facing lot backing onto mature woods, this beautifully renovated Mattamy-built family home offers over 4,800 SF of luxurious living space. With sophisticated finishes t/o, 4 BR, and 4.5 baths, it is designed for exceptional family living effortless entertaining. The welcoming main level features elegant principal rooms with hardwood floors and expansive windows, including a gracious living room with soaring vaulted ceiling, formal dining room, private home office, convenient main-floor laundry, and a beautifully reno'd powder room. At the heart of the home is the stunning 2021 kitchen, beautifully appointed with quartz countertops, stainless steel appliances, abundant cabinetry, and a bright breakfast area that flows seamlessly into the spacious family room with gas fireplace. The lux primary suite offers two walk-in closets and a beautifully renovated spa-inspired ensuite, a freestanding soaker tub, and an oversized glass shower. Two additional bedrooms shar
$ 2,575,000
507 Logan Avenue, Toronto, ON, M4K 3B2 house for sale | Listing ID E13808 | Royal LePage
View photo
House · for sale
$ 999,000
New
507 Logan Avenue, Toronto, ON, M4K 3B2 house for sale | Listing ID E13808 | Royal LePage
Etobicoke West Mall
· House
· Garden
Etobicoke West Mall · House · Garden
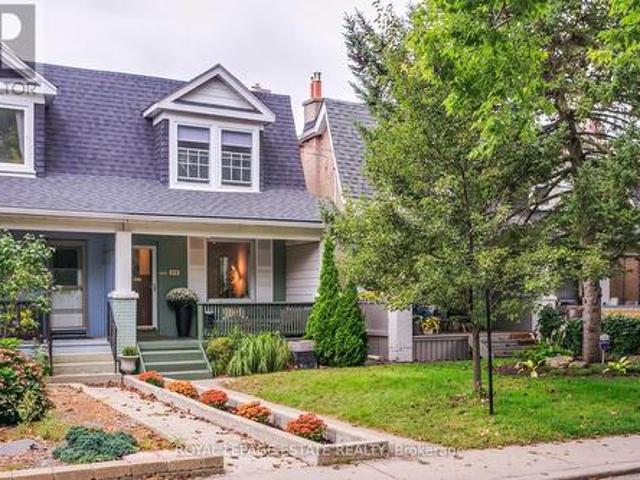
When Riverdale is the goal, this is where the story begins. Welcome to 507 Logan Ave, a beautifully renovated, move-in-ready semi in one of Toronto's most loved neighbourhoods. With Withrow Park, The Danforth, Gerrard East and Queen Street all within walking distance, this is the kind of location that makes everyday life feel a little easier and a lot more fun. Inside, character and charm meet thoughtful updates. High ceilings, hardwood floors and an abundance of natural light set the tone, while the generous living and dining rooms give you space to actually live, entertain and grow. The bright renovated kitchen is as beautiful as it is functional, with loads of storage, stainless steel appliances and a gas range. Just beyond, the mudroom has been cleverly transformed into a charming little nook with a desk overlooking the private, fenced garden. The perfect spot for morning coffee, homework or working from home. Upstairs are three spacious bedrooms, including a gorgeous primary retre
$ 999,000
25 Oak Park Avenue, Toronto, ON, M4C 4L8 house for sale | Listing ID E13808 | Royal LePage
View photo
House · for sale
$ 999,000
New
25 Oak Park Avenue, Toronto, ON, M4C 4L8 house for sale | Listing ID E13808 | Royal LePage
Etobicoke West Mall
· House
· Fireplace · Parking
Etobicoke West Mall · House · Fireplace · Parking
Welcome home to 25 Oak Park Avenue! A beautifully updated 3+1 bedroom, 4-bathroom detached home where modern style meets timeless charm, complete with 3-car parking and a rare oversized 2-car heated garage. From the moment you arrive, the generous west-facing front porch sets the tone, a wonderful spot to enjoy your morning coffee, unwind after a long day or entertain friends on warm summer evenings. Step inside and you'll immediately appreciate the home's character and thoughtful updates. The bright, inviting main floor features a modern kitchen with stainless steel appliances and plenty of workspace, opening to a spacious living and dining area designed for both everyday living and entertaining. Original gumwood trim, beautiful stained-glass windows, a charming fireplace and French doors add warmth, character and a sense of history rarely found in a home with this level of modern functionality. The airy second floor offers three generously sized bedrooms, a 4-piece family bathroom an
$ 999,000
34 Nina Place, Brampton, ON, L7A 2E1 house for sale | Listing ID W13697 | Royal LePage
View photo
House · for sale
$ 1,289,900
34 Nina Place, Brampton, ON, L7A 2E1 house for sale | Listing ID W13697 | Royal LePage
Etobicoke West Mall
· House
· Garden · Office room · Deck · Cellar
Etobicoke West Mall · House · Garden · Office room · Deck · Cellar
This beautiful four-bedroom home offers bright living and dining and a large family room. Hardwood floors throughout and a convenient home office/multifunctional room with hardwood floor adds to this great home. The chef's kitchen and quartz counter features a large breakfast area with walkout to a manicured backyard and large deck with no homes behind, it is ready for those summer barbecues. Upgraded with a well-lit staircase, it leads to a large primary bedroom with a 5-piece bathroom and a walk-in closet. There are three other bedrooms with upgraded window coverings that complete the second floor. The professional finished basement features two large bedrooms, a four-piece bathroom, and a kitchen, great for your weekend guests. This home truly checks all the boxes from the minute you walk onto this beautifully landscaped home. Does not disappoint inside or outside
$ 1,289,900
18 Seedland Crescent, Brampton, ON, L6R 0Z5 house for sale | Listing ID W13808 | Royal LePage
View photo
House · for sale
$ 759,900
New
18 Seedland Crescent, Brampton, ON, L6R 0Z5 house for sale | Listing ID W13808 | Royal LePage
Etobicoke West Mall
· House
· Patio · Garden · Parking · Cellar
Etobicoke West Mall · House · Patio · Garden · Parking · Cellar
Absolutely Stunning! FREEHOLD Townhouse In High Demand Area Of Brampton. 3+2 Bdrms +Den On 2nd Floor, 4 Washroom. Finished Basement (1Bedroom, 1 Washroom & Kitchen). Upgraded kitchen with quartz counter with same backsplash #pot lights in house # Good sized bedrooms + one extra room use as a den or office. Extended Driveway 4 Car Parking (1 Garage & 3 Driveway) Concrete Patio in the backyard. Walking Distance to schools, parks, shops, restaurants, and transit. House is Ready to Move in. (Id: 27)
$ 759,900
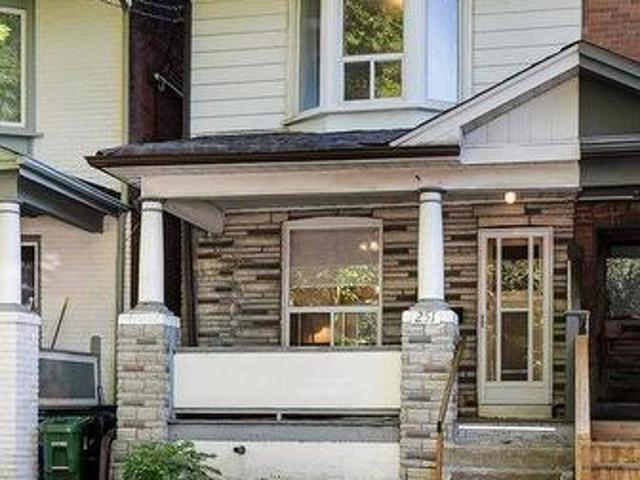
251 Ashdale Avenue, Toronto, ON, M4L 2Y8 house for sale | Listing ID E13808 | Royal LePage
View photo
House · for sale
$ 799,000
New
251 Ashdale Avenue, Toronto, ON, M4L 2Y8 house for sale | Listing ID E13808 | Royal LePage
Etobicoke West Mall
· House
· Garden · Office room · Gym · Deck · Cellar
Etobicoke West Mall · House · Garden · Office room · Gym · Deck · Cellar
A big lot, a big front porch, a big back deck. And big potential in the heart of the east end! Welcome to 251 Ashdale Avenue, a much-loved 3-bedroom, 2-bathroom home that has been cherished by the same family for decades. Set on a generously sized lot, this is a wonderful opportunity to get into one of Toronto's most sought-after neighbourhoods and create a home that truly reflects your own style. The welcoming front porch immediately adds to the home's charm and provides the perfect spot to enjoy your morning coffee, catch up with neighbours or relax at the end of the day. Inside, the home offers a practical layout with comfortable principal rooms, three good-sized bedrooms and an eat-in kitchen with plenty of room for family meals and everyday living. The partially finished basement provides valuable additional space for a family room, home office, gym, playroom or plenty of storage. Walk out to the large rear deck and expansive yard, offering lots of room for summer BBQs, entertaini
$ 799,000
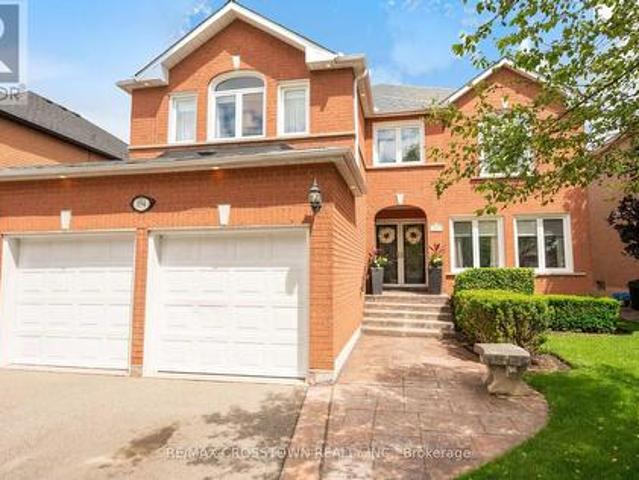
194 Caproni Drive, Vaughan, ON, L6A 1X7 house for sale | Listing ID N13808 | Royal LePage
View photo
House · for sale
$ 16,990,000
New
194 Caproni Drive, Vaughan, ON, L6A 1X7 house for sale | Listing ID N13808 | Royal LePage
Etobicoke West Mall
· House
· Garden · Swimming pool
Etobicoke West Mall · House · Garden · Swimming pool
Welcome to your beautiful new home. You will be greeted by your immaculately maintained and beautifully landscaped entrance. As you enter the foyer, you enter a two story spacious foyer. There is no shortage of space in this gracious 3,300 plus sq ft home. All of the rooms on the main floor are large enough to host a group of friends and family, or just enjoy your guests for an intimate visit. Upstairs you will find four spacious bedrooms. The closets are large so there is no shortage of space. The Master Suite is gracious with a spa like ensuite for you to relax, unwind, or just enjoy the amenities. When you step outside to your backyard, you will feel like summer should never end. There is a beautiful inground, saltwater pool. A cabana, beautifully landscaped gardens. A true homeowner's dream. 194 Caproni is conveniently located within walking distance to schools, parks, grocery stores, restaurants and Vaughan Mills Shopping Centre. Everything is at your fingertips. You will love the
$ 16,990,000
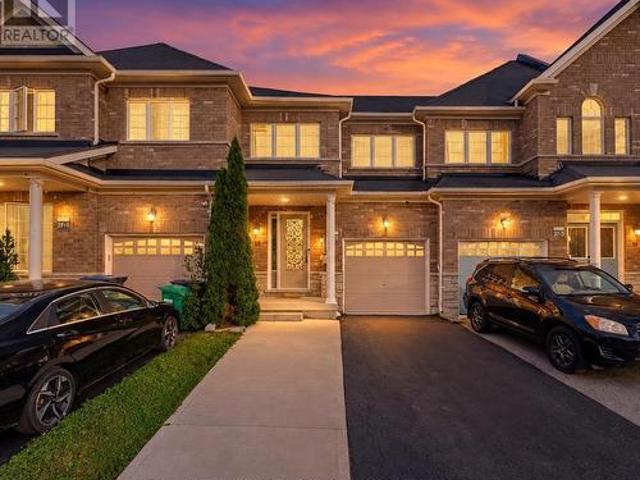
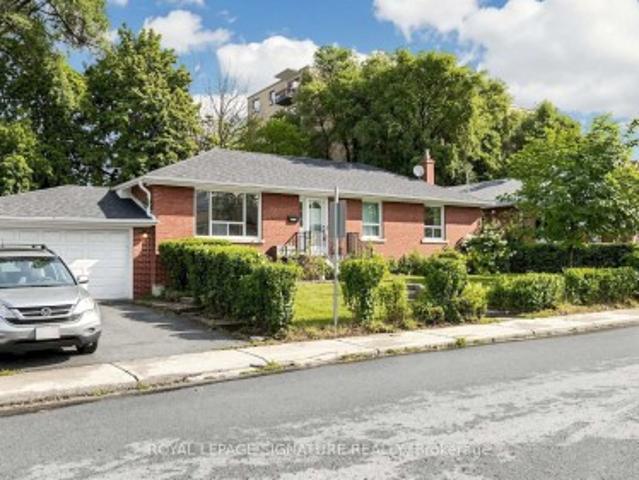
256 Ferris Road, Toronto, ON, M4B 1H6 house for sale | Listing ID E13810 | Royal LePage
View photo
House · for sale
$ 825,000
New
256 Ferris Road, Toronto, ON, M4B 1H6 house for sale | Listing ID E13810 | Royal LePage
Etobicoke West Mall
· House
· Garden · Parking · Cellar
Etobicoke West Mall · House · Garden · Parking · Cellar
Excellent Opportunity To Renovate and Customize Your Dream Home In One Of East York's Most Desirable Pockets! Handyman or Investor Special! Separate Entrance to Basement for Potential Income, In-Law Suite or Additional Living Space. This Solid Detached Brick Bungalow With A 2-Car Garage Plus 2-Car Parking on Private Driveway Is Nestled In A Family-Oriented Community, Backing Onto The Beauty Of Taylor Creek Park, Just Steps Away From Nature Trails. Enjoy The Benefits Of Outdoor Living With Scenic Walks Through The Forest, Biking Along Paved Trails, Cross-Country Skiing, And Peaceful Strolls With Your Family Or Pets. Featuring A Bright And Functional Layout With 3 Bedrooms, 2 Bathrooms, And Plenty Of Natural Light Throughout. The Backyard Provides A Wonderful Setting For Summer BBQs, Family Gatherings, Entertaining Friends, Or Enjoying Your Gardening Passion In A Peaceful Outdoor Retreat. Located Minutes To The DVP, Transit, Schools, Parks, And Everyday Amenities. A Great Opportunity For
$ 825,000
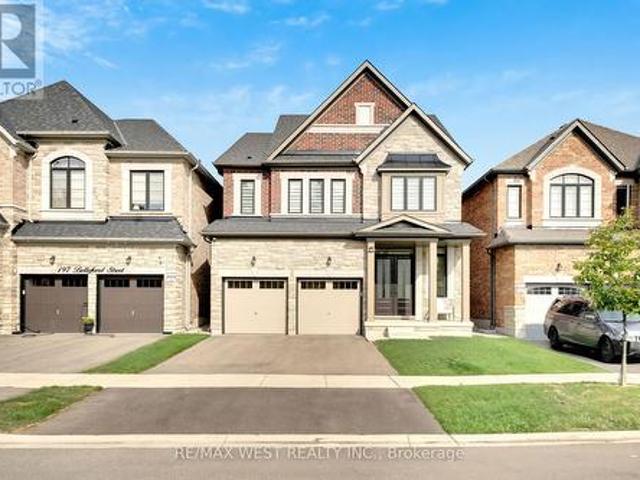
201 Bellefond Street, Vaughan, ON, L4H 3N5 house for sale | Listing ID N13809 | Royal LePage
View photo
House · for sale
$ 1,689,000
New
201 Bellefond Street, Vaughan, ON, L4H 3N5 house for sale | Listing ID N13809 | Royal LePage
Etobicoke West Mall
· House
· Parking · Fireplace · Equipped kitchen
Etobicoke West Mall · House · Parking · Fireplace · Equipped kitchen
Welcome to 201 Bellefond Street. An exceptional Kleinburg residence, where timeless elegance meets sophisticated modern living. Thoughtfully designed and beautifully upgraded, this stunning home offers refined open concept living space with 4 bedrooms, 4 bathrooms, double car garage and a side separate entrance. Soaring 10-foot ceilings on the main floor and 9-foot ceilings on the second floor create an impressive sense of volume and abundance of light. Complemented by the beautiful stone/gas fireplace feature wall, upgraded baseboards & doors, elegant plaster crown mouldings, coffered ceilings and pot lights throughout the main floor. The beautifully appointed kitchen is designed for both everyday living and entertaining, featuring premium Fulgor Fridge, dishwasher and gas stove appliances, quality finishes and a functional layout that seamlessly connects to all of the home's main floor principal living spaces. Upstairs, four generously sized bedrooms provide comfort and privacy with
$ 1,689,000
135 Ross Vennare Crescent, Vaughan, ON, L4H 4N2 house for sale | Listing ID N13808 | Royal LePage
View photo
House · for sale
$ 1,648,900
New
135 Ross Vennare Crescent, Vaughan, ON, L4H 4N2 house for sale | Listing ID N13808 | Royal LePage
Etobicoke West Mall
· House
· Garden · Fireplace · Parking
Etobicoke West Mall · House · Garden · Fireplace · Parking
Welcome to this stunning 4-bedroom detached home nestled in a low-density, fully detached neighborhood within Kleinburg Crown Estates. This beautifully designed residence features 9-foot smooth ceilings with pot lights on the main level, elegant hardwood flooring throughout, and a cozy fireplace in the spacious family room. The chef's kitchen comes equipped with upgraded stainless steel appliances and granite countertops, seamlessly flowing into a bright breakfast area that walks out to the yard. Upstairs, you will find a generous primary suite complete with a massive walk-in closet and a luxurious 5-piece ensuite, alongside a second-floor den and spacious bedrooms with dedicated ensuite access. Outstanding exterior features include an interlock driveway with space for 4 vehicles and no sidewalk, built-in garage parking, and premium finishes throughout. (Id: 27)
$ 1,648,900
98 Malvern Avenue N, Toronto, ON, M4E 3E5 house for sale | Listing ID E13807 | Royal LePage
View photo
House · for sale
$ 999,900
New
98 Malvern Avenue N, Toronto, ON, M4E 3E5 house for sale | Listing ID E13807 | Royal LePage
Etobicoke West Mall
· House
· Patio · Gym · Swimming pool · Parking
Etobicoke West Mall · House · Patio · Gym · Swimming pool · Parking
Welcome to 98 Malvern Ave. This home has been lovingly maintained and upgraded with newer hardwood throughout the upper level, skylight, bay windows, 2 full baths, solid pocket doors in bedrooms and loads of closet storage. Sitting on a generous 127 ft. Lot with 2 car private dedicated parking via lane, this is not one to be missed! Located steps to Kingston Rd. Village with the best Beach shopping, restos, patios and transit. The Y' a state-of-the-art 50,000 square ft fitness facility featuring a full size indoor swimming pool, a therapy pool, fitness studios, a gymnasium, and child care services just at the end of the street. This fantastic location is also home to the serene 27 acre Glen Stewart Ravine, perfect for nature walks which leads you straight to Queen Street and the Beach/Boardwalk! A 5 min walk to Danforth Go makes commuting an absolute breeze! Transit galore at both ends of the street, walk to Main Subway, and of course steps to Malvern Collegiate and Adam Beck PS! This
$ 999,900
489 Rebecca Street, Oakville, ON, L6K 1K8 house for sale | Listing ID 40859 | Royal LePage
View photo
House · for sale
$ 2,325,000
489 Rebecca Street, Oakville, ON, L6K 1K8 house for sale | Listing ID 40859 | Royal LePage
Etobicoke West Mall
· House
· Garden · Fireplace
Etobicoke West Mall · House · Garden · Fireplace
Welcome to 489 Rebecca Street in one of South West Oakville's most desirable neighbourhoods. Beautifully renovated with a transitional contemporary style, blending timeless character, warm natural finishes, and modern updates throughout, this 3+1 bedroom, 4 bathroom home offers 2,483 square feet plus a finished lower level. The thoughtfully redesigned main floor features engineered hardwood, custom cabinetry, two gas fireplaces, a spacious great room, a main floor den, powder room, mudroom, and an inviting kitchen and dining area designed for everyday living and entertaining. Upstairs, the private bedroom level offers three generous bedrooms, including a serene primary retreat with walk-in closet, a separate sitting room/den, and a spa-inspired 5-piece en suite. The finished lower level adds excellent flexibility with a large rec room/bedroom, 4-piece bathroom, laundry area, storage, and utility/workshop space. The backyard is the showpiece of the property. An award-winning private oas
$ 2,325,000
228 South Woodrow Boulevard, Toronto, ON, M1N 3L9 house for sale | Listing ID E13809 | Royal LePage
View photo
House · for sale
$ 899,000
New
228 South Woodrow Boulevard, Toronto, ON, M1N 3L9 house for sale | Listing ID E13809 | Royal LePage
Etobicoke West Mall
· House
Etobicoke West Mall · House
Attention builders, renovators, investors, and end users! Hoarder House, Rare opportunity to secure a solid 3-bedroom bungalow on an extra-large corner lot in desirable Birch Cliff Heights. Situated on an impressive lot measuring approximately 92.14 x 101.83 x 133.20 ft, this property offers excellent frontage, visibility, and future potential in one of Toronto's established family neighbourhoods. Explore the possibilities to renovate, build new, or investigate multi-residential potential. A conceptual zoning report has been attached for review and market-positioning purposes. A conceptual zoning report has been attached for review and market-positioning purposes. Convenient access to downtown Toronto
$ 899,000
103 America Avenue, Vaughan, ON, L6A 2X8 house for sale | Listing ID N13808 | Royal LePage
View photo
House · for sale
$ 859,888
New
103 America Avenue, Vaughan, ON, L6A 2X8 house for sale | Listing ID N13808 | Royal LePage
Etobicoke West Mall
· House
· Garden · Fireplace · Deck · Parking
Etobicoke West Mall · House · Garden · Fireplace · Deck · Parking
Perfect for first-time buyers and growing families! A charming 3-bedroom freehold townhome offering approximately 1,464 sqft. In Vaughan's family-friendly Vellore Village community. A brick-interlock walkway leads to a spacious front porch, while the landscaped backyard features a lush flower & vegetable garden, a deck for outdoor enjoyment & convenient access to the detached rear-laneway garage. Inside, the tiled foyer opens to an inviting living room with a gas fireplace, large picture windows & California blinds. Hardwood & tile flooring flow throughout the main level, where the open-concept kitchen, dining & family areas create an ideal setting for everyday living & entertaining. The kitchen features granite countertops, stainless steel appliances, a centre island & ceramic backsplash, while the bright family room offers large windows with California blinds & the dining area walks out to the deck and backyard oasis. A central vacuum system adds everyday convenience throughout the h
$ 859,888
2182 Margot Street, Oakville, ON, L6H 3M1 house for sale | Listing ID W13807 | Royal LePage
View photo
House · for sale
$ 1,329,900
New
2182 Margot Street, Oakville, ON, L6H 3M1 house for sale | Listing ID W13807 | Royal LePage
Etobicoke West Mall
· House
· Garden
Etobicoke West Mall · House · Garden
Change your view! Backing onto a quiet ravine and park-like setting of Munn's Creek this home is beautifully renovated, has a custom solarium addition & is move in ready! Welcome to this inviting River Oaks home offering 3 bedrooms & 3 bathrooms, designed for comfortable family living. Charming curb appeal welcomes you with a covered front porch & beautifully landscaped perennial gardens. The spacious foyer with double closets makes coming home a breeze! Inside the elegant living & dining rooms are finished with hardwood flooring, custom blinds & stylish lighting. The NEW white kitchen is truly the heart of the home, featuring quartz counters, subway tile backsplash, soft closing cabinets, glass-front cabinetry, pots & pan drawers, wine rack, pantry with pull-outs, 4 S/S appliances including a gas stove & luxury plank vinyl flooring. Ease into the 4-season solarium addition, where incredible views completely change your perspective. Premium custom top down/ bottom up blinds maximize su
$ 1,329,900
123 Ner Israel Drive, Vaughan, ON, L4J 9L1 house for sale | Listing ID N13808 | Royal LePage
View photo
House · for sale
$ 1,998,000
New
123 Ner Israel Drive, Vaughan, ON, L4J 9L1 house for sale | Listing ID N13808 | Royal LePage
Etobicoke West Mall
· House
· Garden · Swimming pool · Cellar
Etobicoke West Mall · House · Garden · Swimming pool · Cellar
One of the Most Desirable Locations in the Prestigious Thornhill Woods Community! This Beautiful Well-Maintained 4-Bedrooms, 5-Bathroom Home with a Spacious Library Features a Flowing Floor Plan Enhanced by an Open-Concept Living Room, Dining Room, Kitchen, and Family Room Design. Enjoy 9-Ft Ceilings on the Main and Second Floors, Pot Lights, and Crown Moulding Throughout. The Spacious Primary Bedroom Features Two Large Walk-In Closets with Built-In Organizers and a 4-Piece Ensuite with a Jacuzzi Tub. Convenient Second-Floor Laundry. Professionally Finished Basement. Exceptional Curb Appeal Showcased by Stunning Interlocking in Both the Front and Backyard. Roof (2023), Furnance(2026), Hot Water Tank, (Owned) Conveniently Located Near Top-Rated Schools, Parks, Public Transit, Highways 7 and 407, Community Centres, Shopping Plazas, Restaurants, and Malls. (Id: 27)
$ 1,998,000
19 Hamer Boulevard, Toronto, ON, M9R 4A8 house for sale | Listing ID W13807 | Royal LePage
View photo
House · for sale
$ 1,295,000
New
19 Hamer Boulevard, Toronto, ON, M9R 4A8 house for sale | Listing ID W13807 | Royal LePage
Etobicoke West Mall
· House
· Garden · Parking · Cellar
Etobicoke West Mall · House · Garden · Parking · Cellar
Wow! Beautiful and very well maintained 3+3 bedroom bungalow in a much desired neighbourhood. Situated on a premium lot (45' x 130') on a quiet street. Private backyard setting. Excellent Curb appeal. Double car garage, long driveway. Newly Updated and Painted. Excellent floor plan. Large Living and Dining Room, Spacious bedrooms. Beautiful hardwood floors. Potlights, Caesarstone Kitchen counters. Kitchen walks out to a side Solarium. Spacious Basement Apartment with a complete separate entrance with a Large kitchen and Rec room. Ideal for in-law suite or rental income. Lots of upgrades and updates to mention. New Furnace, New Windows, Newer Roof, New Garage Doors. Beautiful Mature neighborhood, Central location, close to schools, parks, shopping, transit and Hwy's. Flexible closing. Must see! (Id: 27)
$ 1,295,000
636 Serafini Crescent, Milton, ON, L9T 7P1 house for sale | Listing ID W13801 | Royal LePage
View photo
House · for sale
$ 1,200,000
636 Serafini Crescent, Milton, ON, L9T 7P1 house for sale | Listing ID W13801 | Royal LePage
Etobicoke West Mall
· House
· Garden · Office room · Fireplace
Etobicoke West Mall · House · Garden · Office room · Fireplace
Charming Family Home On A Quiet Milton Crescent. Discover The Perfect Blend Of Comfort And Style In This 2,275 Sq Ft, 4 Bedroom, 2.5-Bathroom Home, Nestled On A Private, Premium Lot In One Of Milton's Most Welcoming Communities. From The Moment You Step Inside, You Are Welcomed By Soaring 9-Foot Ceilings, Elegant Hardwood, Ceramic Tile Flooring, And A Functional, Layout Designed For Both Family Life And Entertaining. The Main Floor Kitchen Features A Large Island, Breakfast Area, Ample Counterspace, And Is Flowing Seamlessly Into The Spacious And Bright Family Room With A Cozy Fireplace, The Perfect Setting For Relaxing Evenings And Family Gatherings. Upstairs, Four Generously Sized Bedrooms Provide Plenty Of Space For Growing Families And Homebased Individuals With Plenty Room For A Home Office. The Primary Suite Offers A Walk-In Closet And A Private 4-Piece Ensuite, Creating A Comfortable Retreat At The End Of Each The Day. Step Outside To Your Own Private Fenced Backyard, Featuring
$ 1,200,000
1039 Timmer Place, Milton, ON, L9T 8H3 house for sale | Listing ID W13784 | Royal LePage
View photo
House · for sale
$ 899,000
1039 Timmer Place, Milton, ON, L9T 8H3 house for sale | Listing ID W13784 | Royal LePage
Etobicoke West Mall
· House
· Garden · Office room · Deck
Etobicoke West Mall · House · Garden · Office room · Deck
Welcome to 1039 Timmer Place, a pristine, turn-key freehold townhome situated on a quiet, family-friendly street in Milton's sought-after Willmott neighborhood. Boasting over $70,000 in premium upgrades, this sun-filled home offers a seamless blend of modern elegance and functional design. The main level features an open-concept layout highlighted by rich upgraded flooring, modern pot lights, and an elegant staircase. The chef-inspired gourmet kitchen is equipped with sleek premium countertops, upgraded cabinetry, a stylish backsplash, and stainless steel appliances. Upstairs, enjoy three generous bedrooms plus a versatile den-ideal for a dedicated work-from-home office, library, or nursery. The primary suite serves as a true retreat complete with a walk-in closet and a private 5-piece ensuite. Three updated bathrooms cater effortlessly to family and guests. Step outside to a private, low-maintenance backyard featuring a custom entertaining deck. With zero monthly condo fees, an attach
$ 899,000
735 Poplar Road, Milton, ON, L9T 5X2 house for sale | Listing ID W13809 | Royal LePage
View photo
House · for sale
$ 1,129,900
New
735 Poplar Road, Milton, ON, L9T 5X2 house for sale | Listing ID W13809 | Royal LePage
Etobicoke West Mall
· House
· Parking · Deck
Etobicoke West Mall · House · Parking · Deck
Welcome home to Drury Park-Milton's highly coveted adult lifestyle community celebrated for peaceful streets, meticulous grounds, and an inviting neighbourhood feel. Perfect for those looking to downsize without losing space, this impressive 2+1 bedroom, 4-bathroom bungaloft delivers. 1,450 sq. Ft. of comfortable above-grade living. The intuitive floor plan emphasizes effortless daily living, centred around a main-floor primary bedroom with a private ensuite bath, dedicated main-level laundry, rich hardwood flooring, and an updated kitchen. Direct access to the double garage adds everyday ease. Up top, the loft area creates a cozy extra retreat, while the finished lower level expands your functional space with a large rec room, den, 4-piece bath, cold storage, and organized storage areas. Out back, enjoy unbeatable privacy on a rare, oversized pie-shaped lot directly bordering a peaceful walking trail. Unwind on the classic covered front porch or host gatherings on the back deck amid m
$ 1,129,900

Get email alerts

Don't miss out: be the first to know about new properties

The alert was correctly created

On subscribing you accept the conditions of use and the privacy policy
Alert
Receive new ads in your inbox
Save this search
Receive alerts for new listings

We'll send you an email when we have new properties for: "Properties for sale in Etobicoke West Mall"

The alert was correctly created

Get email alerts and be the first to see new listings
Required field
On subscribing I accept the terms of the privacy policy
Perfect! You'll soon start receiving new listings via email
Alert
Receive an email when we have new ads for Properties for sale in Etobicoke West Mall
Save this search
Filters

Bedrooms

Area (sq.ft)

sq.ft
sq.ft

Price

$
$

Filter by property type

Bathrooms

Clear all filters
Receive notifications when new entries are published.