653 houses for sale in Extension

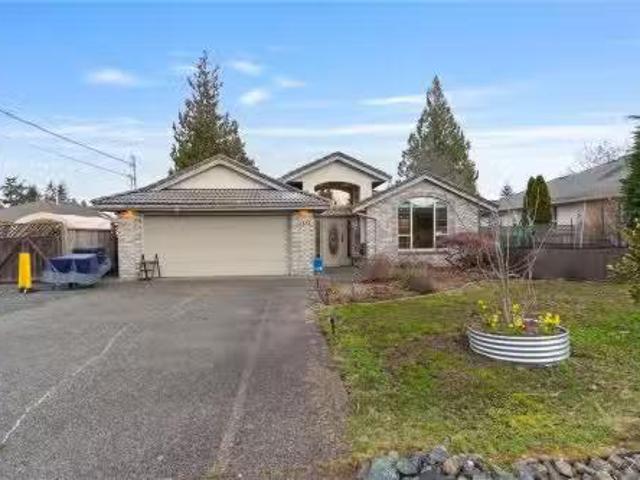
1137 Yellowbrick Rd, Parksville, BC, V9P 1K4 house for sale.
View photo
House · for sale
$ 874,900
$ 437/sq.ft
1137 Yellowbrick Rd, Parksville, BC, V9P 1K4 house for sale.
Extension
· 2,002 sq.ft · 3 Bedrooms · 2 Baths · House
· Patio · Garden · Fireplace · Parking
Extension · 2,002 sq.ft · 3 Bedrooms · 2 Baths · House · Patio · Garden · Fireplace · Parking
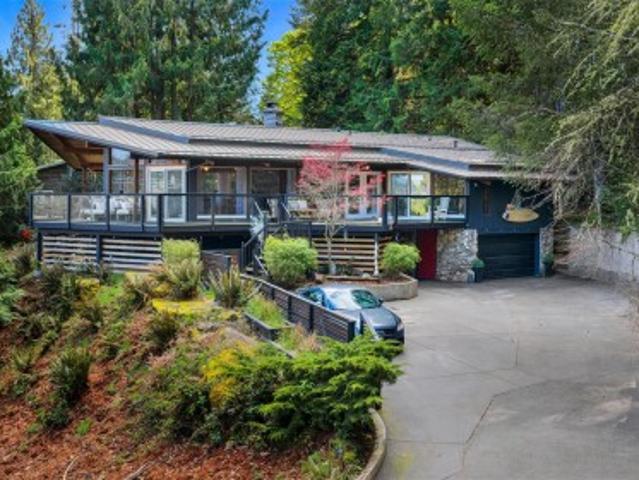
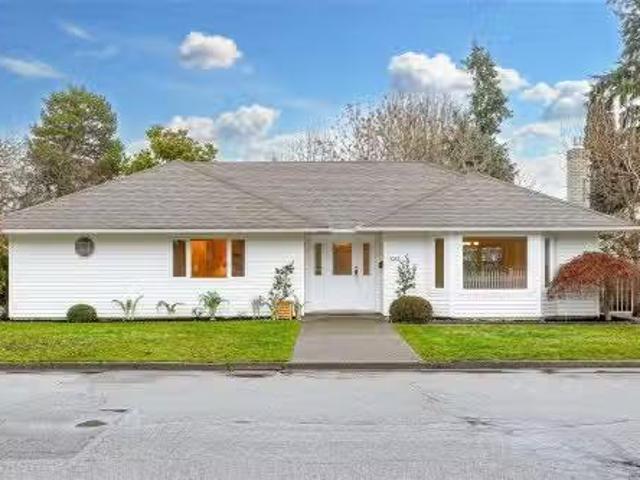
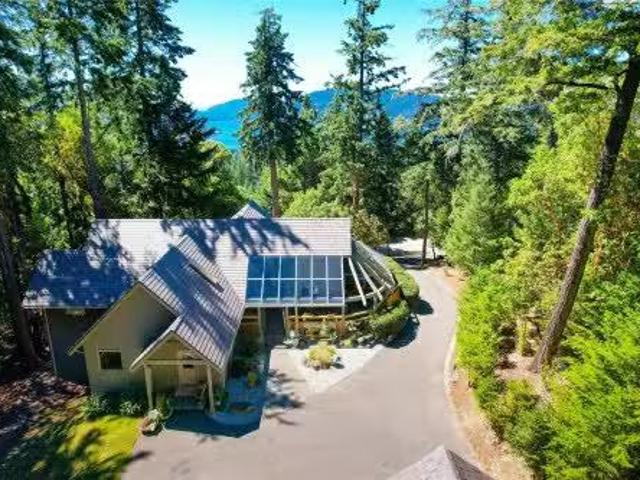
Welcome to this 3 bedroom, 2 bathroom rancher in the sought-after community of French Creek. This home features vaulted ceilings in the living room, creating an open atmosphere, while tray ceilings in the kitchen, family room & dining areas add a touch of refined style. The well designed kitchen boasts an eating nook, stainless steel appliances & storage space. The kitchen seamlessly connects to the family room, which includes a cozy gas fireplace. The living room & adjoining dining room offer versatile areas. The primary bedroom includes a walk-in closet & built-in vanity. The ensuite features a tub, separate shower & natural light from a skylight. 2 additional well-sized bedrooms, a 4-piece bathroom & convenient laundry room complete this home. Outside, youll find a covered patio overlooking a large, fully fenced backyard with gardening beds. Dont miss the RVBoat parking & heat pump! This home is just moments from Morningstar golf course, French Creek marina & plenty of shopping! Sti
$ 874,900
5865 Sycamore St, Duncan, BC, V9L 3E3 house for sale Listin.
View photo
House · for sale
$ 899,000
$ 353/sq.ft
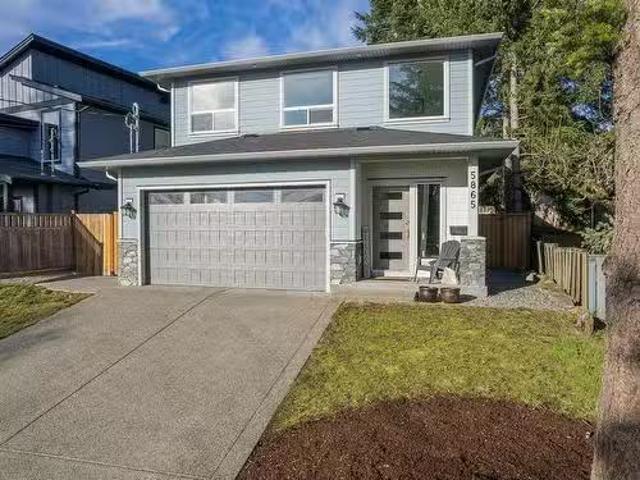
5865 Sycamore St, Duncan, BC, V9L 3E3 house for sale Listin.
Extension
· 2,540 sq.ft · 3 Bedrooms · 3 Baths · House
· Patio · Garden · Fireplace · Air conditioning
Extension · 2,540 sq.ft · 3 Bedrooms · 3 Baths · House · Patio · Garden · Fireplace · Air conditioning
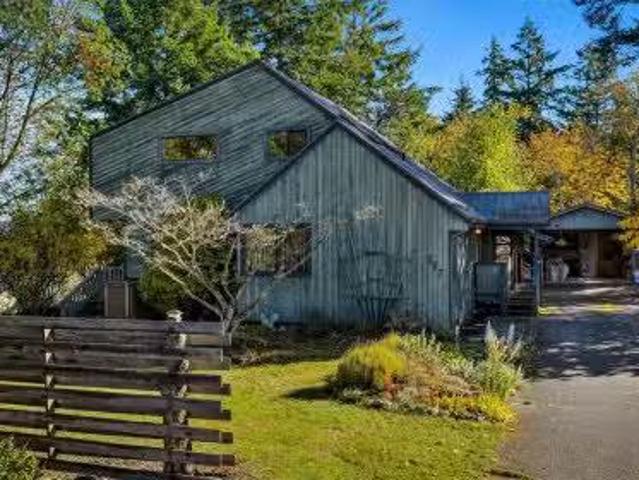
Beautiful 3-bed + den, 3-bath home in a great East Duncan neighborhood! Built in 2020, this modern home offers a new home warranty and efficient natural gas heating, AC, and on-demand hot water. The bright main level features a laundrymudroom, a spacious open foyer, and a custom kitchen with beautiful finishes, stainless steel appliances, and a large island with extra seating—perfect for entertaining. A separate family roomden on the main level provides flexible space for work or play. The cozy living room has a gas fireplace and opens to a covered rear patio. Upstairs, a second living room offers additional space—ideal for families—along with two bedrooms, a 5-piece main bath, and a large primary suite with a walk-in closet and 4-piece ensuite. The fully fenced, landscaped backyard is designed for low maintenance, featuring an exposed aggregate patio and artificial grass. Located in a fantastic family-friendly area, this home is a must see! Still available at ListedBuy!
$ 899,000
6156 Genoa Bay Rd, Duncan, BC, V9L 5Y5 house for sale | Listing ID 1040 | Royal LePage
View photo
House · for sale
$ 1,149,888
6156 Genoa Bay Rd, Duncan, BC, V9L 5Y5 house for sale | Listing ID 1040 | Royal LePage
Extension
· House
· Patio · Garden · Fireplace · Deck · Parking
Extension · House · Patio · Garden · Fireplace · Deck · Parking
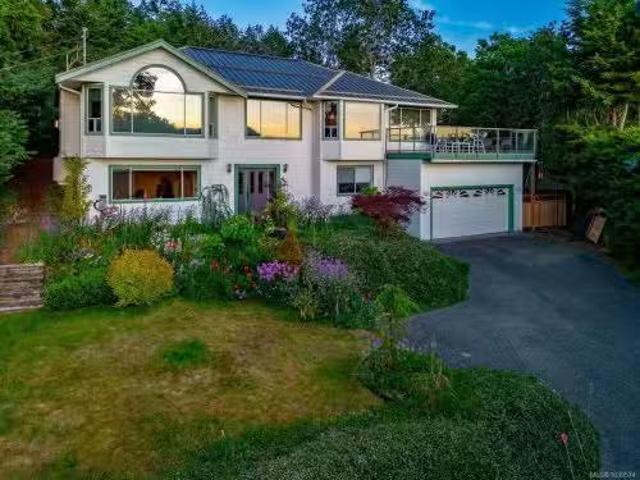
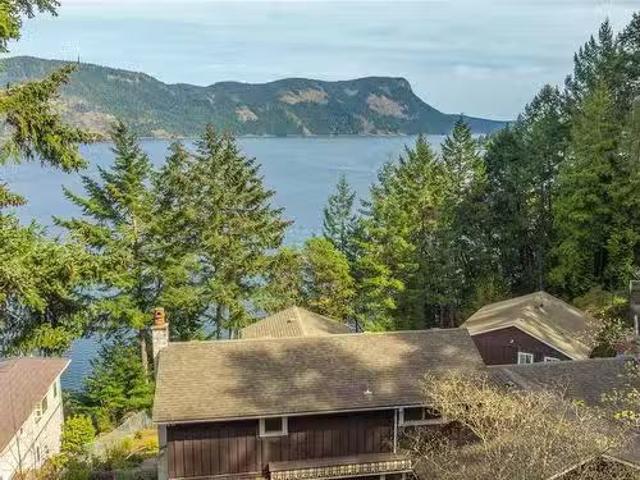
Seller motivated. Reduced $98,000! Nestled into the hillside on a private 0.62 acre lot across from, & with views of Maple Bay marina is this gorgeous 2800 sqft. 4 bed, 3 bath, West Coast home set up perfectly for entertaining with a new wet bar, over 1000 sqft. Of deck space, a 12 person swim spa & a new patio area with firepit & quality artificial turf! The main level has beautiful wood beams, vaulted ceiling, new acacia wood flooring, solid fir doors throughout, beautiful stone fireplace, updated kitchen, updated lighting, fresh paint & impressive floor to ceiling windows in the living/dining area to take in your natural surroundings. Two bedrooms on the main level including the spacious primary with deck access, 5 pce ensuite & walk-in closet. Downstairs is a wonderful family room with new bar, 2 more bedrooms, a full bath, laundry room & garage access. Highlights include a heat pump, gated & fenced yard, lots of parking, & a premier location for boaters & outdoor enthusiasts!
$ 1,149,888
277 Maliview Dr, Salt Spring, BC, V8K 1B1 house for sale Li.
View photo
House · for sale
$ 865,000
$ 254/sq.ft
277 Maliview Dr, Salt Spring, BC, V8K 1B1 house for sale Li.
Extension
· 3,401 sq.ft · 3 Bedrooms · 2 Baths · House
· Garden · Fireplace · Parking
Extension · 3,401 sq.ft · 3 Bedrooms · 2 Baths · House · Garden · Fireplace · Parking
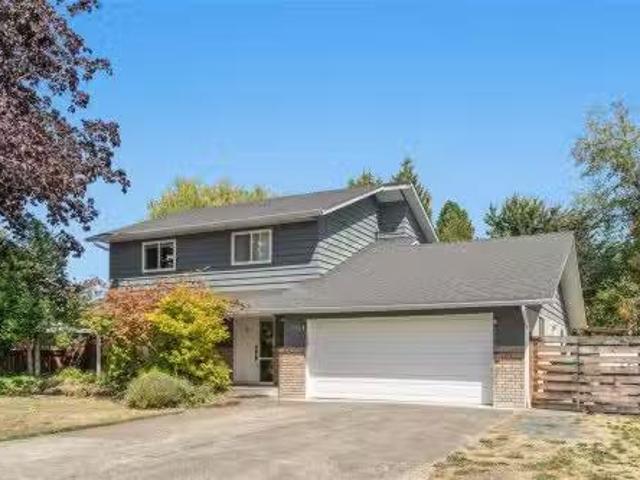
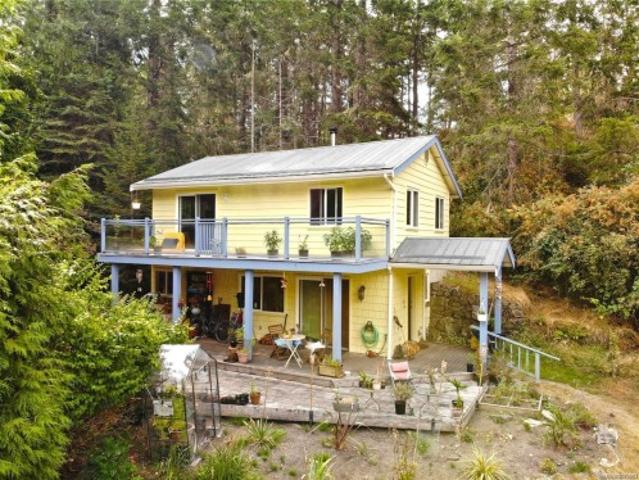
Looking for a Peaceful & Private Haven on Salt Spring? Well here it is. Affordable 3 bed, 2 bath OCEAN VIEW HOME situated on a tranquil 12 acre lot. Nice layout offers a spacious main floor master bedroom with access to a full bathroom. Open plan Kitchen, Dining & Living Area with Wood & Tile Flooring, wood fireplace with fan, slate and Red Oak raw edge countertops. The large sundeck offers an OCEAN VIEW and plenty of sunshine and overlooks the fully fenced yard which includes multiple fruit trees, grape arbour, abundant privacy, and established garden beds featuring strawberries and raspberries and Rose bushes. Theres a nice bunkie with skylights, Double carport, workshop, garden shed, water catchment barrels 1000 gallons approx. and a greenhouse. Long lasting metal roof, and more! The lot extends 100+ beyond the back fence. Situated close to the ocean and on school and bus routes, This well maintained home is priced to sell! Act Quick! Still available at ListedBuy!
$ 865,000
1206 Mckenzie Dr, Duncan, BC, V9L 5R8 house for sale Listin.
View photo
House · for sale
$ 969,000
$ 333/sq.ft
1206 Mckenzie Dr, Duncan, BC, V9L 5R8 house for sale Listin.
Extension
· 2,906 sq.ft · 4 Bedrooms · 3 Baths · House
· Garden · Swimming pool · Deck
Extension · 2,906 sq.ft · 4 Bedrooms · 3 Baths · House · Garden · Swimming pool · Deck
1206 McKenzie Drive sits above the Cowichan Valley with unobstructed panoramic views of Mt. Prevost, Maple Mountain, and Lake Quamichan from the living room, kitchen, and two expansive decks. Private, gated, and quiet, with spectacular flowering gardens and three flat, usable yard spaces on a fully irrigated 0.41-acre lot. The big ticket items are done and documented. Metal roof installed 2013. Heat pump 2009. Water heater replaced 2023. Hot tub heater and controller replaced 2026. Full PEX plumbing throughout. Recently serviced septic system. This is a house that has been maintained and invested in over many years, with hundreds of thousands of dollars in upgrades. The interior reflects that investment. Hardwood floors throughout the upper level. Fresh paint in the foyer, living room, and kitchen. The primary bedroom features a walk-in closet and a fully remodeled ensuite with heated floors and a his and her vanity. New laminate flooring downstairs and new tile in the bathroom. Still
$ 969,000
338 Mckinnon St, Parksville, BC, V9P 1H7 house for sale Lis.
View photo
House · for sale
$ 699,999
$ 305/sq.ft
338 Mckinnon St, Parksville, BC, V9P 1H7 house for sale Lis.
Extension
· 2,293 sq.ft · 4 Bedrooms · 3 Baths · House
· Garden · Parking
Extension · 2,293 sq.ft · 4 Bedrooms · 3 Baths · House · Garden · Parking
Welcome to this lovely 4 bedroom home on a quiet cul-de-sac. Close to beaches, schools, parks, and shopping, which makes it an ideal fit for families who are looking for a peaceful neighbourhood. The very large yard allows for endless possibilities for fun, gardening, a greenhouse, or relaxing under the custom pergola. This home provides a great starting point for someone who wants to renovate and turn it into a dream home in a stunning area. With a double garage, as well as a garden shed, the home provides ample storage and spacious rooms. Still available at ListedBuy!
$ 699,999
749 Marchmont Rd, Duncan, BC, V9L 2L9 house for sale Listin.
View photo
House · for sale
$ 697,000
$ 387/sq.ft
749 Marchmont Rd, Duncan, BC, V9L 2L9 house for sale Listin.
Extension
· 1,798 sq.ft · 3 Bedrooms · 2 Baths · House
· Patio · Garden · Office room · Gym · Swimming pool · Parking
Extension · 1,798 sq.ft · 3 Bedrooms · 2 Baths · House · Patio · Garden · Office room · Gym · Swimming pool · Parking
Welcome to this beautifully updated 3-bedroom + office, 2-bathroom rancher in a quiet, central neighbourhood—steps from stores, banks, and more! It offers bright, open living spaces with fresh paint, upgraded bathrooms, hardwood and waterproof laminate flooring, new LED dimmable lighting, updated blinds, sinks, smart energy-efficient appliances, a water-pressure controller, and an EV charger. Recent improvements include a new high-efficiency heat pump for year-round comfort, an Energy Star tankless water heater, updated plumbing throughout, and a well-maintained roof. The spacious primary bedroom fits a king bed and has a 3-piece ensuite. Enjoy the rose garden with smart irrigation, covered patio, fully fenced yard, extra parking, and garden shed. The insulated, heated garage—with window and water—works perfectly as a gym or hobby room (and can easily convert back). Just 5 minutes to new schools, VIU, rec centre, pool, arena, bowling, library, and more. Still available at ListedBuy!
$ 697,000
2207 Tzouhalem Rd, Duncan, BC, V9L 2N6 house for sale Listi.
View photo
House · for sale
$ 599,000
$ 452/sq.ft
2207 Tzouhalem Rd, Duncan, BC, V9L 2N6 house for sale Listi.
Extension
· 1,324 sq.ft · 3 Bedrooms · 1 Bath · House
· Patio · Garden · Gym · Parking
Extension · 1,324 sq.ft · 3 Bedrooms · 1 Bath · House · Patio · Garden · Gym · Parking
This beautifully laid out 3 bedroom rancher offers the perfect blend of comfort, convenience, and functionality. Step inside and you’re greeted by a bright, open concept livingkitchen area with access to the back patio making summertime BBQs effortless. Large windows fill the space with natural light, while the spacious kitchen features a generous island and plenty of storage. The formal dining room could easily become a bonus room, den or home gym with access to an additional storage room. The huge, fully fenced backyard is a dream for kids, or to just relax and enjoy the blueberry and raspberry garden. Down the hall, youll find 3 well-sized bedrooms, including a comfortable primary bedroom, along with a full 4 piece bathroom. Parking is absolutely exceptional with room for your RV, boat, or extra vehicles. Located just minutes from downtown Duncan, highway access, and all major amenities, this home is an incredible opportunity no matter your stage of life. Still available at ListedBu
$ 599,000
1524 Pacific Cres, Parksville, BC, V9P 1X6 house for sale L.
View photo
House · for sale
$ 699,900
$ 533/sq.ft
1524 Pacific Cres, Parksville, BC, V9P 1X6 house for sale L.
Extension
· 1,313 sq.ft · 3 Bedrooms · 2 Baths · House
· Garden
Extension · 1,313 sq.ft · 3 Bedrooms · 2 Baths · House · Garden
Welcome to this lovingly maintained 3-bedroom, 2-bath rancher tucked away on a quiet cul-de-sac in a peaceful French Creek neighbourhood. Thoughtfully designed with over 1,300 sq ft of comfortable living space, the home offers a bright and functional layout featuring spacious living and dining areas and a well-appointed kitchen with abundant workspace. Large windows throughout invite natural light and showcase the surrounding greenery. Over the years, the home has benefited from thoughtful updates and ongoing care, including improvements to the windows and roof. Sliding doors lead to a nice covered porch, creating an inviting space for outdoor dining, entertaining, or simply enjoying the private, treed setting. Complete with a garden shed and attractive curb appeal, this inviting home offers comfort, privacy, and everyday convenience in a sought-after location close to the Marina, Morningstar Golf Course, and the best of French Creek living. Still available at ListedBuy!
$ 699,900
122 Narrows West Rd, Salt Spring, BC, V8K 0A3 vacant land fo.
View photo
House · for sale
$ 995,000
122 Narrows West Rd, Salt Spring, BC, V8K 0A3 vacant land fo.
Extension
· House
Extension · House
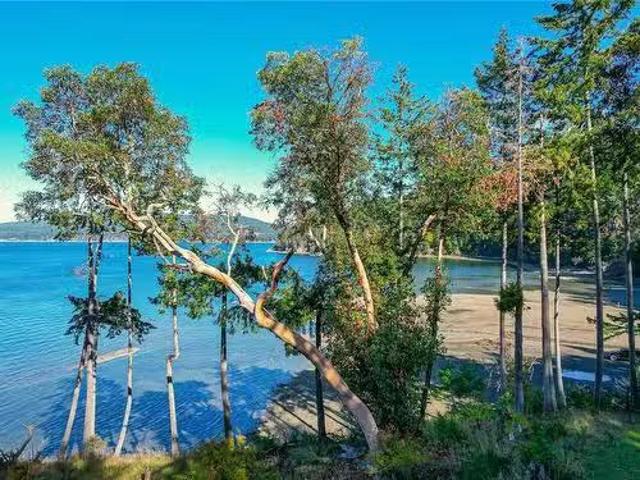
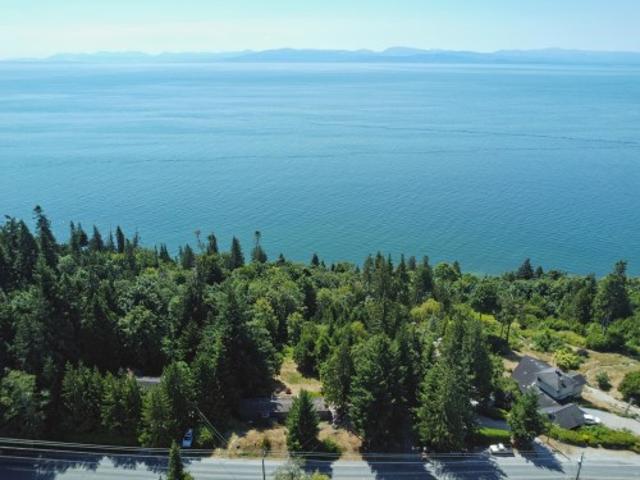
Sunny waterfront 3 acre lot with 124 feet of low bank waterfront on Salt Spring Island! This Lot is fee simple, non-strata and allows for a primary house, a 602sqft cabin, and accessory buildings. Rarely do such parcels of land come up for sale. This Lot has been selectively cleared for privacy and views. Trees of Arbutus and Douglas fir frame ocean vistas. This multi-level lot has a drilled well, an approved perc test for a future septic system, a BC Hydro right of way, a roughed in driveway and multiple potential sites for buildings. Salt Spring Island is a thriving community in the Southern Gulf Islands with a K-12 School system, a hospital, indoor community pool and many shopping and entertainment options. It is known for its laidback atmosphere and its active farming community. By appointment only. Price plus GST. All measurements are approximate, Buyer to verify if important. Still available at ListedBuy!
$ 995,000
6633 Chisholm Trail, Duncan, BC, V9L 5X9 house for sale Lis.
View photo
House · for sale
$ 1,849,000
$ 159/sq.ft
6633 Chisholm Trail, Duncan, BC, V9L 5X9 house for sale Lis.
Extension
· 11,614 sq.ft · 5 Bedrooms · 5 Baths · House
· Patio · Fireplace · Parking
Extension · 11,614 sq.ft · 5 Bedrooms · 5 Baths · House · Patio · Fireplace · Parking
Welcome to your own private retreat in the heart of Maple Bay—a rare 1.68-acre gated oceanfront estate designed for multigenerational living, relaxation, and unforgettable views. The main residence, a custom-built 3-bed, 3-bath home spanning over 4,300 sq ft. The great room has 13’ vaulted ceilings and a wood-burning fireplace. Expansive windows offer panoramic views of the ocean, Salt Spring Island, and surrounding mountains. The main level offers a cozy kitchen and family room with walkout access to multiple patios. Upstairs, the luxurious primary suite features a spacious walk-in closet, spa-style ensuite, and a unique sitting area where you can watch the marine life and boats drift by. Downstairs, has a rec room and 2 bedrooms. Step outside to the impressive 1,300 sq ft oceanfront patio. This property also includes a detached 1,552 sq ft 2-bed, 2-bath guest house, for extended family, older children, or saleal income. There is also a workshop, garage, mature fruit trees and more. S
$ 1,849,000
1014 Holmes St, Duncan, BC, V9L 2C8 house for sale Listing.
View photo
House · for sale
$ 699,900
$ 398/sq.ft
1014 Holmes St, Duncan, BC, V9L 2C8 house for sale Listing.
Extension
· 1,755 sq.ft · 2 Bedrooms · 2 Baths · House
· Patio · Garden · Office room · Fireplace · Parking
Extension · 1,755 sq.ft · 2 Bedrooms · 2 Baths · House · Patio · Garden · Office room · Fireplace · Parking
Welcome to Holmes Street: Versatile Rancher in Desirable Upper Duncan. This maintained rancher offers easy, level entry & a flexible floor plan perfect for diverse living arrangements. The bright living room features a cozy natural gas fireplace, oversized sliding doors in the dining area connect to the private patio and fenced landscaped yard. The functional kitchen boasts updated white cabinetry and ideal pull-out pantry. The primary bedroom features an ensuite and separate outdoor access via a kitchenette, providing options for in care living, in law or potential income support. A second bedroom & full bath complete the main layout. A generous laundry room leads to a covered walkway and garage, which is a versatile studio room (think home office, guest space, or hobby room) and workshop area. Located in a safe, sought-after neighborhood known for long-term value and within walking distance of medical services, grocery and coffee shops. OPEN HOUSE this Saturday Dec 20th 11am-1pm. Sti
$ 699,900
1112 Aery View Way, Parksville, BC, V9P 2N9 house for sale.
View photo
House · for sale
$ 1,324,900
$ 537/sq.ft
1112 Aery View Way, Parksville, BC, V9P 2N9 house for sale.
Extension
· 2,465 sq.ft · 4 Bedrooms · 3 Baths · House
· Garden · Swimming pool · Deck · Parking
Extension · 2,465 sq.ft · 4 Bedrooms · 3 Baths · House · Garden · Swimming pool · Deck · Parking
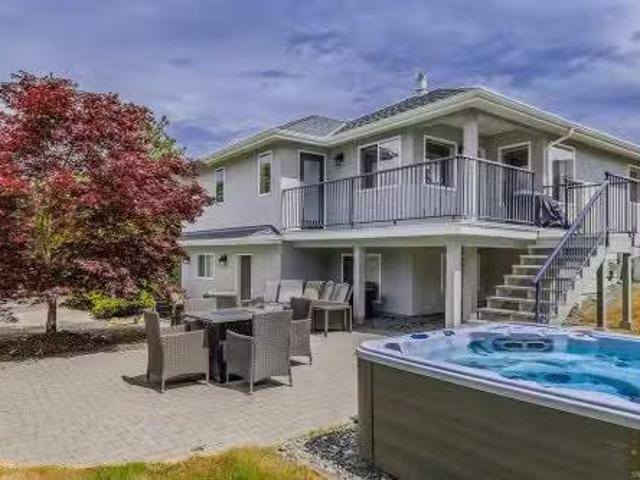
You need to see the inside of this lovely Walter Allen built home which is close to everything the family wants to do. The 2468 sq.ft. home has been lovingly maintained with many recent upgrades such as a new roof in 2019, new plumbing in 2021, exterior painted with elastomeric stucco coating paint and much more. Rich hardwood floors flow through the main floor areas. The kitchen features stainless appliances with a new top of the line Bosch dishwasher. The cozy eating nook opens onto the rear deck with access to the private back yard. The master bedroom enjoys a luxurious en-suite with marble counter tops, double sinks, heated marble floors, 5 foot shower and designer glass block window. New GE fresh vent washer & dryer in laundry. The lower level living space has suite potential or just more room. The manicured back yard is accessible by a side driveway to another heated garage with 220 power & hot tub. The back surrounded by a 10 foot hedge for total privacy. Immediate Possession. S
$ 1,324,900
121 Whims Rd, Salt Spring, BC, V8K 1B2 house for sale | Listing ID 1022 | Royal LePage
View photo
House · for sale
$ 749,900
121 Whims Rd, Salt Spring, BC, V8K 1B2 house for sale | Listing ID 1022 | Royal LePage
Extension
· House
· Office room · Deck
Extension · House · Office room · Deck
A rare opportunity for first-time buyers seeking privacy, space and a foothold on Salt Spring Island. Priced well below assessed value. Set back from the road on 7.31 wooded acres, this inviting 2-bedroom + den home offers a peaceful retreat surrounded by nature. Open-plan living creates a comfortable main level, while the spacious deck. Partially covered. Extends the living area outdoors. Upstairs are two bedrooms and a generous den, ideal for a home office or guest space. It includes a covenant-protected nature eco-reserve maintained and monitored by the Land Conservancy, of approx 5.43 acres, enhancing its sense of seclusion and natural beauty. This provides a significant property tax break and means that you are protecting rare wetlands in real terms. Access from Whims and North End Rd. Nearby beach access and trails, yet conveniently located near schools and amenities. An appealing first home cited on the adjoining 1.88 acres with room to settle in, explore and make your own
$ 749,900
154 Cormorant Cres, Salt Spring, BC, V8K 1G8 house for sale.
View photo
House · for sale
$ 2,090,000
$ 511/sq.ft
154 Cormorant Cres, Salt Spring, BC, V8K 1G8 house for sale.
Extension
· 4,090 sq.ft · 3 Bedrooms · 3 Baths · House
· Office room
Extension · 4,090 sq.ft · 3 Bedrooms · 3 Baths · House · Office room
Experience refined estate living on this sunny southwest-facing acreage, where modern elegance meets timeless craftsmanship. Backing onto Channel Ridge Park Reserve with its extensive trail network, this 4,000+ sq ft residence has undergone an extraordinary renovation, ensuring every detail exudes sophistication and quality along with immense value. From Fenstur triple-pane windows & a high-efficiency heat pump to a fireproof EnviroShake roof with a lifetime guarantee, every upgrade was chosen for durability, comfort, and peace of mind. Cathedral ceilings & large view windows flood the space with natural light, framing breathtaking views. The lower walkout level has 9-foot ceilings, ideal as a home office, media room, or a potential elegant in-law suite. This meticulously upgraded estate offers exceptional value, with every major renovation completed. Move in & enjoy un-compromised quality. A rare blend of prestige, comfort, & lasting value in a setting that defines West Coast luxury.
$ 2,090,000
980 Gower Point Road, Gibsons, BC, V0N 1V3 house for sale | Listing ID R3117 | Royal LePage
View photo
House · for sale
$ 1,798,000
980 Gower Point Road, Gibsons, BC, V0N 1V3 house for sale | Listing ID R3117 | Royal LePage
Extension
· House
· Fireplace
Extension · House · Fireplace
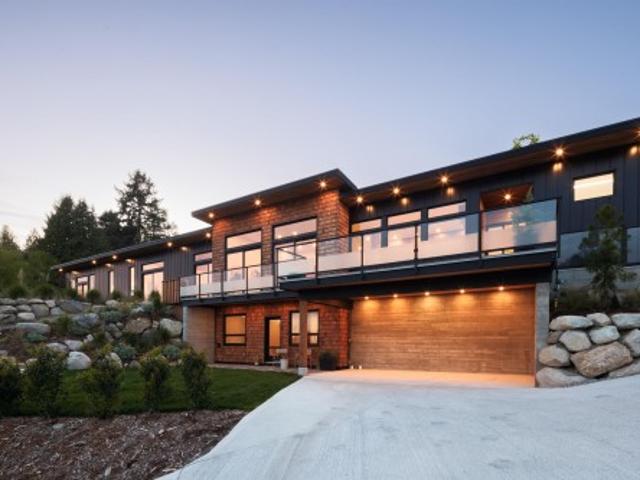
Brand new, architecturally refined residence, designed to capture sweeping ocean views from every room. From the moment you enter, the home opens up with 13' ceilings, expansive glazing, and a long, elegant form that draws your eye outward. The space feels instantly calm and light-filled, with the boundary between indoors and out beginning to blur. The open-concept living area is anchored by a Venetian plaster fireplace and a clean, integrated kitchen, while oversized sliders extend to a generous sundeck. Refined details include air conditioning, heated floors, and spa-like bathrooms. The primary suite offers a serene retreat with a steam shower and walk-in closets. Lower level with bath and kitchen rough-ins adds flexibility
$ 1,798,000
113 3116 Woodrush Dr, Duncan, BC, V9L 0G1 house for sale Li.
View photo
House · for sale
$ 839,000
$ 453/sq.ft
113 3116 Woodrush Dr, Duncan, BC, V9L 0G1 house for sale Li.
Extension
· 1,851 sq.ft · 3 Bedrooms · 3 Baths · House
· Parking · Fireplace · Deck
Extension · 1,851 sq.ft · 3 Bedrooms · 3 Baths · House · Parking · Fireplace · Deck
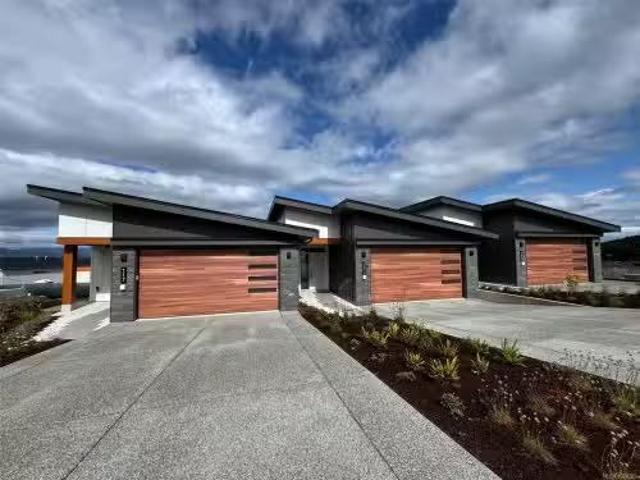
Vista is an enclave of 23 luxury view townhomes nestled in the Maple Bay community. There are three dynamic color palettes—Earth, Wind, or Fire! No. 113 is the Earth color palette. Crafted with premium finishes, kitchens feature quartz countertops, large island, & high-end appliances. The open-concept main floor has vaulted ceilings, engineered hardwood floors, & gas fireplace. The main floor primary bedroom offers a sleek 3-piece ensuite & large walk-in closet. The lower level has 2 large bedrooms, a 4-piece bath, & laundry room. Every home has a heat pump for efficient year-round heating & cooling. Enjoy seamless indoor-outdoor living on the deck. Plus, the double garage is EV charger-ready. Mount Tzouhalem & Maple Bay are close by, offering activities from hikingbiking to swimming, tennis, pickleball & more. Families will love the proximity to Maple Bay School, the playground, shopping, & daily floatplane service to YVR. Still available at ListedBuy!
$ 839,000
Sl14 Camassia Close, Qualicum Beach, BC, V9K 1G1 vacant land.
View photo
House · for sale
$ 599,900
Sl14 Camassia Close, Qualicum Beach, BC, V9K 1G1 vacant land.
Extension
· House
· Garden
Extension · House · Garden
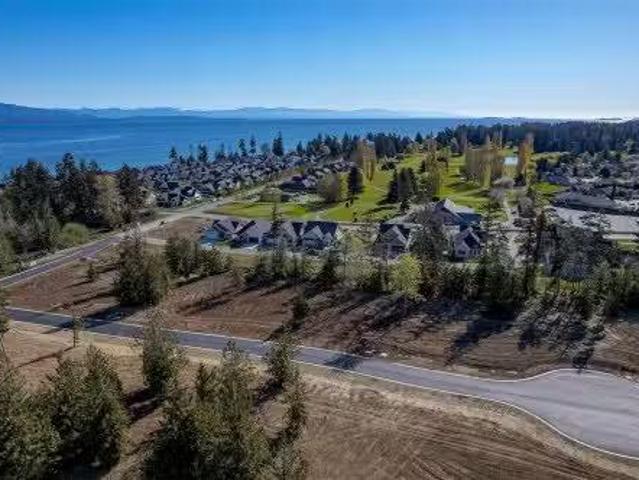
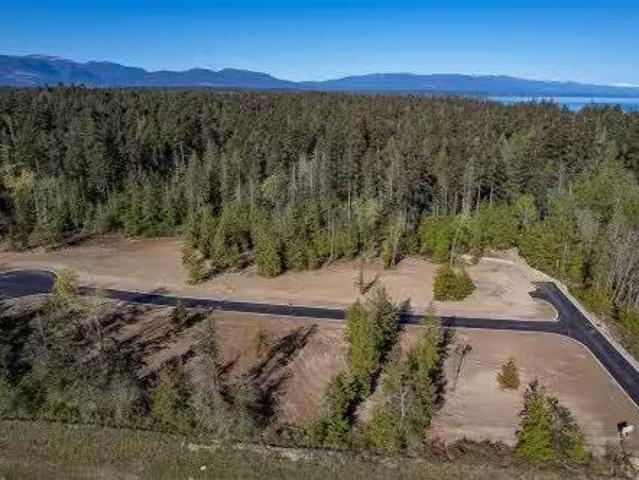
If youre looking to build a home within Qualicum Beach, Camassia Close is your opportunity! Shelter Ridge is comprised of 16 properties ranging from.27 to.39 of an acre. Each parcel offers a unique prospect to craft a home tailored to your vision. These level properties provide a generous expanse to accommodate not only your dream home, but also a detached garden suite or a secondary suite within the main residence, making it ideal for those wanting multi-generational living. Nestled beside the esteemed Estate properties and a mere stone’s throw away from sandy beaches, Eaglecrest Golf Course & Restaurant. Shelter Ridge’s desirable location is further accentuated by its full underground services, including natural gas and a tasteful building scheme to ensure continuity. As Shelter Ridge prepares to welcome its newest residents in 2025, seize the chance to be part of this remarkable community. Still available at ListedBuy!
$ 599,900
Sl12 Camassia Close, Qualicum Beach, BC, V9K 1G1 vacant land.
View photo
House · for sale
$ 599,900
Sl12 Camassia Close, Qualicum Beach, BC, V9K 1G1 vacant land.
Extension
· House
· Garden
Extension · House · Garden
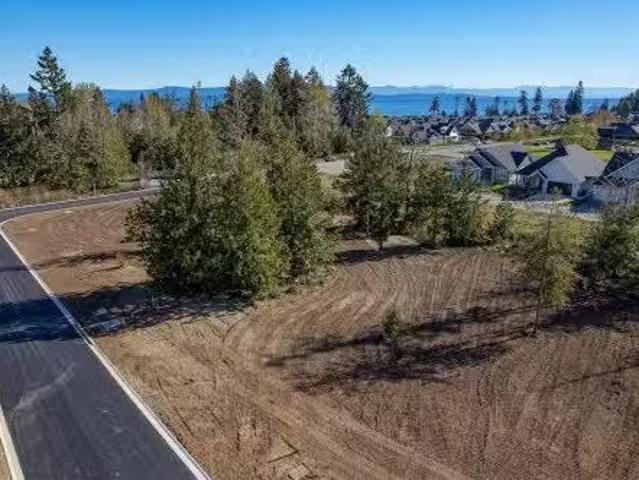
If youre looking to build a home within Qualicum Beach, Camassia Close is your opportunity! Shelter Ridge is comprised of 16 properties ranging from.27 to.39 of an acre. Each parcel offers a unique prospect to craft a home tailored to your vision. These level properties provide a generous expanse to accommodate not only your dream home, but also a detached garden suite or a secondary suite within the main residence, making it ideal for those wanting multi-generational living. Nestled beside the esteemed Estate properties and a mere stone’s throw away from sandy beaches, Eaglecrest Golf Course & Restaurant. Shelter Ridge’s desirable location is further accentuated by its full underground services, including natural gas and a tasteful building scheme to ensure continuity. As Shelter Ridge prepares to welcome its newest residents in 2025, seize the chance to be part of this remarkable community. Still available at ListedBuy!
$ 599,900
Sl15 Camassia Close, Qualicum Beach, BC, V9K 1G1 vacant land.
View photo
House · for sale
$ 599,900
Sl15 Camassia Close, Qualicum Beach, BC, V9K 1G1 vacant land.
Extension
· House
· Garden
Extension · House · Garden
If youre looking to build a home within Qualicum Beach, Camassia Close is your opportunity! Shelter Ridge is comprised of 16 properties ranging from.27 to.39 of an acre. Each parcel offers a unique prospect to craft a home tailored to your vision. These level properties provide a generous expanse to accommodate not only your dream home, but also a detached garden suite or a secondary suite within the main residence, making it ideal for those wanting multi-generational living. Nestled beside the esteemed Estate properties and a mere stone’s throw away from sandy beaches, and Eaglecrest Golf Course & Restaurant. Shelter Ridge’s desirable location is further accentuated by its full underground services, including natural gas and a tasteful building scheme to ensure continuity. As Shelter Ridge prepares to welcome its newest residents in 2025, seize the chance to be part of this remarkable community. Still available at ListedBuy!
$ 599,900
981 Pratt Rd, Hilliers, BC, V9K 1W5 house for sale | Listing ID 1040 | Royal LePage
View photo
House · for sale
$ 1,850,000
981 Pratt Rd, Hilliers, BC, V9K 1W5 house for sale | Listing ID 1040 | Royal LePage
Extension
· House
Extension · House
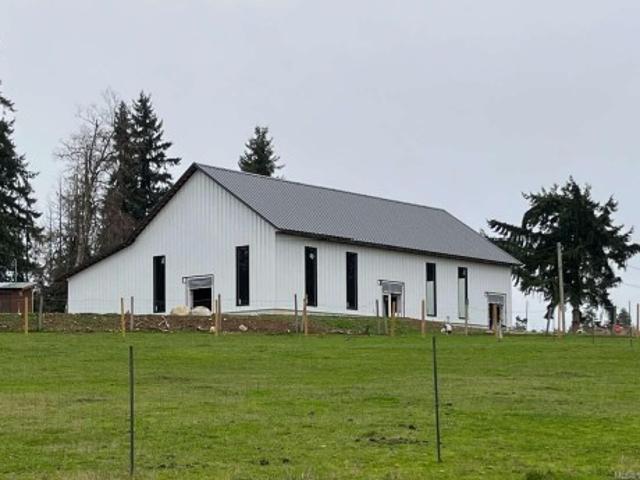
Exceptional investment opportunity generating approximately $60,000 in annual rental income, with outstanding additional income potential. Beyond the existing rental revenue, the stunning barn offers excellent opportunity as a wedding or event venue, showcasing breathtaking mountain views and a beautifully designed setting that creates a memorable backdrop for special occasions. Welcome to this rare and versatile 10.8-acre property, ideally located just minutes from Qualicum Beach with direct access off Highway 4
$ 1,850,000
5293 Cormorant Pl, Duncan, BC, V9L 6W6 house for sale Listi.
View photo
House · for sale
$ 929,900
$ 272/sq.ft
5293 Cormorant Pl, Duncan, BC, V9L 6W6 house for sale Listi.
Extension
· 3,412 sq.ft · 5 Bedrooms · 4 Baths · House
· Equipped kitchen
Extension · 3,412 sq.ft · 5 Bedrooms · 4 Baths · House · Equipped kitchen
Glenora Meadows! Set at the end of a peaceful cul-de-sac high on the hill, this beautifully bright, spacious home offers sweeping views & the perfect blend of comfort, style & versatility. 2006 built, this 3-level home boasts a modern design with granite counters, luxury vinyl plank flooring, natural gas cookingheating & a spacious master conveniently located on the main. The inviting covered veranda wraps around to a huge south-facing sundeck—ideal for soaking up the sun and enjoying the view. The main suite offers a bright open concept layout, 3 beds3 baths, a formal living room, and a stunning gourmet kitchen complete with newer appliances. Downstairs, discover a spacious self-contained 2-bed in-law with full appliance package (including dishwasher) and separate laundry. Located in desirable south Duncan, youre just minutes from schools, shopping, and amenities—and right on the scenic Cowichan Valley Wine Route. This is the perfect family house - and priced to sell! Call quick! Stil
$ 929,900
7949 Redrooffs Road, Halfmoon Bay, BC, V7Z 1C6 house for sale | Listing ID R3079 | Royal LePage
View photo
House · for sale
$ 999,000
7949 Redrooffs Road, Halfmoon Bay, BC, V7Z 1C6 house for sale | Listing ID R3079 | Royal LePage
Extension
· House
Extension · House
Waterfront acreage with a trail to the beach, enjoy sweeping ocean views—this rare offering in Halfmoon Bay delivers it all. Completely renovated in 2022, with 300K+ in improvements this 3-bedroom, 2-bath home was taken down to the studs and rebuilt with high-quality craftsmanship and thoughtful, custom finishes throughout. Situated on 1.7 acres with 100 feet of high-bank waterfront, the property features a private trail and 4x4-accessible road to the beach, a new septic system, retaining walls, and nearly 1,000 sq ft of modern living. Zoned for a second dwelling, with a level building site ready for your dream home. A compelling opportunity to secure a move-in ready home with long-term potential in a coveted coastal location. Contact your Realtor for a private showing
$ 999,000
1618 Ocean Beach Esplanade, Gibsons, BC, V0N 1V5 house for s.
View photo
House · for sale
$ 1,700,000
$ 1,327/sq.ft
1618 Ocean Beach Esplanade, Gibsons, BC, V0N 1V5 house for s.
Extension
· 1,281 sq.ft · 3 Bedrooms · 2 Baths · House
Extension · 1,281 sq.ft · 3 Bedrooms · 2 Baths · House
2 SEPARATE HOUSES ON 1 LOT. UNLIMITED POTENTIAL. Welcome to 1618 Ocean Beach Esplanade in beautiful Gibsons, BC-an idyllic oceanfront property offering both charm and potential. This cozy 3-bedroom bungalow sits on a flat, sun-drenched lot with stunning panoramic ocean views, providing the perfect retreat or year-round home. In addition to the main house, a delightful 2 bedroom saleal cottage offers a lucrative income opportunity, ideal for guests or long-term tenants. The expansive lot provides ample space for redevelopment, allowing you to build your dream home while enjoying all the beauty and serenity the Sunshine Coast has to offer. Whether youre looking for a peaceful place to call home or an investment with growth potential, this property is a rare find! Still available at ListedBuy!
$ 1,700,000
8429 Redrooffs Road, Halfmoon Bay, BC, V7Z 1E6 Luxury House for sale | Listing ID R3098 | Royal LePage Carriage Trade Luxury Properties
View photo
House · for sale
$ 2,499,000
8429 Redrooffs Road, Halfmoon Bay, BC, V7Z 1E6 Luxury House for sale | Listing ID R3098 | Royal LePage Carriage Trade Luxury Properties
Extension
· House
· Fireplace · Deck
Extension · House · Fireplace · Deck
1st time on the market in generations! Truly sought after location, this 1.16 acre waterfront property offers spectacular ocean views & direct access to a stunning beach w/natural sandbars — perfect for swimming, kayaking & long walks along the shore. Surrounded by mature forest, the lovingly maintained home blends timeless charm w/ tasteful updates, incl. New HW floors, newer kitchen, new VinylTek windows & fresh paint inside & out. Custom cedar ceilings add warmth & character, while two cozy fireplaces create inviting spaces for year-round enjoyment. The wrap-around deck is ideal for relaxing as you bask in the sunshine. Room for the entire family, & the lower level could be a separate suite. A true legacy property — private, peaceful & ready to create memories for the next generation
$ 2,499,000
1377 Roberts Creek Road, Roberts Creek, BC, V0N 2W1 Luxury H.
View photo
House · for sale
$ 1,799,900
$ 476/sq.ft
1377 Roberts Creek Road, Roberts Creek, BC, V0N 2W1 Luxury H.
Extension
· 3,778 sq.ft · 4 Bedrooms · 3 Baths · House
· Garden · Swimming pool · Deck
Extension · 3,778 sq.ft · 4 Bedrooms · 3 Baths · House · Garden · Swimming pool · Deck
Tucked away on a 2.7 treed acreage, this exceptional property offers a spacious four bedroom home with a large covered front porch, solar-heated pool, hot tub and well appointed two bedroom cottage. The gourmet kitchen features a dual-fuel stove, double ovens, eating bar, pantry and breakfast area with bay windows overlooking the lush yard. Perfectly situated between Gibsons and Sechelt, within walking distance to the heart of the Creek and golf course. The cottage offers flexibility to welcome guests, host family or generate saleal income. Entertain on the expansive pool deck with two gazebos, this is coastal living at its best. A great opportunity for multigenerational living with space and privacy for all. Still available at ListedBuy!
$ 1,799,900
6329 Sunshine Coast Highway, Sechelt, BC, V7Z 0M3 house for.
View photo
House · for sale
$ 1,897,000
$ 1,122/sq.ft
6329 Sunshine Coast Highway, Sechelt, BC, V7Z 0M3 house for.
Extension
· 1,690 sq.ft · 2 Bedrooms · 2 Baths · House
· Balcony · Fireplace · Swimming pool · Deck · Parking
Extension · 1,690 sq.ft · 2 Bedrooms · 2 Baths · House · Balcony · Fireplace · Swimming pool · Deck · Parking
A rare offering on the Sunshine Coast—this architecturally refined waterfront estate captures sweeping views of the Georgia Strait & Trail Islands. Meticulously reimagined, the residence blends modern West Coast elegance with timeless natural elements—featuring seamless indoor-outdoor living with folding glass NanaWalls opening to the ocean views, old-growth fir floors, heated spa-style bathroom, and a wood-burning fireplace. Step onto the expansive ocean-view deck with hot tub, or retreat to the elevated artist studio perched above a new garage, boasting its own private balcony and panoramic vistas. Beach access and a charming seaside bunkie complete this truly exceptional coastal sanctuary. Still available at ListedBuy!
$ 1,897,000
1887 Lower Road, Roberts Creek, BC, V0N 2W6 house for sale | Listing ID R3118 | Royal LePage
View photo
House · for sale
$ 8,700,000
1887 Lower Road, Roberts Creek, BC, V0N 2W6 house for sale | Listing ID R3118 | Royal LePage
Extension
· House
· Garden · Swimming pool
Extension · House · Garden · Swimming pool
Rebuilt in 2023, this luxurious West Coast Waterfront retreat blends modern elegance with nature's beauty. Set on a private 3.7 acre, south-facing lot with panoramic ocean views, the 5 bedroom, 4 bath, 4,666 sqft executive residence boasts floor-to-ceiling Schüco windows, dual living rooms, for seamless indoor-outdoor flow, chef’s kitchen, high-end fixtures throughout. The primary suite offers 270 views, a spa-inspired ensuite with a free standing tub, steam shower for ultimate tranquility. Enjoy a custom extra-large infinity pool, hot tub, and a Japanese-inspired garden with multiple sitting areas. A separate cabana seats 12, perfect for entertaining. Every guest room opens to outdoor living, making this a serene escape. Just minutes from amenities, hiking trails and steps to the beach!
$ 8,700,000
5810 Marine Way, Sechelt, BC, V7Z 0L8 house for sale | Listing ID R3136 | Royal LePage
View photo
House · for sale
$ 1,899,000
5810 Marine Way, Sechelt, BC, V7Z 0L8 house for sale | Listing ID R3136 | Royal LePage
Extension
· House
· Fireplace · Swimming pool · Deck
Extension · House · Fireplace · Swimming pool · Deck
Rare Sechelt Inlet waterfront opportunity! This stunning 6-bedroom, 3-bath home offers the perfect blend of lifestyle and income potential, featuring a private 3-bedroom owner's residence plus 3 separate and beautifully appointed Bed & Breakfast guest suites. Each suite offers exceptional privacy, cozy fireplaces, luxurious jacuzzi tubs overlooking the ocean, and breathtaking inlet views. Enjoy a beautiful beach, multiple wraparound decks, and the peaceful sights and sounds of waterfront living. Live on the private upper level while operating a successful B&B below, or accommodate extended family and guests. A truly unique waterfront retreat offering privacy, relaxation, and income potential. Call today for your private tour!
$ 1,899,000
1367 Kingsview Rd, Duncan, BC, V9L 5P1 house for sale Listi.
View photo
House · for sale
$ 829,000
$ 401/sq.ft
1367 Kingsview Rd, Duncan, BC, V9L 5P1 house for sale Listi.
Extension
· 2,067 sq.ft · 3 Bedrooms · 3 Baths · House
· Garden · Balcony · Fireplace · Deck
Extension · 2,067 sq.ft · 3 Bedrooms · 3 Baths · House · Garden · Balcony · Fireplace · Deck
Welcome to this warm and inviting 3 bedroom + den, 3 bathroom home tucked away in the heart of Maple Bay. Set on a beautifully landscaped, private lot with mature trees, this home offers the perfect blend of comfort, and West Coast Charm. Inside, this over 2000 sq ft home features a flexible layout, with spacious living areas including a gorgeous Great Room with custom built-ins and a cozy fireplace off a spacious formal dining room. The primary bedroom has beautiful views with an updated ensuite and a walk-in closet. The kitchen features stainless appliances, a skylight with a breakfast nook and a lovely front balcony. Downstairs another large great room leads through French doors to a sprawling 955 sq ft deck perfect for entertaining or simply enjoying the breathtaking mountain views. The backyard is a true sanctuary. Inspired by traditional Japanese garden design, the lush landscaping is filled with paths, a pergola and a beautiful pond creating a calm and private outdoor retreat. S
$ 829,000

Get email alerts

Don't miss out: be the first to know about new properties

The alert was correctly created

On subscribing you accept the conditions of use and the privacy policy
Alert
Receive new ads in your inbox
Save this search
Receive alerts for new listings

We'll send you an email when we have new properties for: "Houses for sale in Extension"

The alert was correctly created

Get email alerts and be the first to see new listings
Required field
On subscribing I accept the terms of the privacy policy
Perfect! You'll soon start receiving new listings via email
Alert
Receive an email when we have new ads for Houses for sale in Extension
Save this search
Filters

Bedrooms

Area (sq.ft)

sq.ft
sq.ft

Price

$
$

Filter by property type

Bathrooms

Clear all filters
Receive notifications when new entries are published.