653 houses for sale in Extension

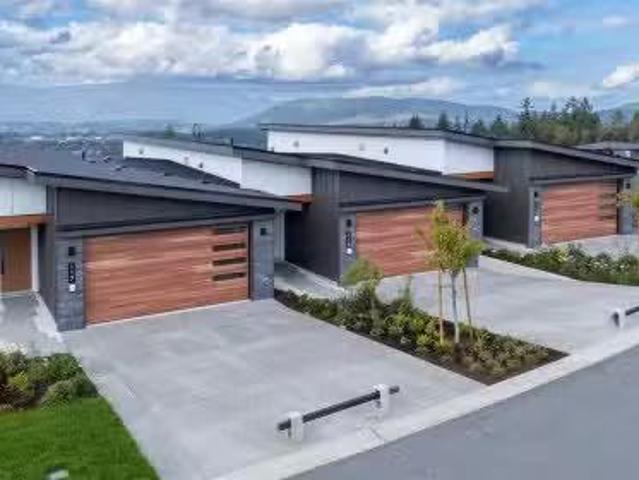
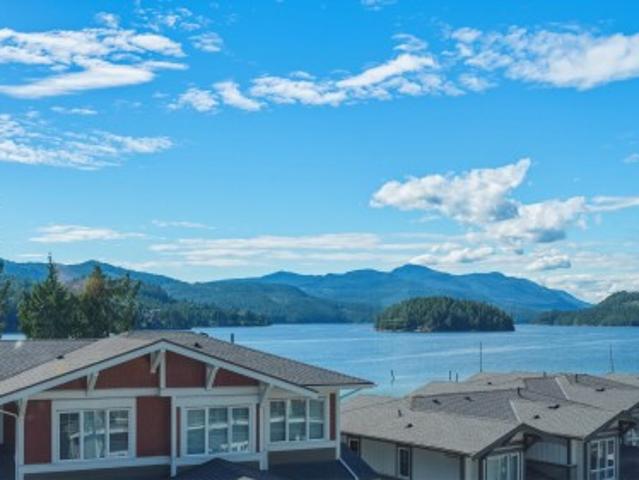
5906 Beachgate Lane, Sechelt, BC, V7Z 0S3 townhouse for sale | Listing ID R3136 | Royal LePage
View photo
Townhouse · for sale
$ 734,900
5906 Beachgate Lane, Sechelt, BC, V7Z 0S3 townhouse for sale | Listing ID R3136 | Royal LePage
Extension
· Townhouse
· Patio · Garden · Parking
Extension · Townhouse · Patio · Garden · Parking
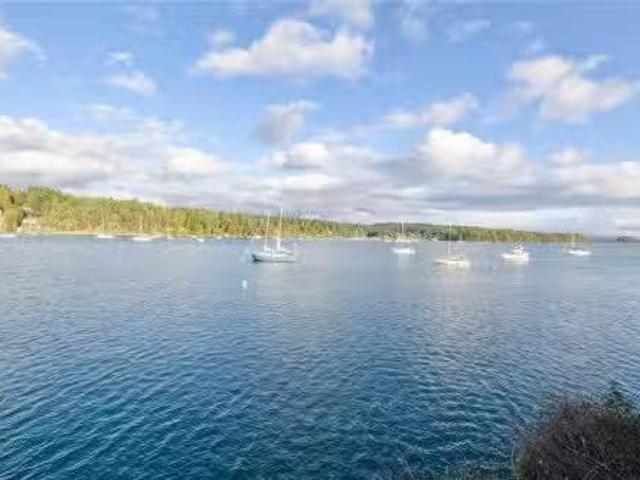
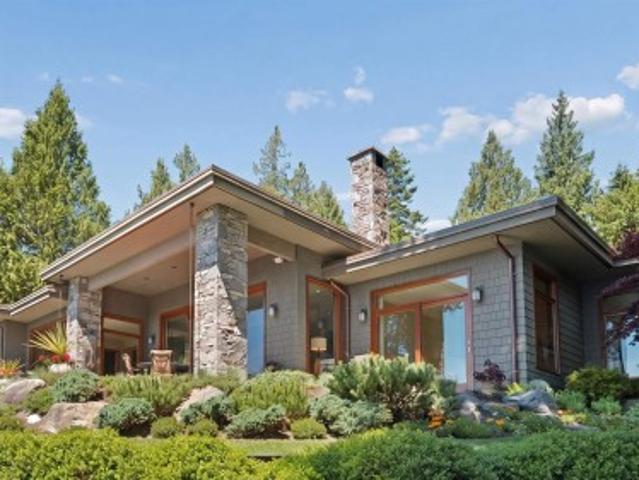
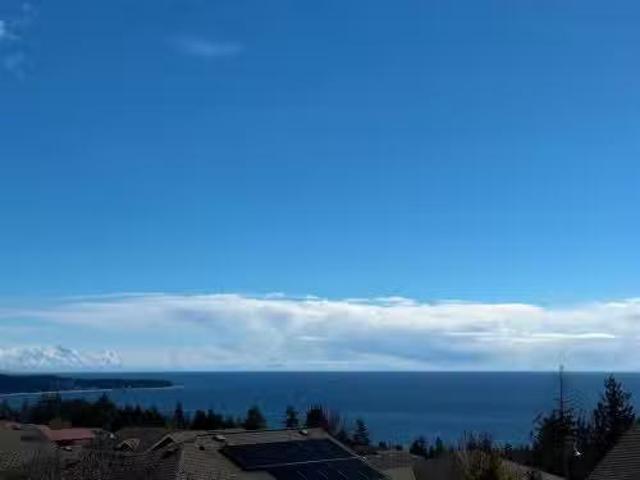
Sechelt Inlet View Townhouse. Gorgeous sunset ocean views await from this 3 bedroom, 3 bath end unit townhome in the Edgewater. The open concept design features a gourmet kitchen with gas stove, granite counters, high ceilings, and seamless indoor-outdoor living. Enjoy a fully fenced backyard with covered patio and gas BBQ hookup. Located in a family and pet friendly waterfront community with beach access and a tandem garage for your watercraft storage. Walk next door to the new Breeze Restaurant, marina, and waterfront event space, or catch a seaplane just minutes away for convenient travel to Vancouver or Nanaimo. Experience the best of coastal living—call today!
$ 734,900
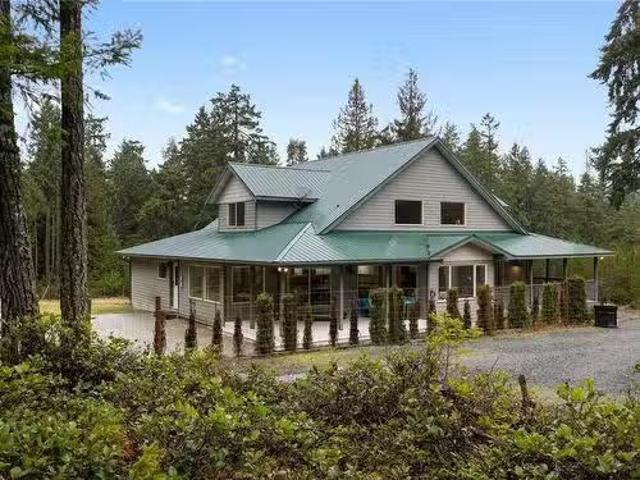
1203 Castle Road, Gibsons, BC, V0N 1V5 house for sale Listi.
View photo
House · for sale
$ 1,349,000
$ 439/sq.ft
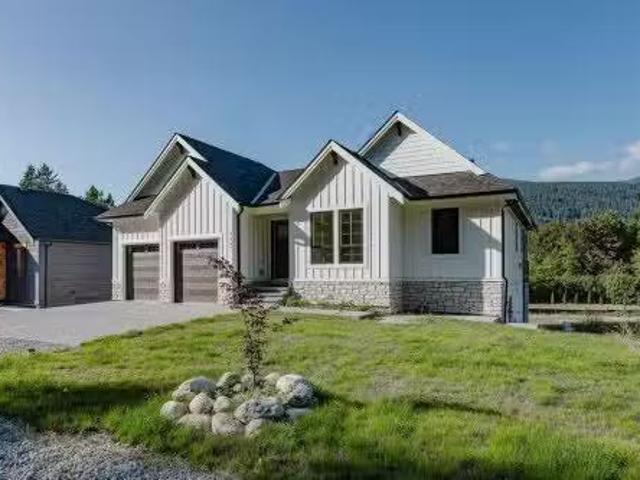
1203 Castle Road, Gibsons, BC, V0N 1V5 house for sale Listi.
Extension
· 3,068 sq.ft · 4 Bedrooms · 4 Baths · House
· Patio · Garden · Office room · Deck · Parking
Extension · 3,068 sq.ft · 4 Bedrooms · 4 Baths · House · Patio · Garden · Office room · Deck · Parking
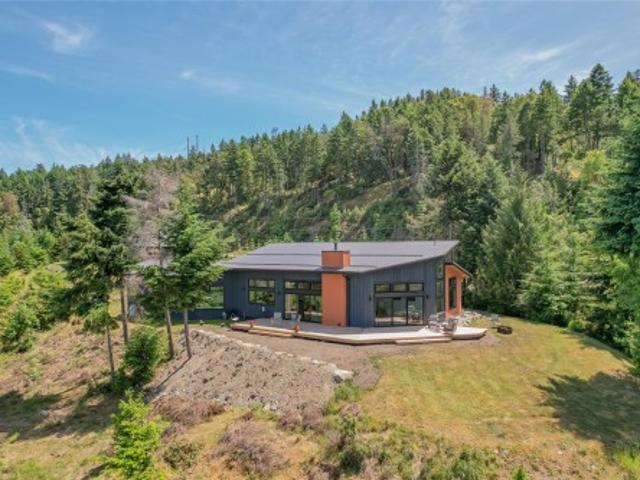
Experience the ultimate in comfort with this stunning, newly-built 2-storey home, on a spacious level 12 acre lot. Enjoy the flexibility of a zoning that allows for a second home, providing ample opportunities for residual income. The thoughtful floorplan features a generous primary on the main, with an open kitchen and living & sizeable home office. The lower level boasts 23 bedrooms, a media room, and a junior suite that is ideal for hosting guests or generating saleal income or Airbnb. Appointed with appliances, high ceilings, crown mouldings, radiant floor heat and HRV. Additional highlights include an oversized garage, expansive covered deck, concrete patios & fenced yard. Move in today. Still available at ListedBuy!
$ 1,349,000
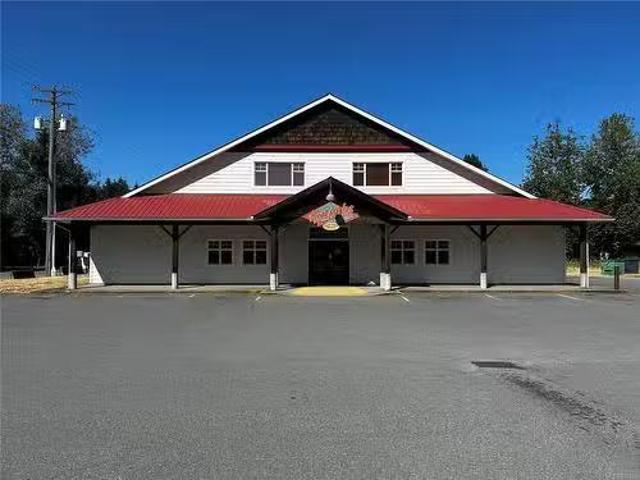
5191 Koksilah Frontage Rd, Duncan, BC, V0R 2C0 commercial fo.
View photo
House · for sale
$ 2,775,000
$ 453/sq.ft
5191 Koksilah Frontage Rd, Duncan, BC, V0R 2C0 commercial fo.
Extension
· 6,125 sq.ft · House
· Office room
Extension · 6,125 sq.ft · House · Office room
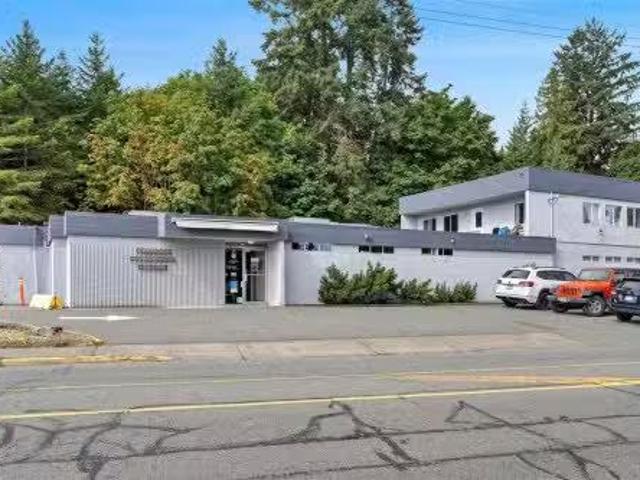
Rare opportunity to acquire a high-end commercial building with exceptional visual exposure and Trans Canada Highway access. Currently operating as a butchermarket, this versatile property is adaptable for various uses permitted under the C5 Village Commercial Zone, including Agricultural Horticultural Supply Sales, Artist Studio, Bakery, Cafe, Catering Services, Financial Institution, Health Studio, Market, Office, Personal Service, Restaurant, Retail Sales and a Dwelling as an accessory use. Located just south of Duncan in the core commercial area of the Cowichan Valley, an area experiencing significant population growth and undergoing major infrastructure projects to support future development. Some equipment used in the market operations may be available for purchase to maintain the existing use if needed. Please refrain from contacting staff or owners directly. All sizes are approximate and should be verified by the Buyer. Still available at ListedBuy!
$ 2,775,000
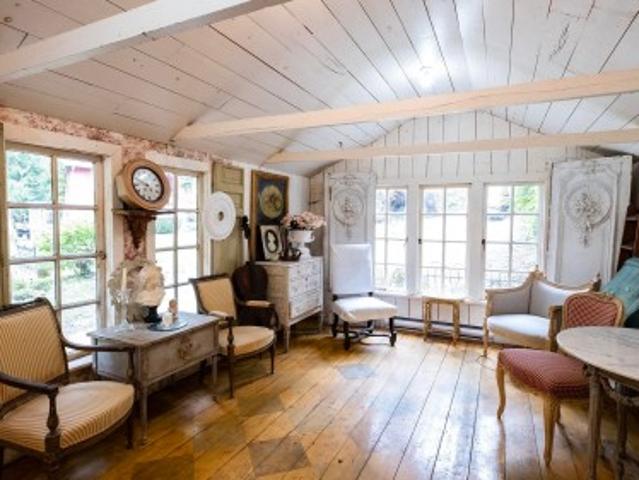
2572 Miles Road, Roberts Creek, BC, V0N 2W4 house for sale | Listing ID R3115 | Royal LePage
View photo
House · for sale
$ 879,000
2572 Miles Road, Roberts Creek, BC, V0N 2W4 house for sale | Listing ID R3115 | Royal LePage
Extension
· House
· Garden · Fireplace
Extension · House · Garden · Fireplace
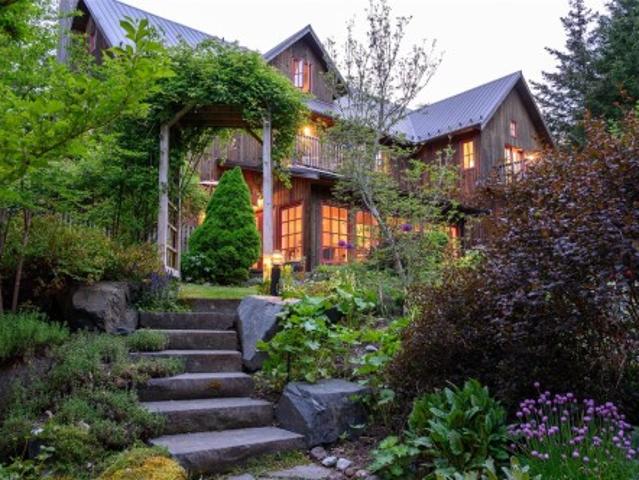
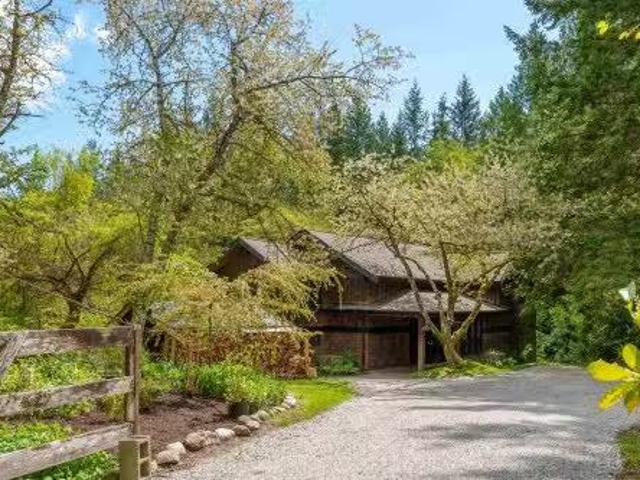
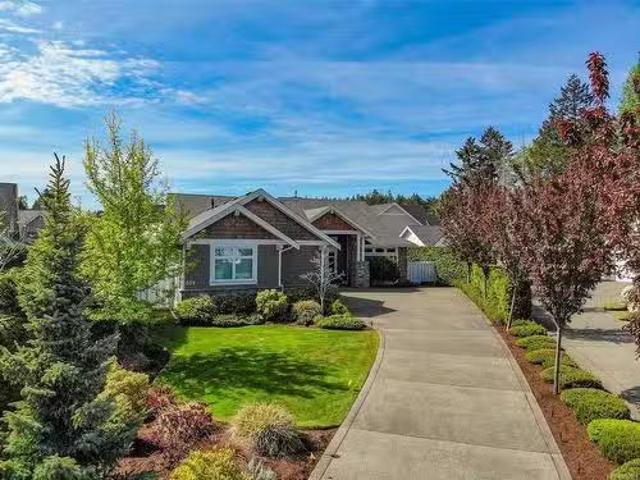
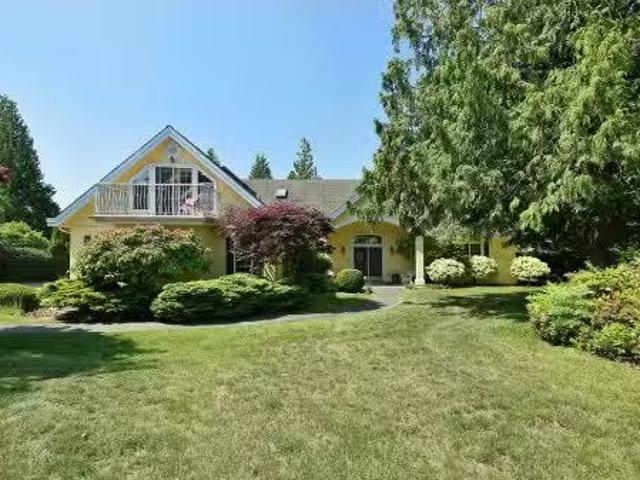
Why bother with Italy or France, when the perfect home is right here in Roberts Creek? !This year round vacation property has been featured in numerous magazines and books and is a gorgeous retreat. 1.98 Acres of lush landscaped gardens & total privacy. Zoning allows for a second home and a B&B. Romantic 2/3 bedroom all original character home boasts old growth fir floor surfaces, beautiful mullioned windows, granite wood burning fireplace, a roomy floor plan, and a delightful country kitchen. Cascading creek through the property, large separate studio, sleeping cabin and a working potting shed are just a few of the bonuses included with this property. This home and acreage will appeal to artists, families and almost anyone. The home needs a new roof but currently is watertight
$ 879,000
907 Hemsworth Rd, Qualicum Beach, BC, V9K 1R3 Luxury House f.
View photo
House · for sale
$ 1,699,000
$ 352/sq.ft
907 Hemsworth Rd, Qualicum Beach, BC, V9K 1R3 Luxury House f.
Extension
· 4,822 sq.ft · 5 Bedrooms · 3 Baths · House
· Garden · Parking
Extension · 4,822 sq.ft · 5 Bedrooms · 3 Baths · House · Garden · Parking
Tucked away on over 5 acres of serene, private land, this beautifully cared-for Qualicum Beach estate blends peaceful country living with effortless access to downtown. The main home features 4 bedrooms and 2 bathrooms, with a smart, spacious layout that’s filled with natural light. A brand new heat pump system—three individual units plus a forced air furnace—ensures year-round comfort. The kitchen is both functional and inviting, offering ample storage and workspace for everyday living or entertaining. A highlight is the detached 3-bay garage with a self-contained 1-bedroom suite above—perfect for extended family or saleal potential. With plenty of room for gardens & outdoor hobbies, this estate is a dream for those who love space & nature. And when youre ready to rejoin the world, you’re just a short stroll from golf courses, scenic trails, and all the charm of Qualicum Beach. A rare opportunity to enjoy rural tranquility with modern convenience—this one is worth the walk-through. St
$ 1,699,000
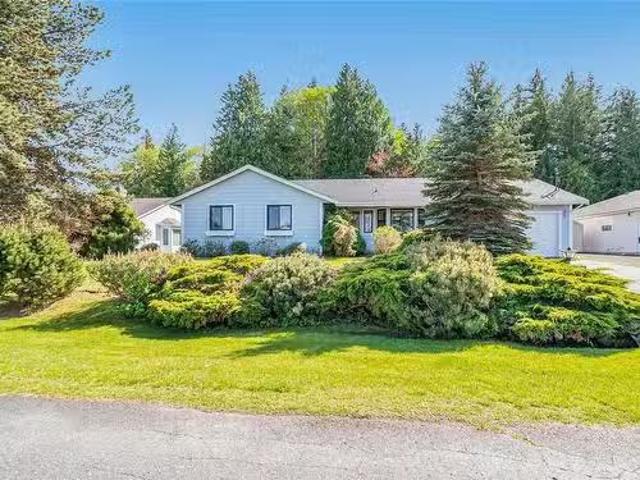
1310 Lanyon Dr, Parksville, BC, V9P 1W6 house for sale List.
View photo
House · for sale
$ 819,000
$ 555/sq.ft
1310 Lanyon Dr, Parksville, BC, V9P 1W6 house for sale List.
Extension
· 1,475 sq.ft · 3 Bedrooms · 2 Baths · House
· Garden · Deck
Extension · 1,475 sq.ft · 3 Bedrooms · 2 Baths · House · Garden · Deck
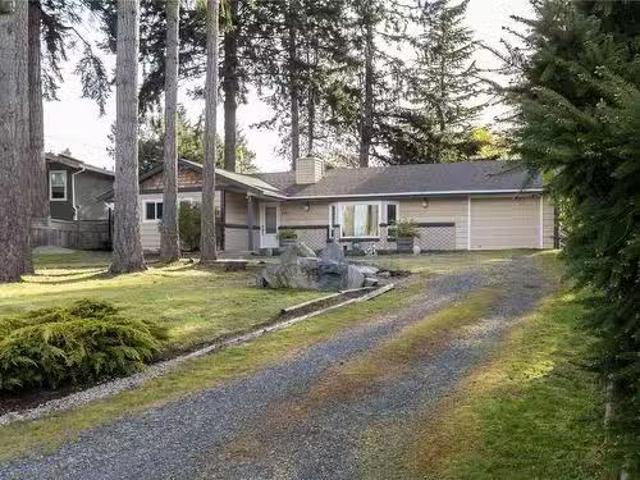
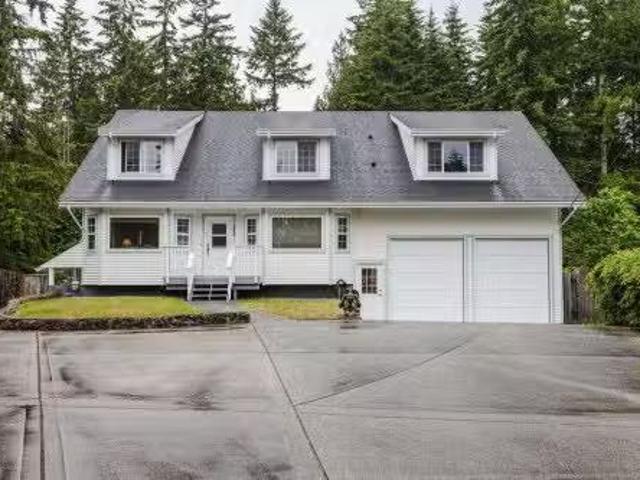
Adorable French Creek Rancher! A fabulous home to raise your family or a peaceful place to retire in comfort! This spacious 1479 sqft 3 Bed2 Bath Rancher on a landscaped.29-acre lot is ready to begin its next chapter, and boasts a popular one-level layout, a generous use of glass, room for your family or guests, a large deck, and a sunny south-facing yard. Great recent updates completed, but room is left for your personal touches. A walkway leads past landscaping to a covered porch. Inside, wood floors flow into a KitchenLivingDining area with south-facing windows and a gas FP. French doors open to a sunny deck and park-like yard with gardens, lawn, and shed. The Primary Suite has deck access, a WI closet and 3 pc ensuite. Two more Bedrooms and a 4 pc Bath complete it. Great location in Sandpiper midway between Qualicum Beach and Parksville. Unique zoning permits residential development with up to two dwelling units and two secondary suites. Visit our website for more. Still available
$ 819,000
9 111 Fulford Ganges Rd, Salt Spring, BC, V8K 2T9 house for.
View photo
House · for sale
$ 1,795,000
$ 868/sq.ft
9 111 Fulford Ganges Rd, Salt Spring, BC, V8K 2T9 house for.
Extension
· 2,067 sq.ft · 2 Bedrooms · 3 Baths · House
· Deck · Equipped kitchen
Extension · 2,067 sq.ft · 2 Bedrooms · 3 Baths · House · Deck · Equipped kitchen
EXCEPTIONAL oceanfront townhome in Grace Point. A rare offering in this highly sought after location in the heart of Salt Spring Island. Elegant, gracious, beautifully renovated and among the most desirable units in the complex. Attention to detail in design bar none, this 2 bd, 3 bath home has two private oceanfront decks one on each level. Combining the best of both traditional and contemporary layouts with a modern kitchen featuring high end appliances including Fisher Paykel dual dishwasher, Bosch oven with induction cooktop and more. The open dining and living areas are perfect for entertaining friends and family. Refinished oak floors have custom flush floor vents. Thoughtful new lighting throughout with darkout blinds in all of upper level. Spacious primary with ensuite and built in cabinets. Enjoy the best views of harbour life in a private setting within walking distance to all town amenities including float plane and a protected marina for your boat. See supplements for more.
$ 1,795,000
1 6222 Lower Chippewa Rd, Duncan, BC, V9L 5P8 house for sale.
View photo
House · for sale
$ 2,650,000
$ 334/sq.ft
1 6222 Lower Chippewa Rd, Duncan, BC, V9L 5P8 house for sale.
Extension
· 7,911 sq.ft · 3 Bedrooms · 4 Baths · House
· Fireplace · Swimming pool · Deck
Extension · 7,911 sq.ft · 3 Bedrooms · 4 Baths · House · Fireplace · Swimming pool · Deck
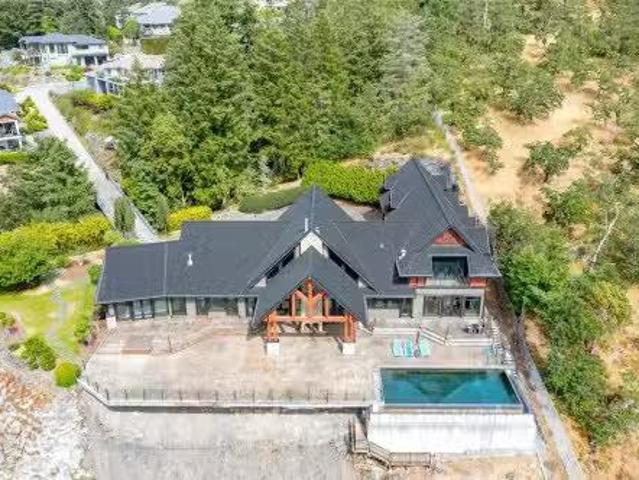
West coast contemporary masterpiece rests atop the hills of Maple Bay with breathtaking views of the Cowichan Valley! Drive over your own private bridge onto a stamped concrete courtyard and experience architecture at its finest! High ceilings (peaks at 29), almost floor to ceiling low E tinted windows to take in the outstanding views, heated granite floors throughout the entire main level, a granite island kitchen to die for (24 x 20 + separate 10 x 12 pantry!), and a 1200+ sq ft primary bedroom wing with the most alluring ensuite & dressing room are a few outstanding features that this phenomenally spacious home offers. With 3 spacious bedrooms, 4 deluxe bathrooms and 2 stone natural gas fireplaces, there is room for every member of the family. Enjoy the infinity pool from the large concrete slate decks, hot tub, shower room, large sitting area with the outdoor stone pizza oven. The South boundary adjacent is an Ecological Reserve. Far too many custom features to mention. Still avail
$ 2,650,000
5537 Peregrine Crescent, Sechelt, BC, V7Z 0V5 house for sale.
View photo
House · for sale
$ 1,239,000
$ 757/sq.ft
5537 Peregrine Crescent, Sechelt, BC, V7Z 0V5 house for sale.
Extension
· 1,636 sq.ft · 3 Bedrooms · 2 Baths · House
· Garden · Parking
Extension · 1,636 sq.ft · 3 Bedrooms · 2 Baths · House · Garden · Parking
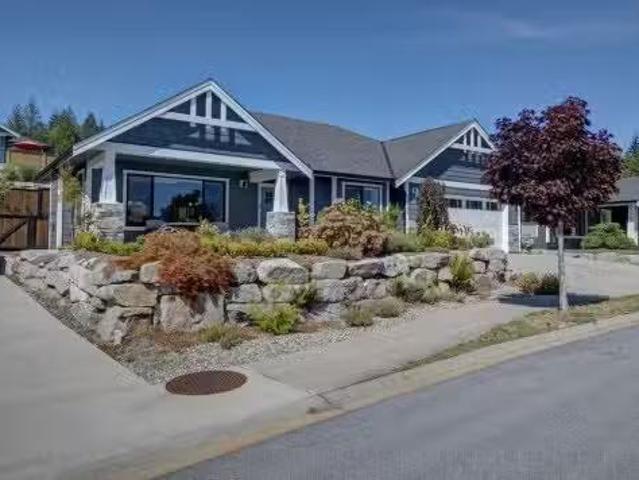
Situated in the sought-after community of Silverstone, this West Sechelt residence blends comfort, style, and convenience. Designed for easy rancher living, the 1,646-sq-ft, three-bedroom home showcases unobstructed ocean views from the kitchen, living, and dining areas, with easy backyard access from the dining room. Updates include a heat pump, attic insulation upgraded to R60 with added ventilation, and widened concrete driveway for extra parking. Gated storage provides space for a boat or toys, while the primary suite features a 5-piece ensuite with soaker tub and shower. The garden offers blueberries, cherries, figs, strawberries, and raspberries amid low-maintenance landscaping. With beaches, dining, shopping, recreation, and golf nearby, this is coastal living at its finest. Still available at ListedBuy!
$ 1,239,000
169 Armand Way, Salt Spring, BC, V8K 2B6 house for sale | Listing ID 1041 | Royal LePage
View photo
House · for sale
$ 6,995,000
169 Armand Way, Salt Spring, BC, V8K 2B6 house for sale | Listing ID 1041 | Royal LePage
Extension
· House
· Swimming pool
Extension · House · Swimming pool
The Wetherly on Salt Spring Island is an exceptional 30 acre estate of absolute privacy and outstanding natural beauty. When the owners purchased this secluded parcel over 1/4 century ago, they sought to preserve the tucked away, tranquil nature of the landscape while building a legacy estate to share with family, friends and visitors alike. A place designed to encourage connection with nature while providing inviting opportunities to gather. A key emphasis in the design phase was put on how the main home and out buildings interact with each other and their individual surroundings. The property is orchestrated around extended family recreation with indoor/outdoor spaces presenting ample opportunities for relaxation and play among the spa, social house and inground swimming pool. During the day as you approach the property it sits in reverence to the landscape. At night when it’s all lit up, you get a dramatically different perspective. A simply outstanding offering. Like no other!
$ 6,995,000
107 Atkins Rd, Salt Spring, BC, V8K 2X6 house for sale List.
View photo
House · for sale
$ 2,000,000
$ 24/sq.ft
107 Atkins Rd, Salt Spring, BC, V8K 2X6 house for sale List.
Extension
· 80,998 sq.ft · House
Extension · 80,998 sq.ft · House
NEW REDUCED PRICE $2,000,000.00 Rare opportunity! Seize the rare opportunity to own an 81,000 square foot (1.859 acres) parcel of land nestled in the prestigious Ganges Village Core of Salt Spring Island. This unique property is partially developed with a townhouse complex and brimming with potential for visionary investors. This vibrant hub is celebrated for its rich arts scene, gourmet cuisine, eclectic local shops, and a welcoming community atmosphere. Beyond the immediate attractions, the property is surrounded by a plethora of amenities, lush parks, and charming neighborhood spots. Whether you’re looking to create a private sanctuary or a thriving community space, this location offers limitless possibilities. Dont miss out on this extraordinary chance to invest in one of Salt Spring Islands most sought-after areas. Sold as is, where is—this property awaits your creative touch to transform it into something truly remarkable. Amazing Location - Infinite Potential! Still available at
$ 2,000,000
1531 Lockyer Road, Roberts Creek, BC, V0N 2W1 house for sale.
View photo
House · for sale
$ 1,880,000
$ 909/sq.ft
1531 Lockyer Road, Roberts Creek, BC, V0N 2W1 house for sale.
Extension
· 2,067 sq.ft · 3 Bedrooms · 2 Baths · House
· Garden · Office room
Extension · 2,067 sq.ft · 3 Bedrooms · 2 Baths · House · Garden · Office room
Located in Upper Robert’s Creek, this private 4.34-acre estate offers a rare blend of natural beauty and tranquility, with a meandering creek flowing through mature landscaping, the main home, and a separate artist studioworkshop. The residence is set near the creek and three large ponds connected by beautiful waterfalls. A gardener’s paradise, the property features mature rhododendrons, acacia, apple, and walnut trees, along with fig, cherry, pear, blueberry, raspberry, and thornless blackberry plantings. Additional highlights include a fenced herb garden, a 3,000-sqft main garden, and a greenhouse. The well-appointed 3-bed, 2-bath home was rebuilt in 2004, featuring burnished concrete floors and high-end fixtures throughout, plus a lower-level guest suite and a large office space. Still available at ListedBuy!
$ 1,880,000
317 2885 Boys Rd, Duncan, BC, V9L 4Y9 house for sale Listin.
View photo
House · for sale
$ 180,000
$ 261/sq.ft
317 2885 Boys Rd, Duncan, BC, V9L 4Y9 house for sale Listin.
Extension
· 689 sq.ft · 2 Bedrooms · 1 Bath · House
· Air conditioning
Extension · 689 sq.ft · 2 Bedrooms · 1 Bath · House · Air conditioning
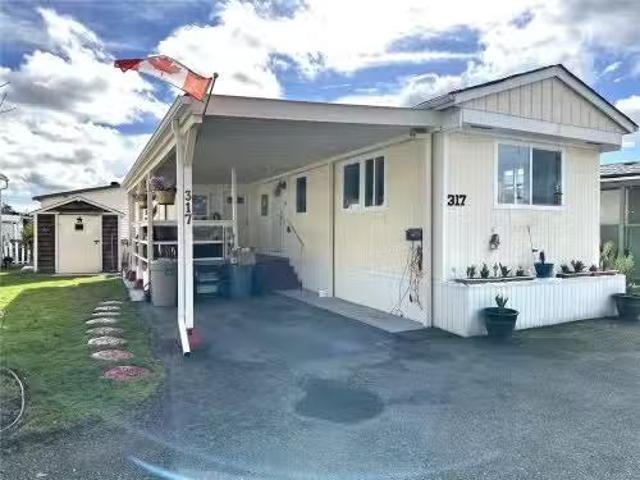
Affordable & Updated 1-Bedroom + den Home in Silver Park (55+)Welcome to this charming 1+ bedroom, 1-bathroom home in the well-managed Silver Park 55+ community. This home offers a warm and inviting living space. The open-concept living and dining area flows seamlessly into a functional kitchen, featuring a new fridge and ample cabinetry.Additional highlights include an in-unit stacked washer & dryer for convenience, an efficient forced-air oil furnace for warmth in the winter, and a window AC unit to stay cool in the summer. A covered porch provides a great space to enjoy outdoor living year-round. The property also includes two storage sheds—one for tools and another for extra storage. Situated in a private setting, this home offers added tranquility.Located in a quiet, well-run community, this home is just minutes from shopping, dining, and all that Duncan has to offer. Don’t miss this affordable opportunity for comfortable, low-maintenance living! Still available at ListedBuy!
$ 180,000
581 Sumac Dr, Qualicum Beach, BC, V9K 1A4 house for sale Li.
View photo
House · for sale
$ 799,900
$ 450/sq.ft
581 Sumac Dr, Qualicum Beach, BC, V9K 1A4 house for sale Li.
Extension
· 1,776 sq.ft · 3 Bedrooms · 2 Baths · House
· Garden · Fireplace · Parking
Extension · 1,776 sq.ft · 3 Bedrooms · 2 Baths · House · Garden · Fireplace · Parking
1500 sq ft Rancher in sought-after Qualicum Woods! This mature sunny quarter acre property boasts a fully fenced backyard, a large u shaped driveway and single-level living in the heart of Qualicum Beach. With 3 bedrooms, 2 bathrooms, and a single-car garage this home works for all types of purchasers from young families, empty nesters, seniors, & investors. The home is bright and spacious with an open concept to the Kitchen, dining and living room. The Kitchen has been refaced with shaker style cabinets & is complete with a walkin pantry. New laminate flooring continues through the majority of the home including the living room where mountain views can be enjoyed featuring a natural gas fireplace while the adjoining dining room walks out to the backyard. The Primary Bedroom has plenty of closet space and a 2 piece ensuite. The home is walking distance to Kwalicum Secondary School, 3 to 5 mins from grocery stores and all other amenities, the beachseawall, and 2 major golf courses. Stil
$ 799,900
1062 Pekin Pl, Qualicum Beach, BC, V9K 1E3 house for sale L.
View photo
House · for sale
$ 998,000
$ 389/sq.ft
1062 Pekin Pl, Qualicum Beach, BC, V9K 1E3 house for sale L.
Extension
· 2,562 sq.ft · 3 Bedrooms · 2 Baths · House
· Patio · Garden · Office room · Parking · Fireplace
Extension · 2,562 sq.ft · 3 Bedrooms · 2 Baths · House · Patio · Garden · Office room · Parking · Fireplace
OPEN HOUSE SATSUN 1-3pm Set on a quiet cul-de-sac in the heart of Eaglecrest, this impeccably updated 3-bed, 2-bath rancher offers effortless one-level living near the ocean, golf, and town amenities. The home has been extensively renovated featuring a showpiece kitchen with a large quartz island, full-height cabinetry, premium appliances, pot filler, and a walk-in pantry with added prep space. Wide-plank flooring flows through the main living areas, complemented by heated tile bathroom, updated lighting, and a cozy electric fireplace. The functional layout includes a generous primary bedroom with ensuite and two additional bedrooms ideal for guests or home office use. Outdoors, enjoy a beautifully landscaped, sun-filled yard with an expanded patio,gazebo, cherry trees & grapevines —perfect for relaxing or entertaining. Complete with double garage, RV parking, this move-in-ready home delivers comfort, style, and a prime coastal lifestyle. Still available at ListedBuy!
$ 998,000
115 3116 Woodrush Dr, Duncan, BC, V9L 0G1 house for sale Li.
View photo
House · for sale
$ 819,000
$ 447/sq.ft
115 3116 Woodrush Dr, Duncan, BC, V9L 0G1 house for sale Li.
Extension
· 1,830 sq.ft · 3 Bedrooms · 3 Baths · House
· Parking · Fireplace · Deck
Extension · 1,830 sq.ft · 3 Bedrooms · 3 Baths · House · Parking · Fireplace · Deck
Vista is an enclave of 23 luxury view townhomes nestled in the Maple Bay community. There are three dynamic color palettes—Earth, Wind, or Fire! Unit 115 is the Wind color palette. Crafted with premium finishes, kitchens feature quartz countertops, large island, & high-end appliances. The open-concept main floor has vaulted ceilings, engineered hardwood floors, & gas fireplace. The main floor primary bedroom offers a sleek 3-piece ensuite & large walk-in closet. The lower level has 2 large bedrooms, a 4-piece bath, & laundry room. Every home has a heat pump for efficient year-round heating & cooling. Enjoy seamless indoor-outdoor living on the deck. Plus, the double garage is EV charger-ready. Mount Tzouhalem & Maple Bay are close by, offering activities from hikingbiking to swimming, tennis, pickleball & more. Families will love the proximity to Maple Bay School, the playground, shopping, & daily floatplane service to YVR. Still available at ListedBuy!
$ 819,000
1102 Grandview Road, Gibsons, BC, V0N 1V3 house for sale | Listing ID R3137 | Royal LePage
View photo
House · for sale
$ 909,000
1102 Grandview Road, Gibsons, BC, V0N 1V3 house for sale | Listing ID R3137 | Royal LePage
Extension
· House
· Fireplace
Extension · House · Fireplace
Welcome to this beautifully renovated family home in the highly desirable Cedar Grove Elementary catchment. Offering 3 bedrooms in the main residence plus a self-contained 1-bedroom suite, this property provides excellent flexibility for extended family, guests, or mortgage helper potential. Thoughtfully updated throughout, you’ll appreciate the stylish finishes, modern comforts, new siding, and cozy gas fireplace. Move-in ready and ideally located close to scenic walking and biking trails, beautiful beaches, and everyday amenities, this home offers the perfect blend of convenience and coastal lifestyle. A fantastic opportunity to enjoy the very best of Sunshine Coast living
$ 909,000
117 3116 Woodrush Dr, Duncan, BC, V9L 0G1 house for sale Li.
View photo
House · for sale
$ 839,000
$ 455/sq.ft
117 3116 Woodrush Dr, Duncan, BC, V9L 0G1 house for sale Li.
Extension
· 1,841 sq.ft · 3 Bedrooms · 3 Baths · House
· Parking · Fireplace · Deck
Extension · 1,841 sq.ft · 3 Bedrooms · 3 Baths · House · Parking · Fireplace · Deck
Vista is an enclave of 23 luxury view townhomes nestled in the Maple Bay community. There are three dynamic color palettes—Earth, Wind, or Fire! Unit 117 is the Fire color palette. Crafted with premium finishes, kitchens feature quartz countertops, large island, & high-end appliances. The open-concept main floor has vaulted ceilings, engineered hardwood floors, & gas fireplace. The main floor primary bedroom offers a sleek 3-piece ensuite & large walk-in closet. The lower level has 2 large bedrooms, a 4-piece bath, & laundry room. Every home has a heat pump for efficient year-round heating & cooling. Enjoy seamless indoor-outdoor living on the deck. Plus, the double garage is EV charger-ready. Mount Tzouhalem & Maple Bay are close by, offering activities from hikingbiking to swimming, tennis, pickleball & more. Families will love the proximity to Maple Bay School, the playground, shopping, & daily floatplane service to YVR. Still available at ListedBuy!
$ 839,000
9269 Jorgensen Drive, Halfmoon Bay, BC, V7Z 1B4 Luxury House for sale | Listing ID R3137 | Royal LePage Carriage Trade Luxury Properties
View photo
House · for sale
$ 3,290,000
9269 Jorgensen Drive, Halfmoon Bay, BC, V7Z 1B4 Luxury House for sale | Listing ID R3137 | Royal LePage Carriage Trade Luxury Properties
Extension
· House
· Patio · Garden
Extension · House · Patio · Garden
Experience the pinnacle of waterfront living in this stunning custom-designed one level living residence on 0.83 acres with 170' of pristine oceanfront in a highly sought-after neighbourhood. Offering complete privacy, the exceptional residence captures unobstructed southern ocean views & has been thoughtfully crafted with timeless style & refinement. Rich HW flooring, soaring 12' ceilings, 2 FP's, luxurious primary suite, a spectacular chef's kitchen & an impressive open-concept layout. Immaculately maintained throughout, every detail reflects quality craftsmanship & pride of ownership. Nestled in a private bay with manicured low-maintenance gardens, a fire pit & sun drenched patios. Rarely does a property combine such privacy, elegance, location & waterfront. An extraordinary offering
$ 3,290,000
5237 Koksilah Rd, Duncan, BC, V9L 6V6 investment for sale L.
View photo
House · for sale
$ 1,499,000
5237 Koksilah Rd, Duncan, BC, V9L 6V6 investment for sale L.
Extension
· House
Extension · House
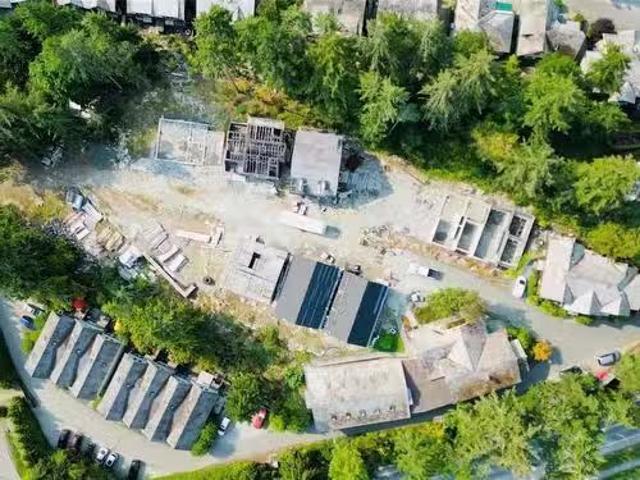
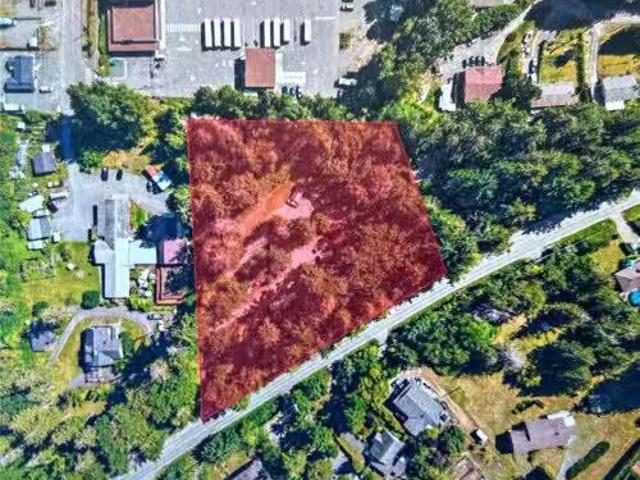
Opportunity knocks! Prime development RM-2, Townhouse site at the south end of Duncan, CVRD Eagle Heights area. This treed, 2.2 acre, easy to build on property would be ideal for the development of up to 26 townhomes under current zoning. Some preliminary background research has been done by previous owner and may be available. There’s a circa 1930’s house on the property that had been a saleal until recently and could serve to offset some holding costs while developing the site. Townhouses in this area would be highly sought after and the location is handy to amenities, school, shopping and access to TCH for commuters. Explore your options and realize this amazing opportunity. Also listed under Residential MLS# 1011878. Still available at ListedBuy!
$ 1,499,000
856 Bluffs Dr, Qualicum Beach, BC, V9K 0A2 house for sale L.
View photo
House · for sale
$ 1,560,000
$ 751/sq.ft
856 Bluffs Dr, Qualicum Beach, BC, V9K 0A2 house for sale L.
Extension
· 2,077 sq.ft · 3 Bedrooms · 3 Baths · House
· Garden · Parking
Extension · 2,077 sq.ft · 3 Bedrooms · 3 Baths · House · Garden · Parking
This exquisite custom-built rancher, completed in 2016, is nestled in an exclusive enclave of charming homes just steps from the beach. Boasting meticulous craftsmanship and high-end finishes, this residence offers luxury and comfort. Upon entering, you are greeted by an expansive open design with 11-foot ceilings. The chefs kitchen features a gas cooktop, double ovens, built-in microwave, an instant hot water tap, and a garburator. The home includes three spacious bedrooms and 2 ½ baths, with heated floors in both full bathrooms. For entertaining, there is a bar area with a wine fridge and a living room with a built-in entertainment center. Hardwood and ceramic floors add sophistication. The private garden offers sunny exposure and a sprinkler system. Additional features include HRV, a variable-speed heat pump, fire suppression sprinklers, hot water on demand, central vacuum, an oversized double garage, a garden shed, and phantom screens. 75 TV in living room included in sale. Still a
$ 1,560,000
279 Lark Road, Gibsons, BC, V0N 1V4 house for sale Listing.
View photo
House · for sale
$ 1,120,000
$ 295/sq.ft
279 Lark Road, Gibsons, BC, V0N 1V4 house for sale Listing.
Extension
· 3,789 sq.ft · 5 Bedrooms · 3 Baths · House
· Garden · Deck · Parking · Cellar
Extension · 3,789 sq.ft · 5 Bedrooms · 3 Baths · House · Garden · Deck · Parking · Cellar
Welcome to the kind of home where family memories are made! This meticulously maintained 2,800 sf home + 960 sf full basement on 13 of an acre has 5 generous bedrooms offers warmth, space, and a relaxed lifestyle in a sunny, family-friendly cul-de-sac. Gather in the spacious country kitchen, enjoy movie nights in the inviting living room, or spread out with a den perfect for work or play. The large deck overlooks a private fenced backyard backing onto acreage and trails. Kids and pets will love the level yard, while parents will appreciate the short path to Cedar Grove Elementary. The huge unfinished basement offers endless possibilities, and the impressive 20 x 40 high-ceiling garage is ideal for hobbyists, RV storage, or a workshop. A truly happy family home—move in this summer! Still available at ListedBuy!
$ 1,120,000
6263 Apollo Road, Sechelt, BC, V7Z 0N7 Single Family Propert.
View photo
House · for sale
$ 1,165,000
$ 402/sq.ft
6263 Apollo Road, Sechelt, BC, V7Z 0N7 Single Family Propert.
Extension
· 2,895 sq.ft · 4 Bedrooms · 3 Baths · House
· Garden · Fireplace · Air conditioning · Cellar
Extension · 2,895 sq.ft · 4 Bedrooms · 3 Baths · House · Garden · Fireplace · Air conditioning · Cellar
Huge ocean view from this lovely 4-bedroom home in upper West Sechelt, boasting level-entry main floor living with a full walk-out basement (easily suited). Featuring vaulted ceilings, an open-plan layout, a spacious kitchen with granite counters and an oversized island perfect for entertaining. The wide plank flooring and gas fireplaces in both the living and family rooms create a warm, inviting atmosphere. Enjoy breathtaking panoramic views from Davis Bay to the Trail Islands from your oversized sundeck, primary bedroom, family rooms and kitchen. Highlights include a gorgeous mature landscaped yard with irrigation, new heat pump & AC on the main floor, a retractable awning for indoor-outdoor living. This meticulously cared for home is located just moments from the amenities of Sechelt. Still available at ListedBuy!
$ 1,165,000
397 Vernon Place, Gibsons, BC, V0N 1V5 house for sale Listi.
View photo
House · for sale
$ 1,649,000
$ 489/sq.ft
397 Vernon Place, Gibsons, BC, V0N 1V5 house for sale Listi.
Extension
· 3,369 sq.ft · 4 Bedrooms · 4 Baths · House
· Patio · Garden · Parking · Balcony · Fireplace · Swimming pool
Extension · 3,369 sq.ft · 4 Bedrooms · 4 Baths · House · Patio · Garden · Parking · Balcony · Fireplace · Swimming pool
This well-appointed elegant view home is perfect for entertaining & building those cherished moments with extended friends & family with its flexible floorplan. Live entirely on the level main floor with glorious high ceilings, bright open kitchendiningfamilyroom, formal living room, den, ½ bath, large primary bdrm, ensuite & private patios. The upper floor, once a popular VRBO with its own entrance can be separate or part of the main home, has two mirrored bdrms, a shared balcony & each their own full bath. A large flexhobby room & mini self-serve bar is perfect for guestsfamily to grab a coffee in the AM. Enjoy the ocean views, breathtaking gardens, 5 gas fireplaces, hot tub, chef’s kitchen, double garage, & being only minutes to the famous Bonniebrook sandy beach! A must see! Still available at ListedBuy!
$ 1,649,000
1057+1033 Canada Ave, Duncan, BC, V9L 1V2 commercial for sal.
View photo
House · for sale
$ 1,500,000
$ 306/sq.ft
1057+1033 Canada Ave, Duncan, BC, V9L 1V2 commercial for sal.
Extension
· 4,887 sq.ft · House
Extension · 4,887 sq.ft · House
Prime Investment Opportunity – Long-standing veterinary clinic leased to a national operator with locations across Canada. The offering includes two titles: a 4,890 sq.ft. building fully improved as a veterinary clinic and a 1,300 sq.ft. shop used for storage. Excellent exposure, easy access, and a central location make this a secure, income-producing property with strong covenant tenant in place. Please respect the current tenant and staff and DO NOT visit the property or make inquires with staff. All viewings to be arranged with your realtor. Still available at ListedBuy!
$ 1,500,000
153 Southern Way, Salt Spring, BC, V8K 2Y1 house for sale | Listing ID 996701 | Royal LePage
View photo
House · for sale
$ 1,599,900
153 Southern Way, Salt Spring, BC, V8K 2Y1 house for sale | Listing ID 996701 | Royal LePage
Extension
· House
· Office room
Extension · House · Office room
A supreme blend of quality, light and views, this 2,500 square foot, one level, executive mountain home truly achieves the ideal contemporary yet west coast design. The open and elegant living area welcomes you right into the view with a master bedroom plus guest space and office wing on opposing sides. Soaring ceilings and immense sections of glass look out onto a dramatic ocean, lake and island backdrop, with the finest finishing and progressive features, the grand space does nothing to diminish the relaxed, comfortable and quality ambiance. Here you can work, entertain and hit the trails accessed steps away where one can climb to the peak of Mt Erskine, a beloved island trail leading to aerial views over Sansum Narrows and Vancouver Island. Serviced by a private drilled well, and with all the protection of New Home Warranty, this close to Ganges home was constructed by one of Salt Spring's finest builders, and is certainly to be treasured
$ 1,599,900
1157 Ormonde Rd, Qualicum Beach, BC, V9K 2P2 house for sale.
View photo
House · for sale
$ 899,900
$ 550/sq.ft
1157 Ormonde Rd, Qualicum Beach, BC, V9K 2P2 house for sale.
Extension
· 1,636 sq.ft · 3 Bedrooms · 2 Baths · House
· Garden · Office room · Fireplace · Parking
Extension · 1,636 sq.ft · 3 Bedrooms · 2 Baths · House · Garden · Office room · Fireplace · Parking
Lovely updated rancher in desirable Chartwell Grove offering 3 bedrooms and 2 bathrooms with a bright, welcoming floor plan. The beautiful kitchen features granite countertops and ample workspace, opening to comfortable living areas filled with natural light. Built-in cabinetry and detailed millwork complement the fireplace surround, adding warmth and character to the home. The spacious primary bedroom includes its own ensuite, while two additional bedrooms provide flexibility for guests, family, or a home office. Outside, the beautifully landscaped yard showcases mature perennials and offers exceptional privacy in the backyard—perfect for relaxing or entertaining. Ample parking provides plenty of space for family and guests. Located in a sought-after community close to amenities, this move-in ready home is a wonderful opportunity to enjoy the Chartwell lifestyle. Still available at ListedBuy!
$ 899,900
6249 Baillie Road, Sechelt, BC, V7Z 0R5 Luxury House for sale | Listing ID R3107 | Royal LePage Carriage Trade Luxury Properties
View photo
House · for sale
$ 1,429,000
6249 Baillie Road, Sechelt, BC, V7Z 0R5 Luxury House for sale | Listing ID R3107 | Royal LePage Carriage Trade Luxury Properties
Extension
· House
· Patio · Deck · Cellar
Extension · House · Patio · Deck · Cellar
Set on a private landscaped. 31 acre lot, this stunning 4bed, 3 bath, residence offers breathtaking ocean views through expansive windows that fill the home with natural light. The open-concept main level features brazilian oak floors, elegant crown mouldings, and a timeless kitchen with custom cabinetry, granite countertops, and a large island perfect for gathering. French doors lead to a spacious view deck, ideal for hosting or relaxing. The primary suite offers a generous walk-in shower, walk-in closet, and in-suite laundry. A large flex room on the main provides versatility as an office or bedroom. Completing this exceptional home, a wide staircase leads down to the walk-out basement which includes three bedrooms, a full bath, rec. Room, workshop, laundry, and opens to a large patio
$ 1,429,000
7 Sunrise Rd, Duncan, BC, V9L 6G5 vacant land for sale List.
View photo
House · for sale
$ 639,900
7 Sunrise Rd, Duncan, BC, V9L 6G5 vacant land for sale List.
Extension
· House
Extension · House
Welcome to Beautiful Lot 7 Sunrise. This incredible 5-acre lot is the best of the best of Wake Lake Estates. There is a spectacular view of Mount Prevost, unimaginable privacy, peaceful property, wild life and so much more. This enchanting lot has pristine building sites in a park setting. The driveway is ready to go and hydro to the lot line. Located only minutes from the hospital and town. Make your dreams come true on this lovely property. Still available at ListedBuy!
$ 639,900
5255 Cormorant Pl, Duncan, BC, V9L 6W6 house for sale Listi.
View photo
House · for sale
$ 699,900
$ 391/sq.ft
5255 Cormorant Pl, Duncan, BC, V9L 6W6 house for sale Listi.
Extension
· 1,787 sq.ft · 4 Bedrooms · 3 Baths · House
· Garden · Office room · Parking · Swimming pool
Extension · 1,787 sq.ft · 4 Bedrooms · 3 Baths · House · Garden · Office room · Parking · Swimming pool
NEW PRICE CHARMING FAMILY HOME IN GLENORA MEADOWS - Nestled in one of the Cowichan Valley’s most desirable communities, this family home, with 3 beds2 baths upstairs, plus an additional 1 bed1 bath on the lower level offers plenty of room for everyone. Upstairs, you’ll find a large kitchen with island, and a bright and welcoming living room, ideal for everyday living and entertaining. The lower level boasts a cozy family room and office. Step outside to a sunny, fully fenced backyard with a gorgeous pergola-covered hot tub, a greenhouse and raised veggie beds. There’s also RV parking, a large double garage, a newer roof, a natural gas furnace with an air conditioner for year-round comfort. Located minutes to local amenities, and an abundance of delightful farmstands, this is a lovely place to call home! Still available at ListedBuy!
$ 699,900

Get email alerts

Don't miss out: be the first to know about new properties

The alert was correctly created

On subscribing you accept the conditions of use and the privacy policy
Alert
Receive new ads in your inbox
Save this search
Receive alerts for new listings

We'll send you an email when we have new properties for: "Houses for sale in Extension"

The alert was correctly created

Get email alerts and be the first to see new listings
Required field
On subscribing I accept the terms of the privacy policy
Perfect! You'll soon start receiving new listings via email
Alert
Receive an email when we have new ads for Houses for sale in Extension
Save this search
Filters

Bedrooms

Area (sq.ft)

sq.ft
sq.ft

Price

$
$

Filter by property type

Bathrooms

Clear all filters
Receive notifications when new entries are published.