655 houses for sale in Extension

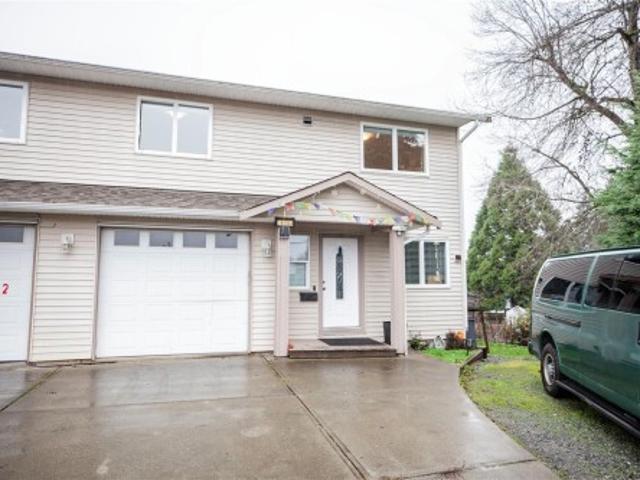
6164 Grieve Rd, Duncan, BC, V9L 2H1 house for sale | Listing ID 1048 | Royal LePage
View photo
House · for sale
$ 575,000
6164 Grieve Rd, Duncan, BC, V9L 2H1 house for sale | Listing ID 1048 | Royal LePage
Extension
· House
· Patio · Garden · Office room · Balcony
Extension · House · Patio · Garden · Office room · Balcony
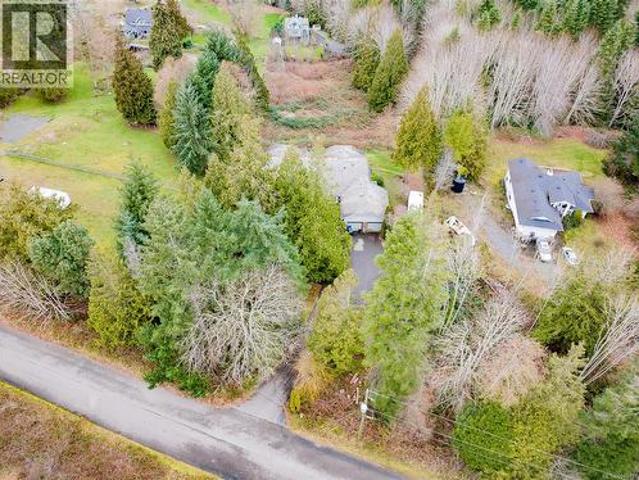
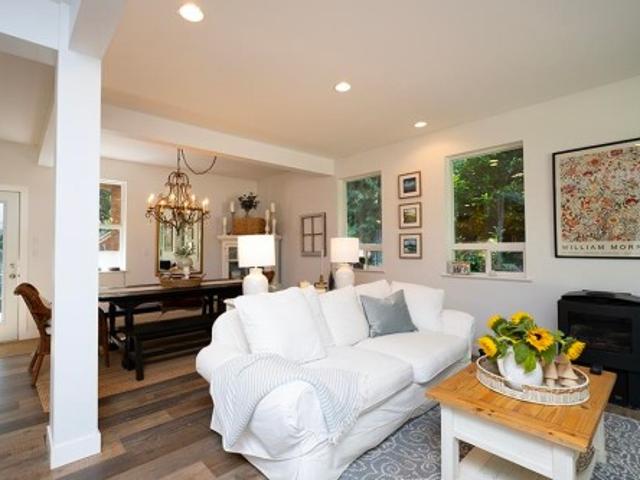
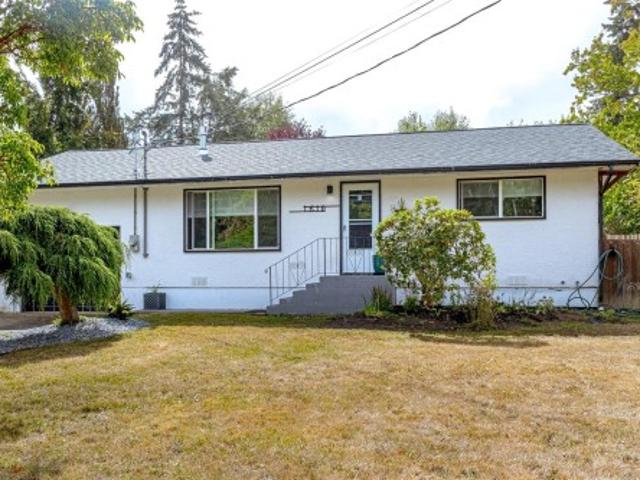
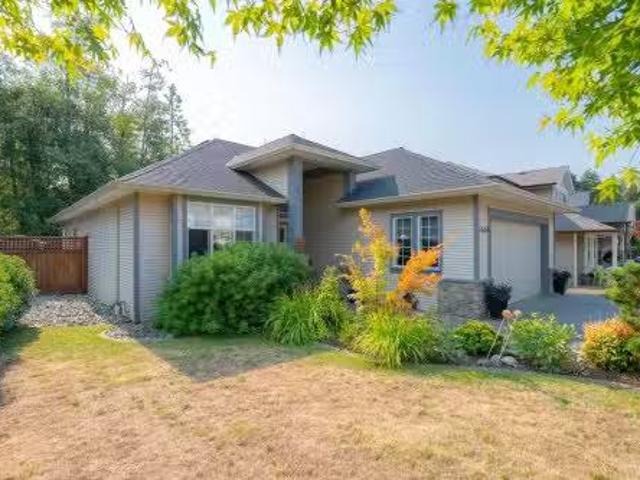
Welcome to 6164 Grieve Rd, a well-kept 4 bed, 3 bath, 1,462 sq ft half duplex in a great Duncan location. Built in 2010, this 2-level home offers 2 bedrooms up and 2 bedrooms down plus an office, perfect for families or investors. The upper level features bright living spaces with access to a private balcony, while the lower level includes a walkout covered patio and a fully fenced yard for kids, pets, and outdoor enjoyment. Extras include a crawlspace for storage and low-maintenance living. Close to Drinkwater Elementary, parks, shopping, and everyday amenities—an ideal first home or rental opportunity. No strata! Call today to book a showing! Easy to view! Ready to move in!
$ 575,000
2761 Horth Rd, Nanaimo, BC, V9T 5P5 house for sale | Listing ID 1047 | Royal LePage
View photo
House · for sale
$ 1,200,000
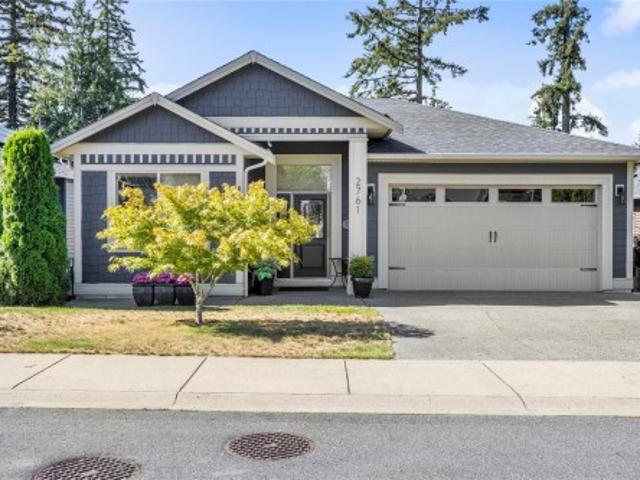
2761 Horth Rd, Nanaimo, BC, V9T 5P5 house for sale | Listing ID 1047 | Royal LePage
Extension
· House
· Patio · Garden · Deck
Extension · House · Patio · Garden · Deck
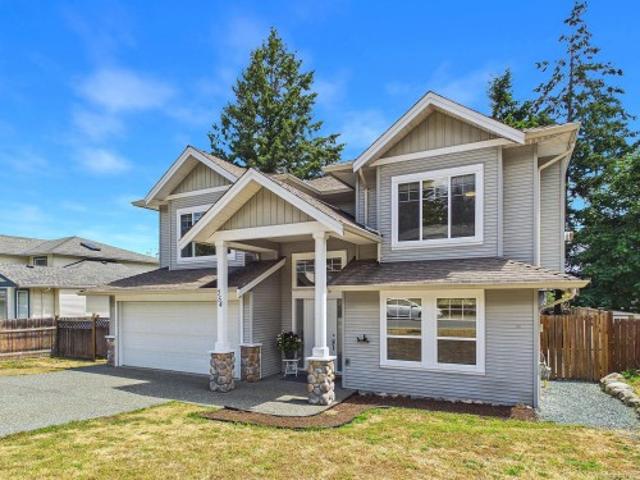
Welcome to this exceptional 3,510 sq. Ft. home, offering 7 bedrooms and 4 bathrooms, including a legal 794 sq. Ft. 2-bedroom, 1-bathroom suite—perfect for extended family, guests, or rental income. Situated on a generous 9,870 sq. Ft. lot backing onto dedicated park land, this meticulously maintained property offers privacy, space, and an abundance of natural light. The south-facing backyard is ideal for enjoying afternoon and evening sun, with two decks and a patio providing plenty of space for entertaining and relaxing. At the bottom of the property, discover a floating patio with a gazebo nestled among the trees—a peaceful retreat to enjoy nature and unwind. The home is in like-new condition, featuring tall ceilings and a thoughtful layout designed for comfortable everyday living. A rare opportunity to own a beautifully cared-for home that combines quality, flexibility, privacy, and exceptional outdoor living. Data & measurements are approx. Must be verified if important
$ 1,200,000
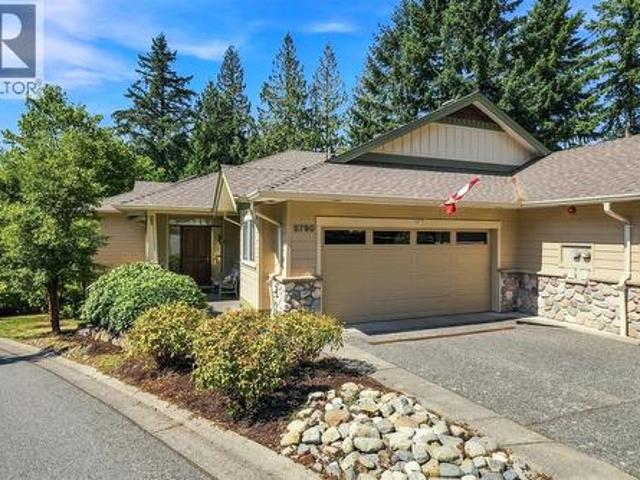
5790 Garnet Pl, Nanaimo, BC, V9T 6S1 house for sale | Listing ID 1048 | Royal LePage
View photo
House · for sale
$ 879,900
5790 Garnet Pl, Nanaimo, BC, V9T 6S1 house for sale | Listing ID 1048 | Royal LePage
Extension
· House
Extension · House
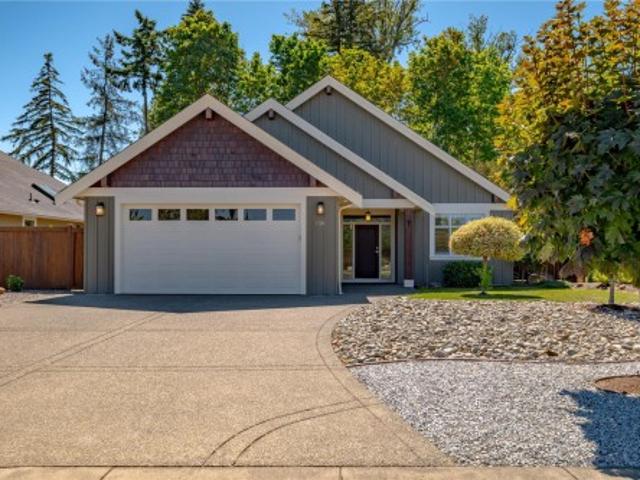
Updated End Unit at highly-regarded Rocklands at Rutherford! Bright and immaculate, this townhome is the largest floorplan, with multiple South-Facing windows bringing sunlight into the main level entry living space. No expense was spared updating the home’s centrepiece: a true Chef’s Kitchen with oversized 9ft x 5 ft centre island, stainless steel appliances, custom concrete countertops and quality cabinets. A wall was removed with Strata Permission to open up the space and gorgeous Hardwood Flooring installed throughout. A Heat Pump was added in 2021. The primary ensuite offers a little bit of luxury with Custom Built Vanity, quartz counters and standout mosaic tile flooring. Two bedrooms, large Family Room and plenty of storage complete the lower level. Rarely do these units become available and it’s easy to see why, with one of North Nanaimo's best locations, close to shopping, restaurants, trails, parks and beaches. Move to Central Vancouver Island and Live Your Dream Today
$ 879,900
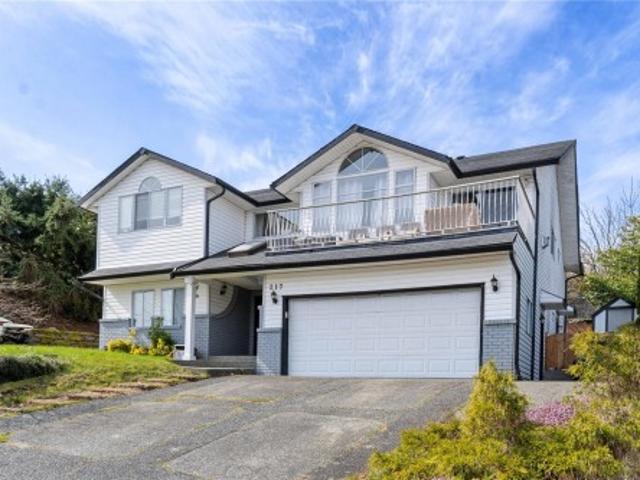
217 Tahoe Ave, Nanaimo, BC, V9R 6S2 house for sale | Listing ID 1047 | Royal LePage
View photo
House · for sale
$ 825,000
217 Tahoe Ave, Nanaimo, BC, V9R 6S2 house for sale | Listing ID 1047 | Royal LePage
Extension
· House
· Patio · Deck · Parking
Extension · House · Patio · Deck · Parking
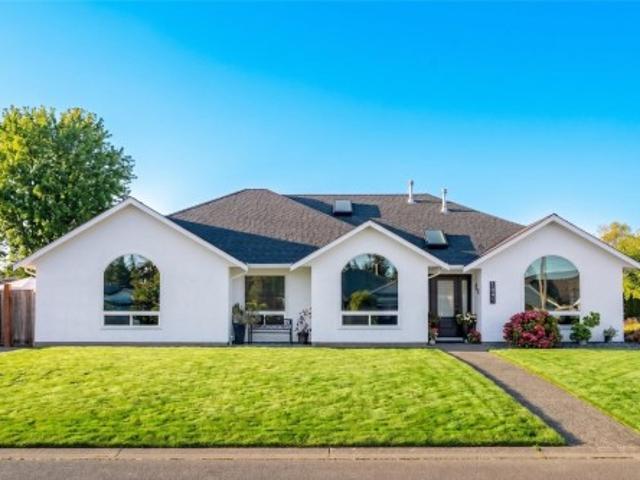
Experience a lifestyle defined by stability and nature in this sun-drenched 3,000 sqft home in a quiet, established neighbourhood. Just a short drive to Westwood Lake, one of Nanaimo’s top destinations for swimming and hiking, this property offers 6 beds, 4 baths, and flexible den space across a versatile floor plan. The main level flows effortlessly with vaulted ceilings, hardwood floors, and a gourmet kitchen featuring granite counters and a gas range. Practicality meets comfort with a 2-car garage and income potential via a legal 2-bed suite with private laundry and entry. Outdoors, enjoy valley views from the front patio or retreat to the covered back deck on the 7,873 sqft lot. Ideally located near Cathers Lake beach access, Buttertubs Marsh, and VIU, this home is perfectly suited for multi-generational living or those seeking a reliable mortgage helper. This residence prioritizes long-term functionality and seamless access to Nanaimo’s premier outdoor destinations
$ 825,000
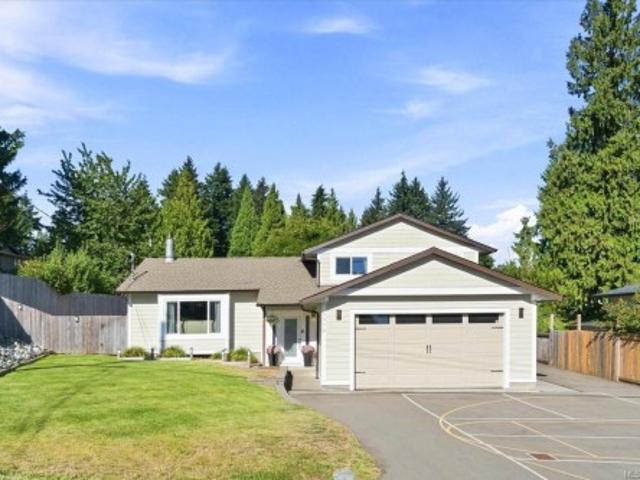
5579 Clipper Dr, Nanaimo, BC, V9T 5M7 house for sale | Listing ID 1047 | Royal LePage
View photo
House · for sale
$ 849,900
5579 Clipper Dr, Nanaimo, BC, V9T 5M7 house for sale | Listing ID 1047 | Royal LePage
Extension
· House
· Patio · Garden · Fireplace · Swimming pool · Parking
Extension · House · Patio · Garden · Fireplace · Swimming pool · Parking
Renovated open-concept split-level home in desirable and convenient North Nanaimo. Upon entering, you’ll appreciate the many updates, including engineered hardwood floors, an open-concept kitchen with expansive island, granite counters and stainless-steel appliances, plus a family room with a cozy stone-faced gas fireplace. Upstairs offers 3 beds and 2 baths. The main bath features a tile surround tub/shower with rainfall shower head, while the ensuite boasts a sleek glass shower with floor-to-ceiling tile. The lower level includes a large family room, 4th bedroom with 2-piece ensuite and laundry room. Outside is a private rear yard, large patio wired for a hot tub, lots of parking and potential recreation space along the side. Additional features include 5 heat pump heads, hot water on demand, 200-amp panel and 220V outlet. All data and measurements are approximate and should be verified by a buyer if deemed important
$ 849,900
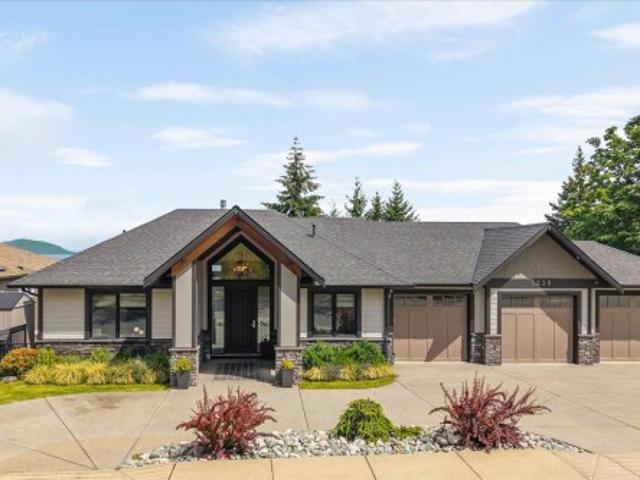
5238 Norton Rd, Nanaimo, BC, V9T 0B9 house for sale | Listing ID 1047 | Royal LePage
View photo
House · for sale
$ 1,998,000
5238 Norton Rd, Nanaimo, BC, V9T 0B9 house for sale | Listing ID 1047 | Royal LePage
Extension
· House
· Parking · Equipped kitchen
Extension · House · Parking · Equipped kitchen
Some homes are simply built different. This executive residence was designed from the ground up for those who expect more & delivers at every turn. Set beside protected parkland with vast ocean views, mature surroundings provide the kind of privacy that cannot be manufactured. 6 beds & 4 baths offer generous space for family & guests. The kitchen anchors it all: a La Cornue gas range, Wolf appliances, leathered granite island, stone countertops, custom cabinetry, double dishwasher & walk-in pantry. The primary suite w/ ocean views, soaker tub, frameless glass shower, heated tile & a custom walk-through closet that rivals any boutique. The lower level includes a wet bar, recreation area and potential for a future legal suite. Triple-car garage, hydronic heating, air conditioning, Sonos whole-home audio & Hunter Douglas PowerView blinds. Properties at this level of finish, are genuinely rare on Vancouver Island. All measurements are approximate and should be verified if important
$ 1,998,000
7810 Aats Rd, Lantzville, BC, V0R 2H0 house for sale | Listing ID 1048 | Royal LePage
View photo
House · for sale
$ 899,900
7810 Aats Rd, Lantzville, BC, V0R 2H0 house for sale | Listing ID 1048 | Royal LePage
Extension
· House
· Parking · Deck
Extension · House · Parking · Deck
Located in sought-after Lower Lantzville, this property is just minutes to the Village, beaches, north-end amenities, and Winchelsea golf course. Set on 0.74 acres, this private ocean-view property offers an excellent blend of space, versatility, and future potential. This main-level entry home provides over 5500 sq ft of living space with 5 bedrooms, 5 bathrooms, two dens, a double garage, and a self-contained suite. The main floor offers close to 3,000 sq ft with 4 bedrooms plus a den, 3 bathrooms, laundry, and access to a large deck. Downstairs features a studio suite and plenty of additional space, ideal for extended family, rental income, or added living area. With strong rental demand, this is a great option for families or investors looking for privacy, space, and future upside. Measurements approx. Verify if important
$ 899,900
1170 Clubhouse Dr, Qualicum Beach, BC, V9K 1C4 house for sale | Listing ID 1044 | Royal LePage
View photo
House · for sale
$ 1,075,000
1170 Clubhouse Dr, Qualicum Beach, BC, V9K 1C4 house for sale | Listing ID 1044 | Royal LePage
Extension
· House
· Garden
Extension · House · Garden
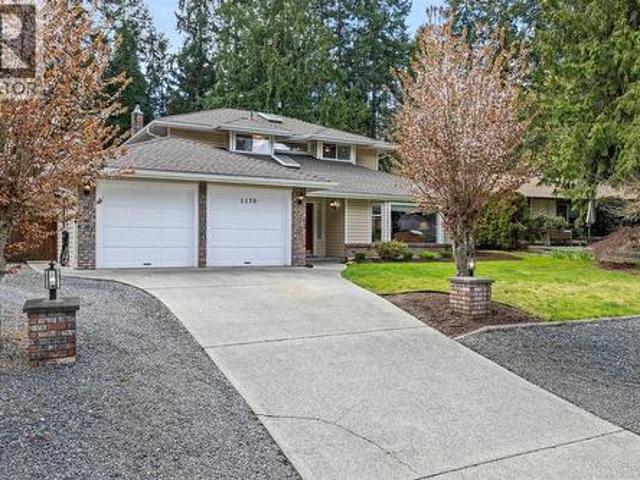
This lovely Eaglecrest family home offers an exceptional blend of space and versatility, featuring five large bedrooms and three full bathrooms, making it equally suited for a growing family or a thriving home-based business. The interior boasts expansive living spaces, including a bright open-plan kitchen that flows seamlessly into the family room and eating area, where a cozy wood stove creates a warm and inviting heart to the home. A formal dining room attached to the living room allows for multi-zoned entertaining, while the south-facing sunroom provides the perfect footprint for a lush conservatory, quiet reading room, or extra play space. Outside, the property continues to impress with a beautifully private yard that includes a large shed, a dedicated sitting area, and ample room to store all your outdoor toys and recreational vehicles. Close to all amenities and a short stroll to the beach
$ 1,075,000
1926 Sea Lion Cres, Nanoose Bay, BC, V9P 9J3 house for sale | Listing ID 1048 | Royal LePage
View photo
House · for sale
$ 975,000
1926 Sea Lion Cres, Nanoose Bay, BC, V9P 9J3 house for sale | Listing ID 1048 | Royal LePage
Extension
· House
· Office room · Deck
Extension · House · Office room · Deck
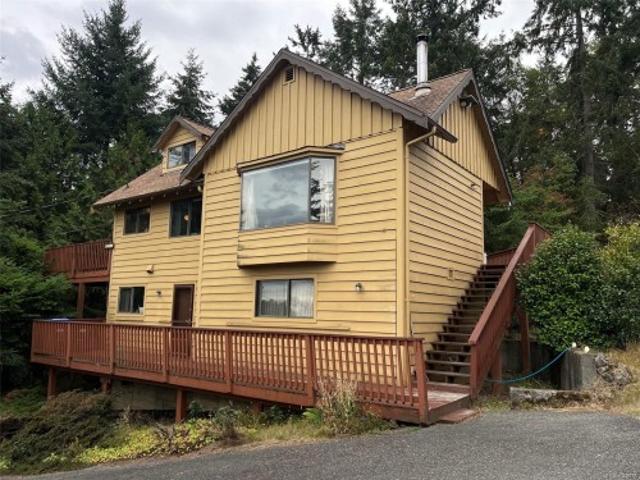
Ocean view home on a private 0.45-acre lot in Nanoose. On a quiet street, a short walk to the beach & just minutes to the Fairwinds Golf Course, Clubhouse & Marina. The main level you’ll find an expansive living room with woodstove, kitchen, eating area, large primary bedroom and a huge deck—ideal for entertaining or relaxing in the peaceful, park-like setting. Lower level with den/office, rec rm, woodstove, its own private deck & 2 storage areas. The upper-level loft, w/its own hidden pull-down staircase is a perfect, private space for kids. Warm parquet flooring flows throughout the living space, complemented by natural wood walls & exposed wood beams that add depth, texture, & a sense of craftsmanship. Large windows invite an abundance of natural light while framing the surrounding ocean views, creating a peaceful connection between the indoors & the landscape beyond. The home needs a little TLC but offers the perfect opportunity to add your personal touch & make it your own
$ 975,000
9718 Miracle Way, Youbou, BC, V0R 3E1 house for sale | Listing ID 1048 | Royal LePage
View photo
House · for sale
$ 750,000
9718 Miracle Way, Youbou, BC, V0R 3E1 house for sale | Listing ID 1048 | Royal LePage
Extension
· House
· Patio · Garden · Parking · Fireplace · Deck
Extension · House · Patio · Garden · Parking · Fireplace · Deck
3 bedroom, 2 bathroom home in Youbou offering a functional main level entry layout with a full height walkout lower level. The main floor features a vaulted ceiling living room with wood burning fireplace, kitchen with centre island and bright dining area surrounded by windows. The primary bedroom is also on the main level and includes a walk in closet, ensuite with jetted tub and French doors opening to the large deck. Downstairs offers two additional bedrooms, a full bathroom, family room, laundry, storage and walkout access to the patio and yard. Additional features include an attached double garage, RV/boat parking with a separate driveway, additional storage/workshop space, heat pump and a large entertainment sized deck. Located close to Cowichan Lake and the outdoor recreation Youbou is known for, including nearby waterfront parks, beaches, boating and hiking
$ 750,000
1172 Cedar Grove Road, Roberts Creek, BC, V0N 2W2 house for sale | Listing ID R3160 | Royal LePage
View photo
House · for sale
$ 1,249,000
1172 Cedar Grove Road, Roberts Creek, BC, V0N 2W2 house for sale | Listing ID R3160 | Royal LePage
Extension
· House
· Garden · Fireplace
Extension · House · Garden · Fireplace
Beautifully renovated & enviably positioned on one of Roberts Creek’s most sought-after streets, this superb family home sits just moments from the ocean & steps from Beach Avenue. Set on a private, level plot backing onto forest, it offers 4 beds, 4 baths, with wonderfully generous living spaces including a substantial recreation room, separate family room & bright open-plan living area. 2 cozy gas fireplaces add warmth & character, while the beautifully landscaped garden provides a peaceful, private setting. Beaches, schools, cafés, shops & woodland trails are all within easy walking distance. A rare opportunity to find such a spacious, beautifully finished family home in this exceptional location, with excellent potential for a separate suite. The perfect place to put down roots in Roberts Creek!
$ 1,249,000
6173 Bligh Road, Sechelt, BC, V7Z 0M1 house for sale | Listing ID R3160 | Royal LePage
View photo
House · for sale
$ 859,000
6173 Bligh Road, Sechelt, BC, V7Z 0M1 house for sale | Listing ID R3160 | Royal LePage
Extension
· House
· Garden · Deck
Extension · House · Garden · Deck
Looking for a family home with an income suite? This beautifully updated and enjoying lovely water views, this spacious five-bedroom, three-bathroom home occupies a quiet cul-de-sac setting in desirable West Sechelt. Thoughtfully improved with a new roof, windows, hot water tank and deck, the property is wonderfully well suited to family life. The upper level offers bright, generous accommodation, while the self-contained lower level provides excellent potential for additional family space or a separate income suite. Outside, a fully fenced rear garden offers plenty of room to enjoy, while the new deck makes the most of the views. With both levels currently vacant, this is a rare opportunity to secure a versatile, move-in-ready home in a lovely neighbourhood. The home is vitrtually staged
$ 859,000
85 Robarts St, Nanaimo, BC, V9R 2S6 house for sale | Listing ID 1047 | Royal LePage
View photo
House · for sale
$ 639,000
85 Robarts St, Nanaimo, BC, V9R 2S6 house for sale | Listing ID 1047 | Royal LePage
Extension
· House
· Garden · Deck · Parking
Extension · House · Garden · Deck · Parking
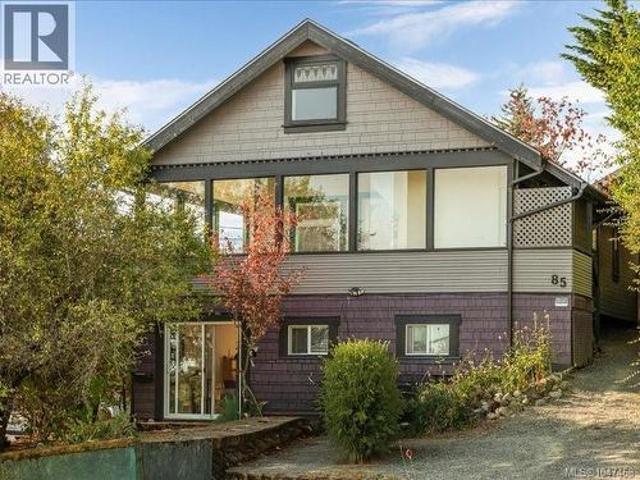
Built in 1912, this charming Nanaimo home is full of character and offers a flexible layout. The main level features 2 bedrooms, 1.5 bathrooms and an enclosed deck with ocean views. The loft-style 3rd level includes a bedroom and den, with an ocean view. The lower level is a suite with 2 bedrooms (1 bedroom has no closet), laundry and storage. Both suites have their own washer and dryer. Zoned R15, with a Two Family Conversion Permit from 1995. Numerous updates include a new roof (2017), exterior paint (2018), gutters and downspouts (2021), and two new hot water tanks (2022). The lower suite has also been renovated with new windows, sliding glass door and appliances. Outside is a small, low-maintenance backyard, new cedar gate and a large garage/workshop in the driveway. A unique property offering character, ocean views and versatile living space
$ 639,000
52 Athletic St, Nanaimo, BC, V9R 5N6 house for sale | Listing ID 1047 | Royal LePage
View photo
House · for sale
$ 600,000
52 Athletic St, Nanaimo, BC, V9R 5N6 house for sale | Listing ID 1047 | Royal LePage
Extension
· House
· Garden · Deck · Parking
Extension · House · Garden · Deck · Parking
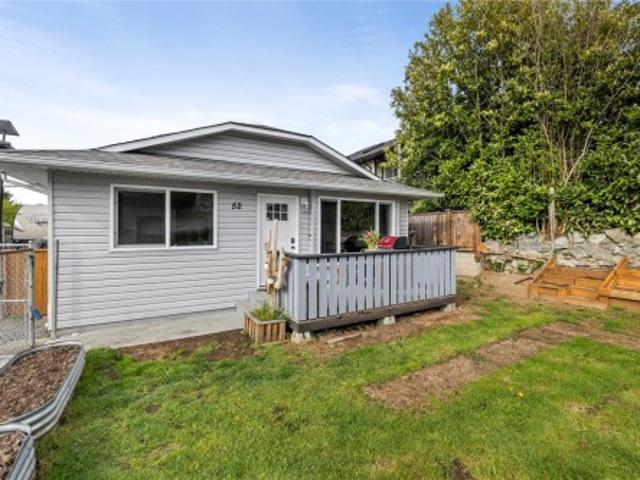
Tastefully updated three-bedroom rancher tucked away on a quiet no-through street in a convenient location. This bright and functional home offers an inviting layout with a spacious living room, adjoining dining area, and a well-appointed kitchen. Recent updates include flooring, appliances, and mostly newer windows, providing move-in ready comfort. A ductless heat pump ensures efficient year-round heating and cooling. Step outside to a fully fenced yard—perfect for kids, pets, and entertaining—complete with a back deck for relaxing or hosting. Garden enthusiasts will appreciate raised beds both in the yard and within the greenhouse, along with fruit trees including apple, peach, and cherry. Additional highlights include RV parking with a 30-amp hookup, lane access, a wired shed, and a separate storage shed. Ideally located near parks, schools, shopping, downtown, and VIU. All data and measurements are approximate and must be verified if fundamental
$ 600,000
1730 Oak Leaf Dr, Nanoose Bay, BC, V9P 9J4 Luxury House for sale | Listing ID 1047 | Royal LePage Carriage Trade Luxury Properties
View photo
House · for sale
Request Details
Updated
1730 Oak Leaf Dr, Nanoose Bay, BC, V9P 9J4 Luxury House for sale | Listing ID 1047 | Royal LePage Carriage Trade Luxury Properties
Extension
· House
· Parking · Fireplace · Swimming pool
Extension · House · Parking · Fireplace · Swimming pool
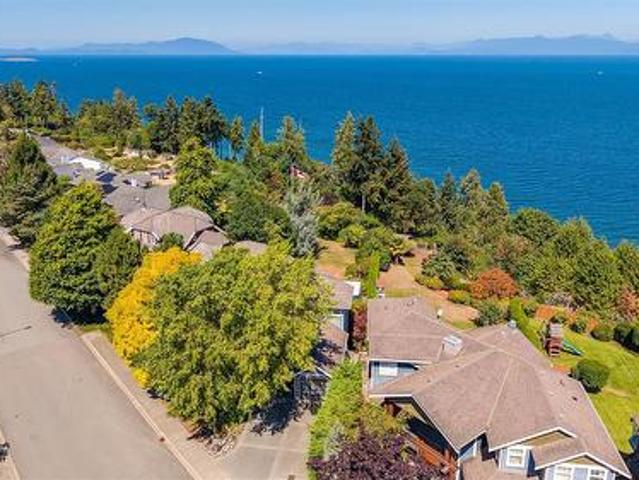
Breathtaking Oceanfront Home on Vancouver Island. In the tranquil farm to table community of Nanoose Bay you will find this spectacularly designed and executed home on a large Private lot. It is rare to find a newer waterfront home with sublime finishing come to market. Enjoy all the advantages of new construction without waiting to build. From the gated entry to the oceanside hot tub and fire pit, no expense has been spared. The expansive use of glass infuses the home with light, a glorious fireplace, spacious great room, exceptional Kitchen with butlers pantry, oversized 3 car garage, exquisite primary suite with an extraordinary walk in closet, delightful guest accommodations and self contained in law/family suite, no detail has been overlooked. Solar backup for low hydro bills and only Steps to a serene waterfront park with pristine walking trails and enchanting beaches. Oak Point Estates offers a unique Oceanfront community of custom homes. Live your Ultimate Dream today
Request Details
729 Berry Point Rd, Gabriola Island, BC, V0R 1X1 Luxury House for sale | Listing ID 1047 | Royal LePage Carriage Trade Luxury Properties
View photo
House · for sale
$ 2,100,000
729 Berry Point Rd, Gabriola Island, BC, V0R 1X1 Luxury House for sale | Listing ID 1047 | Royal LePage Carriage Trade Luxury Properties
Extension
· House
· Patio · Office room · Parking
Extension · House · Patio · Office room · Parking
Welcome to exceptional West Coast living on sought-after Berry Point Road. Set directly across from the ocean, this stunning new construction semi-waterfront home offers approx. 2,700 sq ft, 4 bedrooms + den and 3 bathrooms, thoughtfully designed to capture the coastal setting and stunning evening sunsets. The main level features an open-concept kitchen, dining and living area, a spacious primary suite with walk-in closet and ensuite, plus a dedicated laundry/mudroom. Upstairs offers 3 additional bedrooms, a full bath and versatile den, ideal for family, guests or a home office. Over 700 sq ft of covered porch and patio space extends the living outdoors, creating the perfect setting to relax or entertain as the sun sets over the water. An attached garage, wired for an EV charger, generator panel and new septic complete this exceptional island home
$ 2,100,000
1574 Macmillan Rd, Nanaimo, BC, V9X 1L9 house for sale List.
View photo
House · for sale
$ 829,900
$ 145/sq.ft
1574 Macmillan Rd, Nanaimo, BC, V9X 1L9 house for sale List.
Extension
· 5,694 sq.ft · 4 Bedrooms · 3 Baths · House
· Garden · Deck
Extension · 5,694 sq.ft · 4 Bedrooms · 3 Baths · House · Garden · Deck
Welcome to your own private oasis in Cedar. Set on a large lot just minutes from the village core, this family-friendly property offers a beautifully landscaped, park-like backyard complete with weeping willows, greenhouse, chicken area, workshop, BBQ space, & plenty of room for kids & pets to play. Inside, youll find numerous updates including flooring, bathrooms, paint, & more. The spacious deck overlooks the yard & distant pastoral views, creating the perfect place to relax. The lower level offers excellent flexibility with a separate entrance, bathroom, & kitchenettewet bar area, ideal for guests, students, Airbnb potential, or extended family. Enjoy Cedars community atmosphere with restaurants, shopping, trails, Hemer Provincial Park, Jack Biggs Park, & BC Ferries all nearby. A wonderful family home with space, privacy, & income potential. Still available at ListedBuy!
$ 829,900
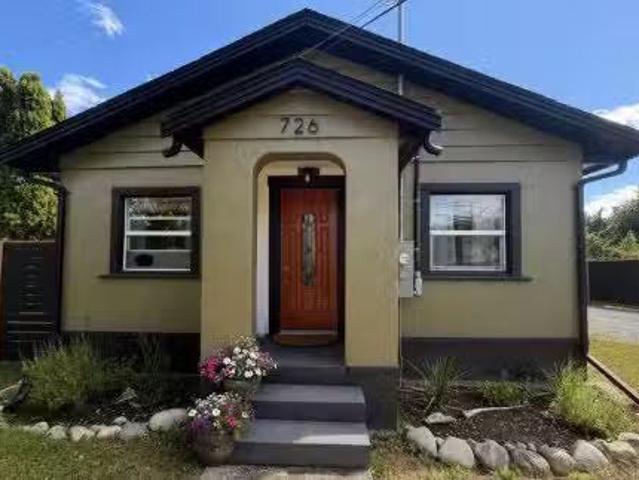
726 Bruce Ave, Nanaimo, BC, V9R 3Z4 house for sale Listing.
View photo
House · for sale
$ 668,700
$ 580/sq.ft
726 Bruce Ave, Nanaimo, BC, V9R 3Z4 house for sale Listing.
Extension
· 1,152 sq.ft · 3 Bedrooms · 2 Baths · House
· Office room
Extension · 1,152 sq.ft · 3 Bedrooms · 2 Baths · House · Office room
Extensively renovated and thoughtfully updated throughout, this charming 2-bedroom, 1-bathroom home offers a bright, open-concept layout plus a fully self-contained detached guest house. The separate guest house (396 sqft) features its own kitchen, bathroom, washer and dryer, private entrance and separate hot water tank, providing exceptional flexibility for extended family, guests, a home office or future income potential (buyer to verify permitted uses). The main home (804 sqft) features an updated kitchen with newer appliances and custom wood countertops, a spacious primary bedroom with walk-in closet, high-end laminate flooring, newer windows, updated ceilings and two sun tunnels that bring natural light into the kitchen. Still available at ListedBuy!
$ 668,700
1610 Glen Rd, Cowichan Bay, BC, V0R 1N1 house for sale | Listing ID 1048 | Royal LePage
View photo
House · for sale
$ 649,000
Updated
1610 Glen Rd, Cowichan Bay, BC, V0R 1N1 house for sale | Listing ID 1048 | Royal LePage
Extension
· House
· Patio · Garden · Fireplace · Deck · Parking
Extension · House · Patio · Garden · Fireplace · Deck · Parking
Charming Updated, Affordable Small Home of 850 SqFt. 2 Bedroom 1Bath in desirable Cowichan Bay. Enjoy updated windows, natural gas fireplace, new appliances, gas range and newer hot water tank. Attached oversized garage and shop. Lovely landscaped yard with private rear patio and deck with gazebo. Generous space for RV or Boat parking. Walking distance to Bench School and the many delights of Cowichan Bay. Steps to the local Bus System. Enjoy the'Countryside by the Sea' lifestyle of the nearby Village and Marina community. A perfect starter home and right sized for small family or ideal for downsizers. Its So Cool to Live and Play in Cowichan Bay'
$ 649,000
754 Southland Way, Nanaimo, BC, V9R 6P4 house for sale | Listing ID 1047 | Royal LePage
View photo
House · for sale
$ 898,000
754 Southland Way, Nanaimo, BC, V9R 6P4 house for sale | Listing ID 1047 | Royal LePage
Extension
· House
· Garden · Fireplace · Parking
Extension · House · Garden · Fireplace · Parking
Family orientated neighbourhood, close to University of Vancouver Island. A great 2 storey home with 6 bedrooms and 4 bathrooms, and plenty of room for your family. The Main floor features 9 ft ceilings throughout and topped off with extensive crown molding detail, natural gas fireplace, large master bedroom. Enjoy the ensuite bathroom which includes a soaker tub and detailed with tile. The main living area has a right sized kitchen with plenty of counter and cupboard space. Off of the kitchen, you have a sundeck looking over the back yard and the park and stairs down to enjoy the fenced yard. The lower level incudes a legal 2 bedroom & 2 full bath suite offering the opportunity for an additional $2000 plus per month. The suite has it's own separate entry, own laundry, fenced yard and off street parking. The back yard is large and level, with plenty of walking trails and parks close by to enjoy. All measurements are approximate and should be verified if important. Give us a call!
$ 898,000
158 Skylark Ave, Parksville, BC, V9P 1M3 house for sale | Listing ID 1047 | Royal LePage
View photo
House · for sale
$ 1,235,000
158 Skylark Ave, Parksville, BC, V9P 1M3 house for sale | Listing ID 1047 | Royal LePage
Extension
· House
· Patio · Garden · Parking · Fireplace · Air conditioning
Extension · House · Patio · Garden · Parking · Fireplace · Air conditioning
What separates 158 Skylark from the typical in-town rancher is how rarely this mix comes together. Built by John Carey in 2015, this 1,865 sq ft single-level home sits on a private 0.24-acre lot with a fenced south-facing backyard backing onto protected parkland. Inside, 10 ft ceilings, engineered hardwood, large windows and a gas fireplace give the living space warmth and scale. The kitchen features quartz counters, a large island, cabinetry and a gas range, while French doors open to a covered patio with skylights and a backyard that feels more like a retreat than an urban lot. The primary suite includes a walk-in closet and renovated 5-piece ensuite with freestanding soaker tub. A heat pump with A/C, hot water on demand, double garage, central vacuum, sprinklers and storage shed add function. Downtown Parksville, cafés, restaurants, groceries and services are an easy walk, with the waterfront about a 20-minute walk away. An exceptional home on an unusually good piece of land
$ 1,235,000
1041 Tara Cres, Parksville, BC, V9P 2W5 house for sale | Listing ID 1048 | Royal LePage
View photo
House · for sale
$ 949,900
1041 Tara Cres, Parksville, BC, V9P 2W5 house for sale | Listing ID 1048 | Royal LePage
Extension
· House
· Patio · Garden · Parking
Extension · House · Patio · Garden · Parking
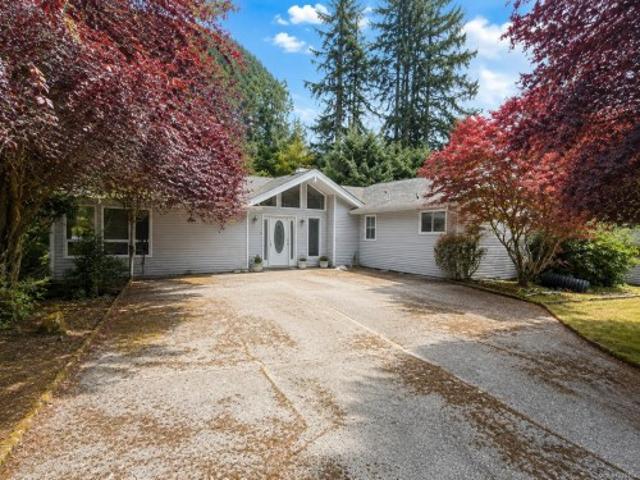
Like new! Beautifully updated 1,860+ sqft rancher on crawl space in desirable French Creek, just blocks from the marina, golf course, schools and shopping. Offering 4 bedrooms or 3 plus den and 2 full bathrooms, this bright home features a new roof, new triple-pane windows in front, flooring, paint in & out, updated bathrooms and a refreshed kitchen with white shaker cabinetry, new counters and stainless-steel appliances. The list goes on. Heat pump keeps you cool all summer long, plus gas furnace for back up. Vaulted ceilings oversized arched picture windows and open living spaces create a bright, spacious feel. Enjoy a private fully fenced backyard with mature landscaping and a large patio, plus lots of parking! Nothing to do just move in!
$ 949,900
6002 Icarus Dr, Nanaimo, BC, V9V 1C8 Luxury House for sale | Listing ID 1046 | Royal LePage Carriage Trade Luxury Properties
View photo
House · for sale
$ 2,375,000
6002 Icarus Dr, Nanaimo, BC, V9V 1C8 Luxury House for sale | Listing ID 1046 | Royal LePage Carriage Trade Luxury Properties
Extension
· House
· Garden · Office room · Fireplace · Gym · Deck
Extension · House · Garden · Office room · Fireplace · Gym · Deck
Set on a private. 73-acre oceanfront lot in North Nanaimo, this nearly 4,800 sq. Ft. custom home pairs exceptional space with sweeping views across the Strait of Georgia. The main level offers expansive living and dining areas, an ocean-view kitchen and family room, office, and a refinished deck overlooking the sun-soaked yard. Upstairs are four bedrooms, including a spacious primary suite with private deck, walk-in closet and 5-piece ensuite, plus an updated second bathroom and media/family room. The fully remodelled lower level adds a 5th bedroom, large rec room with new gas fireplace, den/gym and generous storage. Outside, enjoy mature landscaping and a 13-ft swim spa with motorized canopy. A substantial wood staircase, supported by concrete footings engineered into the bank, extends toward the waterfront; with restoration and rebuilding of sections, it offers unique possibilities along the slope. All this privacy and space, close to North Nanaimo’s shops, schools and amenities
$ 2,375,000
2765 Chaster Rd, Duncan, BC, V0R 2C0 vacant land for sale L.
View photo
House · for sale
$ 4,500,000
2765 Chaster Rd, Duncan, BC, V0R 2C0 vacant land for sale L.
Extension
· House
Extension · House
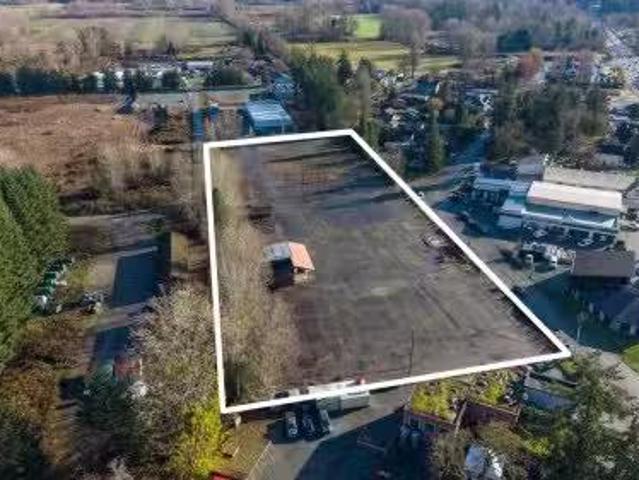
A rare commercial offering, this 3.9-acre parcel presents exceptional potential in one of the Cowichan Valley’s most sought-after commercial corridors. Positioned just 1 km south of the City of Duncan and has high-exposure frontage along the Trans-Canada Highway, the property benefits from consistent vehicle traffic and visibility. Zoned C-6 (Village Service Commercial 6), this site supports a wide variety of commercial and light industrial uses—including food processing, motor vehicle sales and servicing, retail trade, wholesale distribution, and warehousing and much more—making it highly adaptable for both investors and end-users. With approximately 688 feet of highway frontage and a depth of 246 feet, the layout lends itself to multiple development formats. The land is mostly cleared, flat, and development-ready, with full municipal services already in place, reducing upfront costs and fast tracking development timelines.(Measurements and data approximate; verify if important.). Sti
$ 4,500,000
3744 Cavendish Blvd, Nanaimo, BC, V9T 6P7 house for sale Li.
View photo
House · for sale
$ 950,000
$ 467/sq.ft
3744 Cavendish Blvd, Nanaimo, BC, V9T 6P7 house for sale Li.
Extension
· 2,034 sq.ft · 4 Bedrooms · 2 Baths · House
· Patio · Garden · Fireplace · Parking
Extension · 2,034 sq.ft · 4 Bedrooms · 2 Baths · House · Patio · Garden · Fireplace · Parking
Custom-built 1,612 sq.ft. executive rancher in desirable Avonlea Estates, North Nanaimo’s Jingle Pot area. This 4-bedroom, 2-bathroom home backs onto a peaceful greenbelt and features a bright great-room plan with 9’ ceilings, elegant kitchen with island and wood cabinetry, gas fireplace, and floor-to-ceiling windows overlooking the private backyard. Patio door opens to the concrete patio for easy outdoor living. Primary bedroom offers a 4-pc ensuite and walk-in closet. Double-car garage, gas furnace, air conditioning, and 1-year-new roof provide comfort and peace of mind. Close to the E&N Trail, Woodgrove Centre, shopping, and amenities, with Downtown Nanaimo a short drive away. All measurements are approximate. Still available at ListedBuy!
$ 950,000
3029 Meadow Dr, Nanaimo, BC, V9R 7C6 Luxury House for sale | Listing ID 1047 | Royal LePage Carriage Trade Luxury Properties
View photo
House · for sale
$ 2,375,000
3029 Meadow Dr, Nanaimo, BC, V9R 7C6 Luxury House for sale | Listing ID 1047 | Royal LePage Carriage Trade Luxury Properties
Extension
· House
· Garden · Parking
Extension · House · Garden · Parking
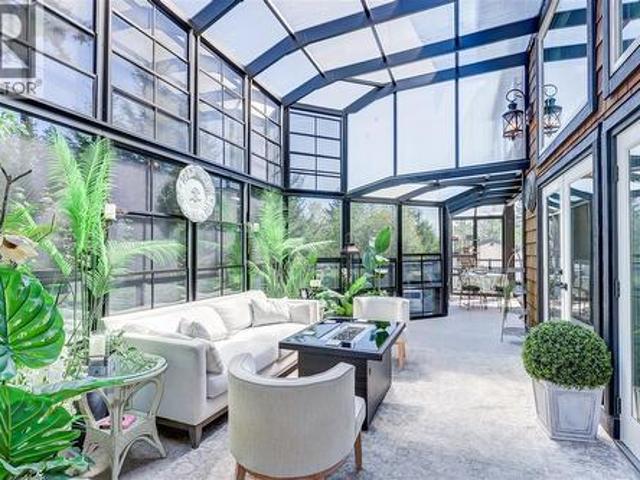
Exceptional 3.41-acre estate in prestigious Benson Meadows offering private country living just minutes from the city. This impressive 4,768 sq ft home features 5 generous bedrooms plus den, 5 renovated bathrooms and over 1,100 sq ft of Suncoast Enclosures year-round sunrooms. The completely renovated kitchen boasts two large granite islands and top-of-the-line appliances. Open-beam construction and soaring 22'6' cathedral ceilings highlight the living room, complemented by a formal dining room and spacious living areas. Downstairs, a replica pub adjoins the games and recreation rooms, creating an ideal entertaining space. Outside, extensive landscaping and established gardens provide exceptional privacy. A 23' x 40' detached workshop and oversized attached garage offer ample room for vehicles, hobbies and storage. A rare combination of space, privacy and convenience in one of the area's most desirable rural
$ 2,375,000
2671 Willow Grouse Cres, Nanaimo, BC, V9T 3T8 house for sale | Listing ID 1047 | Royal LePage
View photo
House · for sale
$ 689,900
2671 Willow Grouse Cres, Nanaimo, BC, V9T 3T8 house for sale | Listing ID 1047 | Royal LePage
Extension
· House
· Garden · Office room · Fireplace · Deck · Parking
Extension · House · Garden · Office room · Fireplace · Deck · Parking
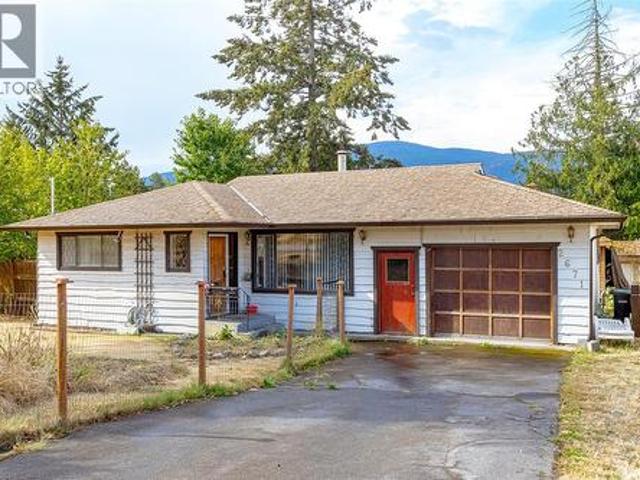
Desirable Diver Lake area! Check out this cute 3 bedroom rancher on a 4' crawl space. Kitchen has beautiful cedar & glass cabinets, slate countertops & looks out to the mountains. Eating area has french doors leading out to a huge 20'x 11.9' deck perfect for BBQ & entertaining. Large living room has a fireplace for cozy warmth. Three bedrooms, one with outside access through french doors (home office? ). Impressive 300 sq.ft. post & beam gazebo with power! This could be your perfect home on a huge. 27 acre treed lot. Plenty of space for kids, pets, gardens, RV parking. Close to parks, recreation, shopping & more (id: 27)
$ 689,900
453 Camassia Close, Qualicum Beach, BC, V9K 1G1 Luxury House for sale | Listing ID 1048 | Royal LePage Carriage Trade Luxury Properties
View photo
House · for sale
$ 1,689,000
Updated
453 Camassia Close, Qualicum Beach, BC, V9K 1G1 Luxury House for sale | Listing ID 1048 | Royal LePage Carriage Trade Luxury Properties
Extension
· House
· Patio · Parking · Fireplace
Extension · House · Patio · Parking · Fireplace
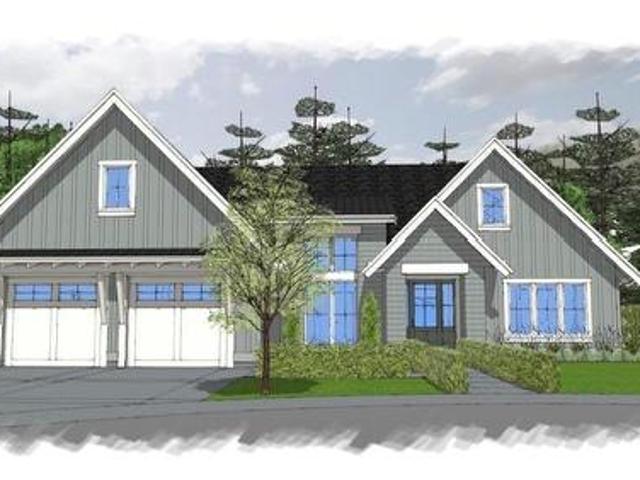
This 2,417sqft Modern Cottage style 3 bedroom rancher is located in Shelter Ridge, Qualicum Beach’s newest premier subdivision. Meticulously designed for this specific property, this home will embody the quality & attention to detail for which Todsen Design & Construction is renowned. Featuring a spacious open floor plan, highlighted by a coffered ceiling with wood beams, gas fireplace, stone counters, shaker-style soft-close cabinetry, high-end stainless steel appliances, engineered hardwood flooring, and tiled bathrooms. Other notable features encompass a Trane heat pump for efficient heating & cooling, oversized double garage, and covered outdoor living space complete with a gas fireplace, creating a delightful ambiance that allows for year-round enjoyment of the patio. The exterior will be a charming combination of Hardie shingles & board-and-batten siding, complemented by thoughtfully designed landscaping. Select your finishes to make this home a realization of your dream!
$ 1,689,000
618 Gower Point Road, Gibsons, BC, V0N 1V8 vacant land for s.
View photo
House · for sale
$ 8,500,000
618 Gower Point Road, Gibsons, BC, V0N 1V8 vacant land for s.
Extension
· 1 Bath · House
Extension · 1 Bath · House
10.55 Acres re-development lot zoned at prime location with view! Either directly to build single family or duplex style properties or apply rezone for potential multiple family like townhomes with FSR about 0.7-0.9. Call for details. Still available at ListedBuy!
$ 8,500,000
3300 Ferguson Rd, Nanaimo, BC, V9R 6W8 house for sale | Listing ID 1046 | Royal LePage
View photo
House · for sale
$ 4,195,000
3300 Ferguson Rd, Nanaimo, BC, V9R 6W8 house for sale | Listing ID 1046 | Royal LePage
Extension
· House
· Patio · Fireplace
Extension · House · Patio · Fireplace
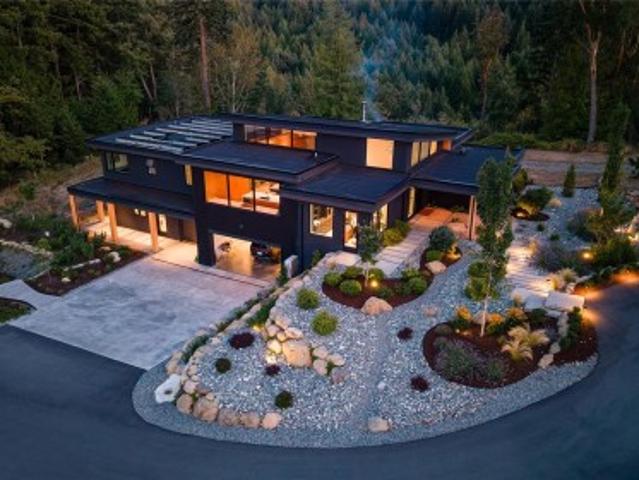
Set on 5.91 private acres in south Nanaimo, this architecturally striking build pairs a moody black exterior with soaring hemlock-clad ceilings and walls of glass, framing forest views on one side and coast mountain and distant ocean views on the other. Inside, a great room anchored by a concrete fireplace wall flows into a chef's kitchen with waterfall quartz counters and integrated wood cabinetry. The primary suite offers a freestanding soaker tub, dual floating vanities, and a private patio opening straight to forest. A fully finished lower level adds flexible recreation and fitness space. Outside, 4 of the 6 acres are fenced and irrigated, with a fenced sports court, powered treehouse, and a 100,000-litre rainwater capture system. Off-grid capable with 26kW solar and dual Tesla Powerwalls, plus a 465' well. Manicured landscaping and stone pathways lead through native grasses and boulders to a gated entry
$ 4,195,000

Get email alerts

Don't miss out: be the first to know about new properties

The alert was correctly created

On subscribing you accept the conditions of use and the privacy policy
Alert
Receive new ads in your inbox
Save this search
Receive alerts for new listings

We'll send you an email when we have new properties for: "Houses for sale in Extension"

The alert was correctly created

Get email alerts and be the first to see new listings
Required field
On subscribing I accept the terms of the privacy policy
Perfect! You'll soon start receiving new listings via email
Alert
Receive an email when we have new ads for Houses for sale in Extension
Save this search
Filters

Bedrooms

Area (sq.ft)

sq.ft
sq.ft

Price

$
$

Filter by property type

Bathrooms

Clear all filters
Receive notifications when new entries are published.