655 houses for sale in Extension

2306 Sparrow Lane, Nanaimo, BC, V9T 3R7 house for sale | Listing ID 1044 | Royal LePage
View photo
House · for sale
$ 799,000
2306 Sparrow Lane, Nanaimo, BC, V9T 3R7 house for sale | Listing ID 1044 | Royal LePage
Extension
· House
· Fireplace · Parking
Extension · House · Fireplace · Parking
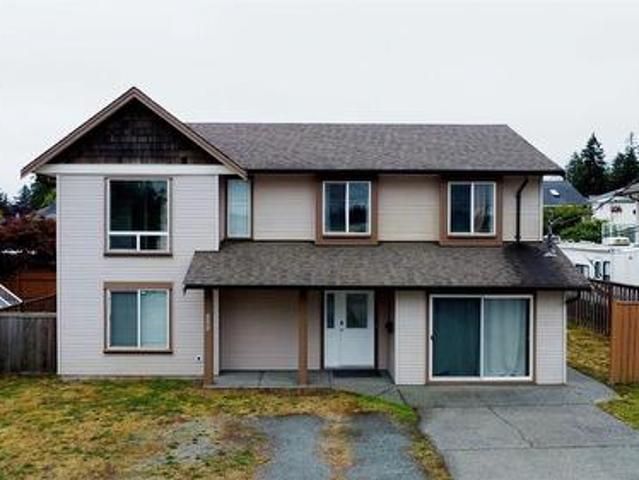
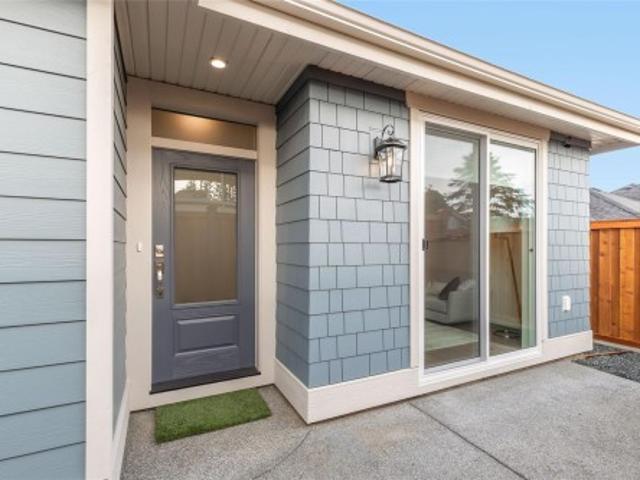
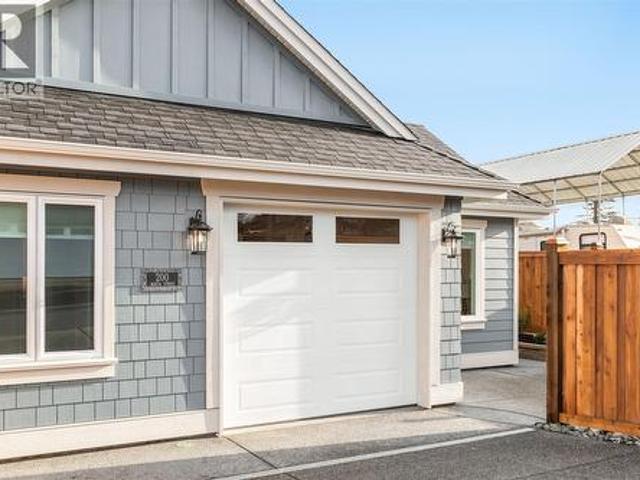
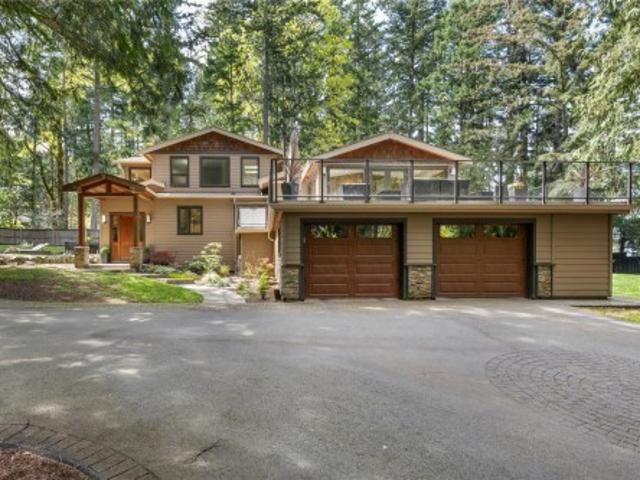
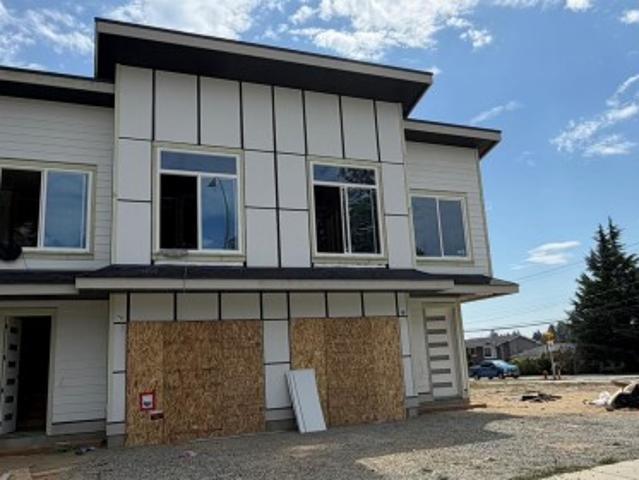
Discover modern living at 2306 Sparrow Lane, a brand-new 1890 SqFt half duplex under construction in Nanaimo’s central Diver Lake neighbourhood. Set on a level lot in a quiet subdivision, the home is close to Syuwenct Elementary, Beban Park, shopping, transit and trails. The well-designed layout offers 4 bedrooms, 3 bathrooms on upper FL and a bright open-concept main level w/ a great room, dining area and contemporary kitchen. Quality finishes include quartz countertops, an appliance package, high-quality laminate flooring and an electric fireplace. 9f ceilings on both levels enhance the sense of space. Upstairs features a generous primary bedroom with walk-in closet & ensuite, three additional bedrooms, laundry, storage and a sitting/TV area. A natural gas furnace with heat pump provides efficient year-round comfort. The modern exterior combines hardi & vinyl. Complete with a single garage, rear sundeck and 2-5-10 new home warranty. GST applies
$ 799,000
1087 Chappel Pl, Gabriola Island, BC, V0R 1X2 house for sale | Listing ID 1044 | Royal LePage
View photo
House · for sale
$ 478,000
1087 Chappel Pl, Gabriola Island, BC, V0R 1X2 house for sale | Listing ID 1044 | Royal LePage
Extension
· House
· Deck
Extension · House · Deck
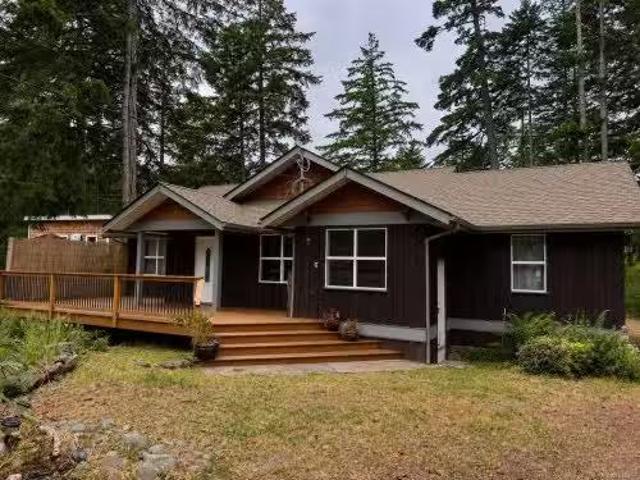
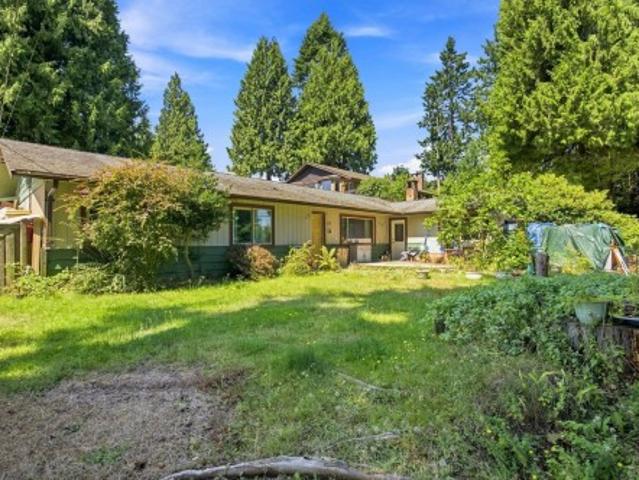
Make island life a realty! Affordable 1056 sq ft home close to village, ferry and beaches easily accessed with circular driveway. 6 acre lot offers gardening opportunity and privacy. Outside deck is a perfect place to enjoy outside living celebrating nature! Measurements are approximate and should be verified if important
$ 478,000
2304 Sparrow Lane, Nanaimo, BC, V9T 3R7 house for sale | Listing ID 1044 | Royal LePage
View photo
House · for sale
$ 799,000
2304 Sparrow Lane, Nanaimo, BC, V9T 3R7 house for sale | Listing ID 1044 | Royal LePage
Extension
· House
· Fireplace · Parking
Extension · House · Fireplace · Parking
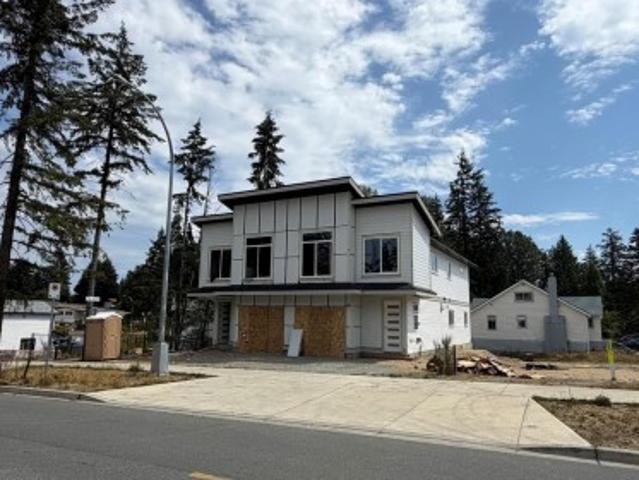
Discover modern living at 2304 Sparrow Lane, a brand-new 1905 SqFt half duplex under construction in Nanaimo’s central Diver Lake neighbourhood. Set on a level lot in a quiet subdivision, the home is close to Syuwenct Elementary, Beban Park, shopping, transit and trails. The well-designed layout offers 4 bedrooms, 3 bathrooms on upper FL and a bright open-concept main level w/ a great room, dining area and contemporary kitchen. Quality finishes include quartz countertops, an appliance package, high-quality laminate flooring and an electric fireplace. 9f ceilings on both levels enhance the sense of space. Upstairs features a generous primary bedroom with walk-in closet & ensuite, three additional bedrooms, laundry, storage and a sitting/TV area. A natural gas furnace with heat pump provides efficient year-round comfort. The modern exterior combines hardi & vinyl. Complete with a single garage, rear sundeck and 2-5-10 new home warranty. GST applies
$ 799,000
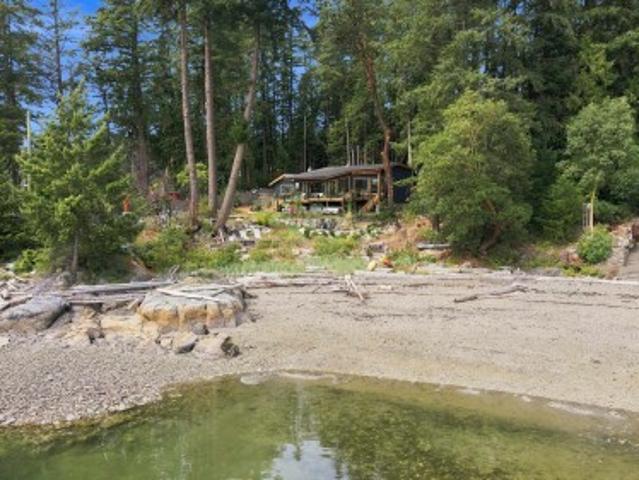
13075 Porlier Pass Road, Galiano Island, BC, V0N 1P0 house f.
View photo
House · for sale
$ 749,000
$ 362/sq.ft
13075 Porlier Pass Road, Galiano Island, BC, V0N 1P0 house f.
Extension
· 2,067 sq.ft · 4 Bedrooms · 3 Baths · House
· Garden · Deck · Parking
Extension · 2,067 sq.ft · 4 Bedrooms · 3 Baths · House · Garden · Deck · Parking
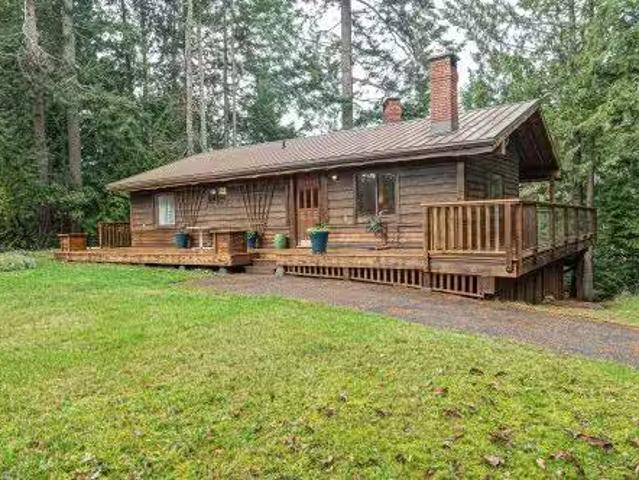
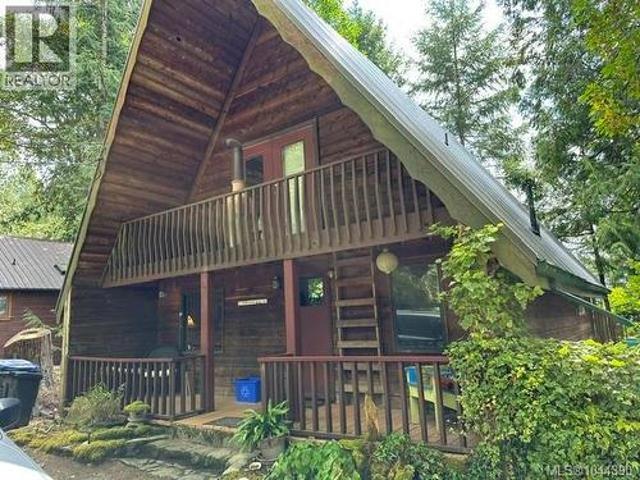
Perched above Porlier Pass Road and minutes from Retreat Cove and Pebble Beach, this charming mid-island retreat is ready for new owners. Warm and inviting, it features cedar throughout and a vintage, homey feel designed for year-round comfort. The main level offers a rancher layout with 2 beds and 2 baths, while the semi-finished lower level walk-in from the smaller covered carport adds 2 more beds, a full bath, and flexible space. A large garage, detached carport, woodstorage shed, and a wrap-around deck overlooking a sunny west-facing yard complete this private Galiano getaway. Still available at ListedBuy!
$ 749,000
5287 Lost Lake Rd, Nanaimo, BC, V9T 5E6 Luxury House for sale | Listing ID 1044 | Royal LePage Carriage Trade Luxury Properties
View photo
House · for sale
$ 1,488,888
5287 Lost Lake Rd, Nanaimo, BC, V9T 5E6 Luxury House for sale | Listing ID 1044 | Royal LePage Carriage Trade Luxury Properties
Extension
· House
· Patio · Garden · Deck
Extension · House · Patio · Garden · Deck
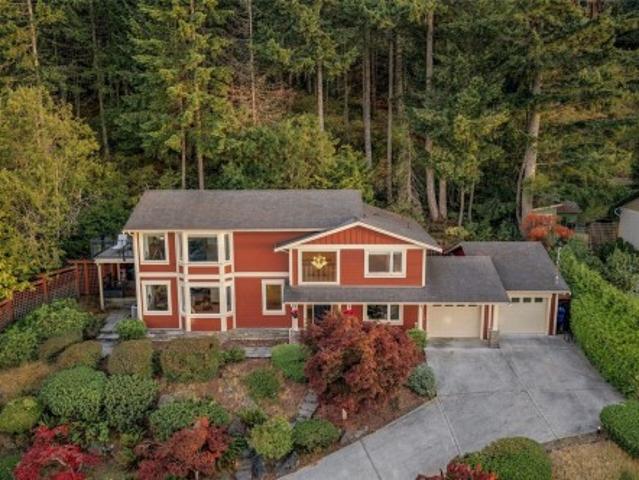
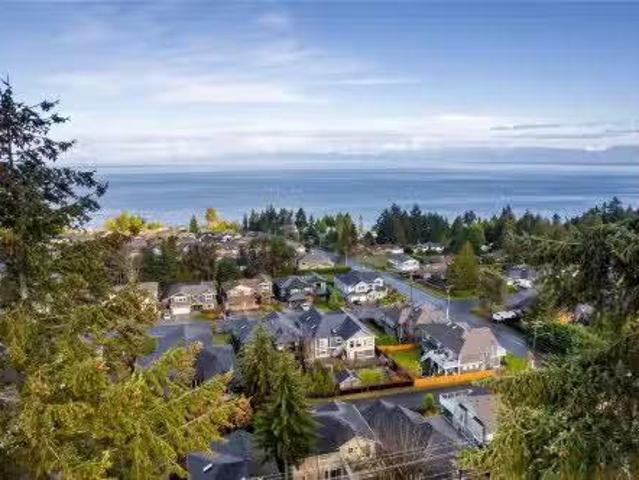
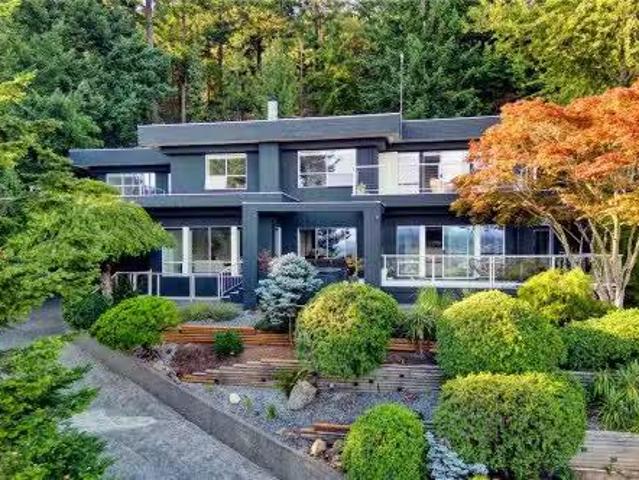
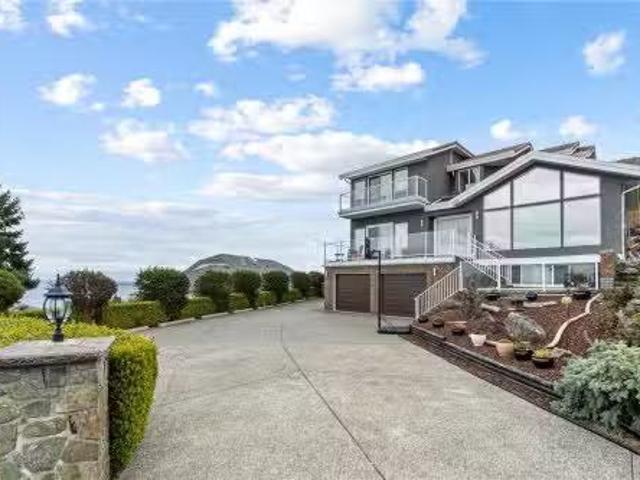
Perched on a gated 0.35-acre property in desirable North Nanaimo, this exceptional 4 bedroom, 3 bathroom renovated home showcases breathtaking ocean views from all three levels. The executive kitchen features high end cabinetry, granite countertops and a newer oven; while hardwood flooring, crown moulding and wainscoting add timeless elegance throughout. The upper level primary bedroom is a true retreat with jaw-dropping views, newer carpet, french doors to a private deck, electric blinds and a spa-inspired ensuite with a soaker tub. Two secondary bedrooms are connected by a convenient shared bathroom. Enjoy a private backyard patio ideal for BBQs and entertaining. Updated washer and dryer, gutter guards, and just minutes from North Nanaimo's shopping, restaurants and everyday conveniences. A rare opportunity to own a home where luxury finishes and spectacular ocean views come together to create an unforgettable living experience
$ 1,488,888
1721 Northfield Rd, Nanaimo, BC, V9S 3B1 house for sale | Listing ID 1044 | Royal LePage
View photo
House · for sale
$ 849,000
1721 Northfield Rd, Nanaimo, BC, V9S 3B1 house for sale | Listing ID 1044 | Royal LePage
Extension
· House
· Garden
Extension · House · Garden
Welcome to this exceptional offering outstanding convenience, versatile living and immense long term value in Central Nanaimo! Situated in a prime central location, this property combines everyday accessibility with fantastic potential. Zoned R5, it presents exciting possibilities for savvy investors, multi generational families, or buyers seeking a solid holding property with future development upside under municipal bylaws. Inside, enjoy a bright and functional layout designed to maximize space and natural light. Comfortable living spaces flow seamlessly into a well appointed kitchen, creating an inviting atmosphere ideal for daily life and entertaining. Generously sized bedrooms and functional bath spaces ensure comfort and privacy throughout. Outside, the property features a nice sized yard ideal for gardening, relaxation, pets or outdoor entertaining. Call now to book your private showing!
$ 849,000
3702 Glen Oaks Dr, Nanaimo, BC, V9V 1N9 house for sale | Listing ID 1044 | Royal LePage
View photo
House · for sale
$ 1,250,000
3702 Glen Oaks Dr, Nanaimo, BC, V9V 1N9 house for sale | Listing ID 1044 | Royal LePage
Extension
· House
· Deck · Parking
Extension · House · Deck · Parking
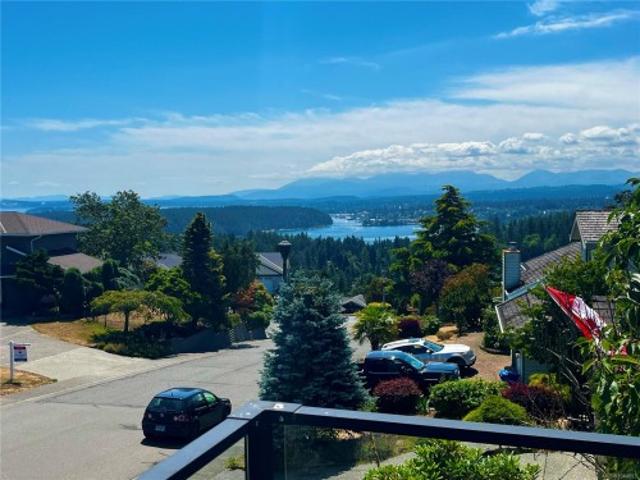
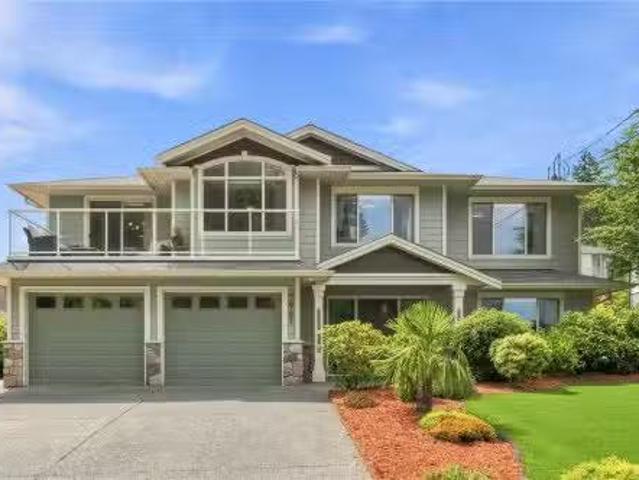
Nestled in prestigious Oakridge Estates, this 15-year-old home is a blend of luxury & comfort, boasting spectacular views of ocean, mountains, and city. Spanning 2993 sq. ft, it features 5 beds & 4 baths, perfect for spacious family living. Heart of the home is its open concept living area, adorned with high ceilings, elegant wood floors, abundant natural light, leading to a sunny deck. Gourmet kitchen is equipped with custom cabinetry, a large island, stainless appliances and wine rack, ideal for culinary enthusiasts. Master suite is a retreat with stunning views, walk-in closet & spa-like ensuite, including double sinks and soaker tub. Property also includes a family area, a bath, and a 2-car garage. A standout feature is the 2-bedroom legal suite with its own entrance, driveway, offering versatility for income potential or family use. This home is more than a residence; it’s a lifestyle choice for those valuing beauty, comfort & elegance. Measurements approx, verify if important
$ 1,250,000
408 Hummingbird Pl, Parksville, BC, V9P 1K1 house for sale | Listing ID 1046 | Royal LePage
View photo
House · for sale
$ 679,000
408 Hummingbird Pl, Parksville, BC, V9P 1K1 house for sale | Listing ID 1046 | Royal LePage
Extension
· House
· Garden · Parking
Extension · House · Garden · Parking
Quality built/Windward Construction, downtown Parksville, side-by-side duplex offering 2 single-level homes. 1/2 duplex property ideal multi-generational families, investors/someone looking to live in detached home for similar price of condo. Separate titles allowing versatile use as primary residences, income-producing rentals. Two units both w/ approx 987 sq ft + separate single garage w/ driveway + fenced rear yard, both w/ 2 bedrms, modern open-concept layouts, combined over 1974 sqft of finished living space, plenty of private outdoor space. Features: separate hydro meters, heated tile, energy-efficient ductless heat pumps, fully fenced private yards, window coverings, landscaping w/ irrigation, EV-ready parking, built-in sprinkler system. Located steps to Parksville’s sandy beaches & more. Open House every Sat & Sun. 2:00 PM to 4:00 PM (All info, data, measurements should be verified. Photos of similar home & not exact. Some virtual renderings used & not exact. Plus gst)
$ 679,000
849 Inez Pl, Nanaimo, BC, V9R 7A3 house for sale Listing ID.
View photo
House · for sale
$ 699,999
$ 303/sq.ft
849 Inez Pl, Nanaimo, BC, V9R 7A3 house for sale Listing ID.
Extension
· 2,303 sq.ft · 4 Bedrooms · 3 Baths · House
· Garden · Fireplace · Deck · Parking
Extension · 2,303 sq.ft · 4 Bedrooms · 3 Baths · House · Garden · Fireplace · Deck · Parking
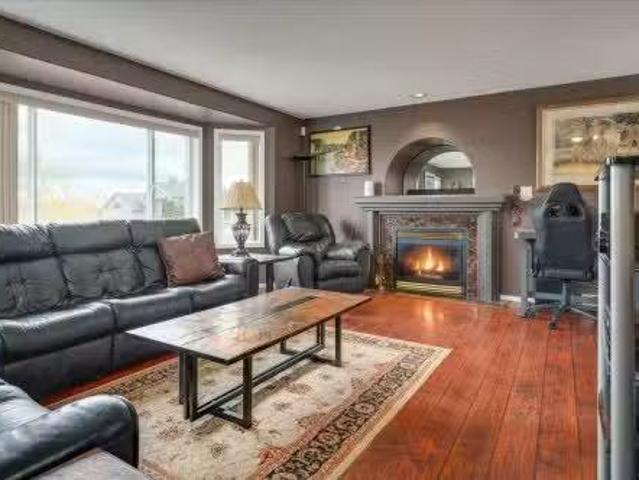
Enjoy peek-a-boo views of Gabriola Island from this clean & well maintained 4-bedroom, 3-bathroom home located on a quiet no-through street close to all level schools & VIU. The main level features a gas fireplace, a charming hutch inset, updated lighting, & modern paint colors throughout. A skylight brightens the 4-piece bathroom, while the fully fenced backyard offers a spacious retreat with a 200 sq ft sun-filled deck—perfect for summer evenings. The yard becomes a true haven in warmer months, complete with a big workshop for projects or storage. The roof is about six years old, On demand hot water was installed in 2017. Downstairs, 1-bedroom unauthorized cozy suite with separate entry & separate laundry, Therapy tubshower in bath adds versatility for family or income. With plenty of parking on driveway, & front yard edge, & along the street, plus a generous backyard, this home blends comfort, functionality, & charm in a desirable, peaceful location. All measurements are approx. Sti
$ 699,999
351 Wesley St, Nanaimo, BC, V9R 2T5 house for sale Listing.
View photo
House · for sale
$ 979,000
$ 554/sq.ft
351 Wesley St, Nanaimo, BC, V9R 2T5 house for sale Listing.
Extension
· 1,765 sq.ft · 2 Bedrooms · 2 Baths · House
· Office room
Extension · 1,765 sq.ft · 2 Bedrooms · 2 Baths · House · Office room
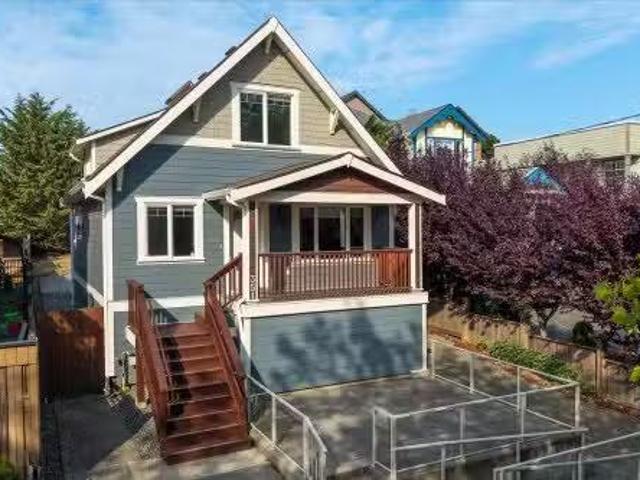
Welcome to this beautifully renovated 1910 home in the heart of Nanaimo’s charming heritage district on Wesley Street. Thoughtfully updated with high-end finishes, it offers the comfort and peace of mind of modern living while preserving the warmth and character of its historic surroundings. Featuring two bedrooms and two bathrooms, the flexible layout is full of possibilities. Residential and commercial zoning provides exciting options for a private residence, professional office, boutique business, creative studio, or an inviting live-work space. Ideally located near downtown shops, restaurants, amenities, and Nanaimo’s waterfront, this is more than a property—it is a home and neighbourhood that must be experienced. From the moment you arrive, its character and atmosphere will capture your imagination and create a heartfelt vision for what is possible here. Still available at ListedBuy!
$ 979,000
5611 Hammond Bay Rd, Nanaimo, BC, V9T 5N2 vacant land for sa.
View photo
House · for sale
$ 1,050,000
5611 Hammond Bay Rd, Nanaimo, BC, V9T 5N2 vacant land for sa.
Extension
· House
Extension · House
An exceptional ready-to-develop ocean-view property in North Nanaimo location. This 1.7-acre vacant parcel offers R10 zoning with support for up to 16 units per hectare, ideal for townhome or duplex projects. The propertys sloping topography provides strong ocean-view potential. Surrounded by quality residential development and close to schools, parks, and major amenities, its an ideal setting for a profitable multifamily build or long-term hold. Can be purchased as a package with MLS:1020319 All data and measurements approximate; buyers to verify if important. Still available at ListedBuy!
$ 1,050,000
410 Hummingbird Pl, Parksville, BC, V9P 1K1 house for sale | Listing ID 1046 | Royal LePage
View photo
House · for sale
$ 679,000
410 Hummingbird Pl, Parksville, BC, V9P 1K1 house for sale | Listing ID 1046 | Royal LePage
Extension
· House
· Garden · Parking
Extension · House · Garden · Parking
Quality built/Windward Construction, downtown Parksville, side-by-side duplex offering 2 single-level homes. 1/2 duplex property ideal multi-generational families, investors/someone looking to live in detached home for similar price of condo. Separate titles allow versatile use as primary residences, income-producing rentals. Two units w/ approximatley 987 sq ft + separate single garages w/ driveway + fenced rear yard, both homes w/ 2 bedrms, modern open-concept layouts, combined over 1974 sq ft of finished living space, lots of private outdoor space. Features: separate hydro meters, heated tile, energy-efficient ductless heat pumps, fully fenced private yards, window coverings, landscaping w/ irrigation, EV-ready parking, built-in sprinkler system. Steps to Parksville’s sandy beaches & more. Weekly open Houses Sat & Sun. 2pm to 4pm @932 Ridgeline Blvd. (All info & data should be verified if important. Photos similar home & not exact. Some virtual renderings used & not exact. Gst)
$ 679,000
11680 Fairtide Rd, Ladysmith, BC, V0R 2E0 house for sale | Listing ID 1044 | Royal LePage
View photo
House · for sale
$ 3,950,000
11680 Fairtide Rd, Ladysmith, BC, V0R 2E0 house for sale | Listing ID 1044 | Royal LePage
Extension
· House
· Office room · Fireplace · Deck · Lift · Cellar
Extension · House · Office room · Fireplace · Deck · Lift · Cellar
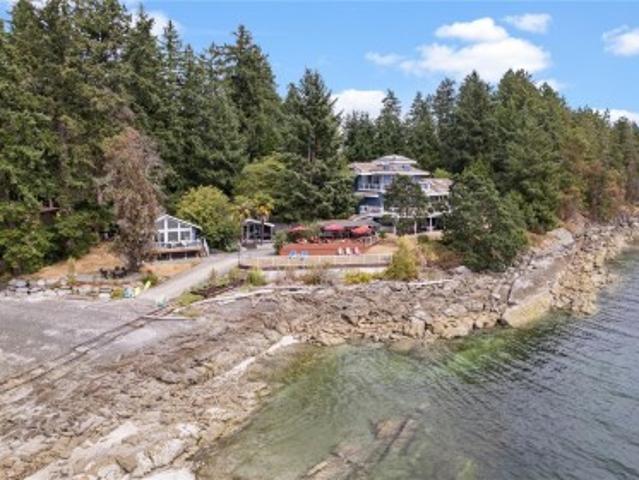
Spectacular walk-on waterfront estate in Ladysmith! This gated 1-acre property offers 280 feet of low-bank oceanfront with stunning west-facing views. The fully renovated 4,950 sq. Ft. main home features a luxurious primary suite occupying the entire upper floor with dual ensuites, walk-in closets, coffee bar, and private deck. The main level includes a chef’s kitchen with twin fridges, gas range, a spacious dining area, two guest bedrooms with ensuites, and a dedicated office. The great room boasts a gas fireplace and wet bar with taps. Downstairs you'll find a wine cellar, British-style pub, and private guest suite. An elevator shaft is in place for future access. Outdoors, enjoy four levels of decks, an outdoor kitchen and bar, a concrete boat launch, and a sandy beach. Two fully self-contained oceanfront cottages provide guest accommodations. A rare opportunity to own a legacy property where luxury meets coastal living
$ 3,950,000
387 Lyngail Pl, Gabriola Island, BC, V0R 1X1 house for sale | Listing ID 1044 | Royal LePage
View photo
House · for sale
$ 539,000
387 Lyngail Pl, Gabriola Island, BC, V0R 1X1 house for sale | Listing ID 1044 | Royal LePage
Extension
· House
· Garden
Extension · House · Garden
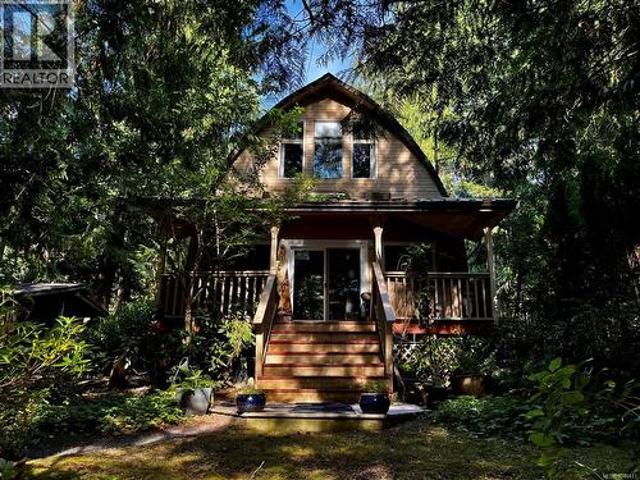
A cozy Gabriola Island retreat offering charm, comfort, and an affordable opportunity to embrace island living. Situated in a quiet neighbourhood on a level lot, this inviting 2-bedroom, 1-bathroom home is the perfect place to enjoy the peaceful lifestyle that makes Gabriola so special. Offering a warm and welcoming feel, this charming home is ideal for first-time buyers, downsizers, or those looking for a weekend getaway. The property provides space to relax, garden, or create your own island sanctuary. Enjoy being close to beautiful beaches, scenic trails, shopping, and local amenities while still experiencing the privacy and tranquility of a quiet island neighbourhood. Affordable, well located, and full of potential, this delightful home is a wonderful opportunity to make your island dreams a reality
$ 539,000
23 4496 Sunshine Coast Highway, Sechelt, BC, V7Z 0C3 house for sale | Listing ID R3156 | Royal LePage
View photo
House · for sale
$ 371,900
23 4496 Sunshine Coast Highway, Sechelt, BC, V7Z 0C3 house for sale | Listing ID R3156 | Royal LePage
Extension
· House
· Garden · Fireplace · Deck · Parking
Extension · House · Garden · Fireplace · Deck · Parking
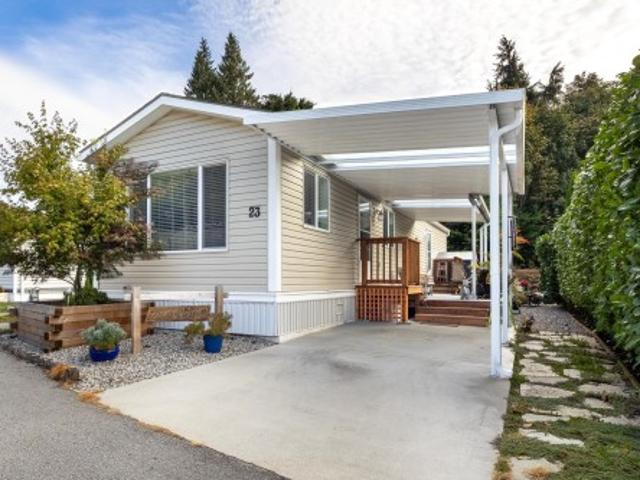
Open House Sat. Sept 26, 1-3PM. Affordable, modern and truly move-in ready! Built in 2021 and maintained in like-new condition, this bright 2-bedroom home offers comfortable one-level living with an open layout, natural gas fireplace and a covered deck overlooking beautifully landscaped gardens. A carport provides convenient covered parking. Big Maple Park is one of the most beautiful manufactured home communities on the Sunshine Coast, surrounded by mature trees, lush greenery and forest trails that follow a picturesque creek. Walk to the beach, explore nature trails or reach groceries, shops, restaurants and all the amenities of Wilson Creek Plaza in just minutes. An exceptional opportunity to enjoy a newer home, a peaceful natural setting and convenient location, at an affordable price
$ 371,900
1432 Madrona Dr, Nanoose Bay, BC, V9P 9C9 house for sale | Listing ID 1043 | Royal LePage
View photo
House · for sale
$ 2,100,000
1432 Madrona Dr, Nanoose Bay, BC, V9P 9C9 house for sale | Listing ID 1043 | Royal LePage
Extension
· House
· Parking · Fireplace · Deck
Extension · House · Parking · Fireplace · Deck
10 seconds from the beach. Some homes are measured in square feet. 1432 Madrona Drive is measured in mornings by the ocean, family gathered on the decks, and evenings watching the light disappear behind the mountains. Set on approximately 1/3 acre on coveted Madrona Drive, this 3,300+ sq. Ft. home offers unobstructed ocean, island and mountain views from nearly every room, with private access down to the beach. Five bedrooms and four bathrooms include two primary suites, one on each level. A spectacular study and great room with fireplace and built-in bookshelves anchors the home, while 400+ sq. Ft. of decking on both levels brings the waterfront setting into everyday life. Impeccable landscaping, a double garage and abundant additional parking complete the property. Lovingly built by the original owners, this is a rare Vancouver Island home ready for its next chapter. A place to make lifelong family memories, paired with the exceptional long-term appreciation of waterfront
$ 2,100,000
144 Victoria Rd, Nanaimo, BC, V9R 4P5 house for sale | Listing ID 1043 | Royal LePage
View photo
House · for sale
$ 708,800
144 Victoria Rd, Nanaimo, BC, V9R 4P5 house for sale | Listing ID 1043 | Royal LePage
Extension
· House
· Garden
Extension · House · Garden
This charming 3-bedroom, 2.5-bath home is in a prime location, just minutes from Nanaimo’s downtown and close to all amenities. Situated only steps from downtown core, you'll enjoy easy access to the Hullo fast passenger ferry, Helijet and float plane terminals. All within 5 minutes-making travel to Vancouver quick and convenient. The fully fenced yard features convenient alley access, offering both privacy and functionality. Inside, the main floor boasts an open-concept layout with a spacious kitchen, living, and dining area—ideal for daily life and entertaining. Upstairs, the spacious primary bedroom offers ocean views, and a walk-in closet, and a 3-piece ensuite. You'll also find a laundry area a 4. Piece bathroom along with two additional well-sized bedrooms and a versatile extra bonus space. Built just 10 years ago, this home shows like new, reflecting the pride of ownership and meticulous care from the sellers. Data and measurements' are approx, verify if deemed important
$ 708,800
1501 Argyle Ave, Nanaimo, BC, V9S 3K3 house for sale Listin.
View photo
House · for sale
$ 2,149,900
$ 431/sq.ft
1501 Argyle Ave, Nanaimo, BC, V9S 3K3 house for sale Listin.
Extension
· 4,984 sq.ft · 6 Bedrooms · 4 Baths · House
· Patio · Garden · Fireplace · Swimming pool · Parking
Extension · 4,984 sq.ft · 6 Bedrooms · 4 Baths · House · Patio · Garden · Fireplace · Swimming pool · Parking
Departure Bay Estate with Custom Carriage Home! Situated on a beautifully landscaped 17,000+ sqft lot in one of Nanaimos most desirable neighbourhoods, this exceptional property offers a stunning 5-bedroom modern home plus a custom-built carriage house. Designed with tasteful, high-end finishings, the open-concept main home features a gas fireplace, heat pump, and seamless indoor-outdoor living. This one of a kind design boasts 3 bedrooms on the main floor including a spacious primary with walk in closet and ensuite. The private, sun-soaked backyard is an entertainers dream with an in-ground pool, expansive patios, and multiple gathering spaces. The carriage home is ideal for Airbnb, extended family, or multigenerational living, complete with a hot tub, garage converted to a craft studio, and an over-height crawl space for exceptional storage or bonus living space. A rare opportunity to own two quality homes on one spectacular property in the heart of Departure Bay. Still available at
$ 2,149,900
Lot G Gower Point Road, Gibsons, BC, V0N 1V0 vacant land for.
View photo
House · for sale
$ 999,000
Lot G Gower Point Road, Gibsons, BC, V0N 1V0 vacant land for.
Extension
· 1 Bath · House
· Cellar
Extension · 1 Bath · House · Cellar
Unable to find the right home for your needs & wishes? This is an ideal time to design your own Home & have “QPI” Custom Home Builders make it a reality! Lot G on the ocean side of Gower Point Road is located just 4 doors West from the SCRD “Secret Beach” Park & Ocean Trail with the perfect blend of View, Trees, Location & Privacy. This Lot offers many building options from a level entry Rancher to a 2 or 3 Story Home with a walk-out basement, & VIEWS close enough to see the ripples on the water, and birds coming & going. Overlooking Georgia Strait & Popham Island. This gently sloping ½ acre lot is approximately 100’ wide x 220’ deep. This lot is too good for a “Spec Home. Bring your dream home plan & the owner will build it for you! Still available at ListedBuy!
$ 999,000
9219 Hydaway Road, Halfmoon Bay, BC, V7Z 1B4 house for sale | Listing ID R3156 | Royal LePage
View photo
House · for sale
$ 3,400,000
9219 Hydaway Road, Halfmoon Bay, BC, V7Z 1B4 house for sale | Listing ID R3156 | Royal LePage
Extension
· House
· Deck
Extension · House · Deck
A Hideaway Your Soul Will Love Rare 1.24-acre legacy property with 147' of walk-on waterfront in a beautiful, protected Halfmoon Bay cove. South-facing with panoramic ocean views toward the Halfmoon Bay Pier and entrance to the bay, surrounded by forest and exceptional privacy. Substantially rebuilt and expanded in 2024/25, the high-end cottage is complemented by a separate studio, large workshop and storage shed. Over $1.4M in upgrades since 2023 include buried services, new electrical & plumbing, septic system & field, metal roof, Hardie Board & stone siding, decks, fencing, terraced grounds, landscaping, EV charger & more. Part of the historic Curran homestead with original 1930s outbuildings. Paddle to the General Store or Coopers Green. Just 10 min to Sechelt and 40 min to the ferry
$ 3,400,000
685 Rollo Rd, Gabriola Island, BC, V0R 1X3 house for sale L.
View photo
House · for sale
$ 699,900
$ 344/sq.ft
685 Rollo Rd, Gabriola Island, BC, V0R 1X3 house for sale L.
Extension
· 2,034 sq.ft · 3 Bedrooms · 2 Baths · House
· Garden · Parking · Gym
Extension · 2,034 sq.ft · 3 Bedrooms · 2 Baths · House · Garden · Parking · Gym
Welcome to 685 Rollo Road, a beautifully maintained 3-bedroom rancher built in 2017, offering the ease of one-level living in Gabriolas sought-after north end. The bright, open-concept layout is warm and inviting, with elegant marble countertops and a heat pump providing year-round heating and air conditioning. Storage is abundant with the impressive almost full-height crawl space, offering incredible flexibility for a workshop, hobby room, home gym, or seasonal storage. The spacious double garage provides plenty of room for vehicles, tools, and recreational gear. Set on a level, low-maintenance 0.49-acre lot, youll spend more time enjoying island life and less time on yard work. Conveniently located within walking distance to the 707 trail network, ball fields, school, and shopping, this move-in-ready home offers comfort, functionality, and an exceptional location. Still available at ListedBuy!
$ 699,900
8682 Trans Canada Hwy, Chemainus, BC, V0R 1K0 house for sale | Listing ID 1046 | Royal LePage
View photo
House · for sale
$ 1,895,000
8682 Trans Canada Hwy, Chemainus, BC, V0R 1K0 house for sale | Listing ID 1046 | Royal LePage
Extension
· House
· Deck · Parking
Extension · House · Deck · Parking
Private Riverfront estate offering over 23acres of lush lawns, forest and beautiful beach areas with great swimming holes on the Chemainus River. The home is over 3600sqft 2 beds 2 bath with a large contained 1 bed 1 bath suite. Abundant storage space and a massive 3100sqft attached workshop/warehouse with overheight garage door access provides an ideal spot for every toy imaginable! The expansive South facing deck is accessed directly off the main living area enjoying all day sun and a perfect spot for outdoor family dining. There are multiple outbuildings, washrooms and laundry facilities which would make hosting family campouts and reunions a breeze. Formally operated as the Chemainus River Campground, the property is being sold'as is where is' due to a ruling requiring operations to cease due to zoning. Come and view this one of a kind property today!
$ 1,895,000
879 Canso Rd, Gabriola Island, BC, V0R 1X2 house for sale | Listing ID 1043 | Royal LePage
View photo
House · for sale
$ 2,500,000
879 Canso Rd, Gabriola Island, BC, V0R 1X2 house for sale | Listing ID 1043 | Royal LePage
Extension
· House
· Garden · Fireplace
Extension · House · Garden · Fireplace
Welcome to 879 Canso Road—a breathtaking oceanfront retreat on stunning Gabriola Island! This private 2.2-acre estate showcases panoramic ocean, mountain and city views, vibrant sunsets, and abundant wildlife. Meticulously maintained, the property includes a quality-built main home, spacious carriage house, studio, and shop—ideal for artists, entrepreneurs, or potential B&B income. Features include HVAC, rainwater collection with 13,000-gal cistern, new secondary cistern system, filtration system, central vac, 100 KVA generator, security system, and gated entry with intercom. The chef’s kitchen boasts high-end appliances, a 6-burner commercial stove, quartz countertops, and an electric fireplace. Enjoy mature landscaping, fruit trees, berries, garden beds, and unfiltered outdoor oceanfront views. Experience spa-like coastal living in a truly special location. Words and photos can’t capture it all—come see it for yourself!
$ 2,500,000
7817 Superior Rd, Lantzville, BC, V0R 2H0 Luxury House for sale | Listing ID 1044 | Royal LePage Carriage Trade Luxury Properties
View photo
House · for sale
$ 1,765,000
7817 Superior Rd, Lantzville, BC, V0R 2H0 Luxury House for sale | Listing ID 1044 | Royal LePage Carriage Trade Luxury Properties
Extension
· House
· Parking
Extension · House · Parking
A rare opportunity to own a custom-built, gated West Coast estate set on 2.73 fully fenced private acres minutes from North Nanaimo. Tucked among towering evergreens with serene walking trails and flat usable land offering subdivision/carriage house potential, this property offers the lifestyle families dream of—space to explore, entertain, and grow. Inside, the 4,270 sq. ft. Home is filled with natural light by soaring vaulted ceilings and skylights, centered around a stunning chef-inspired designer kitchen with premium Bosch appliances, all flowing effortlessly to expansive outdoor living areas. The entire third floor is dedicated to the primary suite with an expansive walk-in closet and a spa-inspired ensuite featuring heated floors, a soaker tub, and an oversized walk-in shower. A private 2 bedroom executive-style suite offers income potential, while the oversized double garage and room for RVs and toys complete this one-of-a-kind estate, a must-see offered below assessed value
$ 1,765,000
177 Pratt Road, Gibsons, BC, V0N 1V3 house for sale | Listing ID R3156 | Royal LePage
View photo
House · for sale
$ 678,000
177 Pratt Road, Gibsons, BC, V0N 1V3 house for sale | Listing ID R3156 | Royal LePage
Extension
· House
· Garden · Office room · Parking
Extension · House · Garden · Office room · Parking
Bring your ideas and unlock the potential! Set on a flat, usable ¼-acre lot in a convenient central Gibsons location, this rare four-bedroom rancher offers plenty of space and possibilities. The former garage has been converted into a separate home office, ideal for working from home, hobbies or additional flex space. A large detached shop in the backyard provides exceptional storage space plus a substantial workshop. The backyard is sun-drenched and private. The home, shop and grounds all require improvement, but for buyers ready to roll up their sleeves, this is an exciting opportunity to renovate, add value and create something special in a highly desirable location
$ 678,000
3250 Telescope Terr, Nanaimo, BC, V9T 4A9 house for sale Li.
View photo
House · for sale
$ 1,274,900
$ 383/sq.ft
3250 Telescope Terr, Nanaimo, BC, V9T 4A9 house for sale Li.
Extension
· 3,326 sq.ft · 3 Bedrooms · 3 Baths · House
· Parking · Fireplace · Swimming pool · Deck
Extension · 3,326 sq.ft · 3 Bedrooms · 3 Baths · House · Parking · Fireplace · Swimming pool · Deck
Set above Departure Bay, this one-of-a-kind residence pairs sweeping ocean, harbour and city-light views with sunny southern exposure and striking West Coast contemporary design. Tucked on a quiet road, offering a rare sense of privacy, beauty, and connection to the coast. Expansive windows draw the views throughout the home, filling the interiors with natural light and creating a bright, sunlit atmosphere. Three private decks extend the living outdoors, joined by a hot tub, fountain pond, covered causeway, landscaped 13-acre setting, irrigation, and double garage. Inside, an engraved wood and etched-glass entry opens to a dramatic two-storey foyer and sculptural spiral staircase. Hardwood floors, built-in audio, a three-way gas fireplace, and distinctive design details give the home its unmistakable style, carried into the spacious, light-filled kitchen with its bold character and artistic edge. A luxurious ocean-view primary suite completes this truly memorable home. Still available
$ 1,274,900
706 Haliburton St, Nanaimo, BC, V9R 4W7 house for sale | Listing ID 1042 | Royal LePage
View photo
House · for sale
$ 27,490,000
Updated
706 Haliburton St, Nanaimo, BC, V9R 4W7 house for sale | Listing ID 1042 | Royal LePage
Extension
· House
· Parking
Extension · House · Parking
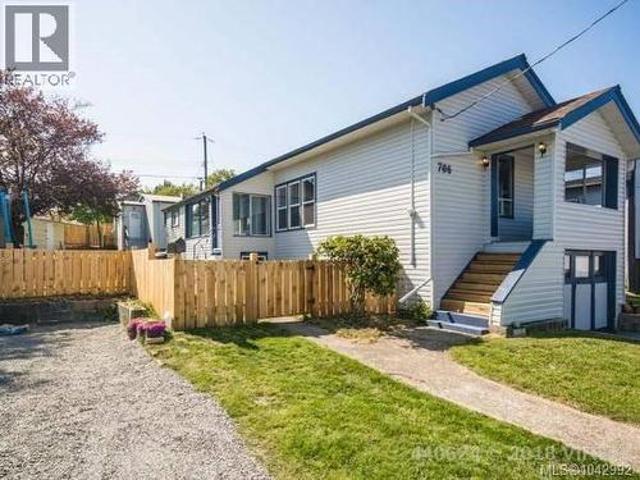
Exceptional opportunity to own an ocean view property featuring a detached two-bedroom carriage house, workshop, and ample parking, all just steps from downtown Nanaimo. Enjoy convenient access to shopping, restaurants, the waterfront seawall, Helijet, and float plane service. Situated on a fully fenced 66' x 122' lot in South Nanaimo, the main home offers 946 sq. Ft. on the upper level. The south-facing eat-in kitchen flows into the living room, while two bedrooms wand a four-piece bathroom complete the main floor. The lower level offers over 1,000 sq. Ft. of unfinished space with laundry, workshop area, and drive-in access, providing excellent storage. The 650 sq. ft. Detached carriage house is separately metered for hydro and features two bedrooms, a bright living room with ocean views, a spacious kitchen, a four-piece bathroom, and its own laundry room. A detached garage/workshop with convenient alley access adds even more versatility
$ 27,490,000
#30 5854 Turner Rd, Nanaimo, BC, V9T 2N6 house for sale Lis.
View photo
House · for sale
$ 205,000
$ 209/sq.ft
#30 5854 Turner Rd, Nanaimo, BC, V9T 2N6 house for sale Lis.
Extension
· 980 sq.ft · 2 Bedrooms · 2 Baths · House
· Deck
Extension · 980 sq.ft · 2 Bedrooms · 2 Baths · House · Deck
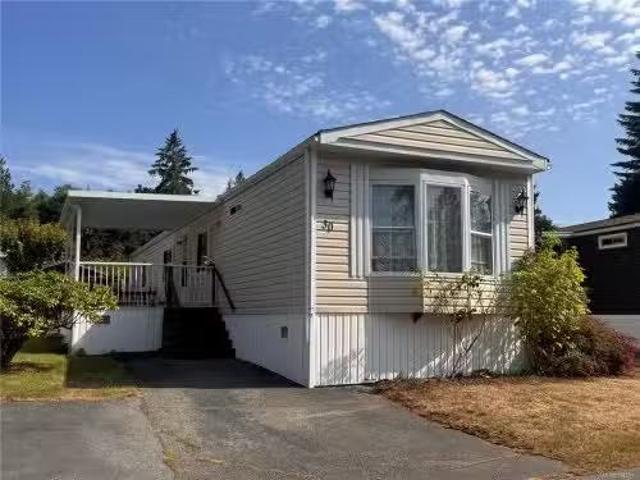
Welcome to Woodgrove Estates, one of Nanaimos most desirable 55+ communities. Ideally located just minutes from Woodgrove Centre, restaurants, grocery stores, medical services, parks, and public transit, this well-established park offers both convenience and a wonderful sense of community.This bright and inviting 2-bedroom, 2-bathroom home is filled with natural light and offers a comfortable, functional layout. The spacious primary bedroom features a private ensuite complete with a relaxing soaker tub, creating the perfect retreat at the end of the day. A second bedroom and full bathroom provide space for guests or hobbies.Step outside to enjoy your covered deck, an ideal spot for morning coffee or relaxing with friends. The home is situated in a friendly, welcoming neighbourhood where neighbours become friends.If youre looking for easy, low-maintenance living in an unbeatable North Nanaimo location, this charming home is ready to welcome you. Still available at ListedBuy!
$ 205,000
198 Heritage Dr, Nanaimo, BC, V9V 1J9 house for sale Listin.
View photo
House · for sale
$ 1,499,900
$ 420/sq.ft
198 Heritage Dr, Nanaimo, BC, V9V 1J9 house for sale Listin.
Extension
· 3,563 sq.ft · 4 Bedrooms · 4 Baths · House
· Garden · Fireplace
Extension · 3,563 sq.ft · 4 Bedrooms · 4 Baths · House · Garden · Fireplace
Perched atop a quiet cul-de-sac, this impressive 3,500 sq. ft. executive custom home offers 4 bedrooms, 4 bathrooms, and breathtaking ocean views that truly must be seen to be appreciated. The main level is designed for both everyday living and entertaining, featuring a spacious living room with soaring vaulted ceilings, a cozy family room with a gas fireplace, and a beautifully appointed kitchen complete with a massive island and walk-in pantry. Upstairs, the primary suite showcases some of Nanaimos most spectacular ocean views, while two additional bedrooms each feature their own walk-in closets. The lower level includes a spacious fourth bedroom that also makes an ideal theatre, media, or recreation room. Outside, the backyard has been thoughtfully redesigned with entertaining in mind, offering a covered gazebo perfect for whale watching, your own putting green, a gas firepit, and spectacular views across the Strait of Georgia. A rare opportunity to own a truly one-of-a-kind home. S
$ 1,499,900
5961 Waldbank Rd, Nanaimo, BC, V9V 1P1 house for sale Listi.
View photo
House · for sale
$ 1,185,000
$ 294/sq.ft
5961 Waldbank Rd, Nanaimo, BC, V9V 1P1 house for sale Listi.
Extension
· 4,026 sq.ft · 6 Bedrooms · 4 Baths · House
· Patio · Garden · Fireplace · Parking
Extension · 4,026 sq.ft · 6 Bedrooms · 4 Baths · House · Patio · Garden · Fireplace · Parking
Welcome to 5961 Waldbank Rd, a spacious 3,563 sq.ft, 6-bed, 4-bath North Nanaimo home offering gorgeous ocean views across the Strait of Georgia. The bright upper level features 3 beds, an open-concept kitchen with granite counters, living room, family room, & dining area woversized windows framing coastal vistas. Primary bed boasts a WI closet & 4-pc ensuite. Downstairs, a large officebedroom, 2 addl bedrooms, plus a legal 1-bed suite wlaundry, kitchen & exterior access (easy potential for a 2nd bed). Updates incl. newer flooring, kitchen, heated ceramic tile in all baths, linear fireplace, paint, appliances, Duradek, EV wiring, & more. Outside, enjoy a low-maintenance yard wartificial turf front & rear, tiered landscaping, private patio w covered pergola, large driveway, dbl garage, workshop, & RV parking. On a quiet street only 4-min walk to beach access & close to all amenities, this versatile home suits families, multi-generational living or those seeking a mortgage helper. Still
$ 1,185,000

Get email alerts

Don't miss out: be the first to know about new properties

The alert was correctly created

On subscribing you accept the conditions of use and the privacy policy
Alert
Receive new ads in your inbox
Save this search
Receive alerts for new listings

We'll send you an email when we have new properties for: "Houses for sale in Extension"

The alert was correctly created

Get email alerts and be the first to see new listings
Required field
On subscribing I accept the terms of the privacy policy
Perfect! You'll soon start receiving new listings via email
Alert
Receive an email when we have new ads for Houses for sale in Extension
Save this search
Filters

Bedrooms

Area (sq.ft)

sq.ft
sq.ft

Price

$
$

Filter by property type

Bathrooms

Clear all filters
Receive notifications when new entries are published.