660 houses for sale in Extension

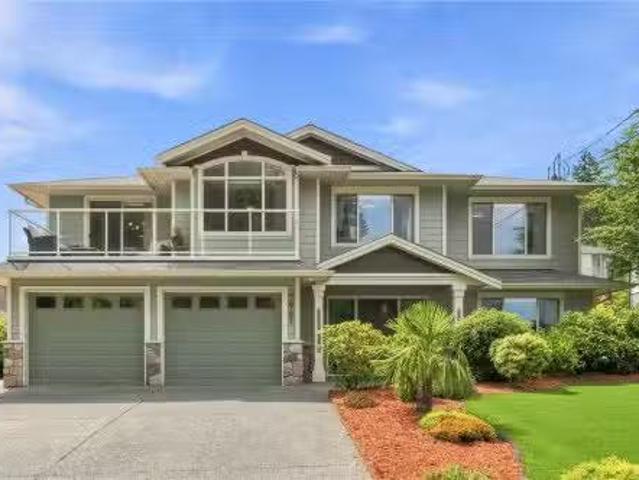
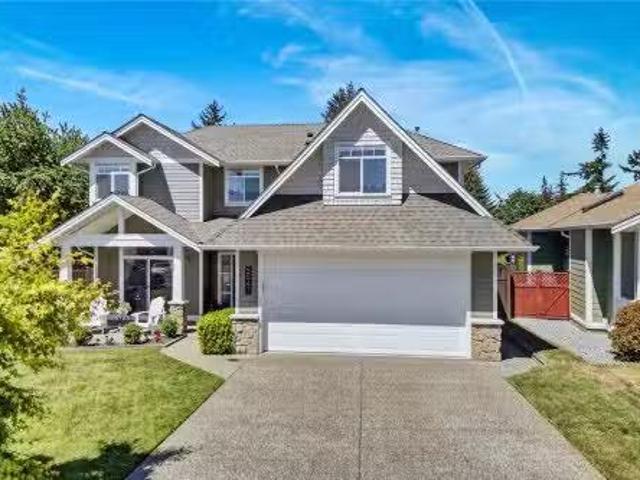
5547 Sunridge Pl, Nanaimo, BC, V9T 6P5 house for sale Listi.
View photo
House · for sale
$ 1,099,900
$ 454/sq.ft
5547 Sunridge Pl, Nanaimo, BC, V9T 6P5 house for sale Listi.
Extension
· 2,422 sq.ft · 4 Bedrooms · 3 Baths · House
· Patio · Garden · Fireplace · Swimming pool · Air conditioning
Extension · 2,422 sq.ft · 4 Bedrooms · 3 Baths · House · Patio · Garden · Fireplace · Swimming pool · Air conditioning
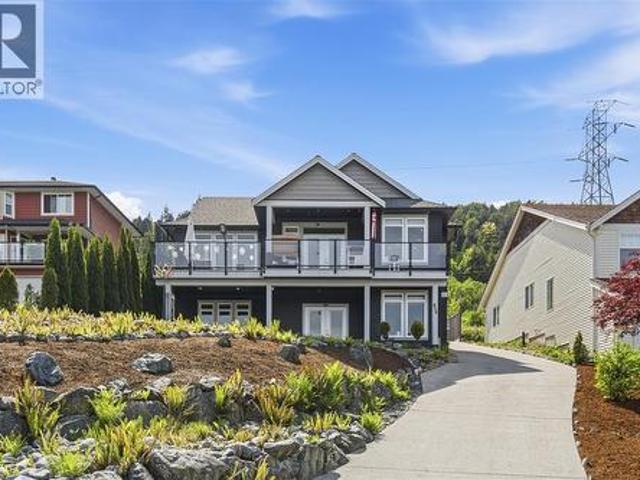
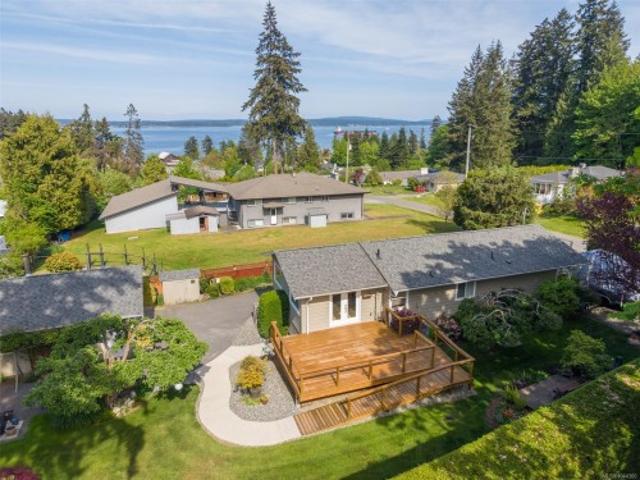
Tucked away on a quiet dead-end street in a desirable neighbourhood, this custom-built two-storey home blends comfort and quality. A bright great room with 24’ vaulted ceilings and 9’ ceilings throughout the main floor creates an airy feel, complemented by engineered hardwood and coffered ceilings in the dining room. The renovated 2022 kitchen features premium KitchenAid appliances and flows to a private outdoor sitting area. All bathrooms are updated, including the primary ensuite with heated floors, tiled shower, and soaker tub. Upstairs offers 3 bedrooms plus a large bonus room; a 4th bedroom on the main suits guests or office use. The fenced yard includes mature hedging, sprinklers, an expanded patio, 2 gas hookups, reinforced pad for a hot tub, and 200-amp service for EV charging. Hardi Plank siding, new heat pump with AC, Hunter Douglas blinds, gas fireplace, and crawl space add value. Roof in great condition; price reflects future replacement. Still available at ListedBuy!
$ 1,099,900
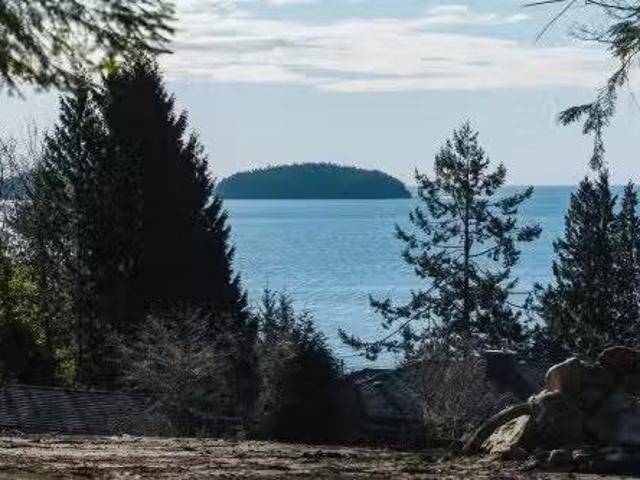
Lot G Gower Point Road, Gibsons, BC, V0N 1V0 vacant land for.
View photo
House · for sale
$ 999,000
Lot G Gower Point Road, Gibsons, BC, V0N 1V0 vacant land for.
Extension
· 1 Bath · House
· Cellar
Extension · 1 Bath · House · Cellar
Unable to find the right home for your needs & wishes? This is an ideal time to design your own Home & have “QPI” Custom Home Builders make it a reality! Lot G on the ocean side of Gower Point Road is located just 4 doors West from the SCRD “Secret Beach” Park & Ocean Trail with the perfect blend of View, Trees, Location & Privacy. This Lot offers many building options from a level entry Rancher to a 2 or 3 Story Home with a walk-out basement, & VIEWS close enough to see the ripples on the water, and birds coming & going. Overlooking Georgia Strait & Popham Island. This gently sloping ½ acre lot is approximately 100’ wide x 220’ deep. This lot is too good for a “Spec Home. Bring your dream home plan & the owner will build it for you! Still available at ListedBuy!
$ 999,000
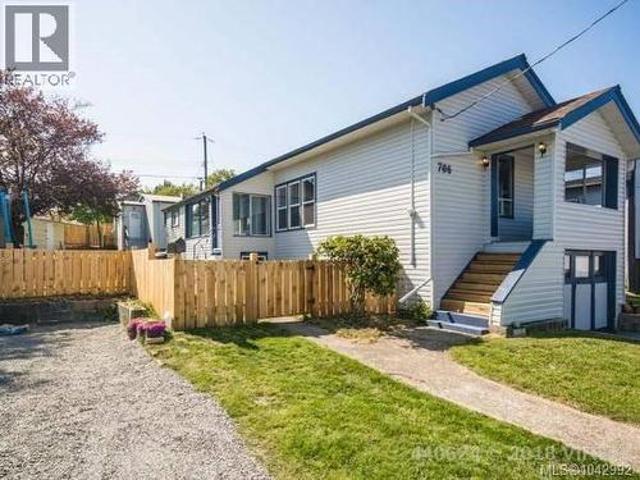
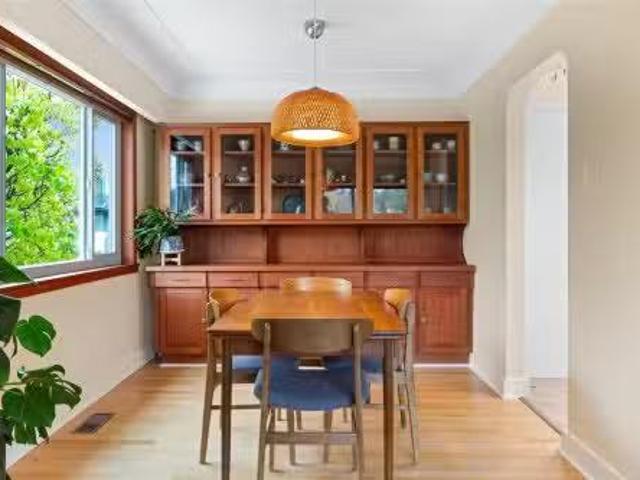
706 Haliburton St, Nanaimo, BC, V9R 4W7 house for sale | Listing ID 1042 | Royal LePage
View photo
House · for sale
$ 674,900
Updated
706 Haliburton St, Nanaimo, BC, V9R 4W7 house for sale | Listing ID 1042 | Royal LePage
Extension
· House
· Parking
Extension · House · Parking
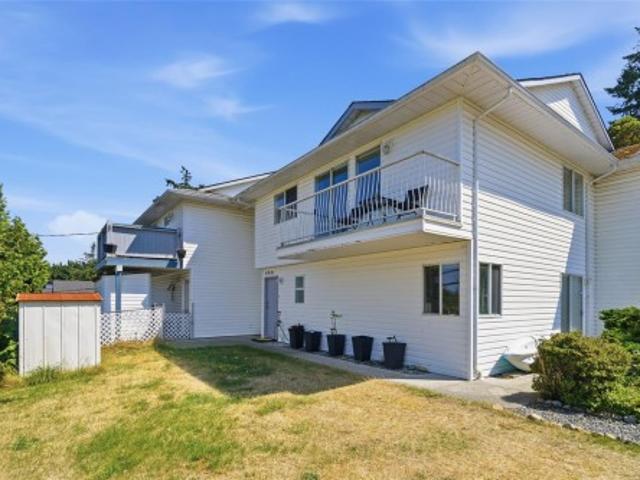
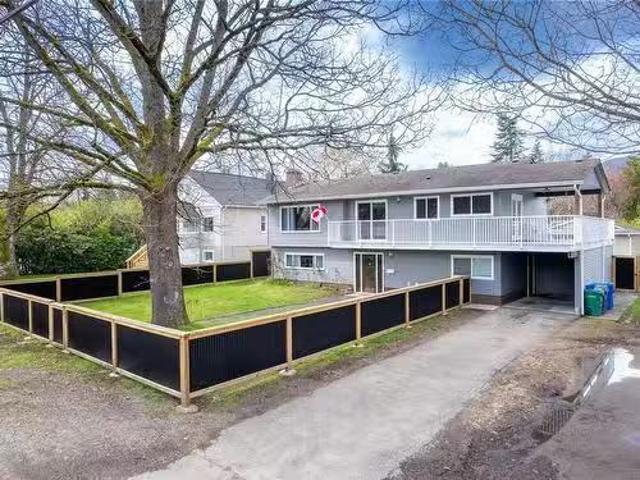
Exceptional opportunity to own an ocean view property featuring a detached two-bedroom carriage house, workshop, and ample parking, all just steps from downtown Nanaimo. Enjoy convenient access to shopping, restaurants, the waterfront seawall, Helijet, and float plane service. Situated on a fully fenced 66' x 122' lot in South Nanaimo, the main home offers 946 sq. Ft. on the upper level. The south-facing eat-in kitchen flows into the living room, while two bedrooms wand a four-piece bathroom complete the main floor. The lower level offers over 1,000 sq. Ft. of unfinished space with laundry, workshop area, and drive-in access, providing excellent storage. The 650 sq. ft. Detached carriage house is separately metered for hydro and features two bedrooms, a bright living room with ocean views, a spacious kitchen, a four-piece bathroom, and its own laundry room. A detached garage/workshop with convenient alley access adds even more versatility
$ 674,900
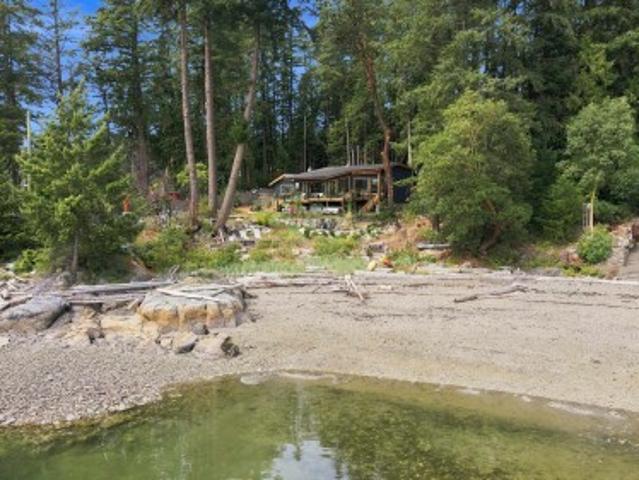
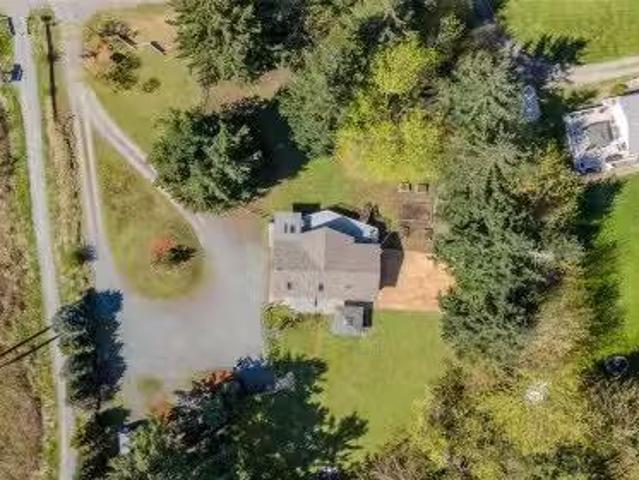
9219 Hydaway Road, Halfmoon Bay, BC, V7Z 1B4 house for sale | Listing ID R3156 | Royal LePage
View photo
House · for sale
$ 3,400,000
9219 Hydaway Road, Halfmoon Bay, BC, V7Z 1B4 house for sale | Listing ID R3156 | Royal LePage
Extension
· House
· Deck
Extension · House · Deck
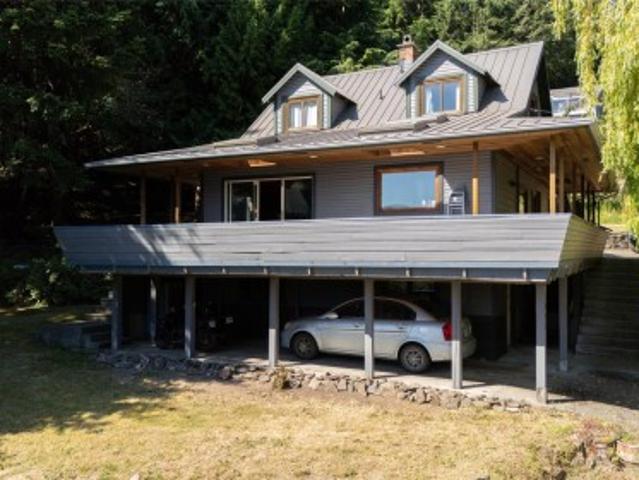
A Hideaway Your Soul Will Love Rare 1.24-acre legacy property with 147' of walk-on waterfront in a beautiful, protected Halfmoon Bay cove. South-facing with panoramic ocean views toward the Halfmoon Bay Pier and entrance to the bay, surrounded by forest and exceptional privacy. Substantially rebuilt and expanded in 2024/25, the high-end cottage is complemented by a separate studio, large workshop and storage shed. Over $1.4M in upgrades since 2023 include buried services, new electrical & plumbing, septic system & field, metal roof, Hardie Board & stone siding, decks, fencing, terraced grounds, landscaping, EV charger & more. Part of the historic Curran homestead with original 1930s outbuildings. Paddle to the General Store or Coopers Green. Just 10 min to Sechelt and 40 min to the ferry
$ 3,400,000
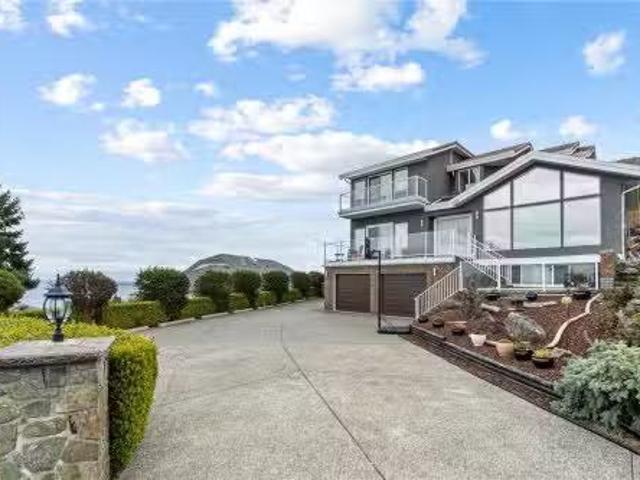
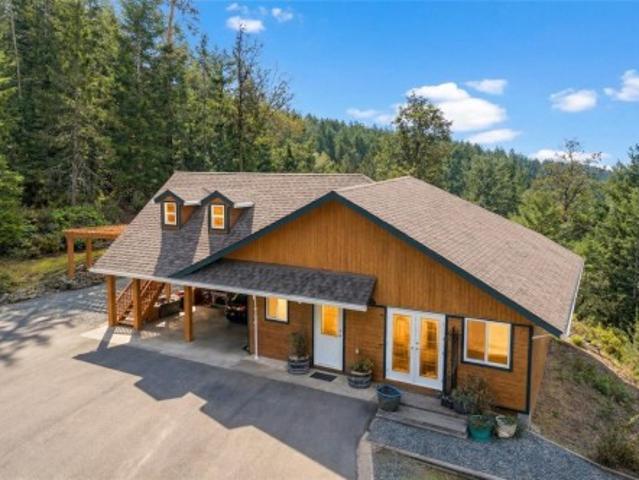
198 Heritage Dr, Nanaimo, BC, V9V 1J9 house for sale Listin.
View photo
House · for sale
$ 1,499,900
$ 420/sq.ft
198 Heritage Dr, Nanaimo, BC, V9V 1J9 house for sale Listin.
Extension
· 3,563 sq.ft · 4 Bedrooms · 4 Baths · House
· Garden · Fireplace
Extension · 3,563 sq.ft · 4 Bedrooms · 4 Baths · House · Garden · Fireplace
Perched atop a quiet cul-de-sac, this impressive 3,500 sq. ft. executive custom home offers 4 bedrooms, 4 bathrooms, and breathtaking ocean views that truly must be seen to be appreciated. The main level is designed for both everyday living and entertaining, featuring a spacious living room with soaring vaulted ceilings, a cozy family room with a gas fireplace, and a beautifully appointed kitchen complete with a massive island and walk-in pantry. Upstairs, the primary suite showcases some of Nanaimos most spectacular ocean views, while two additional bedrooms each feature their own walk-in closets. The lower level includes a spacious fourth bedroom that also makes an ideal theatre, media, or recreation room. Outside, the backyard has been thoughtfully redesigned with entertaining in mind, offering a covered gazebo perfect for whale watching, your own putting green, a gas firepit, and spectacular views across the Strait of Georgia. A rare opportunity to own a truly one-of-a-kind home. S
$ 1,499,900
5961 Waldbank Rd, Nanaimo, BC, V9V 1P1 house for sale Listi.
View photo
House · for sale
$ 1,185,000
$ 294/sq.ft
5961 Waldbank Rd, Nanaimo, BC, V9V 1P1 house for sale Listi.
Extension
· 4,026 sq.ft · 6 Bedrooms · 4 Baths · House
· Patio · Garden · Fireplace · Parking
Extension · 4,026 sq.ft · 6 Bedrooms · 4 Baths · House · Patio · Garden · Fireplace · Parking
Welcome to 5961 Waldbank Rd, a spacious 3,563 sq.ft, 6-bed, 4-bath North Nanaimo home offering gorgeous ocean views across the Strait of Georgia. The bright upper level features 3 beds, an open-concept kitchen with granite counters, living room, family room, & dining area woversized windows framing coastal vistas. Primary bed boasts a WI closet & 4-pc ensuite. Downstairs, a large officebedroom, 2 addl bedrooms, plus a legal 1-bed suite wlaundry, kitchen & exterior access (easy potential for a 2nd bed). Updates incl. newer flooring, kitchen, heated ceramic tile in all baths, linear fireplace, paint, appliances, Duradek, EV wiring, & more. Outside, enjoy a low-maintenance yard wartificial turf front & rear, tiered landscaping, private patio w covered pergola, large driveway, dbl garage, workshop, & RV parking. On a quiet street only 4-min walk to beach access & close to all amenities, this versatile home suits families, multi-generational living or those seeking a mortgage helper. Still
$ 1,185,000
456 Battie Dr, Ladysmith, BC, V9G 1V9 house for sale | Listing ID 1044 | Royal LePage
View photo
House · for sale
$ 999,900
456 Battie Dr, Ladysmith, BC, V9G 1V9 house for sale | Listing ID 1044 | Royal LePage
Extension
· House
· Patio · Parking · Deck
Extension · House · Patio · Parking · Deck
Newly priced to sell! If you like ocean views, huge deck & quiet safe neighborhood. Have a look! Built 2018 w/ great Ocean views, Legal suite-9 ft ceilings w/feature'Tray' design CEILING, Open Concept Design living rm/dining area/kitchen. Huge windows frame Water views of Ladysmith Harbour, Gulf Islands & N-Shore mtns. French Doors open from Livingrm to huge deck across front length of the home. Kitchen w/quartz countertops, built in appliances & island. Primary bedrm offers great water views, acoustic sound panels above Bed, generous walk-through closet to Spa enSuite; free-standing soaker tub, separate walk-in shower w/'Shower-Tower' Panel system-glass doors, quartz counters/double sinks, & Smart Bidet Toilet. Home warmed by in-floor heating-clean, efficent, economical fueled by Nat gas. Laminate-Cork cushioned flooring throughout easy maintaince home. Generous double garage w/220 plug for EV charging. Lower level; 1 Bedroom Legal suite w/laundry room, patio & separate entrance
$ 999,900
#7 6820 Parklands Pl, Lantzville, BC, V0R 2H0 house for sale.
View photo
House · for sale
$ 147,500
$ 167/sq.ft
#7 6820 Parklands Pl, Lantzville, BC, V0R 2H0 house for sale.
Extension
· 883 sq.ft · 2 Bedrooms · 2 Baths · House
· Patio
Extension · 883 sq.ft · 2 Bedrooms · 2 Baths · House · Patio
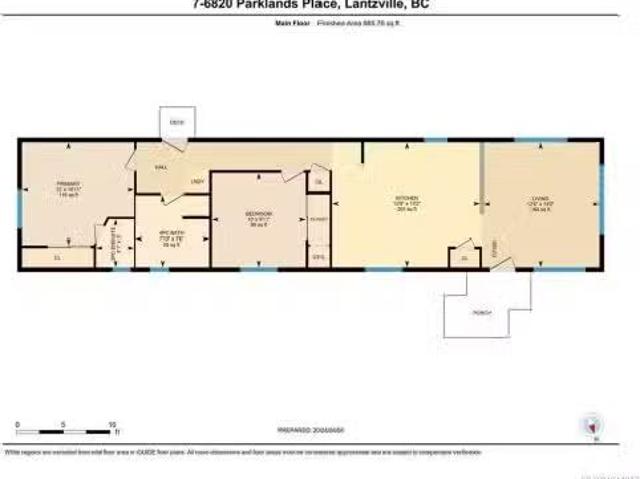
Affordable Vancouver Island Lifestyle in Upper LantzvilleThis bright 885 sq ft, 2-bedroom, 2-bath manufactured home in Parklands Mobile Home Park offers an affordable way to enjoy the sought-after Vancouver Island lifestyle.You’ll find an open-concept kitchen and dining area with plenty of cabinetry and natural light. The spacious primary bedroom includes a handy two-piece ensuite, while the second bedroom is conveniently located near the full four-piece bath.Recent updates include a new hot water tank, and the roof is in solid condition, giving you peace of mind. Outside, there’s a New Patio Gazebo with a generous storage shed for tools and hobbies.Parklands is a welcoming, 55+ community just minutes from North Nanaimo’s shopping, beaches, and the Winchelsea golf course. The park is pet-friendly (with some restrictions) and known for its friendly, community-oriented atmosphere.Don’t miss this great opportunity to settle into island living—call today to book your showing. Still availab
$ 147,500
1038 Redcap St, Duncan, BC, V9L 5X8 house for sale | Listing ID 1046 | Royal LePage
View photo
House · for sale
$ 987,500
1038 Redcap St, Duncan, BC, V9L 5X8 house for sale | Listing ID 1046 | Royal LePage
Extension
· House
· Balcony
Extension · House · Balcony
One of the original maple bay homes! This 2,513 sq. ft. Home sits on a private. 76-acre lot with ocean views, easy beach access, and a separate shop for all the toys. The main floor centers on a bright living/dining room, den, kitchen, and a bedroom, all opening onto a covered balcony to take in the view. Upstairs, the primary suite offers a walk-in closet, 4-piece ensuite, and its own private balcony. Downstairs, a versatile flex space, an additional bedroom, and an oversized laundry room round out the home — ideal for family, guests, or hobbies. Three levels, ocean views, beach access, and a separate shop on nearly three-quarters of an acre — this property truly offers the best of Maple Bay
$ 987,500
1 4801 Hammond Bay Rd, Nanaimo, BC, V9T 5V7 house for sale | Listing ID 1043 | Royal LePage
View photo
House · for sale
$ 459,900
1 4801 Hammond Bay Rd, Nanaimo, BC, V9T 5V7 house for sale | Listing ID 1043 | Royal LePage
Extension
· House
· Office room · Parking
Extension · House · Office room · Parking
Welcome to North Nanaimo living! Perfect for first-time buyers, young families, or investors, this move-in ready townhome offers a functional layout in one of Nanaimo's most sought-after neighbourhoods. The lower level features two bedrooms, a full bath, and dedicated laundry—ideal for guests, kids, a home office, or added flexibility. Upstairs, you'll find the spacious primary bedroom, a 4-piece bath, and a bright open-concept kitchen and living area filled with natural light. Enjoy the best of West Coast living just minutes from Neck Point Park, Pipers Lagoon, and Linley Valley's scenic trails. Walk to École Hammond Bay Elementary and enjoy easy access to Frank J. Ney Elementary, Dover Bay Secondary, shopping, and everyday amenities. Recently painted with new floors, this strata has a low management fee, welcomes pets, offers lots of parking and is a really well run small strata to be apart of! All info approx and should be verified if important
$ 459,900
231 First St, Duncan, BC, V9L 1R3 vacant land for sale List.
View photo
House · for sale
$ 459,900
231 First St, Duncan, BC, V9L 1R3 vacant land for sale List.
Extension
· House
Extension · House
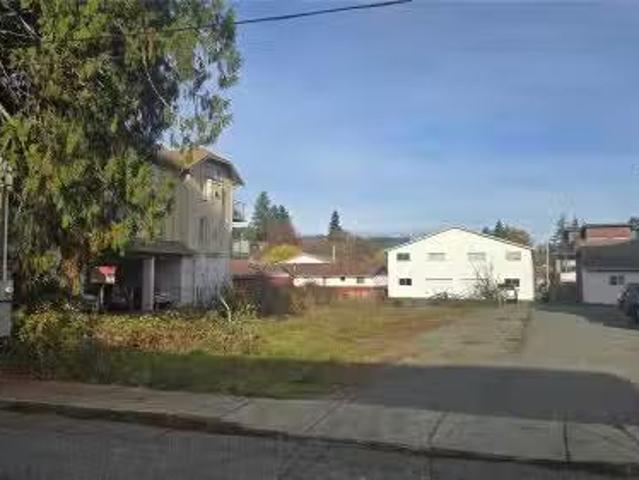
Prime development opportunity in the heart of downtown Duncan. This vacant parcel of land comes with building plans already drafted for a 6-unit townhouse development, thoughtfully designed to mirror the successful project next door. With much of the preliminary groundwork completed by the current owner, this site is well positioned for a smooth transition into construction. Offering the potential to create much-needed housing in Duncan’s vibrant downtown core, this property is ideal for developers seeking a manageable, small-scale project. The planned units could be retained as saleals or sold individually as strata homes, providing flexibility for your investment strategy. A detailed information package is available from your Realtor. Still available at ListedBuy!
$ 459,900
1929 Highland Rd, Nanoose Bay, BC, V9P 9H6 vacant land for s.
View photo
House · for sale
$ 869,900
1929 Highland Rd, Nanoose Bay, BC, V9P 9H6 vacant land for s.
Extension
· House
· Cellar
Extension · House · Cellar
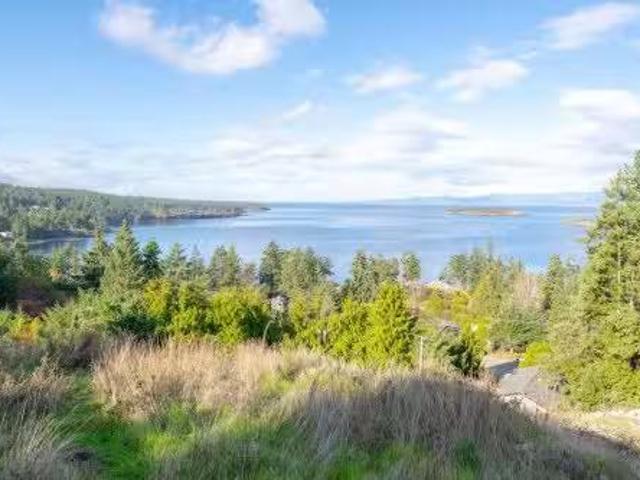
Discover an exceptional opportunity to build your dream home in picturesque Nanoose Bay. This expansive 0.64 acre lot showcases breathtaking panoramic views of the ocean, surrounding islands, coastal mountains, and sweeping shoreline. Situated in one of the Island’s most sought-after locations, you’ll enjoy peaceful coastal living just minutes from Fairwinds Golf Club, Schooner Cove Marina, Beachcomber Park, and miles of scenic trails. The property offers ideal topography for a luxury level-entry custom home with walk-out basement. Watch eagles soar, whales play, and ships pass through the Salish Sea from the comfort of your own home, or take in the ever-changing hues of sunrise and sunset across the water. With world-class recreation, natural beauty, and convenience all nearby, this remarkable lot captures the very best of the Nanoose Bay lifestyle. Site is cleared w services to the lot line. NO GST! Trees along lower lot line are yours. Still available at ListedBuy!
$ 869,900
3475 Seacloud Rd, Saltair, BC, V0R 1K2 house for sale | Listing ID 1044 | Royal LePage
View photo
House · for sale
$ 735,000
3475 Seacloud Rd, Saltair, BC, V0R 1K2 house for sale | Listing ID 1044 | Royal LePage
Extension
· House
· Garden · Parking · Deck
Extension · House · Garden · Parking · Deck
Take a breath of fresh sea air as you turn onto Seacloud Rd, where sky meets sea and people tend to stay a while. Through the gate, 3475 Seacloud welcomes you with immaculate gardens, a well-kept home, and a double garage with a history of loving family times evident on arrival. Step inside to a kitchen with sea views opening into a bright, open-plan dining and living area. From here, step out onto the deck overlooking mature fruit trees and manicured gardens. The home offers 2-3 beds and 2 full baths, suiting young families and downsizers alike. Fully fenced, with a magnificent hedge along the south and west edges for complete privacy. For those who love to tinker, the garage and shop come outfitted with a cozy woodstove and room for all your tools. Just minutes away, enjoy shops, restaurants, and entertainment in both Ladysmith and Chemainus. Right next door, the old train station turned Owl's Nest Bakery and Bistro. Come view this happy home… and go next door for a bite!
$ 735,000
429 Davis Rd, Ladysmith, BC, V9G 1V4 house for sale | Listing ID 1043 | Royal LePage
View photo
House · for sale
$ 719,000
429 Davis Rd, Ladysmith, BC, V9G 1V4 house for sale | Listing ID 1043 | Royal LePage
Extension
· House
· Garden · Fireplace · Deck · Cellar
Extension · House · Garden · Fireplace · Deck · Cellar
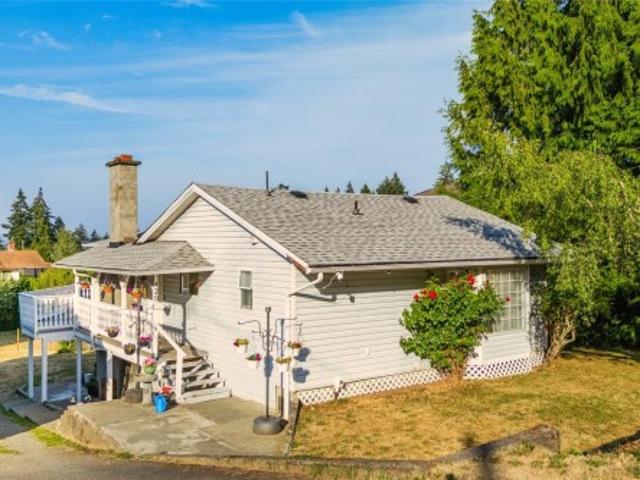
Incredible value at 429 Davis Road! On the market for the first time since 1975, this 4-bedroom plus den home is the ultimate smart buy. Offering unbeatable value compared to neighbouring properties, all the expensive heavy lifting is already done. Major 2021 updates include a new roof, heat pump, furnace, and flooring. Inside, enjoy bright main-level living featuring a modernized kitchen with updated counters and backsplash, updated windows and plumbing, and a cozy WETT-certified wood fireplace. Step out onto the expansive deck to take in beautiful peekaboo ocean and mountain views. Downstairs offers massive flexibility with a walkout basement that opens directly into a generous, fully usable backyard. Complete with a small workshop for your tools and DIY projects, this property offers a fantastic layout, total peace of mind, and endless outdoor space. Don't miss your chance to own this exceptionally rare, move-in ready Ladysmith gem!
$ 719,000
1675 Kelsie Rd, Nanaimo, BC, V9X 1H7 house for sale Listing.
View photo
House · for sale
$ 2,195,000
$ 434/sq.ft
1675 Kelsie Rd, Nanaimo, BC, V9X 1H7 house for sale Listing.
Extension
· 5,048 sq.ft · 6 Bedrooms · 4 Baths · House
Extension · 5,048 sq.ft · 6 Bedrooms · 4 Baths · House
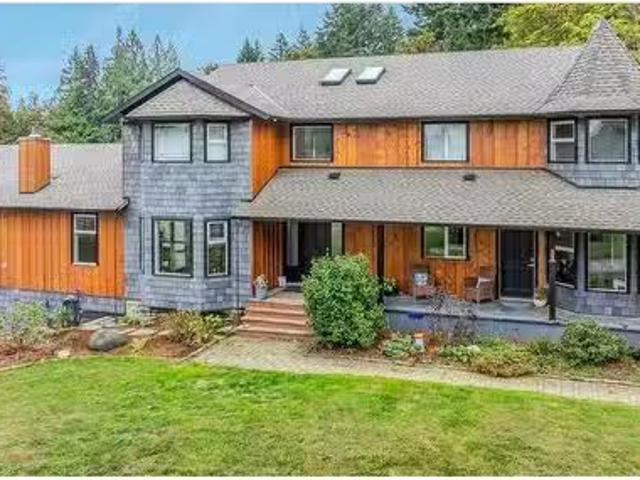
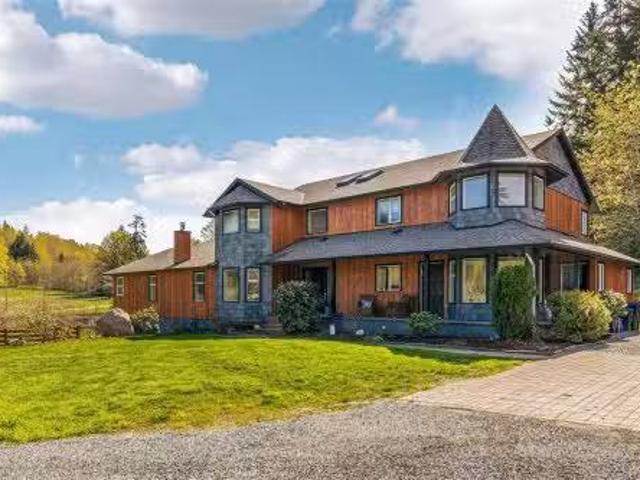
Beautifully renovated, spacious custom farmhouse features primary on main floor, with 5 additional bedrooms upstairs. Two laundry rooms, on each level. Home boasts high-end acacia wood flooring throughout and an open-concept layout ideal for entertaining. Perfect for large or multi-generational families. Updates include new roof, siding, and much more. Operational farm with hay fields, fruit, and hazelnut trees spread over 31.5 acres. Even room to grow blueberries on 3+ acres of prime soil. Long driveway leads to private road. The majority of land is level, meadow-like, with a gentle rise to the west. Soil quality is excellent for cultivation and suitable for horses and livestock. Water quality is exceptional from a drilled well yielding over 15 gpm, plus theres an irrigation pond suitable for trout farming. A farmers dream property, located near schools, shopping, and just 12 minutes from downtown Nanaimo. All farm equipment is included. Verification of details if deemed important. St
$ 2,195,000
134 Roberta Rd West, Nanaimo, BC, V9X 1A2 house for sale Li.
View photo
House · for sale
$ 759,900
$ 430/sq.ft
134 Roberta Rd West, Nanaimo, BC, V9X 1A2 house for sale Li.
Extension
· 1,765 sq.ft · 3 Bedrooms · 2 Baths · House
· Garden · Swimming pool · Deck · Parking
Extension · 1,765 sq.ft · 3 Bedrooms · 2 Baths · House · Garden · Swimming pool · Deck · Parking
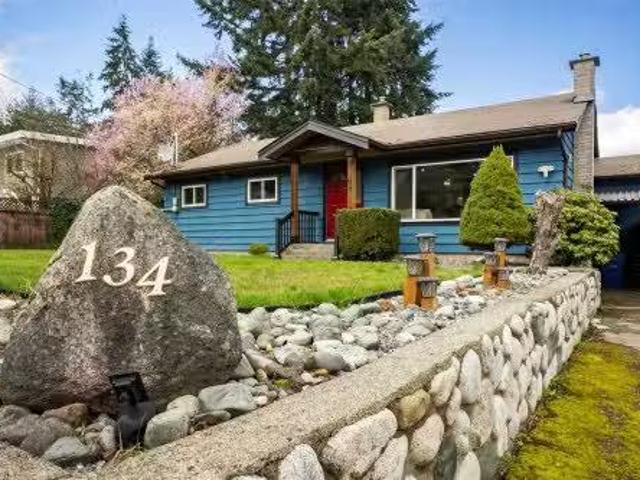
ALMOST HALF ACRE RANCHER- Tucked away on a private nearly half acre lot in one of Nanaimo’s most desirable family neighbourhoods, this charming home offers space, privacy, and future potential. Move right into this well-maintained 3 bed, 2 bath, 1604 sqft rancher thats been freshened up with new paint and updated windows. Inside features a bright, open living space flowing seamlessly to an impressive 800+ sqft deck—thats perfect for entertaining—overlooking a spacious backyard with a hot tub. A nearly 200 sqft workshop with 50 amp sub panel adds great flexibility for hobbies or storage. Upgrades include a new hot water tank, 200 amp panel, and EV charger wiring. With ample parking, room for toys, and subdivision potential (buyer to verify with City), and being located close to schools, shopping, parks & trails— this homes hard to beat. Still available at ListedBuy!
$ 759,900
202 4 Hedgestone Pl, Nanaimo, BC, V9T 0E6 house for sale | Listing ID 1042 | Royal LePage
View photo
House · for sale
$ 485,000
202 4 Hedgestone Pl, Nanaimo, BC, V9T 0E6 house for sale | Listing ID 1042 | Royal LePage
Extension
· House
· Garden · Balcony · Fireplace · Deck · Parking
Extension · House · Garden · Balcony · Fireplace · Deck · Parking
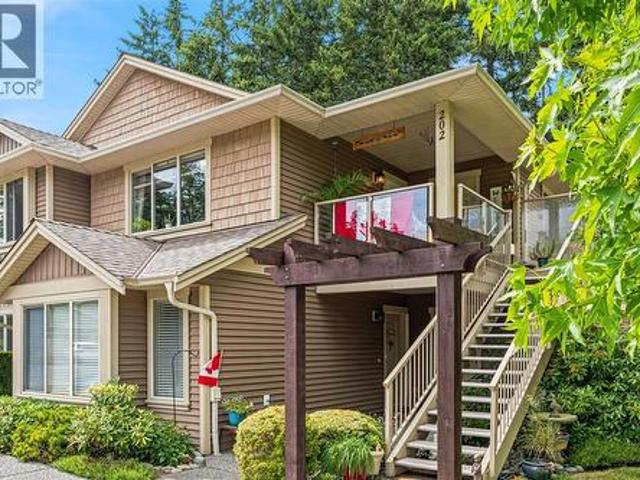
Looking for a Beautiful West coast contemporary residence. Very private but in the heart of North Nanaimo! Welcome to #202-4- Hedgestone Plc, in Amblewood Village. This upper level Townhome is nestled in lovely landscaped gardens, tree lined streets w/a covered front deck & living room window overlooking it all. With the Best views in complex this 2010 home features open concept floorplan & quality finishing. Features include: 2 spacious bedrooms, 2 bathrooms, 3rd room used as Bedrm or Den, electric fireplace, a dedicated storage room by front door, designer finishing throughout and second private balcony off primary bedroom. Kitchen w/large Island, attractive maple wood cabinetry, good counter space, stainless appliances and storage. There is a dedicated parking space in front of the home, and ample visitor parking. The location is second to none with walking trails near complex, a short stroll to North Nanaimo Mall, Longwood Station, Oliver Woods Community Centre and Long Lake
$ 485,000
1675 Kelsie Rd, Nanaimo, BC, V9X 1H7 house for sale Listing.
View photo
House · for sale
$ 2,175,000
$ 483/sq.ft
1675 Kelsie Rd, Nanaimo, BC, V9X 1H7 house for sale Listing.
Extension
· 4,499 sq.ft · 6 Bedrooms · 4 Baths · House
Extension · 4,499 sq.ft · 6 Bedrooms · 4 Baths · House
Discover this beautifully renovated, spacious custom farmhouse perfect for modern living and multi-generational families. The home features a main-floor primary suite, five additional bedrooms upstairs, and two convenient laundry rooms—one on each level. High-end acacia wood floors and an open-concept design create a warm, inviting atmosphere for entertaining. Recent updates include a new roof, siding, and more. Set on 31.5 acres of productive farmland, it offers hay fields, fruit and hazelnut trees, and 3+ acres of prime soil for blueberries or other crops. The long driveway leads to a private, mostly level meadow with a gentle rise to the west—ideal for horses or livestock. Excellent water quality from a drilled well and a pond suitable for trout farming add to the farm’s appeal. Located near schools, shopping, and just 12 minutes from Nanaimo. Still available at ListedBuy!
$ 2,175,000
1744 Harvest Pl, Nanaimo, BC, V9X 1X4 house for sale Listin.
View photo
House · for sale
$ 849,000
$ 428/sq.ft
1744 Harvest Pl, Nanaimo, BC, V9X 1X4 house for sale Listin.
Extension
· 1,981 sq.ft · 3 Bedrooms · 2 Baths · House
· Patio · Garden · Fireplace · Swimming pool · Parking
Extension · 1,981 sq.ft · 3 Bedrooms · 2 Baths · House · Patio · Garden · Fireplace · Swimming pool · Parking
This well-maintained, 3-Bdrm, 2-Bath Rancher in Country Hills Estates offers the perfect blend of comfort, quality and charm. The open concept 1,577 sq. ft. home features 9’ ceilings wcrown moulding & engineered hardwood flooring throughout. The living room wgas fireplace seamlessly flows into the bright dining room and Island kitchen complete wpantry, abundant cooking & storage space and stainless appliances. The spacious Primary bedroom boasts a stunning, updated ensuite, while the other two bedrooms and large den are perfect for kids, guests, officehobbies. Outside, the private backyard oasis is sure to impress. Enjoy BBQs on the patio, soak in the hot tub, or just sit back and admire your vibrant, secluded, garden paradise. Other features include an economical heat pump, updated vinyl siding, extra attic insulation, over height garage & underground sprinkler system. Located on a quiet, no-thru street close to parks, shopping & schools, its an ideal choice for familiesretirees. Stil
$ 849,000
840 Inez Pl, Nanaimo, BC, V9R 7A3 house for sale Listing ID.
View photo
House · for sale
$ 899,900
$ 388/sq.ft
840 Inez Pl, Nanaimo, BC, V9R 7A3 house for sale Listing ID.
Extension
· 2,314 sq.ft · 5 Bedrooms · 3 Baths · House
· Garden · Fireplace · Deck
Extension · 2,314 sq.ft · 5 Bedrooms · 3 Baths · House · Garden · Fireplace · Deck
Nestled on a quiet cul-de-sac in desirable South Nanaimo, this well-maintained 2,316 sq.ft. home offers excellent flexibility for families or extended living. The main level features 3 bedrooms, a full 4-piece bathroom, a spacious living room, and an open-concept kitchen and dining area that flows into a bright enclosed deck, perfect for year-round enjoyment. Downstairs youll find a 2-bedroom unauthorized suite with its own separate laundry, 4-piece bathroom, and cozy natural gas fireplace. Outside, the fully fenced yard provides privacy and space for children, pets, or gardening, complete with a handy storage shed. Recent updates include a roof approximately 5 years old, vinyl windows, vinyl decking, a new heat pump, and a gas stove. Conveniently located near shopping, all levels of schools including Vancouver Island University and Nanaimo District Secondary School, plus parks and trails at Colliery Dam Park, this property offers outstanding value in a family-friendly neighbourhood. S
$ 899,900
101 2 Departure Bay Rd, Nanaimo, BC, V9S 3X1 house for sale | Listing ID 1042 | Royal LePage
View photo
House · for sale
$ 1,299,900
101 2 Departure Bay Rd, Nanaimo, BC, V9S 3X1 house for sale | Listing ID 1042 | Royal LePage
Extension
· House
· Patio · Parking · Lift
Extension · House · Patio · Parking · Lift
Experience elevated coastal living in this executive penthouse just steps from the sandy shores of Departure Bay. This contemporary West Coast home offers 3 bedrooms, 3 bathrooms, and stunning ocean, island, and mountain views through expansive floor-to-ceiling windows. A private elevator provides access from the tandem double garage to every level, including the spectacular rooftop patio. The open-concept design is ideal for entertaining, while the chef’s kitchen features premium appliances, quality finishes, and a large island. The luxurious primary suite boasts a spa-inspired 5-piece ensuite with heated floors, a walk-in closet, and Hunter Douglas motorized blinds. A private patio off the second bedroom and a flexible third bedroom complete the interior. Enjoy sunrises, evening fires, or relaxing with a coffee on the rooftop patio. Walk to the beach, launch your kayak, or grab a latte from Drip Coffee, all while being minutes from shopping, BC Ferries, and Harbour Air
$ 1,299,900
4404 Sunshine Coast Highway, Sechelt, BC, V7Z 0B1 house for.
View photo
House · for sale
$ 945,000
$ 763/sq.ft
4404 Sunshine Coast Highway, Sechelt, BC, V7Z 0B1 house for.
Extension
· 1,238 sq.ft · 2 Bedrooms · 2 Baths · House
Extension · 1,238 sq.ft · 2 Bedrooms · 2 Baths · House
This 1.46-acre parcel offers usable land with a range of possibilities under current zoning, and even more potential with the OCP supporting future commercial use. The updated home features 2 bedrooms plus a den and 2 bathrooms, with the primary suite conveniently located on the main floor complete with an ensuite. Upstairs, youll find a bright and spacious loft that can serve as an additional bedroom or flex space. The lot and zoning allow for a full second residence, accessory building, home-based business, secondary suite, or simply a solid holding property. The septic system has been recently upgraded, and the property is beautifully framed by mature trees for added privacy and charm. Still available at ListedBuy!
$ 945,000
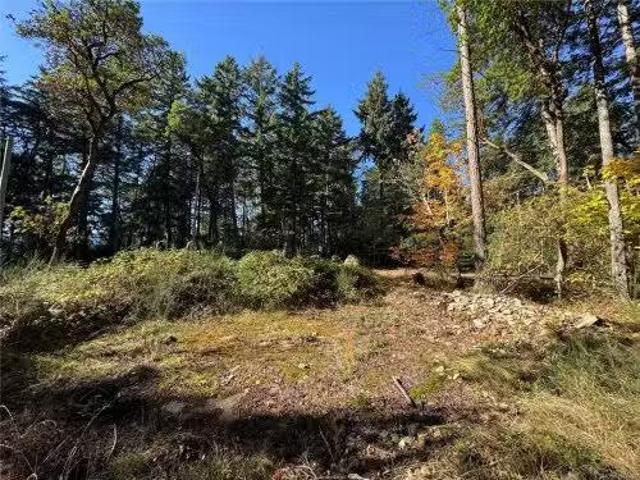
164 Pirates Lane, Protection Island, BC, V9R 6R1 vacant land.
View photo
House · for sale
$ 248,000
164 Pirates Lane, Protection Island, BC, V9R 6R1 vacant land.
Extension
· House
Extension · House
Welcome to 164 Pirates Lane, a rare opportunity to secure a flat, sun filled 0.21 acre lot on beautiful Protection Island, one of the most accessible and unique island communities off Vancouver Island’s east coast. The property features a level building site with services available at the lot line including hydro, city water and sewer, offering the perfect foundation for your coastal home, cottage or vacation retreat.Protection Island blends tranquility with convenience, featuring a communal dock, regular passenger ferry to downtown Nanaimo and a local barge and delivery service that make construction and year round living simple. Enjoy sandy beaches, forested trails and evenings at the iconic Dinghy Dock Pub. With a welcoming community of families, artists and professionals, 164 Pirates Lane offers the ideal balance of lifestyle, location and accessibility. Still available at ListedBuy!
$ 248,000
695 Bruce Ave, Nanaimo, BC, V9R 3Y9 house for sale Listing.
View photo
House · for sale
$ 829,900
$ 314/sq.ft
695 Bruce Ave, Nanaimo, BC, V9R 3Y9 house for sale Listing.
Extension
· 2,637 sq.ft · 6 Bedrooms · 3 Baths · House
· Garden · Fireplace · Deck · Parking
Extension · 2,637 sq.ft · 6 Bedrooms · 3 Baths · House · Garden · Fireplace · Deck · Parking
Great family home with income potential! This well-maintained property offers 3 bedrooms up, 1 bedroom down, plus a bright 2-bedroom suite—perfect as a mortgage helper. The open-concept living and dining area features a cozy fireplace, while the window-lined kitchen opens to a wraparound covered sun deck—ideal for year-round gatherings. Updated flooring, fresh paint, and double-pane windows throughout increase the comfort and style of this home. A well-designed shared laundry area adds convenience for both the main home and suite. Outside, enjoy a fully fenced yard (new just 18 months ago) with a garden shed, and 20x20 RV parking via lane access. Further updates include new siding 2 years ago and a recently updated front door. Ideally located just steps from schools and shopping, and just a few short blocks to VIU, the community pool, and arena. Don’t miss out—contact us today to book your private showing! Still available at ListedBuy!
$ 829,900
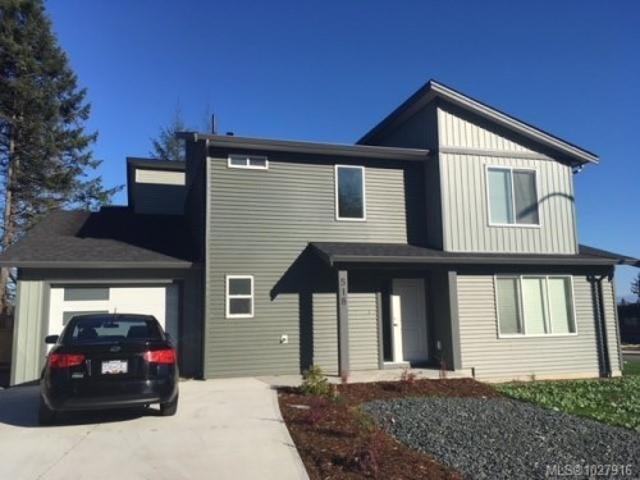
518 Steeves Rd, Nanaimo, BC, V9R 0H8 house for sale | Listing ID 1027 | Royal LePage
View photo
House · for sale
$ 650,000
518 Steeves Rd, Nanaimo, BC, V9R 0H8 house for sale | Listing ID 1027 | Royal LePage
Extension
· House
· Fireplace · Parking
Extension · House · Fireplace · Parking
Welcome to this stylish detached duplex in desirable South Nanaimo! This 3 bedroom, 3 bathroom home offers modern finishings and a functional layout perfect for families or professionals. The bright main living area features a cozy gas fireplace, creating a warm and inviting space to relax or entertain. The kitchen showcases contemporary cabinetry, sleek finishes, and plenty of storage. Upstairs you'll find comfortable bedrooms including a spacious primary suite with its own ensuite. Enjoy the convenience of a garage for parking and additional storage. Ideally located within walking distance to shopping, schools, and everyday amenities, this home offers both comfort and convenience in a growing neighbourhood. A fantastic opportunity for those seeking modern living in a prime South Nanaimo location! All data and measurements approx. Must be verified if deemed important. Photos were taken before current tenant by property manager
$ 650,000
724 Nicol St, Nanaimo, BC, V9R 4V1 house for sale Listing I.
View photo
House · for sale
$ 450,000
$ 454/sq.ft
724 Nicol St, Nanaimo, BC, V9R 4V1 house for sale Listing I.
Extension
· 990 sq.ft · 2 Bedrooms · 1 Bath · House
· Parking · Cellar
Extension · 990 sq.ft · 2 Bedrooms · 1 Bath · House · Parking · Cellar
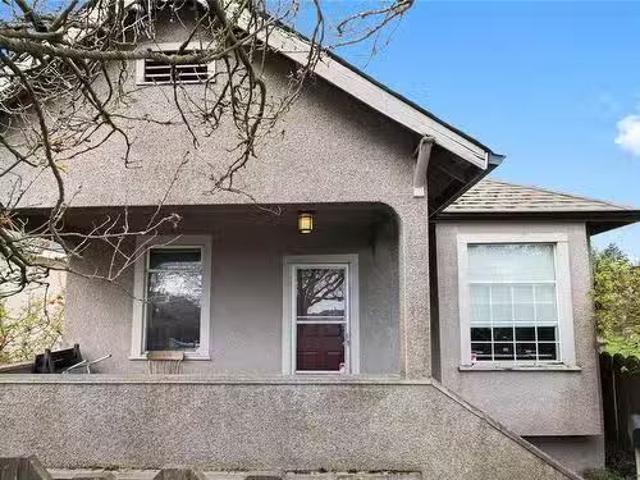
Charming and affordable, this 2-bedroom, 1-bathroom home in South Nanaimo offers character, updates, and convenience. Situated on a fully fenced lot with mature trees, the property provides privacy and space, along with alley access and a single-car garage. Inside, the home features a functional layout with a 4PC main bath and a spacious laundry room. Recent upgrades include a furnace (8 years), hot water tank (2022), and a 12-year-old roof—offering peace of mind for years to come. An unfinished basement, accessed from outside, provides excellent storage potential. Ideal for first-time buyers, downsizers, or investors, this home is within walking distance to downtown Nanaimo, close to shopping, parks, schools, and transit. Whether youre looking for a cozy place to call home or a great investment opportunity, this property offers a great opportunity o get into the market. Data and measurements are approx. and must be verified if import. Still available at ListedBuy!
$ 450,000
Industrial for sale in Nanaimo, South Nanaimo, 2160 2180 Schoo.
View photo
House · for sale
$ 4,500,000
Industrial for sale in Nanaimo, South Nanaimo, 2160 2180 Schoo.
Extension
· House
Extension · House
4.99 acres currently zoned for commercial & retail service with industrial designation in the OCP is located at the southern end of Schoolhouse Road next to the Trans Canada Highway access at Morden Road. The site is currently vacant and primarily forested. There is a watercourse with two constructed ponds that runs north-south through the central portion of the site that are fed by a culvert passing under the adjacent property to the north. The site is irregular in shape with approximately 190 meters of frontage on Schoolhouse Road. The site is serviced by two water wells completed at a depth of 30 metres below grade. Environmental study shows no BC Contaminated Sites Regulation2 (CSR) Schedule 2 activities at the site and confirmation that there are no other regulatory restrictions with completing development at the property. Nearby businesses along Schoolhouse Road include Finning, Wajax, Westerra Equipment, John Deere and Challenger Enterprises. Still available at ListedBuy!
$ 4,500,000
658 Georgia Ave, Nanaimo, BC, V9R 3W4 house for sale Listin.
View photo
House · for sale
$ 599,900
$ 327/sq.ft
658 Georgia Ave, Nanaimo, BC, V9R 3W4 house for sale Listin.
Extension
· 1,830 sq.ft · 2 Bedrooms · 1 Bath · House
· Garden · Swimming pool · Deck · Parking · Cellar
Extension · 1,830 sq.ft · 2 Bedrooms · 1 Bath · House · Garden · Swimming pool · Deck · Parking · Cellar
Affordability at its finest. This classic main level entry home has only had 2 owners in the last 70 years. The 1st upkept the home in all original condition, and the 2nd added many modern updates while preserving the homes mid-century character.cove ceilings, old growth fir floors, and hand textured plaster. Recent updates include an open concept kitchen, and new Centra Lo E windows that draw in the natural light and frame up the views of Mt. Benson. The main bath was also redone with octagonal and subway tile, quartz vanity, and dual flush toilet. Downstairs is an 8 basement that is an otherwise blank slate ready to create more living area. Outside is equally enjoyable on the covered back deck with hot tub. The flat yard is surrounded by a custom 6 fence. Parking all your toys is a breeze with 100 of driveway. The neighbourhood is conveniently located to buses, shopping, and all levels of schools. With both great value and fantastic charm, this move is sure to be the right move. Stil
$ 599,900
1121 Harewood Mines Rd, Nanaimo, BC, V9R 5W9 house for sale.
View photo
House · for sale
$ 1,150,000
$ 410/sq.ft
1121 Harewood Mines Rd, Nanaimo, BC, V9R 5W9 house for sale.
Extension
· 2,799 sq.ft · 4 Bedrooms · 2 Baths · House
· Garden · Deck · Parking
Extension · 2,799 sq.ft · 4 Bedrooms · 2 Baths · House · Garden · Deck · Parking
Welcome to your country retreat! Nestled on 1.14 acres, this 1990-built gem offers 4 bedrooms + den, 2 baths, & endless possibilities. The flexible layout can easily be used as 5-bedroom home or 23 bedroom suite for extended family. Updated interior shines with hardwood floors, skylights, fresh paint, newer appliances, & updated lighting. Enjoy peace of mind with 1-year-old roof featuring rain catchment system, recently serviced furnace, ducts, heat pump, & 2019 hot water tank. Outdoor enthusiasts will love the massive deck, gazebo, firepit, & miles of walking trails right at your back door. There’s plenty of room for toys with RVboat parking, portable carport, & even RV hookup. The property also boasts powered workshops, garden shed, & 2 exterior storage rooms. Fully fenced for pets & kids, w fruit trees, raised beds, & space for a future carriage house. City water plus private well. Minutes to VIU, parks, & town conveniences—this rural haven blends country charm with city access! Sti
$ 1,150,000
1990 Rena Rd, Nanoose Bay, BC, V9P 9B1 house for sale | Listing ID 1044 | Royal LePage
View photo
House · for sale
$ 1,174,900
1990 Rena Rd, Nanoose Bay, BC, V9P 9B1 house for sale | Listing ID 1044 | Royal LePage
Extension
· House
· Patio · Garden · Office room · Parking
Extension · House · Patio · Garden · Office room · Parking
Tucked into 6.07 private acres of hillside, this is a property built for living, not just admiring. Sloped terrain isn't wasted here, it buys you privacy and forest views flat acreage can't match. This 4 bed, 3 bath home is immaculate and move-in ready, with vaulted ceilings, big windows, and an open layout filling every room with natural light. A separate guest suite above the garage, with its own private entry, suits visiting family, a home office, or rental income. Outside, a wraparound patio and tiered gardens are established and well kept, with grapes, blueberries, figs, and plums already producing. Recent upgrades include a new roof, heat pump, paved driveway, and a 20 x 30 steel RV shelter, so the big-ticket items are done. Zoned RR2 for two homes plus suites, with a second drilled well on the lower portion, this lot suits a second home, manufactured or modular, a real option for multigenerational living or a growing family wanting room to spread out and stay together
$ 1,174,900

Get email alerts

Don't miss out: be the first to know about new properties

The alert was correctly created

On subscribing you accept the conditions of use and the privacy policy
Alert
Receive new ads in your inbox
Save this search
Receive alerts for new listings

We'll send you an email when we have new properties for: "Houses for sale in Extension"

The alert was correctly created

Get email alerts and be the first to see new listings
Required field
On subscribing I accept the terms of the privacy policy
Perfect! You'll soon start receiving new listings via email
Alert
Receive an email when we have new ads for Houses for sale in Extension
Save this search
Filters

Bedrooms

Area (sq.ft)

sq.ft
sq.ft

Price

$
$

Filter by property type

Bathrooms

Clear all filters
Receive notifications when new entries are published.