3,032 houses for sale in Fairways

209 Pinnacle Ridge Place Sw, Rural Rocky View County, AB, T3Z.
View photo
House · for sale
$ 11,000,000
$ 1,008/sq.ft
209 Pinnacle Ridge Place Sw, Rural Rocky View County, AB, T3Z.
Fairways
· 10,904 sq.ft · 7 Bedrooms · 8 Baths · House
· Patio · Fireplace
Fairways · 10,904 sq.ft · 7 Bedrooms · 8 Baths · House · Patio · Fireplace
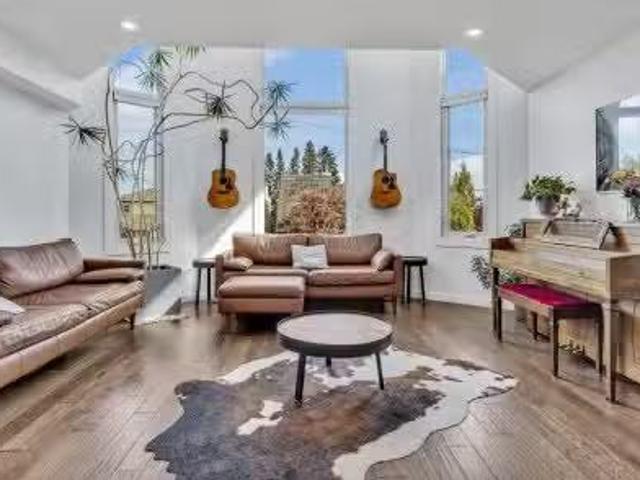
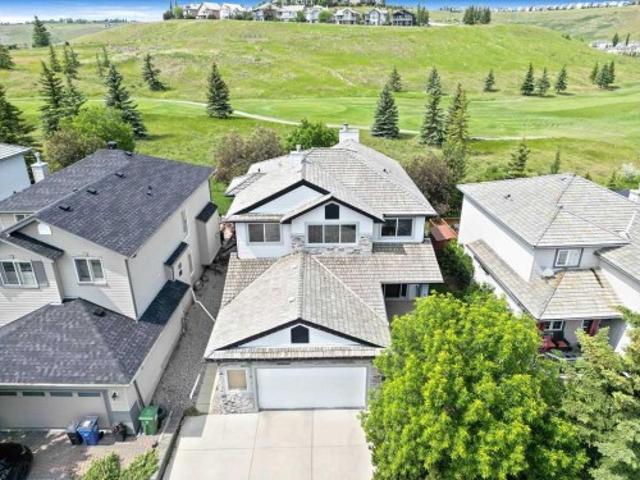
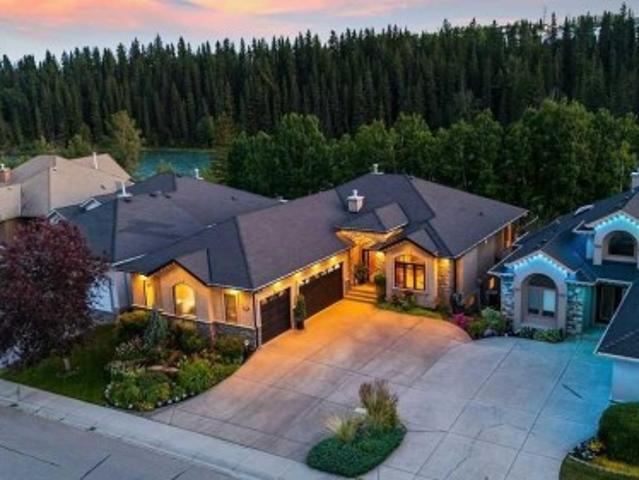
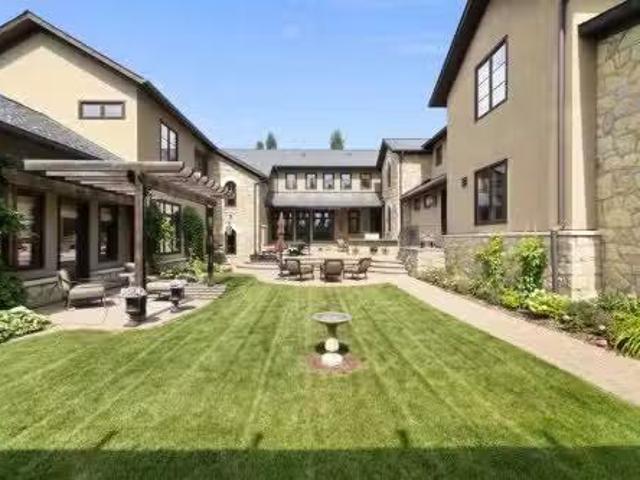
Stampede Special! Welcome to 209 Pinnacle Ridge, an exceptional Tuscan inspired estate set on two acres in the foothills with sweeping views of the Rocky Mountains and just minutes from Calgary’s finest amenities. With more than 16,000 square feet of living space, this villa combines timeless European charm with modern luxury in every detail.The exterior showcases stonework, hand sawn timber beams, industrial steel brackets, and an oversized custom entry door. Inside, arched doorways, barrel vaulted ceilings, and perfectly aligned sightlines frame picturesque views throughout.The grand foyer with its soaring ceiling and bridge walkway leads to a formal lounge with paneled walls, coffered ceilings, and a wood burning fireplace. At the heart of the home, a gourmet kitchen with slab marble islands and a full suite of commercial grade appliances opens to the central courtyard, a private gathering space with built in BBQ, wall fountain, and pergola topped brick patio. Just beyond, the famil
$ 11,000,000
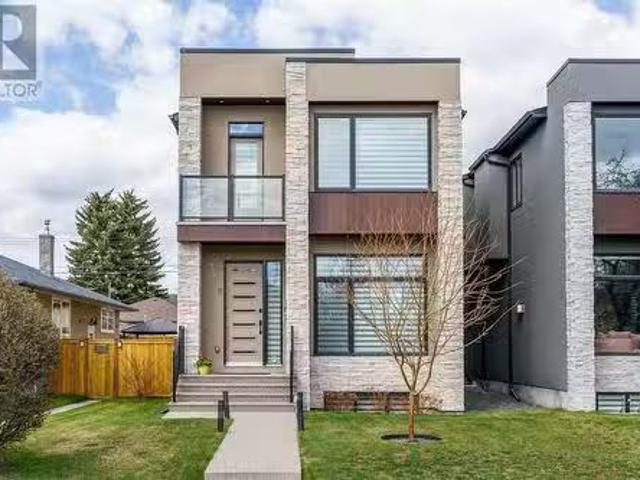
3118 14 Avenue Sw, Calgary, AB, T3C 0X1 house for sale List.
View photo
House · for sale
$ 1,122,000
$ 585/sq.ft
3118 14 Avenue Sw, Calgary, AB, T3C 0X1 house for sale List.
Fairways
· 1,916 sq.ft · 4 Bedrooms · 4 Baths · House
· Office room · Fireplace · Equipped kitchen
Fairways · 1,916 sq.ft · 4 Bedrooms · 4 Baths · House · Office room · Fireplace · Equipped kitchen
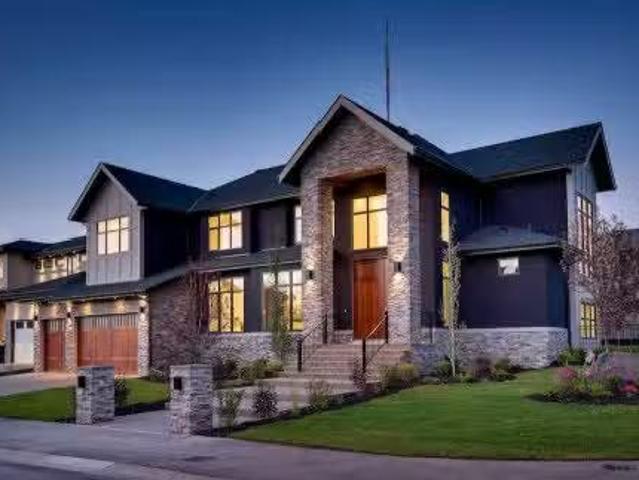
Pride of ownership is evident throughout this meticulously maintained, modern infill, located in one of Calgary’s most desirable inner-city communities. The thoughtfully designed floor plan sets this home apart, with the living room situated at the front of the house and a spacious dining area off the kitchen. A dedicated home office, half bath and a full mudroom with built-in seating and storage complete the main floor layout. The main floor impresses with wide plank hardwood and 10 ft Level 5 painted ceilings and an expansive gas fireplace. The open-concept kitchen features a 10 ft island with thick quartz countertops, a waterfall edge and wood detailing. The high end Kitchen Aid appliance package includes a massive fridgefreezer, built-in oven and microwave, 5-burner gas cooktop, and dishwasher. Custom soft close cabinetry extends to the ceiling, offering abundant storage solutions. Throughout the home you’ll find designer touches including a glass wall and glass stair railings on a
$ 1,122,000
2033 21 Avenue Sw, Calgary, AB, T2T 0N8 house for sale List.
View photo
House · for sale
$ 839,000
$ 437/sq.ft
2033 21 Avenue Sw, Calgary, AB, T2T 0N8 house for sale List.
Fairways
· 1,916 sq.ft · 3 Bedrooms · 4 Baths · House
· Garden · Fireplace
Fairways · 1,916 sq.ft · 3 Bedrooms · 4 Baths · House · Garden · Fireplace
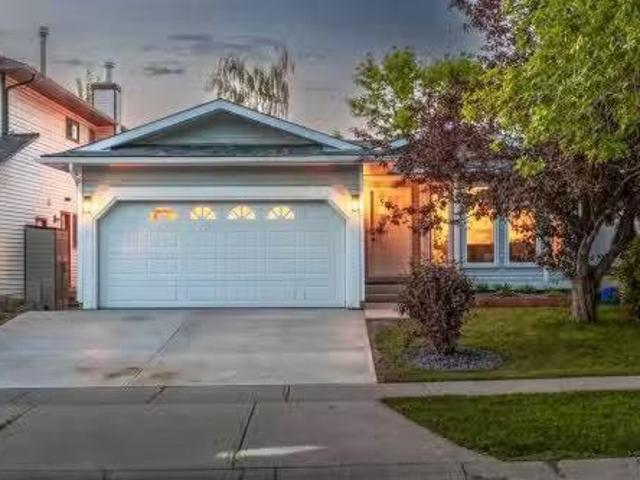
Welcome to 2033 21 Avenue SW, a beautifully appointed infill tucked away in the highly sought after community of Richmond. Thoughtfully designed and meticulously maintained, this exceptional home offers over three levels of refined living space, sweeping downtown views from the primary retreat, and a sunny south facing backyard that perfectly complements Calgarys vibrant inner-city lifestyle. Located just minutes from downtown, 17th Avenue, Marda Loop, parks, playgrounds and some of the citys top rated schools, this is a home where location and quality come together seamlessly.The main floor welcomes you with soaring vaulted ceilings and expansive triple-pane windows that flood the home with natural light. The open concept layout is both functional and inviting, anchored by a stunning floor to ceiling stone gas fireplace that creates a warm focal point for everyday living and entertaining alike. Rich hardwood flooring flows throughout the principal living spaces before transitioning in
$ 839,000
3 Wexford Bay Sw, Calgary, AB, T3H 0E2 house for sale Listi.
View photo
House · for sale
$ 2,749,000
$ 633/sq.ft
3 Wexford Bay Sw, Calgary, AB, T3H 0E2 house for sale Listi.
Fairways
· 4,338 sq.ft · 6 Bedrooms · 5 Baths · House
· Fireplace · Parking · Cellar
Fairways · 4,338 sq.ft · 6 Bedrooms · 5 Baths · House · Fireplace · Parking · Cellar
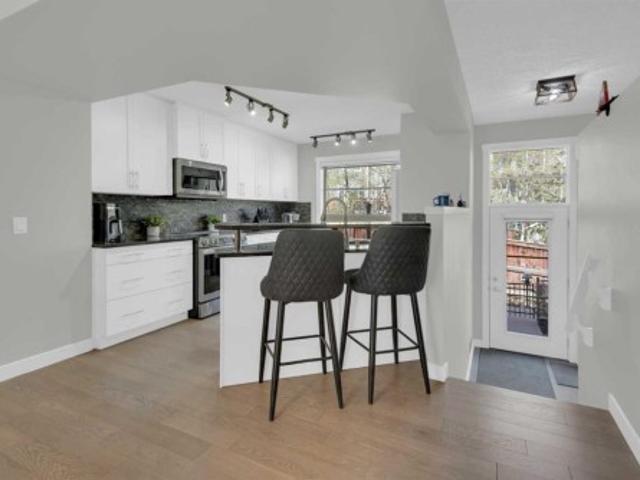
Lux-u-ry - the state of great comfort and extravagant living - Welcome to 3 Wexford Bay. No stone left unturned in this 6500+ sqft masterpiece, starting w12 ft front steps, 8x10ft custom front door, 20ft foyer w hand crafted chandelier! Entertain @ a 5 Star level in your custom designer kitchen; full fridgeseparate freezerdouble wall oven wwarming drawer, gas cooktop, appliance garage, touch open cabinetry, slide out pantry racks, prep island wsink, 1.5” quartz & more! Full butlers pantry wwine racks, beverage centre, wine fridge & sink, large dining room & incredible family room w20ft ceilings, stone concrete tile w6ft linear fireplace & coffer ceilings. Master bedroom wdesigner spa ensuite, steam shower, soaker tub, makeup desk, heated floors, detailed closed built-ins & more! Jack & Jill bed & baths for kids wbuilt-in desks. Multi-level basement, wet bar wwine wall, 2 wine fridges, 2 way fireplace, media room, 2 beds & 4 pc bath. 4 car parking. Still available at ListedBuy!
$ 2,749,000
60 Strathcona Road Sw, Calgary, AB, T3H 1X5 house for sale.
View photo
House · for sale
$ 1,295,000
$ 904/sq.ft
60 Strathcona Road Sw, Calgary, AB, T3H 1X5 house for sale.
Fairways
· 1,432 sq.ft · 5 Bedrooms · 3 Baths · House
· Deck · Cellar
Fairways · 1,432 sq.ft · 5 Bedrooms · 3 Baths · House · Deck · Cellar
This is it! The property you didnt know existed, but its perfect! Located in the heart of Old Strathcona Park this bungalow has had a complete back to studs professional renovation which offers the buyer the option of having a perfect legal basement suite- or expanding their living space to the ultimate entertainment area. The main floor features a bright open concept with gourmet kitchen including induction cooktop, quartz countertops, stainless appliances and soft close cabinetry. Just off the kitchen enjoy meals and entertaining on the private deck, or lounging in the cozy living room with bright windows. There are 3 bedrooms upstairs including the Primary suite with a stunning 4 pc. ensuite with massive walk-in shower, while the other 2 generous bedrooms are complimented with a 4 pc. bathroom and upstairs laundry. The walkout basement is accessible from the main level, or can also be completely self contained. This legal suite also is brand new back to studs and features 2 huge bed
$ 1,295,000
24 Aspen Hills Common Sw, Calgary, AB, T3H 0R7 townhouse for sale | Listing ID A2334 | Royal LePage
View photo
Townhouse · for sale
$ 522,000
24 Aspen Hills Common Sw, Calgary, AB, T3H 0R7 townhouse for sale | Listing ID A2334 | Royal LePage
Fairways
· Townhouse
· Office room · Gym · Parking
Fairways · Townhouse · Office room · Gym · Parking
Welcome to Mosaic of Aspen Hills, an upscale townhome community in highly desirable Aspen Woods. This bright, beautifully refreshed home offers an ideal layout, exceptional natural light, and a prime West Calgary location. The open-concept main floor features an upgraded tiled foyer (2022) and wire-brushed engineered oak hardwood (2023). The kitchen includes upgraded appliances (2022), refinished cabinetry, and generous storage, with an adjacent dining area that flows into the spacious living room. The upper level features newer carpet (2022), a built-in office nook, and two large bedrooms—each with its own ensuite and walk-in closet—an outstanding layout for guests, roommates, or long-term flexibility. Upper laundry completes this floor. The lower level is finished with luxury vinyl plank and offers additional storage and a home gym area. The double attached garage is upgraded with an epoxy floor, and the home includes air conditioning, remote-control blinds, a water softener, a new h
$ 522,000
224 Precedence Hill, Cochrane, AB, T4C 2J2 house for sale L.
View photo
House · for sale
$ 699,000
$ 296/sq.ft
224 Precedence Hill, Cochrane, AB, T4C 2J2 house for sale L.
Fairways
· 2,357 sq.ft · 3 Bedrooms · 3 Baths · House
· Office room · Parking
Fairways · 2,357 sq.ft · 3 Bedrooms · 3 Baths · House · Office room · Parking
Welcome to 224 Precedence Hill, a Jayman-built Elliott model offering one of the most unique floor plans in Cochrane real estate. This four-level split home in the community of Precedence delivers a layout, level of finish, and separation of space that is genuinely rare in the Cochrane housing market.The entry level sets the tone with direct garage access, a private powder room, and a large walk-in closet built for real family life. The main living level is where this Cochrane home truly separates itself. A gourmet kitchen anchored by a massive island, gas range, built-in microwave, French door refrigerator, hood fan, and walk-in pantry sits at the centre of an open-concept living and dining space filled with natural light. A dedicated home office and French door access to the upper deck complete a level designed for both connection and productivity.The third level is reserved entirely for the primary retreat, one of the most sought-after features in Cochrane luxury homes. A spa-inspir
$ 699,000
300 Aspenmere Way, Chestermere, AB, T1X 0Y2 house for sale.
View photo
House · for sale
$ 914,997
$ 357/sq.ft
300 Aspenmere Way, Chestermere, AB, T1X 0Y2 house for sale.
Fairways
· 2,562 sq.ft · 6 Bedrooms · 4 Baths · House
· Office room · Fireplace · Deck
Fairways · 2,562 sq.ft · 6 Bedrooms · 4 Baths · House · Office room · Fireplace · Deck
This is the home your family grows into, not out of. Set in the heart of Westmere with 6 BEDROOMS, beautiful upgrades and plenty of space on every level.This stunning home offers over 3300 sq ft of developed living space giving your family room to spread out now and adapt as life changes. The main floor opens with a welcoming foyer and durable LVP flooring that carries you into a layout built for real life. A MAIN FLOOR BEDROOM sits beside a 2 piece bath, ideal for guests, multi-generational living, or a private home office. The kitchen is the centrepiece of the main level, finished in a TWO TONED design with soft off white cabinetry, a rich wood island with built-in wine storage, GRANITE counters, UNDER CABINET LIGHTING, a walk-in pantry, and stainless steel appliances including a NEWER FRIDGE & MICROWAVE. The dining area flows directly out to the deck, making hosting summer meals effortless, while the living room gathers everyone around a cozy gas fireplace. The OPEN RISER STAIRCASE
$ 914,997
46 Dovercliffe Way Se, Calgary, AB, T2B 2C6 house for sale.
View photo
House · for sale
$ 579,900
$ 605/sq.ft
46 Dovercliffe Way Se, Calgary, AB, T2B 2C6 house for sale.
Fairways
· 958 sq.ft · 22 Bedrooms · 2 Baths · House
Fairways · 958 sq.ft · 22 Bedrooms · 2 Baths · House
Welcome to this beautifully maintained home in the community of Dover! This bright and spacious 4-level split offers 1,741 sq. ft. of thoughtfully designed living space, filled with an abundance of natural light from its many large windows. With 4 bedrooms and 2 full bathrooms, this home is perfect for growing families or those looking for a flexible living arrangement.Step inside to an inviting open-concept main floor featuring a spacious living room, dining area, and well-appointed kitchen—ideal for both everyday living and entertaining.Upstairs, you’ll find a generous primary bedroom with plenty of room for king-sized furniture, a large full bathroom that conveniently includes an upstairs laundry area, and a second spacious bedroom.The third level offers incredible versatility with its own private entrance, bright living room, kitchen, and a comfortable bedroom that easily accommodates a queen-sized bed. The fully finished lower level features a second laundry area, an oversized bed
$ 579,900
651 10 Avenue, Carstairs, AB, T0M 0N0 house for sale Listin.
View photo
House · for sale
$ 409,000
$ 243/sq.ft
651 10 Avenue, Carstairs, AB, T0M 0N0 house for sale Listin.
Fairways
· 1,679 sq.ft · 30 Bedrooms · 2 Baths · House
· Garden · Office room · Parking
Fairways · 1,679 sq.ft · 30 Bedrooms · 2 Baths · House · Garden · Office room · Parking
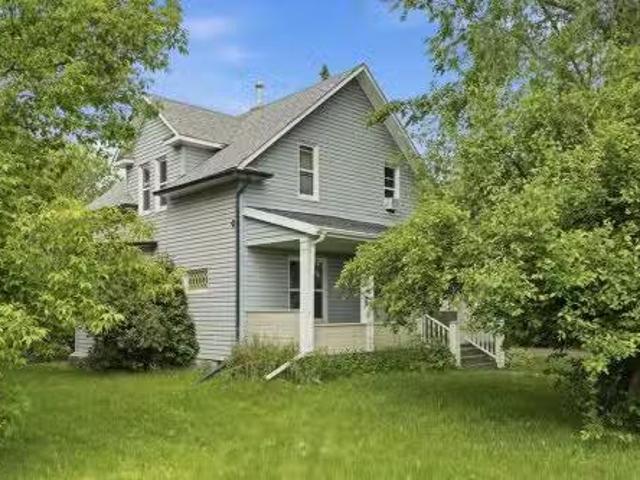
Built in 1910 and full of character, this charming farmhouse sits on an incredible 15,000 sq. ft. lot in the heart of Carstairs. If you’ve been searching for a property with history, space, and endless potential, this is one worth seeing.Inside, the two-storey home offers three bedrooms plus a flexible office space, making it easy to accommodate working from home, hobbies, or a growing family. The generous dining room was made for gathering, with plenty of space to host family dinners, holiday celebrations, or friends around the table.The true standout, however, is everything outside. The oversized lot provides room to expand, garden, play, or simply enjoy having space that’s increasingly hard to find. A massive detached garage with convenient alley access offers exceptional storage for vehicles, recreational toys, workshop space, or future projects.This home is ready for its next chapter. It presents an incredible opportunity for someone with vision to restore and personalize a piece
$ 409,000
31 Gleneagles Terrace, Cochrane, AB, T4C 1W4 house for sale | Listing ID A2334 | Royal LePage
View photo
House · for sale
$ 900,000
31 Gleneagles Terrace, Cochrane, AB, T4C 1W4 house for sale | Listing ID A2334 | Royal LePage
Fairways
· House
· Garden · Terrace · Fireplace · Deck · Parking · Cellar
Fairways · House · Garden · Terrace · Fireplace · Deck · Parking · Cellar
Open house today, sun. Aug. 2 BTWN 2-4:30pm. *custom-built 4 br family home | 3,600+sqft | view & backs onto golf course | screened-in deck | fully-fenced yard | wood-burning & gas fireplaces | sunshine basement | upper-floor laundry room | oversized dbl attached garage & 3-vehicle driveway*. This beautifully maintained 4 bedroom, 3.5 bath home offers over 3,600sqft of developed living space, in an unbeatable family-friendly location. The main floor features a thoughtfully designed, open-flow layout with hardwood floors, brand-new plush carpeting and touches of character through arches, a tray ceiling and curved island. The gourmet kitchen is the heart of the home with custom cabinetry, new premium quartz countertops, stainless steel appliances, corner walk-in pantry, and an extended hutch with a built-in desk. The breakfast nook opens onto an impressive 400+sqft screened-in deck featuring a light-diffusing waterproof ceiling, built-in speakers, gas BBQ hookup and pet access to the yar
$ 900,000
155 Applefield Close Se, Calgary, AB, T2A 7P9 house for sale | Listing ID A2333 | Royal LePage
View photo
House · for sale
$ 579,900
155 Applefield Close Se, Calgary, AB, T2A 7P9 house for sale | Listing ID A2333 | Royal LePage
Fairways
· House
· Patio · Office room · Cellar
Fairways · House · Patio · Office room · Cellar
155 Applefield Close SE. 1,175 sq. Ft above grade | 4-Level Split | 4 Bedrooms. Welcome to this well-designed 4-level split offering thoughtful living space across multiple levels and a private pie-shaped lot. This home needs some TLC and is ready for its next owner to add their personal touch. Step inside to the main floor featuring a large, bright living room that flows into a formal dining area and a functional kitchen complete with a breakfast nook—perfect for casual meals and everyday living. The primary bedroom includes a convenient 3-piece ensuite, while the walkout lower level adds excellent versatility with a second kitchen, a fourth bedroom, and a 3-piece bathroom that also houses the washer and dryer. The fully developed basement provides even more room to spread out, with a big family room and a separate den area ideal for a home office, media space, or playroom. Outside, the pie lot measures over 5,435 sq. Ft. and features a spacious covered patio and several mature fruit
$ 579,900
268 Sunset Road, Cochrane, AB, T4C 0H4 house for sale Listi.
View photo
House · for sale
$ 430,000
$ 341/sq.ft
268 Sunset Road, Cochrane, AB, T4C 0H4 house for sale Listi.
Fairways
· 1,259 sq.ft · 3 Bedrooms · 3 Baths · House
Fairways · 1,259 sq.ft · 3 Bedrooms · 3 Baths · House
WELCOME TO 268 SUNSET ROAD, where comfort, convenience, and everyday living come together in the heart of Sunset Ridge—one of Cochranes most sought-after communities. Surrounded by scenic walking paths, parks, playgrounds, and breathtaking mountain views, this welcoming neighbourhood offers the perfect balance of outdoor adventure and everyday convenience, with schools, shopping, restaurants, and amenities just minutes away.Built in 2015, this well-maintained home offers approximately 1,200 SQ.FT. of thoughtfully designed living space, making it an excellent opportunity for first-time buyers, young families, or those looking to downsize without compromising on lifestyle.Start your mornings on the CHARMING FRONT VERANDA, the perfect place to enjoy a coffee and connect with the friendly neighbourhood. Inside, the bright, open-concept main floor creates an inviting atmosphere for both everyday living and entertaining. The WHITE KITCHEN is timeless and functional, featuring LIGHT GREY LAMI
$ 430,000
11 Aspen Cliff Place Sw, Calgary, AB, T3H 0M1 house for sale.
View photo
House · for sale
$ 1,649,000
$ 598/sq.ft
11 Aspen Cliff Place Sw, Calgary, AB, T3H 0M1 house for sale.
Fairways
· 2,756 sq.ft · 4 Bedrooms · 4 Baths · House
· Garden · Swimming pool · Deck · Parking
Fairways · 2,756 sq.ft · 4 Bedrooms · 4 Baths · House · Garden · Swimming pool · Deck · Parking
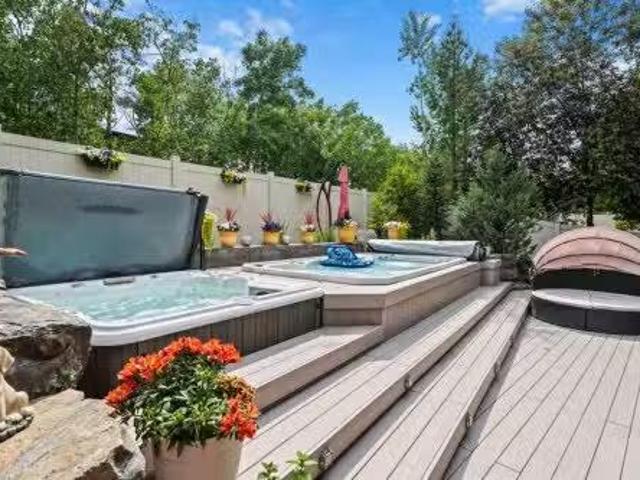
OPEN HOUSE SUNDAY AUG 2nd 1-3pm, CAN YOU BEAT THIS LOCATION? KIDS TO SCHOOL IN HOWEVER LONG IT TAKES THEM TO WALK OUT THE BACK YARD. 11 Aspen Cliff Place SW is one of those homes that is hard to replace once you understand everything it offers.With 2,763 square feet above grade and just under 4,000 square feet of developed living space, this 4 bedroom, 3.5 bathroom home sits on a quiet dead-end street on a large south-facing pie lot with a heated triple garage and one of the most private backyards you will find in Aspen Woods.The backyard is set up for entertaining and enjoying Calgary summers with a swim spa, hot tub, built-in outdoor kitchen, BBQ gas line, loads of perennials and maintenance-free composite decking. The south exposure means sunshine throughout the day while the unique location backing onto a forested area and then the storage garage of Webber Academy (Fantastic neighbour) provides a level of privacy that is difficult to duplicate in this price range.Inside, the home o
$ 1,649,000
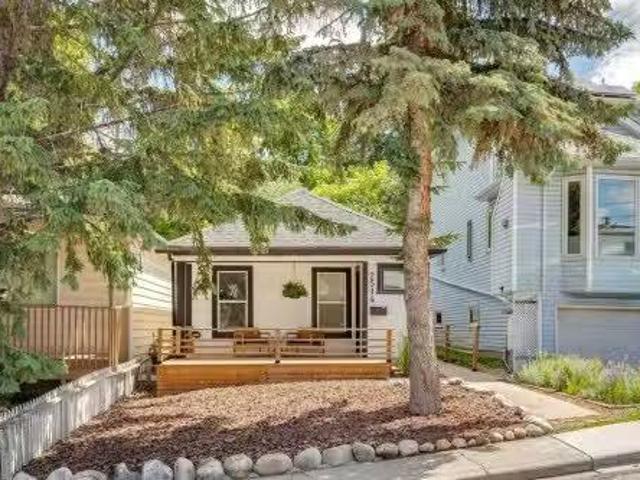
2514 16A Street Sw, Calgary, AB, T2T 4K5 house for sale Lis.
View photo
House · for sale
$ 509,900
$ 639/sq.ft
2514 16A Street Sw, Calgary, AB, T2T 4K5 house for sale Lis.
Fairways
· 797 sq.ft · 20 Bedrooms · 1 Bath · House
· Garden · Deck
Fairways · 797 sq.ft · 20 Bedrooms · 1 Bath · House · Garden · Deck
This well priced character home is ideally located on a quiet, tree-lined street in the highly sought-after inner-city community of Bankview. Known for its elevated position, character streets, and unbeatable access to downtown, Bankview offers a perfect blend of urban convenience and neighbourhood charm.This property presents an excellent opportunity for first time homeowners, downsizers, investors, or developers seeking location, lifestyle, and long-term value. The home offers a functional layout with generous living spaces, ample natural light, tons of storage and outstanding potential to renovate, hold, or redevelop. The current and future home owners will spend many summer days and nights enjoying the spectacular elevated and private back yard and deck. Located on a very quiet street with THE best neighbours, you will love this home. The very active community centre is just steps away with access to the tennis courts, basketball, soccer fields, a community garden and dog parks. Ca
$ 509,900
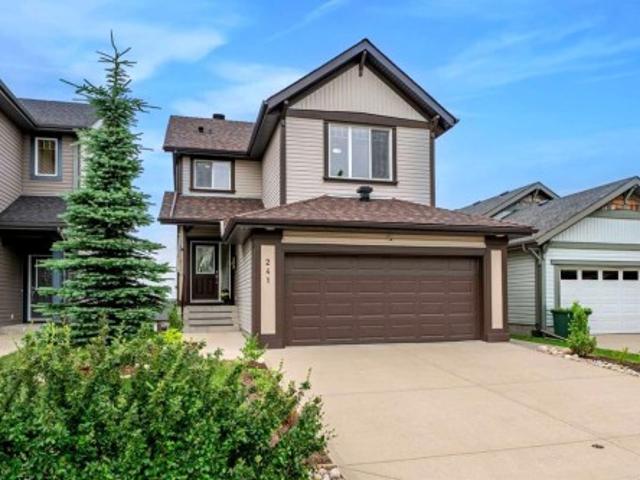
241 Sunset Heights, Cochrane, AB, T4C 0E1 house for sale | Listing ID A2328 | Royal LePage
View photo
House · for sale
$ 724,999
241 Sunset Heights, Cochrane, AB, T4C 0E1 house for sale | Listing ID A2328 | Royal LePage
Fairways
· House
· Patio · Parking · Fireplace · Deck
Fairways · House · Patio · Parking · Fireplace · Deck
OPEN HOUSE: /SATURDAY AUGUST 8TH FROM 10AM TO 2PM/ From the moment you step inside, you'll appreciate the bright, open-concept main floor, perfectly designed to showcase the stunning PANORAMIC MOUNTAIN VIEW of Sunset ridge community. Rich hardwood flooring flows throughout the main living area, leading into the beautifully renovated kitchen (2021), featuring crisp white cabinetry, expansive quartz countertops, a large island with breakfast seating, and plenty of workspace for cooking and entertaining. The spacious living room is centered around a stylish tiled gas fireplace (2021), creating a warm and inviting atmosphere, while the adjoining dining area opens through the new sliding patio doors (2023) to a full-width deck—an ideal place to relax and take in the scenery. This home features 3 bedrooms, plus a flex room, and 3 and a half bathrooms. Practicality meets comfort with a convenient two-piece powder room located off the entrance from the attached double garage. Upstairs, you'll
$ 724,999
272 Huxbury View Ne, Calgary, AB, T2A 8C4 house for sale Li.
View photo
House · for sale
$ 649,999
$ 379/sq.ft
272 Huxbury View Ne, Calgary, AB, T2A 8C4 house for sale Li.
Fairways
· 1,711 sq.ft · 4 Bedrooms · 4 Baths · House
· Air conditioning · Cellar
Fairways · 1,711 sq.ft · 4 Bedrooms · 4 Baths · House · Air conditioning · Cellar
Welcome to this BEAUTIFULLY UPGRADED DETACHED HOME in the desirable community of HUXBURY! Offering 1,718 SQ. FT. of thoughtfully designed living space, this stunning home features 4 BEDROOMS, 3.5 BATHROOMS, a BUILDER-FINISHED LEGAL BASEMENT SUITE, and MODERN DESIGNER FINISHES throughout.The bright and spacious main floor showcases an OPEN-CONCEPT LAYOUT with a welcoming LIVING ROOM, DEDICATED DINING AREA, and a contemporary UPGRADED KITCHEN complete with TWO KITCHEN ISLANDS, QUARTZ COUNTERTOPS, CEILING-HEIGHT CABINETRY, STAINLESS STEEL APPLIANCES, and ample storage—perfectly designed for everyday living and entertaining. A convenient 2-PIECE POWDER ROOM completes the main level.Upstairs, youll find a versatile FAMILY ROOM, THREE GENEROUSLY SIZED BEDROOMS, and TWO FULL BATHROOMS. The spacious PRIMARY SUITE offers a WALK-IN CLOSET, an elegant DROP-DOWN CEILING, and a private ensuite featuring a STANDING SHOWER. UPGRADED PLUMBING FIXTURES and a PREMIUM LIGHTING PACKAGE add a touch of luxu
$ 649,999
1409 Idaho Street, Carstairs, AB, T0M 0N0 house for sale Li.
View photo
House · for sale
$ 549,900
$ 357/sq.ft
1409 Idaho Street, Carstairs, AB, T0M 0N0 house for sale Li.
Fairways
· 1,539 sq.ft · 31 Bedrooms · 3 Baths · House
· Cellar
Fairways · 1,539 sq.ft · 31 Bedrooms · 3 Baths · House · Cellar
Some homes tick a box. Others check multiple boxes. And then there are the rare ones that seem built with families in mind from the start. Welcome to 1409 Idaho Street in Carstairs. This beautifully maintained home delivers more than space and location. It delivers a sense of belonging. You can feel the love and care invested here the moment you step inside. The main floor is warm and inviting. Well-proportioned rooms flow naturally, creating a layout built for family living. Natural light fills the spaces throughout the day. The updated kitchen is the heart of it all, connecting seamlessly to the dining and living areas where real moments happen, where families gather on weeknights and linger on weekends. Upstairs, three generously sized bedrooms offer the space growing families need. One has been thoughtfully designed as a professional salon and spa space, complete with everything a stylist needs. The primary bedroom is a comfortable retreat with ample closet space. The basement is f
$ 549,900
4387 Dovercrest Drive Se, Calgary, AB, T2B 1Y3 house for sal.
View photo
House · for sale
$ 499,000
$ 504/sq.ft
4387 Dovercrest Drive Se, Calgary, AB, T2B 1Y3 house for sal.
Fairways
· 990 sq.ft · 31 Bedrooms · 2 Baths · House
· Patio · Garden · Parking · Air conditioning · Equipped kitchen · Cellar
Fairways · 990 sq.ft · 31 Bedrooms · 2 Baths · House · Patio · Garden · Parking · Air conditioning · Equipped kitchen · Cellar
Amazing 4 BEDROOM Bungalow with a FULLY DEVELOPED BASEMENT, DETACHED GARAGE, CENTRAL AIR CONDITIONING in the sought-after community of Dover. Entering the home, you will be greeted by maple hardwood floors throughout the South facing living room, The bright and open kitchen has been updated with white shaker style cabinets and overlooks the backyard. There are three large bedrooms on the main floor and a 4-piece bathroom. The fully developed basement is complete with a cozy family room featuring a built-in bar, a rec area, a den, a 3-piece bathroom, and a fourth bedroom. The huge backyard offers a large concrete patio, mature trees, and tons of space for the kids to play. Recent upgrades include a new Garage door (2026), attic insulation (2024), Microwave (2024), Dishwasher (2024), washer, & dryer (2024). Still available at ListedBuy!
$ 499,000
322 Sundown Road, Cochrane, AB, T4C 3H2 house for sale List.
View photo
House · for sale
$ 469,900
$ 373/sq.ft
322 Sundown Road, Cochrane, AB, T4C 3H2 house for sale List.
Fairways
· 1,259 sq.ft · 30 Bedrooms · 3 Baths · House
Fairways · 1,259 sq.ft · 30 Bedrooms · 3 Baths · House
Builder’s $20,000 promotion has been applied to the list price! Terrific Value. Introducing the Stunning St. Andrews Model by Douglas Homes Master Builder. This exceptional End Unit townhome has 3 bedrooms and 2.5 bathrooms, offers the perfect blend of modern elegance and practical design—ideal for families, first-time buyers, or those looking to downsize without sacrificing quality. Upon entering, youll be welcomed by a spacious open-concept main floor with soaring 9 ceilings and large windows that flood the home with natural light, creating a warm, inviting atmosphere. The main level is beautifully finished with engineered hardwood flooring that adds a touch of luxury throughout the space. The kitchen is a highlight, featuring premium builders grade stainless steel appliances, sleek quartz countertops, and ample cabinet space, perfect for daily cooking or entertaining. Adjacent to the kitchen is a bright and cozy dining nook, and a well-sized great room that flows seamlessly together
$ 469,900
103 Spring Creek Common Sw, Calgary, AB, T3H 6E2 townhouse for sale | Listing ID A2334 | Royal LePage
View photo
Townhouse · for sale
$ 424,900
103 Spring Creek Common Sw, Calgary, AB, T3H 6E2 townhouse for sale | Listing ID A2334 | Royal LePage
Fairways
· Townhouse
· Parking
Fairways · Townhouse · Parking
Welcome to 103 Spring Creek Common S. W. in'Springbank Hill! ' This Like New Beautifully Kept End Unit Features a rarely found Oversized 33 foot deep Attached Garage! 9 Foot Ceilings! Very Open Floor Plan with a Large Island! Quartz Counters & Lots of Cabinetry! Vinyl Plank Flooring! Primary Bedroom with a 4 Piece Ensuite & Walk-In Closet! A second Bedroom, 4 Piece Main Bathroom, and Stacked Laundry complete this level. This'Fantastic Neighbourhood' is Absolutely Perfect with All Amenities Including: Walking Distance to Schools (Webber Academy), Restaurants, Cafes, Shopping(Aspen Landing Shopping Centre), Fitness Centres & Public Transit!
$ 424,900
117 West Terrace Point, Cochrane, AB, T4C 1S1 house for sale | Listing ID A2332 | Royal LePage
View photo
House · for sale
$ 1,490,000
117 West Terrace Point, Cochrane, AB, T4C 1S1 house for sale | Listing ID A2332 | Royal LePage
Fairways
· House
· Garden · Terrace · Parking
Fairways · House · Garden · Terrace · Parking
Every so often, a home comes on the market that truly has it all. Perfectly positioned along a gently flowing, mountain-fed river, this exceptional property combines timeless craftsmanship, luxury finishes, and an extraordinary natural setting. Mature perennial gardens, immaculate landscaping, and breathtaking river and valley views from every level create a peaceful retreat you'll enjoy in every season. *Click on the movie reel to enjoy a flight in and around this property*The heated triple attached garage with epoxy flooring offers space for a truck, a second vehicle, and a dedicated workshop—an increasingly rare feature. Designed for both everyday living and entertaining, the custom kitchen showcases beautiful wood cabinetry, European-inspired tile backsplash, under-cabinet lighting, a wall oven, a generous walk-in pantry, and a functional baker's island with additional storage. The sun-filled dining area is surrounded by windows and easily accommodates family gatherings and special
$ 1,490,000
179 Fireside Cove, Cochrane, AB, T4C 0X4 house for sale | Listing ID A2334 | Royal LePage
View photo
House · for sale
$ 569,900
179 Fireside Cove, Cochrane, AB, T4C 0X4 house for sale | Listing ID A2334 | Royal LePage
Fairways
· House
· Garden
Fairways · House · Garden
Welcome to this beautifully maintained home in the community of Fireside, ideally located on a quiet street just a short walk to both Fireside School (K–8) and Holy Spirit Catholic School (K–9). Surrounded by parks, pathways, and playgrounds, this is an exceptional location for families looking to enjoy the convenience of having everything close to home. From the moment you arrive, you’ll appreciate the inviting curb appeal, highlighted by attractive landscaping and a charming covered front porch. Step inside to a bright and welcoming open concept main floor designed for everyday living and entertaining. The kitchen features granite countertops, an oversized island, upgraded cabinetry with crown moulding, a pantry, and stainless steel appliances, including a brand new stove. The new kitchen sink is perfectly positioned beneath a window overlooking the backyard. A convenient two piece bathroom completes the main level. Upstairs, you’ll find three bedrooms, a full bathroom, convenient up
$ 569,900
40 Timberline Way Sw, Calgary, AB, T3H 0W3 house for sale L.
View photo
House · for sale
$ 1,240,000
$ 478/sq.ft
40 Timberline Way Sw, Calgary, AB, T3H 0W3 house for sale L.
Fairways
· 2,594 sq.ft · 4 Bedrooms · 3 Baths · House
· Office room · Fireplace · Lift · Parking
Fairways · 2,594 sq.ft · 4 Bedrooms · 3 Baths · House · Office room · Fireplace · Lift · Parking
Welcome to this exceptional former Cash & Cars Alberta Cancer Foundation Lottery Home nestled in the prestigious community of Springbank Hill. This remarkable property offers a rare combination of luxury, functionality, and thoughtful design, complete with a triple tandem garage and the convenience of a private elevator servicing all three levels. The main floor is designed for both everyday living and upscale entertaining, featuring an open-concept family room with a striking gas fireplace framed by floor-to-ceiling tile and a stylish wet bar that adds a touch of sophistication. The adjoining dining area flows seamlessly into the spacious kitchen, where a large central island, gas range, stainless steel appliances, walk-in pantry, and a beautifully crafted built-in hutch with floating shelves create a warm yet refined culinary space. Also on the main level is a bright, sunny office that can easily function as an additional bedroom, along with a convenient two-piece bathroom. From this
$ 1,240,000
6031 Lacombe Way Sw, Calgary, AB, T3E 5T4 house for sale Li.
View photo
House · for sale
$ 650,000
$ 564/sq.ft
6031 Lacombe Way Sw, Calgary, AB, T3E 5T4 house for sale Li.
Fairways
· 1,152 sq.ft · 31 Bedrooms · 3 Baths · House
· Garden · Parking · Equipped kitchen · Cellar
Fairways · 1,152 sq.ft · 31 Bedrooms · 3 Baths · House · Garden · Parking · Equipped kitchen · Cellar
Welcome to sought after Lakeview! Perfect for the active family or investor. This home is situated on a large lot, South facing backyard with double detached garage has what you need for all your outdoor activities. Plenty of natural light floods within this 4 bedroom, 3 full bathroom home. Main floor has a large living room, kitchen has newer fridge and dishwasher, plenty of cabinet space, raised eating bar & cornerpantry, 4pc bathroom and 3 good size bedrooms. The primary bedroom offers a walk-in closet and 4pc en-suite bathroom. Fully developed basement has ample space for a family room, 4th bedroom, den area, storage area utility laundry and third 4pc bathroom. Additional front driveway and plenty of street parking. Coveted Lakeview is well connected with numerous amenities including, Lakeview plaza, dining, schools, North Glenmore park, biking paths, near by transit, and direct access to Glenmore Crowchild Trail for quick convenient commutes. Still available at ListedBuy!
$ 650,000

Get email alerts

Don't miss out: be the first to know about new properties

The alert was correctly created

On subscribing you accept the conditions of use and the privacy policy
Alert
Receive new ads in your inbox
Save this search
Receive alerts for new listings

We'll send you an email when we have new properties for: "Houses for sale in Fairways"

The alert was correctly created

Get email alerts and be the first to see new listings
Required field
On subscribing I accept the terms of the privacy policy
Perfect! You'll soon start receiving new listings via email
Alert
Receive an email when we have new ads for Houses for sale in Fairways
Save this search
Filters

Bedrooms

Area (sq.ft)

sq.ft
sq.ft

Price

$
$

Filter by property type

Bathrooms

Clear all filters
Receive notifications when new entries are published.