3,032 houses for sale in Fairways

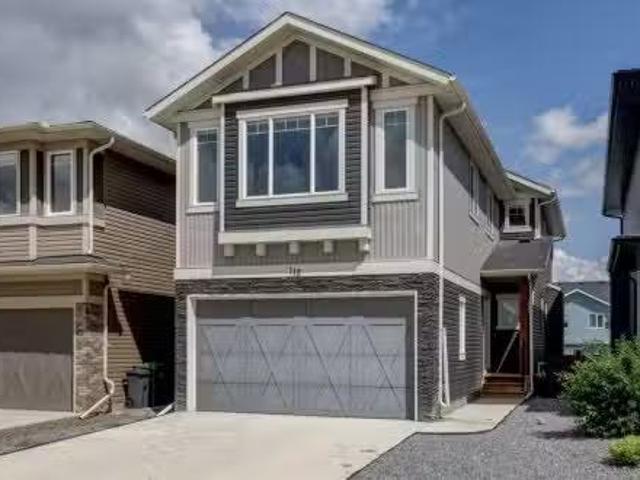
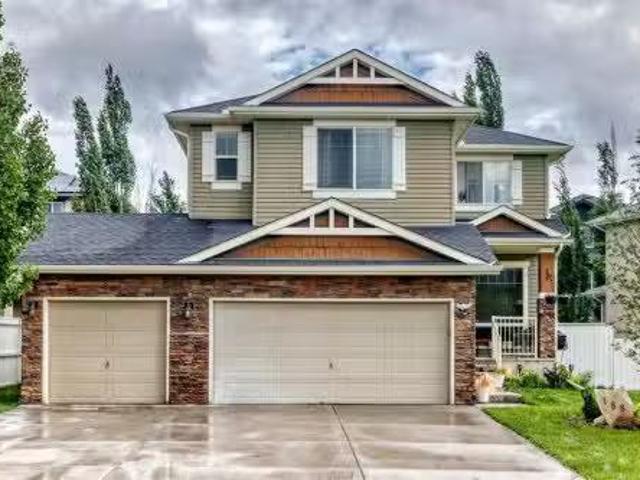
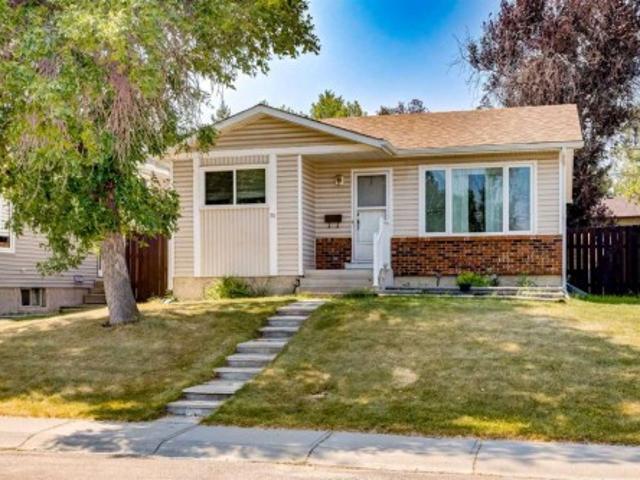
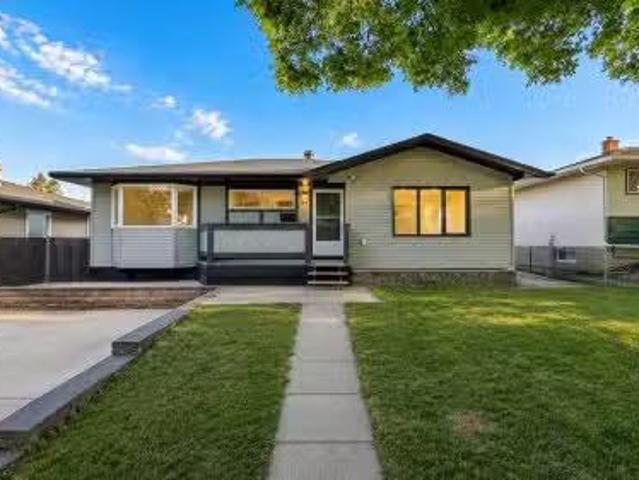
194 Willow Place, Cochrane, AB, T4A 3K2 house for sale List.
View photo
House · for sale
$ 805,900
$ 374/sq.ft
194 Willow Place, Cochrane, AB, T4A 3K2 house for sale List.
Fairways
· 2,153 sq.ft · 42 Bedrooms · 4 Baths · House
· Garden · Deck · Parking · Cellar
Fairways · 2,153 sq.ft · 42 Bedrooms · 4 Baths · House · Garden · Deck · Parking · Cellar
OPEN HOUSE August 1, 1-3 PM 4 BEDROOMS UP + 2 DOWN 1 BEDROOM LEGAL SUITE IN THE BASEMENT WITH PRIVATE SIDE ENTRY LARGE MAIN FLOOR FLEX ROOM QUARTZ COUNTERTOPS THROUGHOUT DUAL FURNACE AIR CONDITIONING COVERED DECK LOW MAINTENANCE FRONT YARD DOUBLE ATTACHED GARAGE STILL UNDER NEW HOME WARRANTY QUIET NEIGHBOURHOOD WITH WALKING DISTANCE TO SCHOOL, PARKS AND PATHWAYS. This well-built, feature-packed home offers the perfect blend of spacious family living and built-in potential saleal income. The main floor is thoughtfully designed with an open-concept layout that still offers pockets of privacy. Tucked along the hallway leading to the main living areas, the flex room provides a quiet retreat while remaining connected to the energy of the home. The kitchen is a standout. Generous in size with an abundance of cabinetry, a corner pantry, quartz countertops, and stainless steel appliances, all in beautiful condition. The large dining area flows seamlessly from the kitchen and is elevated by a s
$ 805,900
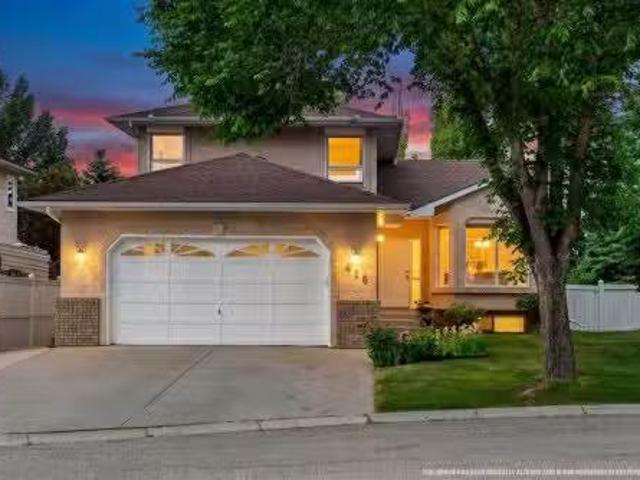
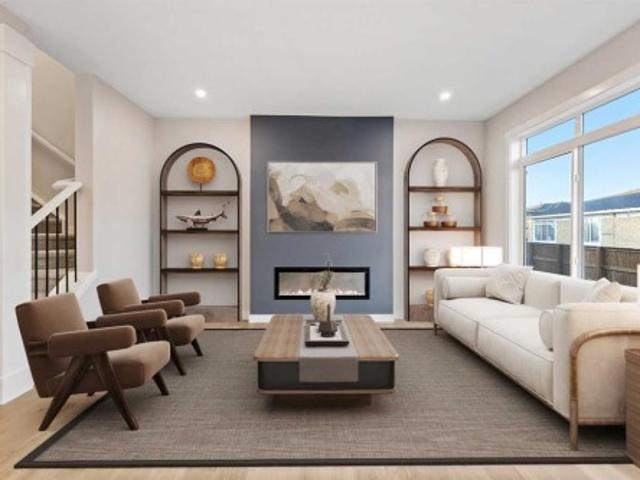
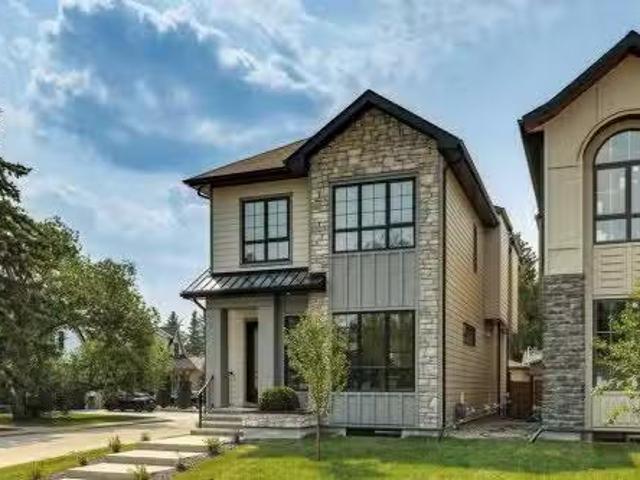
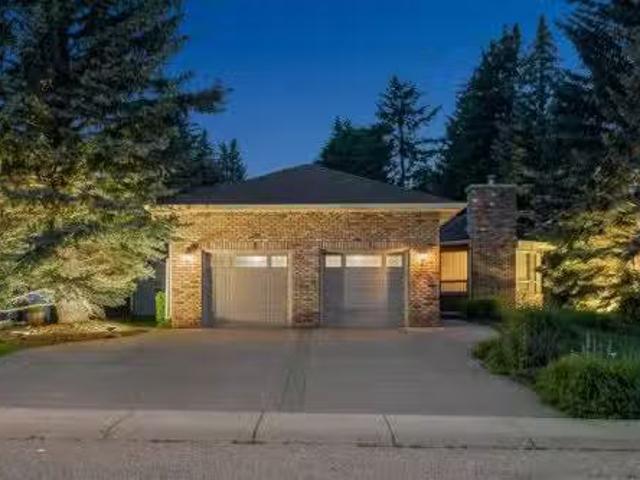
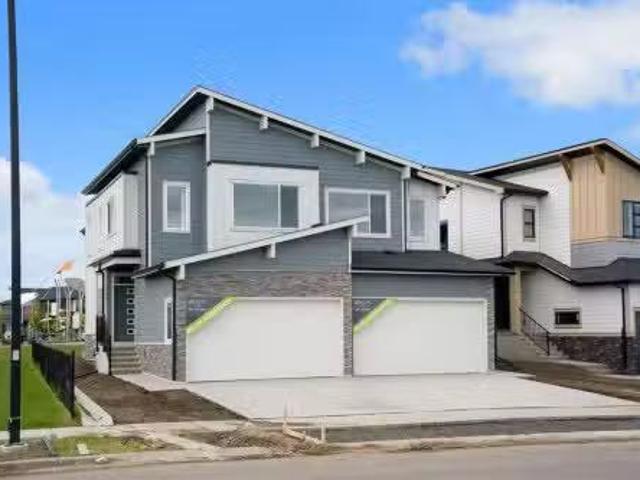
416 Sierra Morena Place Sw, Calgary, AB, T3H 2X2 house for s.
View photo
House · for sale
$ 869,900
$ 429/sq.ft
416 Sierra Morena Place Sw, Calgary, AB, T3H 2X2 house for s.
Fairways
· 2,024 sq.ft · 4 Bedrooms · 4 Baths · House
· Fireplace · Deck · Parking
Fairways · 2,024 sq.ft · 4 Bedrooms · 4 Baths · House · Fireplace · Deck · Parking
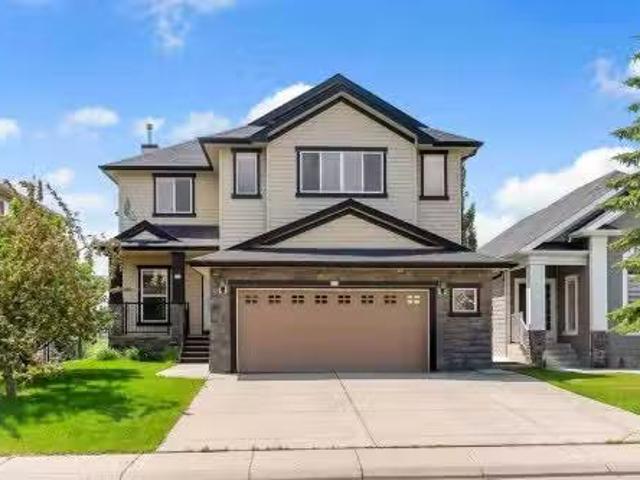
Welcome home to this absolute gem nestled on an incredibly quiet street, where decades of loving care meet the ultimate family lifestyle! Proudly maintained by the same owners for over 20 years, this property is in absolutely immaculate condition and instantly impresses from the curb with its huge driveway and oversized garage. From the moment you step inside, you will love the updated hardwood and beautiful, grand open entryway that flows effortlessly into a spacious living room and formal dining area. The heart of the home shines with a gorgeous kitchen featuring stunning granite countertops and newer appliances, which opens directly onto a bright breakfast nook and a cozy, family room centered around a warm wood burning fireplace, the absolute perfect setup for everyday living! Rounding out the main floor is a versatile den, 2 piece bathroom and laundry which are all made for everyday convenience. Just off the breakfast nook, step out onto the huge deck that is perfect for hosting s
$ 869,900
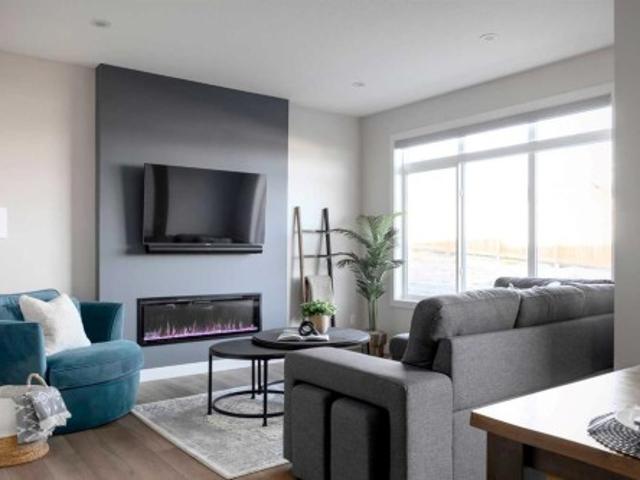
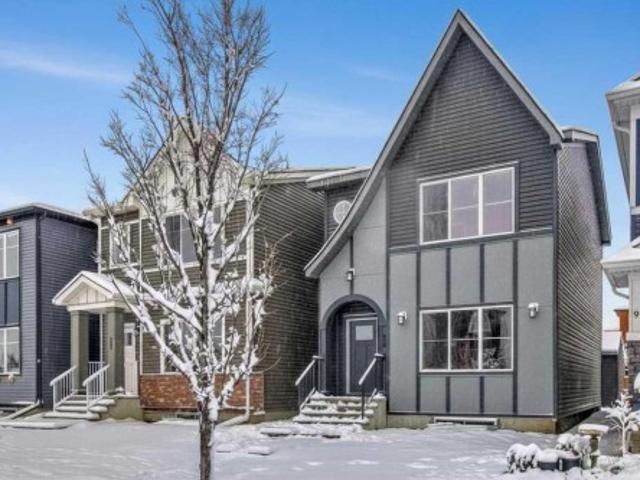
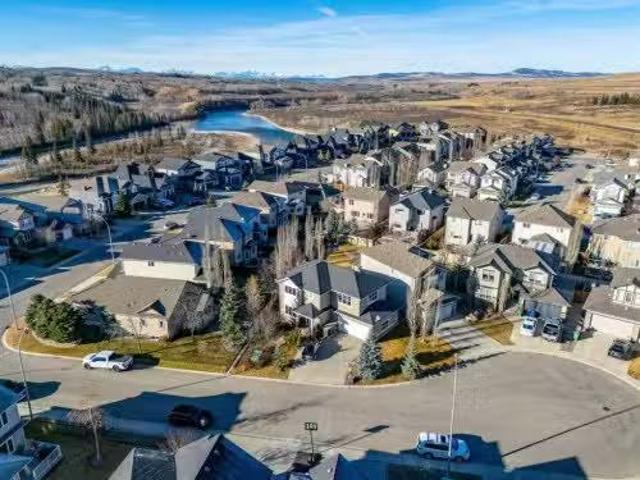
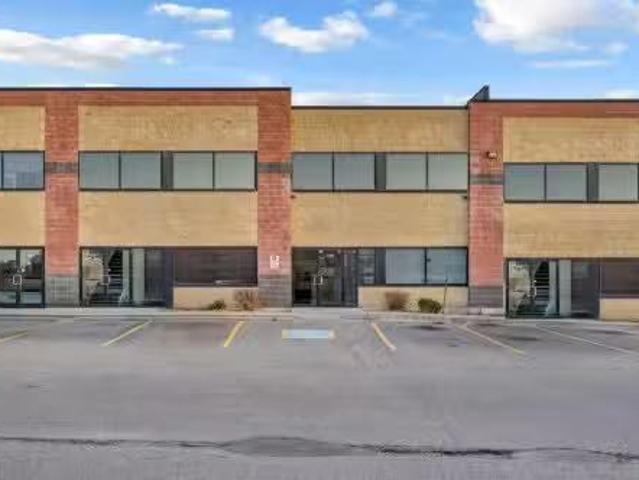
119 Dawson Harbour Court, Chestermere, AB, T1X 1Z7 house for.
View photo
House · for sale
$ 989,900
$ 335/sq.ft
119 Dawson Harbour Court, Chestermere, AB, T1X 1Z7 house for.
Fairways
· 2,949 sq.ft · 41 Bedrooms · 4 Baths · House
· Garden · Fireplace · Deck
Fairways · 2,949 sq.ft · 41 Bedrooms · 4 Baths · House · Garden · Fireplace · Deck
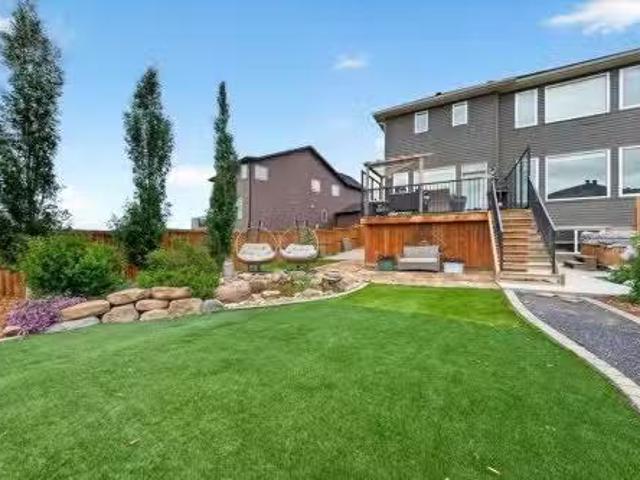
OPEN HOUSE SUN 26, 1PM - 3PM Welcome to this beautifully customized home Dawsons Landing, where luxury, functionality, and design come together. Tucked away on a quiet cul-de-sac and backing directly onto a green space with no rear neighbours, this impressive property offers more than 4,100 sq. ft. of living space.Designed w both everyday living & entertaining in mind, this 4+1 bedroom home is filled with premium upgrades that elevate it well beyond builder standard. The professionally designed, zero-maintenance landscaping creates incredible curb appeal while eliminating yard work (be sure to ask about the underground irrigation design), & additional storage has been creatively built beneath the deck.Inside, the bright open concept main floor is highlighted by soaring ceilings, a spacious living room w a gas fireplace, & oversized windows that flood the home with natural light. Custom built-in bench seating offers hidden storage, while even the stair landing has been cleverly designed
$ 989,900
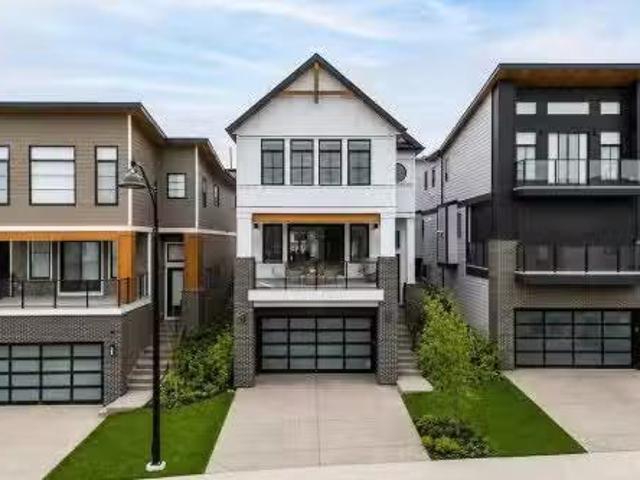
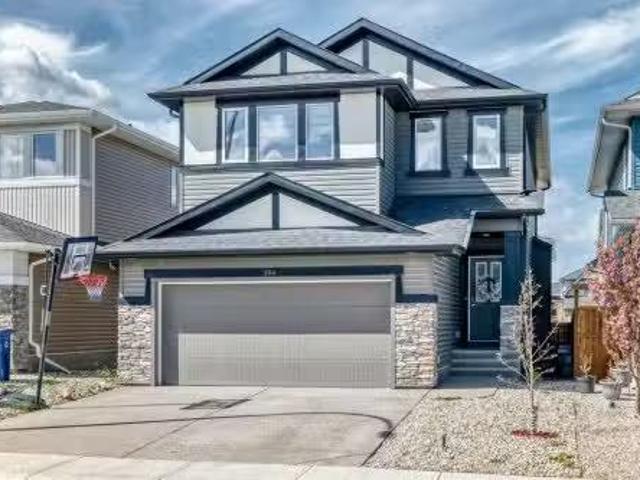
61 Heritage Park, Cochrane, AB, T4C 3M8 house for sale List.
View photo
House · for sale
$ 559,900
$ 368/sq.ft
61 Heritage Park, Cochrane, AB, T4C 3M8 house for sale List.
Fairways
· 1,518 sq.ft · 30 Bedrooms · 3 Baths · House
· Deck · Parking
Fairways · 1,518 sq.ft · 30 Bedrooms · 3 Baths · House · Deck · Parking
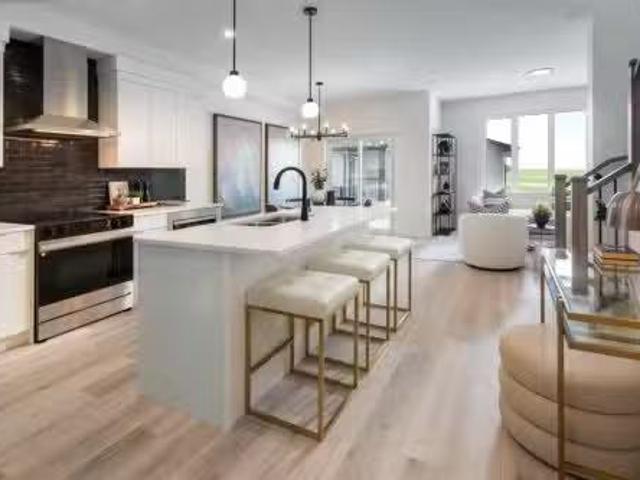
SOME HOMES MAKE YOU COMPROMISE. THIS ONE SEEMS DETERMINED NOT TO.The Emerson by Fifth Avenue Homes offers 1,522 sq. ft. of smart, polished living in Heritage Hills, with three bedrooms, 2.5 bathrooms, a bonus room, double attached garage and a layout that makes every square foot work.NINE-FOOT CEILINGS give the main floor an immediate sense of space, while white kitchen cabinetry, marble-look quartz countertops and rich wood-look luxury vinyl plank create a fresh, timeless backdrop. The kitchen delivers where it counts, with a BREAKFAST-BAR ISLAND, pendant lighting, BUILT-IN MICROWAVE, CHIMNEY-STYLE HOOD FAN and a WALK-IN PANTRY that keeps clutter out of sight.At the back of the home, WEST-FACING WINDOWS bring natural light into the great room, while the dining nook opens onto a RAISED REAR DECK WITH A BBQ GAS-LINE ROUGH-IN. Beyond it, MUNICIPAL GREENSPACE, pathways, a nearby playground and MOUNTAIN VIEWS create a setting that feels open, connected and distinctly Cochrane.Upstairs, the
$ 559,900
49 River Heights Drive Nw, Cochrane, AB, T4C 0Y1 house for s.
View photo
House · for sale
$ 529,900
$ 370/sq.ft
49 River Heights Drive Nw, Cochrane, AB, T4C 0Y1 house for s.
Fairways
· 1,432 sq.ft · 30 Bedrooms · 3 Baths · House
· Garden · Office room · Parking · Cellar
Fairways · 1,432 sq.ft · 30 Bedrooms · 3 Baths · House · Garden · Office room · Parking · Cellar
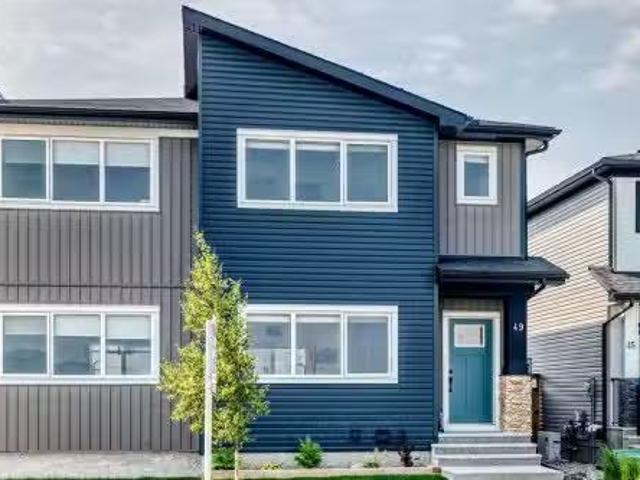
Welcome to this beautifully maintained 3 BEDROOM, 2.5 BATHROOM home, offering a bright OPEN CONCEPT designed for comfortable everyday living. The stylish kitchen features central island with QUARTZ COUNTERTOPS, STAINLESS STEEL APPLIANCES, and ample cabinet space. The finished bsmt stairwell adds aditional natural light to the main floor, finished with Luxury Vinyl Plank flooring creating a warm and modern feel throughout. Upstairs, the SPACIOUS PRIMARY BEDROOM offers a decent sized WALK-IN CLOSET and PRIVATE ENSUITE, with two additional bedrooms, and full bathroom providing the ideal layout for families, guests, or a home office. The basement offers endless possibilities to create the space youve always wanted. Unwind and enjoy the fully landscaped, SOUTH FACING BACKYARD. There is a Detached Double Car Garage in the double wide alley with a quiet cul de sac overlooking protected wetland 80. Located just steps from SCENIC WALKING PATHS, PARKS, PLAYGROUNDS, PONDS, with unobstructed valle
$ 529,900
4511 Richmond Road Sw, Calgary, AB, T3E 4P9 house for sale.
View photo
House · for sale
$ 644,900
$ 599/sq.ft
4511 Richmond Road Sw, Calgary, AB, T3E 4P9 house for sale.
Fairways
· 1,076 sq.ft · 3 Bedrooms · 2 Baths · House
· Parking
Fairways · 1,076 sq.ft · 3 Bedrooms · 2 Baths · House · Parking
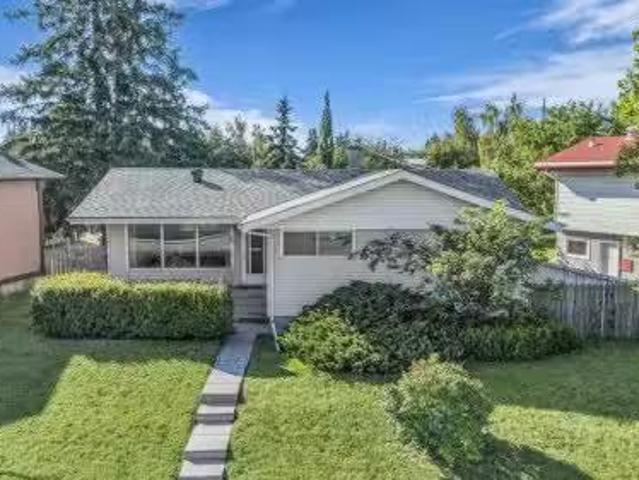
MOVE, RENT, RENO, or DEVELOP: 1 Property, 4 Ways to Win. This home offers a solid foundation today combined with exceptional long-term potential. This is a unique opportunity for a savvy buyer. Set on a HUGE and rare 7,000 SQ FT. reverse PIE LOT with an impressive 68-FOOT FRONTAGE, 4511 Richmond Road SW can easily be moved into, or saleed out and held for development. This 1960’s BUNGALOW sits on a nearly 1100 sq foot foundation with a detached OVERSIZED GARAGE + Parking Pad or RV Storage. SOLID 1960s construction with NEARLY NEW MECHANICAL (newer furnace w HEPA filtration, hot water tank, water softener and dual carbon drinnking water filtration system). A MID CENTURY MODERN CANVAS to make your own. The generous living area, layout and design offer the opportunity to create a stunning open-concept layout, giving the home a modern feel while preserving its solid construction and popular vintage character & designThe MAIN FLOOR layout features a large well lit living room, functional ki
$ 644,900
112 Emberside Place, Cochrane, AB, T4C 3A8 house for sale L.
View photo
House · for sale
$ 660,000
$ 317/sq.ft
112 Emberside Place, Cochrane, AB, T4C 3A8 house for sale L.
Fairways
· 2,077 sq.ft · 4 Bedrooms · 4 Baths · House
· Office room · Fireplace · Cellar
Fairways · 2,077 sq.ft · 4 Bedrooms · 4 Baths · House · Office room · Fireplace · Cellar
Welcome to this spacious two storey home in the popular community of Fireside. With four bedrooms, three and a half bathrooms, and a fully finished walk-up basement with an illegal suite, this property offers plenty of space and flexibility for families, multi-generational living, or buyers looking for additional income potential.The main floor features 9 foot ceilings, an open floor plan, and a comfortable living room with a gas fireplace. The kitchen is equipped with quartz countertops and full height cabinetry, stainless steel appliances, a gas cooktop, built-in oven, a large island, and a walk-in pantry, making it a great space for cooking and gathering.The open spindled staircase leads upstairs, where youll find three bedrooms, convenient upper floor laundry, and a spacious front bonus room with trendy wood panel accent walls thats ideal for a family room, home office, or playroom. The primary suite includes a walk-in closet and a five piece ensuite with dual sinks, a soaker tub,
$ 660,000
59 Waterford Mews, Chestermere, AB, T1X 3B7 house for sale | Listing ID A2297 | Royal LePage
View photo
House · for sale
$ 584,900
59 Waterford Mews, Chestermere, AB, T1X 3B7 house for sale | Listing ID A2297 | Royal LePage
Fairways
· House
· Office room · Fireplace · Parking · Cellar
Fairways · House · Office room · Fireplace · Parking · Cellar
Welcome to this beautiful front-attached garage duplex, located in the sought-after community of Waterford, Chestermere. This stunning home offers modern elegance and exceptional craftsmanship throughout. Step inside to soaring 9’ main floor ceilings and a bright open-concept layout featuring engineered hardwood floors, a cozy electric fireplace, and a designer kitchen with quartz countertops and premium finishes. Upstairs, you’ll find a spacious bonus room, convenient upper-floor laundry, and three comfortable bedrooms. The luxurious primary suite includes a double vanity ensuite and a walk-in closet — designed for everyday comfort and style. The walkout basement provides excellent future potential for additional living space, a recreation area, or a home office. With quick possession available, this home is move-in ready and waiting for you to experience the best of Waterford living. Unlock Your First Home with the GST Rebate! The First-Time Home Buyers' GST Rebate could save you up
$ 584,900
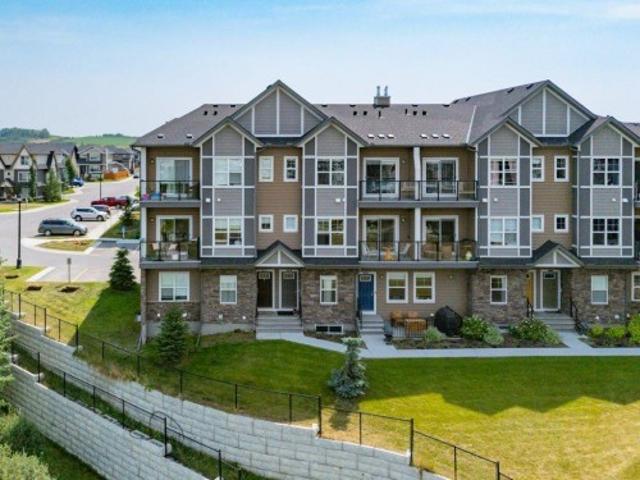
709 250 Fireside View, Cochrane, AB, T4C 2M2 townhouse for sale | Listing ID A2330 | Royal LePage
View photo
Townhouse · for sale
$ 332,000
709 250 Fireside View, Cochrane, AB, T4C 2M2 townhouse for sale | Listing ID A2330 | Royal LePage
Fairways
· Townhouse
· Balcony
Fairways · Townhouse · Balcony
The one with the view. Every so often a property comes along where one feature does all the talking. At Unit 709, it's the balcony. The outlook runs wide open across Fireside's pond, where birdlife gathers in the reeds and walking paths wind down to a covered picnic area at the water's edge. No rear neighbours. Just water and sky. The interior holds up its end. High ceilings make the 1,252 sq. Ft. live larger than it reads on paper, granite counters anchor the kitchen, and two bedrooms, one with its own balcony, plus two baths across two levels suit a first home just as well as a simpler next chapter. Fireside itself has walking paths and parks woven through the community, schools close by, and both Calgary and the mountains within easy reach. And the kicker: it's priced below recent comparable sales. Come see it in person — the balconies make the argument better than I can
$ 332,000
79 Waterford Mews, Chestermere, AB, T1X 3B7 house for sale | Listing ID A2325 | Royal LePage
View photo
House · for sale
$ 559,900
79 Waterford Mews, Chestermere, AB, T1X 3B7 house for sale | Listing ID A2325 | Royal LePage
Fairways
· House
· Office room · Parking · Cellar
Fairways · House · Office room · Parking · Cellar
Discover the charm of this beautiful home, ideally located in the heart of Waterford, Chestermere. This stylish duplex with a double front-attached garage and walkout basement offers modern comfort paired with timeless design. The open-concept main floor features 9’ ceilings, elegant finishes, and a well-appointed kitchen that flows seamlessly into the living and dining areas — perfect for both everyday living and entertaining. The walkout basement provides excellent future potential for additional living space, a recreation area, or a home office. The upper level includes three spacious bedrooms, highlighted by a serene primary suite with a beautifully finished ensuite and a generous walk-in closet. With quick possession available, this home is move-in ready and perfectly positioned to enjoy everything Waterford has to offer. Unlock Your First Home with the GST Rebate! Eligible first-time buyers could save up to $50,000 on a new home. Applicants must be 18+, a Canadian citizen or perm
$ 559,900
188 Magenta Crescent, Chestermere, AB, T1X 1C7 house for sal.
View photo
House · for sale
$ 899,900
$ 374/sq.ft
188 Magenta Crescent, Chestermere, AB, T1X 1C7 house for sal.
Fairways
· 2,400 sq.ft · 32 Bedrooms · 4 Baths · House
· Office room · Parking
Fairways · 2,400 sq.ft · 32 Bedrooms · 4 Baths · House · Office room · Parking
MODERN LIVING AT ITS BEST! This home boasts of 5 bedrooms, 3.5 bathrooms, triple car garage with RV parking and loads of state of the art upgrades. Walking up to the front door you first land on the covered front porch for a nice sit-out during those nice spring, summer and fall days ( without snow). Enter in to gleaming hardwood floors all through the main floor. To the right of the spacious foyer is the denhome office with a huge window that brings in natural light. As you proceed you are greeted with the warmly beautiful ambience of an open-concept layout. Living room, kitchen and dining flowing in harmonious rhythm. The walk through pantry flows into the mudroom and laundry room. The cabinetry in the mudroomlaundry is just functional and amazing. Come up the stairs Into a bonus room with a flood of natural light. From there you access two good size rooms and a 4 pace bathroom. Down the hall, the huge primary bedroom adorned with a 5PCE LUXURIOUS SPA. You have to see this for yourse
$ 899,900
1603 42 Avenue Sw, Calgary, AB, T2T 2M4 house for sale List.
View photo
House · for sale
$ 2,250,000
$ 905/sq.ft
1603 42 Avenue Sw, Calgary, AB, T2T 2M4 house for sale List.
Fairways
· 2,486 sq.ft · 4 Bedrooms · 4 Baths · House
· Office room
Fairways · 2,486 sq.ft · 4 Bedrooms · 4 Baths · House · Office room
Stunning new build by experienced inner-city builder Agile Developments located on a sunny, South backing oversized 30 x 125 corner lot in the heart of Altadore just steps to River Park. A timeless, warm exterior creates exceptional curb appeal, while the corner orientation allows for additional windows that flood the home with beautiful natural light throughout the day. Offering over 3,300 sq ft of thoughtfully designed living space, this home showcases outstanding quality, craftsmanship, & a highly functional floor plan. The main level features 10-foot ceilings & wide-plank white oak hardwood floors, creating an airy + inviting atmosphere. A stylish front office is ideal for working from home & is accented by custom wrought-iron detailing that adds a contemporary edge. The dining area, complete with custom millwork & built-ins, flows seamlessly into the chef’s kitchen, outfitted with Miele appliances, including a 6-burner dual-fuel range, Miele panelled refrigerator, Miele Speed Oven
$ 2,250,000
919 Walgrove Boulevard Se, Calgary, AB, T2X 4G1 house for sale | Listing ID A2334 | Royal LePage
View photo
House · for sale
$ 635,000
919 Walgrove Boulevard Se, Calgary, AB, T2X 4G1 house for sale | Listing ID A2334 | Royal LePage
Fairways
· House
· Parking · Cellar
Fairways · House · Parking · Cellar
Rare opportunity to own a TRUMAN-built home with a fully registered 1-bedroom legal basement suite in the sought-after community of Walden — complete with a private entrance, separate laundry, and excellent income potential as a mortgage helper or private space for extended family. Paired with a double detached garage and a beautifully finished open-concept layout, this move-in ready home offers exceptional value, flexibility, and lifestyle. The main level is thoughtfully designed with 9’ ceilings, luxury vinyl plank flooring, and bright, functional living spaces ideal for both daily living and entertaining. The chef-inspired kitchen is the heart of the home, featuring full-height cabinetry, soft-close doors and drawers, quartz countertops, stainless steel appliances, and a generous island with eating bar, all opening seamlessly to the dining area and great room. Upstairs, the elegant primary retreat showcases a tray ceiling, walk-in closet, and a beautifully appointed 4-piece ensuite.
$ 635,000
80 Timberline Way Sw, Calgary, AB, T3H 6C8 house for sale L.
View photo
House · for sale
$ 1,238,000
$ 537/sq.ft
80 Timberline Way Sw, Calgary, AB, T3H 6C8 house for sale L.
Fairways
· 2,303 sq.ft · 4 Bedrooms · 4 Baths · House
Fairways · 2,303 sq.ft · 4 Bedrooms · 4 Baths · House
Set in a standout location overlooking a cul-de-sac and open space, this beautifully maintained Truman-built home offers over 2,300 sq. ft. above grade with a modern, multi-level layout that feels bright, functional, and thoughtfully finished. From the clean design choices to the extensive upgrades throughout, every space has been carefully considered for comfortable everyday living, easy entertaining, and a polished sense of style.From the entry, 9’ ceilings and 8’ doors on the main floor create an impressive sense of space, complemented by engineered hardwood flooring, designer lighting, upgraded hardware, soft-close cabinetry, and a cohesive modern palette throughout. The kitchen is the centrepiece of the home, anchored by a striking 12’ quartz island that offers exceptional workspace, seating, and a natural place to gather. An upgraded appliance package includes a seamlessly integrated Fisher & Paykel refrigerator, while upgraded laundry appliances add further function and convenie
$ 1,238,000
250257 Range Road 271, Rural Rocky View County, AB, T1Z 0T7.
View photo
House · for sale
$ 1,119,000
$ 409/sq.ft
250257 Range Road 271, Rural Rocky View County, AB, T1Z 0T7.
Fairways
· 2,734 sq.ft · 42 Bedrooms · 4 Baths · House
· Garden · Fireplace
Fairways · 2,734 sq.ft · 42 Bedrooms · 4 Baths · House · Garden · Fireplace
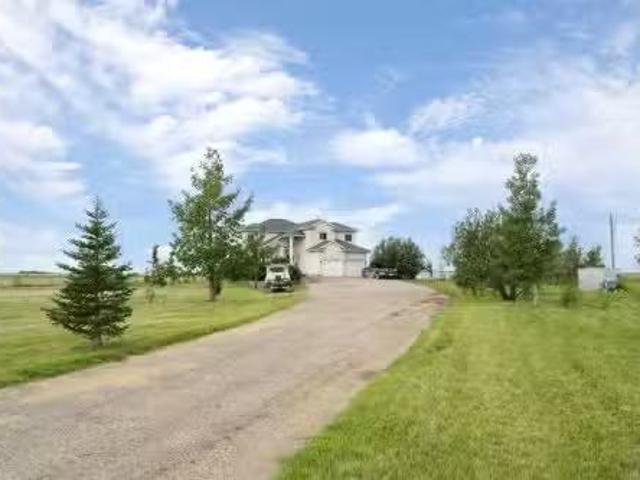
Step into a life where sweeping views, privacy, and comfort come together in perfect harmony. This stunning 2,741 sq ft two-storey walk-out home sits on a peaceful 4-acre parcel of prairie in Rocky View County - perfect for that serene acreage charm. From the moment you arrive, a grand spiral staircase makes a dramatic first impression, setting the tone for thoughtful design and spaces meant to be lived in. The open-concept main floor boasts vaulted ceilings in the family room and living areas, complemented by rounded corner detailing, hardwood and ceramic tile finishes, and a gourmet kitchen featuring a large island, breakfast bar, double oven and eat-in nook - built for both everyday living and entertaining. The fully finished lower level is a self-contained illegal suite - featuring two additional bedrooms, bathroom, a full kitchen, and a living area complete with a cozy gas fireplace. It also benefits from a walk-out to the backyard and massive amounts of natural light. Enjoy both
$ 1,119,000
111 Heritage Ridge, Cochrane, AB, T4C 2J8 house for sale Li.
View photo
House · for sale
$ 749,900
$ 327/sq.ft
111 Heritage Ridge, Cochrane, AB, T4C 2J8 house for sale Li.
Fairways
· 2,293 sq.ft · 40 Bedrooms · 3 Baths · House
Fairways · 2,293 sq.ft · 40 Bedrooms · 3 Baths · House
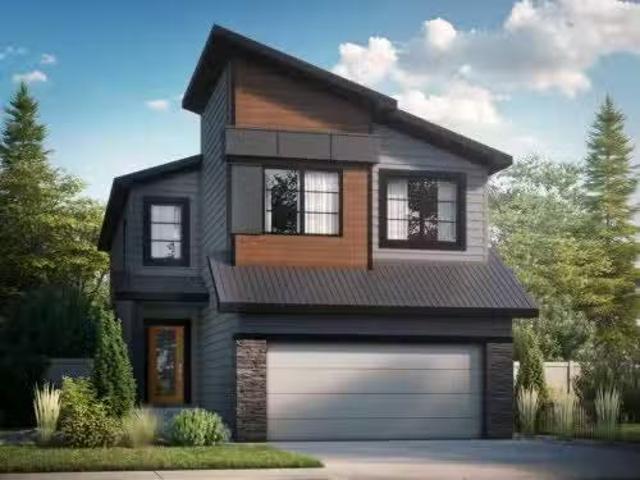
The Freya is designed for modern living! Offering a spacious open-to-above foyer, the open concept main floor also features a rear galley-style kitchen that overlooks the large great room and adjacent dinette. A 4th bedroom on the main floor with a full 3rd bathroom is perfect for todays growing families. On the second level, youll find a central bonus room, full bathroom, two secondary bedrooms, and large laundry room. Rounding out the upstairs is the primary bedroom, which features an expansive ensuite and a spacious walk-in closet that directly connects to the laundry room. Photos representative. Still available at ListedBuy!
$ 749,900
212 Springmere Road, Chestermere, AB, T1X 1R3 house for sale.
View photo
House · for sale
$ 749,900
$ 325/sq.ft
212 Springmere Road, Chestermere, AB, T1X 1R3 house for sale.
Fairways
· 2,303 sq.ft · 4 Bedrooms · 4 Baths · House
· Garden · Fireplace · Deck · Parking · Air conditioning · Cellar
Fairways · 2,303 sq.ft · 4 Bedrooms · 4 Baths · House · Garden · Fireplace · Deck · Parking · Air conditioning · Cellar
BACKING ONTO POND, GREEN SPACE & WALKING PATH! WALKOUT BASEMENT! OVER 3,190 SQFT OF LIVING SPACE! 4 BEDROOMS + 3.5 BATHS! DOUBLE ATTACHED GARAGE! CENTRAL AC! Welcome to this beautifully maintained home offering an unbeatable location with no neighbours directly behind, backing onto a peaceful pond, green space, and walking path. Step inside to a bright and spacious main floor featuring a welcoming living room with a cozy fireplace and large windows showcasing the breathtaking backyard views. The thoughtfully designed kitchen offers granite countertops, a large island, abundant cabinetry, a pantry, and a separate spice kitchen, making it perfect for everyday living and entertaining. The dining area provide seamless access to the rear deck, complete with a BBQ gas line for effortless outdoor gatherings. A convenient 2-piece bathroom and main-floor laundry complete this level. Upstairs, youll find a generous bonusfamily room along with three spacious bedrooms. The primary retreat features
$ 749,900
8432 Elbow Drive Sw, Calgary, AB, T2V 1K8 house for sale | Listing ID A2333 | Royal LePage
View photo
House · for sale
$ 615,000
8432 Elbow Drive Sw, Calgary, AB, T2V 1K8 house for sale | Listing ID A2333 | Royal LePage
Fairways
· House
· Garden · Office room · Parking
Fairways · House · Garden · Office room · Parking
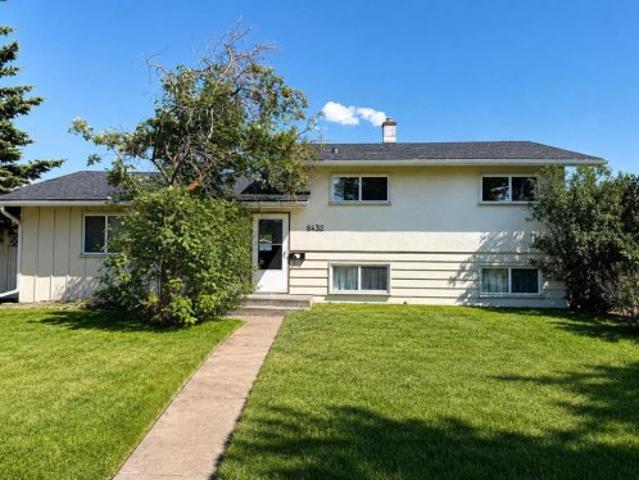
Set on an impressive 60' x 120' lot at the northern edge of Haysboro, this move in ready 3-bedroom, 2-bathroom home pairs everyday comfort with a setting built for what comes next. The roof, windows, and furnace have already been updated, along with a refreshed kitchen, so all that's left to do is move in and enjoy. Original hardwood runs through the main floor living and dining areas, opened up from its original layout for better flow and connectivity, and continues upstairs through all three bedrooms, where the bathroom has also been tastefully updated. Downstairs, the lower level offers a full bathroom, an expansive rec room with an adjacent space suited to an office or additional bedroom, along with laundry and mechanical room with extra storage. The massive backyard delivers exceptional space for outdoor living and entertaining, with off-street parking for up to four vehicles at the rear alongside the detached single garage. Elbow Drive is identified in the City of Calgary's Herit
$ 615,000
71 Rivervalley Crescent Se, Calgary, AB, T2C 3K1 house for sale | Listing ID A2333 | Royal LePage
View photo
House · for sale
$ 524,900
71 Rivervalley Crescent Se, Calgary, AB, T2C 3K1 house for sale | Listing ID A2333 | Royal LePage
Fairways
· House
· Garden · Deck · Parking
Fairways · House · Garden · Deck · Parking
OPEN HOUSE this Saturday and Sunday, August 8 & 9, from 1 to 3 PM! This fantastic family home is a Coldwell Banker Certified Pre-Owned property, meaning it’s been inspected by a certified home inspector and any issues have been taken care of. It even comes with a free one-year home warranty for peace of mind—just move in and enjoy! Inside, you’ll find a spacious living room, an upgraded kitchen with new cabinets, granite countertops, new appliances, a large pantry. There is updated flooring throughout, a new bathtub and shower in the main bathroom, and all new windows on the main floor. Other upgrades include new light fixtures in the kitchen and most of the main floor, new closet doors in the bedrooms and main floor front entry closet. The lower level features a large family room, bedroom, 2-piece bathroom, all new flooring and a workshop with a workbench. Outside, there’s RV parking in the backyard, a large deck off the kitchen, a 12' x 12' gazebo on a wood foundation, plus a garden
$ 524,900
9948 Patton Road Sw, Calgary, AB, T2V 5G1 house for sale Li.
View photo
House · for sale
$ 1,500,000
$ 782/sq.ft
9948 Patton Road Sw, Calgary, AB, T2V 5G1 house for sale Li.
Fairways
· 1,916 sq.ft · 32 Bedrooms · 3 Baths · House
Fairways · 1,916 sq.ft · 32 Bedrooms · 3 Baths · House
THIS PROPERTY OFFERS OUTSTANDING FUTURE EXPANSION OR REDEVELOPMENT POTENTIAL! Welcome to 9948 Patton Road SW, a rare opportunity to own an exceptional property in one of Calgarys most prestigious and established communities, Pump Hill. Nestled on a quiet street and situated on an expansive 10,000+ sq. ft. private lot, this property is ideal for families, renovators, builders, or investors looking to secure a premium location with exceptional long-term potential. Surrounded by mature trees and distinguished estate homes, the property offers approximately 3,705 sq. ft. of developed living space, providing immediate comfort while presenting endless possibilities to renovate, expand, or build your dream home. Whether you choose to enjoy the home as it is, modernize it over time, or create a custom luxury residence, the opportunities are truly exceptional.Designed for comfortable family living, the home features 5 spacious bedrooms and 3 full bathrooms. The welcoming main floor offers gener
$ 1,500,000
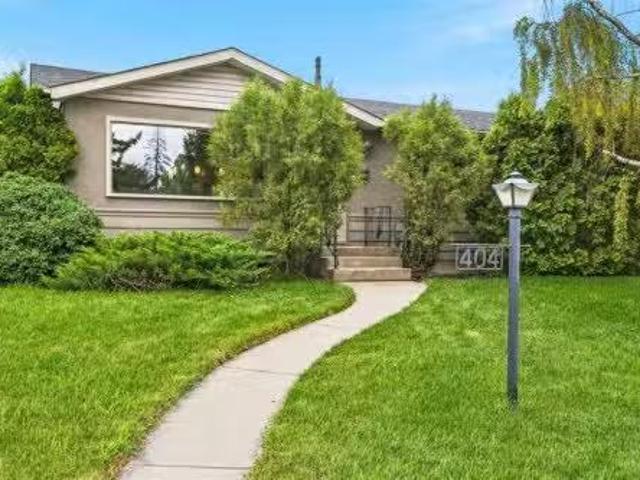
404 Arlington Drive Se, Calgary, AB, T2H 1S3 house for sale.
View photo
House · for sale
$ 664,900
$ 617/sq.ft
404 Arlington Drive Se, Calgary, AB, T2H 1S3 house for sale.
Fairways
· 1,076 sq.ft · 5 Bedrooms · 3 Baths · House
· Patio · Cellar
Fairways · 1,076 sq.ft · 5 Bedrooms · 3 Baths · House · Patio · Cellar
It’s nearly impossible to find a 5-bed Acadia bungalow with an ensuite—until now. Flooded with natural light, the main floor features a completely open living and dining layout with beautifully refinished parquet flooring. The anchor of this level is the stunning, renovated open kitchen, designed for maximum functionality with an eat-up bar, functional countertops, and full stainless steel appliances. Rare for this era, the main floor also hosts three full bedrooms and 1.5 baths, including that crucial primary retreat with its own private ensuite. Downstairs, the fully finished basement doubles your functional living space with brand-new carpet and paint throughout. It features a sprawling family room, two additional good-sized bedrooms, a full 3-piece bathroom, an entertaining wet bar, and a high-efficiency furnace plus tankless hot water. Outside, the massive corner lot is a low-maintenance, turn-key oasis featuring a fully landscaped lounge area with patio stones, a heated detached
$ 664,900
142 West Pointe Circle, Cochrane, AB, T4C 0C2 house for sale.
View photo
House · for sale
$ 709,000
$ 361/sq.ft
142 West Pointe Circle, Cochrane, AB, T4C 0C2 house for sale.
Fairways
· 1,959 sq.ft · 30 Bedrooms · 4 Baths · House
· Garden
Fairways · 1,959 sq.ft · 30 Bedrooms · 4 Baths · House · Garden
$50,000 has been taken off the original list price to reflect that this home has incredible bones and is ready for someone to add their own finishing touches.Welcome to 142 West Pointe Circle, a unique detached home tucked away on a quiet cul-de-sac overlooking the river. Designed with both everyday living and entertaining in mind, this home offers multiple spaces to gather, relax, and create lasting memories with family and friends.Positioned near the entrance of the West Pointe Circle cul-de-sac, the home enjoys an exceptional setting with beautiful views and added privacy, without looking directly into neighboring homes.Inside, the welcoming entry leads into the main living area, where the living room, dining room, and kitchen flow naturally together. Recently updated with new flooring and newer appliances, the layout strikes a nice balance—open enough to feel connected while still giving each space its own purpose.Step outside to a low-maintenance backyard built for entertaining, c
$ 709,000
44 Fairview Crescent Se, Calgary, AB, T2H 0Z6 house for sale.
View photo
House · for sale
$ 659,000
$ 631/sq.ft
44 Fairview Crescent Se, Calgary, AB, T2H 0Z6 house for sale.
Fairways
· 1,044 sq.ft · 31 Bedrooms · 2 Baths · House
· Deck · Cellar
Fairways · 1,044 sq.ft · 31 Bedrooms · 2 Baths · House · Deck · Cellar
Welcome to this stunning, fully renovated bungalow in the highly desirable community of Fairview, offering over 2,000 sq. ft. of beautifully developed living space with 4 bedrooms and 2 full bathrooms. This move-in-ready home features a bright open-concept floor plan with 3 bedrooms and 1 full bathroom on the main level, complemented by a chef-inspired kitchen with new Samsung stainless steel appliances, a gas range, designer finishes, and seamless flow into the living and dining areas. The fully finished basement offers a spacious recreation room, wet bar, abundant storage, a large fourth bedroom, and a private ensuite bathroom, making it ideal for guests or multi-generational living. Quality upgrades throughout include 7mm luxury vinyl plank flooring, high-end carpet, elegant pot lights, new siding, new roof, high-efficiency furnace, and a new hot water tank. Enjoy sunshine all day with the homes east-west exposure, relax on the spacious deck, and take advantage of the storage shed f
$ 659,000
390 South Shore Drive, Chestermere, AB, T1X 2Y6 house for sa.
View photo
House · for sale
$ 625,900
$ 365/sq.ft
390 South Shore Drive, Chestermere, AB, T1X 2Y6 house for sa.
Fairways
· 1,711 sq.ft · 3 Bedrooms · 3 Baths · House
· Garden · Office room
Fairways · 1,711 sq.ft · 3 Bedrooms · 3 Baths · House · Garden · Office room
Welcome to Alliston Homes new build, perfectly positioned on a premium lot backing onto a walking path and playground. With southwest exposure, stunning mountain views, and over 1,700 sq. ft. of thoughtfully designed living space, this home offers the perfect balance of style and functionality.The bright, open-concept main floor is filled with natural light thanks to oversized triple-pane windows and showcases modern finishes, sleek glass railings, and seamless flow throughout. The beautifully appointed kitchen features stainless steel appliances, ample cabinetry, and a large island that effortlessly connects to the dining and living areas—ideal for entertaining or everyday family life.Step outside to your sunny backyard and enjoy direct views of the green space and playground, making it easy to keep an eye on the kids while relaxing outdoors.Upstairs, a versatile central loft creates the perfect home office, reading nook, or bonus living space. The spacious primary retreat offers a wa
$ 625,900
115 55 Westwinds Crescent Ne, Calgary, AB, T3J 5H2 commercia.
View photo
House · for sale
$ 779,900
$ 276/sq.ft
115 55 Westwinds Crescent Ne, Calgary, AB, T3J 5H2 commercia.
Fairways
· 2,820 sq.ft · House
· Office room
Fairways · 2,820 sq.ft · House · Office room
Looking for a profitable and high-performing investment property? Discover this outstanding 2-storey office building located in the highly sought-after Westwinds community of Calgary—one of the city’s most active commercial hubs. This prime location offers exceptional visibility, convenient access, and a thriving business environment that makes it an ideal addition to any investment portfolio.Fully leased and generating steady income, this turnkey property provides peace of mind from day one. With quality long-term tenants already in place, you can enjoy reliable returns without the hassle of searching for occupants. The building is aesthetically designed to impress, offering both functionality and modern appeal—an asset that consistently attracts professional, well-established businesses.Inside, the property features 11 private offices, 2 kitchenettes, 2 washrooms, and a welcoming reception area—all laid out to support efficiency and workflow. Whether used for professional services, a
$ 779,900

Get email alerts

Don't miss out: be the first to know about new properties

The alert was correctly created

On subscribing you accept the conditions of use and the privacy policy
Alert
Receive new ads in your inbox
Save this search
Receive alerts for new listings

We'll send you an email when we have new properties for: "Houses for sale in Fairways"

The alert was correctly created

Get email alerts and be the first to see new listings
Required field
On subscribing I accept the terms of the privacy policy
Perfect! You'll soon start receiving new listings via email
Alert
Receive an email when we have new ads for Houses for sale in Fairways
Save this search
Filters

Bedrooms

Area (sq.ft)

sq.ft
sq.ft

Price

$
$

Filter by property type

Bathrooms

Clear all filters
Receive notifications when new entries are published.