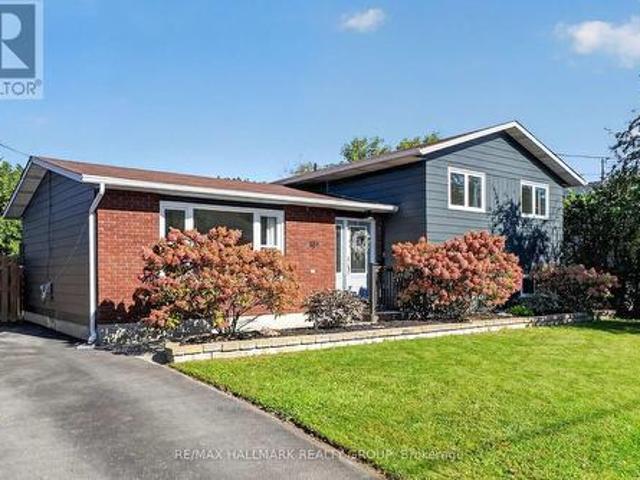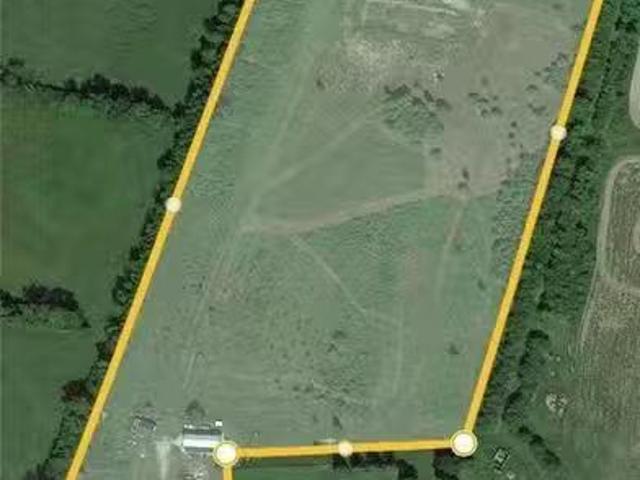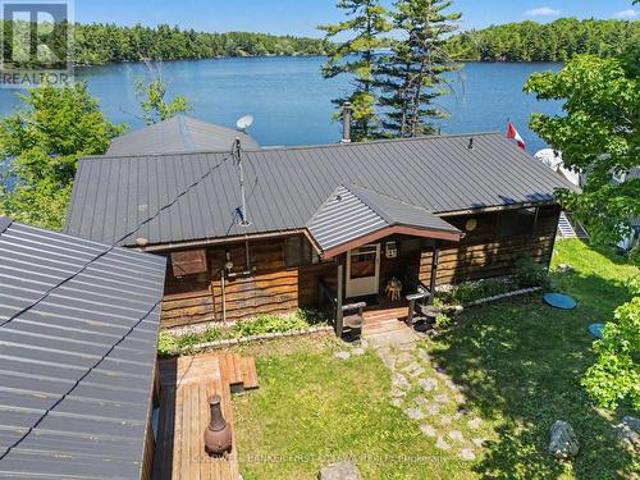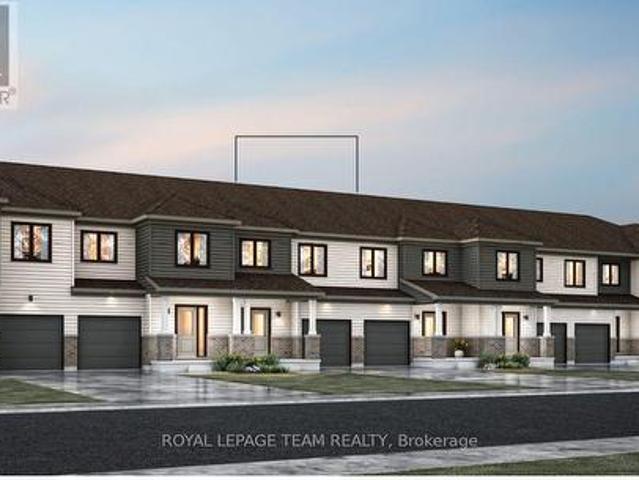
637 houses for sale in Fallbrook

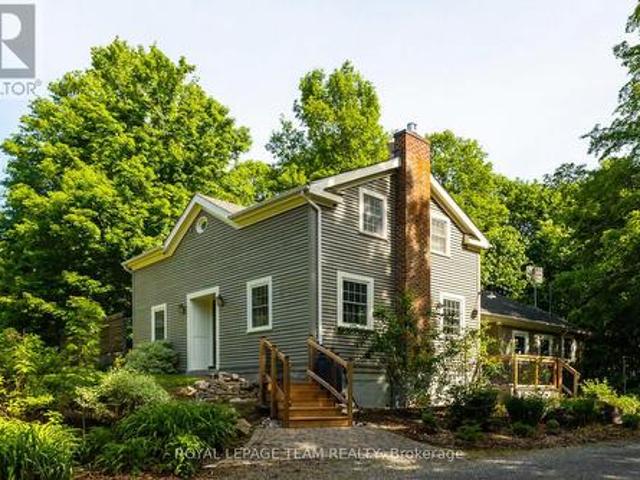
2137 Bennett Lake Road, Tay Valley, ON, K0G 1A0 house for sale | Listing ID X13844 | Royal LePage
View photo
House · for sale
$ 459,000
New
2137 Bennett Lake Road, Tay Valley, ON, K0G 1A0 house for sale | Listing ID X13844 | Royal LePage
Fallbrook
· House
· Parking
Fallbrook · House · Parking
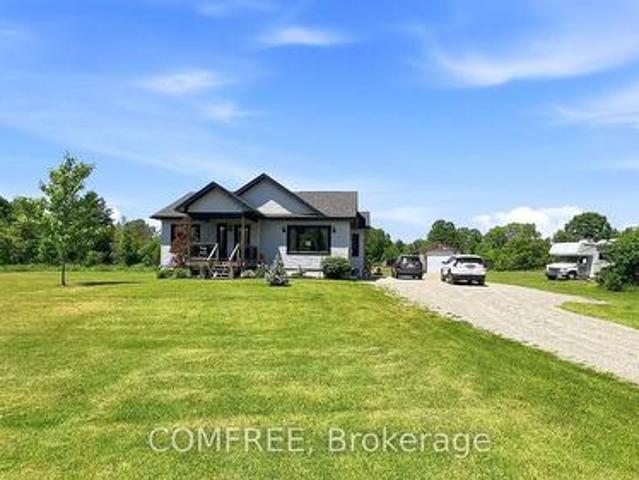
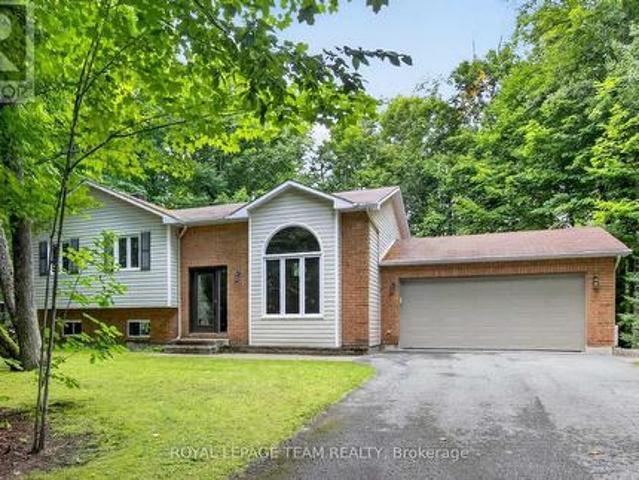
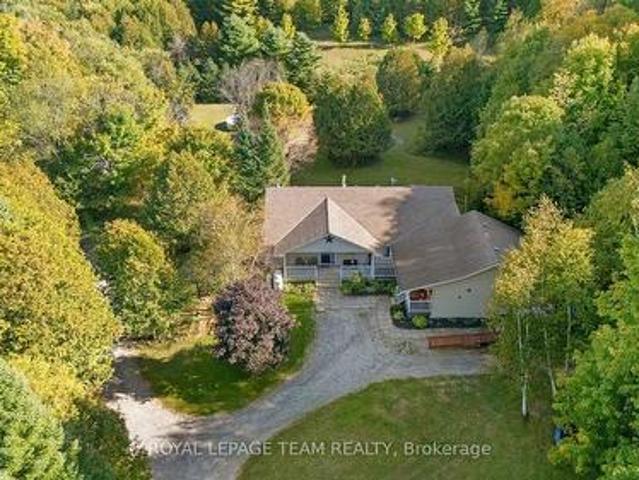
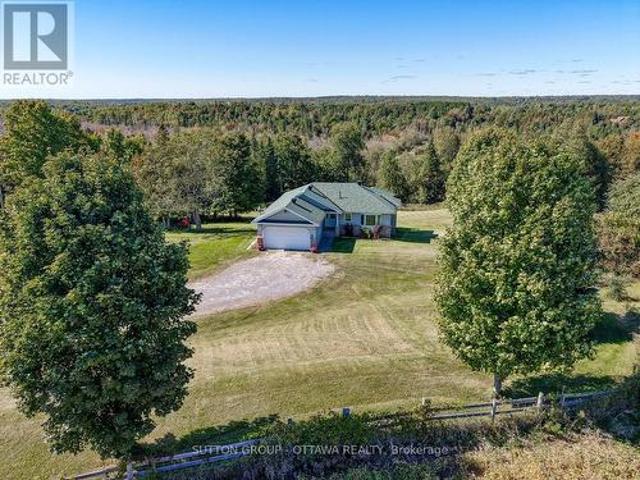
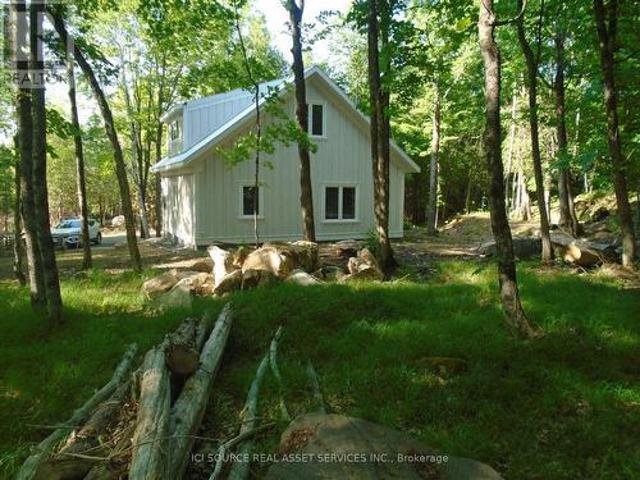
Custom built, 1200 sq ft. 2 year old, 1 1/2 story house located on maple-forested, rural hectare in Tay Valley Twp. Lanark County, 20 min. Northwest of Perth. This house has beautiful crafted wood details, nine ft. Ceilings downstairs, maple hardwood flooring throughout except for the washrooms and ceramic tiles at the entrance. There is a certified wood stove backup for brisk, winter days and pastoral views of the property from the large windows (mostly south-facing). A new septic and deep well, spacious parking and a quiet neighborhood are inviting. For Additional Property Details Click The Brochure Icon Below. (id: 27)
$ 459,000
199 Innisville Road S, Drummond/North Elmsley, ON, K7C 4L1 house for sale | Listing ID X13842 | Royal LePage
View photo
House · for sale
$ 319,900
New
199 Innisville Road S, Drummond/North Elmsley, ON, K7C 4L1 house for sale | Listing ID X13842 | Royal LePage
Fallbrook
· House
· Fireplace
Fallbrook · House · Fireplace
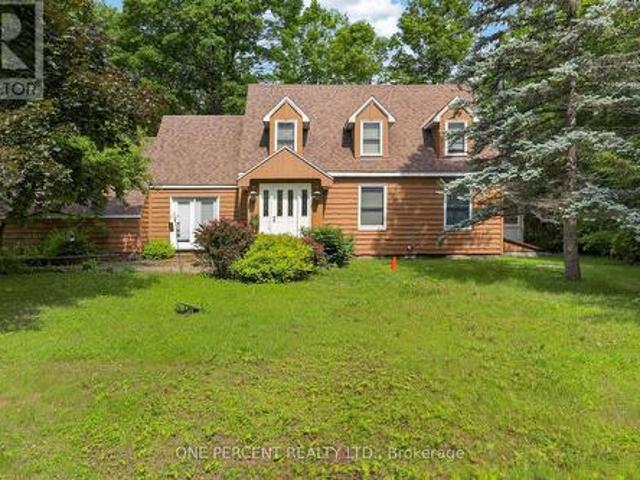
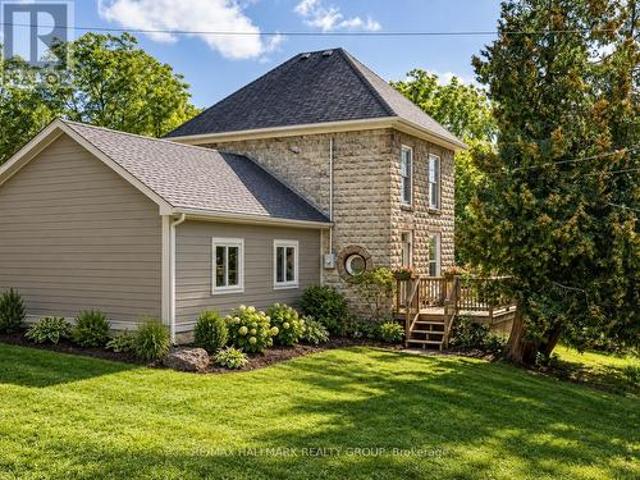
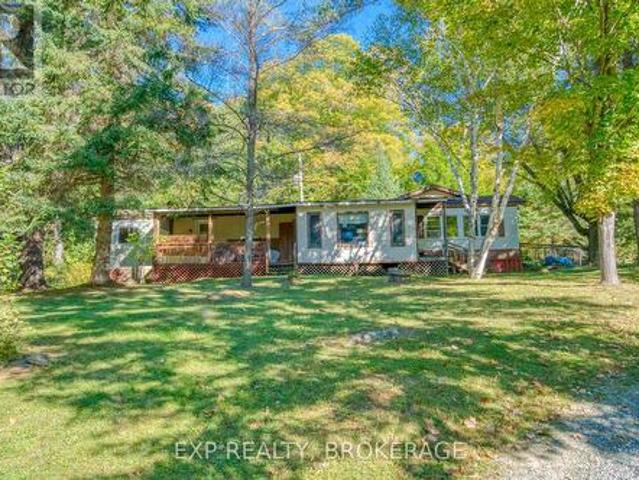
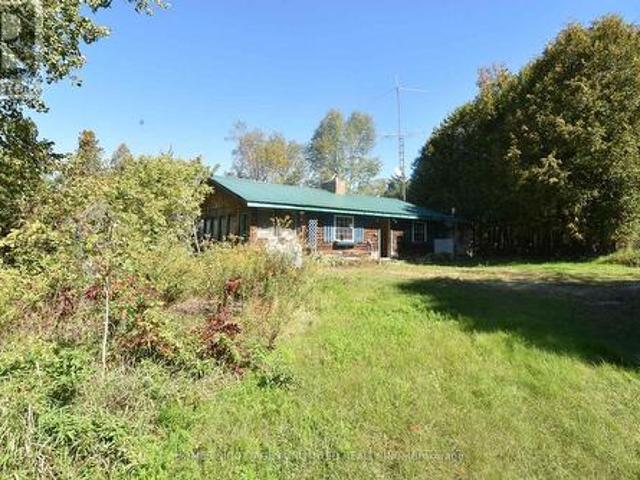
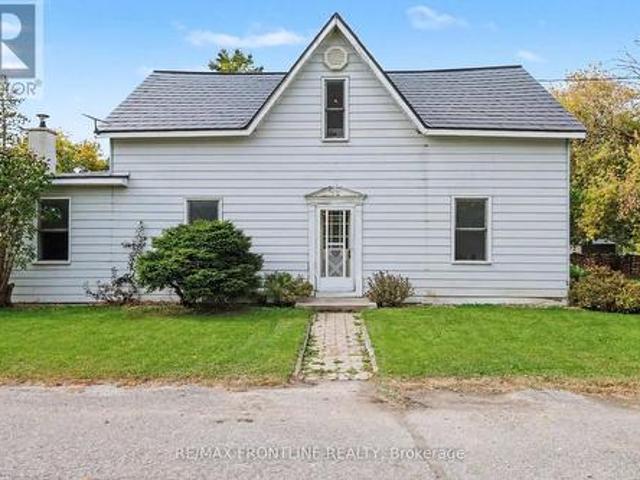
Endless Potential in the Hamlet of Innisville! Great Opportunity for First-Time Buyers & Handymen. Bring your vision and creative touch to this charming 1 1/2-storey 4 bedroom 2 bath home situated on a fabulous, park-like 97ft x 262ft (approx) lot with prime frontage along Highway 7. Offering a solid foundation to build equity, this property needs some TLC but is absolutely brimming with character and opportunity. The main level features a formal dining room and a large kitchen layout complete with pine cupboards. Step into the expansive addition, where you will find the true centrepiece of the home: a custom-built stone fireplace flanked by built-in bookcases, creating a cozy atmosphere for family gatherings. For ultimate convenience, the main floor also hosts a nice sized bedroom (or office if desired), as well as a 2-piece powder room and dedicated laundry space. Upstairs, you will find 3 bedrooms and a full 4-piece bathroom. Recent updates include a new steel roof installed in 2021
$ 319,900
318 Norris Road, Tay Valley, ON, K7H 3C6 house for sale | Listing ID X13841 | Royal LePage
View photo
House · for sale
$ 690,000
New
318 Norris Road, Tay Valley, ON, K7H 3C6 house for sale | Listing ID X13841 | Royal LePage
Fallbrook
· House
· Parking · Air conditioning · Cellar
Fallbrook · House · Parking · Air conditioning · Cellar
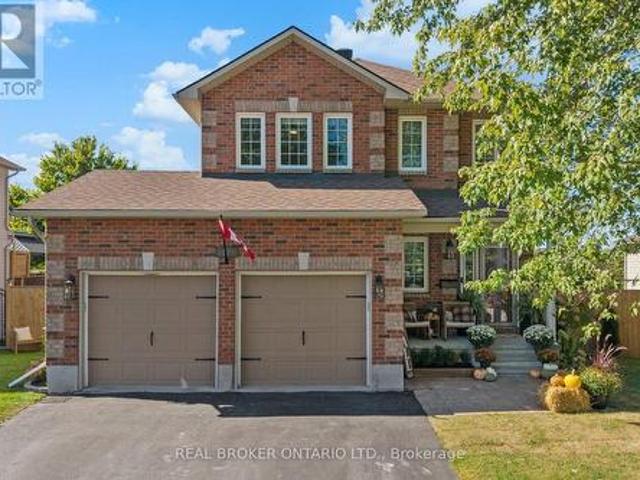
Welcome to this well-maintained 1,158 sq. Ft. bungalow, offering comfortable one-level living in a peaceful rural setting. Situated on a beautiful property. This home combines privacy, functionality, and country charm. The main floor features a layout that seamlessly connects the kitchen, dining area, and living room, creating a bright and inviting space for everyday living and entertaining. Two bedrooms and a full 4-piece bathroom complete the main level. Additional features include a partially finished basement with development potential, central air conditioning, forced-air heating, and a water softener. The detached garage and ample driveway parking provide plenty of space for vehicles, equipment, and recreational toys. Enjoy the tranquility of rural living while remaining within easy reach of Perth and surrounding amenities. Whether you're looking for a year-round residence, a retirement retreat, or a country getaway, this property offers an excellent opportunity to enjoy space, c
$ 690,000
1054 Wolf Grove Road, Mississippi Mills, ON, K0A 1A0 house for sale | Listing ID X13841 | Royal LePage
View photo
House · for sale
$ 829,900
New
1054 Wolf Grove Road, Mississippi Mills, ON, K0A 1A0 house for sale | Listing ID X13841 | Royal LePage
Fallbrook
· House
Fallbrook · House
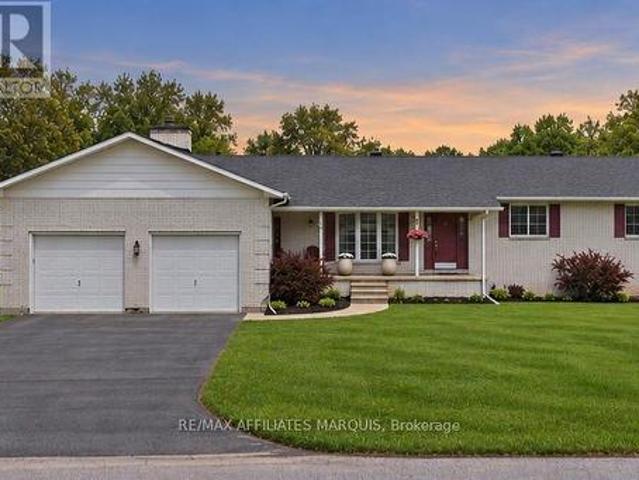
Dreaming of a family homestead surrounded by nature? Set on 21 private acres just minutes from Almonte, 1054 Wolf Grove Road offers a unique opportunity to embrace country living among an abundance of mature maple trees, with exciting potential for those dreaming of tapping trees and producing their own maple syrup. Explore your own wooded trails, enjoy the changing seasons, gather berries from established bushes, raise chickens in the existing coop, or simply enjoy the privacy and space this beautiful property provides. With small outbuildings and plenty of room to make the land your own, the possibilities for a homestead-inspired lifestyle are plentiful. The 3-bedroom, 3-bathroom home offers generous living space for the whole family, centred around a spacious kitchen with plenty of storage. A bright sunroom provides a peaceful place to relax and take in the surrounding nature. Upstairs, you'll find two generous bedrooms along with a comfortable primary suite. Whether your vision inc
$ 829,900
83 Comba Drive, Carleton Place, ON, K7C 4V2 house for sale | Listing ID X13838 | Royal LePage
View photo
House · for sale
$ 839,900
New
83 Comba Drive, Carleton Place, ON, K7C 4V2 house for sale | Listing ID X13838 | Royal LePage
Fallbrook
· House
· Fireplace · Deck
Fallbrook · House · Fireplace · Deck
From its sought-after family neighbourhood setting on the'quiet side of town' to its beautifully renovated interior, this exceptional 2-storey home is filled with character & charm, offering the kind of property that is increasingly hard to find. A welcoming front porch invites you inside this thoughtfully appointed 4+Den Bedroom home, where striking herringbone flooring flows throughout the well-designed main level. Renovated from top to bottom, the rich Pewter green Kitchen boasts quartz counters, stainless steel appliances, crisp white backsplash & a sun-filled eating area with walkout to rear Deck & gazebo overlooking quaint farm field. The cozy, open concept Living/Dining Room is defined by an updated natural gas fireplace & large picture window in the Living Room area and tasteful wainscoting in the Dining Room area. A charming open staircase brings you to the 2nd level where 4 Bedrooms invite you to unwind and relax. The Primary Suite offers an expansive Bedroom overlooking fiel
$ 839,900
3 Forest Drive, Rideau Lakes, ON, K7A 4S5 house for sale | Listing ID X13839 | Royal LePage
View photo
House · for sale
$ 589,000
New
3 Forest Drive, Rideau Lakes, ON, K7A 4S5 house for sale | Listing ID X13839 | Royal LePage
Fallbrook
· House
· Fireplace · Cellar
Fallbrook · House · Fireplace · Cellar
Open house saturday 11:30am-12:30pm! Set on a generous 0.4-acre corner lot in a family-friendly neighbourhood just 7 minutes from Smiths Falls, 3 Forest Drive is a spacious 3-bedroom brick bungalow offering approximately 1,860 sq. Ft. of above-grade living space. Inside, the layout offers plenty of room to spread out, with two separate main-floor living areas that easily accommodate everyday family life, entertaining, a playroom or a quieter place to relax. One is made especially inviting by a cozy natural gas fireplace. The centrally located kitchen connects easily to the surrounding living spaces, with a versatile area nearby currently used as an office that could also work well as a homework station, drop zone or additional household space. Three bedrooms and two full bathrooms complete the main level, including one bathroom with cheater access that could be reconfigured to create a private ensuite. Downstairs, the partially finished basement adds even more usable space with a den,
$ 589,000
126 Mockingbird Lane, Beckwith, ON, K0A 1B0 house for sale | Listing ID X13838 | Royal LePage
View photo
House · for sale
$ 700,000
New
126 Mockingbird Lane, Beckwith, ON, K0A 1B0 house for sale | Listing ID X13838 | Royal LePage
Fallbrook
· House
· Patio · Garden · Deck · Equipped kitchen
Fallbrook · House · Patio · Garden · Deck · Equipped kitchen
126 Mockingbird Lane. Open concept floor plan with a vaulted ceiling in the tile entry and living room with hardwood flooring. Note the hardwood window seat and the large, palladian window. Tastefully renovated kitchen in 2024 by Carleton Kitchens with Dekton counters (an ultra-compact, high-performance surface made by Cosentino from a blend of porcelain, glass, and quartz) including a breakfast bar for casual entertaining. Stainless steel appliances including a microwave/hoodfan vented to outside. Note: dishwasher left of sink with panel matching the kitchen and double grind garburator. Luxury vinyl plank flooring in the kitchen and dining area, also extends down the hall and into all three bedrooms. Patio doors off the dining room to a low maintenance composite deck with glass railing and stairs to the beautifully treed yard with no rear neighbours. (Many trails for your enjoyment) Renovated main bathroom with a soaker tub and luxury plank flooring. Primary bedroom has a walk-in clos
$ 700,000
9 James Street, Elizabethtown Kitley, ON, K0E 1M0 house for sale | Listing ID X13843 | Royal LePage
View photo
House · for sale
$ 199,900
New
9 James Street, Elizabethtown Kitley, ON, K0E 1M0 house for sale | Listing ID X13843 | Royal LePage
Fallbrook
· House
· Garden
Fallbrook · House · Garden
Welcome to 9 James Street in the charming village of Lyn. A home packed with potential and ready for someone with a vision to make it their own. The main floor offers a functional layout with a good-sized kitchen featuring a convenient laundry area, flowing into the dining space and living room where beautiful wood pillars add warmth and character. Just off the kitchen is a large unfinished addition with direct access to the rear yard. With a roughed-in bathroom already in place, this versatile space opens the door to plenty of possibilities. Create an in-law suite, a spacious primary retreat, an additional family room, or customize it to suit your needs. Upstairs, you'll find two bedrooms along with a 4-piece bathroom. Outside, the impressive yard offers plenty of green space for kids, pets, gardens, entertaining, or simply enjoying the outdoors. Located just minutes from Brockville with easy access to Highway 401, this property also offers convenient connections to surrounding commun
$ 199,900
176 Country Meadow Drive, Ottawa, ON, K0A 1L0 house for sale | Listing ID X13845 | Royal LePage
View photo
House · for sale
$ 1,399,000
New
176 Country Meadow Drive, Ottawa, ON, K0A 1L0 house for sale | Listing ID X13845 | Royal LePage
Fallbrook
· House
· Fireplace
Fallbrook · House · Fireplace
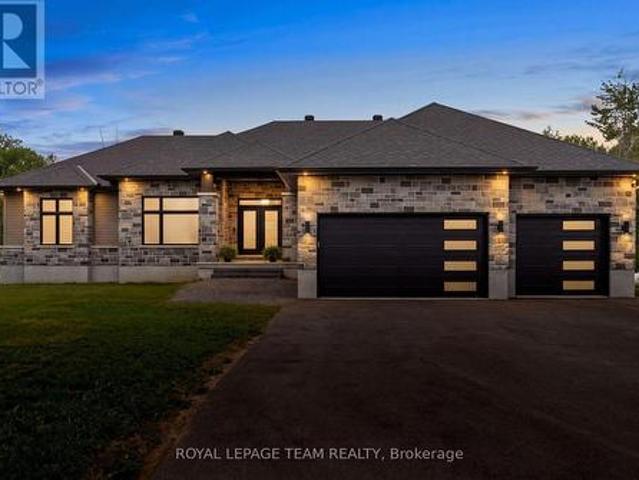
Nestled on 2.01 acres on Country Meadow Drive, this modern bungalow offers the perfect balance of country living and everyday convenience, with easy access to Highway 417 and nearby amenities. From the moment you step inside, the inviting layout and thoughtful design create a wonderful sense of space and comfort. Offering four bedrooms and three bathrooms, the home features bright, open interiors with expansive windows and transoms, rich hardwood flooring throughout the main level, and timeless architectural details. The well-appointed kitchen showcases custom cabinetry, quartz countertops, a large centre island, and pantry, flowing seamlessly into the living area where a striking fireplace provides a warm and welcoming focal point for family gatherings. Tray ceilings in the living and dining areas add an elegant finishing touch. The primary bedroom offers a peaceful retreat with a walk-in closet and an ensuite featuring a double vanity, glass-enclosed shower, freestanding soaker tub,
$ 1,399,000
76 San Felice Circle, Ottawa, ON, K2S 2R9 house for sale | Listing ID X13846 | Royal LePage
View photo
House · for sale
$ 653,900
New
76 San Felice Circle, Ottawa, ON, K2S 2R9 house for sale | Listing ID X13846 | Royal LePage
Fallbrook
· House
Fallbrook · House
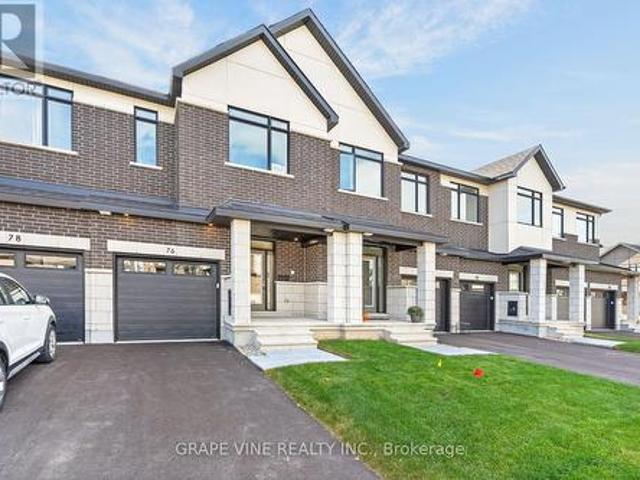
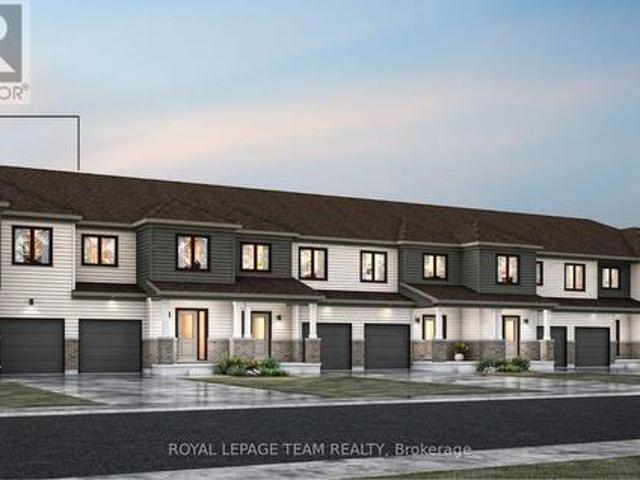
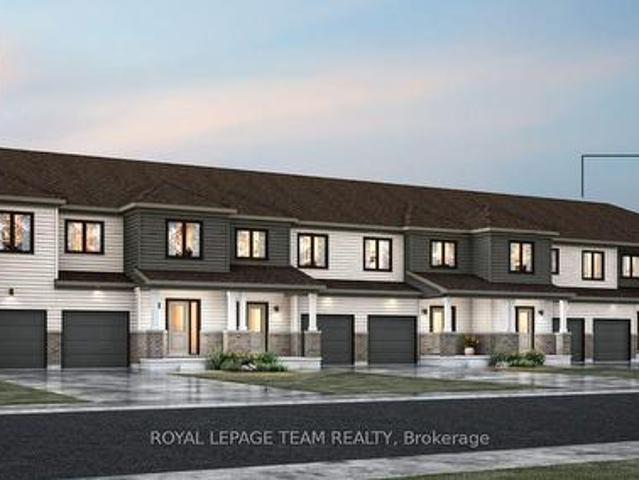
New build! Welcome to the Sunningdale by Claridge Homes in the highly sought after community of Bridlewood Trails in Kanata South. A stylish 3-bedroom, 2.5-bath townhome offering approximately 1,995 sq. Ft. of well-designed living space. The home includes all appliances and approximately $20k in upgraded finishes. The open-concept main floor features a bright living and dining room and a functional kitchen with ample counter space, perfect for everyday living and entertaining. Upstairs offers three generous bedrooms, including a spacious primary with ensuite, plus a full main bath. Thoughtful layout, abundant natural light, and quality construction throughout. Ideal for families, professionals, or investors, and backed by Tarion warranty. A perfect blend of comfort, function, and modern design. HST rebates have been applied! (Id: 27)
$ 653,900
4050 Elphin Maberly Road, Frontenac North, ON, K0H 2K0 house for sale | Listing ID X13833 | Royal LePage
View photo
House · for sale
$ 289,000
New
4050 Elphin Maberly Road, Frontenac North, ON, K0H 2K0 house for sale | Listing ID X13833 | Royal LePage
Fallbrook
· House
· Parking · Equipped kitchen · Cellar
Fallbrook · House · Parking · Equipped kitchen · Cellar
Simple, easy living on 2.4 acres in North Frontenac, just 15 minutes north of Sharbot Lake. This 3-bedroom home has everything on one floor. Easy entry from the side with a ramp for easy access. There's no basement to maintain and no stairs to deal with. Inside, you get roughly 1250 sq ft, a 4-piece bathroom, a 3-piece ensuite, and an enclosed porch. Outside, the lot offers privacy, 246 feet of frontage, a shed, and parking for four. The home is fully winterized and set up for year-round living. It has a drilled well, septic, and propane forced-air heat. The fridge, stove, dishwasher, washer and dryer are all included. Possession is flexible. A practical, affordable country home at $289,000. It works just as well for first-time buyers as it does for anyone looking to downsize. (Id: 27)
$ 289,000
5195 Mcdonald'S Corners Road, Lanark Highlands, ON, K0G 1M0 house for sale | Listing ID X13832 | Royal LePage
View photo
House · for sale
$ 679,000
Updated
5195 Mcdonald'S Corners Road, Lanark Highlands, ON, K0G 1M0 house for sale | Listing ID X13832 | Royal LePage
Fallbrook
· House
· Fireplace · Deck
Fallbrook · House · Fireplace · Deck
Honey, STOP THE CAR! ' Set back on 3.7 wooded acres, this unique 3000+ sq ft, 5-bedroom, 2.5-bath Lanark County real estate listing offers the ultimate'two homes for the price of one' setup. Whether you are looking for multi-generational living or an in-law suite with accessibility features, this property delivers double the comfort and potential under one roof. The primary raised bungalow features a bright, expansive kitchen; a main-floor living area with raised deck access, a powder room, and a bedroom. The fully finished lower-level walkout expands your living space with two additional bedrooms, a full bathroom, laundry, and a spacious family room made with wood fireplace for cozy movie nights. Connected to the home on the main level is a complete, self-contained secondary apartment built in 2013, thoughtfully designed with dedicated handicap-accessible features for comfortable, barrier-free living. Boasting its own private entrance, a bright main-floor layout including laundry, and
$ 679,000
786 Richardson Road, Montague, ON, K0G 1N0 house for sale | Listing ID X13837 | Royal LePage
View photo
House · for sale
$ 589,900
New
786 Richardson Road, Montague, ON, K0G 1N0 house for sale | Listing ID X13837 | Royal LePage
Fallbrook
· House
· Office room · Swimming pool · Deck
Fallbrook · House · Office room · Swimming pool · Deck
Welcome to 786 Richardson Road, a one-of-a-kind, artistically renovated woodland retreat set on 22 private, wooded acres. Peace, privacy and nature surround you here. A covered front porch with cedar details and recessed lighting welcomes you inside, where soaring ceilings create a bright, airy atmosphere. Curl up with a book beside the cast iron Anderlea T5 woodstove, the warm heart of the home. The open-concept layout works equally well for entertaining and for comfortable everyday living. The generous main-floor bedroom sits beside a bathroom with a custom-tiled walk-in shower. Upstairs, a spacious open loft offers endless flexibility (office, studio, reading nook or guest space), along with a second bedroom and its own attached bathroom. Outdoors is where this property truly shines. A covered back deck and large concrete pad lead to the hot tub, a BBQ area and plenty of room to relax in complete privacy. Morning coffee comes with a side of wildlife watching right from your porch. T
$ 589,900
302 Egan Lane, Frontenac, ON, K0H 1T0 house for sale | Listing ID X13834 | Royal LePage
View photo
House · for sale
$ 547,000
New
302 Egan Lane, Frontenac, ON, K0H 1T0 house for sale | Listing ID X13834 | Royal LePage
Fallbrook
· House
Fallbrook · House
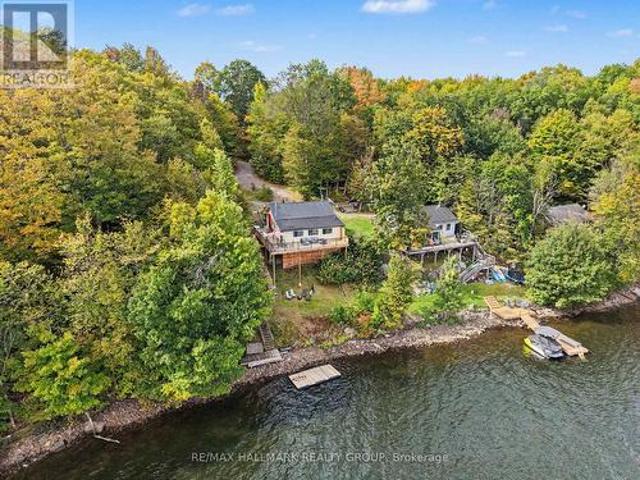
Welcome to your four-season waterfront escape on beautiful Buck Bay, with direct access to Bob's Lake! This charming and extensively updated 2-bedroom cottage offers the perfect combination of comfort, character and incredible waterfront living. Originally enjoyed as a three-season retreat, this property has been thoughtfully upgraded for four-season enjoyment. The crawlspace has been professionally spray-foam insulated and features heaters with Wi-Fi connectivity, allowing you to monitor and control the heat remotely. A heated water line further enhances the property for year-round use, making it easy to enjoy your lakeside getaway even during the colder months. Inside, you'll find a bright and inviting living space with updated flooring throughout, a cozy woodstove and a beautiful sunroom overlooking the lake. The perfect spot for your morning coffee while taking in the spectacular waterfront views. Step outside and you'll immediately appreciate the beautiful new glass railing, desig
$ 547,000
45 Franklin Cathcart Crescent, Ottawa, ON, K2S 2A5 house for sale | Listing ID X13837 | Royal LePage
View photo
House · for sale
$ 899,900
New
45 Franklin Cathcart Crescent, Ottawa, ON, K2S 2A5 house for sale | Listing ID X13837 | Royal LePage
Fallbrook
· House
· Patio · Garden · Parking · Deck
Fallbrook · House · Patio · Garden · Parking · Deck
Welcome to 45 Franklin Cathcart Crescent, a stunning 4-bedroom (3+1), 4-bathroom detached home with double garage situated on a large lot with mature trees in the heart of Stittsville. This beautifully maintained property is perfect for those seeking ample space, & a family-friendly neighbourhood. The property has been professionally landscaped with interlock, trees, shrubs, flowers and sprinkler system. The large windows throughout the home allow for natural light to pour in, creating a warm and welcoming atmosphere. The living room ceiling is 20' high with multiple level windows. Large welcoming foyer. A well-appointed kitchen perfect for that chef in the family. Updated kitchen; quartz countertops, and backsplash. An Island with a quartz counter C/W waterfall feature. The main floor family room has a vaulted ceiling with a great view of the backyard. The backyard is fully fenced. Also two decks; one for a 10'X12' gazebo, and another as you exit the patio doors. The primary bedroom c
$ 899,900
373 Craig Road, North Grenville, ON, K0G 1S0 house for sale | Listing ID X13833 | Royal LePage
View photo
House · for sale
$ 1,075,000
New
373 Craig Road, North Grenville, ON, K0G 1S0 house for sale | Listing ID X13833 | Royal LePage
Fallbrook
· House
· Garden · Fireplace · Deck
Fallbrook · House · Garden · Fireplace · Deck
Welcome to 373 Craig Road, a stunning custom home, built as a replica to reflect mid-century architecture with a symmetrical facade and Georgian farmhouse influence. Situated artistically, on 2.68 acres, with a brand new septic system, this elegant home features two lovely entryways: a formal front foyer with ceramic tile flooring and central hall plan and a curated garden side entrance. With four bedrooms and three bathrooms this spacious and thoughtfully designed home features a main floor primary bedroom suite which could be utilized as an in-law suite for multigenerational living. The custom kitchen with its wood cabinetry, stainless steel appliances, quartz counters, pantry, pine flooring and aesthetic wood island is adjacent the dining area featuring a wood stove with brick accent wall and sliding doors to the expansive rear deck; perfect for entertaining! The formal living room with pumpkin pine flooring features a brick fireplace with gas stove insert and an abundance of natura
$ 1,075,000
1031 Lookout Hill Road, North Frontenac, ON, K0H 2M0 house for sale | Listing ID X13833 | Royal LePage
View photo
House · for sale
$ 149,900
1031 Lookout Hill Road, North Frontenac, ON, K0H 2M0 house for sale | Listing ID X13833 | Royal LePage
Fallbrook
· House
· Garden · Office room · Deck · Swimming pool · Cellar
Fallbrook · House · Garden · Office room · Deck · Swimming pool · Cellar
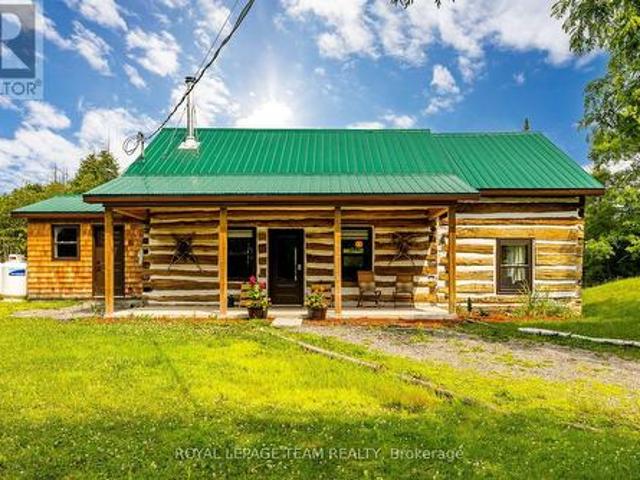
There's a story here-and maybe you're the one to bring it back to life. This 1983 log bungalow sits high on the hill on a completely private 1.3 acres in the village of Plevna, on a pretty piece of property with character, history and plenty of potential. The home and grounds have seen better days and are in need of work, but beneath the overgrowth is a property that was once lovingly developed with hillside gardens, lighting and water features. The bungalow offers some important features already in place, including a full concrete block basement, good metal roof and Generac. The decks are no longer and the pool has collapsed, but the setting is hard to ignore. With some clearing, cleanup and imagination, this elevated property offers beautiful views from the hilltop and plenty of room to create something special. Frontage on Highway 509, with current access from a cul-de-sac. Located right in Plevna, with a small grocery store, restaurant, LCBO, school, Home Hardware and post office n
$ 149,900
1834 Nolans Road, Montague, ON, K7A 4S6 house for sale | Listing ID X13829 | Royal LePage
View photo
House · for sale
$ 629,900
Updated
1834 Nolans Road, Montague, ON, K7A 4S6 house for sale | Listing ID X13829 | Royal LePage
Fallbrook
· House
· Patio · Deck · Parking · Cellar
Fallbrook · House · Patio · Deck · Parking · Cellar
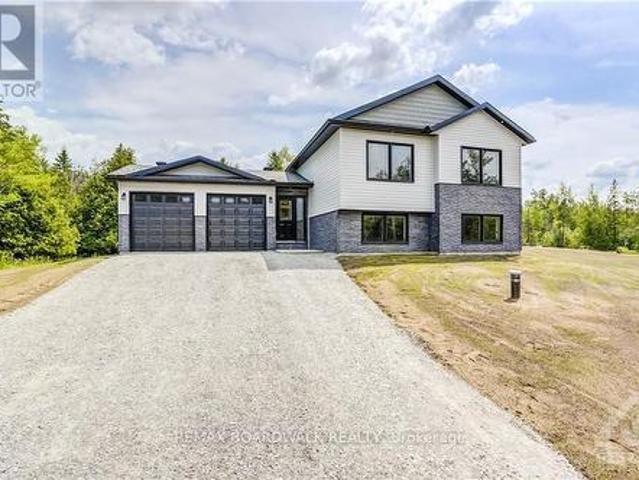
This home is currently under construction. Images shown are of a similar model. All on a full ICF foundation! The 1,220 sq. ft. Jackson Homes Pinehouse model features 3 bedrooms and 2 bathrooms in a convenient split-entry layout. It will be built on a stunning, partially treed 1-acre lot just minutes from Franktown and Smiths Falls, offering an easy commute to the city. The open-concept main living area includes the living room, dining area, and kitchen, complete with vaulted ceilings and a custom kitchen by Laurysen Kitchens. A patio door leads from the living room to the 12' x 12' rear raised deck. The home offers generous bedrooms, beautifully finished bathrooms, ceramic tile in the bathrooms and entryway, a spacious foyer, and convenient interior access to the attached double-car garage, measuring approximately 20' x 20'. The lower level is ready for your personal design ideas and future living space. It includes drywall with one coat of mud on the ICF foundation walls, a basement
$ 629,900
6509 Homecraft Street, Ottawa, ON, K0A 2Z0 house for sale | Listing ID X13828 | Royal LePage
View photo
House · for sale
$ 565,859
6509 Homecraft Street, Ottawa, ON, K0A 2Z0 house for sale | Listing ID X13828 | Royal LePage
Fallbrook
· House
· Parking · Cellar
Fallbrook · House · Parking · Cellar
End unit! Welcome to this beautifully designed 2-storey Nova End II townhome by Mattamy Homes. Ideally located in the heart of Richmond, just minutes from schools and major amenities. Step in from the welcoming front porch to a bright and inviting foyer and a two-piece powder room. Down the hall, you'll find a convenient mudroom with direct access to the attached garage. The home then opens to a spacious, bright, and welcoming great room, complemented by a chef's kitchen featuring upgraded finishes included in the price. Upstairs, the primary bedroom features a private ensuite and a walk-in closet, along with two additional generously sized bedrooms, a full main bath, and a second-floor laundry room. This home blends comfort, convenience, and modern style, all in one of Ottawa's most sought-after communities. BONUS: $15,000 in Design Studio Credit! Buyers still have time to personalize the home by selecting their preferred colours. And upgrades. The fully finished basement with an addi
$ 565,859
6508 Homecraft Street, Ottawa, ON, K0A 2Z0 house for sale | Listing ID X13828 | Royal LePage
View photo
House · for sale
$ 502,531
6508 Homecraft Street, Ottawa, ON, K0A 2Z0 house for sale | Listing ID X13828 | Royal LePage
Fallbrook
· House
· Office room · Parking · Cellar
Fallbrook · House · Office room · Parking · Cellar
Welcome to this beautifully designed 2-storey Nexus townhome by Mattamy Homes, located in the heart of Richmond just minutes from top-rated schools, and major amenities. This brand-new unit features a spacious foyer that leads to a convenient powder room and with easy access to the attached garage. The open-concept main floor features a a separate dining room, a bright great room and a stunning Chef's kitchen with upgraded finishes included in the price. Upstairs, the primary bedroom features a private ensuite and a walk-in closet, along with two additional generously sized bedrooms, a full main bath, and a second-floor laundry room. This home blends comfort, convenience, and modern style in one of Ottawa's most desirable neighbourhoods. The fully finished basement adds extra living space, perfect for a home office, family room or an entertainment area. BONUS: $15,000 in Design Studio Credit! Buyers still have time to personalize the home by selecting their preferred colours and upgrad
$ 502,531
610 3Rd Concession Dalhousie Concession, Lanark Highlands, ON, K0G 1K0 house for sale | Listing ID X13820 | Royal LePage
View photo
House · for sale
$ 689,900
610 3Rd Concession Dalhousie Concession, Lanark Highlands, ON, K0G 1K0 house for sale | Listing ID X13820 | Royal LePage
Fallbrook
· House
· Deck · Parking · Equipped kitchen
Fallbrook · House · Deck · Parking · Equipped kitchen
Perched high on locally known Fiddlers Hill, this beautiful 3-bedroom, 3-bath home captures sweeping west-facing views and unforgettable evening sunsets. Set well back from the road on 3.8 acres, it offers exceptional privacy and tranquility, surrounded by nature and wildlife. Built in 2000, the bright main level is filled with natural light from abundant windows and glass doors, with hardwood floors and a warm country-chic feel. The kitchen features white quartz counters (2023), an island with seating for two, and stainless steel fridge, stove, dishwasher and hood fan, all purchased in 2023. Between the kitchen and garage is a practical laundry/mudroom with cabinetry for extra storage and pantry space. The impressive 48' x 11.5' deck flows directly from the living room. Ideal for entertaining, relaxing with a drink or taking in the stunning sunset views. Two bedrooms are on the main level, including a spacious primary suite with walk-in closet, ensuite and direct deck access. A second
$ 689,900
400 Buttermilk Hill Road, Drummond/North Elmsley, ON, K7H 3C3 house for sale | Listing ID X13823 | Royal LePage
View photo
House · for sale
$ 529,900
400 Buttermilk Hill Road, Drummond/North Elmsley, ON, K7H 3C3 house for sale | Listing ID X13823 | Royal LePage
Fallbrook
· House
· Garden
Fallbrook · House · Garden
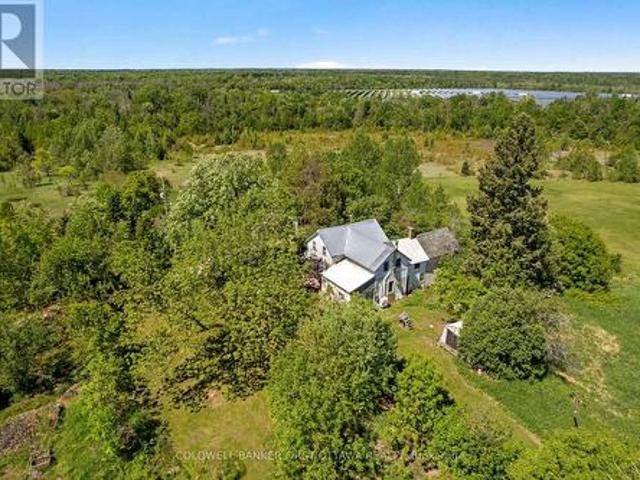
Rural dreams on 10 picturesque acres! Tucked away at the end of a long, tree lined laneway, this charming farmhouse is waiting for someone to love it and make it their own. Surrounded by nature, with open pasture and mature trees. Whether you're dreaming of a hobby farm, a thriving market garden, or even your own cut flower farm, the front pasture offers so many opportunities. The covered front porch is perfect for quiet mornings with coffee in hand or relaxing summer evenings with a glass of lemonade. Inside, you'll find a warm and inviting home featuring an updated kitchen, beautiful hardwood floors, and a cozy pellet stove that adds character and comfort throughout the seasons. Upstairs, the spacious primary bedroom is complemented by an adjacent charming soaker tub, the perfect retreat after a day spent outdoors. Thoughtful updates include windows, a metal roof, furnace (2017), and heat pump (2022), offering peace of mind while preserving the home's country charm. Outside, a drive
$ 529,900
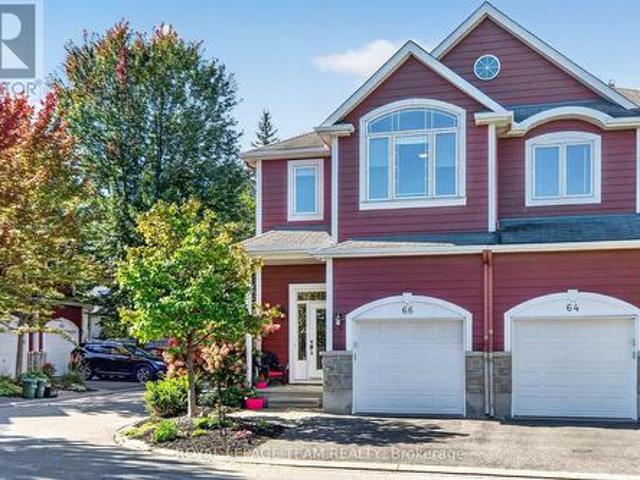
66 Evelyn Powers Private, Ottawa, ON, K2S 0E1 house for sale | Listing ID X13827 | Royal LePage
View photo
House · for sale
$ 625,000
66 Evelyn Powers Private, Ottawa, ON, K2S 0E1 house for sale | Listing ID X13827 | Royal LePage
Fallbrook
· House
· Garden · Office room · Fireplace · Deck · Cellar
Fallbrook · House · Garden · Office room · Fireplace · Deck · Cellar
Welcome to refined living in Stittsville's Powers Enclave! This impeccably maintained 2 Bedroom + Loft END-UNIT townhome is bathed in natural light thanks to its ideal southeast orientation. The true heart of the home is the sun-drenched living room, featuring soaring cathedral ceilings, expansive windows flooded with warmth, and an inviting natural gas fireplace. Adjacent is a spacious kitchen outfitted with solid wood cabinetry, stainless steel appliances, and a dedicated walk-in pantry. Step from the bright eating area into a private, fully fenced backyard featuring a massive two-tier deck, perfect for entertaining or gardening. Upstairs, enjoy hardwood flooring, two generous bedrooms each with their own walk-in closets, a updated full bath with soaker tub and walk in shower. Second-floor laundry, and a versatile loft/den space for a home office or reading nook. The basement offers high ceilings and a 3rd full bath, making it ideal for guests or recreation. Low-turnover POTL street
$ 625,000
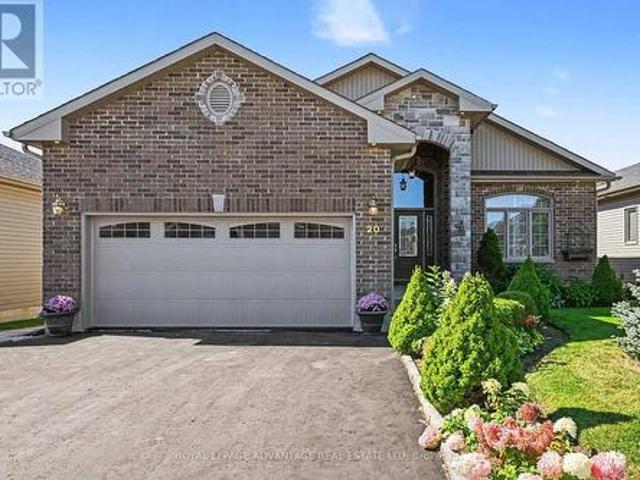
20 Senators Gate, Perth, ON, K7H 0B5 house for sale | Listing ID X13819 | Royal LePage
View photo
House · for sale
$ 879,900
20 Senators Gate, Perth, ON, K7H 0B5 house for sale | Listing ID X13819 | Royal LePage
Fallbrook
· House
· Deck
Fallbrook · House · Deck
Why build when you can simply move in and enjoy? Impeccably maintained and thoughtfully designed, this exceptional recently professionally painted home in sought-after Perthmore Glen offers a refined blend of comfort, style and effortless living. The lovely'Guelph' model welcomes you with an impressive grand foyer accented by a soaring vaulted ceiling, setting the tone for the spacious and elegant interior. At the heart of the home is the beautifully appointed open-concept kitchen and dining area, featuring an abundance of cabinetry, centre island and included appliances. The seamless connection to the rear deck and covered gazebo creates an exceptional setting for relaxed outdoor living and entertaining. The bright, spacious living room showcases beautiful hardwood flooring that continues throughout the bedroom areas, creating a warm and cohesive feel. Three generously proportioned bedrooms include a private primary retreat with walk-in closet and beautiful 3-piece ensuite, while the
$ 879,900
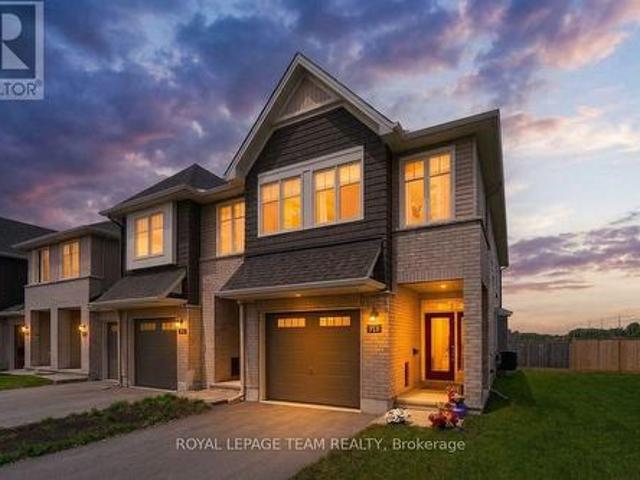
715 Maverick Crescent, Ottawa, ON, K2S 2X1 house for sale | Listing ID X13827 | Royal LePage
View photo
House · for sale
$ 674,900
715 Maverick Crescent, Ottawa, ON, K2S 2X1 house for sale | Listing ID X13827 | Royal LePage
Fallbrook
· House
· Parking
Fallbrook · House · Parking
MOVE-IN READY, exceptionally maintained & practical! A home that makes everyday life feel warm, comfortable & effortless. Thoughtfully designed for modern families, perfect for MILITARY relocation, this beautifully finished, energy-efficient 2023 Tamarack(Cambridge model) END-UNIT townhome offers the perfect blend of style, function & comfort. On the inside corner of a quiet crescent close to all of Stittsville's amenities (mins from Sacred Heart HS & CardelRec Complex). Step through the covered porch into the front foyer w/ powder rm & access to the attached extended garage. The heart of the home is the bright, open-concept main floor w/ stylish light fixtures and tons of natural light, where the kitchen, dining & living spaces flow seamlessly on OAK HDWD floors under pot lights. The stunning kitchen features crisp white Muskoka maple cabinetry, QUARTZ countertops, large center island w/ overhang, S/S appliances, stylish backsplash & spacious walk-in PANTRY that keeps everything organ
$ 674,900
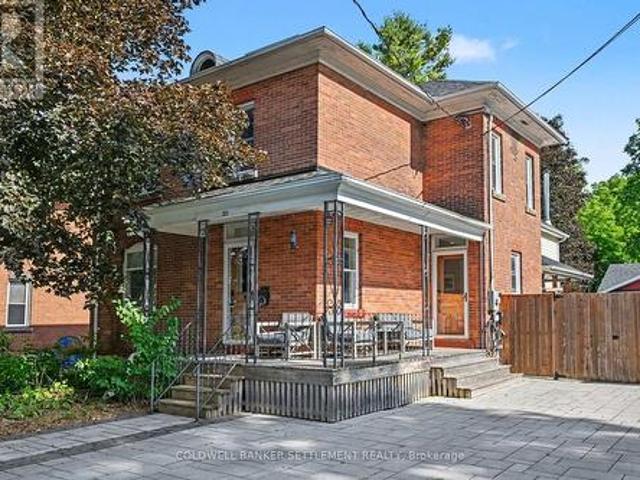
46 Brock Street S, Perth, ON, K7H 1Z6 house for sale | Listing ID X13817 | Royal LePage
View photo
House · for sale
$ 899,500
46 Brock Street S, Perth, ON, K7H 1Z6 house for sale | Listing ID X13817 | Royal LePage
Fallbrook
· House
· Garden · Fireplace · Sauna · Parking
Fallbrook · House · Garden · Fireplace · Sauna · Parking
Welcome to this exceptional 2 storey brick family home with a thoughtfully designed 2 storey addition, offering over 2,800 sq. Ft. of generous living space, character, flexibility & modern updates throughout. A true family home with room for everyone, this property offers abundant space for a large or growing family to live, gather & entertain comfortably, all within comfortable walking distance of Historic Downtown Perth. The inviting front entrance opens from a covered verandah into a cozy living room, with the original staircase adding timeless charm. A formal dining room leads to the impressive chef's kitchen, featuring butcher block & stainless counters, a sit up peninsula & a commercial inspired feel. Beautiful appliances, updated within the past 5 years, include an oversized professional refrigerator & freezer. The kitchen flows into the family room, complete with a wood burning fireplace & direct access to the side yard, BBQ area, sauna & 5 year old detached garage. The fully f
$ 899,500
181 Wellington Street, Carleton Place, ON, K7C 1B4 house for sale | Listing ID X13823 | Royal LePage
View photo
House · for sale
$ 615,000
181 Wellington Street, Carleton Place, ON, K7C 1B4 house for sale | Listing ID X13823 | Royal LePage
Fallbrook
· House
· Garden
Fallbrook · House · Garden
Welcome to 181 Wellington Street, ideally located in the centre of Carleton Place. Beautifully renovated, fully finished and move in ready! This 3 bedroom, 2 full bathroom detached split level home is situated on a large lot and surrounded by mature trees with no rear neighbours. Step inside and you'll immediately notice the fresh modern updates throughout. The interior has been freshly painted with new flooring, modern light fixtures and an upgrade list too long to list. (Feature sheet available). The kitchen is stunning (2025)! Enjoy newer stainless steel appliances, extended cabinets, plenty of counter space, a pantry with pull out drawers and a large farmhouse sink overlooking the backyard. The main level is complete with 3 good sized bedrooms and a tastefully renovated full bathroom with double sinks and quartz countertop (2025). The finished lower level adds valuable living space and includes a renovated full bathroom (2026), laundry area and a large crawl space for additional st
$ 615,000
16904 Highway 7 Highway, Drummond/North Elmsley, ON, K7H 3C8.
View photo
House · for sale
$ 1,595,000
$ 2,314/sq.ft
16904 Highway 7 Highway, Drummond/North Elmsley, ON, K7H 3C8.
Fallbrook
· 689 sq.ft · House
· Office room · Parking
Fallbrook · 689 sq.ft · House · Office room · Parking
Heres an opportunity to develop a mixed use residential (zoned R4) property just 1 km east of the town of Perth. Take advantage of all the amenities Perth has to offer by building immediately next to its neighbouring township. This 15.594 acre lot currently established with a multi-residential 6 unit and 2 single dwelling properties fronting the highway and are being sold where-is, as-is ready for your development plans -the brown bungalow fronting the highway is perfect for a site office along with a steel shed with a garage door for equipment storage. The second parcel at 16918 is single dwelling is also being sold as-is, where-is and measures.442acres. The land is level and dry, there is no surface water on the property. There is also an older environmental study for the 16904 parcel which indicated the property as clean. 24 Hrs. irrevocable please. All persons wishing to access to the property must be be accompanied by a Realtor (id:27). Still available at ListedBuy!
$ 1,595,000
1394 Black Lake North Shore, Tay Valley, ON, K7H 3C5 house for sale | Listing ID X13818 | Royal LePage
View photo
House · for sale
$ 549,900
1394 Black Lake North Shore, Tay Valley, ON, K7H 3C5 house for sale | Listing ID X13818 | Royal LePage
Fallbrook
· House
· Parking · Swimming pool · Deck
Fallbrook · House · Parking · Swimming pool · Deck
Forget the dock that bottoms out by August. Here, you've got roughly 15 to 20 feet of water off the dock, the kind of depth that means proper swimming, diving, and a boat that stays afloat even through a dry summer. Welcome to 1394 Black Lake North Shore, a three-season cottage made for long days on the water and easy evenings with nowhere else to be. Inside, the open floor plan keeps everyone in the same room whether they're cooking, playing cards, or just landed from the lake. A spacious sunroom stretches across the waterside of the cottage, with oversized windows framing the lake and surrounding trees. It's the natural morning-coffee spot, the rainy-day retreat, and the place you'll still be sitting long after the sun starts to disappear. Three bedrooms give you room for family and friends, while a simple one-bath layout keeps cottage life exactly that: simple. Outside, the deck overlooks the water, with a hot tub positioned for late-night soaks beneath the stars. A detached garage
$ 549,900
6507 Homecraft Street, Ottawa, ON, K0A 2Z0 house for sale | Listing ID X13824 | Royal LePage
View photo
House · for sale
$ 520,885
6507 Homecraft Street, Ottawa, ON, K0A 2Z0 house for sale | Listing ID X13824 | Royal LePage
Fallbrook
· House
· Office room · Parking · Cellar
Fallbrook · House · Office room · Parking · Cellar
Welcome to this beautifully designed 2-storey Odyssey townhome by Mattamy Homes, located in the heart of Richmond just minutes from top-rated schools, and major amenities. This brand-new unit features a spacious foyer that leads to a convenient powder room and a beautifully appointed mud room with easy access to the attached garage. The open-concept main floor features a bright great room and a stunning Chefs' kitchen with upgraded finishes included in the price. Upstairs, the primary bedroom features a private ensuite and a walk-in closet, along with two additional generously sized bedrooms, a full main bath, and a second-floor laundry room. This home blends comfort, convenience, and modern style in one of Ottawa's most desirable neighbourhoods. The fully finished basement adds extra living space, perfect for a home office, family room or an entertainment area. BONUS: $15,000 in Design Studio Credit! Buyers still have time to personalize the home by selecting their preferred colours a
$ 520,885

Get email alerts

Don't miss out: be the first to know about new properties

The alert was correctly created

On subscribing you accept the conditions of use and the privacy policy
Alert
Receive new ads in your inbox
Save this search
Receive alerts for new listings

We'll send you an email when we have new properties for: "Houses for sale in Fallbrook"

The alert was correctly created

Get email alerts and be the first to see new listings
Required field
On subscribing I accept the terms of the privacy policy
Perfect! You'll soon start receiving new listings via email
Alert
Receive an email when we have new ads for Houses for sale in Fallbrook
Save this search
Filters

Bedrooms

Area (sq.ft)

sq.ft
sq.ft

Price

$
$

Filter by property type

Bathrooms

Clear all filters
Receive notifications when new entries are published.