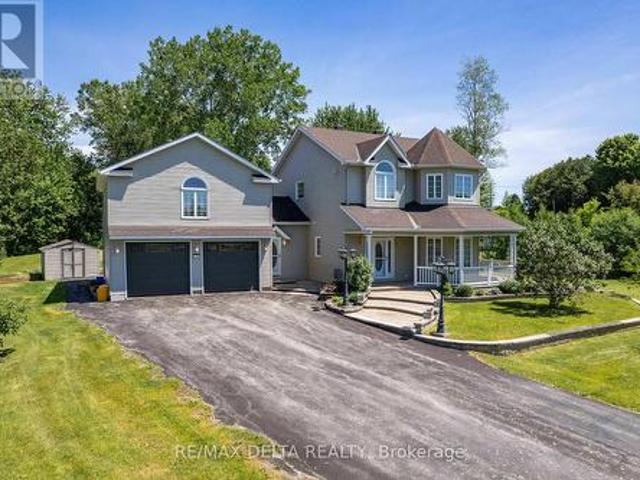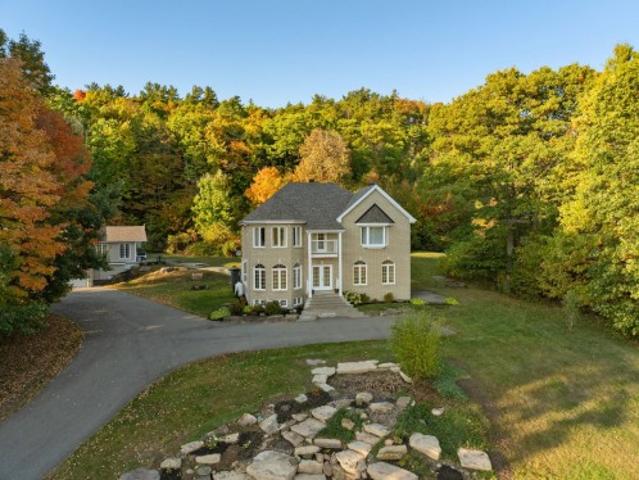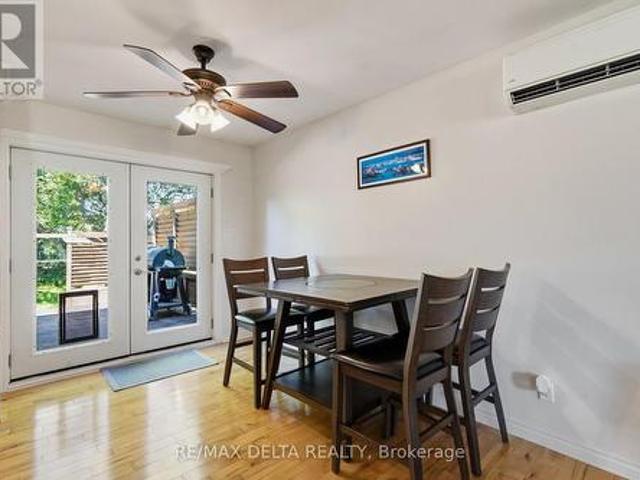
567 properties for sale in Fassett

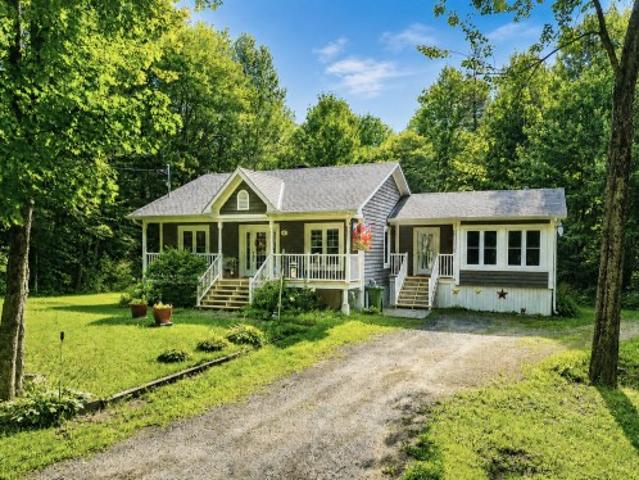
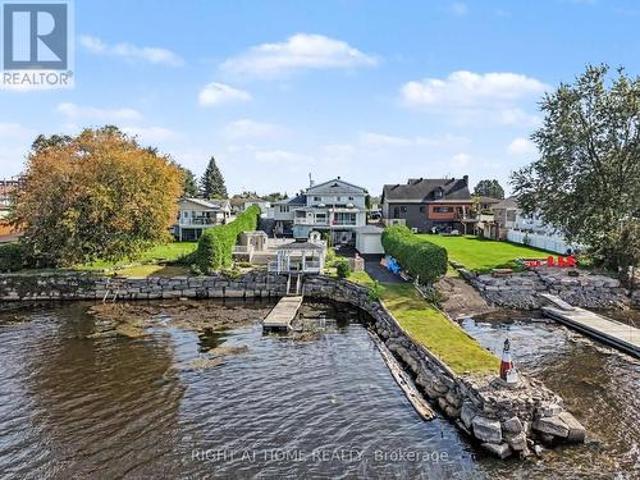
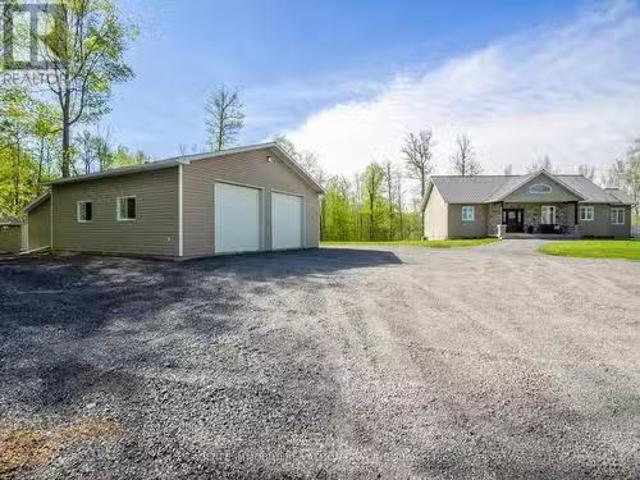
18668 Concession 2 Road, North Glengarry, ON, K0C 1B0 house.
View photo
House · for sale
$ 1,095,000
18668 Concession 2 Road, North Glengarry, ON, K0C 1B0 house.
Fassett
· 2 Bedrooms · 2 Baths · House
· Fireplace · Parking · Cellar
Fassett · 2 Bedrooms · 2 Baths · House · Fireplace · Parking · Cellar
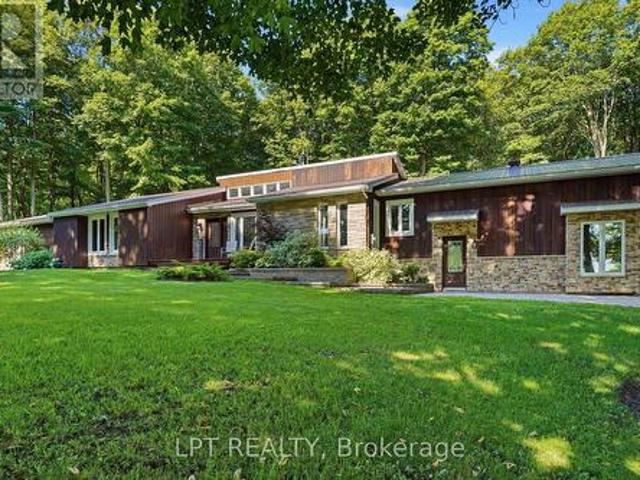
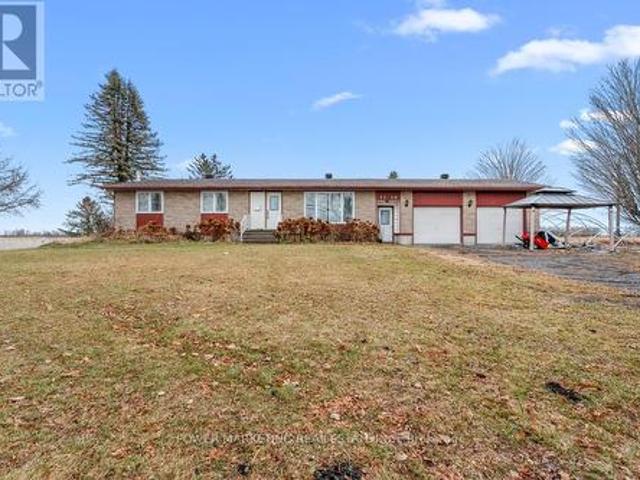
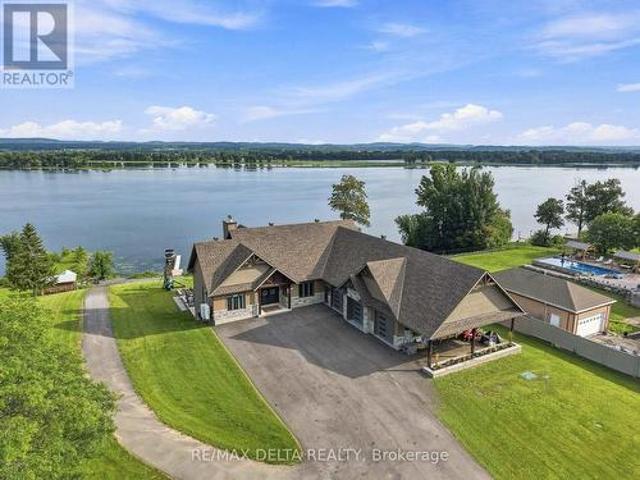
Apple Hill ! Nestled on a sprawling 66-acre private, treed lot, this stunny property offers the ultimate tranquility. Bungalow built in 2011 Lovely & unique home radiates warmth and charm, exceptional window size. Insulated Concrete Form (Nadura Foundatation). Main floor features large open and bright kitchen with plenty of cupboard space and a dining room, living room with fireplace and 2 bedrooms. The basement is finished and features in floor radiant heat as well as a wood stove. Large recreation as well as a full bathroom, utility and cold room. The exterior features a metal roof with stone and vinyl siding. The property is bisected by the Beaudette River and features multiples bridges on site for safe crossing. Further to the south of the home there is a isolated hunting camp 24x20 which is heated by a wood stove and features, kitchen living room area, a bedroom and a washroom. Hunters paradise !Detached Garage 20x24, Isolated Shop 30x30 with 8 garage doors with a wood burning sto
$ 1,095,000
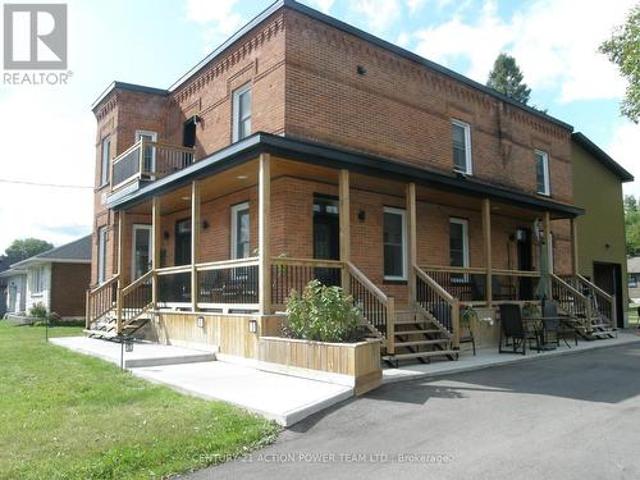

1674 Landry Street, Clarence Rockland, ON, K0A 1N0 house for sale | Listing ID X13222 | Royal LePage
View photo
House · for sale
$ 999,900
1674 Landry Street, Clarence Rockland, ON, K0A 1N0 house for sale | Listing ID X13222 | Royal LePage
Fassett
· House
· Parking
Fassett · House · Parking
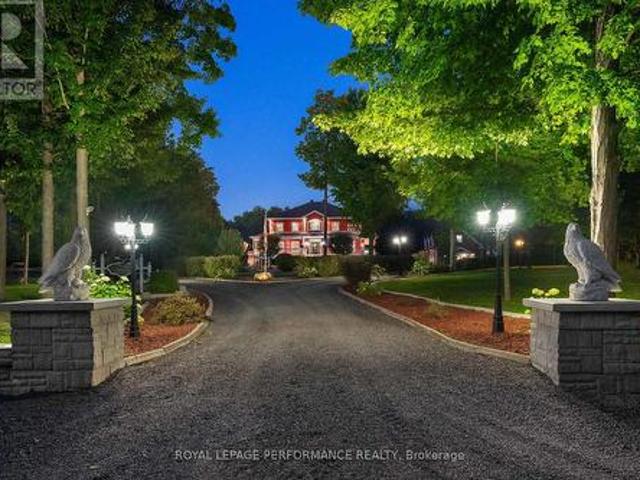
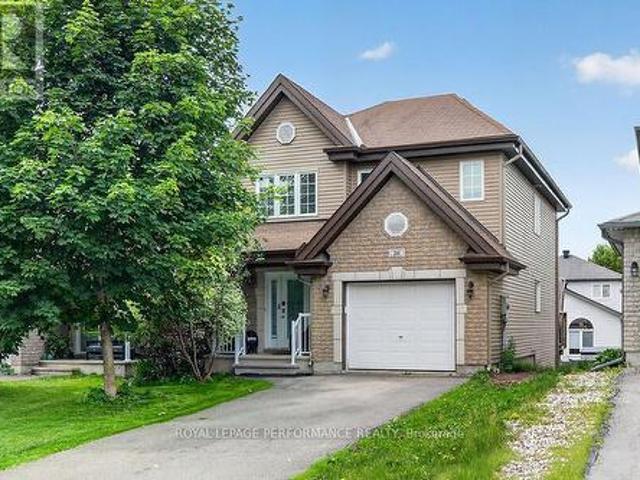
This property is considered a local historic site, given its architecture. With many years of love and care for this home, the present owner has improved and upgraded this home with love, & with quality materials, and nothing was spared for you to keep enjoying this wonderful home. Wood flrs, oak all over, ceramic in kitchen & baths, 12 1/8 inches high baseboards all real wood at a cost of $20K, 9' high ceilings, Kitchen brown cabinet oak/granite counter top, white high gloss melamine, coffee bar with mini sink and mini fridge, Range is Jenn Air with middle griddle, Bosh double fridge. Main flr 2-pc bath with laundry, vanity with limestone countertop and ceramic flr. Access to a newly built garage with a loft perfect for the man cave or family playroom, or added living space with an extra-wide staircase. The upper ensuite bathrm offers granite on the walls, porcelain on the flr and in the shower. The main upper 4-pc bathrm with a soaker tub and a marble countertop single sink. All bedr
$ 999,900
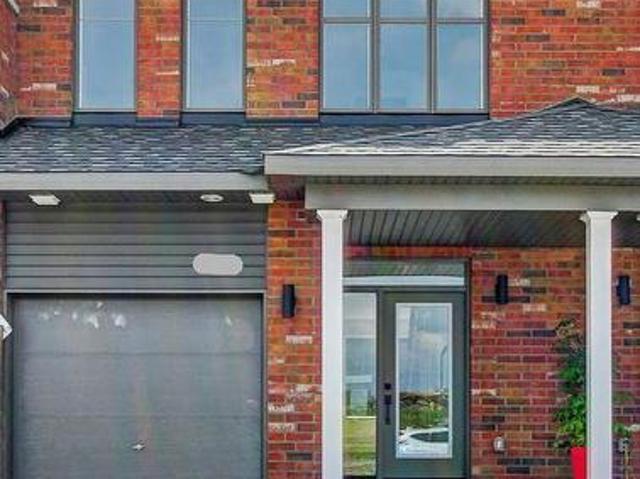
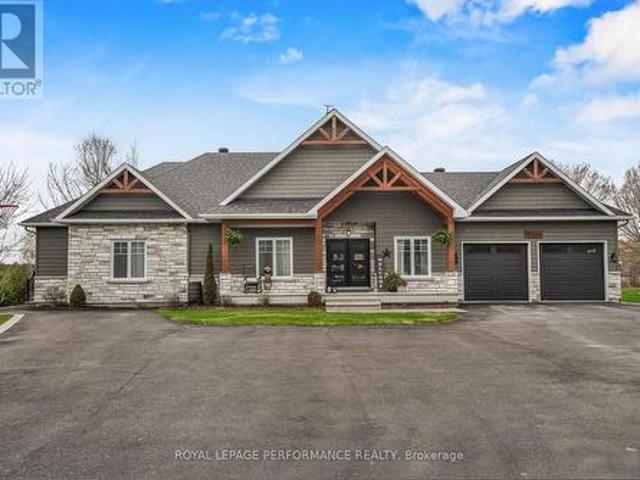
281 Shale Street, Clarence Rockland, ON, K4K 0P4 house for sale | Listing ID X13580 | Royal LePage
View photo
House · for sale
$ 456,549
281 Shale Street, Clarence Rockland, ON, K4K 0P4 house for sale | Listing ID X13580 | Royal LePage
Fassett
· House
· Garden · Parking
Fassett · House · Garden · Parking
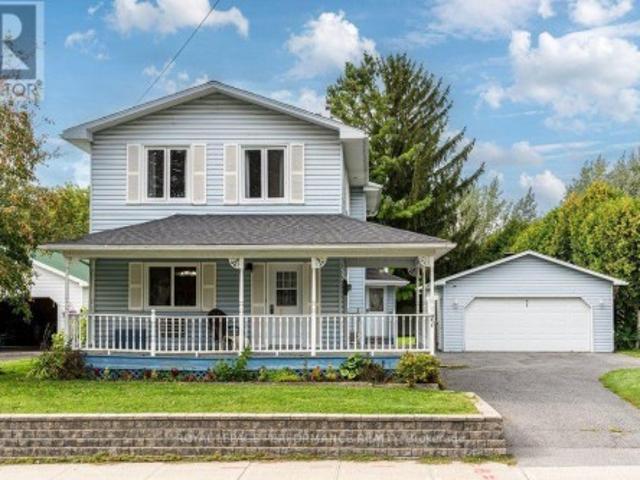
Welcome to 281 Shale Street! Move in March 2027 and discover the perfect blend of style and value in this brand-new freehold townhouse in the growing community of Rockland. Offering 2.5 bathrooms, a spacious open-concept layout, beautiful hardwood flooring throughout the main level, and an attached one-car garage, this home is designed for modern living. Enjoy the convenience of fully landscaped front and rear yards, plus the exciting opportunity to personalize your new home by selecting your own interior finishes and design selections. Stainless steel kitchen appliances included. Even better, the full HST rebate is included in the purchase price. Ideally located close to schools, parks, shopping, recreation, and all the amenities Rockland has to offer. Enjoy the peace of mind that comes with new construction Tarion warranty. (Id: 27)
$ 456,549
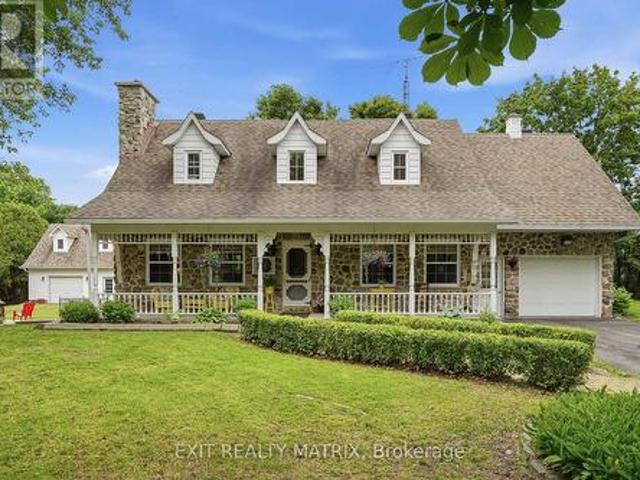
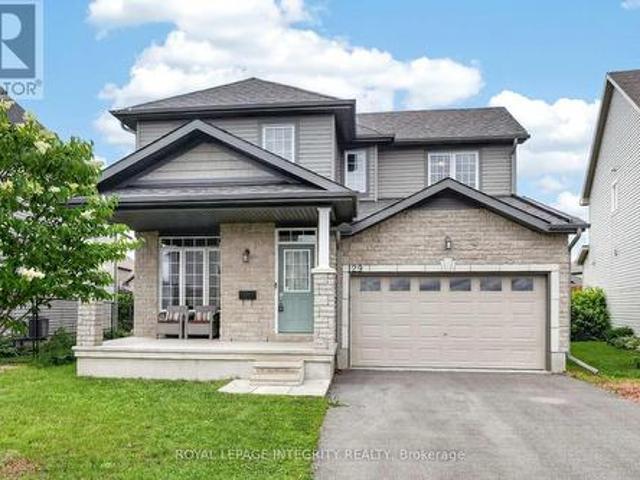
20290 Kenyon Concession Rd 1 Concession, North Glengarry, ON, K0C 1A0 house for sale | Listing ID X13513 | Royal LePage
View photo
House · for sale
$ 699,000
20290 Kenyon Concession Rd 1 Concession, North Glengarry, ON, K0C 1A0 house for sale | Listing ID X13513 | Royal LePage
Fassett
· House
· Office room · Fireplace · Deck · Cellar
Fassett · House · Office room · Fireplace · Deck · Cellar
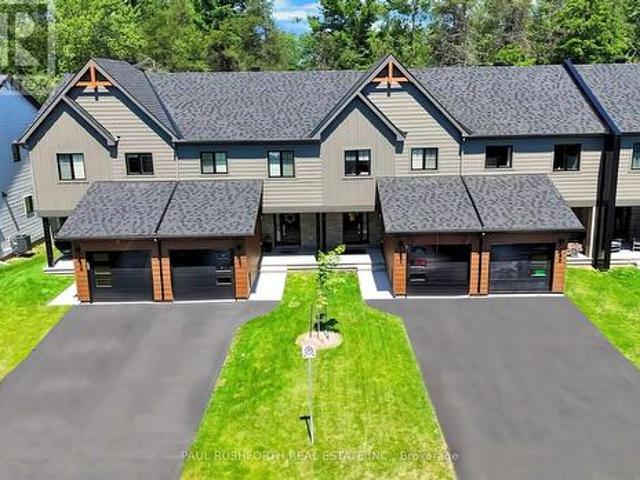
Welcome to this timeless Canadian-style stone home, offered for sale for the very first time by its original owner. Pride of ownership is evident throughout this beautifully maintained property and thoughtful care have stood the test of time. The inviting main floor offers a functional, flowing layout featuring a kitchen with a center island, an adjoining dining area, and a large family room highlighted by a cozy natural gas fireplace. A convenient powder room, main floor laundry, and a versatile main floor bedroom complete this level. Upstairs, you'll find two generously sized bedrooms with charming dormer windows, along with a beautifully renovated full bathroom. The finished basement adds even more living space with a large recreation/family room featuring a second natural gas fireplace, plus two additional rooms that can easily serve as a home office, hobby room, fitness area, or extra storage. Step outside to enjoy the peaceful rural setting from the large deck or the paved sittin
$ 699,000
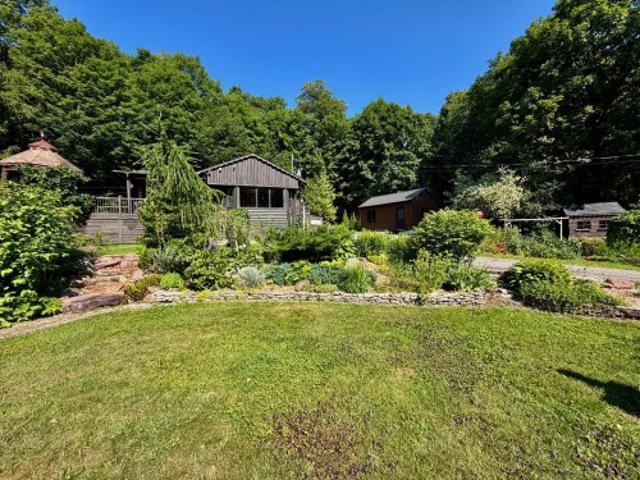
45 Ch. Dalesville S. Brownsburg Chatham, QC, J8G 2B7 house for sale | Listing ID 12440 | Royal LePage
View photo
House · for sale
$ 400,000
45 Ch. Dalesville S. Brownsburg Chatham, QC, J8G 2B7 house for sale | Listing ID 12440 | Royal LePage
Fassett
· House
Fassett · House
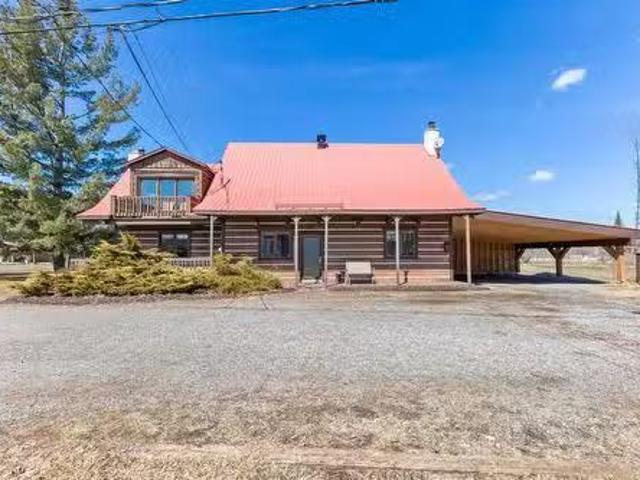
Be captivated by this log style home where warmth, character, and comfort come together beautifully. From the moment you arrive, the meticulously landscaped grounds create a truly enchanting setting, offering exceptional privacy and a peaceful atmosphere. Every outdoor space is designed to embrace nature and invite relaxation. With its timeless rustic charm, welcoming ambiance, and impeccably maintained property, this is a rare opportunity for buyers seeking a distinctive home that combines authenticity, beauty, and an exceptional quality of life
$ 400,000
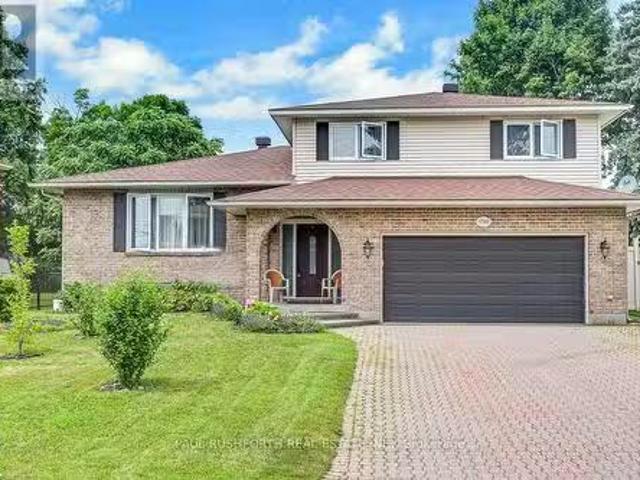
1700 Saint Laurent Street, Clarence Rockland, ON, K4K 1C2 ho.
View photo
House · for sale
$ 679,000
1700 Saint Laurent Street, Clarence Rockland, ON, K4K 1C2 ho.
Fassett
· 5 Bedrooms · 3 Baths · House
· Garden · Office room · Parking · Fireplace · Swimming pool · Equipped kitchen
Fassett · 5 Bedrooms · 3 Baths · House · Garden · Office room · Parking · Fireplace · Swimming pool · Equipped kitchen
Welcome Home to 1700 St. Laurent! This beautiful and large 4+1 bedroom, 3 bathroom home offers 4 bedrooms upstairs, +1 bedroom in the lower level + an office and plenty of storage. Enter this lovely family home into the tiled foyer, where the main level is fully hardwood, there is laundry on the main level (Washer and Dryer 2025), a formal dining and living room, an open kitchen w granite countertops (new cooktop 2023 and dishwasher 2020) w plenty of kitchen storage all overlooking the sunken family room w cozy wood fireplace. This also looks out to the huge fully fenced (PVC fence 2021) backyard w AG pool. Upstairs holds 4 large bedrooms including a massive primary w ensuite and a recently updated full bath (2021). The lower level has plenty of storage, another bedroom and an office space. Windows were replaced in 2020 and Central Vac replaced in 2023. Outside you have TONS of space and privacy, a 2 car garage +storage and massive private fully fenced yard! Come see this beautiful fam
$ 679,000
115 Pigeon Street, Clarence Rockland, ON, K4K 1J8 house for sale | Listing ID X13552 | Royal LePage
View photo
House · for sale
$ 859,000
115 Pigeon Street, Clarence Rockland, ON, K4K 1J8 house for sale | Listing ID X13552 | Royal LePage
Fassett
· House
· Fireplace · Deck
Fassett · House · Fireplace · Deck
Nestled in a peaceful rural setting with no front or rear neighbours, this exceptional 3-bedroom home offers the perfect balance of privacy, natural beauty, and convenience. Enjoy picturesque Ottawa River views while embracing the tranquility of country living just minutes from city amenities. A welcoming wraparound porch leads into a bright, inviting interior featuring bamboo flooring, a striking three-sided fireplace, and an open-concept layout ideal for everyday living and entertaining. The spacious kitchen is equipped with a gas range, oversized island, and abundant prep space, while a main-floor laundry room and full bathroom add everyday convenience. Step outside to your private retreat, where a spacious deck flows into a fully enclosed gazebo, creating the perfect space to relax or entertain throughout the seasons. Upstairs, the primary suite offers beautiful water views and a spa-inspired ensuite with a freestanding soaker tub, oversized glass rainfall shower, dual vanities, el
$ 859,000
8180 Gibbs Road, Hawkesbury, ON, K0B 1M0 house for sale | Listing ID X13661 | Royal LePage
View photo
House · for sale
$ 1,200,000
8180 Gibbs Road, Hawkesbury, ON, K0B 1M0 house for sale | Listing ID X13661 | Royal LePage
Fassett
· House
· Fireplace · Parking
Fassett · House · Fireplace · Parking
Welcome to 8180 Gibbs Road, a beautifully finished, private retreat offering exceptional space, versatility, and total seclusion. Set on a quiet road with no close neighbours, this 4-bedroom, 4-bathroom home delivers the rare combination of privacy and functionality. The property is fully finished throughout and designed to accommodate a variety of lifestyles, from family living to multi-generational use. A standout feature is the self-contained in-law suite, complete with 1 bedroom and 1 bathroom. Ideal for extended family, guests, or potential income use. The home is warm and inviting, featuring three propane fireplaces and one electric fireplace, adding comfort and character throughout the seasons. Car enthusiasts, hobbyists, or those in need of extra storage will appreciate the 2-car attached garage plus an additional 1600sqft detached garage with three 2-car garage doors, offering incredible flexibility and space. Surrounded by nature and tucked away in complete privacy, this prop
$ 1,200,000
150 Ch. Rawcliffe, Grenville Sur La Rouge, QC, J0V 1B0 Luxury House for sale | Listing ID 25771 | Royal LePage Carriage Trade Luxury Properties
View photo
House · for sale
$ 2,800,000
Updated
150 Ch. Rawcliffe, Grenville Sur La Rouge, QC, J0V 1B0 Luxury House for sale | Listing ID 25771 | Royal LePage Carriage Trade Luxury Properties
Fassett
· House
· Parking
Fassett · House · Parking
Discover this magnificent estate offering an exceptional living environment. Set on 254 acres of land, this property provides vast space with endless possibilities: arable land, private trails for ATVs or hiking, and potential development for a sugar bush or maple syrup cabin. The main house, with 2,800 sq. Ft. stands out for its elegance, bright spaces, and high-quality materials. A large garage with a finished loft and an adjacent stable perfectly complement the property. This estate combines prestige, tranquility, and accessibility. Contact the broker for more information!
$ 2,800,000
1120 Des Cedres Street, Hawkesbury, ON, K0B 1B0 house for sale | Listing ID X13687 | Royal LePage
View photo
House · for sale
$ 514,900
1120 Des Cedres Street, Hawkesbury, ON, K0B 1B0 house for sale | Listing ID X13687 | Royal LePage
Fassett
· House
· Garden · Balcony · Fireplace · Deck · Parking · Cellar
Fassett · House · Garden · Balcony · Fireplace · Deck · Parking · Cellar
Welcome to 1120 des Cèdres in Chute-à-Blondeau! Set on a mature, private lot with no rear neighbours, this charming bungalow offers comfortable small-town living with plenty of bonus space. The main level features a bright, functional layout with a kitchen offering ample cabinetry, counter space and a custom woodcrafted island, open to the dining and living areas with propane fireplace. Two bedrooms and a full bathroom with soaker tub and separate shower complete the main floor. The fully finished basement adds a spacious family room with WETT-certified wood stove, a third bedroom and separate laundry area. Outside, enjoy the two-tiered deck and beautifully treed backyard. A standout feature is the oversized detached heated garage/workshop, bathroom, 100-amp service and second-storey loft and balcony. Municipal sewer, multiple heat sources and 200-amp service to the home complete the package. (Id: 27)
$ 514,900
1967 1969 Ch. De La Grande Presqu'Île, Plaisance, QC, J0V 1S.
View photo
House · for sale
$ 649,800
$ 361/sq.ft
1967 1969 Ch. De La Grande Presqu'Île, Plaisance, QC, J0V 1S.
Fassett
· 1,798 sq.ft · 3 Bedrooms · 2 Baths · House
· Balcony
Fassett · 1,798 sq.ft · 3 Bedrooms · 2 Baths · House · Balcony
Dreaming of a peaceful waterfront property in a wildlife reserve within easy reach of the city? Heres a rare find! Two completely independent homes on the banks of the Ottawa River. This unique location is in the Parc national de Plaisance. The main property has lots of woodwork and exposed beams, giving it a rustic feel. It features 3 bedrooms, including a large master bedroom with a balcony and water views. The secondary building has 1 bedroom and 1 powder room with open space and large windows overlooking the river, ideal for working from home or entertaining family. Ill be happy to show you around. (See addendum for more info). Still available at ListedBuy!
$ 649,800
1110 Ritchance Road, Alfred And Plantagenet, ON, K0B 1A0 house for sale | Listing ID X13576 | Royal LePage
View photo
House · for sale
$ 1,199,000
1110 Ritchance Road, Alfred And Plantagenet, ON, K0B 1A0 house for sale | Listing ID X13576 | Royal LePage
Fassett
· House
Fassett · House
Opportunity Knocks! Gorgeous Country Home with 46 Acres of Organic Farmland Discover the perfect blend of country living and agricultural opportunity with this gorgeous bungalow on 46 acres in the heart of Eastern Ontario. Located just minutes from the Trans-Canada Hwy 17, Tim Hortons, Alfred Village, and only a short drive from Hawkesbury, this property combines convenience with the tranquility of rural life. Ideal for a farm-loving family, this property features 43 acres of fertile, open fields, currently growing garlic, saffron, and other in-demand herbs. This property presents an exceptional farming opportunity. Step inside to find a bright and inviting living room, complete with beautiful hardwood floors that flow seamlessly throughout the main floor. The updated kitchen boasts elegant white cabinetry, gracious countertops, and a stylish backsplash, perfect for both cooking and entertaining. The adjoining dining area includes built-in cupboards for extra storage. The main floor al
$ 1,199,000
1667 Manon Street, Clarence Rockland, ON, K4K 1T9 house for sale | Listing ID X13632 | Royal LePage
View photo
House · for sale
$ 450,000
Updated
1667 Manon Street, Clarence Rockland, ON, K4K 1T9 house for sale | Listing ID X13632 | Royal LePage
Fassett
· House
· Garden
Fassett · House · Garden
Impeccable Freehold Adult-Style Townhome in the Heart of Rockland! Beautifully maintained and move-in ready, this stunning 2-bedroom freehold townhome offers the perfect blend of comfort, convenience, and low-maintenance living. Ideally situated within walking distance to shopping, restaurants, and everyday amenities, with quick access to Highway 174 for an easy commute. The bright open-concept second level features a spacious kitchen, dining, and living area with 9-foot ceilings, hardwood and ceramic flooring throughout. The welcoming foyer showcases solid oak stairs, while the convenient main floor laundry adds to the home's functionality. Recent updates include a beautifully renovated bathroom (2025), new hot water tank (2026), and roof shingles (2025), providing added value and peace of mind. The primary bedroom features a generous walk-in closet, and the home offers abundant storage throughout. Step outside to enjoy your private, fully interlocked backyard, ideal for relaxing or e
$ 450,000
938 Payer Street, Clarence Rockland, ON, K4K 1N2 house for sale | Listing ID X13695 | Royal LePage
View photo
House · for sale
$ 524,900
938 Payer Street, Clarence Rockland, ON, K4K 1N2 house for sale | Listing ID X13695 | Royal LePage
Fassett
· House
· Parking
Fassett · House · Parking
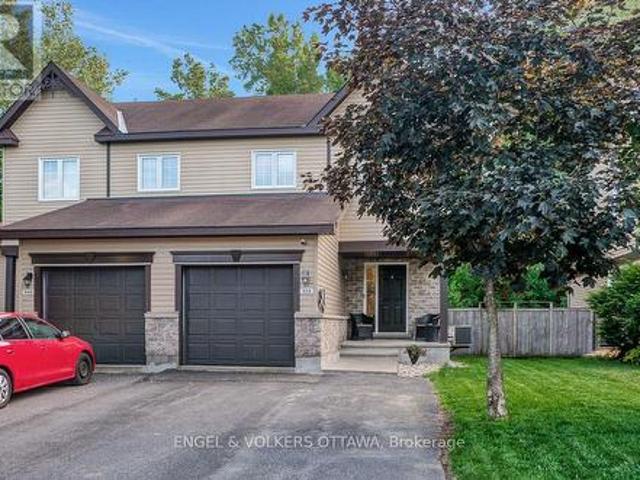
Welcome to this semi-detached gorgeous and impeccably maintained original owner occupied Clément home perfectly positioned in the heart of Rockland on a family-friendly desirable street. This sought after open-concept model offers a bright and inviting layout with a traditional 2-storey classic design, an additional 4 ft extension in depth and thoughtful finishes throughout. Equipped with an EV charger and plenty of parking on the driveway! The main level features a roomy welcoming entryway with ample room for guests and everyday convenience, upgraded pot-lighting throughout, a spacious living room, large windows that fill the space with natural light, and a cozy dining area ideal for hosting family and friends. The modern kitchen is both stylish and efficient, complete with newer updated stainless steel appliances including a wine fridge and generous counter space for everyday living. Upstairs you will find a large primary suite with ample space for a king sized bed and dresser drawer
$ 524,900
1580 Côte Azélie, Notre Dame De Bonsecours, QC, J0V 1L0 house for sale | Listing ID 26622 | Royal LePage
View photo
House · for sale
$ 550,000
1580 Côte Azélie, Notre Dame De Bonsecours, QC, J0V 1L0 house for sale | Listing ID 26622 | Royal LePage
Fassett
· House
· Cellar
Fassett · House · Cellar
Built in 2014 and meticulously maintained, this home is set on a wooded lot of approximately 1.05 acres, offering exceptional privacy with no visible neighbours. It features 2 bedrooms, 2 bathrooms and a lovely four-season veranda. The fully finished basement with a separate entrance provides added space and versatility. Enjoy a peaceful, secluded setting while remaining close to Montebello, Parc Oméga, Kenauk Nature and the many attractions of Petite-Nation. A perfect balance of nature, comfort and accessibility!
$ 550,000
3147 Dornie Road, North Glengarry, ON, K0C 1A0 Luxury House for sale | Listing ID X12855 | Royal LePage Carriage Trade Luxury Properties
View photo
House · for sale
$ 2,400,000
3147 Dornie Road, North Glengarry, ON, K0C 1A0 Luxury House for sale | Listing ID X12855 | Royal LePage Carriage Trade Luxury Properties
Fassett
· House
· Fireplace
Fassett · House · Fireplace
PRESTIGIOUS 3-Acre Luxury Estate | Alexandria, Ontario. Step into a world of elegance and refined living at this extraordinary 6,000 sq. Ft. custom estate. Nestled on 3 manicured acres with no rear neighbors, this private retreat blends architectural grandeur with resort-inspired amenities creating a property unlike any other in Eastern Ontario. Crafted with impeccable detail, this home boasts 5 + 1 bedrooms and 4 full baths, all adorned with extensive millwork, soaring ceilings, and granite finishes throughout. The chef's kitchen is a masterpiece, featuring custom cabinetry, a sprawling island, and professional-grade appliances. The great room, with its dramatic stone fireplace and floor-to-ceiling windows, provides a breathtaking backdrop for both intimate evenings and grand gatherings. A fully finished lower level offers a bar, additional fireplace, and separate entrance ideal for an elegant entertainment lounge, nanny quarters, or private in-law suite. The estate offers a lifestyle
$ 2,400,000
71 Mechanic Street W, North Glengarry, ON, K0C 1T0 house for sale | Listing ID X13750 | Royal LePage
View photo
House · for sale
$ 494,000
71 Mechanic Street W, North Glengarry, ON, K0C 1T0 house for sale | Listing ID X13750 | Royal LePage
Fassett
· House
· Office room · Gym · Parking
Fassett · House · Office room · Gym · Parking
Welcome to this spacious 4-bedroom, 2-bathroom home offering over 2,000 sq. Ft. of living space in historic Maxville, home of the renowned Glengarry Highland Games and conveniently located across from Maxville Manor. Situated on an oversized lot with no rear neighbours, this charming property offers plenty of room for the family both inside and out. The home features a generously sized oak kitchen with a large island, perfect for meal preparation and entertaining. An enclosed mudroom provides practical entry space, while the inviting wrap-around front porch adds character and creates the perfect spot to enjoy your morning coffee. Convenient main-floor laundry is located adjacent to the bathroom. Upstairs, you'll find 4 well proportioned bedrooms, an inviting sitting area and a spacious 4-piece bathroom complete with a large soaker tub. The oversized heated garage provides excellent space for vehicles, storage, hobbies or a workshop, and the additional office/home gym at the back offers
$ 494,000
457 Laurette Street, Clarence Rockland, ON, K4K 0N9 house for sale | Listing ID X12465 | Royal LePage
View photo
House · for sale
$ 467,695
457 Laurette Street, Clarence Rockland, ON, K4K 0N9 house for sale | Listing ID X12465 | Royal LePage
Fassett
· House
Fassett · House
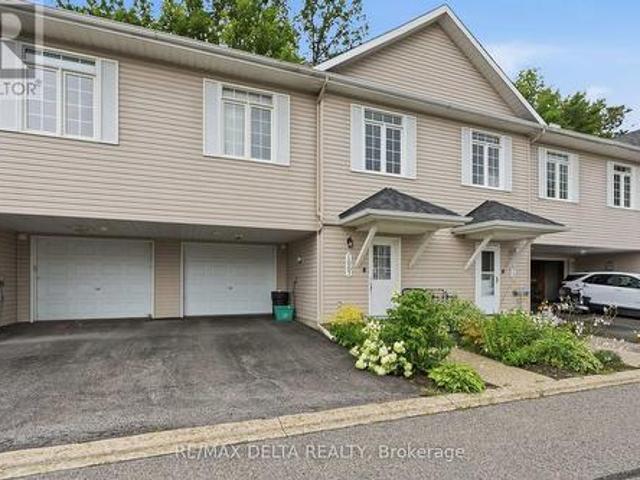
Welcome to Golf Ridge. This house is under construction. This 3 bed, 2 bath Middle unit townhome has a stunning design and from the moment you step inside, you'll be struck by the bright & airy feel of the home, w/ an abundance of natural light. The open concept floor plan creates a sense of spaciousness & flow, making it the perfect space for entertaining. The kitchen is a chef's dream, w/ top-of-the-line appliances, ample counter space, & plenty of storage. The large island provides additional seating & storage. On the 2nd level each bedroom is bright & airy, w/ large windows that let in plenty of natural light. The lower level includes laundry & storage space. A standout features of this home is the the full block firewall providing your family with privacy. Photos were taken at the model home at 325 Dion Avenue. Flooring: Hardwood, Ceramic, Carpet Wall To Wall. (Id: 27)
$ 467,695
3020 Bay Road, Champlain, ON, K0B 1A0 house for sale | Listing ID X13547 | Royal LePage
View photo
House · for sale
$ 799,900
3020 Bay Road, Champlain, ON, K0B 1A0 house for sale | Listing ID X13547 | Royal LePage
Fassett
· House
· Deck · Parking · Cellar
Fassett · House · Deck · Parking · Cellar
Experience waterfront living at its finest on the Ottawa River. This impeccably maintained turnkey home sits on a professionally landscaped property and offers the perfect blend of year-round comfort and cottage lifestyle. The bright open-concept design features soaring cathedral ceilings and an abundance of triple-glazed windows that frame spectacular water views. The spacious living and dining areas flow seamlessly onto a large deck, ideal for relaxing evenings and breathtaking sunsets. The main floor also offers a generous primary bedroom and a luxurious 5-piece bathroom. The fully finished walkout lower level feels nothing like a basement, featuring a large family/games room, two additional spacious bedrooms, and a second full bathroom. An attached garage, new interlock, paved driveway, and private dock with approximately 27 ft of boat mooring complete this exceptional property. Built in 2003 and located approximately one hour from both Ottawa and Montreal, this is the perfect plac
$ 799,900
2117 Lemery Street, Clarence Rockland, ON, K0A 1E0 house for sale | Listing ID X13460 | Royal LePage
View photo
House · for sale
$ 645,000
2117 Lemery Street, Clarence Rockland, ON, K0A 1E0 house for sale | Listing ID X13460 | Royal LePage
Fassett
· House
· Patio · Fireplace
Fassett · House · Patio · Fireplace
Welcome to this picturesque 3 bedroom, 2.5 bathroom bungalow set on a generous 0.74 acre lot, offering the perfect blend of comfort, style, and functionality. A welcoming entrance leads into a bright, open-concept living and dining area, where a stunning three-sided fireplace creates a warm focal point. The living room is enhanced by soaring cathedral ceilings, reaching over 10 feet, adding an airy and spacious feel. Freshly painted throughout, the home feels crisp, modern, and move-in ready. The dining area is filled with natural light and flows seamlessly into the well-appointed kitchen, featuring granite countertops, stainless steel appliances, and ample cabinetry. A convenient patio door leads directly to the deck-ideal for outdoor dining and entertaining. The main level offers a thoughtfully designed layout with a primary bedroom complete with its own ensuite, along with two additional bedrooms and a full bathroom. Main floor laundry adds everyday convenience. The fully finished l
$ 645,000
3835 Old Highway 17 Road, Clarence Rockland, ON, K4K 1W2 house for sale | Listing ID X13591 | Royal LePage
View photo
House · for sale
$ 2,999,000
3835 Old Highway 17 Road, Clarence Rockland, ON, K4K 1W2 house for sale | Listing ID X13591 | Royal LePage
Fassett
· House
· Office room · Parking
Fassett · House · Office room · Parking
Exceptional waterfront estate offering approx 3,350 sq. Ft. of finished living space, completely remodeled in 2020 and set on 2 private acres along the Ottawa River. Built for effortless living with superior ICF (Insulated Concrete Form) foundation and walls, Thermos windows, newly installed heat pumps, and radiant heated floors. Impressive interior features soaring vaulted ceilings, expansive windows, and a refined open-concept design connecting the kitchen, living, and dining areas, complemented by a finished walkout level. Exceptional functionality is provided by 4 bedrooms, 4 bathrooms, and a dedicated home office (or 5th bedroom). Unrivaled vehicle and marine storage includes a 717 sq. Ft. attached main garage. Near the waterfront, you will find an additional 800 sq. Ft. detached garage (fully insulated with its own dedicated electrical panel) plus a dedicated boat dry garage. The crown jewel is its fully developed waterfront infrastructure-a rare asset impossible to replicate und
$ 2,999,000
1044 Brazeau Road, Clarence Rockland, ON, K0A 1N0 house for sale | Listing ID X13748 | Royal LePage
View photo
House · for sale
$ 899,900
Updated
1044 Brazeau Road, Clarence Rockland, ON, K0A 1N0 house for sale | Listing ID X13748 | Royal LePage
Fassett
· House
· Office room · Fireplace · Parking
Fassett · House · Office room · Fireplace · Parking
Craving the quiet and privacy of country living, but not ready to give up modern conveniences or spend your weekends maintaining acreage? Sitting on just shy of 3/4 acres, this luxurious SMART home boasts cutting-edge whole-home automation, bringing ease to your family's daily life w/ control of your lighting, TWO gas fireplaces, and temperature & entertainment systems from your phone! But, it's not just the technology that makes this 3 bedroom, 3.5 bathroom home smart or simplifies life: it's the seamless layout & thoughtful upgrades throughout, both inside and out. Like the oversized insulated & heated garage w/ separate access to the fully-finished lower level that dazzles w/ its 120' projector screen & gas fireplace. Or the main-floor laundry, conveniently located just off the open-concept gourmet kitchen complete w/ granite countertops & a gas range. The boxes continue to be checked w/ a large home office/den flooded with natural light, or the primary suite, complete with a WIC &
$ 899,900
2398 Woods Street, Clarence Rockland, ON, K4K 1J2 house for sale | Listing ID X13805 | Royal LePage
View photo
House · for sale
$ 1,299,999
2398 Woods Street, Clarence Rockland, ON, K4K 1J2 house for sale | Listing ID X13805 | Royal LePage
Fassett
· House
· Fireplace
Fassett · House · Fireplace
Waterfront living, redefined. Welcome to 2398 Woods Street. Rockland's rare custom-built (1983) executive estate offering 5 bedrooms, 6 bathrooms, and over 3,000 sq ft of thoughtfully proportioned living space on 70 x 127 ft of high-and-dry waterfront. This is more than a home. It's an income-generating, multi-generational opportunity. A full legal one-bedroom apartment (approx. 700 sq ft, separate entrance, currently tenanted at $1,250/month) sits on the west side, while a complete one-bedroom in-law suite with private walkout offers full kitchen, bath, and living space. Ideal for extended family or additional rental income. Inside, the chef's kitchen impresses with quartz countertops, custom shaker cabinetry, a 48'x48' skylight, and a 14x14 ft three-season solarium (foam-ready for four-season conversion). Enjoy a sunken living room with a natural gas fireplace, hardwood and ceramic tile flooring throughout, and a spacious primary suite on its own floor and ensuite with a soaker tub,
$ 1,299,999
1178 Bay Road, Champlain, ON, K0B 1K0 house for sale | Listing ID X13687 | Royal LePage
View photo
House · for sale
$ 979,900
1178 Bay Road, Champlain, ON, K0B 1K0 house for sale | Listing ID X13687 | Royal LePage
Fassett
· House
· Garden
Fassett · House · Garden
A Rare 3.44-Acre Waterfront Opportunity Where Lifestyle Meets Potential. Located in an established waterfront neighbourhood undergoing an exciting transformation, this exceptional property offers the space, setting and opportunity to create something truly special. Surrounded by properties being thoughtfully renovated, rebuilt and reimagined, the possibilities here are worth exploring. Natural gas, expansive grounds and an incredible Ottawa River setting add to the appeal, while the ever-changing colours of the Laurentians and big open skies create a breathtaking backdrop in every season. The house already in place allows you to enjoy the property while you plan your vision. Whether that means transforming, rebuilding, or simply embracing it as your private cottage retreat. You will be the envy of your friends with this backyard playground, with room to explore, relax, entertain and make memories. And when the day winds down, look across the river and enjoy million-dollar sunsets from
$ 979,900
1560 Sandy Hill Road, Champlain, ON, K6A 2R2 house for sale | Listing ID X13061 | Royal LePage
View photo
House · for sale
$ 1,250,000
1560 Sandy Hill Road, Champlain, ON, K6A 2R2 house for sale | Listing ID X13061 | Royal LePage
Fassett
· House
· Patio · Garden · Office room · Fireplace · Gym · Deck · Swimming pool · Parking · Cellar
Fassett · House · Patio · Garden · Office room · Fireplace · Gym · Deck · Swimming pool · Parking · Cellar
Open house sunday sept 13th 1pm. 3PM. Pinterest worthy! This modern farmhouse offers a refined, clean aesthetic, and a true lifestyle upgrade. Gorgeous spacious home features 4 bedrooms, an office, a versatile flex room, and 3 bathrooms for a total of 4794sq'. The double attached heated garage is turned into a 598sq' gym. The property is designed with versatility in mind the with a 862sq' multigenerational space with it's own private entrance to independent living with 1 bed. 1bath, kitchenette, living room, plus, patio doors to it's own deck; or maybe you turn this space into a sports lounge. The main level, has a beautifully appointed kitchen with a quartz center island, generous counter space, a pantry too. The inviting living room with timeless gas fireplace has french doors to the elegant backyard deck with 24' above ground heated pool with, a natural gas BBQ included. A fully finished basement provides additional room for recreation, perfect for families with children or teens. B
$ 1,250,000
129 Dorina Sarazin Crescent, Clarence Rockland, ON, K4K 0G6 house for sale | Listing ID X13791 | Royal LePage
View photo
House · for sale
$ 649,900
129 Dorina Sarazin Crescent, Clarence Rockland, ON, K4K 0G6 house for sale | Listing ID X13791 | Royal LePage
Fassett
· House
· Patio · Garden · Fireplace
Fassett · House · Patio · Garden · Fireplace
Welcome to 129 Dorina Sarazin Crescent. A beautifully maintained 3+1 bedroom, 3 bathroom home on a quiet, family-oriented street with no rear neighbours, just steps from Deschamps Park in sought-after Morris Village! The inviting front porch welcomes you home, while the oversized driveway accommodates up to 4 vehicles. Inside, the bright foyer opens to a functional main floor featuring gleaming hardwood floors, neutral décor and an excellent layout. The spacious living and dining areas seamlessly blend into the sun-filled great room, perfectly anchored by a cozy gas fireplace. The kitchen offers white cabinetry, stainless steel appliances, subway tile backsplash, abundant counter and cabinet space, and a large walk-in pantry for added convenience. Adjacent to the kitchen is the eating area with patio doors leading to the backyard, complete with a large stamped concrete patio and ample green space-ideal for kids, pets and entertaining. A convenient powder room and laundry room with insi
$ 649,900
3815 Old Highway 17 Road, Clarence Rockland, ON, K4K 1W2 house for sale | Listing ID X13670 | Royal LePage
View photo
House · for sale
$ 2,899,000
3815 Old Highway 17 Road, Clarence Rockland, ON, K4K 1W2 house for sale | Listing ID X13670 | Royal LePage
Fassett
· House
· Parking · Deck · Swimming pool · Lift · Cellar
Fassett · House · Parking · Deck · Swimming pool · Lift · Cellar
This stunning bungalow spans over 6,785 sqft of living space, complemented by a spacious 1,639 sqft triple car garage and an indoor pool. Step inside to be captivated by the stunning vistas of the Ottawa River. The gourmet kitchen features Thermador appliances, a large island, a walk-in pantry, and ample storage. The primary bedroom is a private retreat, offering direct access to the deck, a generous walk-in closet, and a luxurious 5-piece en-suite bathroom. The main floor also includes a bedroom, a bathroom, and a laundry room, all exuding a sense of luxury and comfort. The walk-out basement is an entertainer's paradise, featuring an indoor in-ground pool and a spacious family room with a fully equipped bar. The basement offers two more bedrooms, a bathroom, and access to the basement of the garage, which includes an equipment elevator. Nestled right on the Ottawa River, this exquisite home is ready to welcome you. See link for video. Paved (2025), Landscaping (2026) (id: 27)
$ 2,899,000
266 Mica Crescent W, Clarence Rockland, ON, K4K 0E2 house for sale | Listing ID X13833 | Royal LePage
View photo
House · for sale
$ 579,900
New
266 Mica Crescent W, Clarence Rockland, ON, K4K 0E2 house for sale | Listing ID X13833 | Royal LePage
Fassett
· House
· Patio · Garden · Office room · Deck · Parking · Cellar
Fassett · House · Patio · Garden · Office room · Deck · Parking · Cellar
Welcome to this inviting 3-bedroom, 2-bathroom home in the sought-after Morris Village community! Set on a quiet, family-friendly crescent, it's within walking distance of parks, schools, and local amenities-and just 25 minutes from downtown Ottawa. The bright, open-concept main level features large windows, a comfortable living and dining area, and patio doors that open onto a spacious deck overlooking the backyard. The modern kitchen offers plenty of cabinetry and counter space, plus stainless steel appliances. A convenient powder room and attached single-car garage complete this level. Upstairs, you'll find three generously sized bedrooms, including a spacious primary bedroom with a walk-in closet, and a well-appointed full bathroom. The fully finished walkout basement adds versatile living space, perfect for a family room, home office, or entertainment area, with extra storage as well. Outside, enjoy a beautifully landscaped, fully fenced backyard with excellent privacy and a peace
$ 579,900
9 Ch. D'Inverness, Harrington, QC, J8G 2T3 house for sale | Listing ID 15299 | Royal LePage
View photo
House · for sale
$ 479,900
9 Ch. D'Inverness, Harrington, QC, J8G 2T3 house for sale | Listing ID 15299 | Royal LePage
Fassett
· House
Fassett · House
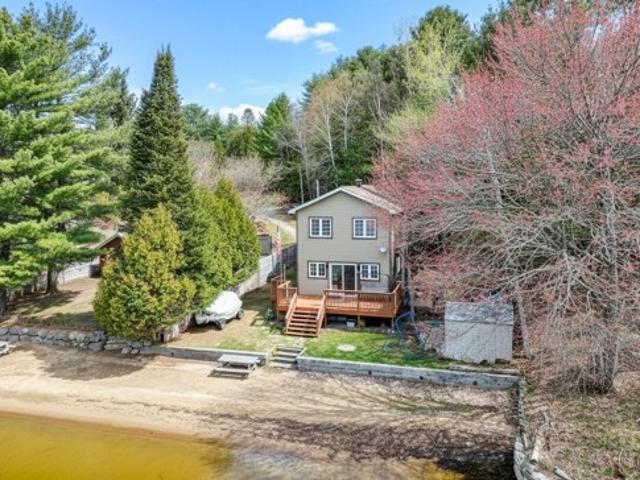
Rare property on the beach of Lake MacDonald. Spectalur views of the lake, and directly on a sandy beach. This impeccable two-story home has been completely renovated over the years. Offering a updated kitchen with an open concept, and 2 large bedrooms on the second floor. Ideal location for all season sports. Only 35 minutes from Mont Tremblant an 1 h 30 minutes from Montreal
$ 479,900
2370 Laurier Street, Clarence Rockland, ON, K4K 1L5 commerci.
View photo
House · for sale
$ 2,300,000
$ 460/sq.ft
2370 Laurier Street, Clarence Rockland, ON, K4K 1L5 commerci.
Fassett
· 4,994 sq.ft · House
· Parking
Fassett · 4,994 sq.ft · House · Parking
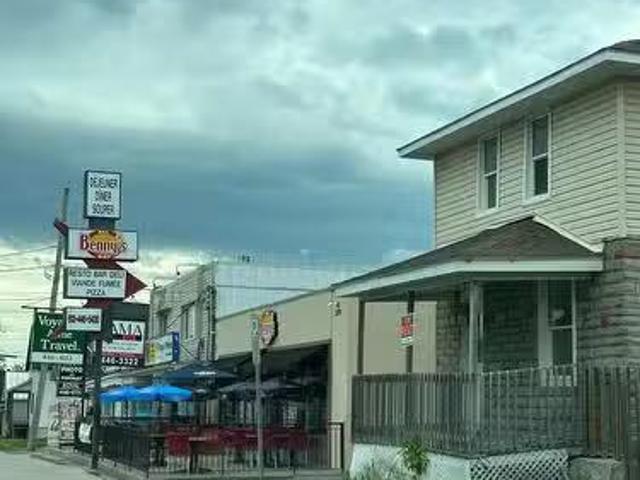
Prime Corner in the fast growing town of Rockland. Three buildings on a very large lot. Bennys All Day is major tenant plus hair salon and a residential duplex (2 residential tenants). New HVAC. Roof being replaced. Large parking lot at rear. Restaurant business owner is property owner. Gross Income: $168k (per annum). Property taxes, Building Insurance and Utilities (approx. $30k in 2024). Restaurant pays its own utilities. Financials to be provided upon receipt of offer. Great Investment in a booming area. (id:27). Still available at ListedBuy!
$ 2,300,000

Get email alerts

Don't miss out: be the first to know about new properties

The alert was correctly created

On subscribing you accept the conditions of use and the privacy policy
Alert
Receive new ads in your inbox
Save this search
Receive alerts for new listings

We'll send you an email when we have new properties for: "Properties for sale in Fassett"

The alert was correctly created

Clarence-rockland
Saint-sixte
Get email alerts and be the first to see new listings
Required field
On subscribing I accept the terms of the privacy policy
Perfect! You'll soon start receiving new listings via email
Alert
Receive an email when we have new ads for Properties for sale in Fassett
Save this search
Filters

Bedrooms

Area (sq.ft)

sq.ft
sq.ft

Price

$
$

Filter by property type

Bathrooms

Clear all filters
Receive notifications when new entries are published.