532 houses for sale in Fassett

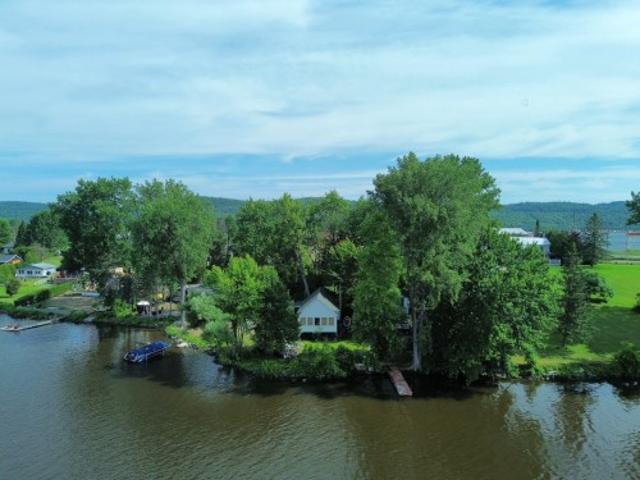
154 Rue Principale, Fassett, QC, J0V 1H0 house for sale | Listing ID 11639 | Royal LePage
View photo
House · for sale
$ 299,000
154 Rue Principale, Fassett, QC, J0V 1H0 house for sale | Listing ID 11639 | Royal LePage
Fassett
· House
Fassett · House
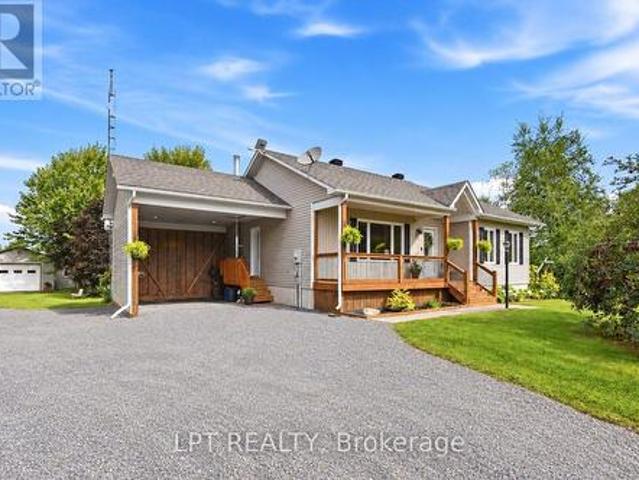
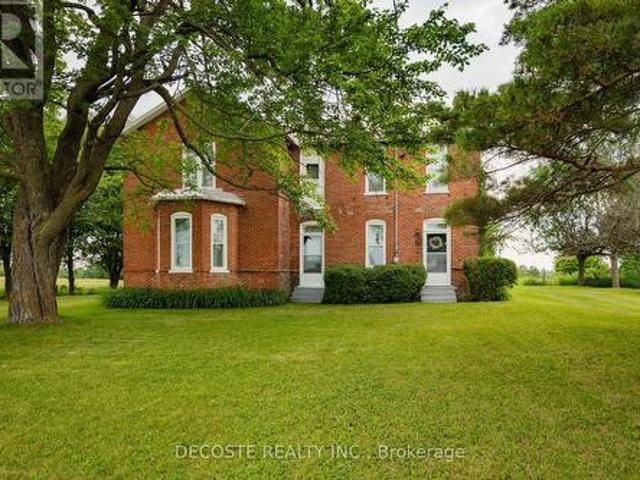
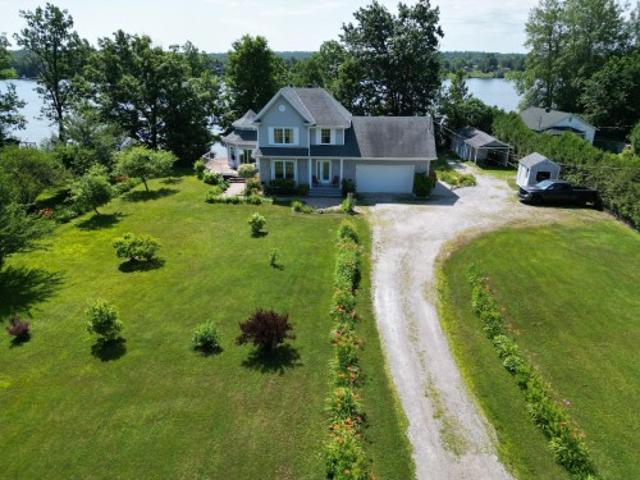
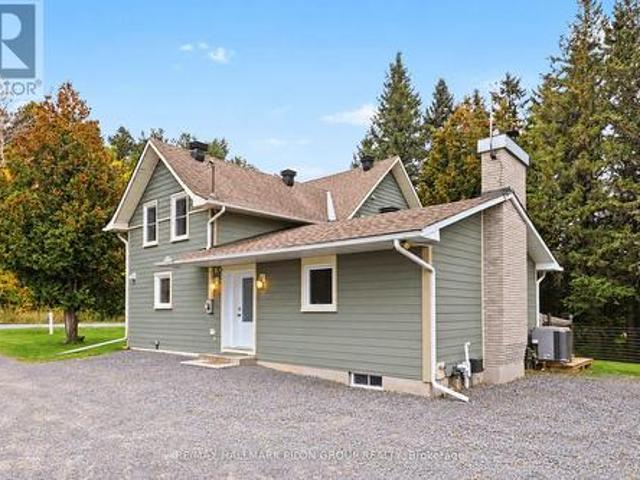
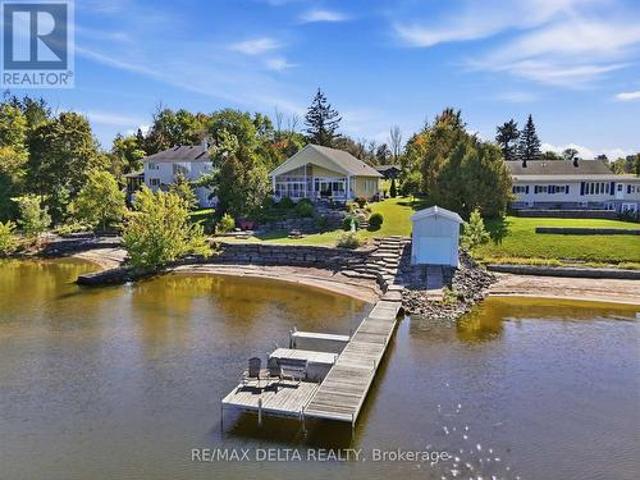
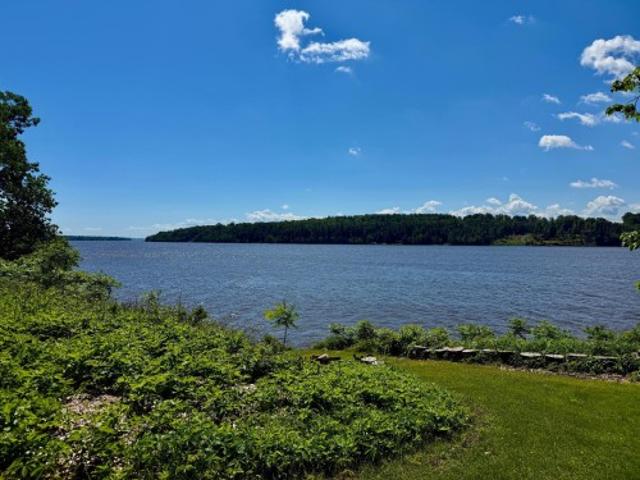
Unique waterfront property offering spectacular views of the Ottawa River! The sun-filled living room impresses with its cathedral ceiling, exposed beams, and abundant windows overlooking the water. Built in 1940 and extensively renovated since 2019, the home beautifully blends its original character with contemporary style. Set on a 9,295 sq. Ft. riverfront lot, it offers the perfect setting to enjoy breathtaking panoramic views. A truly one-of-a-kind 4 seasons property full of charm!
$ 299,000
2935 Baseline Road, Clarence Rockland, ON, K0A 3N0 house for sale | Listing ID X12825 | Royal LePage
View photo
House · for sale
$ 1,199,900
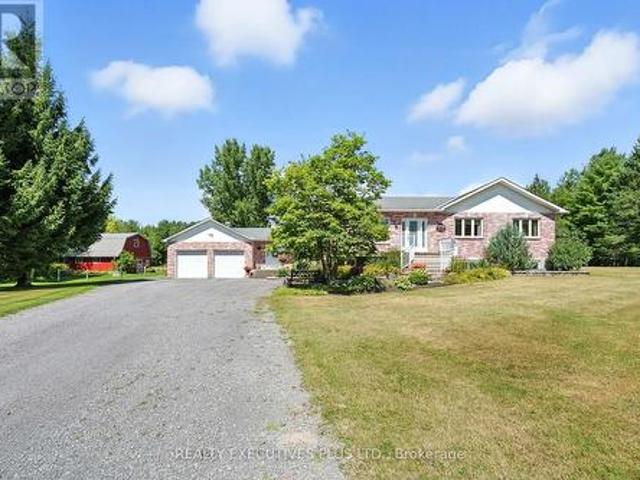
2935 Baseline Road, Clarence Rockland, ON, K0A 3N0 house for sale | Listing ID X12825 | Royal LePage
Fassett
· House
· Deck · Parking · Air conditioning
Fassett · House · Deck · Parking · Air conditioning
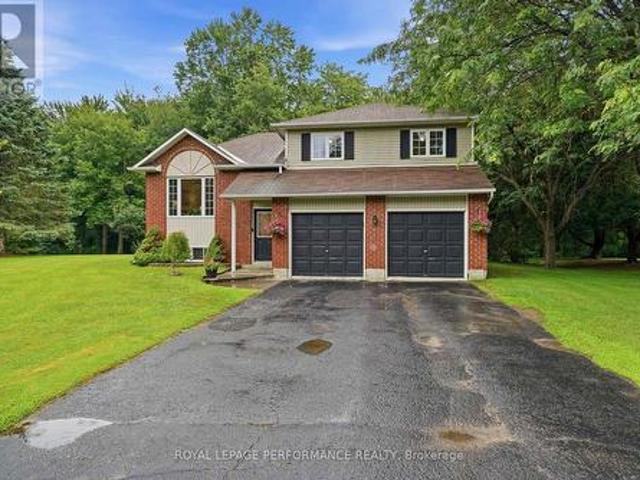
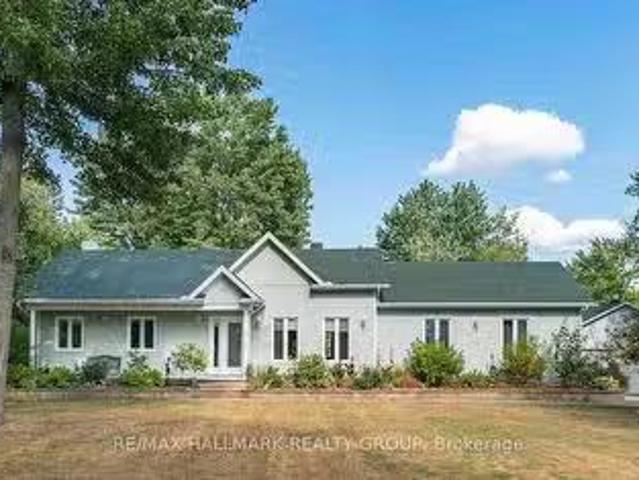
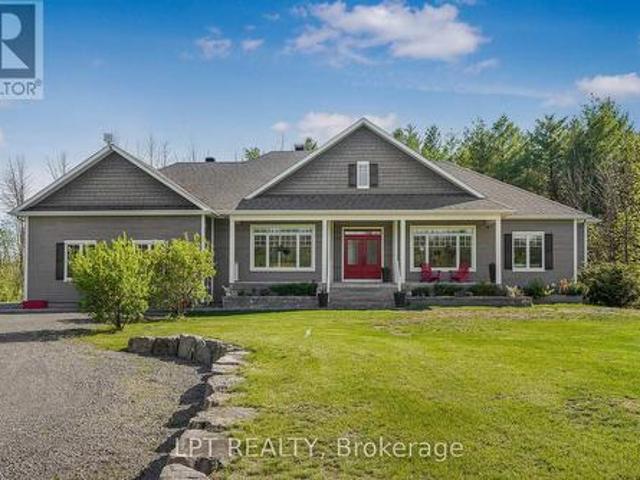
This immaculate brick bungalow offers 3+2 bedrooms and 3+1 bathrooms, along with an oversized double attached garage featuring 60-amp service, full insulation, and convenient inside entry. The open-concept main level is bright and filled with natural light, showcasing new custom bathrooms with travertine and tile, granite countertops, upgraded trim, and hardwood and ceramic flooring throughout. The spacious primary bedroom includes a private ensuite. Additional features include central A/C, central vacuum and a wood-burning stove. The fully finished lower level provides generous living space and abundant storage, including cold storage and a cedar closet. The home is equipped with fibre optic internet, UV water softener system, two wells, GenerLink hookup, new decks, and a marine battery backup for the sump pump. A BRAND NEW SEPTIC SYSTEM installed in 2026 with permits, conforming to a five-bedroom home, offering long-term peace of mind. Equestrian facilities include a hemlock and stee
$ 1,199,900
193 Blue Jay Drive, Clarence Rockland, ON, K4K 1K9 house for sale | Listing ID X13564 | Royal LePage
View photo
House · for sale
$ 599,000
193 Blue Jay Drive, Clarence Rockland, ON, K4K 1K9 house for sale | Listing ID X13564 | Royal LePage
Fassett
· House
· Garden · Office room
Fassett · House · Garden · Office room
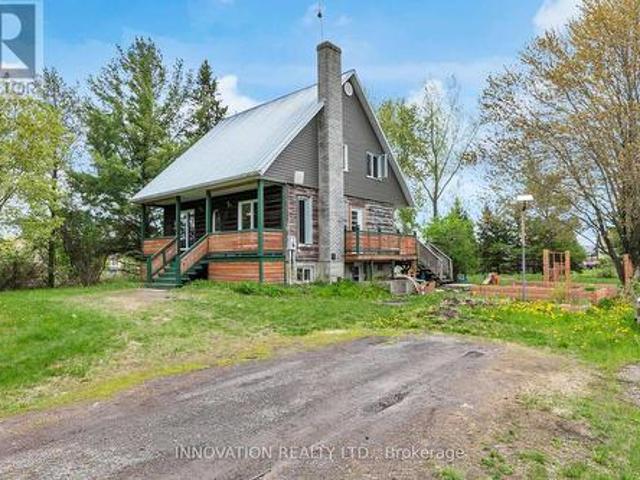
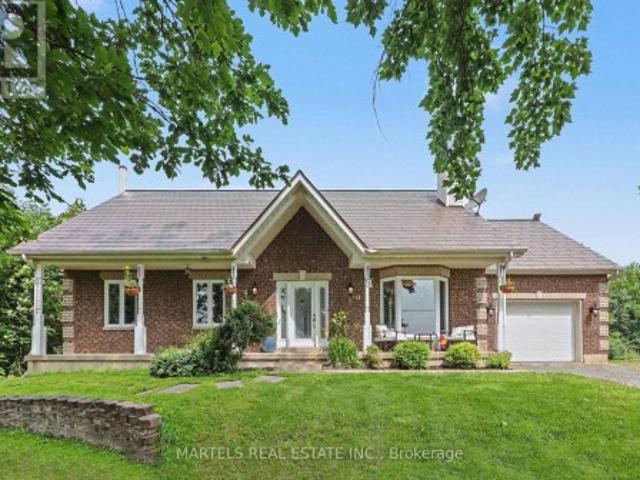
Open house. Sunday july 26th 2-4pm. Privacy, Space & Opportunity in Sought-After Forest Hill! Welcome to this charming one-owner custom-built side split nestled on a beautiful 3/4+ acre private, heavily treed lot in the desirable community of Forest Hill. Offering a peaceful setting surrounded by nature, this home provides the perfect blend of privacy and convenience, with plenty of room to enjoy the outdoors while being just minutes from everyday amenities. Lovingly cared for by the original owners, this spacious home features 3 bedrooms plus an additional lower-level room that offers flexibility as a home office, hobby room, guest space, or den. The functional side split layout provides comfortable living spaces for families of all sizes. The expansive, mature treed lot is a rare find, offering privacy, space for outdoor activities, gardens, entertaining, or simply enjoying the peaceful surroundings. Whether you're looking to escape the city, raise a family, or find a property with r
$ 599,000
1991 Woods Street, Clarence Rockland, ON, K4K 1H7 house for sale | Listing ID X13582 | Royal LePage
View photo
House · for sale
$ 524,800
1991 Woods Street, Clarence Rockland, ON, K4K 1H7 house for sale | Listing ID X13582 | Royal LePage
Fassett
· House
· Patio · Garden · Deck · Swimming pool
Fassett · House · Patio · Garden · Deck · Swimming pool
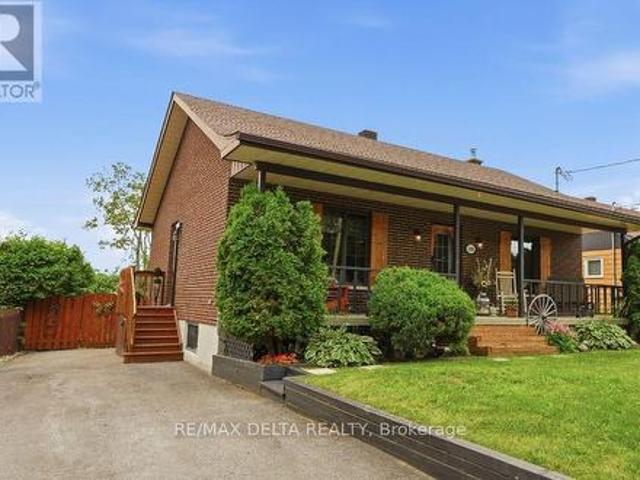
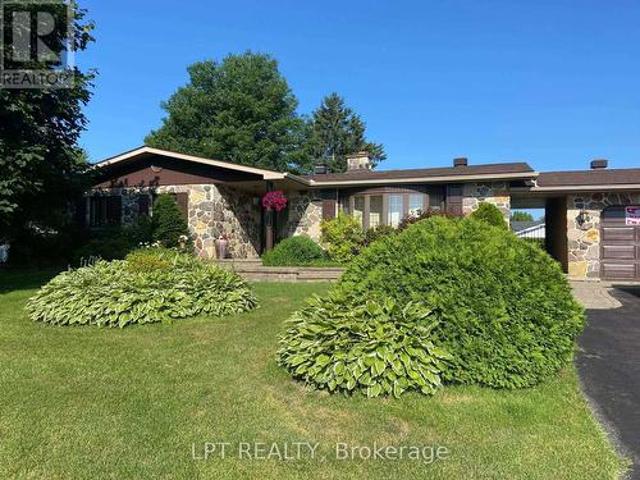
Charming and rare 2+1 bedroom brick all around bungalow on a deep, private lot in the heart of Rockland. This carpet-free home has been extensively renovated and is truly move-in ready. Recent updates include a beautifully renovated kitchen, an updated bathroom featuring a stylish barn door, a finished lower-level family room, and many additional improvements throughout. New roof shingles were installed in July 2026, with the back half completed in 2021. Stay comfortable year-round with a heat pump providing efficient heating and air conditioning, complemented by a newer wood stove that's perfect for cozy winter evenings. The patio door and lower-level walkout provide easy access to the secluded backyard, where you'll find a two-tier deck, a newer above-ground pool, two storage sheds, and a mature cedar hedge offering exceptional privacy. The long covered front porch provides the perfect place to relax and enjoy warm summer evenings. A rare opportunity to own a beautifully updated bung
$ 524,800
4751 Pearl Road, Champlain, ON, K0B 1K0 house for sale | Listing ID X12926 | Royal LePage
View photo
House · for sale
$ 895,000
4751 Pearl Road, Champlain, ON, K0B 1K0 house for sale | Listing ID X12926 | Royal LePage
Fassett
· House
· Garden · Fireplace · Air conditioning
Fassett · House · Garden · Fireplace · Air conditioning
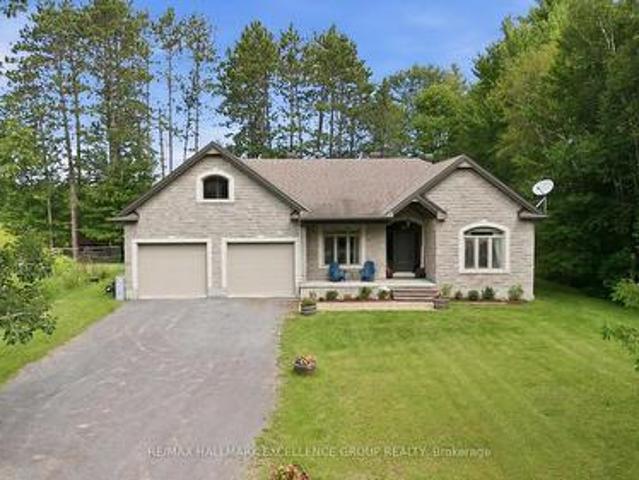
Discover the ultimate rural retreat on this sprawling 109-acre estate, featuring a diverse landscape of mature timber, active farmland, a private orchard, and sun-drenched open fields. This stone bungalow has been cherished by a single family since its construction, and that pride of ownership shines through a comprehensive list of modern upgrades. Step inside to a bright, open interior freshly painted in a crisp designer white, highlighting sanded and varnished hardwood floors. The heart of the home is a spacious living room anchored by a cozy stone fireplace with a new WETT-certified insert and a large picture window with a transom that floods the space with natural light. The updated kitchen and dining area features refreshed cabinetry, an authentic farmhouse stove, a breakfast bar with included stools, and sliding door access to the expansive backyard. All major systems have been modernized for total peace of mind, including a NEW AND OWNED heat pump furnace, central AC, and hot wa
$ 895,000
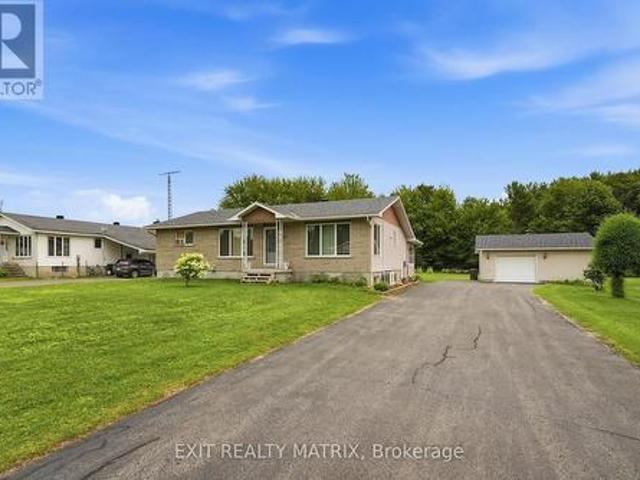
284 County 19 Road, Alfred And Plantagenet, ON, K0A 3K0 hous.
View photo
House · for sale
$ 739,000
284 County 19 Road, Alfred And Plantagenet, ON, K0A 3K0 hous.
Fassett
· 3 Bedrooms · 2 Baths · House
· Garden · Parking · Deck
Fassett · 3 Bedrooms · 2 Baths · House · Garden · Parking · Deck
This property is truly special, surrounded by unique trees and a large garden, making it the perfect retreat for anyone who loves nature and country living. Every inch of this property has been lovingly cared for, offering peace of mind for the next homeowner. Its also a fantastic spot for a family. With nearly 3 acres, theres plenty of room for the kids to play, explore, and even ride ATVs without ever having to leave the property. The spacious deck provides a perfect space for entertaining, BBQs, and gathering all while enjoying the peaceful country setting. The home itself is turnkey ready, with important updates already completed. A brand new furnace has been installed this year, a Generac system was added in 2024, and even the culvert at the entrance of the driveway has been redone showing the attention to detail and pride of ownership throughout. For those who need space to work or store equipment, this property is unmatched. It features an attached double garage, three outbuildi
$ 739,000
563 Lajeunesse Road, Alfred And Plantagenet, ON, K0B 1A0 house for sale | Listing ID X13583 | Royal LePage
View photo
House · for sale
$ 519,000
563 Lajeunesse Road, Alfred And Plantagenet, ON, K0B 1A0 house for sale | Listing ID X13583 | Royal LePage
Fassett
· House
· Garden · Fireplace · Swimming pool · Parking · Cellar
Fassett · House · Garden · Fireplace · Swimming pool · Parking · Cellar
Well-Maintained Move-In Ready Country Home with In-Law Suite & Heated Garage/Shop*. Welcome to this well-maintained, move-in ready country property situated on a spacious 100' x 300' lot, offering the perfect balance of peaceful country living and convenient access to nearby amenities. The bright and inviting main level features a fantastic kitchen with a large island, built-in appliances, and plenty of workspace, making it ideal for family gatherings and entertaining. The main level offers three comfortable bedrooms, a 4-piece bathroom with laundry connections, and attractive hardwood and ceramic flooring throughout. The fully finished basement includes a self-contained 2-bedroom in-law suite complete with a cozy natural gas fireplace, providing excellent space for extended family or guests. Step outside and enjoy the attached three-season sunroom, a large screened gazebo, and the beautifully landscaped yard with plenty of space for a pool and gardening etc. A large 24' X 24' heated d
$ 519,000
545 Enclave Lane, Clarence Rockland, ON, K4K 0M8 house for sale | Listing ID X13489 | Royal LePage
View photo
House · for sale
$ 569,900
545 Enclave Lane, Clarence Rockland, ON, K4K 0M8 house for sale | Listing ID X13489 | Royal LePage
Fassett
· House
· Patio · Deck · Cellar
Fassett · House · Patio · Deck · Cellar
Clarence Crossing in Rockland is a vibrant, family-friendly community nestled along the Ottawa River. Designed for today's busy families only 35 minutes east of downtown Ottawa. This stylish, almost new, 2023 EQ built home offers 3 bedrooms, 3 bathrooms, and a finished basement with a walkout, all set on a quiet cul-de-sac, backing onto the community path with vibrant pond/nature views at your doorstep! The main floor features bright, open-concept living with rich hardwood flooring and expansive windows. Tile flooring is found in the entryway, kitchen, and powder room. The kitchen is equipped with quartz countertops, a spacious island, ample cabinetry, stainless steel appliances, and patio door leading to the rear deck. Upstairs, you'll find three well-sized bedrooms, including a spacious primary suite with a large walk-in closet, and 3 piece ensuite bath overlooking beautiful greenspace. The main bathroom offers quartz counters and a tiled shower, while the ensuite includes quartz cou
$ 569,900
Imp. Du Lac Suffolk, Boileau, QC, J0V 1N0 vacant land for sa.
View photo
House · for sale
$ 65,000
Imp. Du Lac Suffolk, Boileau, QC, J0V 1N0 vacant land for sa.
Fassett
· House
Fassett · House
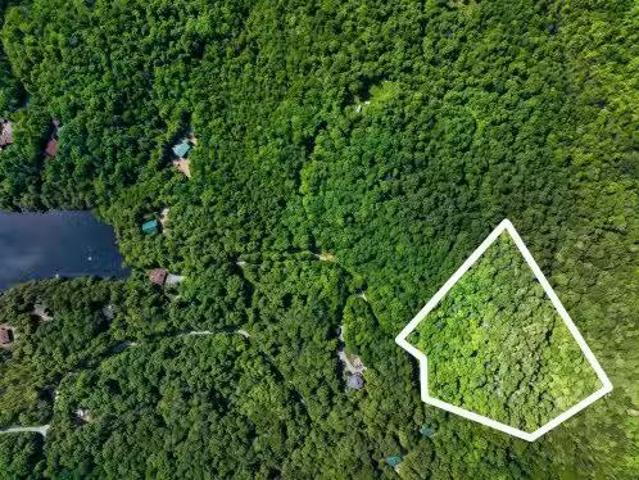
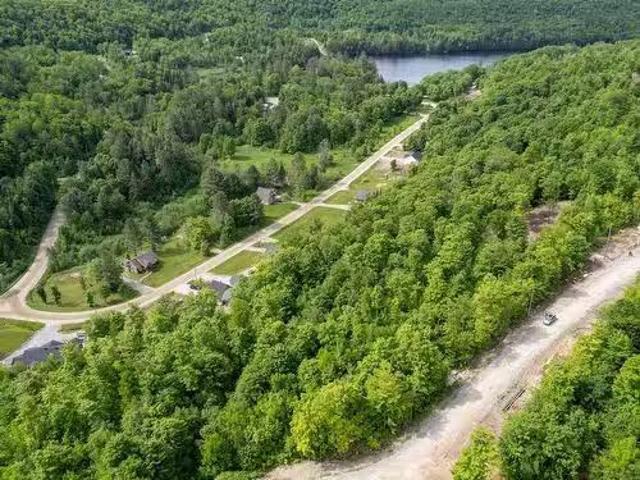
Amants de la forêt et de la nature! Ce terrain de 42 935,07 pieds carré est situé à proximité du Lac Suffolk à Boileau. À 30 minutes de Tremblant et de lAutoroute 50. La municipalité de Boileau est reconnue pour ses activités de plein air favorites telles que le ski de fond, la raquette, la motoneige, la natation, le canotage, la randonnée pédestre, la chasse et la pêche. Cette localité permet de profiter de tout ce que la nature peut offrir, soit montagnes, lacs et rivières. Une visite vous convaincra de la beauté du paysage et de la quiétude des lieux. Still available at ListedBuy!
$ 65,000
18203 Kenyon 19 Concession, North Glengarry, ON, K0C 1T0 house for sale | Listing ID X13537 | Royal LePage
View photo
House · for sale
$ 615,000
18203 Kenyon 19 Concession, North Glengarry, ON, K0C 1T0 house for sale | Listing ID X13537 | Royal LePage
Fassett
· House
· Garden · Office room · Deck · Parking
Fassett · House · Garden · Office room · Deck · Parking
Welcome to this lovely 2-storey country home ideally located just 1.6 km from the charming village of Maxville, 3 km from Highway 417 & only 30 minutes to Cornwall. Nestled on a beautifully landscaped lot surrounded by mature trees, this inviting home features an attached garage with convenient inside entry, newer garage doors & abundant space for lawn and garden equipment. The 32 ft covered front verandah, complete with white railings & green skirting, is the perfect place to enjoy the countryside. Step inside to a bright foyer leading into a thoughtfully designed main level. The spacious kitchen offers ample cabinetry & counter space, updated cushion flooring, newer fixtures, range hood & appliances included. A cozy breakfast nook provides direct access to the beautifully maintained 12' x 16' pressure-treated deck, with convenient stair access from both ends, for outdoor dining & entertaining. The main floor also features a formal dining room, cozy living room, dedicated home office,
$ 615,000
Lot 12 Rue Chatelain Street, Alfred And Plantagenet, ON, K0B 1A0 house for sale | Listing ID X12875 | Royal LePage
View photo
House · for sale
$ 690,000
Lot 12 Rue Chatelain Street, Alfred And Plantagenet, ON, K0B 1A0 house for sale | Listing ID X12875 | Royal LePage
Fassett
· House
· Patio · Garden · Parking · Cellar
Fassett · House · Patio · Garden · Parking · Cellar
Own a Detached brand new 4 Bedroom each with their own ensuite! Finished entertainer's basement Premium kitchen with large island, 9-foot ceilings on main floor, Hardwood floors throughout, Large rear yard with patio area. Be the first owner, choose your finishes, choose your preferred lot, directly from the builder. Korede Havens in the impressive hamlet Alfred Crossing, is a small upscale community where luxury meets affordability. High quality residences are thoughtfully designed to cater to various lifestyles, offering unparalleled comfort and style. Whatever you seek a cozy starter or an opulent estate, Korede Havens provides exceptional value without compromising on elegance or functionality. Experience upscale living at a price that fits your budget. Double attached garage EV Charger Included! HST is included in the price, buyer to seek their own rebates. (Id: 27)
$ 690,000
3729 Prudhomme Road, Alfred And Plantagenet, ON, K0A 3K0 house for sale | Listing ID X13504 | Royal LePage
View photo
House · for sale
$ 659,900
3729 Prudhomme Road, Alfred And Plantagenet, ON, K0A 3K0 house for sale | Listing ID X13504 | Royal LePage
Fassett
· House
· Office room · Cellar
Fassett · House · Office room · Cellar
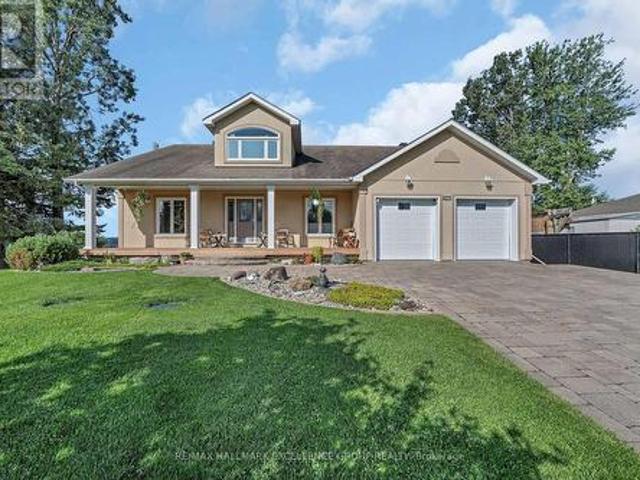
Welcome to your dream waterfront escape! This stunning 3+1 bedroom, 2 bath detached home offers breathtaking, unobstructed views of the Ottawa River from nearly every room. Thoughtfully designed for comfort and style, the property features a bright, open-concept kitchen with a central island that overlooks the water, perfect for morning coffee or evening entertaining. The heart of the home extends to a wrap-around porch, ideal for enjoying sunrise and sunset views, while the cathedral ceiling in the primary bedroom and glass wall bring the beauty of the river right into your private sanctuary. With a fully finished walk-out basement featuring an additional bedroom and a spacious rec room, there's plenty of space for family, guests, or a home office. This turn-key property is ready to enjoy as a year-round home. Don't miss your chance to own a piece of waterfront paradise where luxury meets tranquility on the majestic Ottawa River. Roof (2022), HWT (approx 2018) (id: 27)
$ 659,900
1921 Ch. De La Grande Presqu'Île, Plaisance, QC, J0V 1S0 house for sale | Listing ID 14686 | Royal LePage
View photo
House · for sale
$ 679,900
1921 Ch. De La Grande Presqu'Île, Plaisance, QC, J0V 1S0 house for sale | Listing ID 14686 | Royal LePage
Fassett
· House
· Patio · Parking · Fireplace
Fassett · House · Patio · Parking · Fireplace
Haven of peace on the ottawa river | navigable waterfront. Just 50 min from Gatineau, discover this exceptional 4-season home in Plaisance! Flat, impeccably landscaped 2+ acre lot with direct water access. Dream outdoor features: octagonal waterfront gazebo, covered paved patio, attached double garage, detached garage with carport & 2 sheds. Turnkey, bright interior: octagonal tower main room with propane fireplace, 2 bedrooms (possibility of 3), walk-in closet & inviting kitchen. Steps from the national park. A rare find!
$ 679,900
1069 Diamond Street, Clarence Rockland, ON, K4K 1P6 house for sale | Listing ID X13496 | Royal LePage
View photo
House · for sale
$ 889,000
1069 Diamond Street, Clarence Rockland, ON, K4K 1P6 house for sale | Listing ID X13496 | Royal LePage
Fassett
· House
· Office room · Parking · Balcony · Fireplace · Gym · Cellar
Fassett · House · Office room · Parking · Balcony · Fireplace · Gym · Cellar
Welcome to 1069 Diamond Street. Built in 2019, this custom REMATEX 1,703 sqft bungalow home features 4 bedrooms + office and 3 bathrooms with a natural gas heated double car garage. Located walking distance from parks & schools in a prestigious & family oriented street of Morris Village while being ONLY 25 minutes from Ottawa. The kitchen is a chef's dream, featuring luxurious granite countertops and a spacious island that flows effortlessly into the large formal dining area. Throughout the home, you'll find premium finishes, including two-toned, floor-to-ceiling cabinetry and sophisticated cuffed ceilings. The living room exudes comfort with a cozy natural gas fireplace, while the covered balcony is perfect for summer BBQs and gatherings. The main floor includes three bedrooms, highlighted by a beautiful primary suite with a walk-in closet and a spacious en-suite bathroom. The newly renovated walkout basement offers two extra rooms that can be used as a home office, gym, or guest spac
$ 889,000
972 Aberdeen Road, Champlain, ON, K0B 1R0 house for sale | Listing ID X13598 | Royal LePage
View photo
House · for sale
$ 875,000
972 Aberdeen Road, Champlain, ON, K0B 1R0 house for sale | Listing ID X13598 | Royal LePage
Fassett
· House
· Office room · Fireplace · Cellar
Fassett · House · Office room · Fireplace · Cellar
Welcome to 972 Aberdeen Road, a thoughtfully designed custom home that blends quality craftsmanship, modern comfort, and peaceful country living on a private 1.6-acre lot surrounded by mature trees. Conveniently located just 3 km from town with quick access to Highway 417, commuting to Ottawa, Montreal, Dorval, or Mirabel is effortless. This impressive 4-bedroom, 3.5-bath home offers over 2,200 sq ft above grade plus a fully finished basement, featuring 9' ceilings, oversized low-e windows, and abundant natural light throughout. The upgraded white kitchen is designed for both everyday living and entertaining, complete with quartz countertops, double ovens, separate fridge/freezer, walk-in pantry, stainless steel appliances, and a large island with seating for eight. The main floor showcases oak hardwood flooring, spacious living and dining areas, a dedicated office, and a stunning double-sided stone wood fireplace. The finished lower level adds flexible space with a large recreation ro
$ 875,000
44 Ch. Maryhill, Harrington, QC, J8G 2T3 vacant land for sal.
View photo
House · for sale
$ 89,000
44 Ch. Maryhill, Harrington, QC, J8G 2T3 vacant land for sal.
Fassett
· House
Fassett · House
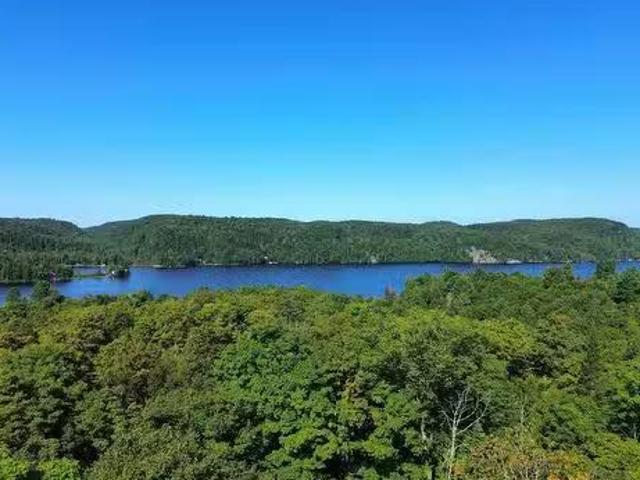
Access to Lac MacDonald and Lac Agnes - This large +- 3.5 acre lot offers a lovely landscape to build your dream home and outdoor recreational spaces. Located 30 minutes from Mont-Tremblant and 2 hours from Ottawa or Montreal, it is a convenient location and a true escape in nature to enjoy all four seasons of the year. The land had a beautiful luminosity and with decidious trees mainly, it has several flat areas to facilitate a beautiful entrance and the construction of your property. Easy to build, private and quiet neighborhood. Possibility to acquire the neighbouring lot for a total of 9 acres. Still available at ListedBuy!
$ 89,000
300 Voisine Road, Clarence Rockland, ON, K4K 1A1 house for sale | Listing ID X13459 | Royal LePage
View photo
House · for sale
$ 1,200,000
300 Voisine Road, Clarence Rockland, ON, K4K 1A1 house for sale | Listing ID X13459 | Royal LePage
Fassett
· House
· Balcony · Deck
Fassett · House · Balcony · Deck
Fulfill your goal of waterfront living on the majestic Ottawa River in this luxury bungalow with loft combining home, cottage, office-leisure space. Welcome to your well built sanctuary where quality craftsmanship, sustainability, nature converge into an affordable opportunity. Custom-built using premium Integra-Spec(ICF) envelope, this elevated, flood-mitigated, is a testament to innovation and enduring quality, crafted for efficiency & serenity all in a timeless design. This concrete wall masterpiece offers unparalleled quietness, peace of mind and warmth with 12' walls & R-60 insulated ceilings encouraging deep sleep. West-facing deck, kitchen, main bedroom & loft provide breathtaking sunsets 365 days a year, while the east-facing balcony welcomes warm sunrises. Two established Purple Martin colonies provide a natural mosquito free zone. Eagles, turtles & all waterfowl are regulars sharing their space. Canadian Lauzon hardwood floors flow through the 2,000 sq ft main level plus 567
$ 1,200,000
897 Route Des Outaouais, Brownsburg Chatham, QC, J8G 1T5 house for sale | Listing ID 26167 | Royal LePage
View photo
House · for sale
$ 950,000
897 Route Des Outaouais, Brownsburg Chatham, QC, J8G 1T5 house for sale | Listing ID 26167 | Royal LePage
Fassett
· House
· Parking · Swimming pool
Fassett · House · Parking · Swimming pool
Discover this exceptional waterfront bungalow on the majestic Ottawa River, offering breathtaking panoramic water views and an unparalleled lifestyle. Set on a spectacular, meticulously landscaped lot of over 110,000 sq. Ft. this property has been impeccably maintained inside and out. Enjoy summer days in the heated in-ground pool, surrounded by beautifully designed outdoor living spaces that provide privacy and tranquility. The double garage offers ample space for vehicles and storage. Combining elegance, comfort, and nature, this remarkable property is a rare opportunity to own a true riverside retreat. A must-see!
$ 950,000
1721 1 A Route Du Nord, Brownsburg Chatham, QC, J8G 1E2 house for sale | Listing ID 9728 | Royal LePage
View photo
House · for sale
$ 399,000
1721 1 A Route Du Nord, Brownsburg Chatham, QC, J8G 1E2 house for sale | Listing ID 9728 | Royal LePage
Fassett
· House
· Parking
Fassett · House · Parking
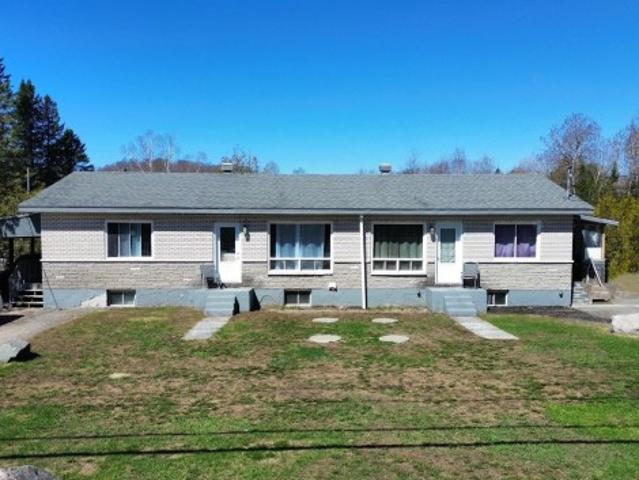
Income property located in Brownsburg-Chatham, bordered by the West River. Very large lot, carport, and all-brick exterior on all four sides. A great opportunity for an owner-occupant or investor! The fully renovated 1721A unit is currently rented at $925/month. Several improvements have been made over the years, including flooring, bathroom, Bionest septic system (2020) and electrical panels (±2019). A versatile property offering income, potential, and a sought-after natural setting
$ 399,000
64 Ch. De La Montagne, Saint Sixte, QC, J0X 3B0 vacant land.
View photo
House · for sale
$ 74,000
64 Ch. De La Montagne, Saint Sixte, QC, J0X 3B0 vacant land.
Fassett
· House
Fassett · House
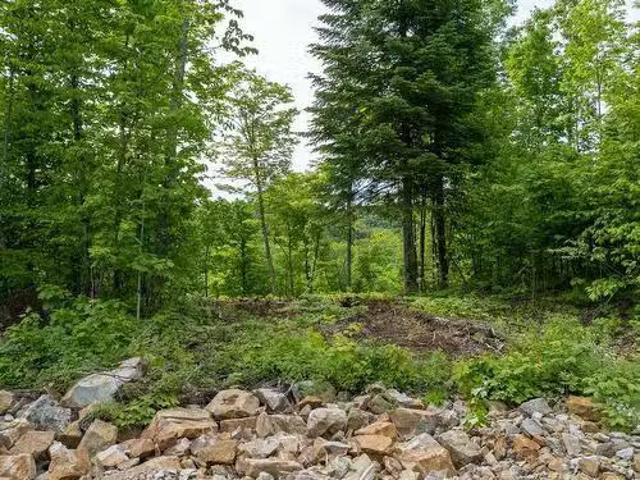
64 De La Montagne in the lakeside community of La Vie Au Lac. La Vie Au Lac is located around magnificent Lake Farrand in Saint-Sixte, in the Petite-Nation region of the Outaouais. This exceptional 1.4-acre, south-facing property runs 74 meters or over 240 feet from east to west along Chemin De La Montagne, the top and ridge of the mountain offering, privacy, several layout and construction options and breathtaking views of the valley all along your property. Also, a clearing has been prepared in the forest at the top of the property ready to accommodate your dream home. The property also benefits from a deeded access to Lake Farrand. Still available at ListedBuy!
$ 74,000
541 Rue Des Aulnes, Namur, QC, J0V 1N0 house for sale Listi.
View photo
House · for sale
$ 425,000
$ 74/sq.ft
541 Rue Des Aulnes, Namur, QC, J0V 1N0 house for sale Listi.
Fassett
· 5,673 sq.ft · 23 Bedrooms · 2 Baths · House
Fassett · 5,673 sq.ft · 23 Bedrooms · 2 Baths · House
Clé en main et entièrement meublée, cette propriété offre 5 chambres à coucher et 2 salles de bain, idéale pour accueillir famille et invités. Sa cuisine entièrement rénovée au goût du jour saura vous séduire. Parfaite pour la location à court terme (Airbnb), elle représente une opportunité exceptionnelle pour investisseurs ou pour générer des revenus sans tracas. Veuillez noter que certaines photos ont subi un staging virtuel pour explorer les possibilités ! Une visite simpose ! Still available at ListedBuy!
$ 425,000
3558 Principale Street, Alfred And Plantagenet, ON, K0A 3K0 house for sale | Listing ID X13489 | Royal LePage
View photo
House · for sale
$ 749,900
3558 Principale Street, Alfred And Plantagenet, ON, K0A 3K0 house for sale | Listing ID X13489 | Royal LePage
Fassett
· House
· Patio · Fireplace · Air conditioning · Cellar
Fassett · House · Patio · Fireplace · Air conditioning · Cellar
Welcome to this renovated bungalow offering 3642 sq/ft of living space in Wendover, the perfect blend of comfort, functionality, and income potential. Featuring a 2-bedroom basement apartment, this property is ideal for multi-generational living or homeowners looking to offset expenses with rental income. Over $115,000 has been invested in recent upgrades, making this home truly move-in ready. The exterior has been beautifully refreshed with new board & batten siding, soffit, fascia, eavestroughs, some new windows (all windows are on lifetime warranty) and 2 new patio doors, enhancing curb appeal. Inside, the main level offers a bright and inviting layout with hardwood and tile flooring, a cozy gas fireplace, radiant natural gas heating with a 3-zone boiler system, and ductless A/C for year-round comfort. The home has been professionally painted throughout and features refinished hardwood floors, updated trim and baseboards, new interior doors and hardware, and refreshed bathrooms with
$ 749,900
56 Ch. De La Montagne, Saint Sixte, QC, J0X 3B0 vacant land.
View photo
House · for sale
$ 84,000
56 Ch. De La Montagne, Saint Sixte, QC, J0X 3B0 vacant land.
Fassett
· House
Fassett · House
56 De La Montagne in the lakeside community of La Vie Au Lac. La Vie Au Lac is located around magnificent Lake Farrand in Saint-Sixte, in the Petite-Nation region of the Outaouais. This exceptional 2.3-acre, south-facing property with its varied and picturesque topography, runs 108 meters or over 350 feet from east to west along Chemin De La Montagne, the top and ridge of the mountain offering, privacy, several layout and construction options and breathtaking views of the valley all along your property. Like all properties here at La Vie Au Lac, this property benefits from a deeded access to magnificent Lake Farrand. Still available at ListedBuy!
$ 84,000
441 Sterling Avenue, Clarence Rockland, ON, K4K 0M5 house for sale | Listing ID X13638 | Royal LePage
View photo
House · for sale
$ 684,900
441 Sterling Avenue, Clarence Rockland, ON, K4K 0M5 house for sale | Listing ID X13638 | Royal LePage
Fassett
· House
· Parking
Fassett · House · Parking
Welcome to 441 Sterling Avenue. A beautifully upgraded and impeccably maintained St-Malo model by Longwood, offering 1,965 sq. Ft. of living space with 3 bedrooms and 3 bathrooms in the sought-after, family-friendly community of Morris Village. Built in 2022 and located just steps from Deschamps Park, Alain Potvin Park & within walking distance to schools, this lightly lived-in home is sure to impress! Attractive curb appeal welcomes you with a driveway that accommodates up to four vehicles, leading to a spacious foyer featuring a large closet and elegant 12' x 24' tile flooring. The tile transitions seamlessly into gleaming 4 1/8' engineered hardwood that carries throughout the open-concept main level. As you make your way to the back of the home, you'll pass a convenient partial bathroom and a separate mudroom with garage access before entering the main living space, where an impressive wall of windows floods the home with natural light, creating a bright and inviting atmosphere. The
$ 684,900
Rue Non Disponible Unavailable, Harrington, QC, J8G 2S8 vaca.
View photo
House · for sale
$ 64,900
Rue Non Disponible Unavailable, Harrington, QC, J8G 2S8 vaca.
Fassett
· House
Fassett · House
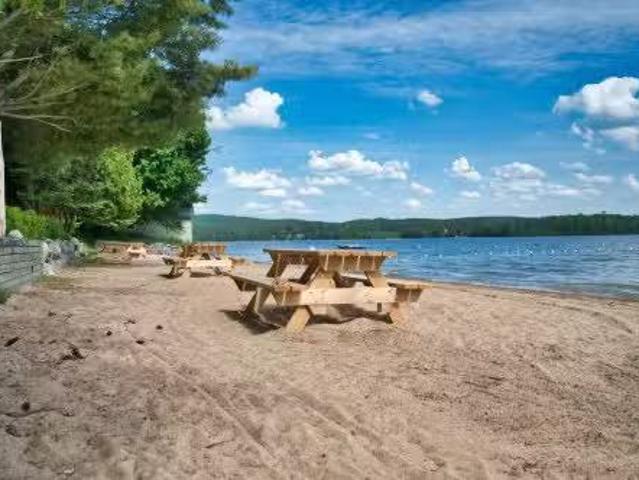
Beautiful 1.98-acre lot on a dead-end road. You will have access to Lake Mc Donald, whether through the boat launch or the beautiful landscaped beach, both reserved for residents. The lakes water quality, navigability, and peaceful atmosphere are major assets. Close to a music center (CAMMAC), a golf course, and only 25 minutes from Tremblant. Still available at ListedBuy!
$ 64,900

Get email alerts

Don't miss out: be the first to know about new properties

The alert was correctly created

On subscribing you accept the conditions of use and the privacy policy
Alert
Receive new ads in your inbox
Save this search
Receive alerts for new listings

We'll send you an email when we have new properties for: "Houses for sale in Fassett"

The alert was correctly created

Clarence-rockland
Saint-sixte
Get email alerts and be the first to see new listings
Required field
On subscribing I accept the terms of the privacy policy
Perfect! You'll soon start receiving new listings via email
Alert
Receive an email when we have new ads for Houses for sale in Fassett
Save this search
Filters

Bedrooms

Area (sq.ft)

sq.ft
sq.ft

Price

$
$

Filter by property type

Bathrooms

Clear all filters
Receive notifications when new entries are published.