552 houses for sale in Fassett

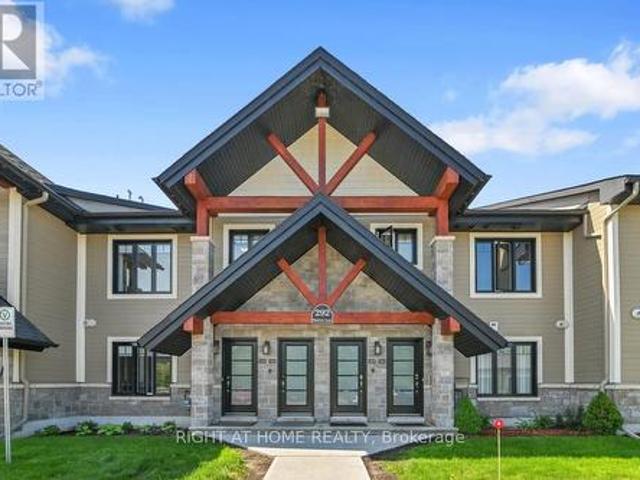
222 292 Masters Lane, Clarence Rockland, ON, K4K 0K5 townhouse for sale | Listing ID X13419 | Royal LePage
View photo
Townhouse · for sale
$ 413,000
222 292 Masters Lane, Clarence Rockland, ON, K4K 0K5 townhouse for sale | Listing ID X13419 | Royal LePage
Fassett
· Townhouse
· Balcony · Parking
Fassett · Townhouse · Balcony · Parking
Welcome to 292 Masters Lane, Unit #222, in Rockland. This beautiful turnkey 2-bedroom, 1-bathroom condominium offers stunning views overlooking the Rockland Golf Club. This bright and spacious upper-unit condo boasts an open-concept layout filled with natural light. The kitchen features stainless steel appliances, quartz countertops, ample cabinetry, and an island with a convenient breakfast bar extension. Both bedrooms offer generous closet space, along with a 4-piece bathroom complete with a soaker tub and separate shower, as well as the convenience of in-unit laundry. The large enclosed four-season balcony offers panoramic golf course views and provides additional space to relax, entertain, or enjoy your morning coffee year-round. Parking is located right at your front door (#16). Golf enthusiasts will love having the course just steps away. Located just minutes from the YMCA, shopping, grocery stores, restaurants, and easy highway access. Book your showing today! (Id: 27)
$ 413,000
71 Union Street, Champlain, ON, K0B 1R0 house for sale | Listing ID X13739 | Royal LePage
View photo
House · for sale
$ 499,900
71 Union Street, Champlain, ON, K0B 1R0 house for sale | Listing ID X13739 | Royal LePage
Fassett
· House
· Patio · Garden · Deck
Fassett · House · Patio · Garden · Deck
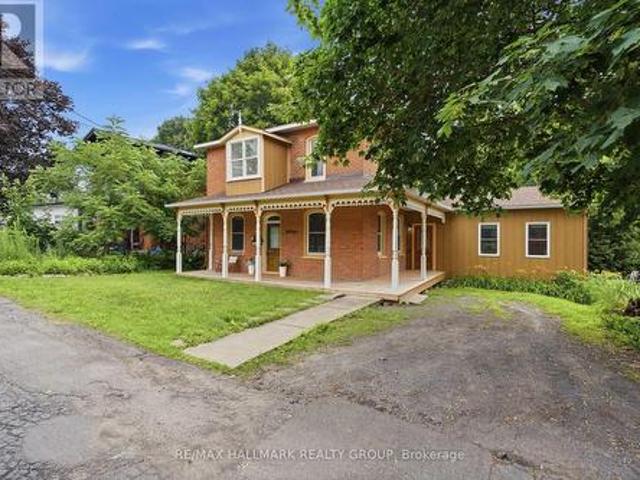
A rare Vankleek Hill gem where historic character meets modern comfort! This beautifully preserved late-Victorian home offers the timeless elegance of the early 1900s with thoughtful updates for today's lifestyle. Soaring 10-foot ceilings, original mouldings, rich hardwood floors and exquisite woodwork create exceptional warmth and character throughout. The renovated kitchen and living spaces complement the home's traditional charm, while the inviting family room offers the perfect space for family gatherings and entertaining, with patio doors opening to a private, tree-lined backyard. Enjoy morning coffee on the raised deck, relax on the charming wraparound porch, or take advantage of the beautifully landscaped gardens. The spacious backyard includes a large workshop/shed, ideal for hobbies, projects and storage. Located on a quiet dead-end street with a peaceful country feel, yet just a 2-minute walk to Mill Street Park and the Community Centre, and close to schools, shops, restauran
$ 499,900
2208 Catherine Street, Clarence Rockland, ON, K4K 0K7 house for sale | Listing ID X13719 | Royal LePage
View photo
House · for sale
$ 899,900
2208 Catherine Street, Clarence Rockland, ON, K4K 0K7 house for sale | Listing ID X13719 | Royal LePage
Fassett
· House
· Parking · Fireplace · Cellar
Fassett · House · Parking · Fireplace · Cellar
Stunning bungalow. Rockland! Steps from the Ottawa River, this impressive and spacious bungalow offers a bright, open-concept layout with hardwood and tile flooring throughout the main level. A large foyer opens to the formal living and dining areas, where soaring 12-ft vaulted ceilings create an incredible sense of space. The expansive kitchen features granite countertops with a waterfall edge, island, stainless steel appliances and a walk-in pantry, along with a convenient eat-in area. Open to the kitchen, the inviting family room is filled with natural light from large windows and is enhanced by an accent fireplace and 12-ft tray ceilings. Three generously sized bedrooms are located on the main floor, including a spacious primary suite with walk-in closet and 5-piece ensuite bathroom. A practical mudroom provides direct access to the insulated and finished double garage. The recently finished basement offers exceptional additional living space with a large recreation room featuring
$ 899,900
54 Granite Street, Clarence Rockland, ON, K4K 0H8 house for sale | Listing ID X13541 | Royal LePage
View photo
House · for sale
$ 899,999
54 Granite Street, Clarence Rockland, ON, K4K 0H8 house for sale | Listing ID X13541 | Royal LePage
Fassett
· House
· Garden · Office room · Fireplace
Fassett · House · Garden · Office room · Fireplace
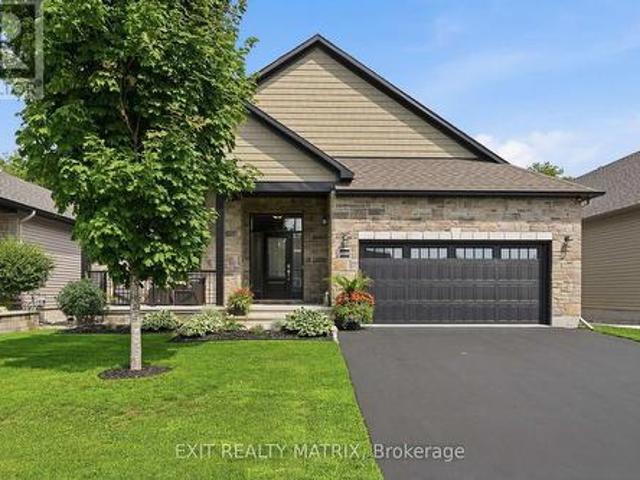
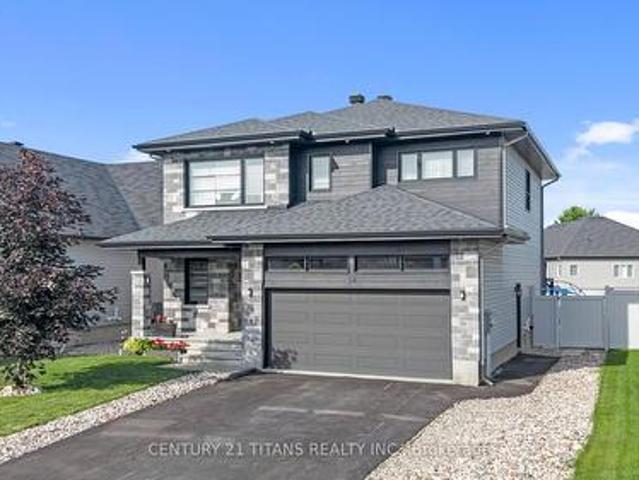
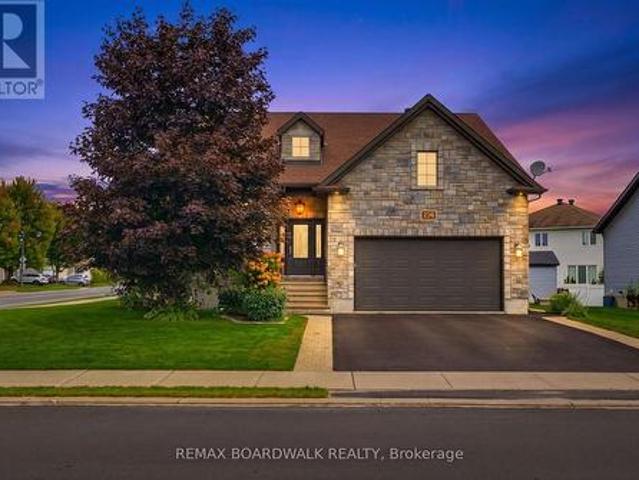
Welcome to this stunning 2-storey detached home offering the perfect blend of luxury, comfort and modern living in one of Clarence-Rockland's most desirable neighborhoods. Built in 2017, this beautifully maintained home features 3+1 spacious bedrooms, 4 bathrooms and a bright open-concept layout designed for today's lifestyle. The main floor boasts a gourmet kitchen with quartz countertops, a large center island, stainless steel appliances, ample cabinetry and a spacious dining area overlooking the backyard. The inviting family room showcases elegant wood ceiling beams and a beautiful gas fireplace, creating the perfect space for relaxing or entertaining. Upstairs, you'll find a bright and spacious loft that offers the ideal space for a second family room, children's play area, home office or reading lounge. The impressive primary suite features a walk-in closet and a spa-inspired 5-piece ensuite complete with a freestanding soaker tub, glass shower and double vanity. Step outside to y
$ 899,999
1500 Du Golf Road, Clarence Rockland, ON, K0A 1N0 house for sale | Listing ID X13764 | Royal LePage
View photo
House · for sale
$ 764,900
1500 Du Golf Road, Clarence Rockland, ON, K0A 1N0 house for sale | Listing ID X13764 | Royal LePage
Fassett
· House
Fassett · House
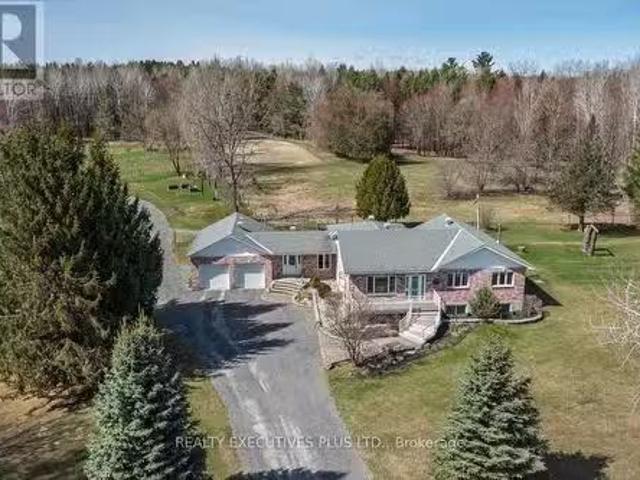
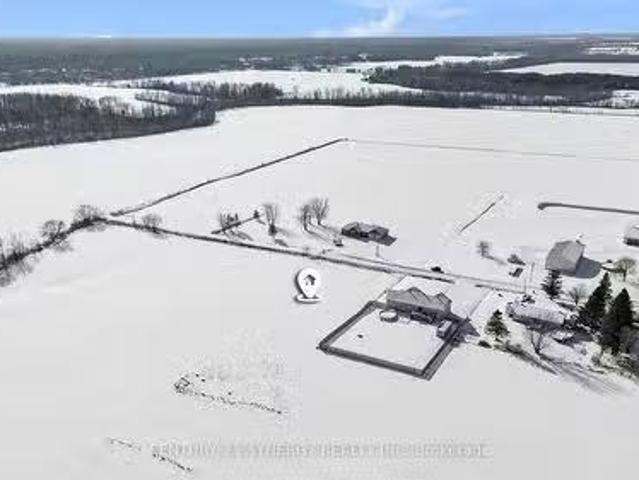
10 acres. Privacy. Space to live your best country life. This beautifully maintained 1,860 sq. Ft. bungalow offers the rare combination of a move-in-ready home, incredible privacy, and room to truly enjoy the outdoors. Tucked away on a gorgeous 10-acre parcel, this property is your own private playground-perfect for families, hobbyists, outdoor enthusiasts, or anyone looking to escape the ordinary. Inside, a generous open entry welcomes you into a bright, inviting home with an easy-flowing open-concept layout. The kitchen, dining, and living areas come together beautifully, creating a comfortable space for everyday life and entertaining. Three bedrooms are located on the main floor, including a spacious primary suite with walk-in closet, renovated ensuite, and convenient rear access. A charming three-season sunroom adds even more living space and provides the perfect spot to enjoy your morning coffee or unwind at the end of the day. Main-floor laundry and a second full bathroom add eve
$ 764,900
2935 Baseline Road, Clarence Rockland, ON, K0A 3N0 house for.
View photo
House · for sale
$ 1,250,000
2935 Baseline Road, Clarence Rockland, ON, K0A 3N0 house for.
Fassett
· 5 Bedrooms · 4 Baths · House
· Deck · Parking · Air conditioning
Fassett · 5 Bedrooms · 4 Baths · House · Deck · Parking · Air conditioning
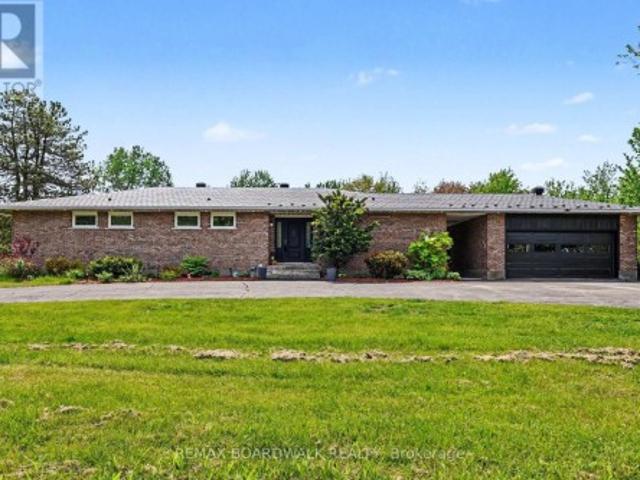
12.7 Acres Turnkey Hobby farm, beautifully landscaped, serene and peaceful setting with pastures, forest and trails. Easy access to ATV and snowmobile trails. Brick bungalow with 3 + 2 bedrooms, 3+1 bathrooms, with oversized double attached garage with 60 amp service, insulated, with inside entry. Open concept, pristine with loads of natural light, new custom bathrooms with travertine and tile, fully finished lower level, hardwood and ceramic throughout main level, granite countertops, upgraded trim, master BR with ensuite, AC, alarm system, central vac, oil heating, wood burning stove on main floor, loads of storage space, cold storage, cedar closet, generlink, new decks, fibre optic, UV water softener system, 2 wells, backup marine battery for sump pump. Stable is hemlock and steel construction, insulated walls, poured concrete floors, with 60 amp service 4 box stalls with cushioned stable mats, heated tack room with running water, feed room, electro braid fencing throughout pastures
$ 1,250,000
Lot 21 Marcil Road, Clarence Rockland, ON, K0A 1E0 vacant la.
View photo
House · for sale
$ 215,000
Lot 21 Marcil Road, Clarence Rockland, ON, K0A 1E0 vacant la.
Fassett
· House
Fassett · House
Looking for the perfect spot to build your dream home? Look no further than this approx 0.73-acre flat building lot located at the end of a Cul-de-Sac with no rear neighbours. Boasting an excellent location just 30 minutes from downtown Ottawa, this lot is perfect for those looking for a peaceful rural lifestyle without sacrificing convenience. In addition to its fantastic location, this lot is also just minutes from the Larose Forest Trails, making it the ideal spot for those who love to stay active and enjoy the great outdoors. (id:27). Still available at ListedBuy!
$ 215,000
2030 Kingsley Street, Clarence Rockland, ON, K0A 1E0 house for sale | Listing ID X13803 | Royal LePage
View photo
House · for sale
$ 724,900
2030 Kingsley Street, Clarence Rockland, ON, K0A 1E0 house for sale | Listing ID X13803 | Royal LePage
Fassett
· House
· Garden · Office room · Parking · Cellar
Fassett · House · Garden · Office room · Parking · Cellar
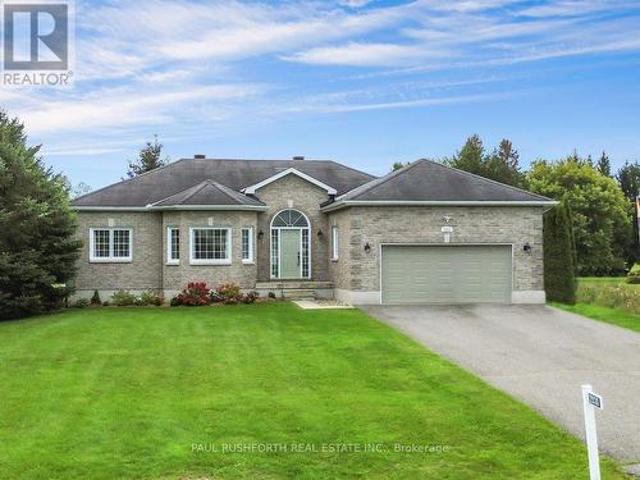
Tucked away on a private 1.25-acre lot in Bourget, this three bedroom plus den, two bath bungalow delivers the best of both worlds, room to raise a family and genuine country breathing space. Step inside to an open-concept layout warmed by hardwood flooring, with vaulted ceilings lending the living room an airy, light-filled feel. The kitchen was built for gathering, with sightlines stretching out over the sprawling backyard. A mudroom and laundry area sit just off the kitchen, and garage access makes hauling in groceries a non-issue. The primary bedroom is a true retreat, complete with a walk-in closet and a private four piece ensuite featuring a soaker tub. Two further bedrooms round out the main floor, ready for kids, guests, or whatever the household needs. Downstairs, the fully finished basement multiplies the living space, a giant rec room, a reading nook with built-in bookshelves, no shortage of storage, and a spacious den that could just as easily become a home office, playroom
$ 724,900
16 Ch. De La Montagne, Harrington, QC, J8G 2T1 house for sale | Listing ID 14174 | Royal LePage
View photo
House · for sale
$ 289,000
16 Ch. De La Montagne, Harrington, QC, J8G 2T1 house for sale | Listing ID 14174 | Royal LePage
Fassett
· House
Fassett · House
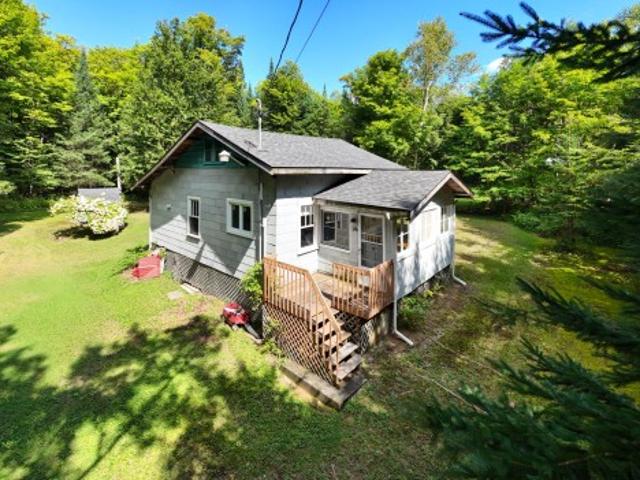
Charming and private, 3 season cottage nestles on 50,000 sq feet, with deeded access to the majestic Lake MacDonald. (Sandy beach and boat mooring). Sold furnished and equipped
$ 289,000
1300 Caron Street, Clarence Rockland, ON, K4K 1H2 house for sale | Listing ID X13772 | Royal LePage
View photo
House · for sale
$ 2,299,900
1300 Caron Street, Clarence Rockland, ON, K4K 1H2 house for sale | Listing ID X13772 | Royal LePage
Fassett
· House
· Office room · Parking
Fassett · House · Office room · Parking
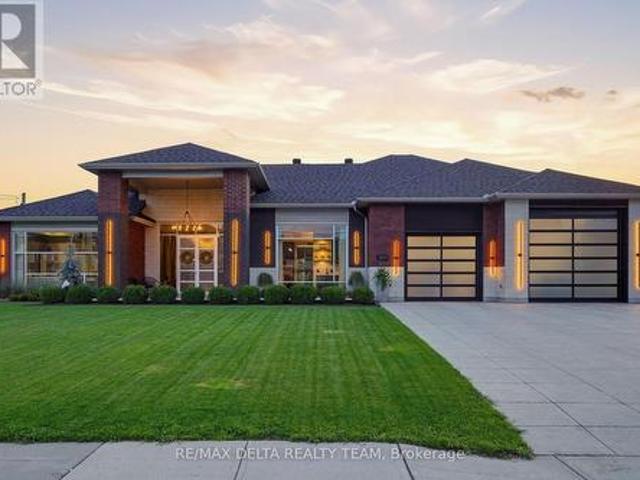
Exceptional custom-built residence offering approx 3,300+ sq. Ft. of finished living space, complemented by 1,400+ sqft heated garage. Featured in OurHomes Magazine Spring edition 2023, this home combines striking architecture with functionality. Impressive interior features 12-ft ceilings throughout, soaring 14-ft ceilings in the foyer, 9-ft interior doors, custom millwork, designer lighting, ceramic flooring and custom aluminum windows and doors. Open-concept living area is enhanced by a Lutron smart lighting system, integrated Sonos sound, security cameras and central vacuum. Gourmet kitchen features GE Café appliance package, double oven/microwave and multifunctional island with built-in sink, generous workspace, bar seating and a dedicated sit-down breakfast counter. Walk-in butler's pantry provides additional refrigeration, sink, cabinetry and appliance storage. The 3 bedrooms, 2 full baths and spacious laundry room, dedicated office with built in desks and hidden cabinets offers
$ 2,299,900
662 Lacroix Road, Clarence Rockland, ON, K0A 2A0 house for sale | Listing ID X13735 | Royal LePage
View photo
House · for sale
$ 499,900
662 Lacroix Road, Clarence Rockland, ON, K0A 2A0 house for sale | Listing ID X13735 | Royal LePage
Fassett
· House
· Parking · Fireplace
Fassett · House · Parking · Fireplace
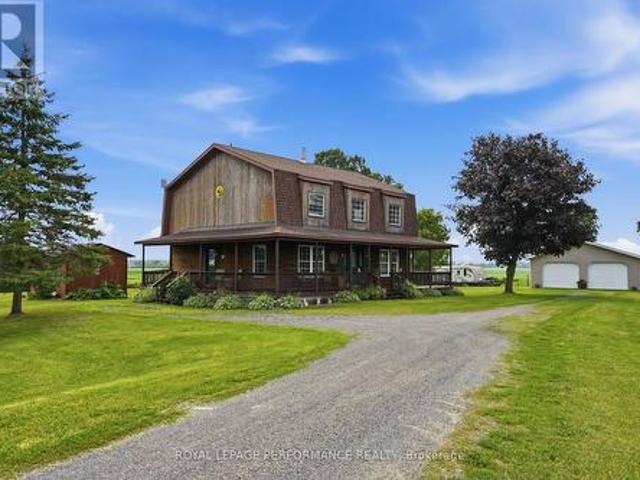
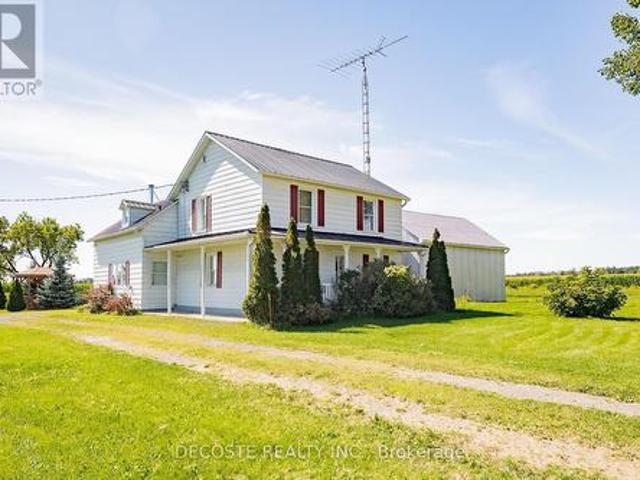
Welcome to this exceptionally well-built, sturdy 2-storey farmhouse, perfectly situated on just under an acre of peaceful land. This house stands strong and the land is incredibly spacious, offering the perfect opportunity to start your next real estate adventure in a highly desirable rural setting. Step inside to a bright and functional main floor designed for effortless living. The heart of the home features a large eat-in kitchen, perfect for family gatherings. Relax in the expansive living room, where a cozy gas fireplace creates a warm and inviting atmosphere. For ultimate convenience, a dedicated laundry room is also located right on the main floor in the 4pc bath. Upstairs, you will find three generously sized bedrooms offering plenty of peace and privacy, alongside another full bathroom. The property shines just as bright on the outside. A 2-storey double garage provides incredible workspace or storage, with plenty of room for parking all of your vehicles and toys nearby. Spraw
$ 499,900
188 Ch. White, Harrington, QC, J8G 2T3 house for sale | Listing ID 24351 | Royal LePage
View photo
House · for sale
$ 800,000
188 Ch. White, Harrington, QC, J8G 2T3 house for sale | Listing ID 24351 | Royal LePage
Fassett
· House
· Parking · Heating
Fassett · House · Parking · Heating
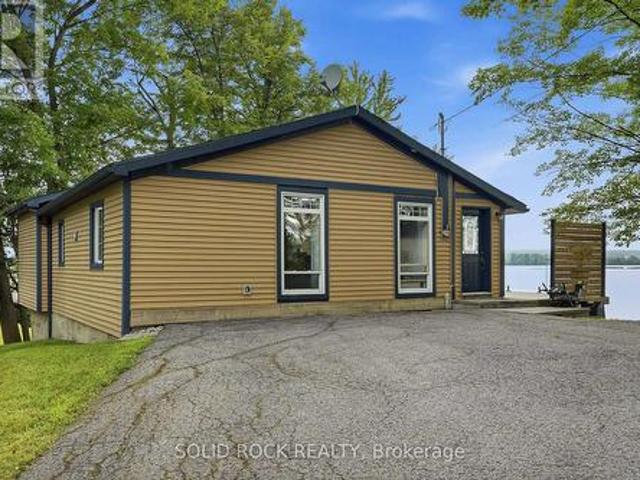
Your opportunity to own your own piece of waterfront property! This charming single-storey chalet-style home offers a warm and inviting atmosphere, abundant natural light, and a spacious lot. Enjoy beautiful views of Green Lake while taking full advantage of the surrounding nature and tranquility. A central heat pump provides both heating and air conditioning throughout the home for year-round comfort. A detached double garage completes the property, offering practical space for vehicles, equipment, and projects. An ideal property for fully embracing the waterfront lifestyle!
$ 800,000
554 Front Road, Champlain, ON, K0B 1K0 house for sale | Listing ID X13694 | Royal LePage
View photo
House · for sale
$ 534,000
554 Front Road, Champlain, ON, K0B 1K0 house for sale | Listing ID X13694 | Royal LePage
Fassett
· House
· Garden · Fireplace · Parking · Cellar
Fassett · House · Garden · Fireplace · Parking · Cellar
Bungalow. L'orignal! Pride of ownership shines throughout this charming and meticulously maintained bungalow, set on a spacious lot with beautiful views of the Ottawa River. A covered front veranda welcomes you home, while the screened-in porch provides the perfect spot to relax and enjoy the view. Inside, the main floor features a practical kitchen with granite countertops, a spacious dining area accented by a stone wall and accent fireplace, a comfortable living room, primary bedroom and a tastefully renovated full bathroom. The fully finished basement offers plenty of additional living space with ceramic flooring, a family room, second bedroom, bar area that could easily be converted into an additional bedroom, and a partial bathroom with laundry. Enjoy the large backyard, paved driveway and NEW 12' x 24' detached insulated garage with concrete slab (2023). Recent improvements include roof (2024), freshly painted main floor (2026), new side and rear steps (2026), and foundation parg
$ 534,000
3838 Kenyon Dam Road, North Glengarry, ON, K0C 1A0 house for sale | Listing ID X12864 | Royal LePage
View photo
House · for sale
$ 774,000
3838 Kenyon Dam Road, North Glengarry, ON, K0C 1A0 house for sale | Listing ID X12864 | Royal LePage
Fassett
· House
Fassett · House
Welcome to 3838 Kenyon Dam Road, exceptional live/work or investment opportunity on 4.49 acres just minutes from Alexandria's core. Rare zoning allowing residential + commercial use. Located about an hour from both Ottawa and Montreal. Whether you're dreaming of a peaceful country residence, a thriving home-based business, or both, this property features two distinct buildings: a sidesplit bungalow residence and a separate commercial building housing a fully equipped SB10-compliant kitchen, newly constructed in 2022. Designed with energy efficiency and functionality in mind, it features a wood-fired oven, dedicated seating area, customer washroom, and all up-to-date permits. This turnkey space is ideal for launching or expanding a food-based business from a bakery, gourmet pizzeria to a sugar shack, catering service, or event-hosting venue. The bungalow boasts a spacious, open-concept kitchen that flows into a cozy dining and living area complete with a wood stove, offering 2+1 bedroom
$ 774,000
3668 Champlain Street, Clarence Rockland, ON, K0A 1E0 house for sale | Listing ID X14030 | Royal LePage
View photo
House · for sale
$ 409,900
3668 Champlain Street, Clarence Rockland, ON, K0A 1E0 house for sale | Listing ID X14030 | Royal LePage
Fassett
· House
· Parking
Fassett · House · Parking
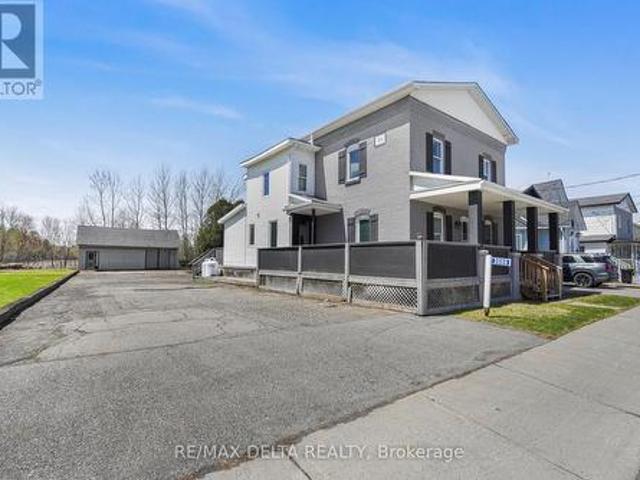
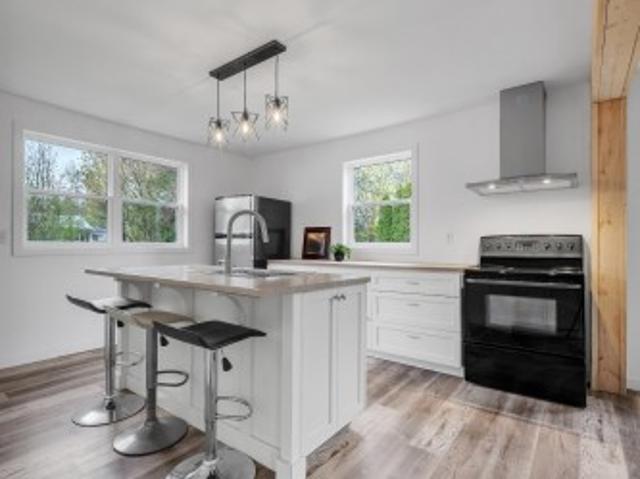
Character and charm abound in this beautifully updated 1916 two-storey home in the heart of Bourget. The iconic covered front porch and timeless façade make a lasting first impression before you even step inside. The bright and spacious main floor welcomes you with gorgeous hardwood-style flooring and a stunning original wood entry door that speaks to the soul of this century home. The contemporary kitchen is a true standout, featuring warm cabinetry, butcher block countertops, a practical island, and abundant natural light pouring in through multiple windows, perfect for cooking and entertaining alike. Upstairs, three comfortable bedrooms and two full bathrooms provide plenty of room for the whole family. Outside, enjoy the privacy of no rear neighbours, a generous lot with room to breathe, and a double car garage. All within walking distance of local schools and village amenities. A rare opportunity to own a piece of Bourget history, thoughtfully brought into the modern era. (Id: 27)
$ 409,900
3 Rue Bernard, Brownsburg Chatham, QC, J8G 2E9 house for sale | Listing ID 14261 | Royal LePage
View photo
House · for sale
$ 345,000
3 Rue Bernard, Brownsburg Chatham, QC, J8G 2E9 house for sale | Listing ID 14261 | Royal LePage
Fassett
· House
· Parking · Cellar
Fassett · House · Parking · Cellar
A property where the possibilities are as vast as the land itself. Set on over 22,000 sq. Ft. in a peaceful, residential area, this property offers an exceptional setting with outstanding potential for an extension, landscaping, or future projects. The detached garage adds another sought-after feature. The fully renovated main floor offers a bright, move-in-ready living space, while the basement provides plenty of potential to bring your vision to life. Just minutes from services, outdoor activities, and the many attractions of the Laurentians, this is a rare opportunity not to be missed
$ 345,000
3515 Greenlane Road, East Hawkesbury, ON, K6A 2R2 house for sale | Listing ID X13514 | Royal LePage
View photo
House · for sale
$ 315,000
3515 Greenlane Road, East Hawkesbury, ON, K6A 2R2 house for sale | Listing ID X13514 | Royal LePage
Fassett
· House
· Fireplace
Fassett · House · Fireplace
Nestled far back from the road on a quiet country setting, this charming log home offers the privacy and peaceful lifestyle you've been searching for. Featuring 3 bedrooms and 1 bathroom, this cozy property is surrounded by nature with no near neighbours in sight. A long driveway welcomes you home, leading to a warm and inviting interior complete with a wood-burning fireplace. Perfect for cozy evenings year-round. Offering easy maintenance with laminate and linoleum flooring throughout, this home blends rustic charm with everyday comfort. A rare opportunity to enjoy tranquil country living in a truly private setting. (Id: 27)
$ 315,000
5 64 Radstock Lane, East Hawkesbury, ON, K6A 2R2 house for sale | Listing ID X13813 | Royal LePage
View photo
House · for sale
$ 1,175,000
5 64 Radstock Lane, East Hawkesbury, ON, K6A 2R2 house for sale | Listing ID X13813 | Royal LePage
Fassett
· House
· Balcony · Fireplace
Fassett · House · Balcony · Fireplace
Welcome to this exceptional property, situated within a private and exclusive gated community in Hawkesbury, conveniently located across from the renowned Hawkesbury Golf & Curling Club. This executive residence offers refined living and features a breathtaking 30ft waterfall on its grounds, providing a serene and enchanting atmosphere. The spacious open-concept main floor includes a chefs kitchen equipped with granite countertops, cherry wood cabinetry, and a large center island, ideal for both entertaining and culinary endeavors. A striking double-sided wood-burning fireplace enhances the warmth and charm of the living and dining areas, creating an inviting ambiance. A dedicated laundry room and a stylish partial bathroom are also conveniently located on this level. The upper level comprises three well-appointed bedrooms, two of which provide direct access to a private balcony, perfect for enjoying morning coffee or evening sunsets. The luxurious primary suite features a spa-inspired
$ 1,175,000
2527 Concession 1 Road, Alfred And Plantagenet, ON, K0B 1J0 house for sale | Listing ID X13686 | Royal LePage
View photo
House · for sale
$ 589,000
2527 Concession 1 Road, Alfred And Plantagenet, ON, K0B 1J0 house for sale | Listing ID X13686 | Royal LePage
Fassett
· House
· Patio · Garden · Deck · Parking · Cellar
Fassett · House · Patio · Garden · Deck · Parking · Cellar
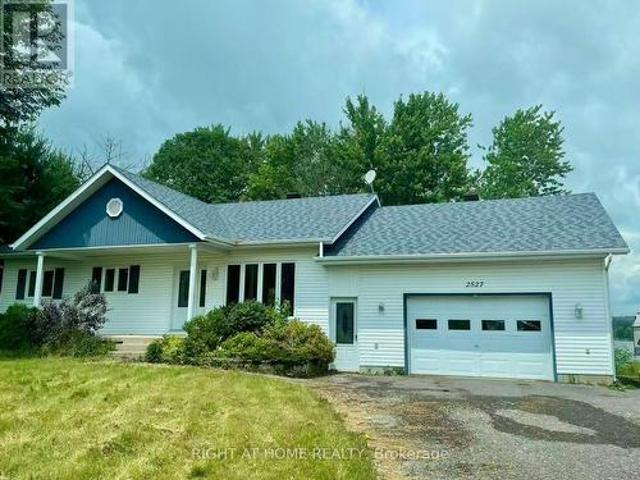
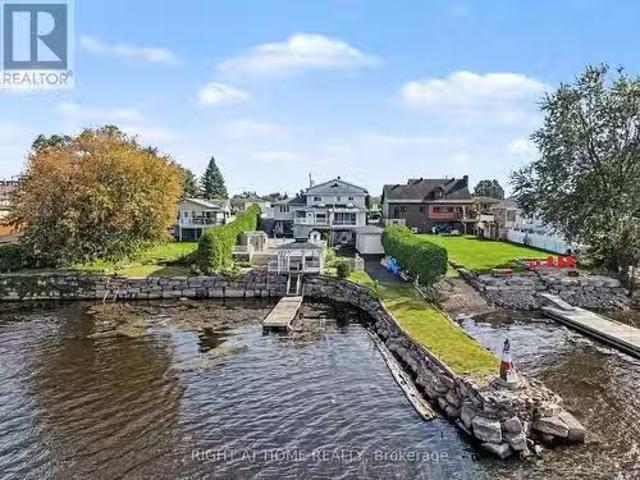
Wow, What a View! Beautiful waterfront bungalow with a magnificent view of Ottawa River & the Laurentian mountains. Built in 2000.1176 sqft, 2 bedrooms 2 full bathrooms single home in the town of Lefaivre, about 45 minutes drive from Ottawa, or 45 minutes from Montreal. Come see this panoramic amazing waterfront view, LANDSCAPED. 94' x 184' big lot with. 28.73 meters long shoreline, Perfect fire pit area, fishing at your private dock! This Charming home features bright Open concept living room, dining & kitchen areas, PATIO DOOR OFF DINING AREA, nice rear deck overlooking the Ottawa river. Boat launching, mature trees, retaining wall in the back yard. Main floor features 2 bedrooms and a spacious bathroom. Finished large family room in basement with pot lights and a full bathroom. DEEP LOT with long driveway, a spacious attached garage, vinyl wall covering the inside of garage. This home is also equiped with heated radiant, newer hot water tank, water treatment. Bright and clean, move
$ 589,000
2720 County 10 Road, East Hawkesbury, ON, K0B 1R0 house for sale | Listing ID X13561 | Royal LePage
View photo
House · for sale
$ 599,900
2720 County 10 Road, East Hawkesbury, ON, K0B 1R0 house for sale | Listing ID X13561 | Royal LePage
Fassett
· House
· Parking · Air conditioning · Cellar
Fassett · House · Parking · Air conditioning · Cellar
Escape to the peace and beauty of country living in this charming BC fir log home, perfectly nestled on a 2.83 ac private lot where breathtaking sunrises and unforgettable sunsets become part of your daily routine. Ideally located just 10 minutes from Vankleek Hill with convenient access to both Ottawa and Montreal, this property offers the perfect balance of tranquility and accessibility. This inviting 1-storey home offers approximately 1,800 sq. Ft. of warm, rustic living space featuring soaring cathedral ceilings, a beautiful mezzanine overlooking the main living area, and an abundance of natural light. The thoughtfully designed layout includes 3 bedrooms, 2 full bathrooms, a main-floor office/den, and convenient main-floor laundry. Stay cozy all winter with the efficient wood stove, while the unfinished basement provides plenty of storage and endless possibilities. Outside, you'll find a detached double garage and a peaceful setting that invites you to slow down and enjoy nature. R
$ 599,900
75 Ch. Ward, Harrington, QC, J8G 2S4 hobby farm for sale Li.
View photo
House · for sale
$ 950,000
$ 1,208/sq.ft
75 Ch. Ward, Harrington, QC, J8G 2S4 hobby farm for sale Li.
Fassett
· 786 sq.ft · 3 Bedrooms · 1 Bath · House
Fassett · 786 sq.ft · 3 Bedrooms · 1 Bath · House
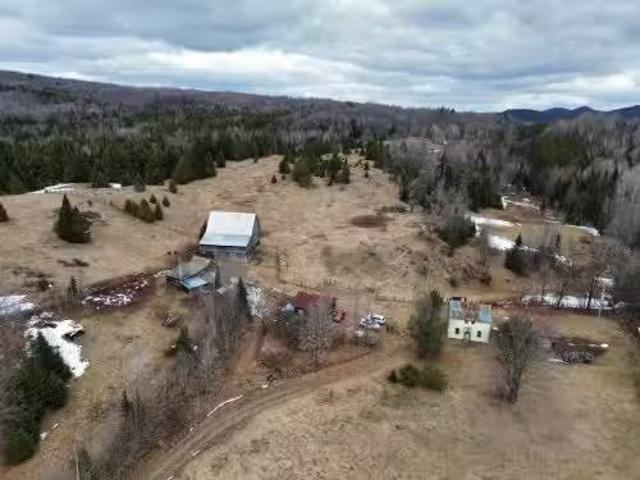
224.7-acre estate with breathtaking mountain views. Rolling land combining cultivable areas and beautiful forests, ideal for a residential project in a natural setting, hobby farm, or permitted complementary uses (agricultural, artisanal, home-based services, subject to regulations). Large barn and shed offering excellent potential. Possibility for an integrated development project (To be verified based on your intended use). A rare property offering space, privacy, and potential in a sought-after natural environment. Still available at ListedBuy!
$ 950,000
3669 Rue Principale Street N, Alfred And Plantagenet, ON, K0A.
View photo
House · for sale
$ 849,900
3669 Rue Principale Street N, Alfred And Plantagenet, ON, K0A.
Fassett
· 4 Bedrooms · 2 Baths · House
· Deck
Fassett · 4 Bedrooms · 2 Baths · House · Deck
Step into a world of ELEVATED ELEGANCE with this STUNNING 4-bedroom, 2-bath WATERFRONT masterpiece- a home that flawlessly blends MODERN LUXURY with SERENE, RESORT-STYLE living. From the moment you enter, youll be captivated by SOARING, high-gloss ceilings that reflect natural light & create a dramatic SENSE OF OPENNESS, giving main floor a two-story feel & an unforgettable WOW factor. The heart of the home is its GOURMET kitchen wcustom cabinetry, sleek quartz countertops, & SS appliances. MAGAZINE WORTHY bathroom, featuring walk-in rain shower, LED-lit vanity mirrors, & spa-quality touches that transform daily routines into indulgent experiences. The layout is thoughtfully designed for PRIVACY & FLOW with the primary suite occupying its own private level - complete with a spa-like bathroom & a private deck perfect for sipping your morning coffee or unwinding with a birdtail at sunset. The remaining bedrooms are situated on a separate floor, w 2nd full bath - ideal for families or gue
$ 849,900
2398 Woods Street, Clarence Rockland, ON, K4K 1J2 house for.
View photo
House · for sale
$ 1,299,999
2398 Woods Street, Clarence Rockland, ON, K4K 1J2 house for.
Fassett
· 5 Bedrooms · 6 Baths · House
· Fireplace
Fassett · 5 Bedrooms · 6 Baths · House · Fireplace
WATERFRONT LIVING, REDEFINED. Welcome to 2398 Woods Street - Rocklands rare custom-built (1983) executive estate offering 5 bedrooms, 6 bathrooms, and over 3,000 sq ft of thoughtfully proportioned living space on 70 x 127 ft of high-and-dry waterfront. This is more than a home - its an income-generating, multi-generational opportunity. A full legal one-bedroom apartment (approx. 700 sq ft, separate entrance, currently tenanted at $1,250month) sits on the west side, while a complete one-bedroom in-law suite with private walkout offers full kitchen, bath, and living space - ideal for extended family or additional saleal income. Inside, the chefs kitchen impresses with quartz countertops, custom shaker cabinetry, a 48x48 skylight, and a 14x14 ft three-season solarium (foam-ready for four-season conversion). Enjoy a sunken living room with a natural gas fireplace, hardwood and ceramic tile flooring throughout, and a spacious primary suite on its own floor and ensuite with a soaker tub, wal
$ 1,299,999
5190 Highway 34, Champlain, ON, K0B 1R0 vacant land for sale.
View photo
House · for sale
$ 179,900
5190 Highway 34, Champlain, ON, K0B 1R0 vacant land for sale.
Fassett
· House
Fassett · House
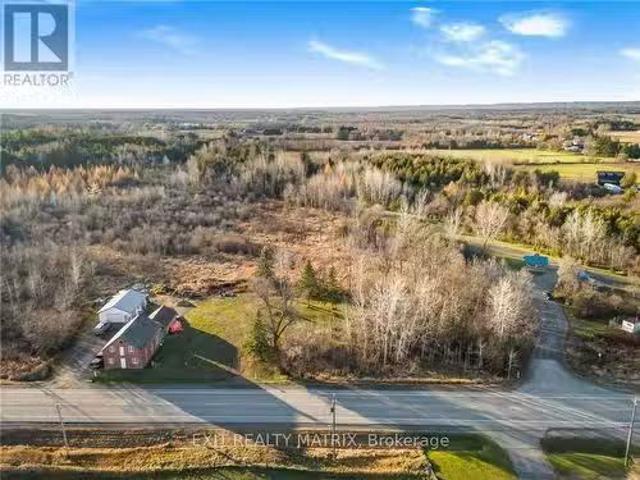
Discover this exceptional 6-acre lot in the charming town of Vankleek Hill, perfectly situated for outdoor enthusiasts. With municipal water availability, this property offers the convenience of town services while preserving the serenity and privacy of rural life. Located right beside the scenic Prescott-Russell Recreational and Snowmobile Trail, this lot grants direct access to endless miles of recreational fun, from hiking and biking in the warmer months to snowmobiling in winter. Build your dream home or retreat here and enjoy the best of Vankleek Hill? s vibrant community and natural beauty. 24 Hrs irrevocable on all offers. (id:27). Still available at ListedBuy!
$ 179,900
236 Sterling Avenue, Clarence Rockland, ON, K4K 0G8 house for sale | Listing ID X13804 | Royal LePage
View photo
House · for sale
$ 749,900
236 Sterling Avenue, Clarence Rockland, ON, K4K 0G8 house for sale | Listing ID X13804 | Royal LePage
Fassett
· House
· Garden · Swimming pool · Deck · Parking · Cellar
Fassett · House · Garden · Swimming pool · Deck · Parking · Cellar
From the moment you step inside, the scale of this bungalow sets it apart. A large foyer opens into a bright and expansive main living area, where soaring 12-foot ceilings and an open-concept layout create an incredible sense of space and natural light. The main level offers 2 bedrooms and 2 full bathrooms, including a spacious primary suite, with both bedrooms featuring walk-in closets. A large laundry room and convenient mudroom connecting the foyer to the garage entrance add even more everyday functionality. Step outside to a large backyard featuring a two-level deck, hot tub, and gazebo, providing the perfect setup for summer entertaining, relaxing evenings, or hosting family and friends. The fully finished basement adds exceptional versatility with 2 additional large bedrooms, a full bathroom, a generous recreation room, high ceilings, and plenty of storage space. With 4 bedrooms, 3 full bathrooms, an oversized corner lot, and beautifully proportioned living spaces, this home offe
$ 749,900
1549 Du Parc Avenue, Clarence Rockland, ON, K4K 1C3 house for sale | Listing ID X13513 | Royal LePage
View photo
House · for sale
$ 899,900
1549 Du Parc Avenue, Clarence Rockland, ON, K4K 1C3 house for sale | Listing ID X13513 | Royal LePage
Fassett
· House
· Garden · Swimming pool
Fassett · House · Garden · Swimming pool
This exceptional home in the heart of Rockland is a rare offering, perfectly positioned on a 0.2-acre park-facing lot with a private, fully fenced backyard oasis. Surrounded by mature trees, the backyard features a 16' x 32' inground pool, Jacuzzi, gas BBQ hookup and terraced gardens with ample yard. At the heart of the home is a beautifully designed central kitchen, featuring a gas cooktop, centre island, abundant cabinetry, and excellent sightlines to the principal living areas. Crisp white cabinetry and countertops are complemented by a striking exposed brick feature wall and a tiled cooking area with a stainless steel range hood, new S/S fridge, creating a warm blend of contemporary style and character. The entertainment-sized living and dining rooms are equally impressive, showcasing soaring ceilings, clerestory windows that flood the space with natural light, and rich new hardwood flooring. Overlooking the welcoming foyer, these elegant rooms are ideal for both everyday living an
$ 899,900
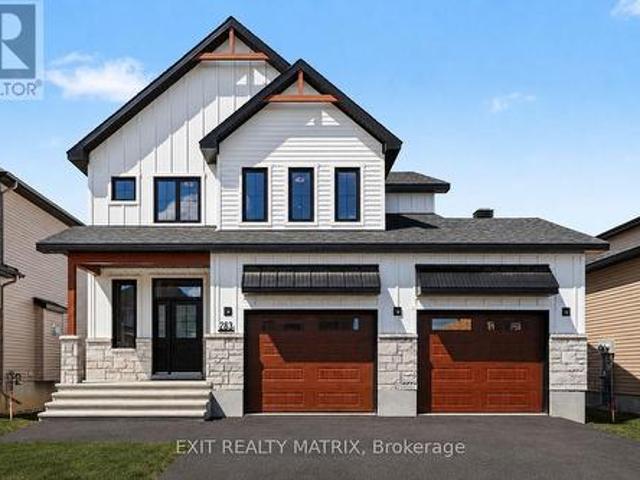
263 Sam Avenue, Russell, ON, K0A 1W0 house for sale | Listing ID X13722 | Royal LePage
View photo
House · for sale
$ 789,900
263 Sam Avenue, Russell, ON, K0A 1W0 house for sale | Listing ID X13722 | Royal LePage
Fassett
· House
· Garden · Office room · Fireplace
Fassett · House · Garden · Office room · Fireplace
Newly built home! Welcome to this beautifully crafted brand-new home, where modern design meets everyday practicality. Step inside to a bright, open layout that offers comfort, style, and room for the whole family. The inviting living room is highlighted by a cozy fireplace. The perfect place to relax after a long day. The sleek kitchen impresses with ample cabinetry, generous counter space, and a walk-in pantry, flowing effortlessly into the dining area with direct access to the backyard. Ideal for family meals and entertaining. A versatile main-floor bedroom or home office, along with a convenient powder room, adds flexibility to suit your lifestyle. Upstairs, you'll find four generous bedrooms, including a luxurious primary suite complete with a walk-in closet and a spa-like ensuite. A second full bathroom and the convenience of a laundry room on this level make daily living simple and efficient. The unfinished lower level provides endless possibilities to personalize and expand you
$ 789,900
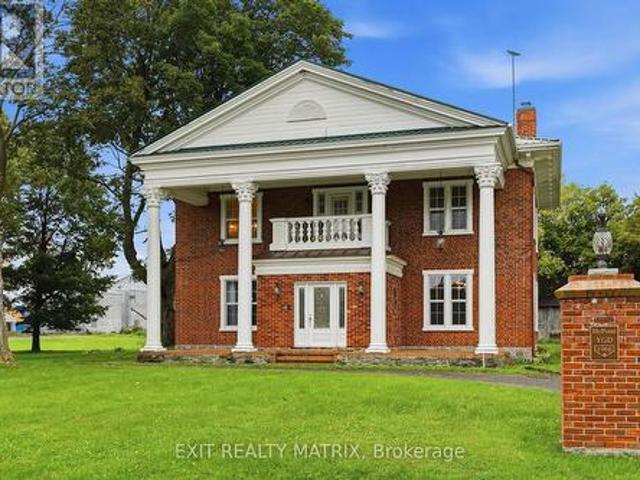
1966 Cassburn Road, Champlain, ON, K0B 1K0 house for sale | Listing ID X13771 | Royal LePage
View photo
House · for sale
$ 599,900
1966 Cassburn Road, Champlain, ON, K0B 1K0 house for sale | Listing ID X13771 | Royal LePage
Fassett
· House
· Office room · Balcony · Fireplace
Fassett · House · Office room · Balcony · Fireplace
Priced to move with quick closing*. Timeless elegance meets country living in this impressive Southern Colonial-style red brick home built in 1875 offering approximately 3,700 sq. Ft. of beautifully designed living space on a picturesque 3.43-acre property surrounded by mature trees. A grand entrance foyer welcomes you with soaring ceilings, spacious rooms, and classic architectural details throughout. The bright gourmet kitchen is the heart of the home, featuring a large centre island with marble countertops, stainless steel appliances, and an ideal layout for preparing your desired meal. The main level also includes a formal dining room, a stunning living room, a private office with coffered ceiling and a den with a charming wood-burning fireplace that add warmth and character. The stunning curved staircase leads to an elegant primary suite including a clawfoot tub complete with a fireplace and private balcony overlooking the grounds, while three additional bedrooms and conveniently
$ 599,900
41 3435 Old Highway 17 Road, Clarence Rockland, ON, K4K 1W1 house for sale | Listing ID X13717 | Royal LePage
View photo
House · for sale
$ 799,000
41 3435 Old Highway 17 Road, Clarence Rockland, ON, K4K 1W1 house for sale | Listing ID X13717 | Royal LePage
Fassett
· House
· Office room · Deck
Fassett · House · Office room · Deck
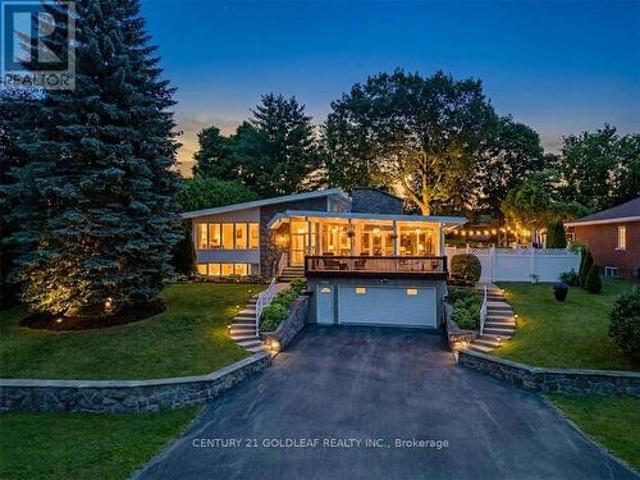
Ottawa River waterfront living for under $800,000. A perfect spot for someone looking to downsize without any compromises. Meticulously updated 2-bedroom, 1-bathroom home with wide-open views of the water from every room. Floor-to-ceiling windows, high-end fixtures, an open layout, and vaulted ceilings give the space an openness that makes it feel like your own private waterfront retreat. Watch the sunset over the river, with unobstructed views, from the large deck with glass railings. The four-season guest cabin, with views of the water, gives you extra room for family or friends to stay, or a perfect spot for an office or studio. Cap the evening off sitting around the waterfront fire pit and enjoying everything this amazing home has to offer. Located only 10 minutes from Rockland, which offers all the amenities you'll need, and just 25 minutes from the new Trim Rd. LRT station. (Id: 27)
$ 799,000
21930 Menard Road, North Glengarry, ON, K0B 1H0 house for sale | Listing ID X13854 | Royal LePage
View photo
House · for sale
$ 499,000
21930 Menard Road, North Glengarry, ON, K0B 1H0 house for sale | Listing ID X13854 | Royal LePage
Fassett
· House
· Office room · Parking
Fassett · House · Office room · Parking
Ideal country property for hobbyists and collectors with seven outbuildings, including a barn converted for motorhome storage! If space is what you are looking for, this property is a must see. The century home offers 5 bedrooms and 3 bathrooms, providing plenty of room for a growing family. This meticulously kept home features a large country kitchen with a cozy wood stove, dining area, and convenient 1-piece bathroom. The spacious living room is warm and inviting, while the formal living room is currently being used as a main floor bedroom. A generous 3-piece bathroom with laundry area completes the main level. Two staircases lead to the second storey where you will find 4 bedrooms, a 1-piece bathroom, and a spacious landing area that would make an ideal office or reading nook. A breezeway connects the home to the attached double car garage, making access extremely convenient during the winter months. The property truly stands out with seven outbuildings, including an older dairy bar
$ 499,000

Get email alerts

Don't miss out: be the first to know about new properties

The alert was correctly created

On subscribing you accept the conditions of use and the privacy policy
Alert
Receive new ads in your inbox
Save this search
Receive alerts for new listings

We'll send you an email when we have new properties for: "Houses for sale in Fassett"

The alert was correctly created

Clarence-rockland
Saint-sixte
Get email alerts and be the first to see new listings
Required field
On subscribing I accept the terms of the privacy policy
Perfect! You'll soon start receiving new listings via email
Alert
Receive an email when we have new ads for Houses for sale in Fassett
Save this search
Filters

Bedrooms

Area (sq.ft)

sq.ft
sq.ft

Price

$
$

Filter by property type

Bathrooms

Clear all filters
Receive notifications when new entries are published.