532 houses for sale in Fassett

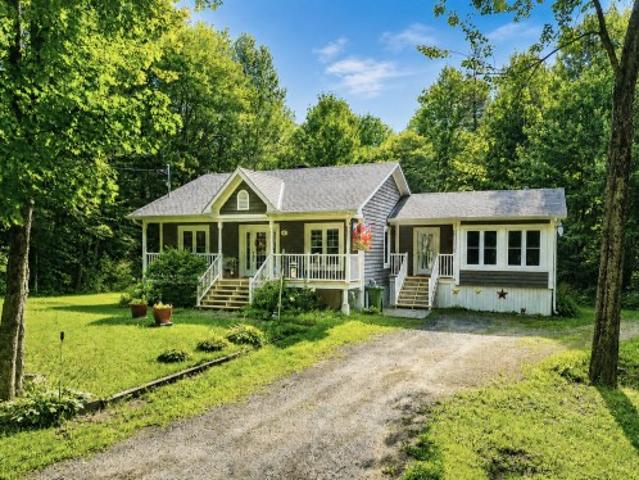
1595 Route Des Outaouais, Grenville Sur La Rouge, QC, J0V 1B0 house for sale | Listing ID 24896 | Royal LePage
View photo
House · for sale
$ 1,049,000
1595 Route Des Outaouais, Grenville Sur La Rouge, QC, J0V 1B0 house for sale | Listing ID 24896 | Royal LePage
Fassett
· House
· Fireplace
Fassett · House · Fireplace
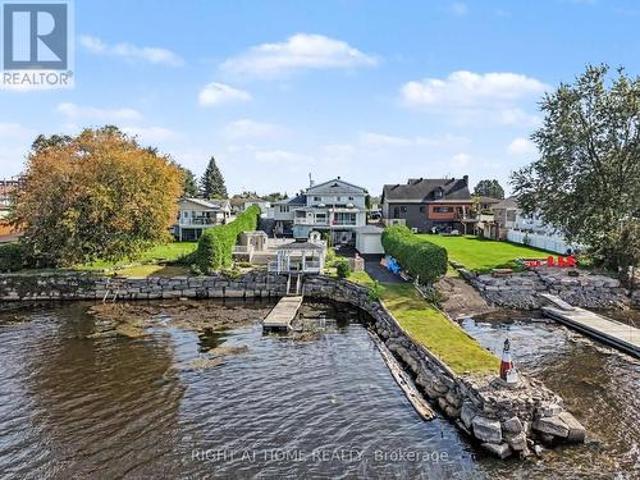

Beautiful opportunity to acquire a residence located on the magnificent Ottawa River, offering over 422 feet of waterfront. Set on a large, beautifully landscaped lot, the property enjoys exceptional privacy thanks to a cedar hedge over 8 feet high while a lovely waterfront area has been designed for relaxation and enjoying the peaceful surroundings. This home, occupied by the owner since its quality construction in 2005, and meticulously maintained. Spacious and welcoming, it can comfortably accommodate your family with its 3 bedrooms and family room with fireplace
$ 1,049,000
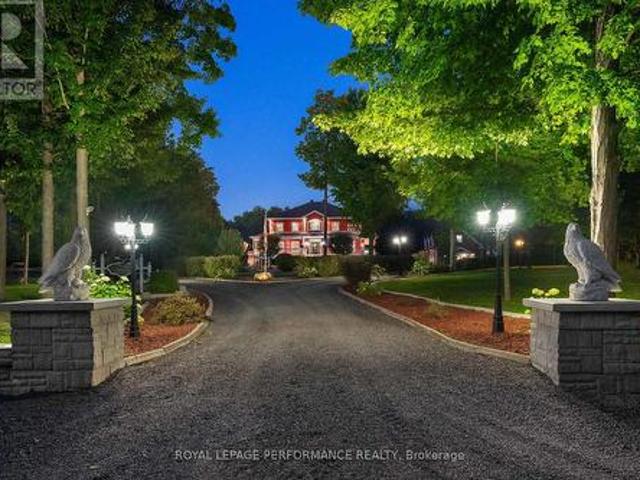
3786 Front Road, Hawkesbury, ON, K6A 2T4 house for sale | Listing ID X13552 | Royal LePage
View photo
House · for sale
$ 599,900
3786 Front Road, Hawkesbury, ON, K6A 2T4 house for sale | Listing ID X13552 | Royal LePage
Fassett
· House
· Parking
Fassett · House · Parking
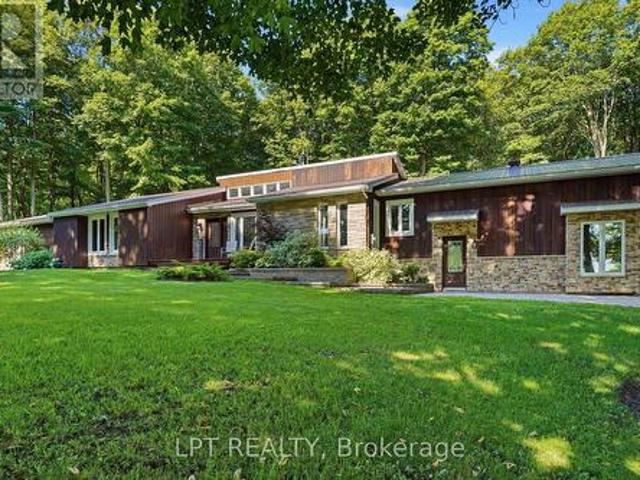
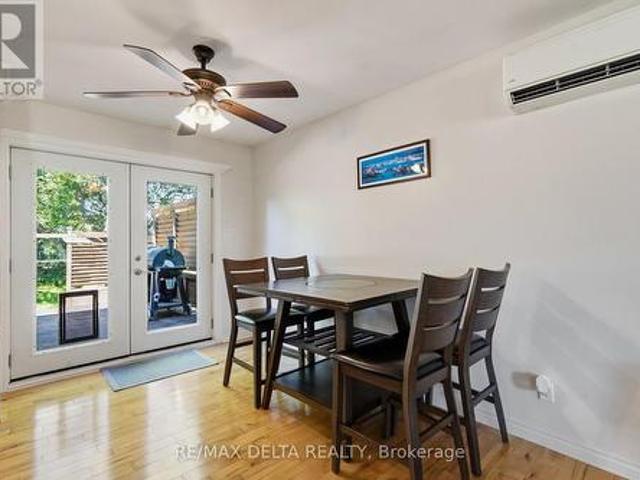
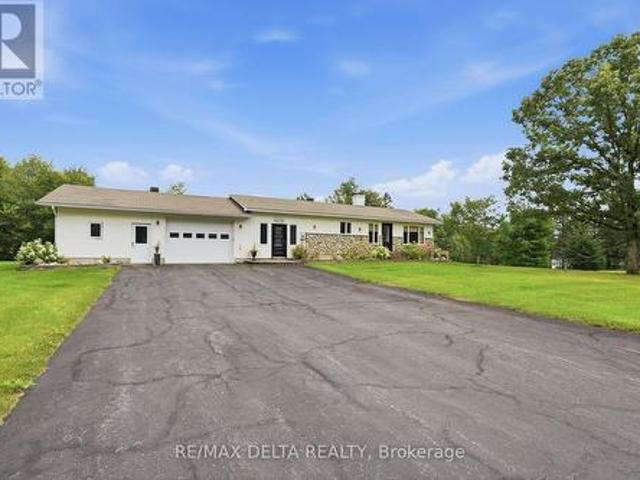
Welcome to this charming mid-century modern side-split home offering over 1,200 sq. Ft. of living space on a beautiful half-acre lot, all within a convenient five-minute drive to downtown amenities. This unique property blends timeless character with modern updates and has enjoyed an extensive facelift since 2020. The main level features beautiful 3/4-inch new flooring, elegant French doors, a refreshed kitchen with granite countertops and mostly updated cabinetry, along with new windows and doors upstairs completed in 2020. The ceilings have been redone, with R-22 insulation added in the attic, while the flat roof membrane was replaced in 2015. The exterior has also been upgraded with a complete front façade renovation, including 2-inch Styrofoam insulation with stucco finish, new soffit, and updated rear gutters designed for the flat roof system. Additional improvements include a new garage door (2025) painted from white to black, water softener, and a new well pump too. This home of
$ 599,900
18668 Concession 2 Road, North Glengarry, ON, K0C 1B0 house.
View photo
House · for sale
$ 1,095,000
18668 Concession 2 Road, North Glengarry, ON, K0C 1B0 house.
Fassett
· 2 Bedrooms · 2 Baths · House
· Fireplace · Parking · Cellar
Fassett · 2 Bedrooms · 2 Baths · House · Fireplace · Parking · Cellar
Apple Hill ! Nestled on a sprawling 66-acre private, treed lot, this stunny property offers the ultimate tranquility. Bungalow built in 2011 Lovely & unique home radiates warmth and charm, exceptional window size. Insulated Concrete Form (Nadura Foundatation). Main floor features large open and bright kitchen with plenty of cupboard space and a dining room, living room with fireplace and 2 bedrooms. The basement is finished and features in floor radiant heat as well as a wood stove. Large recreation as well as a full bathroom, utility and cold room. The exterior features a metal roof with stone and vinyl siding. The property is bisected by the Beaudette River and features multiples bridges on site for safe crossing. Further to the south of the home there is a isolated hunting camp 24x20 which is heated by a wood stove and features, kitchen living room area, a bedroom and a washroom. Hunters paradise !Detached Garage 20x24, Isolated Shop 30x30 with 8 garage doors with a wood burning sto
$ 1,095,000
1674 Landry Street, Clarence Rockland, ON, K0A 1N0 house for sale | Listing ID X13222 | Royal LePage
View photo
House · for sale
$ 999,900
1674 Landry Street, Clarence Rockland, ON, K0A 1N0 house for sale | Listing ID X13222 | Royal LePage
Fassett
· House
· Parking
Fassett · House · Parking
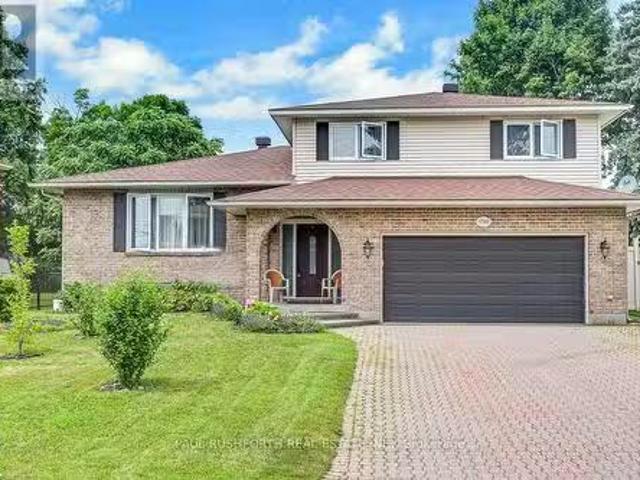
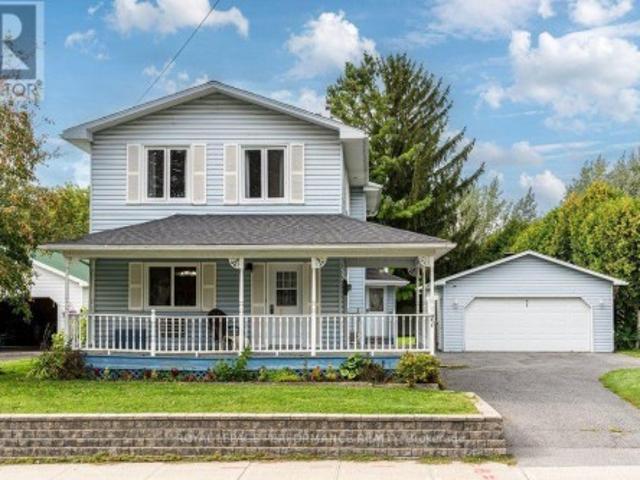
This property is considered a local historic site, given its architecture. With many years of love and care for this home, the present owner has improved and upgraded this home with love, & with quality materials, and nothing was spared for you to keep enjoying this wonderful home. Wood flrs, oak all over, ceramic in kitchen & baths, 12 1/8 inches high baseboards all real wood at a cost of $20K, 9' high ceilings, Kitchen brown cabinet oak/granite counter top, white high gloss melamine, coffee bar with mini sink and mini fridge, Range is Jenn Air with middle griddle, Bosh double fridge. Main flr 2-pc bath with laundry, vanity with limestone countertop and ceramic flr. Access to a newly built garage with a loft perfect for the man cave or family playroom, or added living space with an extra-wide staircase. The upper ensuite bathrm offers granite on the walls, porcelain on the flr and in the shower. The main upper 4-pc bathrm with a soaker tub and a marble countertop single sink. All bedr
$ 999,900
2866 Front Road, East Hawkesbury, ON, K6A 2R2 house for sale | Listing ID X13486 | Royal LePage
View photo
House · for sale
$ 689,900
2866 Front Road, East Hawkesbury, ON, K6A 2R2 house for sale | Listing ID X13486 | Royal LePage
Fassett
· House
· Patio · Garden · Office room · Deck · Swimming pool · Parking
Fassett · House · Patio · Garden · Office room · Deck · Swimming pool · Parking
Welcome to this beautiful, fully renovated bungalow. Upon entry you are greeted by an open concept living space, a perfect space to host guests or family parties. On the main floor you will find 3 good sized bedrooms and a brand new (2026) family bathroom with a large separate shower and soaking tub. Down the stairs you are welcomed into the large family room with a cozy wood stove and direct access to the garage, a large private home office, 2nd bathroom with shower and laundry, storage room and work shop/utility room complete this well thought out floor plan. Through the patio doors you are welcomed into your large private backyard by a large deck with a 24' heated(propane) above ground pool (2023) and a gazebo, the perfect place to entertain or relax with your morning coffee. Don't miss your chance to call this turnkey property home. 24 hours irrevocable on all offers as per form 244. (Id: 27)
$ 689,900
281 Shale Street, Clarence Rockland, ON, K4K 0P4 house for sale | Listing ID X13580 | Royal LePage
View photo
House · for sale
$ 456,549
281 Shale Street, Clarence Rockland, ON, K4K 0P4 house for sale | Listing ID X13580 | Royal LePage
Fassett
· House
· Garden · Parking
Fassett · House · Garden · Parking
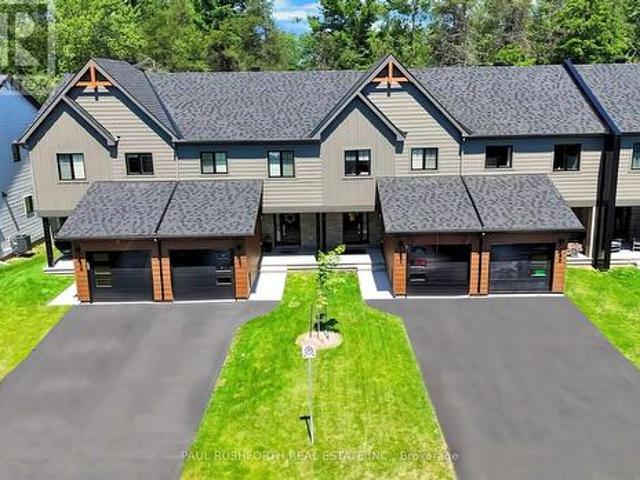
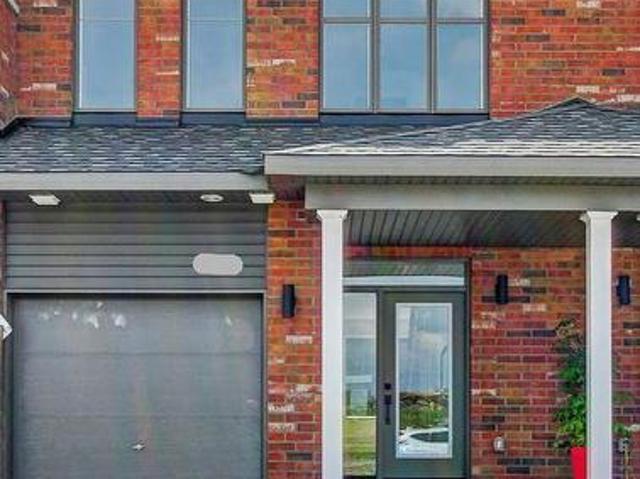
Welcome to 281 Shale Street! Move in March 2027 and discover the perfect blend of style and value in this brand-new freehold townhouse in the growing community of Rockland. Offering 2.5 bathrooms, a spacious open-concept layout, beautiful hardwood flooring throughout the main level, and an attached one-car garage, this home is designed for modern living. Enjoy the convenience of fully landscaped front and rear yards, plus the exciting opportunity to personalize your new home by selecting your own interior finishes and design selections. Stainless steel kitchen appliances included. Even better, the full HST rebate is included in the purchase price. Ideally located close to schools, parks, shopping, recreation, and all the amenities Rockland has to offer. Enjoy the peace of mind that comes with new construction Tarion warranty. (Id: 27)
$ 456,549
20290 Kenyon Concession Rd 1 Concession, North Glengarry, ON, K0C 1A0 house for sale | Listing ID X13513 | Royal LePage
View photo
House · for sale
$ 750,000
20290 Kenyon Concession Rd 1 Concession, North Glengarry, ON, K0C 1A0 house for sale | Listing ID X13513 | Royal LePage
Fassett
· House
· Office room · Fireplace · Deck · Cellar
Fassett · House · Office room · Fireplace · Deck · Cellar
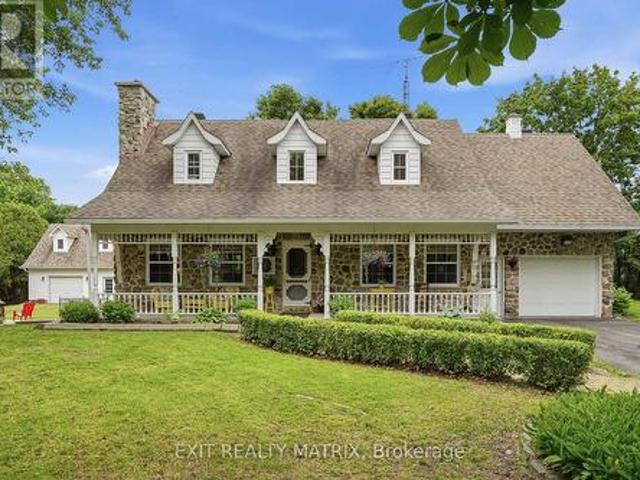
Welcome to this timeless Canadian-style stone home, offered for sale for the very first time by its original owner. Pride of ownership is evident throughout this beautifully maintained property and thoughtful care have stood the test of time. The inviting main floor offers a functional, flowing layout featuring a kitchen with a center island, an adjoining dining area, and a large family room highlighted by a cozy natural gas fireplace. A convenient powder room, main floor laundry, and a versatile main floor bedroom complete this level. Upstairs, you'll find two generously sized bedrooms with charming dormer windows, along with a beautifully renovated full bathroom. The finished basement adds even more living space with a large recreation/family room featuring a second natural gas fireplace, plus two additional rooms that can easily serve as a home office, hobby room, fitness area, or extra storage. Step outside to enjoy the peaceful rural setting from the large deck or the paved sittin
$ 750,000
45 Ch. Dalesville S. Brownsburg Chatham, QC, J8G 2B7 house for sale | Listing ID 12440 | Royal LePage
View photo
House · for sale
$ 400,000
45 Ch. Dalesville S. Brownsburg Chatham, QC, J8G 2B7 house for sale | Listing ID 12440 | Royal LePage
Fassett
· House
Fassett · House
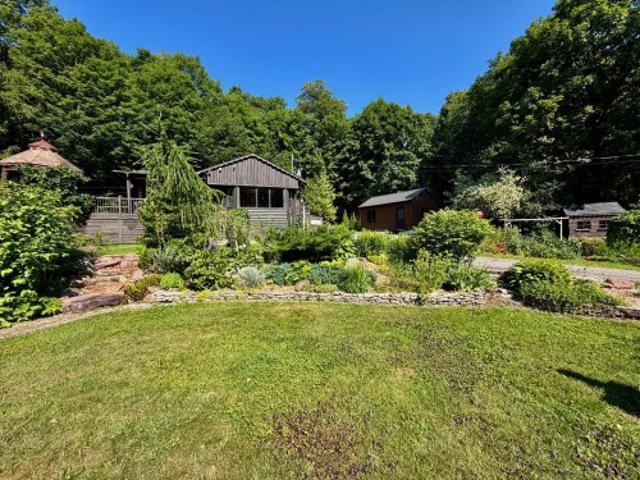
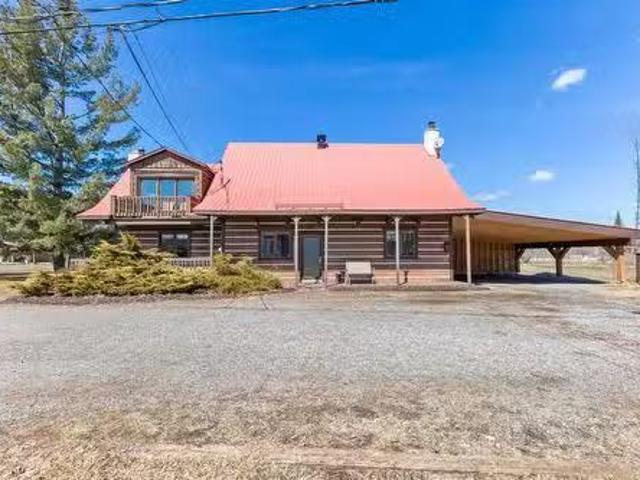
Be captivated by this log style home where warmth, character, and comfort come together beautifully. From the moment you arrive, the meticulously landscaped grounds create a truly enchanting setting, offering exceptional privacy and a peaceful atmosphere. Every outdoor space is designed to embrace nature and invite relaxation. With its timeless rustic charm, welcoming ambiance, and impeccably maintained property, this is a rare opportunity for buyers seeking a distinctive home that combines authenticity, beauty, and an exceptional quality of life
$ 400,000
1700 Saint Laurent Street, Clarence Rockland, ON, K4K 1C2 ho.
View photo
House · for sale
$ 679,000
1700 Saint Laurent Street, Clarence Rockland, ON, K4K 1C2 ho.
Fassett
· 5 Bedrooms · 3 Baths · House
· Garden · Office room · Parking · Fireplace · Swimming pool · Equipped kitchen
Fassett · 5 Bedrooms · 3 Baths · House · Garden · Office room · Parking · Fireplace · Swimming pool · Equipped kitchen
Welcome Home to 1700 St. Laurent! This beautiful and large 4+1 bedroom, 3 bathroom home offers 4 bedrooms upstairs, +1 bedroom in the lower level + an office and plenty of storage. Enter this lovely family home into the tiled foyer, where the main level is fully hardwood, there is laundry on the main level (Washer and Dryer 2025), a formal dining and living room, an open kitchen w granite countertops (new cooktop 2023 and dishwasher 2020) w plenty of kitchen storage all overlooking the sunken family room w cozy wood fireplace. This also looks out to the huge fully fenced (PVC fence 2021) backyard w AG pool. Upstairs holds 4 large bedrooms including a massive primary w ensuite and a recently updated full bath (2021). The lower level has plenty of storage, another bedroom and an office space. Windows were replaced in 2020 and Central Vac replaced in 2023. Outside you have TONS of space and privacy, a 2 car garage +storage and massive private fully fenced yard! Come see this beautiful fam
$ 679,000
115 Pigeon Street, Clarence Rockland, ON, K4K 1J8 house for sale | Listing ID X13552 | Royal LePage
View photo
House · for sale
$ 859,000
115 Pigeon Street, Clarence Rockland, ON, K4K 1J8 house for sale | Listing ID X13552 | Royal LePage
Fassett
· House
· Fireplace · Deck
Fassett · House · Fireplace · Deck
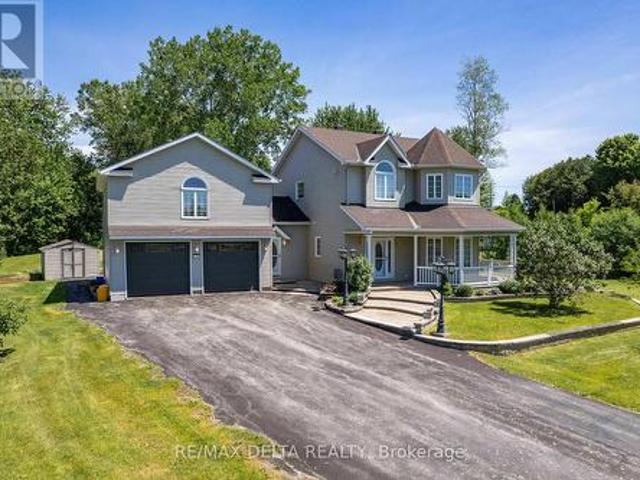
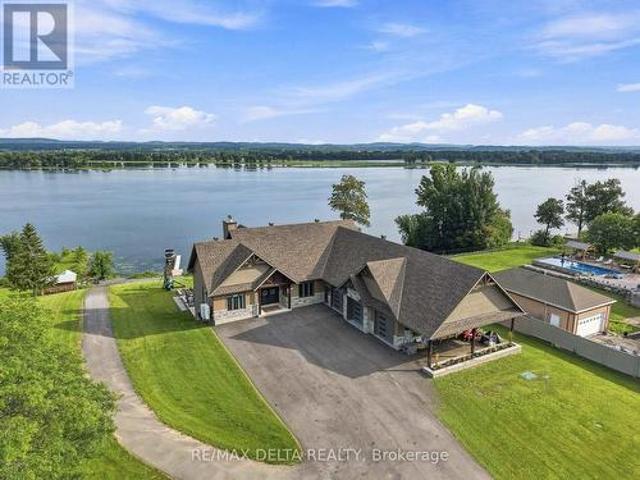
Nestled in a peaceful rural setting with no front or rear neighbours, this exceptional 3-bedroom home offers the perfect balance of privacy, natural beauty, and convenience. Enjoy picturesque Ottawa River views while embracing the tranquility of country living just minutes from city amenities. A welcoming wraparound porch leads into a bright, inviting interior featuring bamboo flooring, a striking three-sided fireplace, and an open-concept layout ideal for everyday living and entertaining. The spacious kitchen is equipped with a gas range, oversized island, and abundant prep space, while a main-floor laundry room and full bathroom add everyday convenience. Step outside to your private retreat, where a spacious deck flows into a fully enclosed gazebo, creating the perfect space to relax or entertain throughout the seasons. Upstairs, the primary suite offers beautiful water views and a spa-inspired ensuite with a freestanding soaker tub, oversized glass rainfall shower, dual vanities, el
$ 859,000
8180 Gibbs Road, Hawkesbury, ON, K0B 1M0 house for sale | Listing ID X13661 | Royal LePage
View photo
House · for sale
$ 1,200,000
8180 Gibbs Road, Hawkesbury, ON, K0B 1M0 house for sale | Listing ID X13661 | Royal LePage
Fassett
· House
· Fireplace · Parking
Fassett · House · Fireplace · Parking
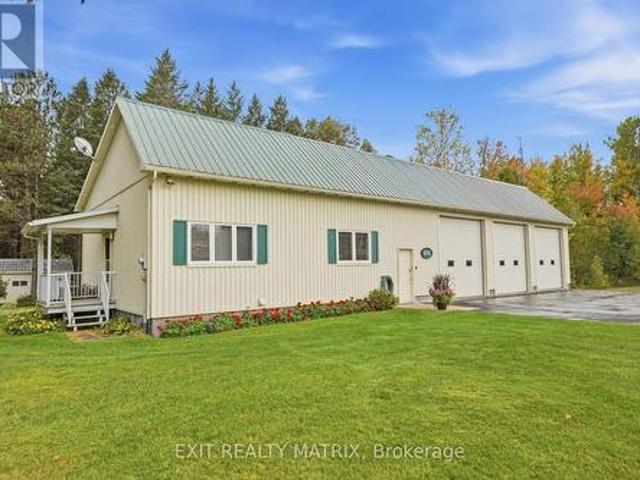
Welcome to 8180 Gibbs Road, a beautifully finished, private retreat offering exceptional space, versatility, and total seclusion. Set on a quiet road with no close neighbours, this 4-bedroom, 4-bathroom home delivers the rare combination of privacy and functionality. The property is fully finished throughout and designed to accommodate a variety of lifestyles, from family living to multi-generational use. A standout feature is the self-contained in-law suite, complete with 1 bedroom and 1 bathroom. Ideal for extended family, guests, or potential income use. The home is warm and inviting, featuring three propane fireplaces and one electric fireplace, adding comfort and character throughout the seasons. Car enthusiasts, hobbyists, or those in need of extra storage will appreciate the 2-car attached garage plus an additional 1600sqft detached garage with three 2-car garage doors, offering incredible flexibility and space. Surrounded by nature and tucked away in complete privacy, this prop
$ 1,200,000
150 Ch. Rawcliffe, Grenville Sur La Rouge, QC, J0V 1B0 Luxury House for sale | Listing ID 25771 | Royal LePage Carriage Trade Luxury Properties
View photo
House · for sale
$ 2,800,000
150 Ch. Rawcliffe, Grenville Sur La Rouge, QC, J0V 1B0 Luxury House for sale | Listing ID 25771 | Royal LePage Carriage Trade Luxury Properties
Fassett
· House
· Parking
Fassett · House · Parking
Discover this magnificent estate offering an exceptional living environment. Set on 254 acres of land, this property provides vast space with endless possibilities: arable land, private trails for ATVs or hiking, and potential development for a sugar bush or maple syrup cabin. The main house, with 2,800 sq. Ft. stands out for its elegance, bright spaces, and high-quality materials. A large garage with a finished loft and an adjacent stable perfectly complement the property. This estate combines prestige, tranquility, and accessibility. Contact the broker for more information!
$ 2,800,000
1120 Des Cedres Street, Hawkesbury, ON, K0B 1B0 house for sale | Listing ID X13687 | Royal LePage
View photo
House · for sale
$ 514,900
New
1120 Des Cedres Street, Hawkesbury, ON, K0B 1B0 house for sale | Listing ID X13687 | Royal LePage
Fassett
· House
· Garden · Balcony · Fireplace · Deck · Parking · Cellar
Fassett · House · Garden · Balcony · Fireplace · Deck · Parking · Cellar
Welcome to 1120 des Cèdres in Chute-à-Blondeau! Set on a mature, private lot with no rear neighbours, this charming bungalow offers comfortable small-town living with plenty of bonus space. The main level features a bright, functional layout with a kitchen offering ample cabinetry, counter space and a custom woodcrafted island, open to the dining and living areas with propane fireplace. Two bedrooms and a full bathroom with soaker tub and separate shower complete the main floor. The fully finished basement adds a spacious family room with WETT-certified wood stove, a third bedroom and separate laundry area. Outside, enjoy the two-tiered deck and beautifully treed backyard. A standout feature is the oversized detached heated garage/workshop, bathroom, 100-amp service and second-storey loft and balcony. Municipal sewer, multiple heat sources and 200-amp service to the home complete the package. (Id: 27)
$ 514,900
257 Mica Crescent, Clarence Rockland, ON, K4K 0E3 house for sale | Listing ID X13611 | Royal LePage
View photo
House · for sale
$ 599,000
257 Mica Crescent, Clarence Rockland, ON, K4K 0E3 house for sale | Listing ID X13611 | Royal LePage
Fassett
· House
· Garden · Fireplace · Deck · Parking · Cellar
Fassett · House · Garden · Fireplace · Deck · Parking · Cellar
Lovely Detached 3 Bedroom 2.5 Bathroom with a Finished Basement & Fully Fenced Backyard with Deck in the Heart of Morris Village in Rockland, Just East of Ottawa is now Available for Sale! The Main Floor is Spacious and Fully Function with an Open Concept Layout, Hardwood Through the Living Room, Corner Gas Fireplace, Pot Lights, and Beautiful Crown Moulding Finishes. The Kitchen Features Stainless Steel Appliances, Double Sink, Deep Storage Cabinets and Exposed Corner Shelving. Three Generously Sized Bedrooms on the Second Level. The Master Bedroom has a Huge 6 x 9 Foot Walk-in Closet and a 4 Piece Ensuite Bathroom with a Soaker Tub. The Finished Basement is Great to Entertain Your Guests with an Elegantly Finished 3 Piece Washroom with a Glass Sliding Door Shower, Floating Vanity, Wall Niches, and Fully Tiled to the Ceiling. With an Extra Bedroom in the Basement, its Great for an Independent Family Member or a Guest to Comfortably Stay Over. The Attached Garage Comes with an Automati
$ 599,000
1967 1969 Ch. De La Grande Presqu'Île, Plaisance, QC, J0V 1S.
View photo
House · for sale
$ 649,800
$ 361/sq.ft
1967 1969 Ch. De La Grande Presqu'Île, Plaisance, QC, J0V 1S.
Fassett
· 1,798 sq.ft · 3 Bedrooms · 2 Baths · House
· Balcony
Fassett · 1,798 sq.ft · 3 Bedrooms · 2 Baths · House · Balcony
Dreaming of a peaceful waterfront property in a wildlife reserve within easy reach of the city? Heres a rare find! Two completely independent homes on the banks of the Ottawa River. This unique location is in the Parc national de Plaisance. The main property has lots of woodwork and exposed beams, giving it a rustic feel. It features 3 bedrooms, including a large master bedroom with a balcony and water views. The secondary building has 1 bedroom and 1 powder room with open space and large windows overlooking the river, ideal for working from home or entertaining family. Ill be happy to show you around. (See addendum for more info). Still available at ListedBuy!
$ 649,800
2525 Gray Crescent, Clarence Rockland, ON, K4K 0J2 house for sale | Listing ID X13209 | Royal LePage
View photo
House · for sale
$ 495,000
Updated
2525 Gray Crescent, Clarence Rockland, ON, K4K 0J2 house for sale | Listing ID X13209 | Royal LePage
Fassett
· House
· Patio · Cellar
Fassett · House · Patio · Cellar
Open house sunday from 11 am. 2 PM @ 235 BOURDEAU BD, LIMOGES*NEW PROMOTION: $10K free upgrades of your choice, $3,500 gift card for appliances, fully finished recreation room in basement. All included in the price. Welcome to Beaumont. Morris Village, a thoughtfully designed new-build community in Rockland, Ontario. Approximately 25-30 minutes from Ottawa. This middle-unit townhome is already under construction, with an estimated delivery of fall/winter 2026. Built by Landric Homes. Known in Québec as the multi-award-winning Construction LaVérendrye (long-standing reputation for quality craftsmanship, thoughtful design, modern/luxurious feel, and exceptional attention to detail). The home offers a spacious 1,690 sq. Ft. above grade, featuring 9' ceilings, oversized 8' patio doors, ample windows, a concrete block party wall for superior sound proofing, and much more. Natural light flows throughout. The main floor presents an open-concept living and dining area alongside a well-appointe
$ 495,000
12 Mechanic Street, North Glengarry, ON, K0C 1T0 house for sale | Listing ID X12848 | Royal LePage
View photo
House · for sale
$ 530,088
12 Mechanic Street, North Glengarry, ON, K0C 1T0 house for sale | Listing ID X12848 | Royal LePage
Fassett
· House
· Parking
Fassett · House · Parking
Welcome to 12 Mechanic St, in Maxville. A thoughtfully designed, bungalow! This beautiful 3-bedroom, 2-bathroom design offers 1,464 sq ft of bright, open-concept living space, plus a spacious 2-car garage, located on an oversized 54' x 118' lot in the heart of Maxville. Already under construction, ready as early as October 2026. Crafted by SNL Homes, a reputable local builder. Pricing, specs & details may be subject to change without notice. Renderings are concepts only, and could differ from finished construction plans. Colors & materials shall be confirmed by clients. Price shown is net of New Rebates, such New Rebates are subject to the enactment of federal and provincial legislation and the purchase price is at all times subject to the terms of any APS between the builder and the buyer. (id: 27)
$ 530,088
1110 Ritchance Road, Alfred And Plantagenet, ON, K0B 1A0 house for sale | Listing ID X13576 | Royal LePage
View photo
House · for sale
$ 1,199,000
1110 Ritchance Road, Alfred And Plantagenet, ON, K0B 1A0 house for sale | Listing ID X13576 | Royal LePage
Fassett
· House
Fassett · House
Opportunity Knocks! Gorgeous Country Home with 46 Acres of Organic Farmland Discover the perfect blend of country living and agricultural opportunity with this gorgeous bungalow on 46 acres in the heart of Eastern Ontario. Located just minutes from the Trans-Canada Hwy 17, Tim Hortons, Alfred Village, and only a short drive from Hawkesbury, this property combines convenience with the tranquility of rural life. Ideal for a farm-loving family, this property features 43 acres of fertile, open fields, currently growing garlic, saffron, and other in-demand herbs. This property presents an exceptional farming opportunity. Step inside to find a bright and inviting living room, complete with beautiful hardwood floors that flow seamlessly throughout the main floor. The updated kitchen boasts elegant white cabinetry, gracious countertops, and a stylish backsplash, perfect for both cooking and entertaining. The adjoining dining area includes built-in cupboards for extra storage. The main floor al
$ 1,199,000
1667 Manon Street, Clarence Rockland, ON, K4K 1T9 house for sale | Listing ID X13632 | Royal LePage
View photo
House · for sale
$ 424,900
Updated
1667 Manon Street, Clarence Rockland, ON, K4K 1T9 house for sale | Listing ID X13632 | Royal LePage
Fassett
· House
· Garden
Fassett · House · Garden
Impeccable Freehold Adult-Style Townhome in the Heart of Rockland! Beautifully maintained and move-in ready, this stunning 2-bedroom freehold townhome offers the perfect blend of comfort, convenience, and low-maintenance living. Ideally situated within walking distance to shopping, restaurants, and everyday amenities, with quick access to Highway 174 for an easy commute. The bright open-concept second level features a spacious kitchen, dining, and living area with 9-foot ceilings, hardwood and ceramic flooring throughout. The welcoming foyer showcases solid oak stairs, while the convenient main floor laundry adds to the home's functionality. Recent updates include a beautifully renovated bathroom (2025), new hot water tank (2026), and roof shingles (2025), providing added value and peace of mind. The primary bedroom features a generous walk-in closet, and the home offers abundant storage throughout. Step outside to enjoy your private, fully interlocked backyard, ideal for relaxing or e
$ 424,900
1580 Côte Azélie, Notre Dame De Bonsecours, QC, J0V 1L0 house for sale | Listing ID 26622 | Royal LePage
View photo
House · for sale
$ 550,000
New
1580 Côte Azélie, Notre Dame De Bonsecours, QC, J0V 1L0 house for sale | Listing ID 26622 | Royal LePage
Fassett
· House
· Cellar
Fassett · House · Cellar
Built in 2014 and meticulously maintained, this home is set on a wooded lot of approximately 1.05 acres, offering exceptional privacy with no visible neighbours. It features 2 bedrooms, 2 bathrooms and a lovely four-season veranda. The fully finished basement with a separate entrance provides added space and versatility. Enjoy a peaceful, secluded setting while remaining close to Montebello, Parc Oméga, Kenauk Nature and the many attractions of Petite-Nation. A perfect balance of nature, comfort and accessibility!
$ 550,000
162 Hope Street, North Glengarry, ON, K0C 1A0 house for sale | Listing ID X13112 | Royal LePage
View photo
House · for sale
$ 775,000
162 Hope Street, North Glengarry, ON, K0C 1A0 house for sale | Listing ID X13112 | Royal LePage
Fassett
· House
· Garden · Office room · Cellar
Fassett · House · Garden · Office room · Cellar
Welcome to 162 Hope Street. A stately stone home that perfectly blends timeless character with thoughtful modern updates. This beautifully maintained 3-bedroom, 3-bath residence offers elegant living spaces highlighted by crown moldings throughout and rich black walnut flooring in the living room. The renovated kitchen is designed for both everyday living and entertaining, featuring granite countertops, a gas cooktop, and stunning skylights that fill the space with natural light. Additional skylights in the upstairs bathroom and ensuite create a bright and airy atmosphere throughout the upper level, where hardwood flooring extends throughout all bedrooms and hallways. The finished basement offers exceptional flexibility and can easily function as a home office, recreation room, or potential fourth bedroom. Relax in the charming three-season sunroom overlooking the private, fully fenced backyard complete with a garden shed. An ideal retreat for outdoor enjoyment. Outside, the home conti
$ 775,000
3147 Dornie Road, North Glengarry, ON, K0C 1A0 Luxury House for sale | Listing ID X12855 | Royal LePage Carriage Trade Luxury Properties
View photo
House · for sale
$ 2,400,000
3147 Dornie Road, North Glengarry, ON, K0C 1A0 Luxury House for sale | Listing ID X12855 | Royal LePage Carriage Trade Luxury Properties
Fassett
· House
· Fireplace
Fassett · House · Fireplace
PRESTIGIOUS 3-Acre Luxury Estate | Alexandria, Ontario. Step into a world of elegance and refined living at this extraordinary 6,000 sq. Ft. custom estate. Nestled on 3 manicured acres with no rear neighbors, this private retreat blends architectural grandeur with resort-inspired amenities creating a property unlike any other in Eastern Ontario. Crafted with impeccable detail, this home boasts 5 + 1 bedrooms and 4 full baths, all adorned with extensive millwork, soaring ceilings, and granite finishes throughout. The chef's kitchen is a masterpiece, featuring custom cabinetry, a sprawling island, and professional-grade appliances. The great room, with its dramatic stone fireplace and floor-to-ceiling windows, provides a breathtaking backdrop for both intimate evenings and grand gatherings. A fully finished lower level offers a bar, additional fireplace, and separate entrance ideal for an elegant entertainment lounge, nanny quarters, or private in-law suite. The estate offers a lifestyle
$ 2,400,000
457 Laurette Street, Clarence Rockland, ON, K4K 0N9 house for sale | Listing ID X12465 | Royal LePage
View photo
House · for sale
$ 463,628
457 Laurette Street, Clarence Rockland, ON, K4K 0N9 house for sale | Listing ID X12465 | Royal LePage
Fassett
· House
Fassett · House
The list price reflects the full proposed tax rebates for a First-time home buyer. If the full provincial tax rebate is not available at the time of purchase or if it comes in place after and the purchase date doesn't fall within the given time frame the Buyer will be required to pay the original sale price of $499,900 or $476,719 if they qualify as a First-time home buyer. Buyers will be responsible for applying directly to the government for the rebates if the rebates become available after closing. The Seller cannot be held responsible for rebates that are offered by the federal and provincial government. Investor price with proposed PST rebate (Federal portion rebate doesn't apply for investors) is $486,810. Investor price without proposed PST rebate is $523,900. Welcome to Golf Ridge. This house is not built. This 3 bed, 2 bath Middle unit townhome has a stunning design and from the moment you step inside, you'll be struck by the bright & airy feel of the home, w/ an abundance of
$ 463,628
636 Water Street, Alfred And Plantagenet, ON, K0B 1L0 house for sale | Listing ID X13638 | Royal LePage
View photo
House · for sale
$ 359,900
636 Water Street, Alfred And Plantagenet, ON, K0B 1L0 house for sale | Listing ID X13638 | Royal LePage
Fassett
· House
· Office room
Fassett · House · Office room
Welcome to 636 Water Street, a charming and well-maintained bungalow nestled on a generous 66 ft x 165 ft lot in the heart of the Village of Plantagenet. Offering comfortable one-level living, this inviting home is ideal for first-time buyers, downsizers, or anyone seeking a peaceful community with everyday conveniences close by. Step inside to a warm and welcoming interior featuring a bright, carpet-free main floor and an open-concept layout that is both functional and inviting. The kitchen offers classic white PVC cabinetry and flows seamlessly into the dining area, creating the perfect space for everyday meals and family gatherings. Energy-efficient upgraded main floor windows fill the home with natural light while helping improve year-round comfort. The home features two spacious bedrooms plus a versatile third bedroom located just off the dining area, making it an excellent home office, nursery, or guest room to suit your lifestyle. Numerous updates provide added value and peace o
$ 359,900
3020 Bay Road, Champlain, ON, K0B 1A0 house for sale | Listing ID X13547 | Royal LePage
View photo
House · for sale
$ 799,900
3020 Bay Road, Champlain, ON, K0B 1A0 house for sale | Listing ID X13547 | Royal LePage
Fassett
· House
· Deck · Parking · Cellar
Fassett · House · Deck · Parking · Cellar
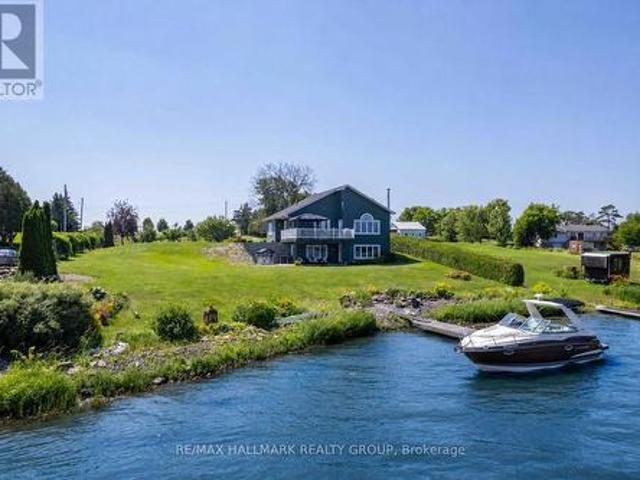
Experience waterfront living at its finest on the Ottawa River. This impeccably maintained turnkey home sits on a professionally landscaped property and offers the perfect blend of year-round comfort and cottage lifestyle. The bright open-concept design features soaring cathedral ceilings and an abundance of triple-glazed windows that frame spectacular water views. The spacious living and dining areas flow seamlessly onto a large deck, ideal for relaxing evenings and breathtaking sunsets. The main floor also offers a generous primary bedroom and a luxurious 5-piece bathroom. The fully finished walkout lower level feels nothing like a basement, featuring a large family/games room, two additional spacious bedrooms, and a second full bathroom. An attached garage, new interlock, paved driveway, and private dock with approximately 27 ft of boat mooring complete this exceptional property. Built in 2003 and located approximately one hour from both Ottawa and Montreal, this is the perfect plac
$ 799,900

Get email alerts

Don't miss out: be the first to know about new properties

The alert was correctly created

On subscribing you accept the conditions of use and the privacy policy
Alert
Receive new ads in your inbox
Save this search
Receive alerts for new listings

We'll send you an email when we have new properties for: "Houses for sale in Fassett"

The alert was correctly created

Clarence-rockland
Saint-sixte
Get email alerts and be the first to see new listings
Required field
On subscribing I accept the terms of the privacy policy
Perfect! You'll soon start receiving new listings via email
Alert
Receive an email when we have new ads for Houses for sale in Fassett
Save this search
Filters

Bedrooms

Area (sq.ft)

sq.ft
sq.ft

Price

$
$

Filter by property type

Bathrooms

Clear all filters
Receive notifications when new entries are published.