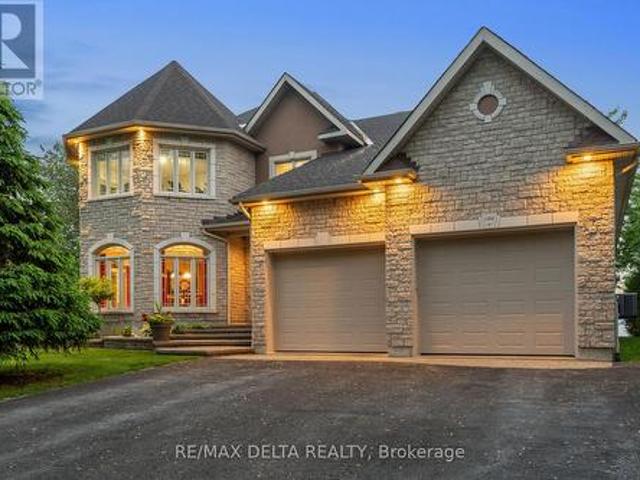
532 houses for sale in Fassett

2117 Lemery Street, Clarence Rockland, ON, K0A 1E0 house for sale | Listing ID X13460 | Royal LePage
View photo
House · for sale
$ 645,000
2117 Lemery Street, Clarence Rockland, ON, K0A 1E0 house for sale | Listing ID X13460 | Royal LePage
Fassett
· House
· Patio · Fireplace
Fassett · House · Patio · Fireplace
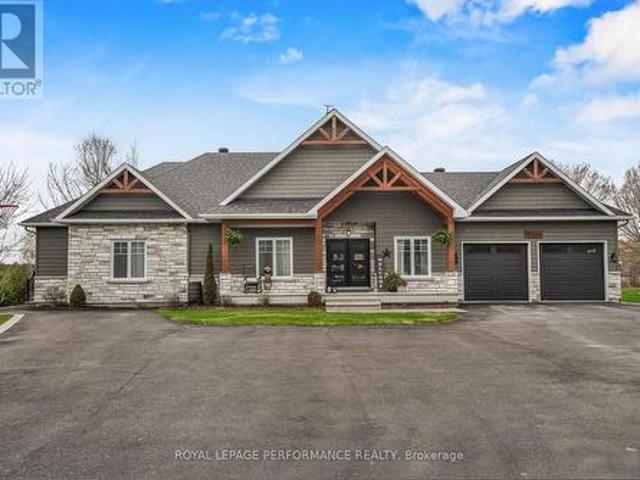
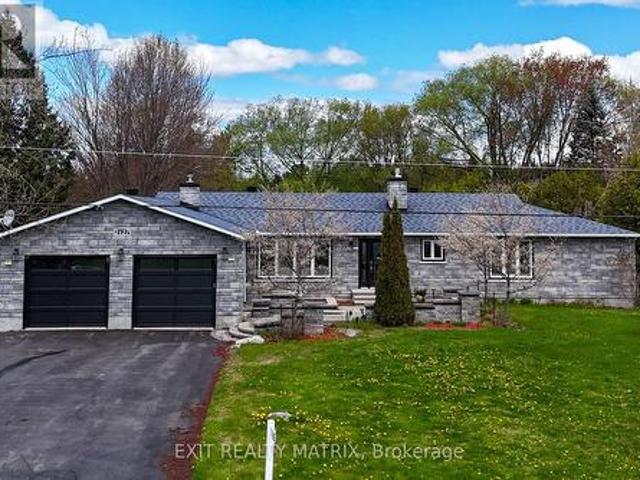
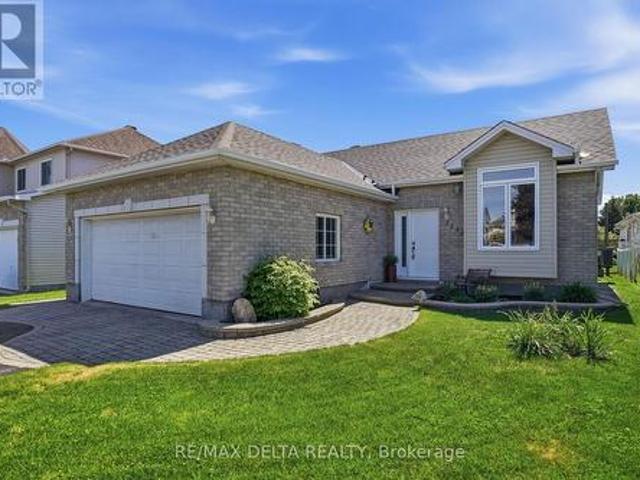
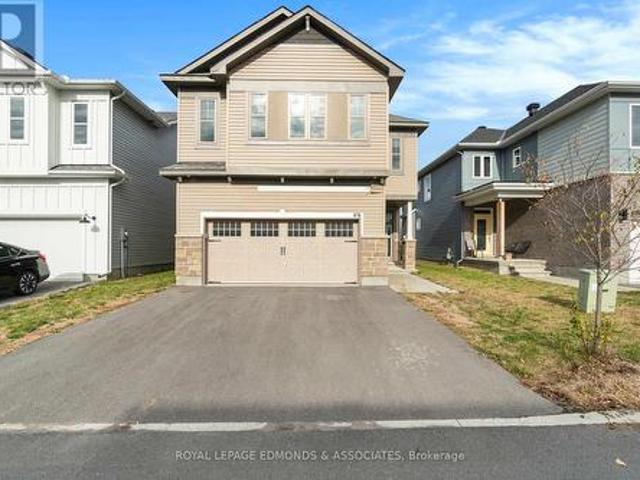
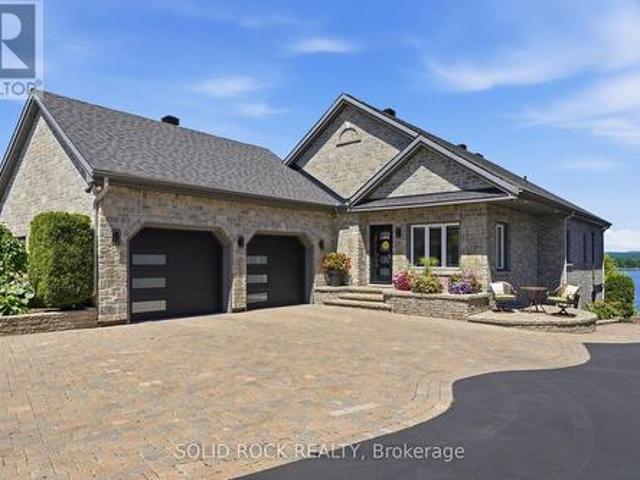
Welcome to this picturesque 3 bedroom, 2.5 bathroom bungalow set on a generous 0.74 acre lot, offering the perfect blend of comfort, style, and functionality. A welcoming entrance leads into a bright, open-concept living and dining area, where a stunning three-sided fireplace creates a warm focal point. The living room is enhanced by soaring cathedral ceilings, reaching over 10 feet, adding an airy and spacious feel. Freshly painted throughout, the home feels crisp, modern, and move-in ready. The dining area is filled with natural light and flows seamlessly into the well-appointed kitchen, featuring granite countertops, stainless steel appliances, and ample cabinetry. A convenient patio door leads directly to the deck-ideal for outdoor dining and entertaining. The main level offers a thoughtfully designed layout with a primary bedroom complete with its own ensuite, along with two additional bedrooms and a full bathroom. Main floor laundry adds everyday convenience. The fully finished l
$ 645,000
3835 Old Highway 17 Road, Clarence Rockland, ON, K4K 1W2 house for sale | Listing ID X13591 | Royal LePage
View photo
House · for sale
$ 2,999,000
3835 Old Highway 17 Road, Clarence Rockland, ON, K4K 1W2 house for sale | Listing ID X13591 | Royal LePage
Fassett
· House
· Patio · Garden · Swimming pool
Fassett · House · Patio · Garden · Swimming pool
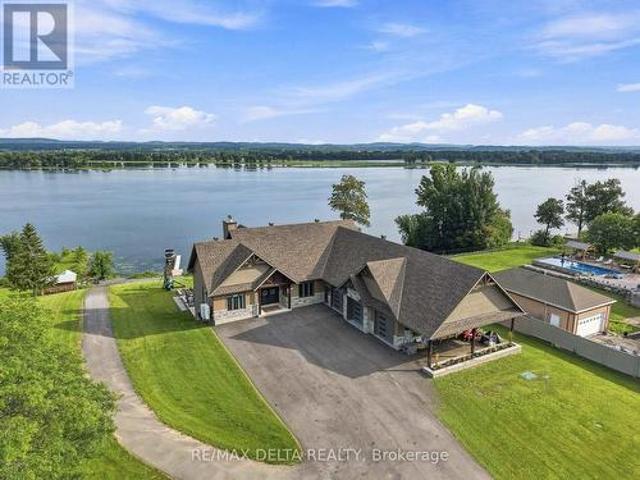
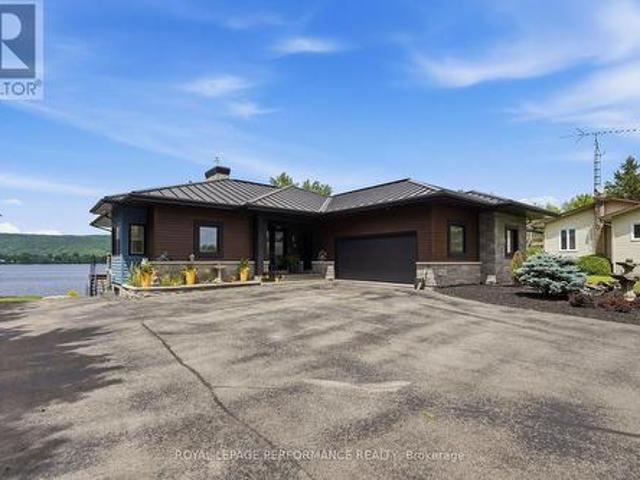
Welcome to a waterfront lifestyle few properties can offer. Set on 2 private acres along the Ottawa River, this remarkable estate has been created for memorable gatherings, quiet mornings by the water and exceptional resort-style living. Inside, soaring vaulted ceilings, expansive windows and a refined open-concept design create a bright and impressive atmosphere. The kitchen, living and dining areas flow naturally together, while the finished walkout level provides additional space for family, guests and entertaining. The outdoor setting is truly amazing. Spend summer afternoons around the heated inground saltwater pool, entertain beneath the covered patios or unwind beside the waterfront firepit as the sun sets across the river. Landscaped gardens, multiple gazebos, a fully aerated pond and a pool house with its own bathroom transform the grounds into a private retreat. The waterfront is designed for effortless river living. Launch your boat from the private ramp, gather at the dock,
$ 2,999,000
1178 Bay Road, Champlain, ON, K0B 1K0 house for sale | Listing ID X13687 | Royal LePage
View photo
House · for sale
$ 979,900
New
1178 Bay Road, Champlain, ON, K0B 1K0 house for sale | Listing ID X13687 | Royal LePage
Fassett
· House
· Garden
Fassett · House · Garden

A Rare 3.44-Acre Waterfront Opportunity Where Lifestyle Meets Potential. Located in an established waterfront neighbourhood undergoing an exciting transformation, this exceptional property offers the space, setting and opportunity to create something truly special. Surrounded by properties being thoughtfully renovated, rebuilt and reimagined, the possibilities here are worth exploring. Natural gas, expansive grounds and an incredible Ottawa River setting add to the appeal, while the ever-changing colours of the Laurentians and big open skies create a breathtaking backdrop in every season. The house already in place allows you to enjoy the property while you plan your vision. Whether that means transforming, rebuilding, creating a second home or simply embracing it as your private cottage retreat. You will be the envy of your friends with this backyard playground, with room to explore, relax, entertain and make memories. And when the day winds down, look across the river and enjoy milli
$ 979,900
1560 Sandy Hill Road, Champlain, ON, K6A 2R2 house for sale | Listing ID X13061 | Royal LePage
View photo
House · for sale
$ 1,250,000
1560 Sandy Hill Road, Champlain, ON, K6A 2R2 house for sale | Listing ID X13061 | Royal LePage
Fassett
· House
· Patio · Garden · Office room · Fireplace · Gym · Deck · Swimming pool · Parking · Cellar
Fassett · House · Patio · Garden · Office room · Fireplace · Gym · Deck · Swimming pool · Parking · Cellar
Pinterest worthy! This modern farmhouse offers a refined, clean aesthetic, and a true lifestyle upgrade. Gorgeous spacious home features 4 bedrooms, an office, a versatile flex room, and 3 bathrooms for a total of 4794sq'. The double attached heated garage is turned into a 598sq' gym. The property is designed with versatility in mind the with a 862sq' multigenerational space with it's own private entrance to independent living with 1 bed. 1bath, kitchenette, living room, plus, patio doors to it's own deck; or maybe you turn this space into a sports lounge. The main level, has a beautifully appointed kitchen with a quartz center island, generous counter space, a pantry too. The inviting living room with timeless gas fireplace has french doors to the elegant backyard deck with 24' above ground heated pool with, a natural gas BBQ included. A fully finished basement provides additional room for recreation, perfect for families with children or teens. Blending classic charm with modern desi
$ 1,250,000
3815 Old Highway 17 Road, Clarence Rockland, ON, K4K 1W2 house for sale | Listing ID X13670 | Royal LePage
View photo
House · for sale
$ 2,899,000
3815 Old Highway 17 Road, Clarence Rockland, ON, K4K 1W2 house for sale | Listing ID X13670 | Royal LePage
Fassett
· House
· Parking · Deck · Swimming pool · Lift · Cellar
Fassett · House · Parking · Deck · Swimming pool · Lift · Cellar
This stunning bungalow spans over 6,785 sqft of living space, complemented by a spacious 1,639 sqft triple car garage and an indoor pool. Step inside to be captivated by the stunning vistas of the Ottawa River. The gourmet kitchen features Thermador appliances, a large island, a walk-in pantry, and ample storage. The primary bedroom is a private retreat, offering direct access to the deck, a generous walk-in closet, and a luxurious 5-piece en-suite bathroom. The main floor also includes a bedroom, a bathroom, and a laundry room, all exuding a sense of luxury and comfort. The walk-out basement is an entertainer's paradise, featuring an indoor in-ground pool and a spacious family room with a fully equipped bar. The basement offers two more bedrooms, a bathroom, and access to the basement of the garage, which includes an equipment elevator. Nestled right on the Ottawa River, this exquisite home is ready to welcome you. See link for video. Paved (2025), Landscaping (2026) (id: 27)
$ 2,899,000
9 Ch. D'Inverness, Harrington, QC, J8G 2T3 house for sale | Listing ID 15299 | Royal LePage
View photo
House · for sale
$ 489,000
9 Ch. D'Inverness, Harrington, QC, J8G 2T3 house for sale | Listing ID 15299 | Royal LePage
Fassett
· House
Fassett · House
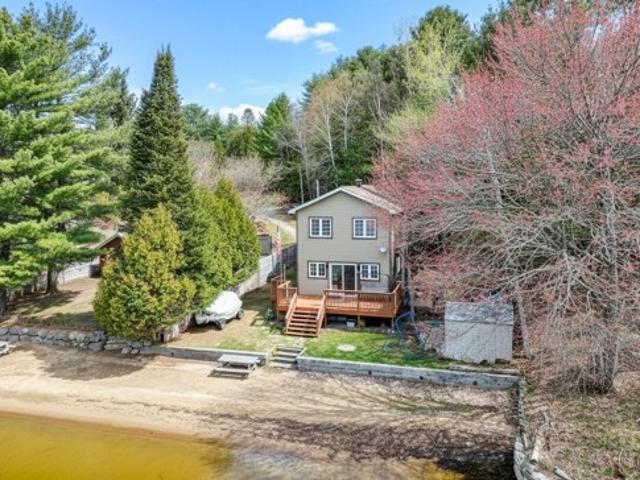
Rare property on the beach of Lake MacDonald. Spectalur views of the lake, and directly on a sandy beach. This impeccable two-story home has been completely renovated over the years. Offering a updated kitchen with an open concept, and 2 large bedrooms on the second floor. Ideal location for all season sports. Only 35 minutes from Mont Tremblant an 1 h 30 minutes from Montreal
$ 489,000
29 Ch. Maryhill, Harrington, QC, J8G 2T3 house for sale | Listing ID 14272 | Royal LePage
View photo
House · for sale
$ 699,000
29 Ch. Maryhill, Harrington, QC, J8G 2T3 house for sale | Listing ID 14272 | Royal LePage
Fassett
· House
· Fireplace
Fassett · House · Fireplace
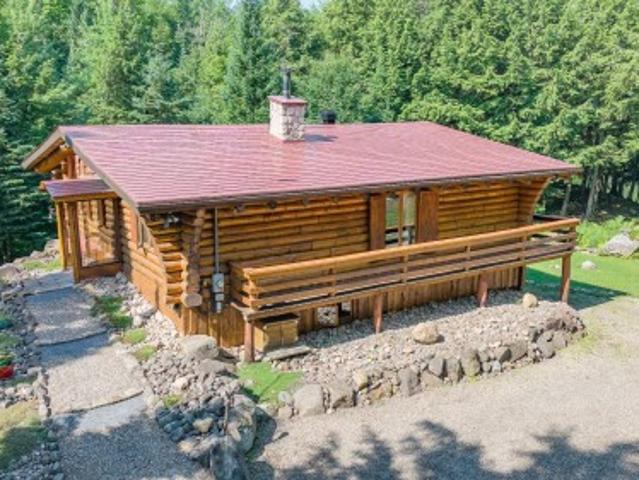
Meticulously built and maintained log cottage (2003) on the shores of tranquil Lac Agnès in Harrington. The log home in perfect condition that buyers search years for. Brand-new Interlock aluminum roof (2026), wood-burning fireplace, cathedral log ceilings, and a very private lot with dock on a deep, quiet lake stocked with fish by the residents' association. Sold fully furnished and equipped, with excellent artesian well water: 100% turnkey. Arrive with your suitcase and start lake life the same day
$ 699,000
2370 Laurier Street, Clarence Rockland, ON, K4K 1L5 commerci.
View photo
House · for sale
$ 2,300,000
$ 460/sq.ft
2370 Laurier Street, Clarence Rockland, ON, K4K 1L5 commerci.
Fassett
· 4,994 sq.ft · House
· Parking
Fassett · 4,994 sq.ft · House · Parking
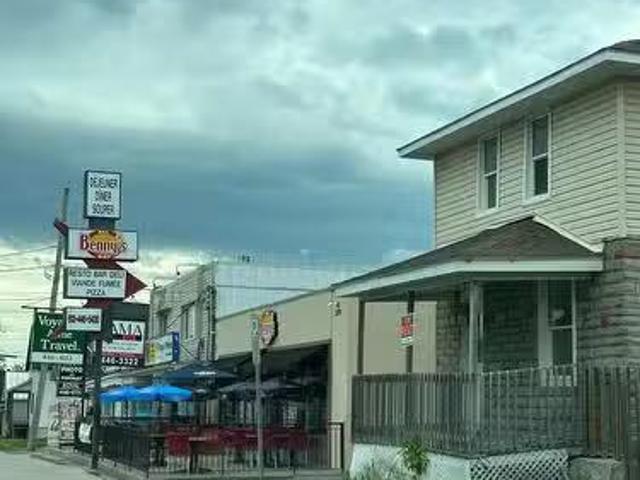
Prime Corner in the fast growing town of Rockland. Three buildings on a very large lot. Bennys All Day is major tenant plus hair salon and a residential duplex (2 residential tenants). New HVAC. Roof being replaced. Large parking lot at rear. Restaurant business owner is property owner. Gross Income: $168k (per annum). Property taxes, Building Insurance and Utilities (approx. $30k in 2024). Restaurant pays its own utilities. Financials to be provided upon receipt of offer. Great Investment in a booming area. (id:27). Still available at ListedBuy!
$ 2,300,000
2127 Kingsley Street, Clarence Rockland, ON, K0A 1E0 house for sale | Listing ID X13567 | Royal LePage
View photo
House · for sale
$ 749,900
2127 Kingsley Street, Clarence Rockland, ON, K0A 1E0 house for sale | Listing ID X13567 | Royal LePage
Fassett
· House
Fassett · House
Absolutely stunning 3+1 bedroom upgraded bungalow perfectly situated on a quiet street in the heart of Bourget, directly across from the park, community centre, baseball and soccer fields, and just steps to the Bourget Station Recreational Trail. With snowmobile trails nearby and village amenities within walking distance, this location offers an unbeatable lifestyle. From the moment you enter, the home impresses with gleaming hardwood and ceramic flooring flowing throughout the open-concept living, dining and eat-in kitchen. Designed to entertain and inspire, the gourmet kitchen features quartz countertops, abundant cabinetry with soft-close drawers, generous prep space, a gas range, and a convenient pot filler tap-bringing both style and function together seamlessly. The main floor offers three generous bedrooms, including a bright and spacious primary retreat complete with walk-in closet and a beautifully updated ensuite showcasing a massive walk-in shower. The updated main bathroom
$ 749,900
2122 Patricia Street, Clarence Rockland, ON, K4K 1V7 house for sale | Listing ID X13481 | Royal LePage
View photo
House · for sale
$ 629,000
2122 Patricia Street, Clarence Rockland, ON, K4K 1V7 house for sale | Listing ID X13481 | Royal LePage
Fassett
· House
· Patio · Garden · Parking · Swimming pool · Deck · Air conditioning · Cellar
Fassett · House · Patio · Garden · Parking · Swimming pool · Deck · Air conditioning · Cellar
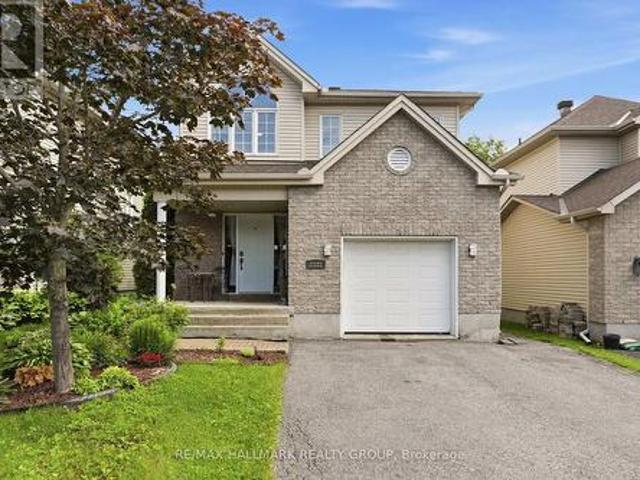
Welcome to 2122 Patricia Street. Built in 2004 this 2-storey home features 4 bedrooms and 3 bathrooms with an extended single car garage. Located walking distance from parks & schools in a family oriented street minutes away from the prestigious Morris Village while being ONLY 25 minutes from Ottawa. Main floor with a modern 2 piece bathroom; open concept dining & living room with plenty of windows attracting tons of natural sunlight & patio doors leading to a deck area over looking an oasis backyard; modern gourmet kitchen outfitted with plenty of cabinets & modern stainless steel appliances. Upper level featuring 3 good size bedroom including a large primary bedroom with a walk-in closets & a modern full bathroom. Finished walkout basement featuring a huge recreational room, a bedroom, a full bathroom & plenty of storage. Beautiful fully fenced unique private & nature friendly backyard featuring a heated above ground pool & a cozy hot tub area setup. A/C (2024), roof (2018), above gr
$ 629,000
2733 Sylvain Street, Clarence Rockland, ON, K4K 1S6 house for sale | Listing ID X13424 | Royal LePage
View photo
House · for sale
$ 599,900
2733 Sylvain Street, Clarence Rockland, ON, K4K 1S6 house for sale | Listing ID X13424 | Royal LePage
Fassett
· House
· Patio · Garden · Fireplace
Fassett · House · Patio · Garden · Fireplace
Superbly maintained 2+1 bedroom, 2 bathroom carpet-free bungalow nestled on a quiet cul-de-sac in Rockland. This inviting home features a bright living room with hardwood flooring and a soaring cathedral ceiling. The modern kitchen offers quartz countertops, a stylish new backsplash, and an eating area with patio door access to a large sunroom featuring retractable windows for extended seasonal enjoyment. The spacious primary bedroom boasts hardwood floors and a walk-in closet, while the secondary bedroom offers attractive, low-maintenance wood flooring. The beautifully renovated main bathroom (2021) includes a corner shower and relaxing soaker tub. The finished lower level provides a huge family room with laminate flooring and a cozy freestanding gas fireplace, a generous size laundry room with access to extensive storage space, a third bedroom, and a convenient 3-piece bathroom perfect for guests, teens, or extended family. Outside, enjoy the dream backyard complete with a storage sh
$ 599,900
1887 Champlain Street E, Clarence Rockland, ON, K0A 1N0 house for sale | Listing ID X13072 | Royal LePage
View photo
House · for sale
$ 999,900
1887 Champlain Street E, Clarence Rockland, ON, K0A 1N0 house for sale | Listing ID X13072 | Royal LePage
Fassett
· House
· Office room · Cellar
Fassett · House · Office room · Cellar
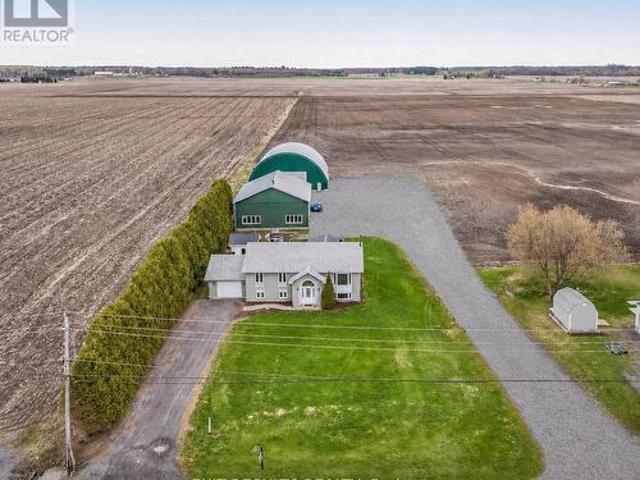
Welcome to this beautifully maintained country property offering the perfect blend of comfort, functionality, and space. Situated on 1.67 acres, this impressive 5-bedroom (3+2), 2. Full bathroom home is ideal for families, hobbyists, or anyone looking to enjoy peaceful rural living with exceptional amenities. The home features a spacious and practical layout with 3 bedrooms on the upper level and 2 additional bedrooms on the lower level, along with a fully finished basement that provides extra living space-perfect for a recreation, home office, or guest area. Step outside and discover the true value of this property with outstanding outbuildings. The heated and fully serviced 40 x 60 ft workshop is ideal for mechanical work, storage, or running a home-based business. In addition, the large 65 x 80 ft coverall building with hydro offers excellent space for equipment, toys, or agricultural use. With many upgrades completed throughout, this property has been well cared for and is move-in
$ 999,900
20233 Kenyon Concession 4 Road, North Glengarry, ON, K0C 1A0 house for sale | Listing ID X13577 | Royal LePage
View photo
House · for sale
$ 1,099,000
20233 Kenyon Concession 4 Road, North Glengarry, ON, K0C 1A0 house for sale | Listing ID X13577 | Royal LePage
Fassett
· House
· Office room · Fireplace
Fassett · House · Office room · Fireplace
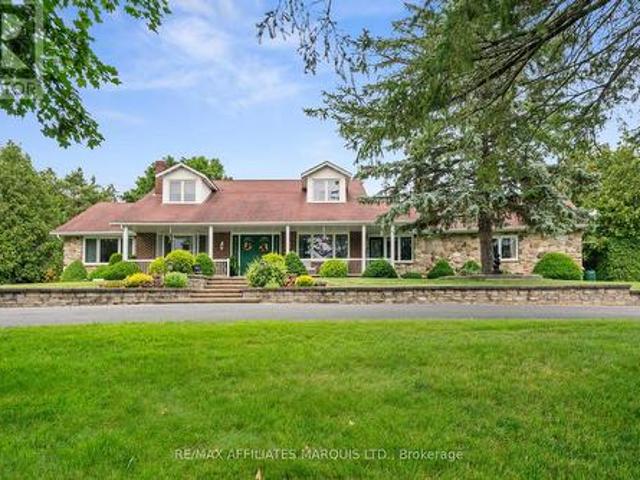
Welcome to 20233 Kenyon Concession 4. This executive estate, perfectly situated on over 3.2 beautifully landscaped acres, offering the ideal blend of privacy, elegance, and comfort. From the moment you arrive, the winding paved driveway, mature trees, impressive stone landscaping, and stately façade create an unforgettable first impression. Inside, you'll find a thoughtfully designed home featuring 3 spacious bedrooms, 3 bathrooms, and a dedicated home office, providing the perfect balance of everyday functionality and refined living. The grand two-storey foyer, complete with its sweeping staircase, sets the tone for the quality craftsmanship found throughout. Designed for both entertaining and family living, the home offers generous principal rooms, including a formal living room with a cozy fireplace, an elegant dining room, and an expansive open-concept kitchen overlooking the family room. Large windows throughout the home flood the interior with natural light while showcasing pictu
$ 1,099,000
128 Topaze Crescent, Clarence Rockland, ON, K4K 0E3 house for sale | Listing ID X13082 | Royal LePage
View photo
House · for sale
$ 652,900
128 Topaze Crescent, Clarence Rockland, ON, K4K 0E3 house for sale | Listing ID X13082 | Royal LePage
Fassett
· House
· Office room · Parking
Fassett · House · Office room · Parking
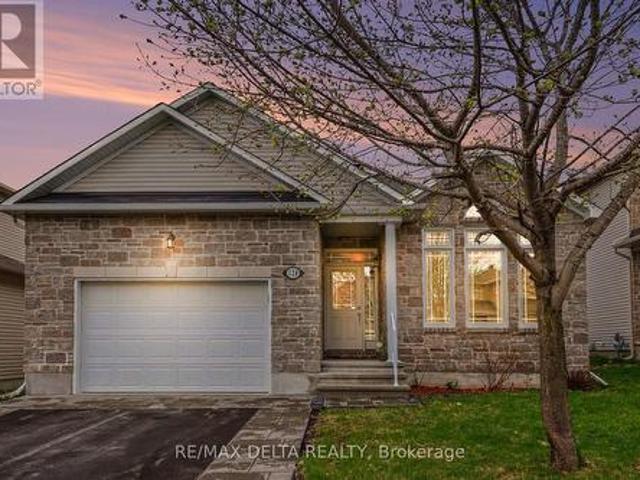
Welcome to this move-in ready bungalow in the heart of Morris Village-a charming detached home offering comfort, functionality, and a warm, inviting atmosphere, all just minutes from everything Rockland has to offer. From the moment you arrive, you'll appreciate the lovely interlock detailing in the driveway and front entrance, along with an oversized single garage for added convenience. Inside, a bright open-concept layout is enhanced by beautiful cathedral ceilings, creating an airy and spacious feel throughout the main living areas. The living and dining spaces flow seamlessly together, highlighted by rich hardwood flooring and a cozy gas fireplace-perfect for relaxing or entertaining. The eat-in kitchen features classic wood cabinetry and generous counter space, ideal for everyday living and hosting family gatherings. A main floor den with hardwood flooring offers a perfect space for a home office or quiet reading nook. This home includes two well-appointed bedrooms, including a sp
$ 652,900
616 Enclave Lane, Clarence Rockland, ON, K4K 0M8 house for sale | Listing ID X13563 | Royal LePage
View photo
House · for sale
$ 759,900
616 Enclave Lane, Clarence Rockland, ON, K4K 0M8 house for sale | Listing ID X13563 | Royal LePage
Fassett
· House
· Office room · Fireplace · Parking
Fassett · House · Office room · Fireplace · Parking
Welcome to this exceptional 2023-built home offering over 2,750 sq. Ft. of beautifully finished living space where modern design, quality finishes, and thoughtful functionality come together seamlessly. Featuring 4+1 bedrooms, 4.5 bathrooms, and an attached two-car garage, this impressive home is designed to accommodate today's busy family while delivering style at every turn. The main level showcases a stunning chef-inspired kitchen with crisp white floor-to-ceiling cabinetry, sleek granite countertops, matching stainless steel appliances, and a large island with seating that naturally becomes the heart of the home. The elegant dining area is highlighted by a striking gas fireplace, creating a warm and sophisticated space for entertaining, while the bright, inviting living room offers the perfect place to relax. Completing the main floor are a spacious front foyer, private office, stylish powder room, and a functional mudroom with direct access to the garage. Upstairs, escape to the i
$ 759,900
3210 Ritchance Road, Champlain, ON, K0B 1A0 house for sale | Listing ID X13572 | Royal LePage
View photo
House · for sale
$ 749,900
3210 Ritchance Road, Champlain, ON, K0B 1A0 house for sale | Listing ID X13572 | Royal LePage
Fassett
· House
· Deck · Cellar
Fassett · House · Deck · Cellar
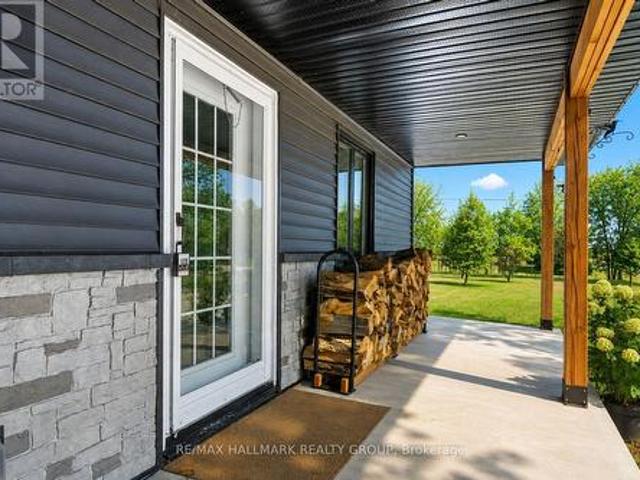
Country living at its best with this extensively renovated 4 bedroom/2 bathroom century home with gorgeous curb appeal sitting on a 14.86 acre lot surrounded by nature and tranquility. This one of a kind home has been thoughtfully updated from top to bottom while still maintaining some elements of its original charm such as exposed ceiling beams, solid wood interior doors and decorative windows. The modern exterior has been completely updated with brand new siding (2025), new roof shingles (2023) and an impressive concrete deck with panoramic glass panels allowing for an unobstructed view of the picturesque landscape. The home was lifted and a new concrete foundation was poured (2022) which gives the unspoiled basement 10ft high ceilings, new furnace and tankless hot water tank (2022), a new 200 amp panel (2022) as well as a rough-in for a 3rd bathroom. The lower level also features a convenient separate entrance and a large cold storage area. Newly installed high grade laminate floori
$ 749,900
39 Ch. Avoca, Grenville Sur La Rouge, QC, J0V 1B0 house for sale | Listing ID 19829 | Royal LePage
View photo
House · for sale
$ 328,900
39 Ch. Avoca, Grenville Sur La Rouge, QC, J0V 1B0 house for sale | Listing ID 19829 | Royal LePage
Fassett
· House
· Cellar
Fassett · House · Cellar
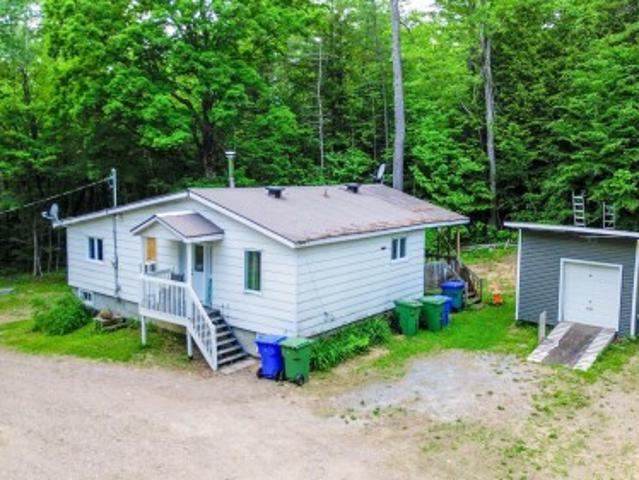
Three-bedroom bungalow situated on a beautiful 3.5-acre wooded lot with no close neighbors. A long, tree-lined crescent driveway offers privacy and a peaceful, natural setting. Walk-out basement. Conveniently located near an exit of Highway 50
$ 328,900
105 Fournier Street, Champlain, ON, K0B 1R0 house for sale | Listing ID X13543 | Royal LePage
View photo
House · for sale
$ 515,000
105 Fournier Street, Champlain, ON, K0B 1R0 house for sale | Listing ID X13543 | Royal LePage
Fassett
· House
· Fireplace · Cellar
Fassett · House · Fireplace · Cellar
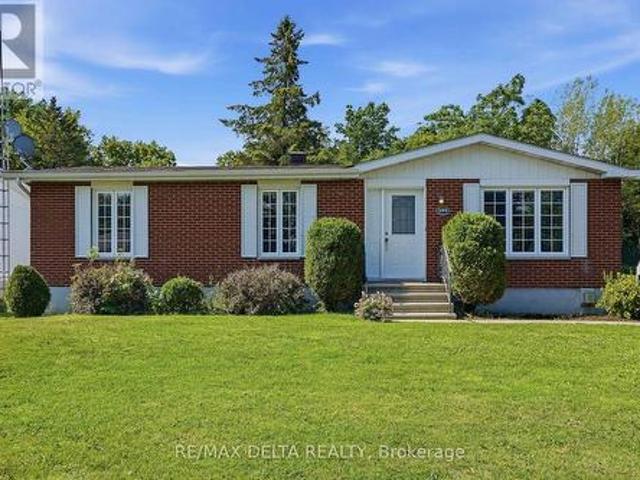
First time on the market! Here is your opportunity to buy a cute bungalow in a great neighbourhood in Vankleek Hill! This home offers 3 bedrooms with kitchen, dining area and living room with beautiful stone, natural-gas fireplace, and four-piece bath all on the main floor. Situated on 1.5 lots, this property has 90 feet of frontage on a lot that is 100 feet deep. There are no rear neighbours as vacant land behind is kind of like having your own park right at your back door. Basement offers large recreation room and a natural gas fireplace, plus laundry and tons of storage space. Another basement room has a window and a closet. A convenient side entrance from driveway. 24 hours irrevocable on all offers. (Id: 27)
$ 515,000
150 Voisine Road, Clarence Rockland, ON, K4K 1A1 house for sale | Listing ID X13143 | Royal LePage
View photo
House · for sale
$ 1,849,000
150 Voisine Road, Clarence Rockland, ON, K4K 1A1 house for sale | Listing ID X13143 | Royal LePage
Fassett
· House
· Office room
Fassett · House · Office room
Welcome to an exceptional waterfront residence that defines elegance and sophistication. Perfectly situated in the heart of Rockland, this custom-built 3,200 sq. Ft. home offers an unparalleled lifestyle with breathtaking water views and sunset backdrops, all within a short distance to local amenities. Originally built in 2004, the main floor was fully remodelled in 2021, blending timeless design with fresh, contemporary finishes. The sun-drenched open-concept layout features soaring 9-ft ceilings, a flowing design, and refined touches throughout. The chef-inspired kitchen is a true showpiece, complete with granite countertops, an oversized island with seating, and seamless flow into the expansive living and dining areas. This luxurious home offers 3 generously sized bedrooms, each with its own walk-in closet, and 3 beautifully appointed bathrooms, including a spa-like ensuite in the primary suite. A separate family room provides versatile space ideal as an executive home office, libra
$ 1,849,000
263 Du Domaine Road, Alfred And Plantagenet, ON, K0B 1J0 Luxury House for sale | Listing ID X13546 | Royal LePage Carriage Trade Luxury Properties
View photo
House · for sale
$ 1,750,000
263 Du Domaine Road, Alfred And Plantagenet, ON, K0B 1J0 Luxury House for sale | Listing ID X13546 | Royal LePage Carriage Trade Luxury Properties
Fassett
· House
· Cellar
Fassett · House · Cellar
Welcome to your own private waterfront paradise! This immaculate, custom-built home (2013) showcases exceptional craftsmanship, Brazilian hardwood floors, modern comfort, and breathtaking waterfront living at its finest. Perfectly positioned on a level lot with beautifully landscaped grounds, this stunning property offers everything you've been dreaming of. Enjoy effortless access to the water from your private dock, complete with a candock system capable of accommodating a 29-foot boat-ideal for boating enthusiasts and those who love life on the water. Designed for both entertaining and everyday living, this spectacular home features approximately 1,800 sq. Ft. not too big for 2 and plenty of space for a family. Beautifully finished living space, including three spacious bedrooms, two full bathrooms, and a convenient powder room. Plus, full finished basement with heated floors. The bright, open-concept layout is filled with natural light and showcases picturesque waterfront views thro
$ 1,750,000
Rue David, Chénéville, QC, J0V 1E0 vacant land for sale Lis.
View photo
House · for sale
$ 99,000
Rue David, Chénéville, QC, J0V 1E0 vacant land for sale Lis.
Fassett
· House
Fassett · House
Terrain double, assez rare dans Chénéville. Très beau terrain plat dans le coeur de la ville de Chénéville avec les services deau potable de la municipalité. Prêt à construire selon les exigences de la Municipalité. Venez vous installer dans un environnement paisible et près de la belle nature environnante. Ne manquez pas votre chance pour ce grand terrain à côté de toutes les commodités de la ville. Still available at ListedBuy!
$ 99,000
71 Union Street, Champlain, ON, K0B 1R0 house for sale | Listing ID X13611 | Royal LePage
View photo
House · for sale
$ 624,900
71 Union Street, Champlain, ON, K0B 1R0 house for sale | Listing ID X13611 | Royal LePage
Fassett
· House
· Patio · Garden · Deck
Fassett · House · Patio · Garden · Deck
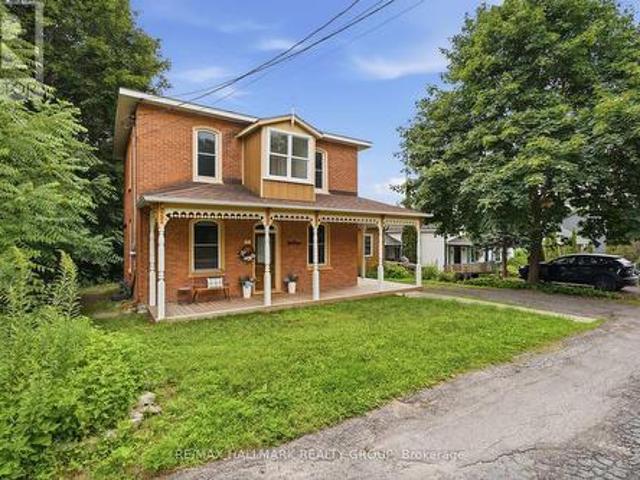
A wonderful red brick gem on a quiet street. Renovated kitchen and living room, traditional wood floors and mouldings. This three bedroom home with wrap around deck has been updated to offer more space and accommodate comfort all the whilst preserving the Vankleek hill signature style. Beautiful gardens on the side of the house, 2 minute walk to the Mill Street Park and Community Centre. Work shed for workshop in the back and large backyard. A rare find for a family or for a lovely and peaceful commuter's abode in the heart of Vankleek Hill! Step into one of Vankleek Hill's architectural gems, where the elegance of the early 1900s has been beautifully preserved. This stunning late Victorian home showcases soaring 10-foot ceilings, original mouldings, rich hardwood floors, and exquisite woodwork throughout. The inviting family room is the perfect place for the kids to play or grown ups to party with the patio door leading you to a private, tree-lined backyard, creating the cozy space fo
$ 624,900
1355 County 10, East Hawkesbury, ON, K0B 1P0 house for sale | Listing ID X13646 | Royal LePage
View photo
House · for sale
$ 649,900
Updated
1355 County 10, East Hawkesbury, ON, K0B 1P0 house for sale | Listing ID X13646 | Royal LePage
Fassett
· House
· Garden
Fassett · House · Garden
Discover the timeless charm and exceptional potential of this magnificent century home, beautifully situated on approximately 8.4 acres in East Hawkesbury. Filled with character and history, this unique property offers the warmth and appeal of a classic country residence while providing the space, privacy, and flexibility that today's buyers are searching for. The home's traditional architecture creates a welcoming atmosphere and offers an excellent opportunity for buyers who appreciate older homes and wish to restore, renovate, or personalize a property with authentic charm. The expansive lot is one of the property's most impressive features. Surrounded by peaceful rural scenery, the land offers plenty of room for outdoor activities, gardens, recreational spaces, additional buildings, or future projects, subject to municipal approval. Whether you are dreaming of a private country retreat, a family property, a home-based lifestyle, or a long-term investment, this property provides an i
$ 649,900
69 Home Avenue, Champlain, ON, K0B 1R0 house for sale | Listing ID X13023 | Royal LePage
View photo
House · for sale
$ 395,000
Updated
69 Home Avenue, Champlain, ON, K0B 1R0 house for sale | Listing ID X13023 | Royal LePage
Fassett
· House
· Patio · Garden · Office room · Deck · Cellar · Parking
Fassett · House · Patio · Garden · Office room · Deck · Cellar · Parking
Welcome to Vankleek Hill, a small town brimming with historic charm and community spirit! This cozy gem offers the ideal blend of modern comfort and small town atmosphere. Highlights include a carport, sun filled living room, kitchen combined with dining area, den/office with patio doors leading to a spacious deck & private backyard with a garden shed, it is a wonderful setting for you to call home. The Basement consists of a rec room accompanied by a Utility/Laundry room with plenty of storage. Enjoy a farmers market, schools, boutique shops, cafes, and a welcoming church all within a short walk. Don't miss this opportunity to own a charming bungalow in a walkable, family-friendly neighborhood. (Id: 27)
$ 395,000
Rue Allan, Brownsburg Chatham, QC, J8G 2L6 vacant land for s.
View photo
House · for sale
$ 124,900
Rue Allan, Brownsburg Chatham, QC, J8G 2L6 vacant land for s.
Fassett
· House
Fassett · House
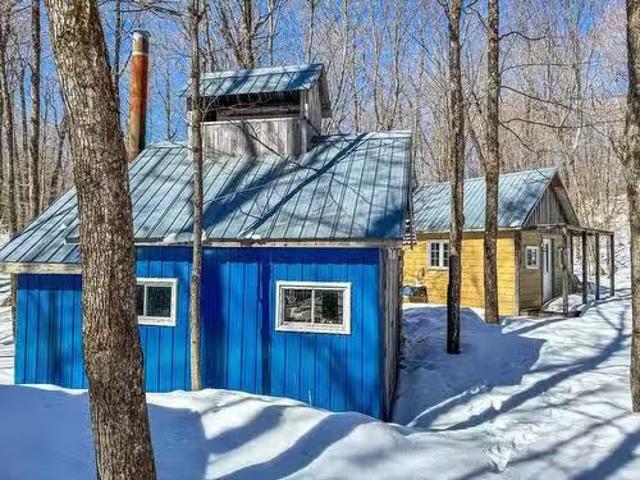
SUGAR SHACK - 4-acre wooded lot with a small stream. Several buildings are on the property as well as a small sugar shack (+ or - 400 taps), ideal for your cottage or property. Zoning allows for several uses (farmhouse, animal care and boarding, craft business, and more - see zoning grid) Close to snowmobile and ATV trails. Still available at ListedBuy!
$ 124,900

Get email alerts

Don't miss out: be the first to know about new properties

The alert was correctly created

On subscribing you accept the conditions of use and the privacy policy
Alert
Receive new ads in your inbox
Save this search
Receive alerts for new listings

We'll send you an email when we have new properties for: "Houses for sale in Fassett"

The alert was correctly created

Clarence-rockland
Saint-sixte
Get email alerts and be the first to see new listings
Required field
On subscribing I accept the terms of the privacy policy
Perfect! You'll soon start receiving new listings via email
Alert
Receive an email when we have new ads for Houses for sale in Fassett
Save this search
Filters

Bedrooms

Area (sq.ft)

sq.ft
sq.ft

Price

$
$

Filter by property type

Bathrooms

Clear all filters
Receive notifications when new entries are published.