542 houses for sale in Fassett

951 Golf Club Road, Hawkesbury, ON, K6A 2R2 Luxury House for sale | Listing ID X13576 | Royal LePage Carriage Trade Luxury Properties
View photo
House · for sale
$ 1,799,000
951 Golf Club Road, Hawkesbury, ON, K6A 2R2 Luxury House for sale | Listing ID X13576 | Royal LePage Carriage Trade Luxury Properties
Fassett
· House
· Fireplace · Parking
Fassett · House · Fireplace · Parking
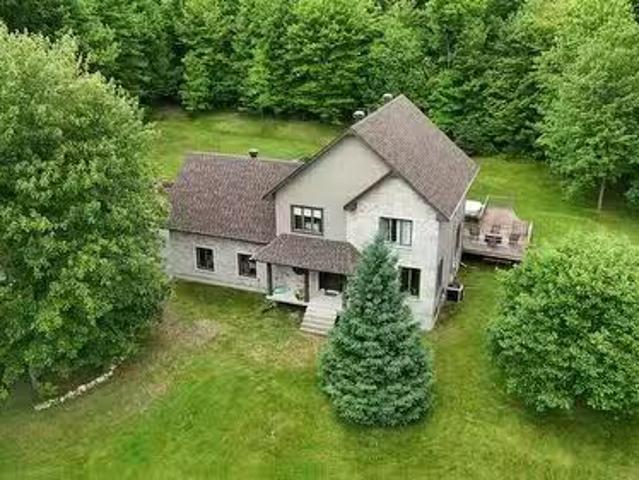
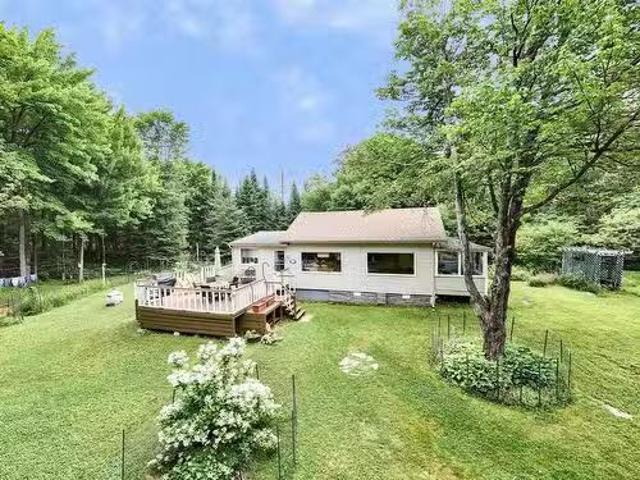
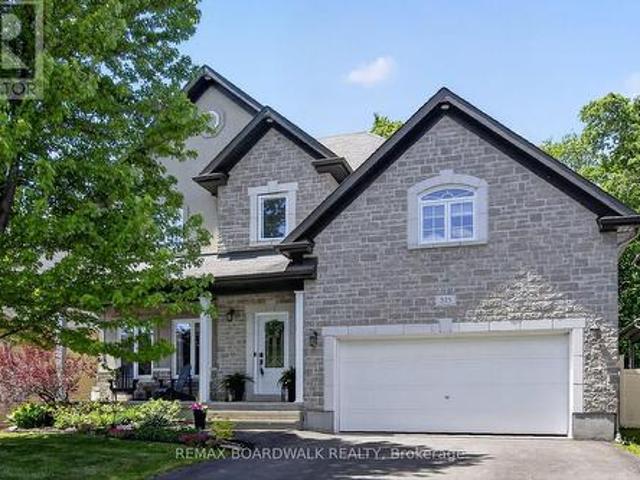
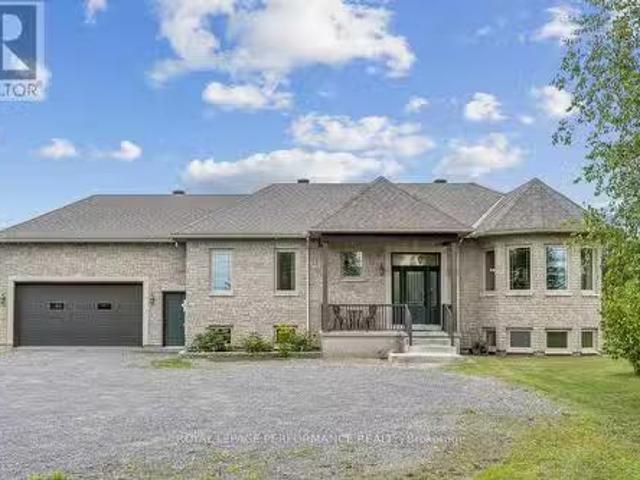
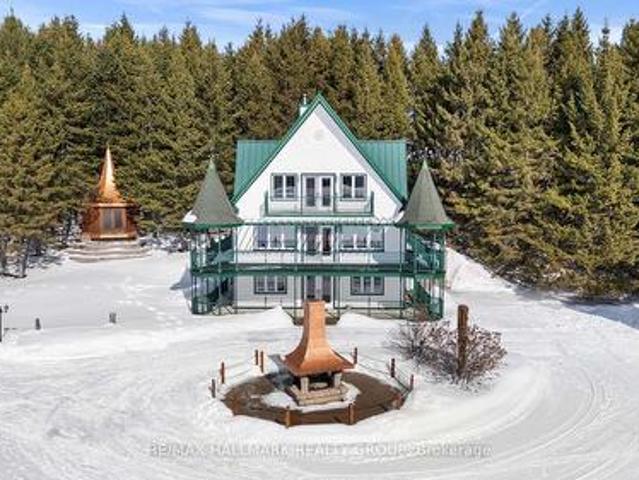
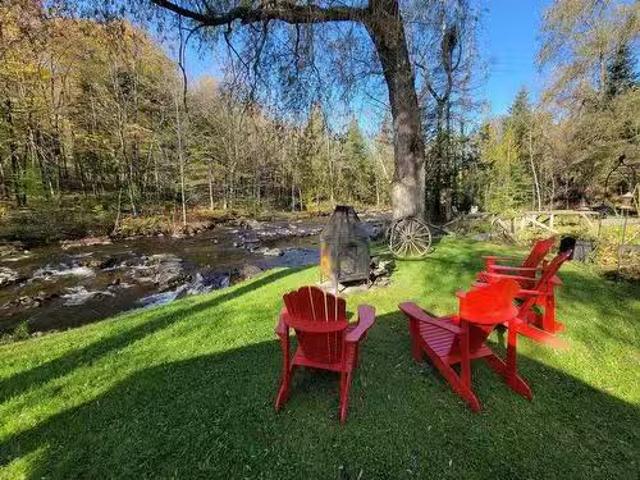
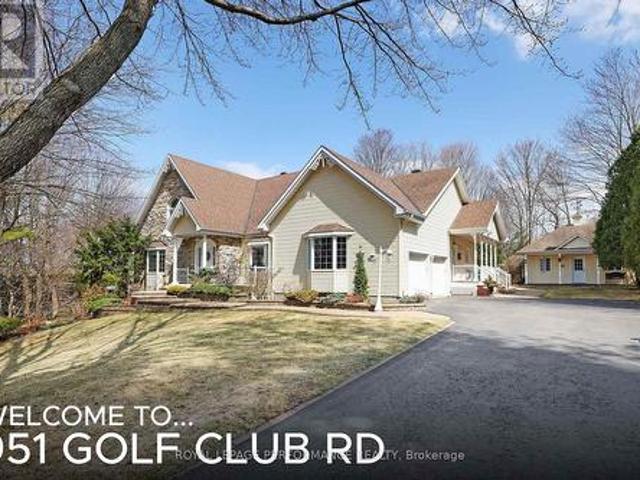
An exclusive executive estate with immaculately landscaped grounds. The 2.9-acre property is ideallylocated across from the Hawkesbury Golf Club. This meticulously maintained elegant home showcases over 4,500 sq ft of exquisite craftsmanship. Built by Daniel Rodrique, each room bears his distinctive, refined touch. The sunken living room with a gas fireplace and an elegant dining room complemented by a stylish butler's pantry and wet bar are perfect for large gatherings. The open-concept great room with fireplace features a 65 in TV and built-in sound bar and separate surround sound speakers with BOSE CD player. Access to a covered screened sunroom. A casual dining area and a generously appointed chef's kitchen with built-in luxury appliances. A private side entrance opens onto a covered porch or entry to garage. Located on the main floor is the large primary suite with a gas fireplace, his-and-her closets and a luxurious bathroom. On the main level are a powder room and a guest bedroo
$ 1,799,000
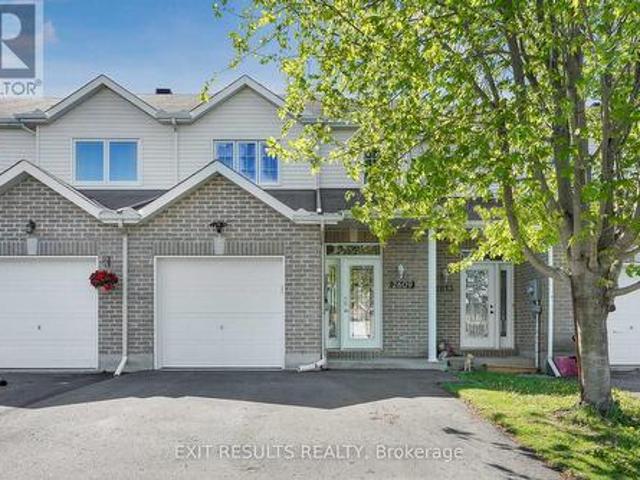
2609 Raymond Street, Clarence Rockland, ON, K4K 0B6 house for sale | Listing ID X13442 | Royal LePage
View photo
House · for sale
$ 519,900
2609 Raymond Street, Clarence Rockland, ON, K4K 0B6 house for sale | Listing ID X13442 | Royal LePage
Fassett
· House
· Garden · Deck
Fassett · House · Garden · Deck
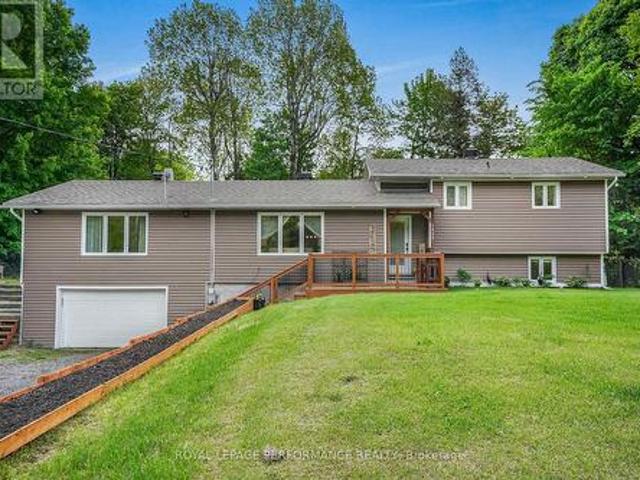
This turnkey, freehold townhome offers an exceptional parkside location with extensive modern updates. The main floor welcomes you with a bright, open-concept living and dining area, along with a convenient two-piece bathroom. The renovated kitchen is finished with quartz countertops, soft-close cabinetry, and stainless-steel appliances. Upstairs, the primary bedroom offers a quiet retreat with a large, walk-in closet. Two additional bedrooms and a full four-piece bathroom provide comfortable and functional space for family living. The fully finished lower level is a standout feature, thoughtfully redesigned to provide flexible living space with a spacious fourth bedroom and a private three-piece ensuite with a glass shower, Outside, the fully fenced backyard includes a deck and gazebo overlooking Patricia Charron Park, with direct access to a sports field, and green space just beyond the lot line. Perfectly positioned for an easy commute to Ottawa, this home is just steps from the Ind
$ 519,900
Ch. De La Héronnière, Grenville Sur La Rouge, QC, J0V 1B0 va.
View photo
House · for sale
$ 119,000
Ch. De La Héronnière, Grenville Sur La Rouge, QC, J0V 1B0 va.
Fassett
· House
Fassett · House
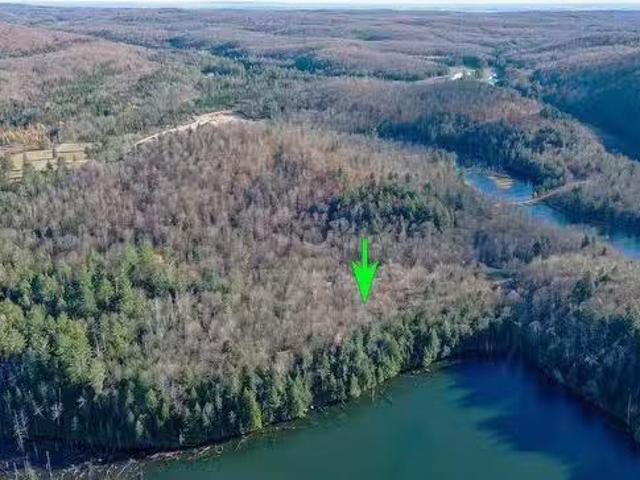
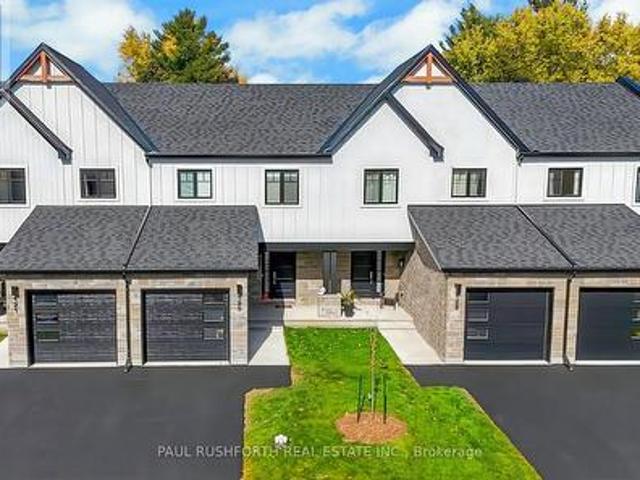
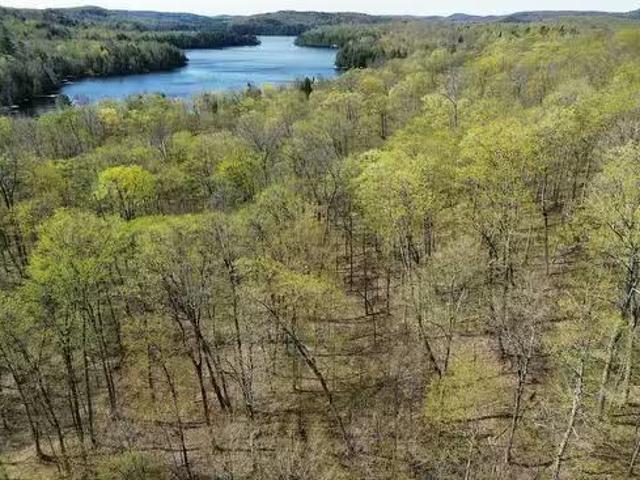
Superb wooded lot of over 81,000 sq. ft. overlooking Lac des Arpents Verts with 244 ft. of waterfrontage and a 25-foot drop that opens up a view of the surrounding area. A rare lot where the construction of a single-family residence with the possibility of short-term saleal is permitted. The entrance road and the implantation zone are already in place. The lake allows water activities, including swimming, and is stocked with trout annually. Located approximately 1 hour 15 minutes from Montreal or Gatineau and 40 minutes from Mont-Tremblant, 10 minutes from the Red River and a range of outdoor activities. ATV and snowmobile trails nearby. Still available at ListedBuy!
$ 119,000
10 Potvin Street, Clarence Rockland, ON, K0A 1E0 house for sale | Listing ID X13686 | Royal LePage
View photo
House · for sale
$ 449,900
10 Potvin Street, Clarence Rockland, ON, K0A 1E0 house for sale | Listing ID X13686 | Royal LePage
Fassett
· House
· Patio · Garden · Deck · Parking
Fassett · House · Patio · Garden · Deck · Parking
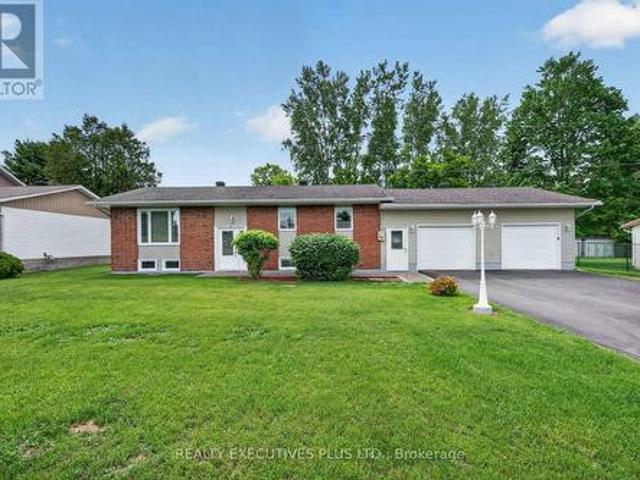
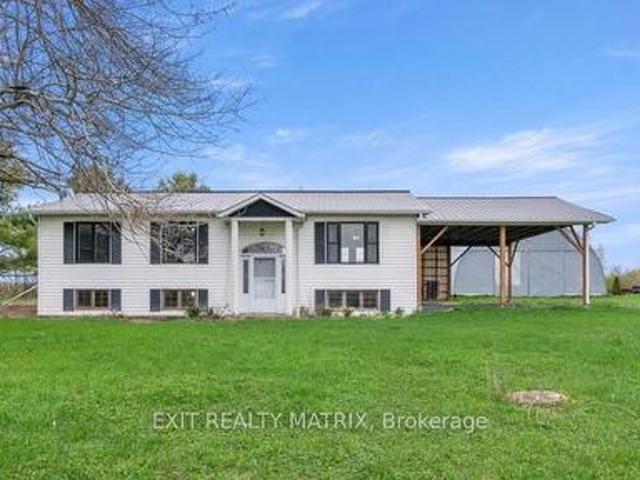
This clean, well-maintained bungalow has been lovingly cared for over the years and offers the perfect combination of comfort, functionality, and value. Situated on a spacious lot with a private backyard, this property provides plenty of room to enjoy outdoor living. The large rear deck is ideal for entertaining, relaxing, or enjoying family gatherings. A double attached garage offers ample space for vehicles, storage, and hobbies. Inside, you'll find a bright, carpet-free layout designed for easy living. The kitchen is open to the dining area and features patio doors leading directly to the backyard deck, creating a seamless flow between indoor and outdoor spaces. Stay comfortable year-round with the newly installed 2026 split heat pump, providing efficient heating and cooling. The main floor offers two generously sized bedrooms and a beautifully remodeled bathroom. The fully finished lower level expands the living space with a spacious family room, versatile den, laundry area, and a
$ 449,900
90 Rue Binette, Brownsburg Chatham, QC, J8G 1W8 house for sa.
View photo
House · for sale
$ 759,000
$ 859/sq.ft
90 Rue Binette, Brownsburg Chatham, QC, J8G 1W8 house for sa.
Fassett
· 883 sq.ft · 3 Bedrooms · 3 Baths · House
· Parking
Fassett · 883 sq.ft · 3 Bedrooms · 3 Baths · House · Parking
This prestigious cottage, beautifully located near the Oasis Golf Course, offers an exceptional living environment. With its generous dimensions, the house provides unparalleled living space, perfectly suited to large families seeking comfort and elegance. Its recessed lighting creates a warm and modern atmosphere, while the laundry chute and numerous storage spaces provide practicality. The spacious double garage meets the needs of discerning homeowners. The 1-acre plot guarantees privacy and outdoor space, perfect for enjoying the warm weather. A true heaven of peace combining luxury and functionality. Still available at ListedBuy!
$ 759,000
2255 Route 327, Grenville Sur La Rouge, QC, J0V 1B0 commerci.
View photo
House · for sale
$ 15,000,000
2255 Route 327, Grenville Sur La Rouge, QC, J0V 1B0 commerci.
Fassett
· House
Fassett · House
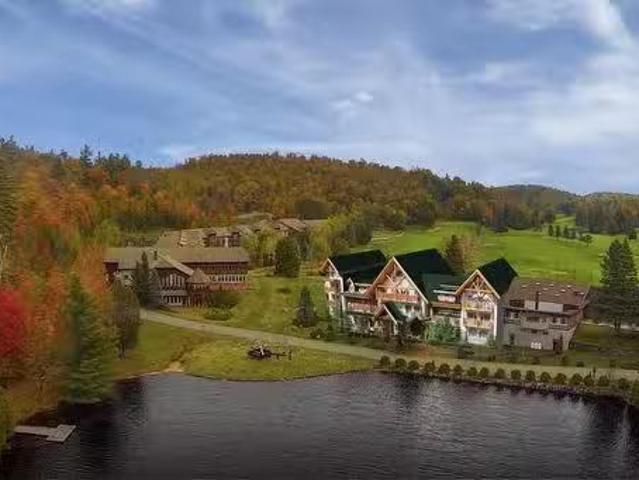
Starting bids at $15M CAD. Discover the Unparalleled Luxury Carling Lake Resort & Golf Club. Investment opportunity to acquire the enchanting Resort(101 rooms hotel)distinguished as the premier public 18 hole Golf Course in Canada sitting on 8M SF, strategically situated just one hour away from Montreal, an idyllic retreat nestled in the heart of Quebecs Laurentian Mountain Range. Ideally situated between Montreal, Mont-Tremblant, Ottawa, this resort promises a year-round haven with a unique golf course, designed by Howard Watson in 1961 & a plethora of recreational activities amid breathtaking natural beauty. Proximity to Lachute & Mirabel outlets. Still available at ListedBuy!
$ 15,000,000
65 Ch. White, Harrington, QC, J8G 2T3 house for sale Listin.
View photo
House · for sale
$ 279,500
$ 355/sq.ft
65 Ch. White, Harrington, QC, J8G 2T3 house for sale Listin.
Fassett
· 786 sq.ft · 3 Bedrooms · 1 Bath · House
· Garden
Fassett · 786 sq.ft · 3 Bedrooms · 1 Bath · House · Garden
Access to Lake Mac DonaldCozy cottage with 3 bedrooms, renovated bathroom, nestled on 24,887 sq ft of land. The property is set back from the main road for privacy, and has many perennial flower gardens. The screened in porch is a huge plus to enjoy a quiet time and the surrounding nature. Still available at ListedBuy!
$ 279,500
1420 Lacroix Road, Clarence Rockland, ON, K0A 2A0 house for sale | Listing ID X13217 | Royal LePage
View photo
House · for sale
$ 699,000
1420 Lacroix Road, Clarence Rockland, ON, K0A 2A0 house for sale | Listing ID X13217 | Royal LePage
Fassett
· House
· Garden · Deck · Swimming pool
Fassett · House · Garden · Deck · Swimming pool
Welcome to 1420 Lacroix Rd in Hammond. Private Ravine Oasis | Fully Renovated 4-Bed Sidesplit. Your ultimate private retreat! Nestled on a sprawling 0.8-acre lot surrounded by tranquil ravines and lush forest, this completely renovated 4-bedroom, 3-bathroom sidesplit offers the perfect blend of luxury, nature, and family-friendly living. Interior Highlights include Acacia Brazilian Hardwood floors flow seamlessly throughout the home. An open-concept living, dining, and kitchen area featuring a large island and gleaming quartz countertops. A bright, airy sunroom and convenient half-bath located just off the main living space. Ideal Bedroom Layout: A private primary suite with its own ensuite sits at one end of the home, while the other wing hosts three spacious bedrooms and a full bath. Outdoor backyard Oasis. Step through one of two elegant glass French doors to an entertainer's dream. A massive 32x16 tiered deck perfect for hosting family and friends. A sparkling inground pool and thr
$ 699,000
804 Mathieu Street, Clarence Rockland, ON, K4K 0R8 house for sale | Listing ID X12753 | Royal LePage
View photo
House · for sale
$ 496,000
Updated
804 Mathieu Street, Clarence Rockland, ON, K4K 0R8 house for sale | Listing ID X12753 | Royal LePage
Fassett
· House
· Garden
Fassett · House · Garden
Welcome to Golf Ridge. This house is not built. This 3 bed, 3 bath middle townhome has a stunning design and from the moment you step inside, you'll be struck by the bright & airy feel of the home, w/ an abundance of natural light. The open concept floor plan creates a sense of spaciousness & flow, making it the perfect space for entertaining. The kitchen is a chef's dream, w/ top-of-the-line appliances, ample counter space, & plenty of storage. The large island provides additional seating & storage. On the 2nd level each bedroom is bright & airy, w/ large windows that let in plenty of natural light. The primary bedroom includes a 3piece ensuite. The lower level can be finished (or not) and includes laundry & storage space. The 2 standout features of this home are the Rockland Golf Club in your backyard and the full block firewall providing your family with privacy. Photos were taken at the model home at 325 Dion Avenue. Flooring: Hardwood, Ceramic, Carpet Wall To Wall (id: 27)
$ 496,000
2811 2 Rolland Massie Road, North Glengarry, ON, K0C 1A0 house for sale | Listing ID X13532 | Royal LePage
View photo
House · for sale
$ 549,900
2811 2 Rolland Massie Road, North Glengarry, ON, K0C 1A0 house for sale | Listing ID X13532 | Royal LePage
Fassett
· House
· Patio · Deck · Cellar · Parking
Fassett · House · Patio · Deck · Cellar · Parking
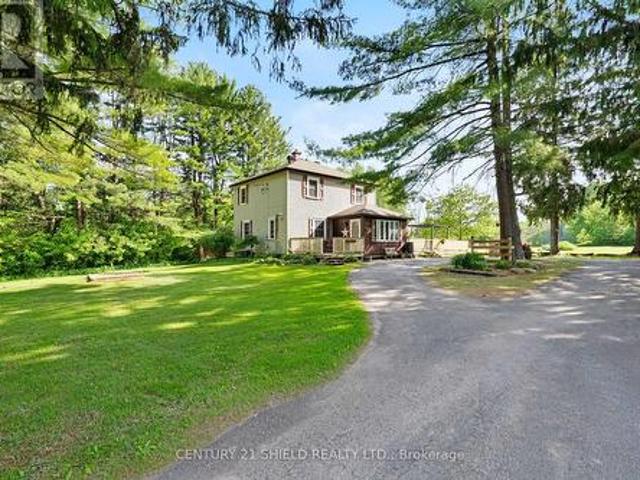
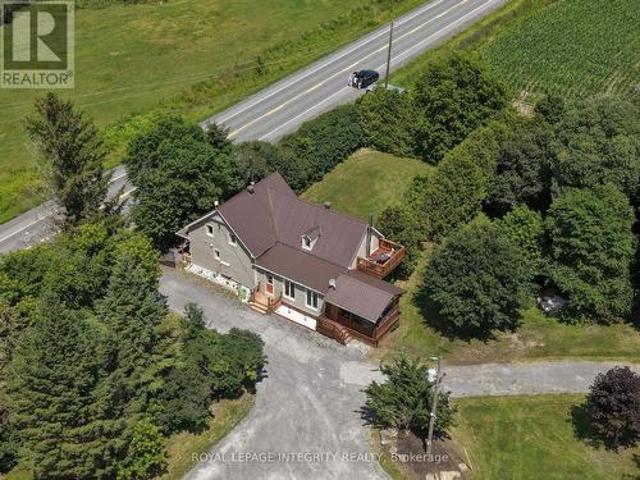
Two Homes on One Lot Ideal for Extended Family or Extra Income! Heres a rare opportunity to own a country property with two homes on the same lot. Perfect for multigenerational living or generating rental income. The newer home is a spacious 3+1 bedroom bungalow featuring an open-concept kitchen and dining area. Plenty of natural light beaming through many windows & patio door in the dining and living room area. The basement is unspoiled and full of potential, with a separate entrance from the carport for added convenience. Exterior large back deck has been recently installed for your everyday living and entertaining. The second dwelling is a charming early-1900s farmhouse, currently rented at $1,050/month, offering immediate income potential. Set on a quiet country road with minimal traffic, this peaceful and private setting also includes two large storage buildings: one measuring 44' x 80', and another at 25' x 40' ideal for equipment, workshop use, or extra storage. Come experience
$ 549,900
123 Ch Du Domaine Road, Alfred And Plantagenet, ON, K0B 1J0 house for sale | Listing ID X13522 | Royal LePage
View photo
House · for sale
$ 649,000
123 Ch Du Domaine Road, Alfred And Plantagenet, ON, K0B 1J0 house for sale | Listing ID X13522 | Royal LePage
Fassett
· House
· Patio · Garden · Office room · Deck · Parking · Cellar
Fassett · House · Patio · Garden · Office room · Deck · Parking · Cellar
WATERFRONT: Experience the ultimate river lifestyle in the peaceful community of Lefaivre's Domaine Chartrand. Set on nearly an acre of flat land with 98 feet of pristine waterfront, this beautifully maintained home offers the perfect blend of comfort and nature. Featuring 4bedrooms (1+3), 2 bathrooms (1+1), over 1,400 sq. Ft. on the main level, an open-concept layout with hardwood floors, a spacious Kitchen with island, and patio doors leading to a large deck with breathtaking river views. Recent upgrades include a new 4-bedroom septic system (2025) and new water treatment system. The finished basement adds a family room, three bedrooms, office, and second bath, while the heated garage provides year-round convenience. Launch your kayak from your own backyard, dock your boat, fish in every season, or simply unwind by the water. A true four-season waterfront retreat you'll be proud to call home. (Id: 27)
$ 649,000
2864 County Road 30 Road, North Glengarry, ON, K0C 1A0 house for sale | Listing ID X13433 | Royal LePage
View photo
House · for sale
$ 829,900
2864 County Road 30 Road, North Glengarry, ON, K0C 1A0 house for sale | Listing ID X13433 | Royal LePage
Fassett
· House
· Garden · Fireplace · Deck
Fassett · House · Garden · Fireplace · Deck
Introducing 2864 County Rd 30! Some homes whisper, this one tells stories! This charming hobby farm is set on approximately 63.5 acres, offering a beautiful mix of open spaces and privacy. About 12 acres in hay across two fields, with the remainder in mature trees and bush. The Delisle River runs along the south side of the property, adding a peaceful and natural backdrop. This farm features a classic barn with hydro and water, two large stalls, a hayloft and fenced in pastures ready to move in animals. A machine shed, built 12 years ago, provides additional storage and workspace and a chicken coop, an extension of the original garden shed, was expanded approximately 10 years ago. The home features a newly fenced in area off the back deck ('24), offering a safe space for pets and children. Step inside the farmhouse and enjoy the warm & welcoming atmosphere: The spacious front entrance is highlighted by a propane fireplace leading into the cozy LR warmed by a pellet stove, seamlessly co
$ 829,900
480 Du Ruisseau Street, Clarence Rockland, ON, K4K 1K7 house for sale | Listing ID X13464 | Royal LePage
View photo
House · for sale
$ 889,900
480 Du Ruisseau Street, Clarence Rockland, ON, K4K 1K7 house for sale | Listing ID X13464 | Royal LePage
Fassett
· House
· Patio · Garden · Fireplace · Equipped kitchen · Cellar
Fassett · House · Patio · Garden · Fireplace · Equipped kitchen · Cellar
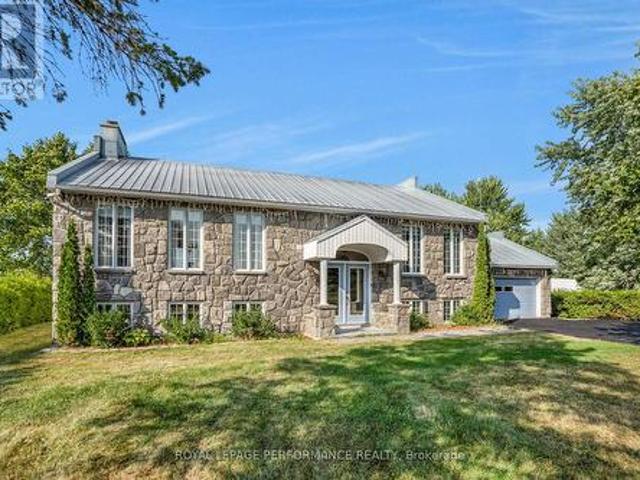
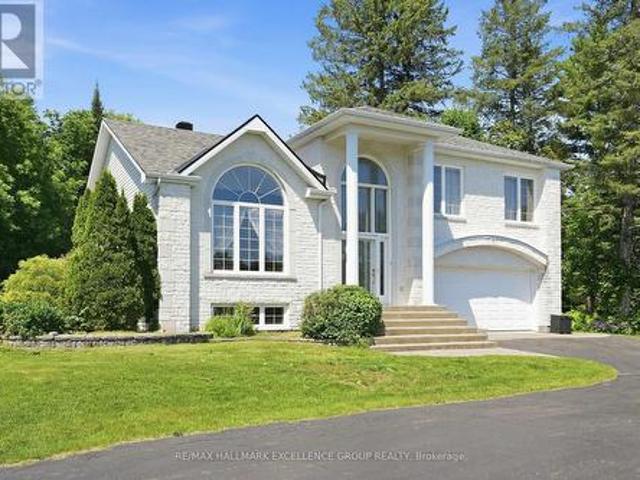
Exceptional estate living on a rare 1-acre ravine lot with a private wooded backdrop and no rear neighbours in sight. Nestled in a sought-after estate subdivision, this beautifully maintained 3-bedroom split-level home offers the perfect blend of modern updates, functional living space and resort-style outdoor living. Featuring a striking white stone façade, hardwd and ceramic floors throughout, a family-friendly layout, this home is designed for comfortable living & entertaining. The updated kitchen showcases quartz countertops, a new sink, gas cooktop, built-in oven and dishwasher. Updated lighting adds a fresh, contemporary feel. The upper-level main bathroom offers a spa-like retreat with a large soaker tub, ceramic & glass shower and quartz countertop. A convenient main-floor 3-piece bathroom has been refreshed with a new vanity. The inviting family room features a wood-burning fireplace & patio doors leading to the backyard. The fully finished basement includes a spacious recreat
$ 889,900
290 Rue Principale, Fassett, QC, J0V 1H0 house for sale Lis.
View photo
House · for sale
$ 349,900
$ 663/sq.ft
290 Rue Principale, Fassett, QC, J0V 1H0 house for sale Lis.
Fassett
· 527 sq.ft · 2 Bedrooms · 1 Bath · House
· Parking
Fassett · 527 sq.ft · 2 Bedrooms · 1 Bath · House · Parking
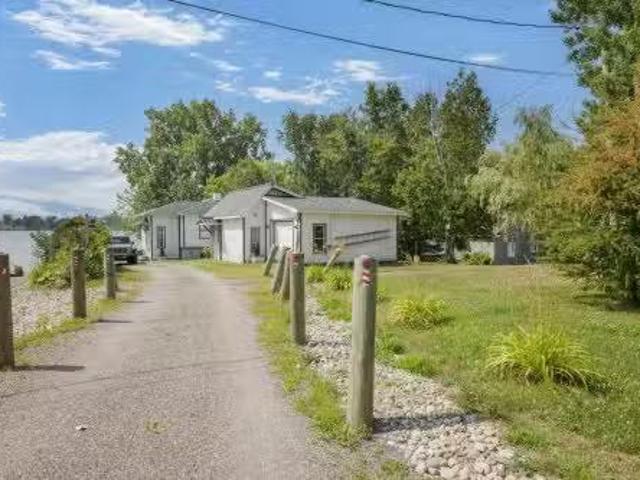
Découvrez cette charmante petite maison à vendre avec un garage détaché, idéalement située au bord de leau navigable. Activités 4 saisons avec une vue imprenable sur la rivière Outaouais. La maison dispose de deux chambres à couchers, dun salon accueillant et dune cuisine avec un poêle au bois pour les journées et soirées froides dhiver. Profitez des soirées dété tout en écoutant le doux murmure de leau. Idéal pour les barbecues en famille ou entre amis. Ne manquez pas cette opportunité unique de vivre au rythme de la nature ! Date doccupation rapide possible. Sous-sol de 8 non aménagé. Facile à visiter. Still available at ListedBuy!
$ 349,900
375 Quartz Avenue, Clarence Rockland, ON, K4K 0C7 house for sale | Listing ID X13686 | Royal LePage
View photo
House · for sale
$ 779,700
375 Quartz Avenue, Clarence Rockland, ON, K4K 0C7 house for sale | Listing ID X13686 | Royal LePage
Fassett
· House
· Garden · Fireplace · Deck
Fassett · House · Garden · Fireplace · Deck
3200.00 Bonus to Buyers! Use it to decorate or buy down your mortgage. NO HST This beautifully maintained family home is ideally situated on a premium lot with NO REAR NEIGHBOURS, backing directly onto the woods of Paul Simoneau Natural Park. Enjoy privacy, and direct access to nature right from your backyard. Located within walking distance to schools, this home offers an outstanding lifestyle for growing families, allowing children to walk to school and even come home for lunch. The bright, open-concept main floor features hardwood and ceramic flooring throughout, creating a warm and inviting atmosphere. The spacious living room is highlighted by a cozy gas fireplace & custom built-in shelving, making it the perfect space for relaxing or entertaining. The oversized kitchen offers abundant cabinetry, a large center island, and easy access to the fully fenced yard complete with a tiered deck, ideal for summer gatherings and outdoor enjoyment. Conveniently located off the kitchen are th
$ 779,700
401 Baseline Road, Clarence Rockland, ON, K4K 1K9 house for.
View photo
House · for sale
$ 999,900
401 Baseline Road, Clarence Rockland, ON, K4K 1K9 house for.
Fassett
· 4 Bedrooms · 2 Baths · House
· Balcony
Fassett · 4 Bedrooms · 2 Baths · House · Balcony
Welcome to 401 Baseline Road - a beautifully designed, custom-built raised bungalow offering 1,740 sq. ft. of living space and set on just over 16 acres in scenic Clarence-Rockland. Built in 2011, this 2+2 bedroom home combines modern comfort with country charm. Step inside to a spacious, sun-filled foyer that opens into a bright and airy open-concept main floor - perfect for entertaining and everyday living. The chefs kitchen features custom cabinetry, stainless steel appliances, a walk-in pantry, and a bar-height island ideal for casual breakfasts or evening wine. Just off the kitchen, the formal dining area leads to a private balcony - perfect for your morning coffee or summer BBQs. The living room boasts expansive triple-pane windows that flood the space with natural light. The primary bedroom includes a large walk-in closet, while the beautifully designed 5-piece main bath offers a soaker tub and a built-in vanity. Youll also find a second bedroom and a convenient laundry area wit
$ 999,900
1148 Brazeau Road, Clarence Rockland, ON, K0A 1N0 house for sale | Listing ID X12888 | Royal LePage
View photo
House · for sale
$ 1,390,000
1148 Brazeau Road, Clarence Rockland, ON, K0A 1N0 house for sale | Listing ID X12888 | Royal LePage
Fassett
· House
· Swimming pool · Parking
Fassett · House · Swimming pool · Parking
This country estate spans 2 acres of private, scenic land, offering spectacular views and tranquility. The main residence is a three-story, 3,700 square foot home with four bedrooms and three bathrooms, equipped with reliable radiant floor heating for consistent comfort. The property includes a spacious 3,000 square foot garage and shop, also featuring dependable radiant floor heating, ideal for any project or storage needs. Relax in the hot tub or gather around the fire pit for cozy evenings outdoors. The house and garage/shop are climate-controlled year-round by energy-efficient and highly reliable air-to-water heat pumps. Additionally, the property is supported by solar panels and a backup propane heating system, ensuring all systems are dependable and efficient throughout the seasons. (Id: 27)
$ 1,390,000
185 Ch. Dalesville S. Brownsburg Chatham, QC, J8G 2B7 house.
View photo
House · for sale
$ 1,124,000
$ 1,583/sq.ft
185 Ch. Dalesville S. Brownsburg Chatham, QC, J8G 2B7 house.
Fassett
· 710 sq.ft · 2 Bedrooms · 3 Baths · House
Fassett · 710 sq.ft · 2 Bedrooms · 3 Baths · House
A piece of Paradise. 2 houses perfect for Air Bnb on the edge of the Dalesville river. Breathtaking view of the river no matter where you end up. Current short-term saleal permit with the municipality and Tourisme Québec. The possibilities are endless. In the heart of nature and yet very close to the city center and services. Come and discover this enchanting landscape with the feel of Hollywood films. Still available at ListedBuy!
$ 1,124,000
436 Yves Street, Clarence Rockland, ON, K4K 1E9 house for sale | Listing ID X13667 | Royal LePage
View photo
House · for sale
$ 560,000
436 Yves Street, Clarence Rockland, ON, K4K 1E9 house for sale | Listing ID X13667 | Royal LePage
Fassett
· House
· Garden · Deck · Parking
Fassett · House · Garden · Deck · Parking
Welcome to 436 Yves Street, a beautifully updated home offering exceptional flexibility, stylish living and the added benefit of a legal one-bedroom secondary dwelling lower level unit. The bright main residence features 3 bedrooms above grade, an inviting layout and contemporary finishes throughout. At the heart of the home is the renovated kitchen, showcasing crisp white cabinetry, quartz-style countertops, stainless steel appliances, a farmhouse sink and plenty of workspace, with an easy flow into the dining and living areas for everyday family life and entertaining. Upstairs, you'll find three comfortable bedrooms, including a spacious primary retreat with great natural light, along with an updated full bathroom. Outside, the property offers a large backyard, no rear neighbours, a generous deck and ample parking, creating plenty of space for entertaining, relaxing or future possibilities. A major highlight of this property is the legal one-bedroom secondary unit in the lower level,
$ 560,000
18400 Kenyon Conc Rd 5 Road, North Glengarry, ON, K0C 1T0 house for sale | Listing ID X12874 | Royal LePage
View photo
House · for sale
$ 599,900
18400 Kenyon Conc Rd 5 Road, North Glengarry, ON, K0C 1T0 house for sale | Listing ID X12874 | Royal LePage
Fassett
· House
Fassett · House
Welcome to 18400 Kenyon Concession 5 Road-a beautifully fully renovated 3-bedroom, 2.5-bath home set on a private 1-acre lot and surrounded by acres of Ministry of Natural Resources land, offering incredible privacy and a true connection to nature. This home has been extensively updated from top to bottom, giving it the feel of a brand-new home while maintaining the charm of country living. Inside, you'll find bright, inviting living spaces with modern finishes and a functional layout designed for comfortable everyday living and entertaining. The renovation includes all new electrical, plumbing, and drywall, ensuring quality, efficiency, and peace of mind for years to come. The home offers three spacious bedrooms and 2.5 bathrooms, providing plenty of room for family and guests. Major infrastructure updates include a brand-new septic system, making this property as practical as it is beautiful. Step outside and enjoy the serenity of your private 1-acre setting, with acres of protected
$ 599,900
295 308 Masters Lane, Clarence Rockland, ON, K4K 0L3 townhouse for sale | Listing ID X13620 | Royal LePage
View photo
Townhouse · for sale
$ 433,000
295 308 Masters Lane, Clarence Rockland, ON, K4K 0L3 townhouse for sale | Listing ID X13620 | Royal LePage
Fassett
· Townhouse
· Balcony
Fassett · Townhouse · Balcony
Welcome to 295-308 Masters Lane in Rockland, a beautifully upgraded condominium offering comfort, efficiency, and stunning golf course views. Thoughtfully designed and meticulously maintained, this inviting upper unit features an oversized kitchen island with added cabinetry, pots & pan drawers, breakfast bar extension, and modern backsplash, creating the perfect space for cooking, entertaining, and everyday living. The stylish interior showcases a blend of laminate and porcelain flooring, elegant Colonial trim with crown moulding in the kitchen, custom blinds and curtain rods, as well as professionally installed dimmable LED lighting and ceiling fans throughout. Enjoy year-round comfort with an upgraded heating and cooling system, including a high-efficiency heat pump with indoor units in both the living room and corridor, complemented by floor radiant heating. The large, enclosed balcony offers panoramic golf course views and a peaceful retreat shaded by mature trees during the warme
$ 433,000
Multi Family Clarence ON 101252037
View photo
House · for sale
$ 987,654
Multi Family Clarence ON 101252037
Fassett
· House
Fassett · House
Explore this exciting real estate opportunity located in the vibrant area of Clarence. This property is currently priced at CAD987654. A fantastic chance to acquire property in a sought-after location. Whether you are looking for a new location or a significant acquisition, this listing warrants serious consideration. Review all the details and imagine the possibilities. Contact us today for more information!
$ 987,654
Ch. Des Labradors, Harrington, QC, J8G 0E2 vacant land for s.
View photo
House · for sale
$ 59,900
Ch. Des Labradors, Harrington, QC, J8G 0E2 vacant land for s.
Fassett
· House
Fassett · House
Superb 52,845.41 sq. ft. lot (1.21 acres) located in Harrington, in the beautiful Laurentians. Easily accessible and offering a peaceful natural setting, this lot includes notarized access to two private beaches on Lake Fawn (shared with residents), with the possibility of leaving your boat there, as well as access to Lake Harrington. Mainly composed of well-maintained deciduous forest, including about 30 maple trees for syrup production. Electricity nearby, serving the property across the road. A great opportunity to enjoy nature at its best! Still available at ListedBuy!
$ 59,900
506 Orsini, Lakeshore, ON, N0R 1A0 house for sale | Listing ID 25027 | Royal LePage
View photo
House · for sale
$ 739,900
506 Orsini, Lakeshore, ON, N0R 1A0 house for sale | Listing ID 25027 | Royal LePage
Fassett
· House
· Deck
Fassett · House · Deck
Welcome to lakeland's'featherstone' model! Stunning semi (3plex) features 2+3 large bedrooms & 2+1 bathrooms. Master bedroom has gorgeous ensuite bath, modern design and finishes thru-out, open concept living with gourmet eat-in kitchen & main floor laundry room. Stunning cathedral ceilings in kitchen / great room. Beautiful covered rear porch with composite decking. Concrete driveway and walkway to front door. Fully sodded plus underground sprinkler system included. (Id: 27)
$ 739,900
1550 County Rd 2 Road, Alfred And Plantagenet, ON, K0B 1C0 house for sale | Listing ID X13549 | Royal LePage
View photo
House · for sale
$ 849,900
1550 County Rd 2 Road, Alfred And Plantagenet, ON, K0B 1C0 house for sale | Listing ID X13549 | Royal LePage
Fassett
· House
· Garden
Fassett · House · Garden
Discover a rare opportunity to own an exceptional Country Estate on 5.72 picturesque acres of mature pastures, open fields & landscaped grounds. A new electronic black privacy entrance gate & camera system provides security, privacy & an impressive welcome. Perfect for hobby farmers, equestrian enthusiasts, market gardeners or those seeking a more self-sufficient lifestyle, this remarkable property features mature fruit trees, raised organic garden beds, a 50-foot greenhouse & a dedicated hydroponic growing room above the impressive 150'x40' outbuilding, offering incredible flexibility for agricultural, hobby or personal pursuits. The beautifully renovated Century home blends historic charm with modern comfort, offering hardwood floors, a spacious country kitchen with large island, 2 wood stoves, generous principal rooms, a screened-in sunroom & a spa-inspired main bath with freestanding tub & glass shower. The second floor features 4 spacious bedrooms, including a private primary retr
$ 849,900

Get email alerts

Don't miss out: be the first to know about new properties

The alert was correctly created

On subscribing you accept the conditions of use and the privacy policy
Alert
Receive new ads in your inbox
Save this search
Receive alerts for new listings

We'll send you an email when we have new properties for: "Houses for sale in Fassett"

The alert was correctly created

Clarence-rockland
Saint-sixte
Get email alerts and be the first to see new listings
Required field
On subscribing I accept the terms of the privacy policy
Perfect! You'll soon start receiving new listings via email
Alert
Receive an email when we have new ads for Houses for sale in Fassett
Save this search
Filters

Bedrooms

Area (sq.ft)

sq.ft
sq.ft

Price

$
$

Filter by property type

Bathrooms

Clear all filters
Receive notifications when new entries are published.