8,758 houses for sale in Fern Ridge

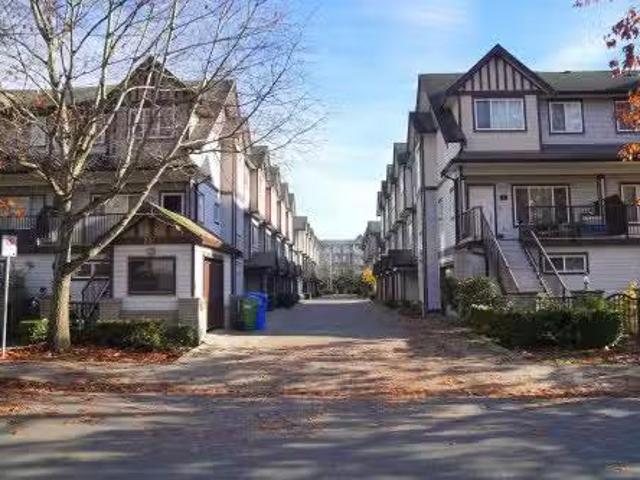
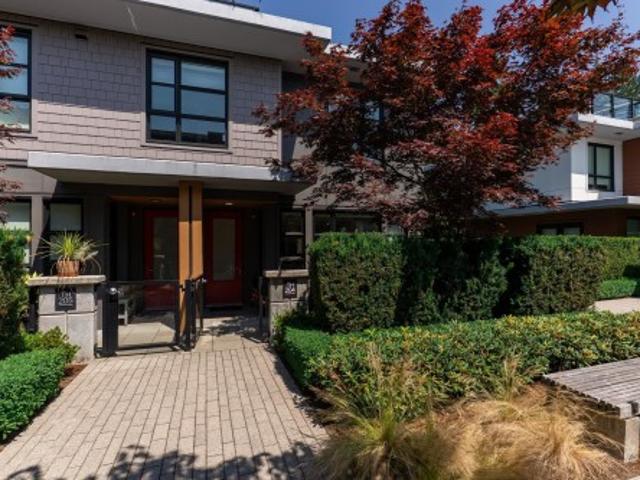
1304 Malibu Place, Delta, BC, V4M 3H9 house for sale Listin.
View photo
House · for sale
$ 2,000,000
$ 1,955/sq.ft
New
1304 Malibu Place, Delta, BC, V4M 3H9 house for sale Listin.
Fern Ridge
· 1,023 sq.ft · 2 Bedrooms · 1 Bath · House
Fern Ridge · 1,023 sq.ft · 2 Bedrooms · 1 Bath · House
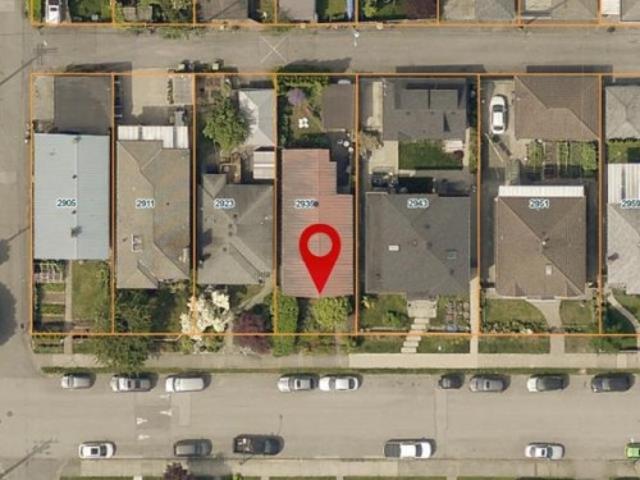
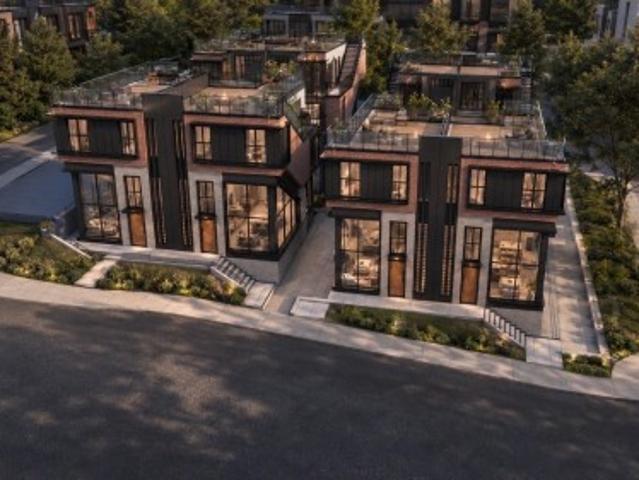
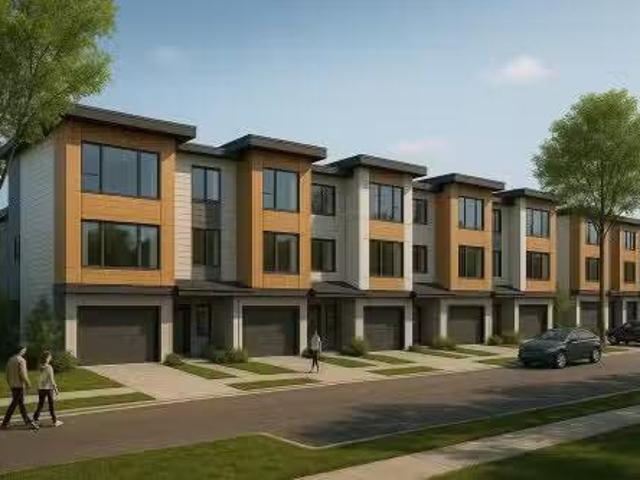
Prime Tsawwassen Development Site – 24 Townhomes. Rare opportunity to develop 24 modern townhomes in a prime location. Tsawwassen, along with the rest of Metro Vancouver, is entering a new era of residential density. This development site presents an exceptional opportunity to build 24 modern townhomes in a rapidly evolving community. This is a rare opportunity to participate in Tsawwassen’s next chapter of thoughtful, sustainable growth. Still available at ListedBuy!
$ 2,000,000
5464 13A Avenue, Delta, BC, V4M 3V5 house for sale Listing.
View photo
House · for sale
$ 2,000,000
$ 734/sq.ft
New
5464 13A Avenue, Delta, BC, V4M 3V5 house for sale Listing.
Fern Ridge
· 2,723 sq.ft · 4 Bedrooms · 4 Baths · House
Fern Ridge · 2,723 sq.ft · 4 Bedrooms · 4 Baths · House
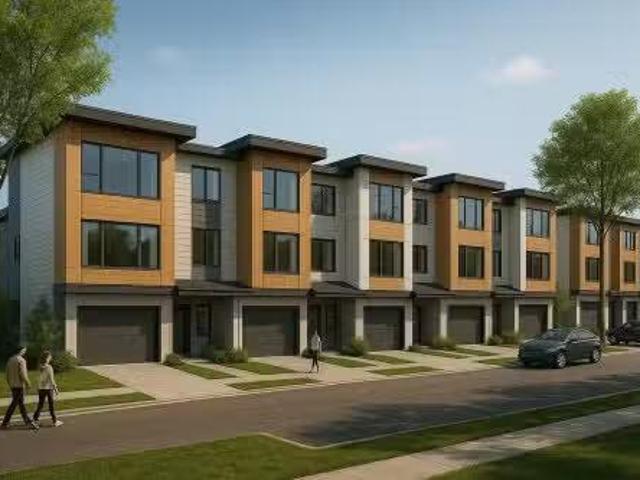
Prime Tsawwassen Development Site – 24 Townhomes. Rare opportunity to develop 24 modern townhomes in a prime location. Tsawwassen, along with the rest of Metro Vancouver, is entering a new era of residential density. This development site presents an exceptional opportunity to build 24 modern townhomes in a rapidly evolving community. This is a rare opportunity to participate in Tsawwassen’s next chapter of thoughtful, sustainable growth. Still available at ListedBuy!
$ 2,000,000
1317 Malibu Place, Delta, BC, V4M 3J1 house for sale Listin.
View photo
House · for sale
$ 2,000,000
$ 1,474/sq.ft
New
1317 Malibu Place, Delta, BC, V4M 3J1 house for sale Listin.
Fern Ridge
· 1,356 sq.ft · 3 Bedrooms · 2 Baths · House
Fern Ridge · 1,356 sq.ft · 3 Bedrooms · 2 Baths · House
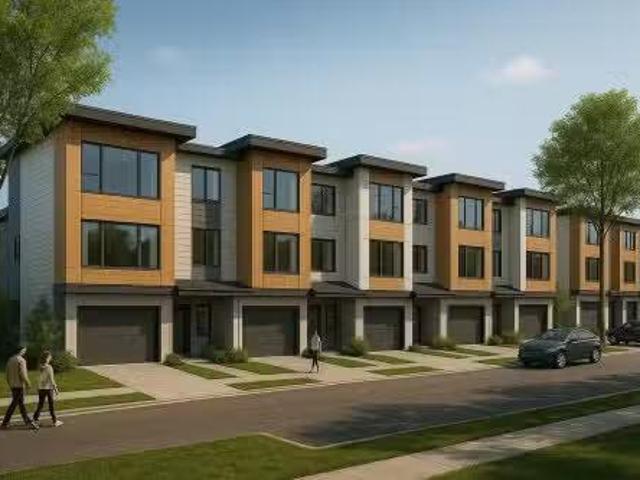
Prime Tsawwassen Development Site – 24 Townhomes. Rare opportunity to develop 24 modern townhomes in a prime location. Tsawwassen, along with the rest of Metro Vancouver, is entering a new era of residential density. This development site presents an exceptional opportunity to build 24 modern townhomes in a rapidly evolving community. This is a rare opportunity to participate in Tsawwassen’s next chapter of thoughtful, sustainable growth. Still available at ListedBuy!
$ 2,000,000
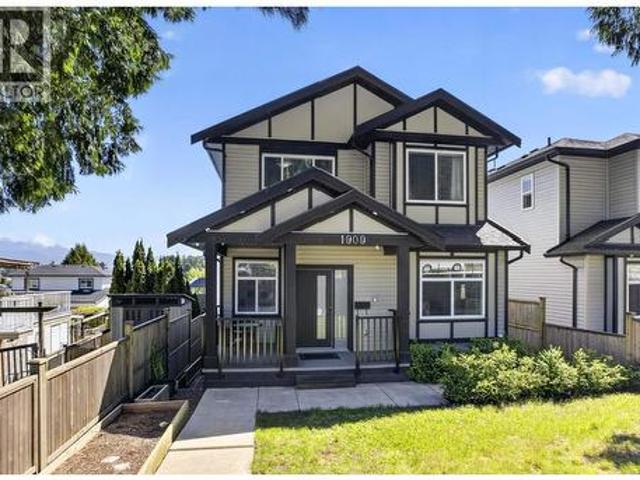
1909 Pitt River Road, Port Coquitlam, BC, V3C 1R2 house for sale | Listing ID R3152 | Royal LePage
View photo
House · for sale
$ 1,599,900
New
1909 Pitt River Road, Port Coquitlam, BC, V3C 1R2 house for sale | Listing ID R3152 | Royal LePage
Fern Ridge
· House
· Air conditioning · Cellar
Fern Ridge · House · Air conditioning · Cellar
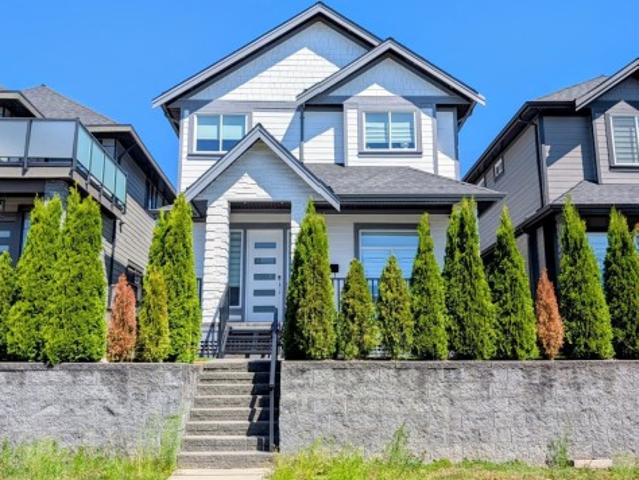
Welcome to this stunning 2021 built home in the heart of Port Coquitlam! Offering 7 bedrooms, 4 bathrooms, and 3,440 sqft of thoughtfully designed living space, this home features a modern and functional floor plan perfect for growing families or multi generational living. Enjoy beautiful mountain views, contemporary finishes throughout, spacious living areas, central A/C, and plenty of natural light. The home also includes a spacious 2-bedroom, 1-bathroom basement suite perfect as a mortgage helper. Conveniently located close to all levels of schools, transit, parks, shopping, and bus services, this home offers both comfort and convenience in an excellent family friendly neighborhood. Call today to book your private showing! (Id: 7525)
$ 1,599,900
10520 Sunview Place, Delta, BC, V4C 2M9 house for sale | Listing ID R3151 | Royal LePage
View photo
House · for sale
$ 1,499,000
New
10520 Sunview Place, Delta, BC, V4C 2M9 house for sale | Listing ID R3151 | Royal LePage
Fern Ridge
· House
· Patio · Garden · Fireplace · Swimming pool · Parking · Equipped kitchen
Fern Ridge · House · Patio · Garden · Fireplace · Swimming pool · Parking · Equipped kitchen
Beautifully updated 4-bedroom, 3-bathroom home offering over 2,600 sqft of thoughtfully designed living space, tucked away on a quiet cul-de-sac in one of North Delta's most desirable neighbourhoods. Extensive upgrades include a stunning kitchen with granite countertops, large island, updated cabinetry, Whirlpool gas range, Bosch dishwasher, Samsung fridge, newer laminate flooring, 2 gas fireplaces, renovated bathrooms all with granite countertops, spacious bedrooms, and a luxurious primary ensuite with triple shower. Private backyard featuring a massive sundeck and a covered cedar patio, landscaped yard, 16' x 32' gas-heated in-ground pool with solar cover, oversized garage, plus easy access to schools, parks, trails, shopping, recreation, and commuter routes. Open House Sat/Sun 2-4PM (id: 7525)
$ 1,499,000
5929 Imperial Street, Burnaby, BC, V5J 1G4 house for sale | Listing ID R3073 | Royal LePage
View photo
House · for sale
Request Details
Updated
5929 Imperial Street, Burnaby, BC, V5J 1G4 house for sale | Listing ID R3073 | Royal LePage
Fern Ridge
· House
· Cellar
Fern Ridge · House · Cellar
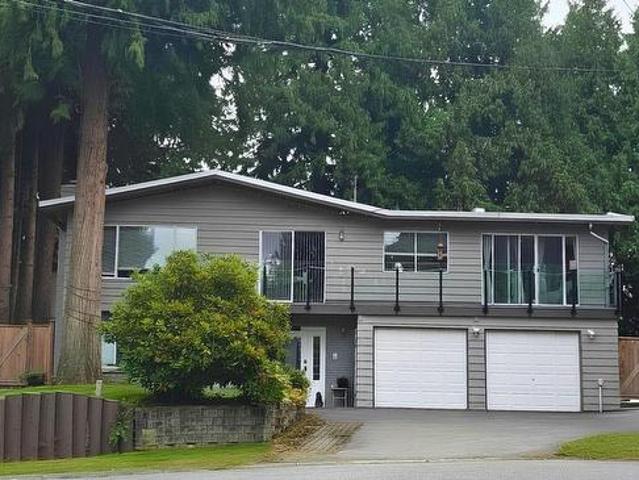
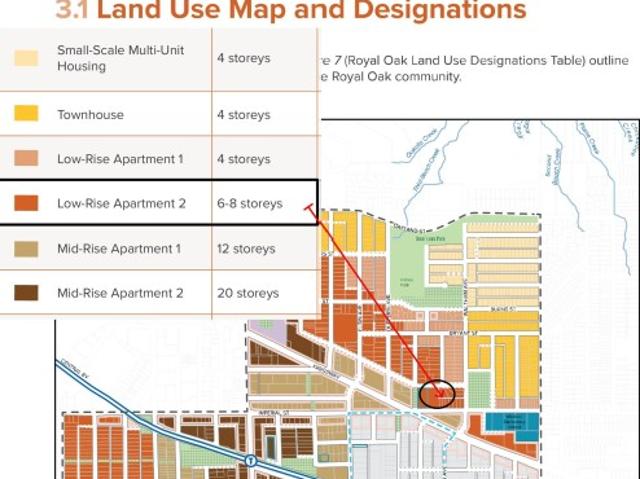
Location, Location, Location, Step out to Kingsway shops and Metrotown. 6550 Sqft south-facing lot designed for 6-8 level condo or small scale multi-unit housing with bank lane access. Please check Royal oak land use plan for detail. This 3-level house comes with 4-5 bedrooms and 2 bedroom basement suite. Great for holding for development
Request Details
107 2038 Sandalwood Crescent, Abbotsford, BC, V2S 3H6 Single.
View photo
House · for sale
$ 575,985
$ 594/sq.ft
New
107 2038 Sandalwood Crescent, Abbotsford, BC, V2S 3H6 Single.
Fern Ridge
· 969 sq.ft · 2 Bedrooms · 2 Baths · House
· Patio · Garden · Parking
Fern Ridge · 969 sq.ft · 2 Bedrooms · 2 Baths · House · Patio · Garden · Parking
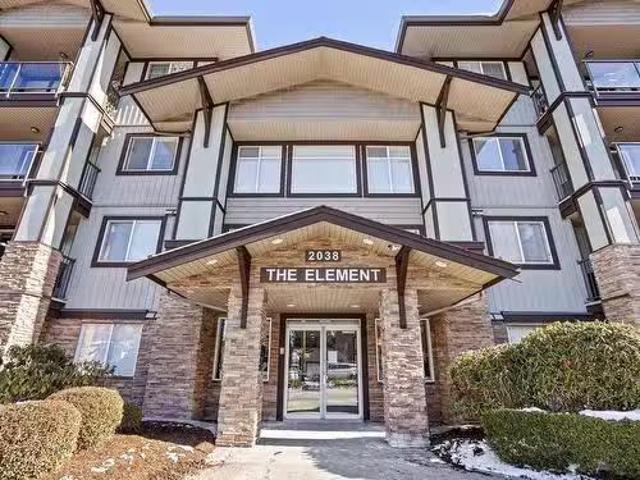
Unicorn of Garden Homes Has Landed! (2 Parking Spots!) Stop the scroll! This luxury, garden-level retreat is an immaculately adored 2-bed, 2-bath sanctuary, less condo & more charming manor. Owners performed a fairy-godmother transformation: fresh paint, sparkling new countertops in kitchen and baths, chic pendant lighting & dazzling new fixtures throughout—every detail whispers luxury. The open-concept oasis features a chef’s kitchen with a full pantry, stainless steel appliances, & ample counter space. Enjoy effortless living with a private laundry room, extra storage locker & bonus of TWO designated parking spots! Your walk-out patio is perfect for year-round whimsy. Close to UFV, shopping, parks & Highway 1, life here is effortless. Call your Realtor NOW to view this must-have home! Still available at ListedBuy!
$ 575,985
1906 4815 Eldorado Mews, Vancouver, BC, V5R 0B2 Single Famil.
View photo
House · for sale
$ 498,000
$ 907/sq.ft
New
1906 4815 Eldorado Mews, Vancouver, BC, V5R 0B2 Single Famil.
Fern Ridge
· 549 sq.ft · 1 Bedroom · 1 Bath · House
· Balcony · Parking
Fern Ridge · 549 sq.ft · 1 Bedroom · 1 Bath · House · Balcony · Parking
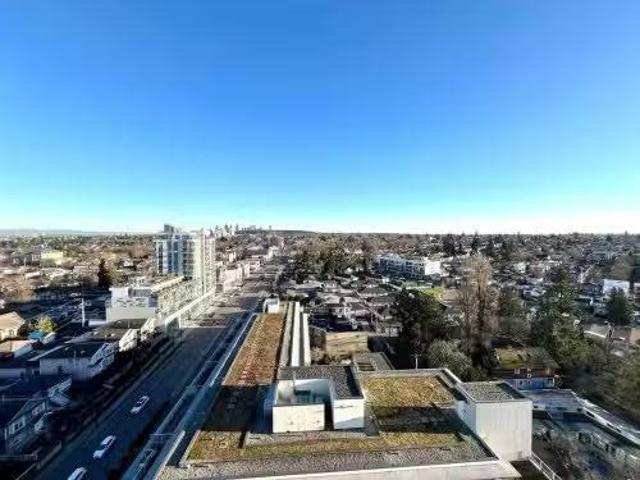
PRICE REDUCED! BEST VALUE 1 + FLEX VERY HIGH FLOOR UNOBSTRUCTED VIEW! NOW $59,000 BELOW 2026 BC backsSMENT! Perfect for first time home buyer or investor! Welcome to 2300 KINGSWAY centrally located at corner of Nanaimo and Kingsway. This is a rare 1 bed + flex high level east facing unit, Steps to Nanaimo skytrain station, bus station, T&T supermarket, restaurants, shoppers drug mart, banks, liquor store, etc. Super open layout, every efficient use of space with no wasted space. Large private balcony to enjoy the spectacular view. Includes 1 parking and 1 storage locker. THIS WILL NOT LAST! BOOK YOUR PRIVATE SHOWING NOW. Still available at ListedBuy!
$ 498,000
23638 Dewdney Trunk Road, Maple Ridge, BC, V4R 1V8 vacant la.
View photo
House · for sale
$ 3,500,000
New
23638 Dewdney Trunk Road, Maple Ridge, BC, V4R 1V8 vacant la.
Fern Ridge
· 1 Bath · House
Fern Ridge · 1 Bath · House
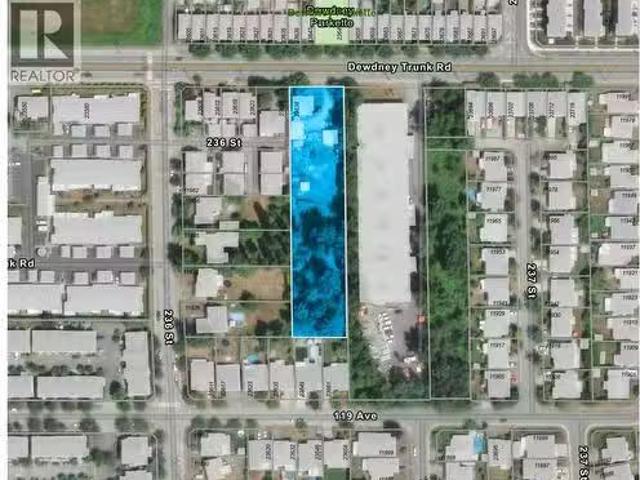
This is a Court-Ordered Sale. Its a 1.225-acre future development site, located rapidly growing area of Maple Ridge - Cottonwood. The property has potential for residential or mixed-use development. Feel free to contact Planning at Maple Ridge.The property is sold on an As Is where is Basis and the Buyer, Buyer’s agent to verify all relevant details. Still available at ListedBuy!
$ 3,500,000
937A Edgar Avenue, Coquitlam, BC, V3K 2K1 house for sale | Listing ID R3152 | Royal LePage
View photo
House · for sale
$ 1,999,000
New
937A Edgar Avenue, Coquitlam, BC, V3K 2K1 house for sale | Listing ID R3152 | Royal LePage
Fern Ridge
· House
· Office room · Parking · Air conditioning · Cellar
Fern Ridge · House · Office room · Parking · Air conditioning · Cellar
Modern West Coquitlam home with 3,700 sqft, 7-beds, and 6-baths. Built in 2019, the house sits on a 4,007 sqft lot with a detached 2-car garage in the lane, and it includes a legal 2-bed suite with a separate entrance. The main level features high ceilings, living & dining rooms, family room, home office, and a well-appointed kitchen designed for entertaining with a large island and secondary prep kitchen. The primary suite, 3 additional bedrooms, and the laundry room are located on the upper level. Potential for an additional suite in the basement. Hard surface flooring throughout; A/C and HRV system for year round comfort. Baden Powell Elem, Ecole Maillard Mid, and Centennial Sec catchment. Contact your REALTOR to view. All offers subject to approval of the supreme court of b. C
$ 1,999,000
22 Heritage Peak Road, Port Moody, BC, V3H 0H5 house for sale | Listing ID R3152 | Royal LePage
View photo
House · for sale
$ 3,499,000
New
22 Heritage Peak Road, Port Moody, BC, V3H 0H5 house for sale | Listing ID R3152 | Royal LePage
Fern Ridge
· House
· Office room · Balcony · Parking
Fern Ridge · House · Office room · Balcony · Parking
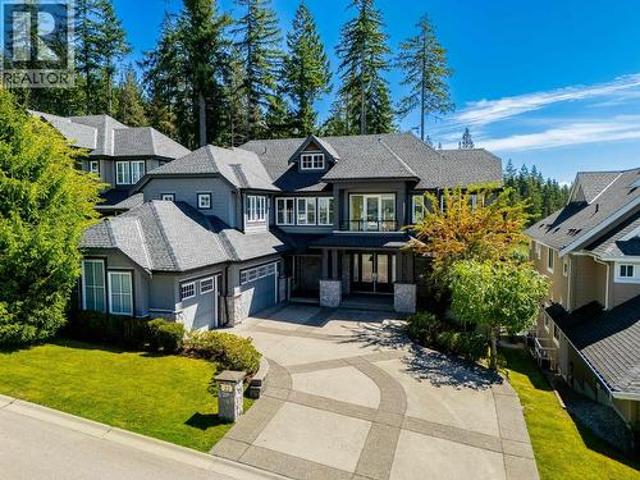
Prestigious residence at the coveted Heritage Peak community. An impressive home spanning over 6,000 square ft w/panoramic valley and mountain views from a sprawling 11,302 square ft lot within a private gated community. Experience elevated living, w/soaring ceilings, expansive windows, and multiple outdoor spaces including an east-facing balcony capturing the spectacular outlook. The main level showcases a grand great room, gourmet kitchen w/adjoining wok kitchen and private offices. Up offers a private primary retreat w/balcony and ensuite, plus three additional ensuite beds. The walk-out lower level provides a media room and versatile 2-bed + den suite. Beautifully manicured landscaping with irrigation, a triple garage, and ample parking complete this exceptional Heritage Mountain residence. (Id: 7525)
$ 3,499,000
529 Brookmere Avenue, Coquitlam, BC, V3J 1W8 house for sale | Listing ID R3036 | Royal LePage
View photo
House · for sale
$ 3,598,000
529 Brookmere Avenue, Coquitlam, BC, V3J 1W8 house for sale | Listing ID R3036 | Royal LePage
Fern Ridge
· House
Fern Ridge · House
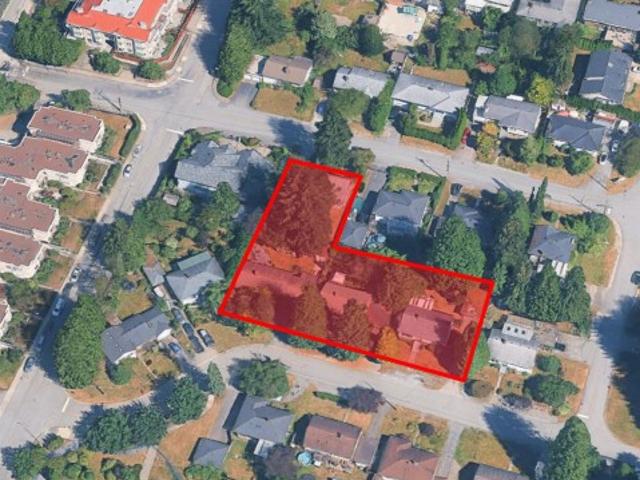
Attn developers & investors. Discover an exceptional investment opportunity in Coquitlam West! This 4-bed, 2-bath home sits on a 7400+sq. Ft. lot located within the Lougheed Town Centre Station. TOD Tier 3 zone, this prime location offers an FSR of 3.0, allowing for up to 8 stories of vibrant community living. Enjoy proximity to Lougheed Town Centre, restaurants, amenities, groceries, and shopping. Making it an unparalleled developer opportunity. Don’t miss the chance to transform this property into a profitable venture in a prime redevelopment location
$ 3,598,000
5237 12 Avenue, Tsawwassen, BC, V4M 2B1 house for sale List.
View photo
House · for sale
$ 1,299,000
$ 566/sq.ft
New
5237 12 Avenue, Tsawwassen, BC, V4M 2B1 house for sale List.
Fern Ridge
· 2,293 sq.ft · 4 Bedrooms · 3 Baths · House
· Garden
Fern Ridge · 2,293 sq.ft · 4 Bedrooms · 3 Baths · House · Garden
Open house: Sat August 1, 3PM-5PM. Gorgeous home on a 7,492 sq.ft. lot with a private, landscaped backyard. RENOVATED beautiful home in SUNNY Tsawwassen. Discover this stunning 4-bedroom residence featuring a private, beautifully landscaped backyard. The home includes a well-appointed income-generating suite, perfect for extended family or saleal opportunities. Nicely updates include floor, paints, appliances and tastefully renovated bathrooms on the main floor. Prime location within walking distance to schools, parks, shopping, grocery stores, and public transportation. A perfect blend of comfort, style, and convenience in one of Tsawwassen’s most sought-after neighborhoods. A great place with a great ideal spot to see the sunsetsrises! Very Rare Property! Still available at ListedBuy!
$ 1,299,000
2036 Avenue, Langley, BC, V2Y 0S3 house for sale | Listing ID R3151 | Royal LePage
View photo
House · for sale
$ 1,245,000
New
2036 Avenue, Langley, BC, V2Y 0S3 house for sale | Listing ID R3151 | Royal LePage
Fern Ridge
· House
· Deck · Air conditioning · Cellar
Fern Ridge · House · Deck · Air conditioning · Cellar
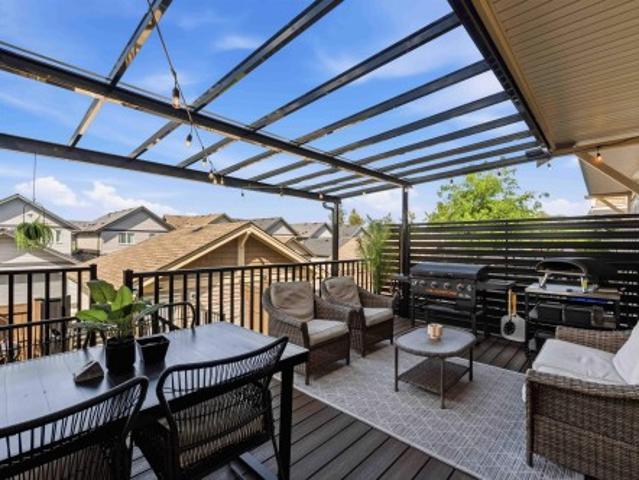
WELCOME HOME to one of the finest Foxridge-built row homes in the heart of Willoughby, The stunning open-concept layout features custom beams and archways, creating a warm, modern, resort-inspired feel. The chef's kitchen is equipped with brand-new appliances and is designed to impress. Step outside to the rare aprx 250 sq. Ft. covered deck with a custom canopy—perfect for year-round entertaining and equipped with Central A/C. Upstairs offers a spacious primary bedroom with a walk-in closet, plus 2 generous bedrooms. The fully finished basement includes a large recreation room, an additional bedroom, and a full bathroom. Located within the catchment for Josette dandurand Elementary, Yorkson Creek Middle, and R. E. Mountain Secondary. No strata fees!
$ 1,245,000
4420 Perry Street, Vancouver, BC, V5N 3X5 house for sale | Listing ID R3139 | Royal LePage
View photo
House · for sale
Request Details
Updated
4420 Perry Street, Vancouver, BC, V5N 3X5 house for sale | Listing ID R3139 | Royal LePage
Fern Ridge
· House
Fern Ridge · House
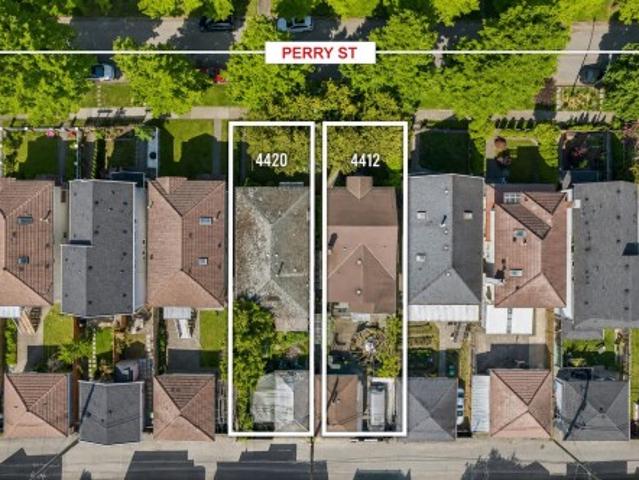
Rare side-by-side rt-10 development properties. Neighbouring property at 4412 Perry Street is also for sale. Together, the properties offer a combined 62.8' frontage with total site of. 7,673 sqft. Ideally positioned on a quiet, tree-lined street with laneway access in the sought-after Kensington-Cedar Cottage neighbourhood, just steps to Victoria Drive and Kingsway, with easy access to Nanaimo SkyTrain Station, Trout Lake, Kensington Community Centre, parks, shopping, restaurants, and everyday amenities. Walk score 92. No oil tank. Property sold'as is, where is. Please do not walk the property
Request Details
4 1510 Avenue, Surrey, BC, V3S 2G3 townhouse for sale | Listing ID R3151 | Royal LePage
View photo
Townhouse · for sale
$ 834,800
New
4 1510 Avenue, Surrey, BC, V3S 2G3 townhouse for sale | Listing ID R3151 | Royal LePage
Fern Ridge
· Townhouse
· Garden · Office room · Balcony · Parking · Air conditioning
Fern Ridge · Townhouse · Garden · Office room · Balcony · Parking · Air conditioning
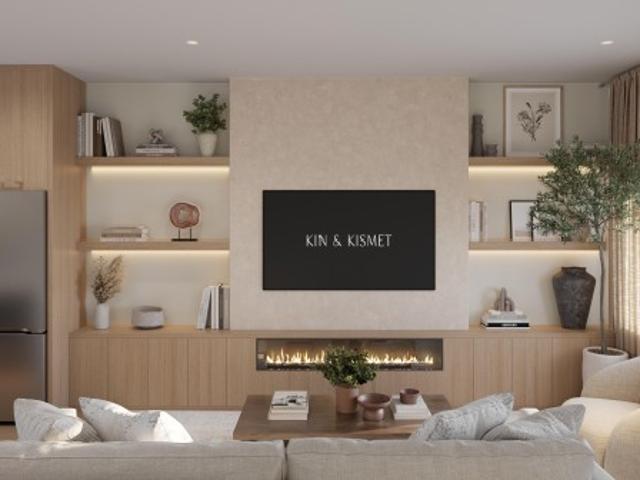
End-unit Lotus G: 4 bdrms, 2.5 ba, 1,415 sq ft over 3 levels, dbl side-by-side garage, a 212 sqft S-facing fenced yard plus 50 sqft balcony w/ natural gas BBQ hookup. The KIN ADVANTAGE adds $31,975+ of standard features: 9-ft ceilings across 2 floors, quartz slab backsplashes, LG InstaView gas range w/ AirFry, Craft Ice fridge, LG Smart WashTower w/ fitted laundry organizer, fitted closet systems in every top-flr bdrm, dbl vanity ensuite, motion-activated bath lighting, 4 pot lights per bdrm, bug screens & AC rough-in. The ground-flr 4th bdrm flexes as guest rm, fitness studio, home office or media rm. Over 30 customizations to truly make it yours. 2-level clubhouse, playground & BBQ kitchen. 2-5-10 new warranty. Est. completion PH1 Oct 2027 & PH2 July 2028. Built to last, built by KIN
$ 834,800
8 7700 Abercrombie Drive, Richmond, BC, V6Y 3X8 townhouse fo.
View photo
House · for sale
$ 1,038,000
$ 831/sq.ft
New
8 7700 Abercrombie Drive, Richmond, BC, V6Y 3X8 townhouse fo.
Fern Ridge
· 1,249 sq.ft · 3 Bedrooms · 3 Baths · House
· Patio · Fireplace · Equipped kitchen
Fern Ridge · 1,249 sq.ft · 3 Bedrooms · 3 Baths · House · Patio · Fireplace · Equipped kitchen
Welcome to this newly renovated, low strata fee, 3-bedroom, 2.5-bathroom open-concept townhouse featuring brand new appliances, complete with a large patio to enjoy the sunshine. BRAND NEW laminate flooring, fridge, stove, hood vent, dishwasher, washer, and dryer. Comes with new paint throughout. Boasting a central location, enjoy walking distance to Ferris Elementary, Richmond Secondary, Public Library, Richmond Centre, Brighouse Station, Aquatic Centre, Tennis Courts, Track and Field, and a lot of parks! Quiet neighbourhood that is perfect for families and couples to call home. Head home during winter and enjoy a warm beverage by the fireplace. Home is professionally cleaned and easy to move in. Still available at ListedBuy!
$ 1,038,000
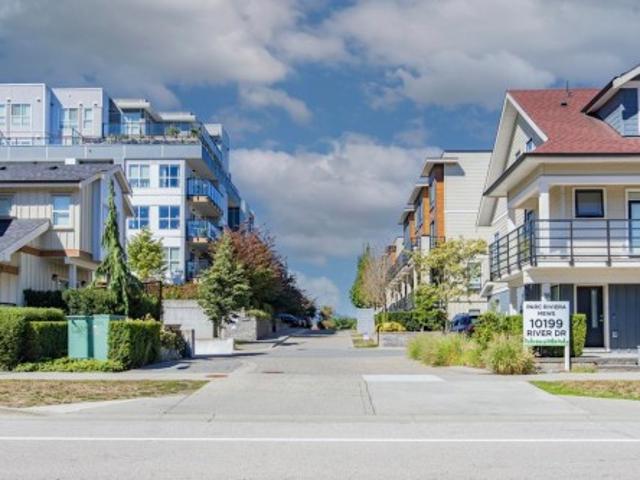
58 10 River Drive, Richmond, BC, V6X 0T7 townhouse for sale | Listing ID R3152 | Royal LePage
View photo
Townhouse · for sale
$ 1,198,000
New
58 10 River Drive, Richmond, BC, V6X 0T7 townhouse for sale | Listing ID R3152 | Royal LePage
Fern Ridge
· Townhouse
· Garden · Office room · Parking · Balcony · Swimming pool
Fern Ridge · Townhouse · Garden · Office room · Parking · Balcony · Swimming pool
Bright 3-storey CORNER townhouse in PARC RIVERA MEWS, Bridgeport. 1,475 sq. Ft. of well-laid-out living space with 4 bedrooms and 3 full bathrooms, including a below-level bedroom that works perfectly as a guest room or home office. South-facing with an open main floor. Living, dining, kitchen and eating area all flowing together. Geothermal heating and air conditioning, laminate and tile flooring, balcony, and a full double garage with rear access. Resort-style amenities: indoor pool, exercise centre, club house and garden. Steps to shopping, recreation and transit, minutes to Richmond Centre, YVR and Vancouver
$ 1,198,000
A Avenue, Surrey, BC, V3R 0B3 Single Family Property For Sal.
View photo
House · for sale
$ 699,900
$ 619/sq.ft
A Avenue, Surrey, BC, V3R 0B3 Single Family Property For Sal.
Fern Ridge
· 1,130 sq.ft · 2 Bedrooms · 2 Baths · House
· Office room · Balcony · Swimming pool · Gym
Fern Ridge · 1,130 sq.ft · 2 Bedrooms · 2 Baths · House · Office room · Balcony · Swimming pool · Gym
This amazing top floor penthouse in Charlton Park is absolutely GRAND! Vaulted ceilings and gorgeous bright windows fill the home with tons of natural light! The open-concept kitchen with granite counters, ss appliances, and the living and dining area are perfect for entertaining. Enjoy quiet time with a good book and a bevy on the balcony overlooking the courtyard. Two spacious bdrms situated on opposite sides of the unit, for maximum privacy! The den is the perfect flex area or home office. Additional in-suite storage! Resort style amenities include outdoor pool, hot tub, clubhouse, gym, playground, guest suite and more! Conveniently located close to transit, shopping, schools, restaurants, Guildford mall, Guildford Heights Park, and easy freeway access! Youll love living here! Still available at ListedBuy!
$ 699,900
18 10373 A Street, Maple Ridge, BC, V2W 0L3 townhouse for sale | Listing ID R3151 | Royal LePage
View photo
Townhouse · for sale
$ 839,800
New
18 10373 A Street, Maple Ridge, BC, V2W 0L3 townhouse for sale | Listing ID R3151 | Royal LePage
Fern Ridge
· Townhouse
· Patio · Garden · Parking
Fern Ridge · Townhouse · Patio · Garden · Parking
Every friend group has a summer headquarters; this address applies for the job. Home 18 at Kin & Kith puts a private 650 sq ft fenced yard, one of the community's biggest. Beside a 119 sq ft patio, backed by the largest main floor after the flagship (596 sq ft) for when the weather turns and the party doesn't. It's the entertainer's end home: lit from three sides, flex space on the main for the overflow, a gas range keeping pace with dinner, a double-vanity ensuite for the morning after, and a 490 sq ft oversized dbl side by side garage, workshop storage, EV ready. The supporting cast: an outdoor firebowl lounge, BBQ kitchen & natural playground for just 30 homes, & a 2min walk to c? Sq?nel? Elementary with Samuel Robertson Tech at 16. Plan B3, ready. May 2027. Built to last. Built by KIN
$ 839,800
2935 Adanac Street, Vancouver, BC, V5K 2N4 house for sale | Listing ID R3152 | Royal LePage
View photo
House · for sale
$ 1,298,000
New
2935 Adanac Street, Vancouver, BC, V5K 2N4 house for sale | Listing ID R3152 | Royal LePage
Fern Ridge
· House
Fern Ridge · House
Sharply priced 33'x105.5' building lot in a lovely quiet residential pocket of East Van. R-1 zoned, ideal for multiplex development, duplex plus laneway house, or build your own custom detached home. Located along the Adanac Bikeway on a traffic restricted side street just half a block east of Renfrew. 5 mins walk to shops/restaurants on Hastings Sunrise, multiple transit connections, Hastings Community Centre/Park and the PNE! Close to great schools, multiple parks and easy access onto Highway 1. A safe and friendly neighbourhood to raise a family in without leaving the city
$ 1,298,000
4818 Fannin Avenue, Vancouver, BC, V6T 1B2 house for sale L.
View photo
House · for sale
$ 12,880,000
$ 503/sq.ft
New
4818 Fannin Avenue, Vancouver, BC, V6T 1B2 house for sale L.
Fern Ridge
· 25,575 sq.ft · 10 Bedrooms · 12 Baths · House
Fern Ridge · 25,575 sq.ft · 10 Bedrooms · 12 Baths · House
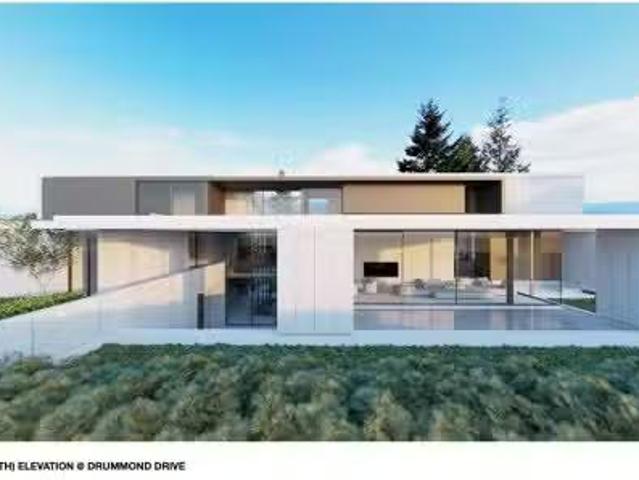
The one and only 330 ft oceanmountain VIEW frontage in West Point Grey. A modern masterpiece has been designed by renowned Frits de Vries Architects & Paul Sangha Landscape on this massive 37,000sf (0.85 acre) estate size property, saving you two years of planning and design time. Vendor financing is available. 10 minutes from Downtown, 18 Minutes to YVR, steps away from the Pacific Spirit Park. Start building your legacy home immediately. The asking price is for the land only. The pictures are architectural renderings. Still available at ListedBuy!
$ 12,880,000
808 3Rd Street E, North Vancouver, BC, V7L 1H1 house for sale | Listing ID R3151 | Royal LePage
View photo
House · for sale
$ 3,099,500
New
808 3Rd Street E, North Vancouver, BC, V7L 1H1 house for sale | Listing ID R3151 | Royal LePage
Fern Ridge
· House
Fern Ridge · House
Rare Moodyville redevelopment opportunity. This 13,700 sq.ft. corner assembly is located on the East 3rd Street Corridor, a future Bus Rapid Transit (BRT) route. The City's updated OCP supports redevelopment up to 1.0 FSR (buyer to verify). Designed by Taheri Architecture, a development application for 8 Townhomes with Accessory lock-off Suites is currently being prepared for submission. Adjacent to High Place Park, the site presents an outstanding opportunity in one of North Vancouver's most desirable growth areas. Must be Sold in Conjunction with neighbouring property 802 E 3rd Street
$ 3,099,500
1033 Prospect Avenue, North Vancouver, BC, V7R 2M6 house for sale | Listing ID R3152 | Royal LePage
View photo
House · for sale
$ 2,898,000
New
1033 Prospect Avenue, North Vancouver, BC, V7R 2M6 house for sale | Listing ID R3152 | Royal LePage
Fern Ridge
· House
· Patio · Garden
Fern Ridge · House · Patio · Garden
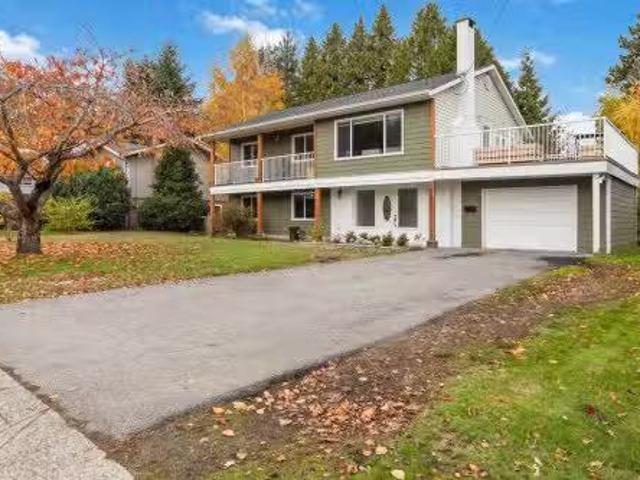
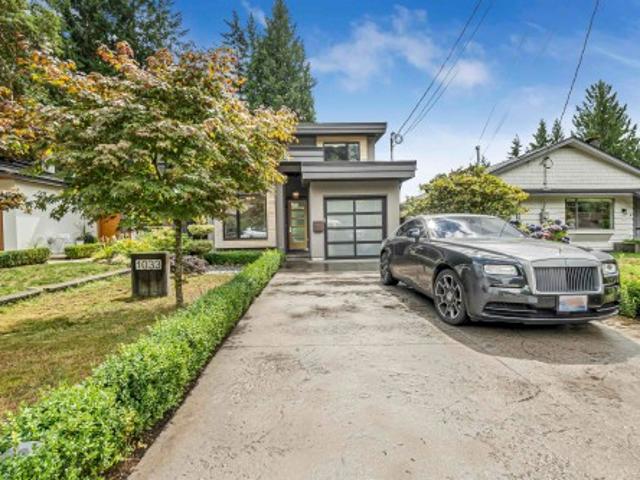
Beautifully crafted 5-bedroom, 4-bathroom home offering over 3,300 sq ft of thoughtfully designed living space in the desirable Canyon Heights neighbourhood. Built in 2018, this home features a bright open-concept main floor with quality finishes, a spacious kitchen, air conditioning, radiant in-floor heating, & seamless access to the outdoor patio & fully fenced backyard. Upstairs offers comfortable family accommodation, while the lower level includes a tenanted 2-bedroom legal suite, providing excellent mortgage helper potential or flexibility for future use. Conveniently located close to excellent schools, parks, hiking trails, Grouse Mountain, golf, shopping, & everyday amenities. A wonderful opportunity to own a modern home in one of North Vancouver's most sought-after neighbourhoods
$ 2,898,000
204 1 Ridgewood Drive, North Vancouver, BC, V7R 0A5 townhouse for sale | Listing ID R3152 | Royal LePage
View photo
Townhouse · for sale
$ 1,998,000
New
204 1 Ridgewood Drive, North Vancouver, BC, V7R 0A5 townhouse for sale | Listing ID R3152 | Royal LePage
Fern Ridge
· Townhouse
· Terrace · Security · Air conditioning · Parking
Fern Ridge · Townhouse · Terrace · Security · Air conditioning · Parking
Some homes impress the first time you walk in. The ones you remember are the homes that keep rewarding you long after you've moved in. This residence at Connaught by Grosvenor pairs bright, open living spaces with three bedrooms up. The rooftop terrace offers space to begin the day, gather with friends, or unwind and enjoy the mountain views. AC, custom built-ins, premium finishes, 2 parking spots and storage add comfort without compromise. Concrete construction, concierge service, fitness centre, beautifully landscaped podium with outdoor BBQ area, and direct access to amenities sets Connaught apart. In the heart of the Village, steps to cafés, shops, parks, and essentials. Ultimate walkability with the quality and permanence that have made it one of Edgemont's most admired addresses
$ 1,998,000

Get email alerts

Don't miss out: be the first to know about new properties

The alert was correctly created

On subscribing you accept the conditions of use and the privacy policy
Alert
Receive new ads in your inbox
Save this search
Receive alerts for new listings

We'll send you an email when we have new properties for: "Houses for sale in Fern Ridge"

The alert was correctly created

Get email alerts and be the first to see new listings
Required field
On subscribing I accept the terms of the privacy policy
Perfect! You'll soon start receiving new listings via email
Alert
Receive an email when we have new ads for Houses for sale in Fern Ridge
Save this search
Filters

Bedrooms

Area (sq.ft)

sq.ft
sq.ft

Price

$
$

Filter by property type

Bathrooms

Clear all filters
Receive notifications when new entries are published.