8,468 houses for sale in Fern Ridge

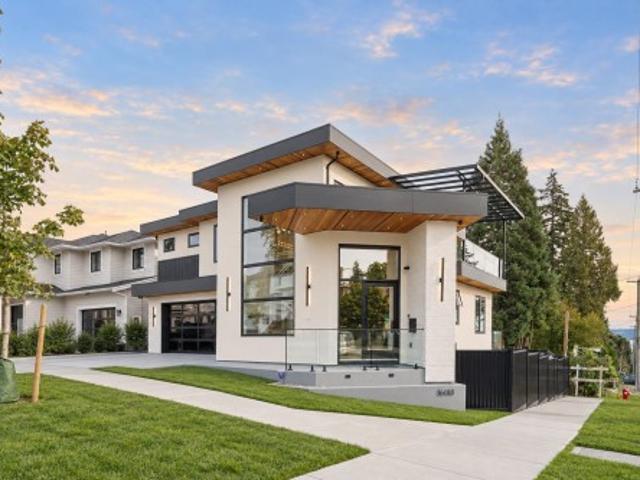
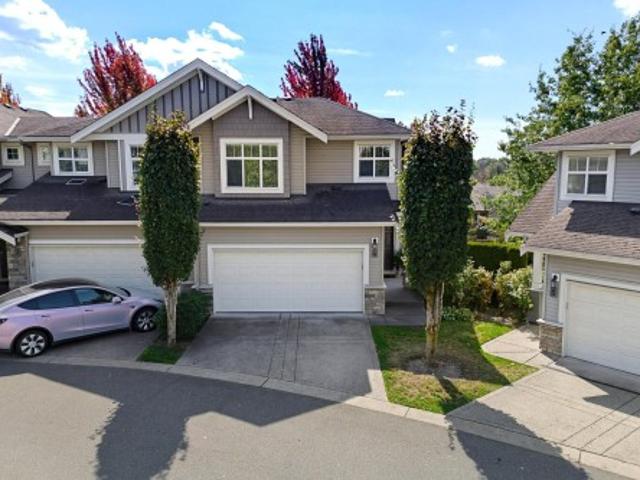
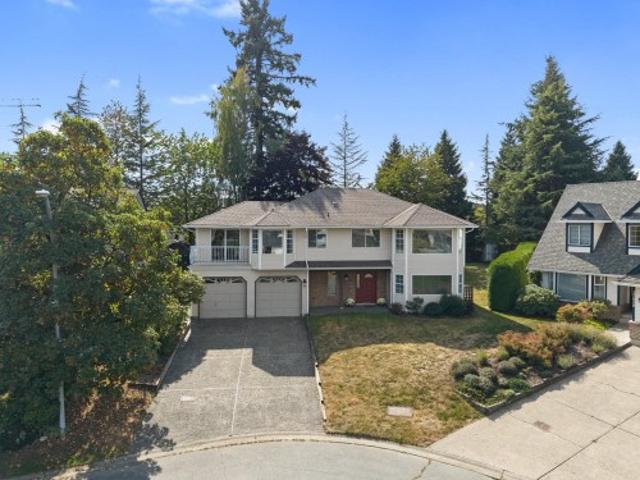
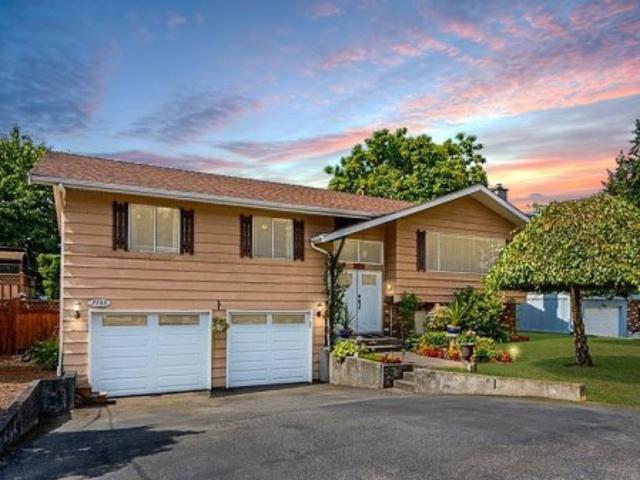
7768 Street, Langley, BC, V2Y 3V4 house for sale | Listing ID R3165 | Royal LePage
View photo
House · for sale
$ 1,200,000
7768 Street, Langley, BC, V2Y 3V4 house for sale | Listing ID R3165 | Royal LePage
Fern Ridge
· House
· Patio · Garden · Cellar
Fern Ridge · House · Patio · Garden · Cellar
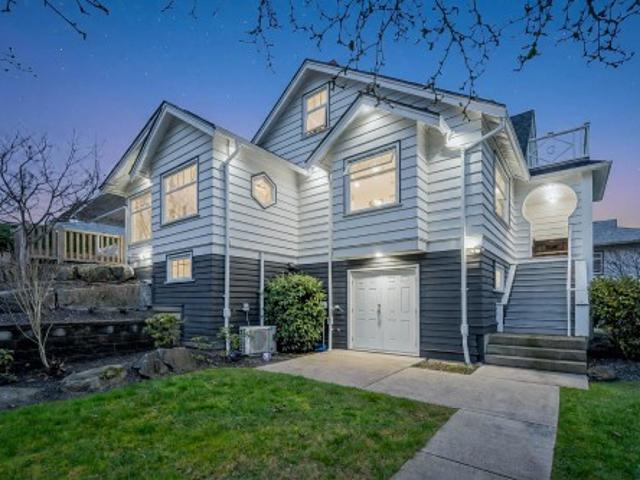
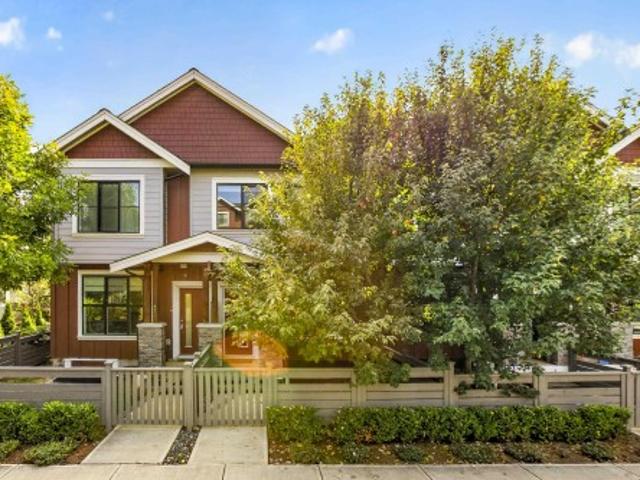
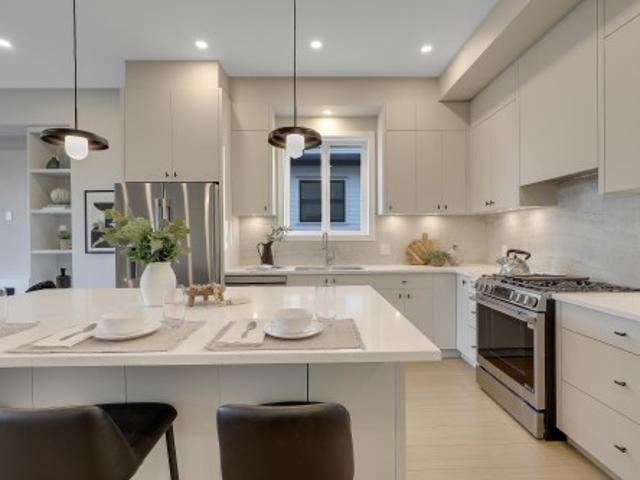
QUIET LUXURY and CASUAL ELEGANCE at Latimer Landing, a handcrafted collection of 20 Modern Duplex homes in the heart of Willoughby. These QUALITY homes feature STUNNING, spacious floor plans with 10FT ceilings, HUGE windows & custom built-in cabinetry. All homes offer GREAT ROOM style main floors with GOURMET kitchens, S&S LG Appliances, functional islands, TONS of storage & DEN. Upstairs: 3 Bright bedrooms, modern bathrooms & a FULL laundry room with side-by-side appliances. Basement includes a possible 2 Bed / 2 Bath Suite with kitchen & laundry, ideal for Multi-Generational Living or a Mortgage Helper. Gas furnace & Air Conditioning for Year-Round Comfort, plus patio & fenced yard, in a QUIET location backing onto green space. OPEN HOUSE Sat 12-4/Sun 2-4. Register @ Latimerlanding. Ca
$ 1,200,000
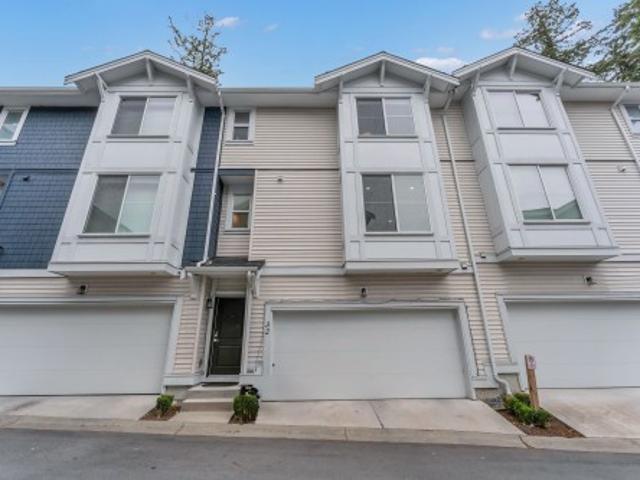
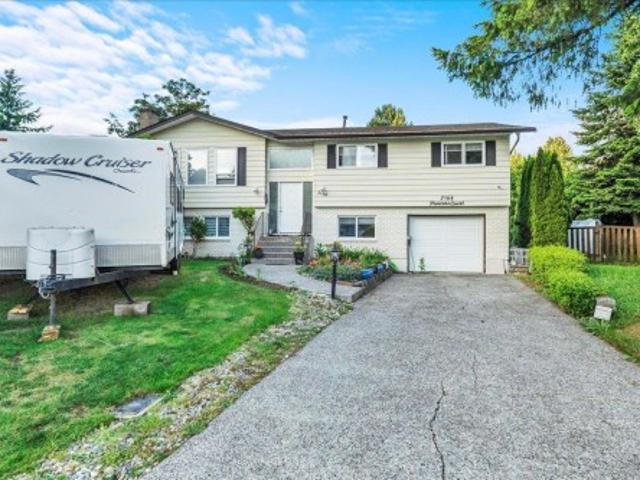
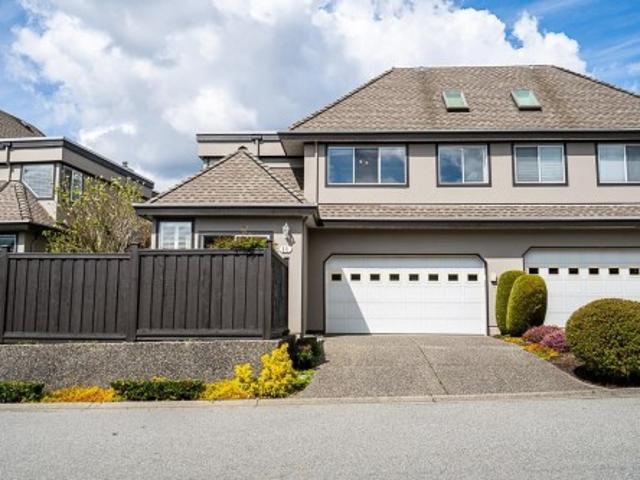
8 1505 Avenue, Surrey, BC, V4A 9Y2 townhouse for sale | Listing ID R3165 | Royal LePage
View photo
Townhouse · for sale
$ 1,067,000
8 1505 Avenue, Surrey, BC, V4A 9Y2 townhouse for sale | Listing ID R3165 | Royal LePage
Fern Ridge
· Townhouse
· Patio · Parking · Fireplace · Air conditioning
Fern Ridge · Townhouse · Patio · Parking · Fireplace · Air conditioning
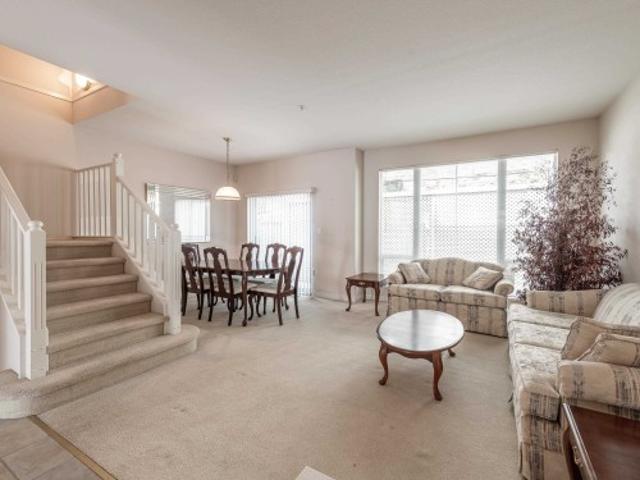
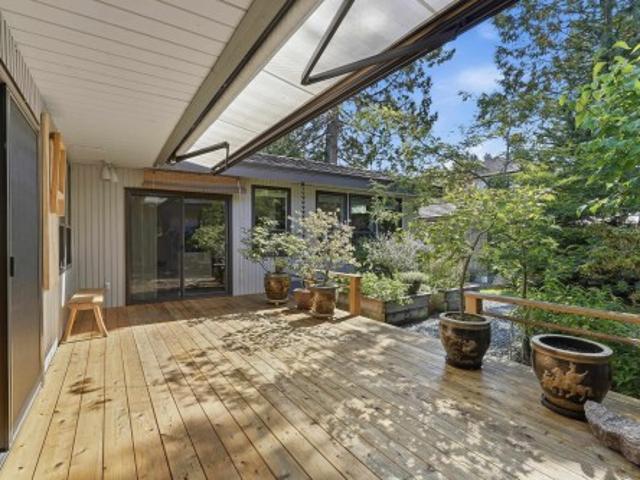
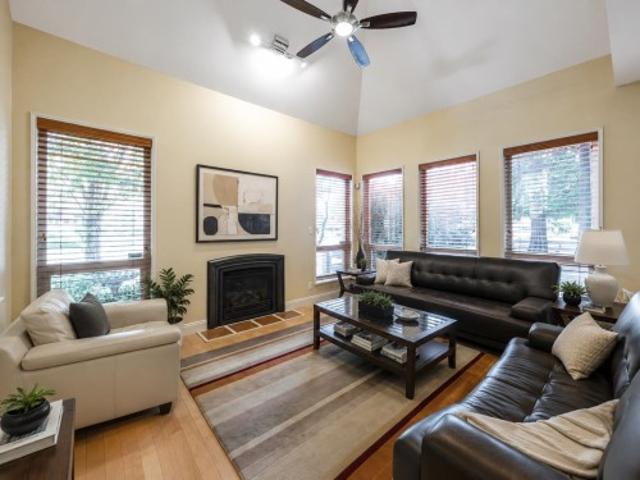
RARE DETACHED LIVING IN HIGHGROVE — Privacy, comfort & convenience come together in this beautifully positioned South Surrey townhome. Tucked into a desirable corner setting, this bright 2-bedroom, 2.5-bath home offers 1,592 sq ft of thoughtfully designed living space, vaulted ceilings, abundant windows & a welcoming fireplace. The updated kitchen features warm cherry cabinetry, Corian counters, pantry & pull-outs, while the spacious primary suite offers a private ensuite & walk-in closet. Enjoy A/C, a newer roof (2025), double garage, crawl-space storage & a peaceful patio. Set in a beautifully landscaped, cul-de-sac community close to shopping, recreation & transit. A rare opportunity—book your private showing today!
$ 1,067,000
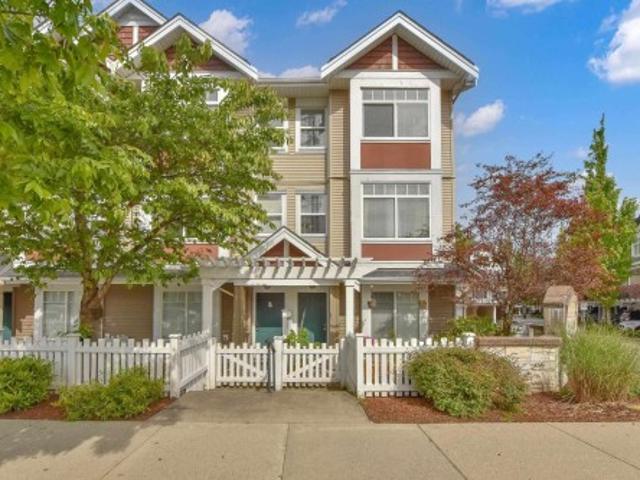
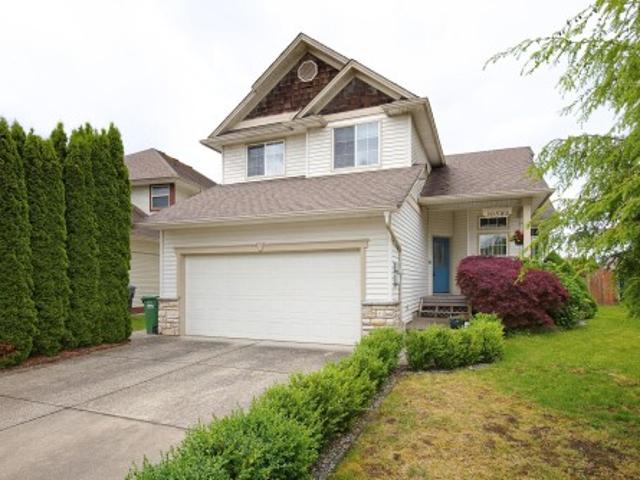
16018 9A Avenue, Surrey, BC, V4A 9A7 house for sale | Listing ID R3165 | Royal LePage
View photo
House · for sale
$ 2,298,000
16018 9A Avenue, Surrey, BC, V4A 9A7 house for sale | Listing ID R3165 | Royal LePage
Fern Ridge
· House
Fern Ridge · House
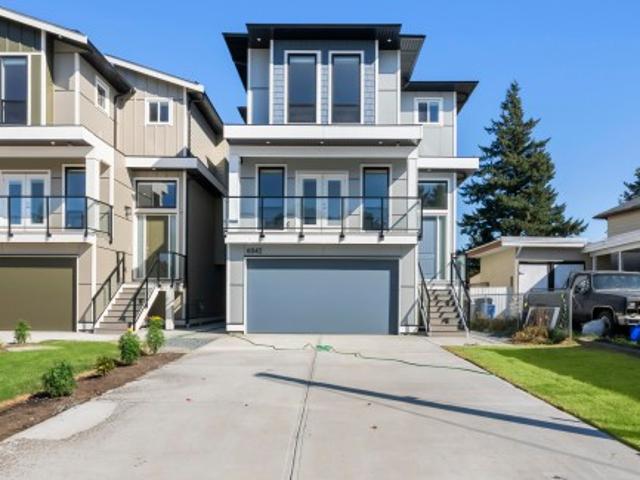
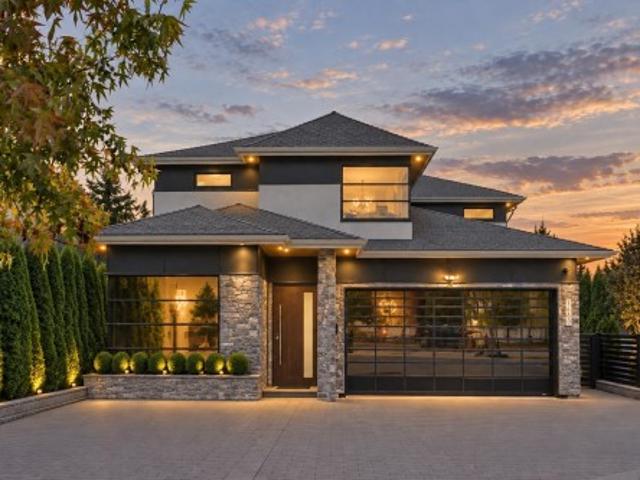
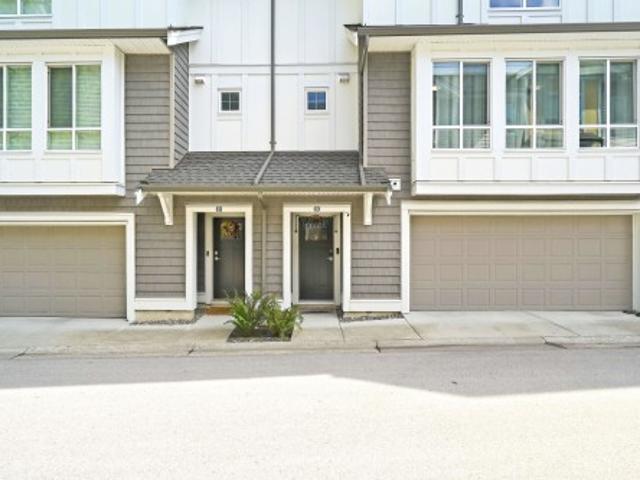
Stunning custom home built by BC Legacy Consulting and designed by Luxe Indesigns. Offering 3,500sqft. Of luxurious living space with beautiful ocean views. Designed with a reverse floor plan to maximize the views, top level features an impressive open-concept kitchen, dining and living area, plus a private guest bedroom suite. The main level offers two bedrooms, including a hotel-inspired primary retreat. Downstairs features a legal 1-bedroom suite, plus a spacious rec/media room with wet bar and potential to convert into a second suite. Exceptional craftsmanship throughout with features including a standing metal roof, cast iron plumbing stacks for longevity, Control4 automated speakers, power blinds and more. Steps to White Rock Beach, South Meridian Elem. Earl Marriott Sec. Schools
$ 2,298,000
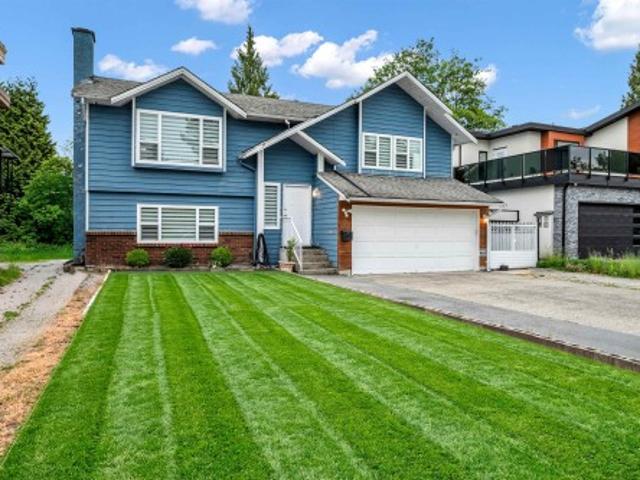
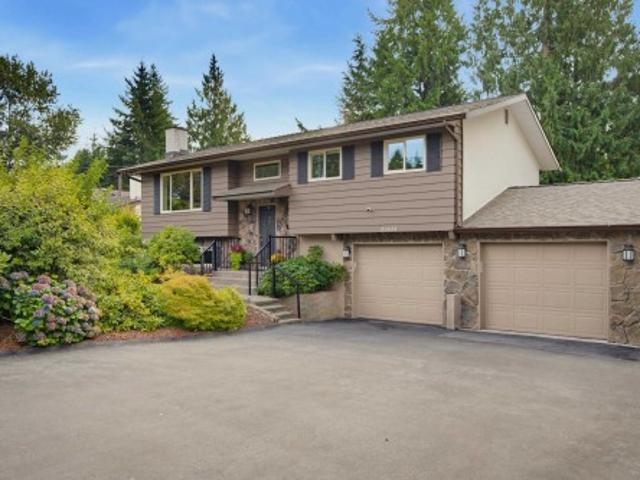
1155 Vidal Street, White Rock, BC, V4B 3T4 townhouse for sale | Listing ID R3165 | Royal LePage
View photo
Townhouse · for sale
$ 868,000
1155 Vidal Street, White Rock, BC, V4B 3T4 townhouse for sale | Listing ID R3165 | Royal LePage
Fern Ridge
· Townhouse
· Parking · Balcony · Fireplace · Deck
Fern Ridge · Townhouse · Parking · Balcony · Fireplace · Deck
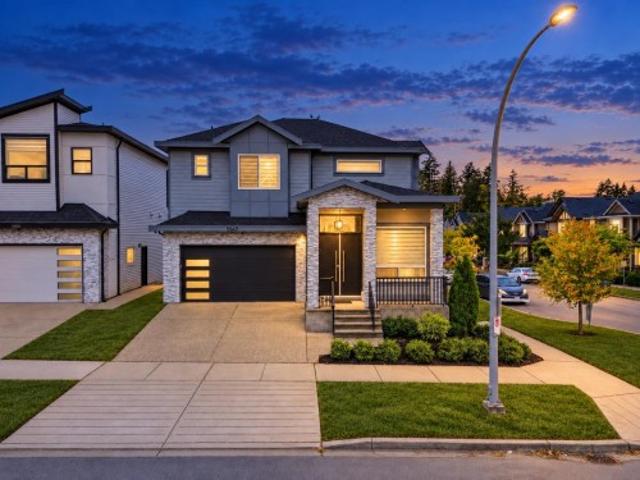
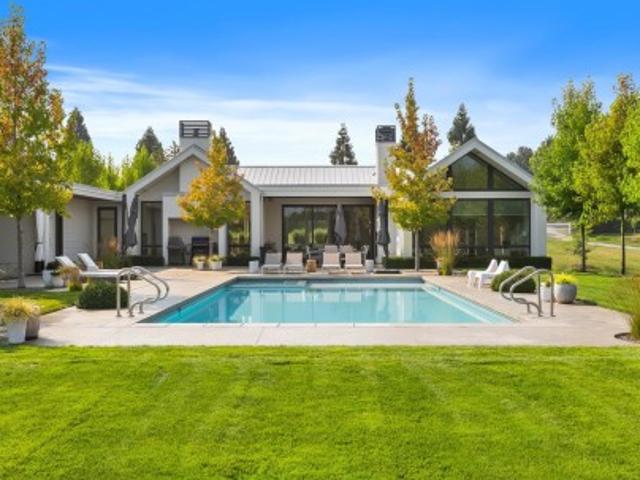
Welcome to Montecito by the Sea, where space, light, and lifestyle come together in the heart of White Rock. This rare, bright southeast corner home offers over 2,000 sq. Ft. with 3 large bedrooms, 4 bathrooms, living room, dinning room and family room. Enjoy a peekaboo ocean view, and a peaceful outlook over the park from your large corner balcony. The spacious kitchen features an island perfect for entertaining in the adjacent family room warmed by a cozy gas fireplace. Nearly 1,000 sq. ft. Of decks, balconies, and storage complement the attached two car garage. Well maintained by its original owner, this home is in good original condition and ready for your design ideas. Open house sunday sep 20, 2-4 pm
$ 868,000
6042 Arlington Drive, Chilliwack, BC, V2R 2J6 house for sale | Listing ID R3166 | Royal LePage
View photo
House · for sale
$ 1,350,000
6042 Arlington Drive, Chilliwack, BC, V2R 2J6 house for sale | Listing ID R3166 | Royal LePage
Fern Ridge
· House
· Office room · Balcony · Fireplace · Air conditioning · Parking
Fern Ridge · House · Office room · Balcony · Fireplace · Air conditioning · Parking
Step into this brand new 3628sqft custom-built modern masterpiece featuring 6 beds, 5 baths, and a brilliant 2-bedroom ground-level suite. The bright, open-concept main floor offers a private office, an elegant living room with a contemporary fireplace, and a gorgeous chef's kitchen boasting quartz counters, a massive island, and a fully equipped spice kitchen. Upstairs, the primary retreat impresses with a custom walk-in closet and a stunning spa ensuite featuring a freestanding soaker tub. High-end touches include glass balconies, AC, metal spindle stairs, and massive driveway parking. Located steps from Watson Elementary and minutes to Garrison Bistro, Cottonwood Centre, and local parks, this home beautifully combines daily convenience with incredible modern luxury. OH. Sep 20, 2-4pm
$ 1,350,000
5947 B Street, Surrey, BC, V3X 0J3 house for sale | Listing ID R3166 | Royal LePage
View photo
House · for sale
$ 1,619,999
5947 B Street, Surrey, BC, V3X 0J3 house for sale | Listing ID R3166 | Royal LePage
Fern Ridge
· House
· Equipped kitchen
Fern Ridge · House · Equipped kitchen
Discover this beautiful 3,076 sq. Ft. home in sought-after Sullivan Station! Built in 2021 on a 3,658 sq. Ft. lot, this centrally air-conditioned home is nestled in a popular, family-friendly neighbourhood. The main floor offers separate living, dining and family areas, a gourmet kitchen with high-end stainless steel appliances, a spice kitchen with an additional dishwasher, and a powder room. Upstairs features four spacious bedrooms, including two with ensuite bathrooms. A 2-bedroom legal suite offers excellent rental income potential. Enjoy the convenience of nearby amenities, with transit, elementary and high schools, neighbourhood plazas and parks all within a short walk. Call today to schedule your private viewing!
$ 1,619,999
21 1518 A Avenue, Surrey, BC, V3S 1W7 townhouse for sale | Listing ID R3164 | Royal LePage
View photo
Townhouse · for sale
$ 1,099,000
21 1518 A Avenue, Surrey, BC, V3S 1W7 townhouse for sale | Listing ID R3164 | Royal LePage
Fern Ridge
· Townhouse
· Patio · Parking · Gym · Deck · Swimming pool · Air conditioning · Cellar
Fern Ridge · Townhouse · Patio · Parking · Gym · Deck · Swimming pool · Air conditioning · Cellar
Beautifully updated detached rancher-style townhome offering 3,700+ sqft across 3 levels. Largest unit in the complex with discounted property taxes. Over $150,000 in updates including modern kitchen, renovated bathrooms, granite counters, maple cabinetry, newer roof, A/C, security system & forced-air gas heating. Two-bedroom basement with separate ground-level entry ideal for family or guests. Private landscaped 1/4-acre lot with patio, deck, double garage, driveway & ample street parking. Resort-style amenities include outdoor pool, clubhouse & gym. BONUS: Seller will pay strata fees for one full year!
$ 1,099,000
7659 Street, Surrey, BC, V3S 3P3 house for sale | Listing ID R3166 | Royal LePage
View photo
House · for sale
$ 2,795,000
7659 Street, Surrey, BC, V3S 3P3 house for sale | Listing ID R3166 | Royal LePage
Fern Ridge
· House
· Sauna
Fern Ridge · House · Sauna
Welcome to this beautiful 5-bedroom custom-built home, nestled between the prestigious Westfield Country Club and Surrey Lake Park. Surrounded by pure greenery and offering a rare sense of privacy and tranquility. This is a true entertainer's dream, thoughtfully designed across both the main and lower levels. Unwind in your own private movie theatre, relax in the sauna, or host game nights in the dedicated games and art room. Stay active in the fully equipped exercise room, then gather with friends and family in the spacious lounge. Just a few of the exceptional features this home has to offer. With 5.5 bathrooms, 6000sq. Ft of living space, and situated on a 8223sq. Ft lot, this home combines luxury, function, and an unbeatable location close to top schools, parks, and amenities
$ 2,795,000
14534 Lombard Place, Surrey, BC, V3X 1B5 house for sale | Listing ID R3165 | Royal LePage
View photo
House · for sale
$ 1,998,000
14534 Lombard Place, Surrey, BC, V3X 1B5 house for sale | Listing ID R3165 | Royal LePage
Fern Ridge
· House
· Office room · Deck · Cellar
Fern Ridge · House · Office room · Deck · Cellar
Gorgeous Estate Property in Panorama Ridge! Almost 26,000sqft gated property with Southern Exposure & Views towards the Valley! This executive style family home features 3,462sqft of living space with a spacious main floor and walk-out basement. Walking into the main floor, you enter the Great Room with vaulted ceilings and flow to the eat-in Kitchen and Dining Room. Sliding doors to the expansive covered deck for seamless indoor/outdoor living. Primary Suite tucked away for privacy and 2 additional bedrooms on the main floor. Lower level is an extension of the main floor with a guest room, kitchen, living room and office (set up as unauthorized suite) and a bonus detached studio space with a bathroom ideal for an office or potential studio suite. Move In Ready or Build Your Estate!
$ 1,998,000
102 6356 Street, Surrey, BC, V3X 1E6 house for sale | Listing ID R3165 | Royal LePage
View photo
House · for sale
$ 1,129,000
102 6356 Street, Surrey, BC, V3X 1E6 house for sale | Listing ID R3165 | Royal LePage
Fern Ridge
· House
· Cellar
Fern Ridge · House · Cellar
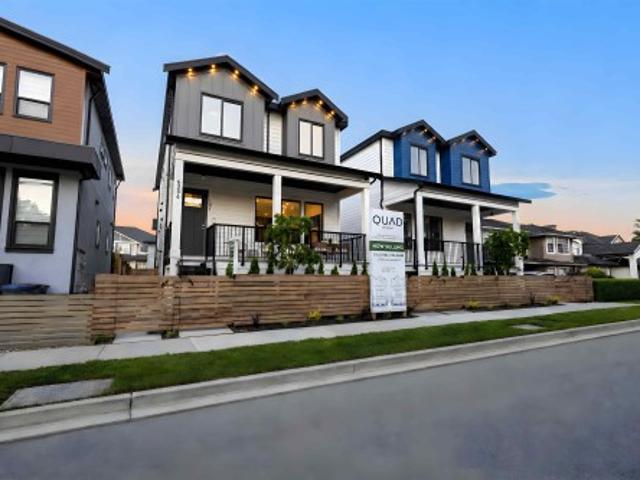
(2 out of 4 units SOLD! )'QUAD' is a limited collection of only 4 contemporary duplex homes offering the perfect balance of style, functionality, and income potential. Each residence features approximately 2,200 SQFT of thoughtfully designed living space with 5 bedrooms, 5 bathrooms, premium finishes, and thoughtfully designed interiors. Benefit from a legal coach house suite and the potential for an additional basement suite, creating exceptional flexibility for homeowners and investors alike. Located in the sought-after Sullivan Heights neighbourhood, just moments from the Bell Performing Arts Centre, YMCA, schools, parks, shopping, restaurants, and Highway 10. A rare opportunity to own a brand-new home built for modern living and lasting value. Book your private showing today
$ 1,129,000
4 11282 Cottonwood Drive, Maple Ridge, BC, V2X 8W7 townhouse for sale | Listing ID R3165 | Royal LePage
View photo
Townhouse · for sale
$ 819,900
Updated
4 11282 Cottonwood Drive, Maple Ridge, BC, V2X 8W7 townhouse for sale | Listing ID R3165 | Royal LePage
Fern Ridge
· Townhouse
· Patio · Garden · Parking · Balcony · Fireplace
Fern Ridge · Townhouse · Patio · Garden · Parking · Balcony · Fireplace
The Meadows”, one of the area's most sought-after complexes, where this end unit offers extra windows and southeast exposure filling every room with light. At 2,199 Sq.Ft. this 3 bed, 3 bath home spans three levels, with a double garage plus two driveway spots. The main floor offers an open concept layout, engineered hardwood, 9' ceilings, and a gas fireplace, with a kitchen featuring granite counters and stainless appliances, opening onto a private balcony. Upstairs has three bedrooms, including a south facing primary with a 5-piece ensuite. Down, a walk out family room, with a full bathroom, plus room for a 4th bedroom, covered patio, and fenced yard. Set in the complex's best location and only seconds to Lougheed Hwy and downtown Maple Ridge
$ 819,900
1231 Avenue, Surrey, BC, V4A 5P4 house for sale | Listing ID R3166 | Royal LePage
View photo
House · for sale
$ 1,550,000
1231 Avenue, Surrey, BC, V4A 5P4 house for sale | Listing ID R3166 | Royal LePage
Fern Ridge
· House
· Garden
Fern Ridge · House · Garden
A rare opportunity for effortless one-level living in the heart of Ocean Park. Set on one of the best streets just steps to Christopherson Steps and beach access. This beautifully maintained rancher offers a lifestyle that is increasingly hard to find. Inside, two spacious bedrooms are complemented by an updated kitchen with a premium appliance package, hot water on demand, a newer furnace and an updated hand-cut cedar shake roof. The private, south-facing backyard is a relaxing retreat, perfect for relaxed mornings, summer dinners and entertaining. Refined, comfortable and wonderfully private, this is a rare opportunity to enjoy the very best of Ocean Park living
$ 1,550,000
69 9688 A Street, Surrey, BC, V4N 6V3 townhouse for sale | Listing ID R3164 | Royal LePage
View photo
Townhouse · for sale
$ 834,999
69 9688 A Street, Surrey, BC, V4N 6V3 townhouse for sale | Listing ID R3164 | Royal LePage
Fern Ridge
· Townhouse
· Patio · Gym
Fern Ridge · Townhouse · Patio · Gym
Welcome to Canopy by StreetSide Developments! This rarely available 3-bedroom, 2.5-bathroom townhome offers a bright and spacious open-concept main floor. The gourmet kitchen features quartz countertops, stainless steel appliances, a gas range, and a LARGE ISLAND perfect for entertaining, EV CHARGER, EPOXY FLOORING, upgraded ON DEMAND, LAMINATE floors throughout the house. The living and dining areas extend onto a private, FULLY FENCED patio with upgraded TURF GRASS and a BBQ-ready setup. Upstairs are three generous bedrooms, including a primary suite with a walk-in closet and double-sink ensuite. Enjoy access to a well-equipped gym, clubhouse, and trails connecting directly to Tynehead Regional Park. Conveniently located near schools, shopping, Highway 1. Open House: Sept 19/20 2–4 p. M
$ 834,999
29091 Tamaric Avenue, Abbotsford, BC, V4X 2C9 house for sale | Listing ID R3165 | Royal LePage
View photo
House · for sale
$ 6,750,000
29091 Tamaric Avenue, Abbotsford, BC, V4X 2C9 house for sale | Listing ID R3165 | Royal LePage
Fern Ridge
· House
· Patio · Garden · Gym · Swimming pool · Parking
Fern Ridge · House · Patio · Garden · Gym · Swimming pool · Parking
10,000+ sq.ft. custom estate home built for two families! 10 private acres at the end of a quiet no-through street, this luxurious 8 bed, 9 bath, 2018 home (Built by MEC) is perfect for multi-generational living, feeling like two separate, full-size residences. Thoughtfully designed with exquisite details throughout (Interior by Done to the Nines), the high efficiency home features oversized windows, two stunning gourmet kitchens (3 total), in floor heating, home theater, gym, abundant storage, & 4-bay garage. Outside, enjoy the pool, pickleball court, & expansive patios perfect for entertaining. The gated, fully fenced acreage also features city water, outbuildings, garden, small greenhouse & apple trees. This is more than a home, it’s a lifestyle & a once-in-a-lifetime opportunity!
$ 6,750,000
1586 Avenue, Surrey, BC, V4N 2X4 house for sale | Listing ID R3165 | Royal LePage
View photo
House · for sale
$ 1,490,000
1586 Avenue, Surrey, BC, V4N 2X4 house for sale | Listing ID R3165 | Royal LePage
Fern Ridge
· House
· Office room · Balcony · Deck · Air conditioning
Fern Ridge · House · Office room · Balcony · Deck · Air conditioning
Say Hello to one of Fleetwood’s most sought-after family neighbourhoods! Tucked on a quiet cul-de-sac, this beautifully maintained basement-entry home sits on a 9,200+ sq ft lot. With 3 bedrooms up, plus 2 bedrooms & office down, there’s space for everyone! Two generous living areas offer room to gather or unwind. The kitchen impresses with heated floors, abundant cabinetry & storage. Enjoy A/C, a massive back deck off the family room with access from the primary, plus a front balcony. The 1-bed mortgage helper (possible 2 bed) was installed by a licensed contractor w/in-suite laundry, double drywall & for added insulation/soundproofing. Walk to Woodland Park Elementary, North Surrey Secondary, Gobind Sarvar, Holy Cross & Surrey Christian. Tynehead Regional Park just 5 mins away!
$ 1,490,000
32 1435 Avenue, Surrey, BC, V3X 0K6 townhouse for sale | Listing ID R3164 | Royal LePage
View photo
Townhouse · for sale
$ 879,000
32 1435 Avenue, Surrey, BC, V3X 0K6 townhouse for sale | Listing ID R3164 | Royal LePage
Fern Ridge
· Townhouse
· Parking
Fern Ridge · Townhouse · Parking
Beautifully maintained and spacious 4-bedroom, 4-bathroom townhome offering exceptional comfort, style, and functionality. The home features sleek stainless-steel Samsung appliances, a gas stove, elegant stainless-steel railings, and a double garage. Roughed-in air conditioning. From the plush carpeting to the oversized windows that fill the home with natural light, every detail has been thoughtfully designed for modern living. Conveniently close to major traffic routes and public transit. A wonderful opportunity for families looking for a spacious home in a peaceful yet connected location
$ 879,000
7 8676 Street, Surrey, BC, V4N 5W3 townhouse for sale | Listing ID R3164 | Royal LePage
View photo
Townhouse · for sale
$ 799,000
7 8676 Street, Surrey, BC, V4N 5W3 townhouse for sale | Listing ID R3164 | Royal LePage
Fern Ridge
· Townhouse
Fern Ridge · Townhouse
Court-ordered sale, Springfield Village: Spacious 3 bdrm + den & 2.5 baths. End unit in a great family-oriented complex in the heart of the popular Fleetwood community, within walking distance to transit, shopping, the market, banks, and Schools
$ 799,000
6268 Street, Surrey, BC, V3X 1S6 house for sale | Listing ID R3165 | Royal LePage
View photo
House · for sale
$ 1,349,000
6268 Street, Surrey, BC, V3X 1S6 house for sale | Listing ID R3165 | Royal LePage
Fern Ridge
· House
· Garden
Fern Ridge · House · Garden
Beautifully renovated home in one of Panorama's finest neighborhoods! Home is a total 2,280 Sq Ft and sits on a 7,567 Sqft lot. Includes 6 beds and 4 baths (3 beds up and 3 beds down). Brand new kitchen cabinets and counter tops. Bathroom upstairs also updated. Secondary suite includes 2 bed 1 full bath below. Kitchen below is new. Private fenced yard with a new sundeck. New exterior and interior paint. House is close to shopping centers and rec centers as well as walking distance to schools. Don't miss out on this beautiful home! Open house sat 2-4pm
$ 1,349,000
7159 A Street, Delta, BC, V4E 1X3 house for sale | Listing ID R3165 | Royal LePage
View photo
House · for sale
$ 1,259,900
7159 A Street, Delta, BC, V4E 1X3 house for sale | Listing ID R3165 | Royal LePage
Fern Ridge
· House
· Garden
Fern Ridge · House · Garden
Stop the car! This is the one! Located in the highly sought after neighborhood of Sunshine Hills, pride of ownership is evident throughout this SPLIT ENTRY 2 STORY HOME. Situated on a 6,000 SQFT PRIVATE LOT & beautifully updated throughout, main floor boasts 3 BD & 2 BA. Below feat. Rec Room, 3 PC BA with Shower, Large Kitchen & Full Laundry Room w/sep. Entry – a perfect space for multi generational living and can easily be converted to an in-law suite. The backyard space is AMAZING. Enjoy total privacy overlooking the private park-like setting – an amazing space for entertaining or simply enjoying your morning coffee. Too many updates to list, this great home must be seen to be appreciated. Open House Sat/Sun Sep 19/20 2-4pm
$ 1,259,900
3166 Princess Court, Abbotsford, BC, V2T 4K3 house for sale | Listing ID R3134 | Royal LePage
View photo
House · for sale
$ 1,092,500
3166 Princess Court, Abbotsford, BC, V2T 4K3 house for sale | Listing ID R3134 | Royal LePage
Fern Ridge
· House
· Garden · Fireplace · Equipped kitchen
Fern Ridge · House · Garden · Fireplace · Equipped kitchen
Well maintained 5 bed, 3 full bath family home. Situated in a quiet cul-de-sac surrounded by trees, this over 2000 sq ft home offers a bright & spacious living space with large windows. The living area boasts a brick wood burning fireplace & stunning engineered hardwood floors providing warmth & comfort. Updated kitchen features ample cupboard & counter space, & eating area with more recent stove & dishwasher. Enjoy the sundeck overlooking the beautiful backyard, perfect for outdoor living & gardening. Updated bathrooms, fresh paint & new pot lights in 2026. Cozy up in the family room with a brick feature wall & gas fireplace. 2022 replacement of furnace & hot water tank ensures worry free living. Walking distance to schools & trails
$ 1,092,500
30585 Crestview Avenue, Abbotsford, BC, V2T 6V2 house for sale | Listing ID R3165 | Royal LePage
View photo
House · for sale
$ 1,089,000
30585 Crestview Avenue, Abbotsford, BC, V2T 6V2 house for sale | Listing ID R3165 | Royal LePage
Fern Ridge
· House
· Garden · Fireplace · Parking
Fern Ridge · House · Garden · Fireplace · Parking
Check out this beautifully maintained family home! This spacious 3-storey home offers 4 bedrooms plus a den, providing plenty of room for a growing family. Situated on a large lot, you'll enjoy extra parking and a flat, usable backyard with convenient walkout access from the main floor. The open-concept kitchen flows seamlessly into the eating area and living room, creating a warm and inviting space for everyday living and entertaining. The living room features vaulted ceilings, a cozy gas fireplace, and plenty of natural light. Ideally located just steps from the park, minutes to Highway 1 via Mt. Lehman Road and Highstreet Shopping Centre, and within walking distance of all levels of schools, this home offers the perfect combination of comfort, convenience, and family-friendly living
$ 1,089,000
2042 A Avenue, Langley, BC, V3A 3C8 house for sale | Listing ID R3164 | Royal LePage
View photo
House · for sale
$ 1,299,000
2042 A Avenue, Langley, BC, V3A 3C8 house for sale | Listing ID R3164 | Royal LePage
Fern Ridge
· House
· Air conditioning
Fern Ridge · House · Air conditioning
Opportunity awaits in the heart of Brookswood! Situated on a generous 10,552 sq. Ft. lot, this spacious 2,767 sq. Ft. four bedroom, 2.5 bathroom home offers plenty of room and flexibility for growing families. The functional layout provides comfortable spaces for everyday living and entertaining, while the expansive property offers endless possibilities for outdoor enjoyment. Located on a quiet, family-friendly street close to schools, parks, recreation, shopping and transit
$ 1,299,000
31 1073 Avenue, Delta, BC, V4C 0C7 townhouse for sale | Listing ID R3166 | Royal LePage
View photo
Townhouse · for sale
$ 838,000
31 1073 Avenue, Delta, BC, V4C 0C7 townhouse for sale | Listing ID R3166 | Royal LePage
Fern Ridge
· Townhouse
· Office room · Parking · Gym · Swimming pool
Fern Ridge · Townhouse · Office room · Parking · Gym · Swimming pool
Kaleido by polygon! Detached-style luxury in this bright 3-level, 4 bed, 3 bath townhome offering approx. 1,500 sq ft. The open-concept main floor features 9' ceilings, a gourmet kitchen with quartz countertops, large island, and stainless steel appliances. Upstairs offers a spacious primary bedroom with a walk-in closet, while the lower level includes a private 4th bedroom, ideal for guests or a home office. Rare side-by-side double garage. Enjoy exclusive access to the 12,000 sq ft Sunstone Club with outdoor pool, gym, basketball court, lounge, and more. Steps to transit, Nordel Crossing, Brooke Elementary, parks, and easy access to major routes
$ 838,000
1994 Avenue, Langley, BC, V3A 7P2 house for sale | Listing ID R3164 | Royal LePage
View photo
House · for sale
$ 1,369,000
1994 Avenue, Langley, BC, V3A 7P2 house for sale | Listing ID R3164 | Royal LePage
Fern Ridge
· House
· Garden · Fireplace · Deck · Parking
Fern Ridge · House · Garden · Fireplace · Deck · Parking
Welcome to your own private escape in Langley, set on a rare 17,000+ sq. Ft. lot backing onto the Nicomekl River. Surrounded by mature trees with a park-like yard, this well maintained home offers 3 generous bedrooms up, including a primary with ensuite, an open living and dining area with gas fireplace, plus a cozy kitchen with built-in breakfast nook and access to a covered deck overlooking the greenery. Downstairs, the legal 1 bedroom suite adds flexibility for extended family, guests or income potential. Enjoy 3 covered parking spaces, room for an RV and lots of extra parking. Close to parks, trails, schools, shopping and amenities, yet it feels tucked away from it all. Updates include roof 2022, windows 2021, new hot water tank in 2025 and new R40 Insulation in 2025
$ 1,369,000
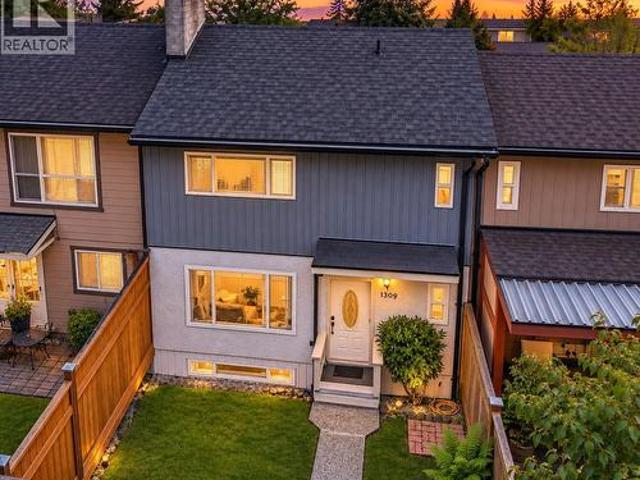
1309 Una Way, Port Coquitlam, BC, V3C 2V1 house for sale | Listing ID R3166 | Royal LePage
View photo
House · for sale
$ 929,000
1309 Una Way, Port Coquitlam, BC, V3C 2V1 house for sale | Listing ID R3166 | Royal LePage
Fern Ridge
· House
· Garden
Fern Ridge · House · Garden
Tastefully updated non-strata complex with NO rules or fees! With three levels & 1,950 square feet of living space, there is room for everyone plus the option to have a separate suite. Freshly painted inside/out with newer flooring on the main level. The renovated kitchen features lots of counter space, glass-front cupboards & under-cabinet lighting. Three bedrooms up, including a spacious primary with double closets. Lower level features a newly added bathroom, separate entrance & would make a great suite. Updated furnace, Hot water tank, windows, newer gutters & a roof only 10 years old. Front yard with gardens opens onto green space. Renovated yard space perfect for the family and Fido! Fantastic family location close to schools/parks/transit. OPEN HOUSE: Saturday Sept 19 12:00-2:00pm
$ 929,000
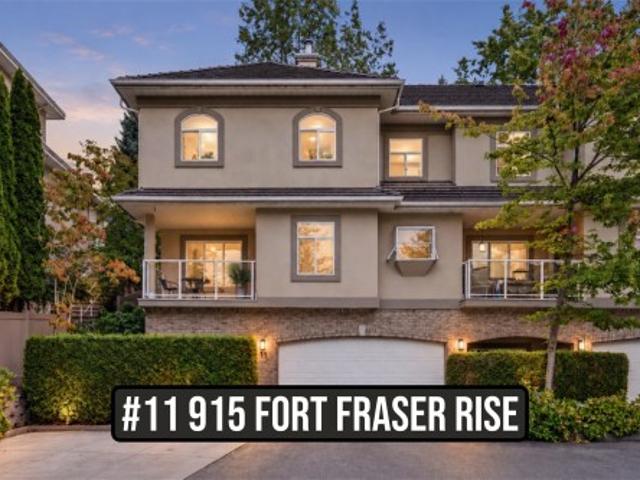
11 915 Fort Fraser Rise, Port Coquitlam, BC, V3C 6K3 townhouse for sale | Listing ID R3165 | Royal LePage
View photo
Townhouse · for sale
$ 1,074,500
11 915 Fort Fraser Rise, Port Coquitlam, BC, V3C 6K3 townhouse for sale | Listing ID R3165 | Royal LePage
Fern Ridge
· Townhouse
· Office room · Parking · Fireplace · Gym · Air conditioning
Fern Ridge · Townhouse · Office room · Parking · Fireplace · Gym · Air conditioning
Rarely available END UNIT in Brittany Place, a gated Citadel Heights community! This exceptionally spacious home offers the feel and flexibility of a detached house with multiple living areas and room for the whole family. Enjoy a bright, functional layout with hardwood flooring, heat pump & A/C, natural gas fireplace, generous kitchen and family room, plus private outdoor spaces. The fully finished lower level features a huge rec room and additional bedroom—ideal for teens, guests, home office or gym. Double garage, visitor parking and a quiet, established setting close to schools, parks, trails, shopping and recreation. A fantastic opportunity to get into one of Port Coquitlam’s most desirable neighbourhoods! Open House Saturday (19) 2-4PM
$ 1,074,500
18 788 Citadel Drive, Port Coquitlam, BC, V3C 6G9 townhouse for sale | Listing ID R3165 | Royal LePage
View photo
Townhouse · for sale
$ 1,199,000
18 788 Citadel Drive, Port Coquitlam, BC, V3C 6G9 townhouse for sale | Listing ID R3165 | Royal LePage
Fern Ridge
· Townhouse
Fern Ridge · Townhouse
Welcome to this beautifully maintained home in the heart of Citadel, Port Coquitlam. This home features a high-efficiency Heat Pump system, providing energy-efficient heating in the winter and refreshing air conditioning during the summer months. The spacious open-concept layout is flooded with natural light, featuring a modern kitchen and a private outdoor space. Located in a quiet, family-oriented neighborhood near Castle Park and top-rated schools, with quick access to the Mary Hill Bypass. Comfort and sustainability meet in this perfect family home! Stay cool this summer with the high-efficiency Heat Pump!
$ 1,199,000
46 13260 Street, Maple Ridge, BC, V4R 0G6 townhouse for sale | Listing ID R3165 | Royal LePage
View photo
Townhouse · for sale
$ 750,000
Updated
46 13260 Street, Maple Ridge, BC, V4R 0G6 townhouse for sale | Listing ID R3165 | Royal LePage
Fern Ridge
· Townhouse
· Garden · Deck · Parking
Fern Ridge · Townhouse · Garden · Deck · Parking
Welcome to Archstone! This beautifully maintained and exceptionally clean townhome offers a bright, Open-Concept layout w/ a Large, Functional Kitchen w/ Quartz Countertops & S/S Appliances, perfect for everyday living! Enjoy a South-Facing Deck that fills the home w/ sunshine, plus a Fully Fenced Yard out-front backing onto the Complex Park, providing a fantastic outdoor space for Kids, Pets, or simply Relaxing! The HUGE GARAGE comfortably fits 2 Vehicles while still leaving plenty of room for Storage w/ a good-sized driveway providing Additional Parking! Located in one of Maple Ridge’s most desirable areas, you’re just minutes from the Alouette River, Alouette Lake, Golden Ears Provincial Park, Hiking & Walking Trails, Parks, Schools & Transit!
$ 750,000
1747 B Avenue, Surrey, BC, V3Z 0E7 house for sale | Listing ID R3165 | Royal LePage
View photo
House · for sale
$ 2,798,000
1747 B Avenue, Surrey, BC, V3Z 0E7 house for sale | Listing ID R3165 | Royal LePage
Fern Ridge
· House
· Swimming pool · Parking
Fern Ridge · House · Swimming pool · Parking
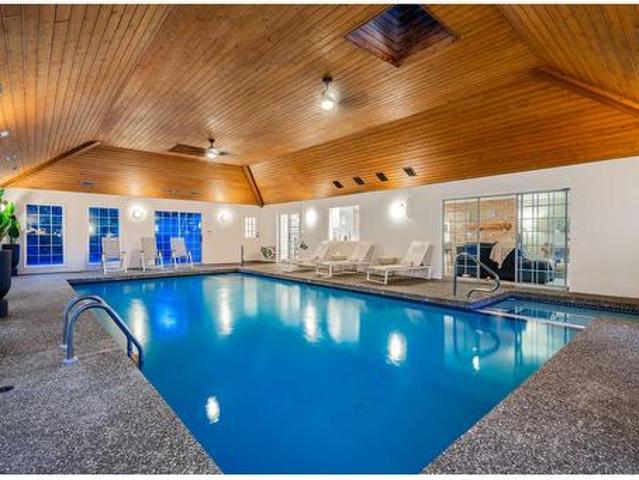
This magnificent one-level estate offers a rare opportunity to own an exceptional luxury residence generating approximately $15,000-$20,000 / month in gross short-term rental revenue. (This information has been provided by the Seller. Buyers to conduct their own independent due diligence). At its heart is a spectacular resort-style indoor pool & hot tub for year-round relaxation. Situated on a gated 0.73-acre lot in Country Woods, this reimagined 4-bed, 4-bath residence offers expansive formal living & dining rooms, a gourmet kitchen, & a family room. All overlooking the pool. Outdoors, find a gazebo with a fire lounge and a 3-car garage. Located just minutes from world-class golf, shopping, restaurants, Grandview Aquatic Centre, Southridge Private School, & Grandview Heights Secondary. (Id: 27)
$ 2,798,000
4810 Hudson Street, Vancouver, BC, V6H 3C2 house for sale | Listing ID R3166 | Royal LePage
View photo
House · for sale
$ 7,580,000
4810 Hudson Street, Vancouver, BC, V6H 3C2 house for sale | Listing ID R3166 | Royal LePage
Fern Ridge
· House
· Patio · Office room · Sauna · Parking · Cellar
Fern Ridge · House · Patio · Office room · Sauna · Parking · Cellar
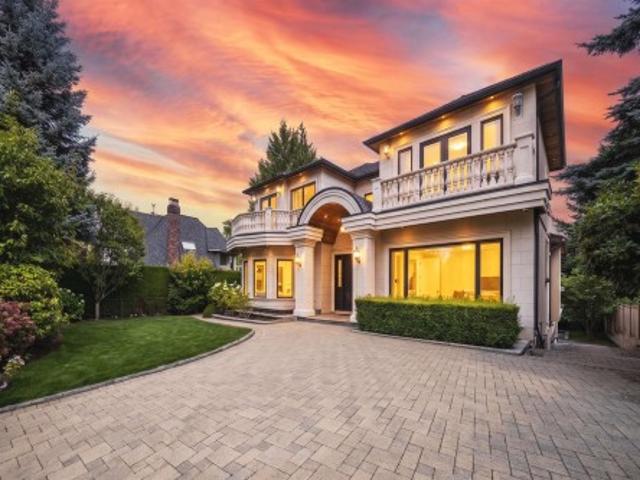
Rarely available custom mansion in prestigious Shaughnessy! Situated on a 66' x 161.66' (10,700 SF) lot next to Devonshire Park, this 6,000+ SF estate has been recently upgraded with luxurious engineered hardwood flooring. Features high-ceiling foyer, main & wok kitchens with premier appliances, and accordion doors for indoor-outdoor flow to a massive covered patio. 3 spacious ensuited bedrooms above, featuring a primary suite with a private view tea room. High-ceiling walk-out basement boasts a movie theatre, wet bar, and Romanesque Corinthian-column gazebo resort spa & sauna. Executive office, 4-car garage. Top school catchments: York House, Crofton, St. George's & Eric Hamber. Quick drive to UBC, DT, and YVR
$ 7,580,000

Get email alerts

Don't miss out: be the first to know about new properties

The alert was correctly created

On subscribing you accept the conditions of use and the privacy policy
Alert
Receive new ads in your inbox
Save this search
Receive alerts for new listings

We'll send you an email when we have new properties for: "Houses for sale in Fern Ridge"

The alert was correctly created

Get email alerts and be the first to see new listings
Required field
On subscribing I accept the terms of the privacy policy
Perfect! You'll soon start receiving new listings via email
Alert
Receive an email when we have new ads for Houses for sale in Fern Ridge
Save this search
Receive notifications when new entries are published.