922 properties for sale in Fernwood

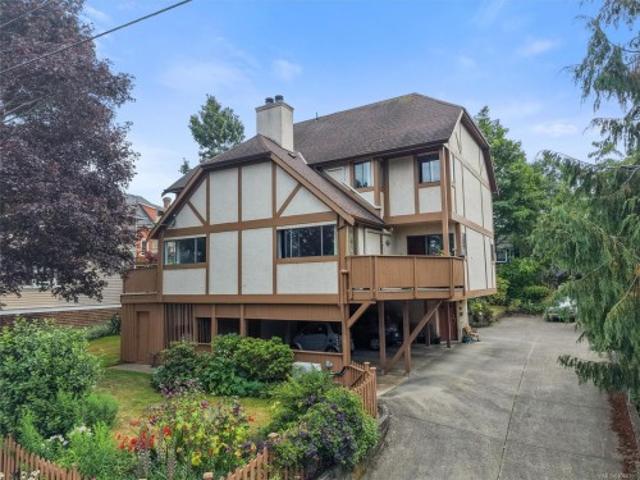
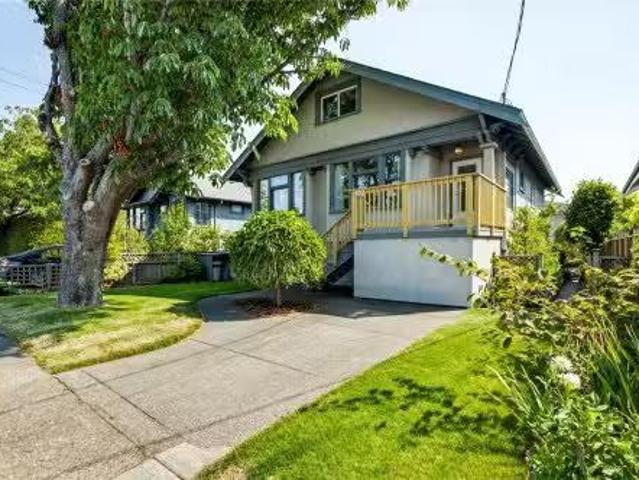
1330 Johnson St, Victoria, BC, V8V 3P1 house for sale | Listing ID 1040 | Royal LePage
View photo
House · for sale
$ 995,000
Updated
1330 Johnson St, Victoria, BC, V8V 3P1 house for sale | Listing ID 1040 | Royal LePage
Fernwood
· House
· Garden · Deck
Fernwood · House · Garden · Deck
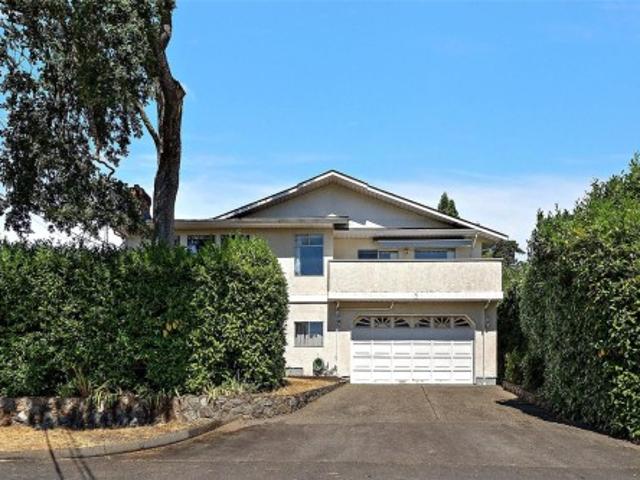
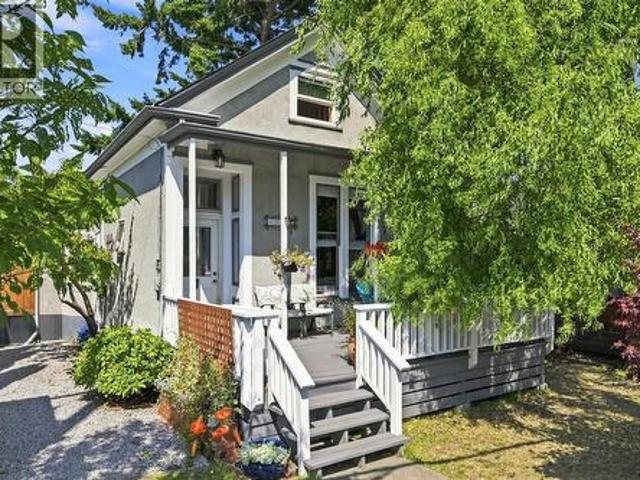
A 1910 character home in Fernwood, reimagined as a non-conforming triplex! Three self-contained suites, no shared interior space; each with its own entrance, laundry, private outdoor space, and thoughtful updates. Almost 3,100 finished sq ft, configured for privacy and full of natural light throughout. The front main-floor suite is the period showpiece: a 2-bed/1-bath with soaring ceilings and sunny bay windows. A 2-bed/1-bath wraps the rear main floor and entire upper level. Airy including vaulted ceilings and skylights, with an open kitchen and private deck. The garden level is a bright 3-bed/1-bath with an island kitchen and its own large deck. Live in one and rent the rest, or hold all three, grossing $76,800 a year. Ideal for urban families, with elementary, middle, and high schools all within walking distance. A 92 Walk Score, 93 Bike Score, and 82 Transit Score put Fairfield, Downtown, and Oak Bay within easy reach on foot, bike, or bus. Pre-inspection & 3D tour available!
$ 995,000
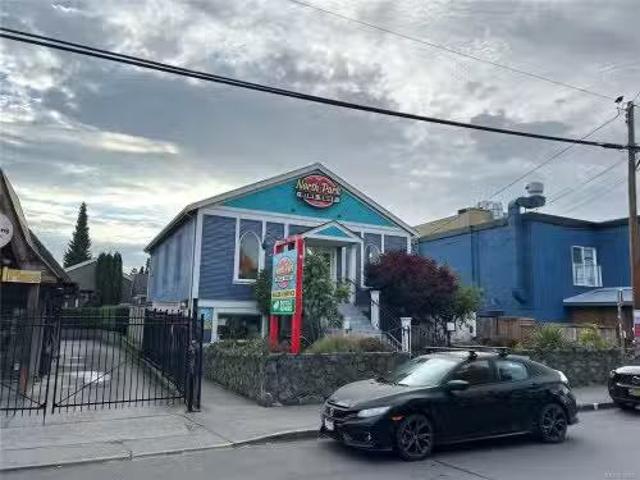
1833 Cook St, Victoria, BC, V8T 3P5 commercial for sale Lis.
View photo
House · for sale
$ 1,375,000
$ 416/sq.ft
1833 Cook St, Victoria, BC, V8T 3P5 commercial for sale Lis.
Fernwood
· 3,305 sq.ft · House
Fernwood · 3,305 sq.ft · House
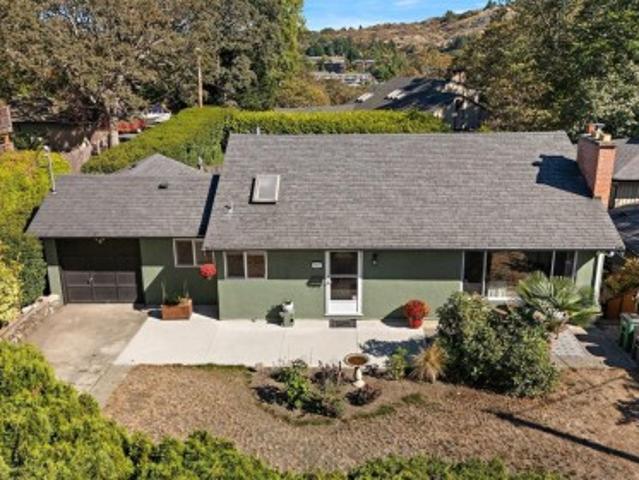
PRICE REDUCED. The opportunity to purchase a 2,810 SF standalone retail building featuring an additional 501 SF storage building in the back of the lot. The building was seismically improved in 2005, when the building was home to Larsen Music. The building is currently tenanted by the North Park Bike Shop, who has term until the end of 2028, with 3 renewal options remaining. 1833 Cook Street is conveniently located in the centre of the North Park commercial node, just outside of the downtown core, and well serviced by transit. There are numerous developments in proximity that will continue to densify and revitalize the neighbourhood. Still available at ListedBuy!
$ 1,375,000
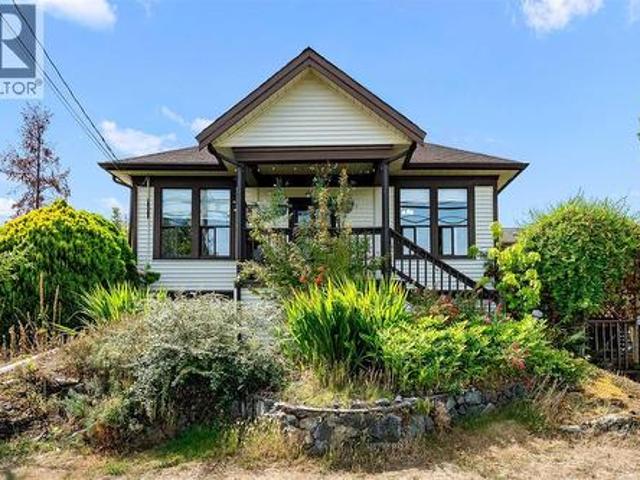
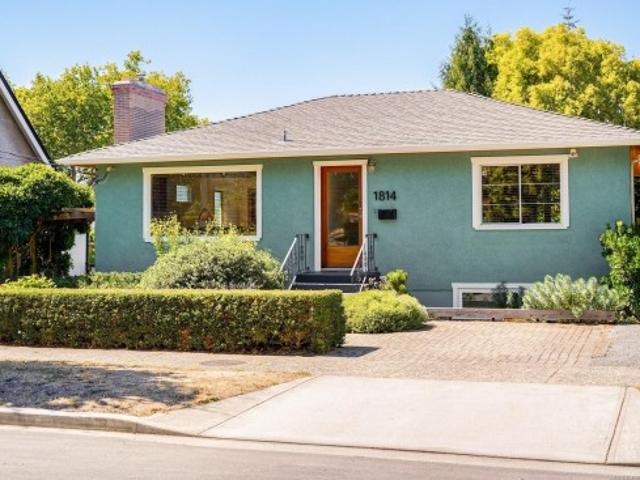
1645 Haultain St, Victoria, BC, V8R 2K8 house for sale | Listing ID 1024 | Royal LePage
View photo
House · for sale
$ 899,900
1645 Haultain St, Victoria, BC, V8R 2K8 house for sale | Listing ID 1024 | Royal LePage
Fernwood
· House
Fernwood · House
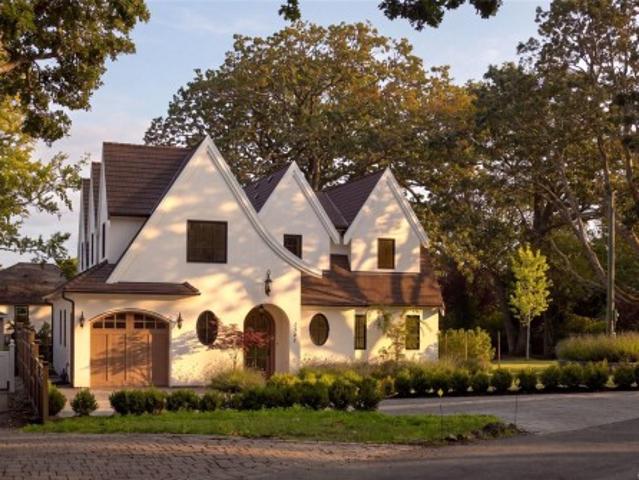
If you're working your way onto, or up the property ladder this may be the home for you. Live in the upstairs and rent the lower suite to help with the Mortgage. This could be a great family home with future capital growth. The Home is located just blocks to Royal Jubilee Hospital and has easy access to Downtown. This home features 2 bedrooms, 1 bathroom and kitchen upstairs with 2 bedrooms 1 bathroom and kitchen down stairs. The lower level suite has 7.5+ ft ceilings and also has plenty of additional storage areas that could be converted to additional bedroom or living space. This is a great property and should be seen
$ 899,900
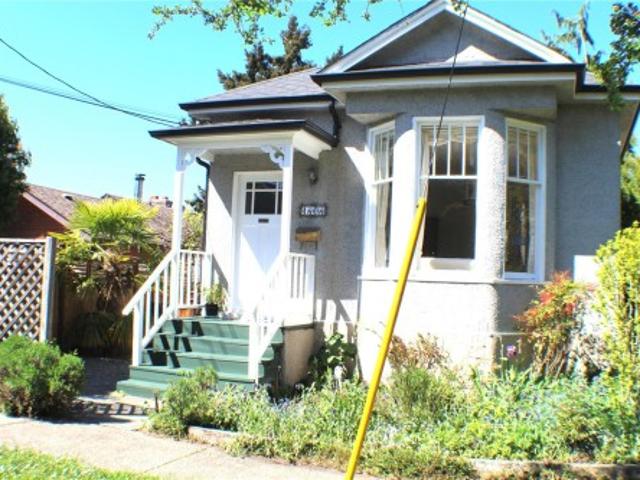
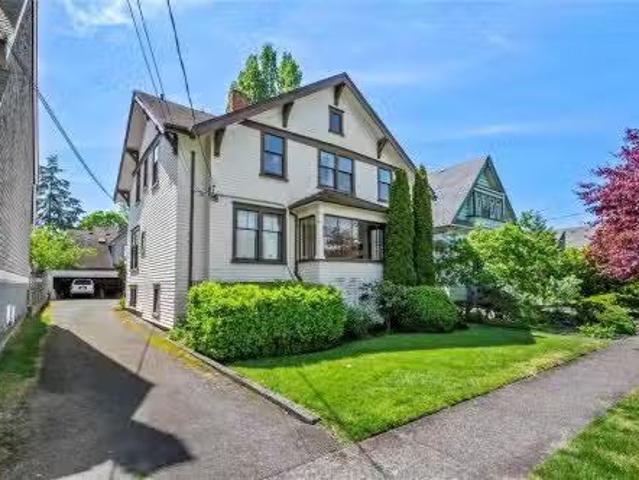
1404 Taunton St, Victoria, BC, V8R 1W9 house for sale | Listing ID 1034 | Royal LePage
View photo
House · for sale
$ 949,900
1404 Taunton St, Victoria, BC, V8R 1W9 house for sale | Listing ID 1034 | Royal LePage
Fernwood
· House
· Garden
Fernwood · House · Garden
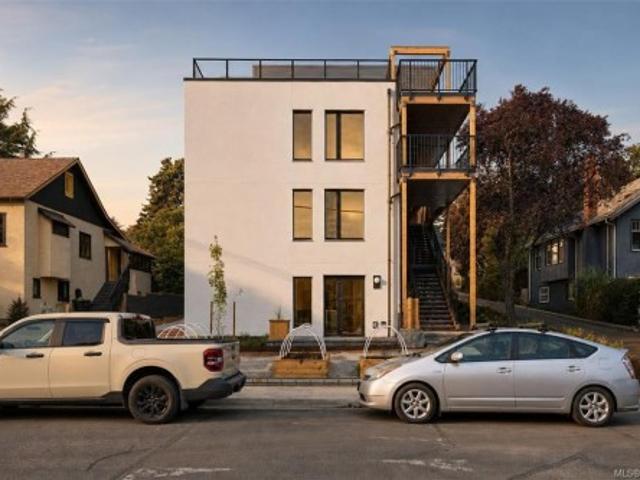
Tranquil living in the heart of vibrant Fernwood. This beautifully preserved 1912 character home blends timeless charm with thoughtful modern upgrades. Featuring original fir floors that have been lovingly restored, the home offers a warm and inviting atmosphere throughout. The exquisitely renovated kitchen and bathroom showcase quality craftsmanship, including handmade tiles sourced from Sonoma, California. Recent improvements include a natural gas conversion, a new induction stove, enhanced insulation in both the attic and walls, and fiber-optic wiring for high-speed connectivity. Step outside to a private, fully fenced garden sanctuary featuring an established organic garden, an ideal retreat for relaxation or entertaining
$ 949,900
Related searches
2614 Scott St, Victoria, BC, V8R 4H9 house for sale | Listing ID 1041 | Royal LePage
View photo
House · for sale
$ 849,000
2614 Scott St, Victoria, BC, V8R 4H9 house for sale | Listing ID 1041 | Royal LePage
Fernwood
· House
· Garden · Office room · Fireplace · Parking · Deck
Fernwood · House · Garden · Office room · Fireplace · Parking · Deck
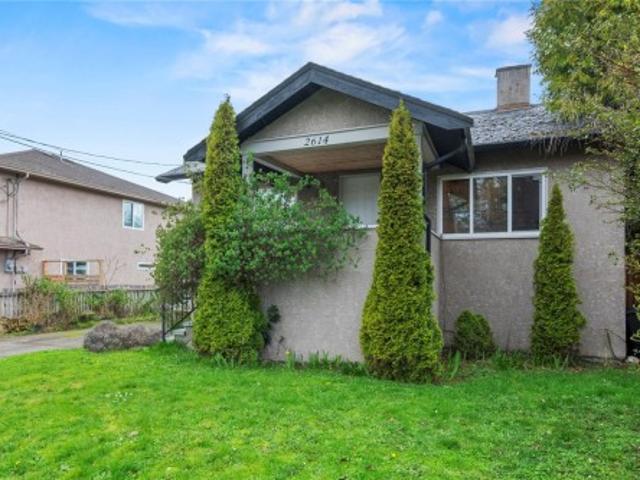
Discover the perfect blend of historic charm and modern versatility at 2614 Scott Street. Located on a quiet residential street in the desirable Oaklands area of Victoria, this 1925 character home is ideal for those seeking a walkable lifestyle near Royal Jubilee Hospital and Hillside Mall. The main floor features a bright, open layout with a spacious updated kitchen and a cozy fireplace—perfect for hosting. With 2 bedrooms and 2 bathrooms, the home also offers a flexible lower-level space with a separate entrance, easily adaptable for multi-generational living, a guest suite, or a home office. Enjoy ultimate privacy in your large, fenced backyard featuring a newer entertainment deck and a detached garage. This property isn't just a home; it’s a high-value investment opportunity steps from Camosun College and the vibrant shops of Downtown Victoria. Call today to experience one of Victoria's most established communities. Call today for a private viewing!
$ 849,000
3 1915 Fernwood Rd, Victoria, BC, V8T 2Y6 house for sale Li.
View photo
House · for sale
$ 839,000
$ 742/sq.ft
3 1915 Fernwood Rd, Victoria, BC, V8T 2Y6 house for sale Li.
Fernwood
· 1,130 sq.ft · 2 Bedrooms · 2 Baths · House
· Balcony
Fernwood · 1,130 sq.ft · 2 Bedrooms · 2 Baths · House · Balcony
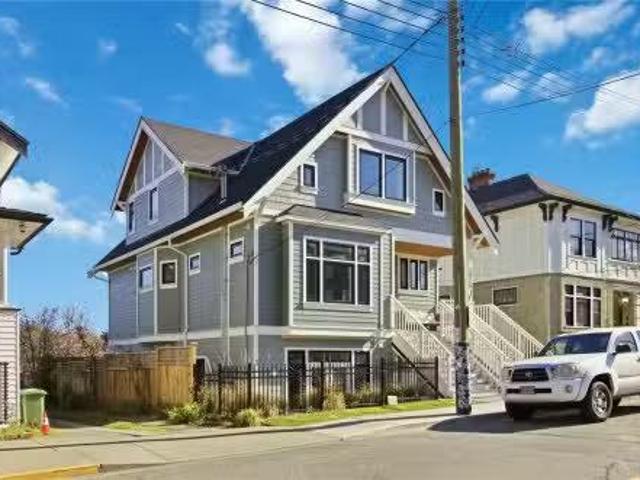
Open House Saturday, March 7, 12:00–1:30 PM Priced Below backssed Value! Welcome to this newly completed two-bedroom character conversion in the heart of vibrant Fernwood. Thoughtfully designed by Pamela Billinghurst Interior Design, this home offers a rare blend of historic charm and refined, high-end finishes. Every detail, inside and out, has been carefully curated to create a truly special living space. This particular home showcases premium built-in appliances, including a Fisher & Paykel induction range and refrigerator. The bright and inviting interior also features two beautifully appointed bathrooms with heated tile floors, a heat pump for year-round comfort, and a lovely private balcony. Located just steps from Fernwood Square, youll enjoy cafés, parks, boutique shops, and the iconic Belfry Theatre right outside your door. This is your chance to live in one of Victoria’s most beloved neighbourhoods. Still available at ListedBuy!
$ 839,000
1270 Yates St, Victoria, BC, V8V 3N3 investment for sale Li.
View photo
House · for sale
$ 2,599,999
$ 307/sq.ft
1270 Yates St, Victoria, BC, V8V 3N3 investment for sale Li.
Fernwood
· 8,460 sq.ft · House
· Fireplace
Fernwood · 8,460 sq.ft · House · Fireplace
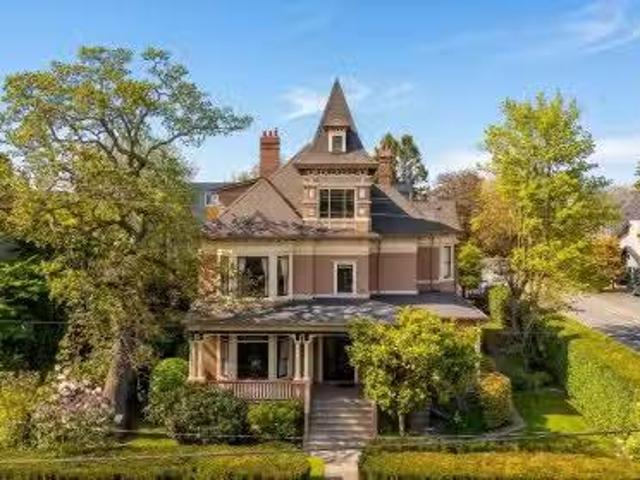
Own a piece of history. Tucked into a vibrant, character-rich neighborhood, this iconic 1901 heritage building blends timeless charm with strong income potential. With ornate woodwork, tall windows, oversized columns, and a wrap-around veranda, its presence is both elegant and enduring.Inside are 10 unique saleal units featuring high ceilings (up to 11 ft), original hardwood floors, decorative moldings, and antique gas fireplaces—details that tell a story you simply won’t find in modern construction. Thoughtfully maintained, the property includes updated plumbing, electrical, and heating systems, along with functional kitchens and bathrooms.Ten units generating high saleal income, attracting tenants drawn to both character and location.Surrounded by mature trees and just steps to shops, cafés, and parks, this is a rare opportunity to invest in something truly special—where history, lifestyle, and income come together beautifully. Still available at ListedBuy!
$ 2,599,999
1207 Walnut St, Victoria, BC, V8T 1N3 house for sale Listin.
View photo
House · for sale
$ 899,000
$ 518/sq.ft
1207 Walnut St, Victoria, BC, V8T 1N3 house for sale Listin.
Fernwood
· 1,733 sq.ft · 3 Bedrooms · 2 Baths · House
· Patio · Garden · Fireplace · Parking
Fernwood · 1,733 sq.ft · 3 Bedrooms · 2 Baths · House · Patio · Garden · Fireplace · Parking
ATTENTIONInvestors or First Time Home Buyers! nicely renovated half duplex in Fernwood, offering fully functional 2 bedroom home with a generous 1 bedroom fully self-contained lower suite. Very comfortable living space offering stainless appliances, granite counters, hardwood floors, bright rooms, coved ceilings and cozy fireplace. Downstairs is an awesome little mortgage helper or room for the in-laws, with a spacious back patio, garden and large garage. Off street parking for 2 and plenty of outdoor space. All this conveniently located on a quite Fernwood street, minutes from downtown, bus routes, Fernwood Village, restaurants, schools, hospital and parks. Don’t delay, this ones a Winner! Still available at ListedBuy!
$ 899,000
2525 Alabaster Crt, Langford, BC, V9B 5N1 Luxury House for sale | Listing ID 1027 | Royal LePage Carriage Trade Luxury Properties
View photo
House · for sale
$ 1,325,000
2525 Alabaster Crt, Langford, BC, V9B 5N1 Luxury House for sale | Listing ID 1027 | Royal LePage Carriage Trade Luxury Properties
Fernwood
· House
· Patio · Garden · Fireplace · Deck
Fernwood · House · Patio · Garden · Fireplace · Deck
GST included by credit amount on select homes closing before August 31st, 2026*! WV ph 4 Lot 29. Alabaster, the latest release of single family homes with legal suites in the Westview development built by award winning Verity Construction. This well laid out home combines the comfort of one level living while providing the convenience of bonus space, storage, and the ability to supplement your mortgage with a level entry legal suite. Over 2600 finished sq ft w/ 3 beds and 3 baths plus den for the main, and a legal 1 bedroom level entry suite w/ separate hydro, laundry, and heat pump system. Mini-split' heat pump system in the main home, paired w/ a cozy natural gas fireplace for efficient heating and cooling. Built Green. Open concept kitchen/dining/living, and opens to a deck on the front to take in the outlooks, and a yard and patio w/gas BBQ outlet off the kitchen for convenient hosting. Stainless steel appliance package. Landscaping & irrigation. Roller Blinds. Tankless HW
$ 1,325,000
319 Stebbings Rd, Shawnigan Lake, BC, V8H 2J1 house for sale | Listing ID 1042 | Royal LePage
View photo
House · for sale
$ 2,499,900
New
319 Stebbings Rd, Shawnigan Lake, BC, V8H 2J1 house for sale | Listing ID 1042 | Royal LePage
Fernwood
· House
· Garden · Fireplace · Deck · Parking
Fernwood · House · Garden · Fireplace · Deck · Parking
Executive 5-bed/4-bath country estate w/ permitted 4-unit carriage home on 5 private acres in Shawnigan Lake, 20 min to Victoria & Langford. Main residence: 4,082 sqft, 10-ft & vaulted ceilings, chef's kitchen w/ stone counters & stainless appliances, stone fireplace great room, new spa ensuite, self-contained in-law suite & carpet-free hardwood floors. New 2,644 sqft carriage home offers 4 identical 2-bed/1-bath suites w/ private entry, deck, kitchen, in-suite laundry & on-demand hot water — currently $7,200/mo; full revenue potential $14,000/mo. Infrastructure updated throughout: 2 heat pumps, 2 furnaces, new septic, UV water system, cistern, new electrical & 2-car garage. Private old growth forest setting w/ pond, fencing, landscaping & garden beds. Minutes to the highway. Income-producing Vancouver Island estate offering executive comfort, multi-generational living & peaceful West Coast country lifestyle in Shawnigan Lake
$ 2,499,900
2509 Mill Bay Rd, Mill Bay, BC, V8H 1C6 house for sale | Listing ID 1023 | Royal LePage
View photo
House · for sale
$ 1,395,000
2509 Mill Bay Rd, Mill Bay, BC, V8H 1C6 house for sale | Listing ID 1023 | Royal LePage
Fernwood
· House
· Balcony · Equipped kitchen
Fernwood · House · Balcony · Equipped kitchen
Reduced Now $1,395,000. This stunning property in highly desirable Mill Bay offers an exceptional coastal lifestyle with amenities at your fingertips, including groceries, restaurants, shops, vineyards, and more. Close enough to the city yet far enough to feel like a peaceful retreat, this location truly delivers a 10/10 lifestyle. This 3,200 sq ft home features 4 bedrooms and 4 bathrooms, newer fridge, dishwasher, heat pumps, plus an income-generating Airbnb/VRBO or use for multigenerational living. A level, wheelchair-accessible front entry creates easy rancher-style main floor living. Set on nearly half an acre, enjoy breathtaking ocean views and Mount Baker from the large east-facing balcony, where unforgettable sunrises await. Watch eagles, herons, seals, and even whales pass by—nature is right outside your door. Meticulously landscaped grounds, a large lot, income generating Airbnb/VRBO and steps to the ocean complete this remarkable offering
$ 1,395,000
1927 Riverside Dr, View Royal, BC, V9B 6H9 Luxury House for sale | Listing ID 1042 | Royal LePage Carriage Trade Luxury Properties
View photo
House · for sale
$ 1,324,900
New
1927 Riverside Dr, View Royal, BC, V9B 6H9 Luxury House for sale | Listing ID 1042 | Royal LePage Carriage Trade Luxury Properties
Fernwood
· House
· Patio · Garden · Parking · Deck
Fernwood · House · Patio · Garden · Parking · Deck
Executive over 3,100 sq ft custom-built home on a cul de sac in sought after View Royal! Thoughtfully designed living space including a self-contained 1-bed suite—ideal for extended family or mortgage help. The main home features 2 beds, 3 baths, plus a den, maple HW floors, & fresh interior paint. The spacious kitchen is equipped w/ a JennAir cooktop & stainless steel appliances. Gas FP in both the living room & suite, along w/ ducted heating, provide year-round comfort. Set on a private 7,600+ sq ft lot backing onto park land, Craigflower Creek, and Highland Pacific GC, the property offers a peaceful, natural setting w/ access to trails. Enjoy the fenced yard, deck, & patio, perfect for entertaining. Double garage w/ new epoxy flooring. Extended-width driveway, & a newer roof, vents, and skylight (2021). Multiple storage areas. Walk to Thetis Lake Park. Minutes from schools, shopping, recreation, & commuter routes, this home offers the perfect blend of privacy, quality, & convenience
$ 1,324,900
1358 Sandstone Lane, Langford, BC, V9B 7A2 house for sale | Listing ID 1042 | Royal LePage
View photo
House · for sale
$ 1,699,000
New
1358 Sandstone Lane, Langford, BC, V9B 7A2 house for sale | Listing ID 1042 | Royal LePage
Fernwood
· House
· Office room · Fireplace
Fernwood · House · Office room · Fireplace
Nestled in prestigious'Southpoint Living'. This architectural masterpiece stands as a testament to modern luxury living. Perched strategically to capture ocean and downtown Victoria city views. This custom build offers 4 Bed/5 Bath, Office and lastly includes a expansive sized theatre room which seamlessly blends comfort with functionality. Built w premium ICF Foundation which allows for stronger, energy efficient and environmentally friendly homes. Chef's kitchen, custom Millwork with premium S/S appliances all through out the home & suite. Natural gas fireplace for those cozy winter nights. Close to all amenities such as Costco, Westshore Mall, Millstream Plaza. Ideally located for all outdoor activities with parks and trails to keep you busy on the weekends! With its unparalleled blend of luxurious amenities, breathtaking views, and unparalleled attention to detail, this exceptional new residence embodies the epitome of coastal living at its finest
$ 1,699,000
6429 Rodolph Rd, Central Saanich, BC, V8Z 5W3 house for sale | Listing ID 1042 | Royal LePage
View photo
House · for sale
$ 1,169,000
New
6429 Rodolph Rd, Central Saanich, BC, V8Z 5W3 house for sale | Listing ID 1042 | Royal LePage
Fernwood
· House
· Garden · Office room · Swimming pool · Deck
Fernwood · House · Garden · Office room · Swimming pool · Deck
Welcome to 6429 Rodolph Rd! Nestled in the sought-after Tanner Ridge neighbourhood, this special family home offers the space, functionality, and setting you've been waiting for. The main level features a spacious living room with classic oak floors, a separate dining room with yard views, and a well-appointed kitchen with ample cabinetry, natural light and park views. Upstairs, you'll find a generous primary bedroom, two more bedrooms, and a large and bright 4-piece bathroom. The lower level provides flexibility for uses such as family, rec. Or media space, a fourth bedroom or home office, 3-piece bathroom, storage room, and crawlspace access with extra storage. Step outside to enjoy the private backyard, complete with a hot tub on 600 sq ft of deck space, and BONUS studio/workshop! Located within walking distance to Keating Elementary, backing on to Rodolph Park, and centrally situated on the Peninsula with quick highway access. This wonderful home checks all the boxes!
$ 1,169,000
2299 Macfarlane Cres, Shawnigan Lake, BC, V0R 2W0 house for sale | Listing ID 1041 | Royal LePage
View photo
House · for sale
$ 825,000
Updated
2299 Macfarlane Cres, Shawnigan Lake, BC, V0R 2W0 house for sale | Listing ID 1041 | Royal LePage
Fernwood
· House
· Patio · Office room · Fireplace · Deck
Fernwood · House · Patio · Office room · Fireplace · Deck
Bring your vision to this spacious family home in Shawnigan Beach Estates! Offering over 2,600 sq. Ft. of living space, this 6-bedroom, 3-bathroom home includes a 4-bedroom, 2-bath main residence plus a self-contained 2-bedroom suite with its own entrance, laundry, and private patio—ideal for extended family or mortgage-helping income. The main level features vaulted ceilings and large picture windows that fill the open living-dining area with natural light, anchored by a cozy wood-burning fireplace and opening to a large deck. The kitchen opens to a large flex room that offers endless possibilities as a family room, home office, playroom, or fifth bedroom. The primary suite features a walk-in closet and 3-piece ensuite. Set on a large, level lot in a family-friendly neighbourhood, nearby lake access, walking and cycling trails, sports fields. Families will appreciate the welcoming community atmosphere, local schools, and the convenience of being a 40-minute commute to Victoria
$ 825,000
955 Snapdragon Crt, Langford, BC, V9C 2P3 house for sale | Listing ID 1022 | Royal LePage
View photo
House · for sale
$ 639,900
Updated
955 Snapdragon Crt, Langford, BC, V9C 2P3 house for sale | Listing ID 1022 | Royal LePage
Fernwood
· House
· Garden · Deck · Parking
Fernwood · House · Garden · Deck · Parking
New Price! Snapdragon Court. Incentives, Craftsmanship & Value. For.Qualified Buyers: No GST*/No Property Transfer Tax*/RBC 35 Year Green Mortgage Program. Move in ready and built to a higher standard, Snapdragon Court showcases European design, superior construction, and thoughtful livability, rarely found at this price. 2 bedroom + Den townhome designed so you never feel squeezed: 9 ft ceilings & 14 ft vaulted ceilings/2 private decks/2 bathrooms/Garage + Carport. Engineered for comfort, efficiency, and longevity: ICF Concrete Walls-lowest sound transmission (No Noisy Neighbors) + 4 hour fire rating, 6 Solar Panels per home = (3000kw of energy savings), Custom Cabinetry & Quartz Counters. Lush Landscaped Yards and no neighbors looking overtop of you. This Location Checks Every Box: Walkable, Central, Safe, Steps to transit, parks, and schools. One of the West Shore’s most family friendly neighborhoods. Backed by 2/5/10 Year Home Warranty for peace of mind. Open sat/sun 1p-3p
$ 639,900
957 Snapdragon Crt, Langford, BC, V9C 2P3 house for sale | Listing ID 1022 | Royal LePage
View photo
House · for sale
$ 688,900
Updated
957 Snapdragon Crt, Langford, BC, V9C 2P3 house for sale | Listing ID 1022 | Royal LePage
Fernwood
· House
· Garden · Fireplace · Deck · Parking
Fernwood · House · Garden · Fireplace · Deck · Parking
Great Price. New End Unit Townhome with outstanding features: Opportunities For qualified buyers you can secure: NO GST. NO BC Property Transfer Tax. Access to RBC’s 35-year Green Mortgage Program. This combination is rare, valuable, and available right now. Two bedrooms + a Den, 1.5 baths including a main-floor powder room, and an open-concept living area with dramatic 9-ft and 14-ft ceilings. Private decks extend your living space outdoors. What makes Snapdragon stand out: ICF concrete walls for unmatched comfort, safety and efficiency. Solar panels on every unit. Custom cabinetry. Quartz countertops throughout. A signature feature fireplace & Heat Pump. Larger yards and lush landscaping. Two dedicated parking spaces — a garage & carport! The location is central, walkable, family-friendly, and exceptionally safe, with easy access to transit, parks, and schools. Backed by a 2-5-10 Year Home Warranty. Open Sat/Sun 1–3 PM. (For qualified buyers)
$ 688,900
1011 Amphion St, Victoria, BC, V8S 4G2 house for sale | Listing ID 1041 | Royal LePage
View photo
House · for sale
$ 1,275,000
1011 Amphion St, Victoria, BC, V8S 4G2 house for sale | Listing ID 1041 | Royal LePage
Fernwood
· House
· Fireplace · Deck
Fernwood · House · Fireplace · Deck
Charming Character Duplex Spanning the Fairfield & Oak Bay Borders. Currently functioning as a duplex with additional accommodation on the lower level and easily converted to a single family home if desired. Loads of Character features throughout with comfortable main floor living including hardwood floors, wood burning fireplace, wood stove and an expansive covered back deck for outdoor living enjoyment. Exceptional, private location close to shops on Oak Bay Avenue, all levels of schools, parks, shopping and Oak Bay Recreation Centre
$ 1,275,000
4296 Quadra St, Saanich, BC, V8X 1L6 house for sale | Listing ID 1041 | Royal LePage
View photo
House · for sale
$ 1,169,000
4296 Quadra St, Saanich, BC, V8X 1L6 house for sale | Listing ID 1041 | Royal LePage
Fernwood
· House
· Garden · Office room · Parking · Deck
Fernwood · House · Garden · Office room · Parking · Deck
Welcome to this exceptional family home in sought-after Saanich East, offering 6 bedrooms plus an office, 4 bathrooms, a spacious double garage, and a flexible floor plan with a 3-bedroom mortgage helper with separate laundry. The bright upper level is filled with natural light from southwest-facing windows and skylights. The kitchen features quartz countertops, a pass-through to the dining area, and opens onto a sunny deck overlooking the private backyard. The spacious primary bedroom offers a walk-in closet and elegant dome ceiling. Recent updates include a new HRV system, upgraded plumbing, soundproofing, gutters, stove, and washer/dryer. Outside, enjoy mature hedging, grapevines, a fig tree, a beautiful willow, and large parking area. Conveniently located near Beckwith Park, Broadmead Village, Uptown, Swan Lake, and all amenities. Book your private viewing today!
$ 1,169,000
1 3439 Trumpeter St, Colwood, BC, V9C 0R5 house for sale | Listing ID 1041 | Royal LePage
View photo
House · for sale
$ 849,900
1 3439 Trumpeter St, Colwood, BC, V9C 0R5 house for sale | Listing ID 1041 | Royal LePage
Fernwood
· House
· Office room · Parking · Deck
Fernwood · House · Office room · Parking · Deck
Open Sun 230-4. Welcome to “Poetry at Royal Bay”, an exceptional collection of townhomes nestled in a quiet pocket, well away from busy roads and surrounded by parkland. 1 is our premier corner residence and a true standout with a partial ocean view, featuring an expansive main living level framed by walls of beautiful bay windows. Upstairs, 3 bedrooms are thoughtfully together on the same level, including a primary suite complete with a double-sink ensuite, heated tile flooring, and an oversized shower. The lower level offers excellent versatility with a full double garage + storage and a fantastic 4th bedroom / home office. Premium features throughout include quartz counters, an efficient heat pump for year-round comfort, a massive outdoor deck, and all appliances. Built by reputable local builder TEKloch Homes and ideally situated between two forested parks, this property offers enduring value in one of Royal Bay's finest'hidden' locations. Gst. Move in by Aug 21, 2026
$ 849,900
3460 Caldera Crt, Langford, BC, V9B 6Z8 house for sale | Listing ID 1041 | Royal LePage
View photo
House · for sale
$ 1,725,000
3460 Caldera Crt, Langford, BC, V9B 6Z8 house for sale | Listing ID 1041 | Royal LePage
Fernwood
· House
· Balcony · Deck
Fernwood · House · Balcony · Deck
Perched on Bear Mountain, this exceptional home offers over 3,800 sq. Ft. of thoughtfully designed living space with breathtaking mountain views. Featuring 7 bedrooms and 6 bathrooms, including a self-contained 2-bedroom legal suite. This home is ideal for growing families or added rental income. The open-concept main floor showcases a chef-inspired kitchen with premium KitchenAid appliances, a waterfall island, walk-in pantry, and seamless access to a covered view deck. Upstairs offers 4 spacious bedrooms, including a luxurious primary suite with a spa-inspired ensuite, walk-in closet, and private balcony, plus a family room and laundry. The lower level also includes a guest bedroom with ensuite. Minutes from golf, hiking trails, schools, shopping, and all of Langford's amenities, this home offers luxury living in one of the Westshore's most desirable communities
$ 1,725,000
955 Sluggett Rd, Central Saanich, BC, V8M 1E4 house for sale | Listing ID 1041 | Royal LePage
View photo
House · for sale
$ 1,115,000
955 Sluggett Rd, Central Saanich, BC, V8M 1E4 house for sale | Listing ID 1041 | Royal LePage
Fernwood
· House
· Garden · Fireplace · Deck
Fernwood · House · Garden · Fireplace · Deck
It is rare to find a property that feels like private parkland. Tucked away on a quiet street in the heart of Brentwood Bay, 955 Sluggett Road offers a lifestyle defined by outdoor space and functional design. The standout feature is the lush, south-facing backyard, where your private bridge spans a year-round creek, creating a unique natural setting at your doorstep. The main level is bright and updated, with a spacious living area, electric fireplace, primary suite with three-piece ensuite, and two outdoor spaces: west-facing deck & south-facing creek overlookFor those seeking smart investment or multi-generational living, the lower level provides a self-contained two-bedroom, one-bathroom in-law suite with separate laundry. Updates, including heat pump and hot water tank, ensure peace of mind. The location is unbeatable for travel, with easy Victoria commute and access to Brentwood ferry, Victoria Airport and BC Ferries. This home offers West Coast character and practical value
$ 1,115,000
3104 3 Richmond Rd, Saanich, BC, V8P 4P1 house for sale | Listing ID 1041 | Royal LePage
View photo
House · for sale
$ 1,499,900
3104 3 Richmond Rd, Saanich, BC, V8P 4P1 house for sale | Listing ID 1041 | Royal LePage
Fernwood
· House
· Parking · Cellar
Fernwood · House · Parking · Cellar
Outstanding investment opportunity in the popular Richmond/Lansdowne area! This side-by-side duplex generates approx. 7,000/month plus utilities from long-term leases, with excellent development potential. Each unit features 3 bedrooms (1 on the main, 2 up), bright living/dining areas, modern kitchens, and efficient gas furnaces. Spacious lower levels include garage/basement areas with suite potential. One side already improved with new flooring and a framed-in laundry room. Renovated in 2017 with thermal-pane windows, kitchens & baths, plus recent upgrades including new blinds and washer/dryers. Parking for up to 3 vehicles per side via quiet Frechette St cul-de-sac. Ideally located near Hillside Mall, schools, Camosun & UVIC for strong rental demand. With opportunities to add basement suites and explore a Mullti plex with 4-6 units total potential, this is a turn-key income property with growth upside a rare offering not to be missed!
$ 1,499,900
690 Dallas Rd, Victoria, BC, V8V 1B7 house for sale | Listing ID 1041 | Royal LePage
View photo
House · for sale
$ 1,815,000
690 Dallas Rd, Victoria, BC, V8V 1B7 house for sale | Listing ID 1041 | Royal LePage
Fernwood
· House
· Fireplace · Parking · Cellar
Fernwood · House · Fireplace · Parking · Cellar
Imagine living right across the OCEANFRONT on Dallas Road, steps to Mile Zero and Beacon Hill Park. The breakwater and beach access is literally across the street. This 1938 character home with four bedrooms and three bathrooms offers panoramic OCEAN VIEWS all the way across to the Olympic Mountains. The original OAK HARDWOOD floors with walnut inlay adorn the living room and formal dining room. The wood fireplace centers the living room in this art deco home. The full basement with walk out access and GARAGE is ready for your personal touches. A separate one bedroom suite is self contained on the upper level and has its own private entrance on the back. Natural gas is connected for the hot water tank and the furnace is low maintenance electric. Perfect for the investor and/or homeowner, the location & Duplex Zoning of this property is arguably some of the best offered in Victoria. Please see the YouTube video
$ 1,815,000
525 Simcoe St, Victoria, BC, V8V 1M1 house for sale | Listing ID 1034 | Royal LePage
View photo
House · for sale
$ 1,599,000
525 Simcoe St, Victoria, BC, V8V 1M1 house for sale | Listing ID 1034 | Royal LePage
Fernwood
· House
· Patio · Garden · Office room · Fireplace · Air conditioning
Fernwood · House · Patio · Garden · Office room · Fireplace · Air conditioning
Stunning 6-bedroom James Bay character home with a LEGAL 3-bedroom suite! Located in one of Victoria’s most walkable locations—steps to Thrifty Foods, Parliament Buildings, Beacon Hill Park, Dallas Road, Inner Harbour and Downtown. Extensively renovated with updated plumbing, electrical and heating, including 2 new heat pumps with A/C. The main home offers 3 bedrooms, 9’ ceilings, oak hardwood floors throughout and a cozy living room with gas fireplace. The brand-new kitchen features a built-in Fisher & Paykel fridge, commercial induction range and Taj Mahal quartzite countertops. The primary ensuite includes new windows, walk-in shower and quartz vanity. The bright, airy legal suite offers excellent flexibility and income helper. A separate studio is ideal as office, media room or workshop. Attic access offers future potential for extra living space. Enjoy a private backyard patio and mature low-maintenance landscaping—character, comfort and Victoria’s coastal lifestyle at its best!
$ 1,599,000

Get email alerts

Don't miss out: be the first to know about new properties

The alert was correctly created

On subscribing you accept the conditions of use and the privacy policy
Alert
Receive new ads in your inbox
Save this search
Receive alerts for new listings

We'll send you an email when we have new properties for: "Properties for sale in Fernwood"

The alert was correctly created

Get email alerts and be the first to see new listings
Required field
On subscribing I accept the terms of the privacy policy
Perfect! You'll soon start receiving new listings via email
Alert
Receive an email when we have new ads for Properties for sale in Fernwood
Save this search
Filters

Bedrooms

Area (sq.ft)

sq.ft
sq.ft

Price

$
$

Filter by property type

Bathrooms

Clear all filters
Receive notifications when new entries are published.