922 houses for sale in Fernwood

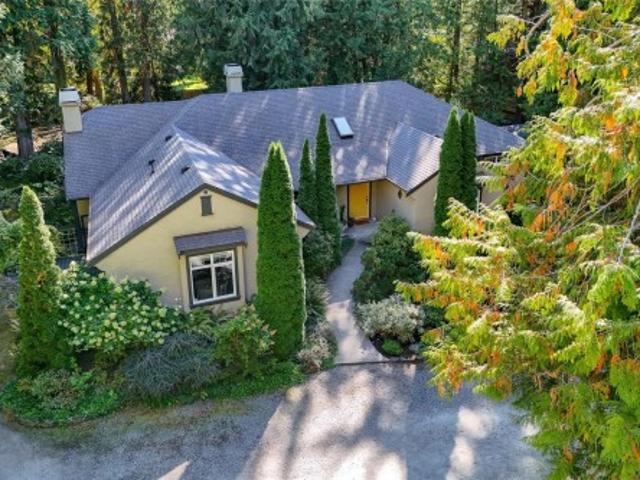
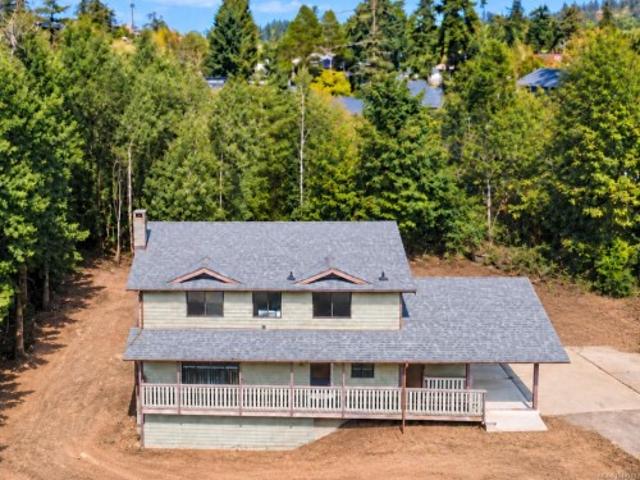
3960 Cherrilee Cres, Saanich, BC, V8N 1R9 house for sale | Listing ID 1041 | Royal LePage
View photo
House · for sale
$ 1,765,000
3960 Cherrilee Cres, Saanich, BC, V8N 1R9 house for sale | Listing ID 1041 | Royal LePage
Fernwood
· House
· Garden · Office room · Fireplace
Fernwood · House · Garden · Office room · Fireplace
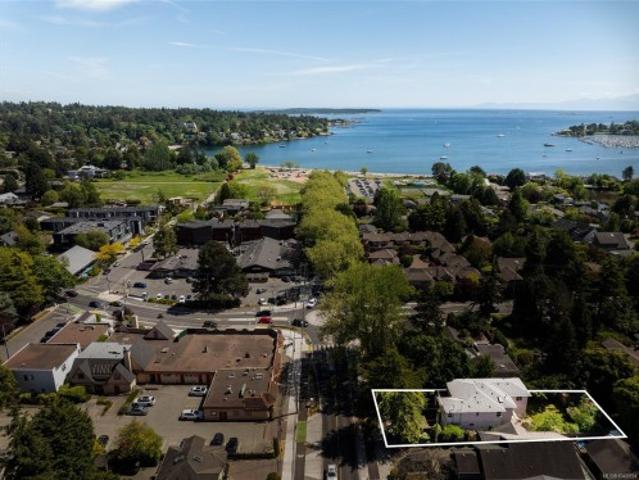
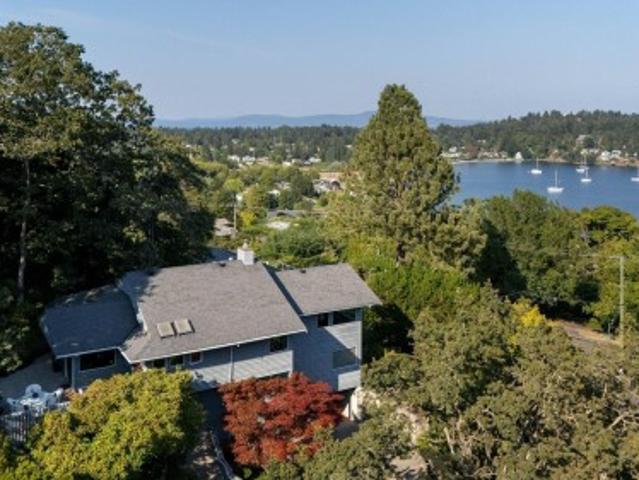
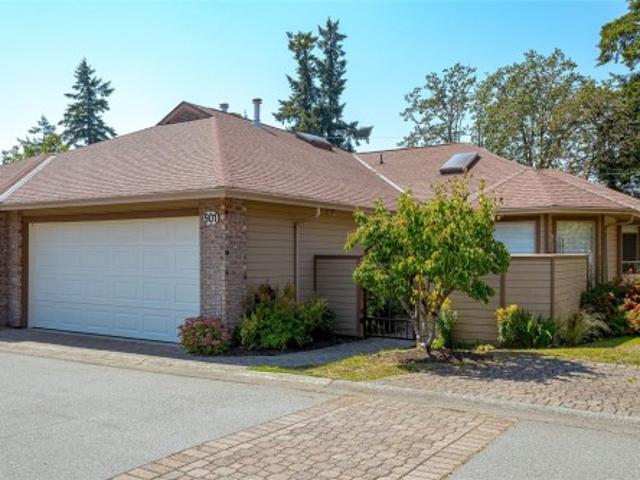
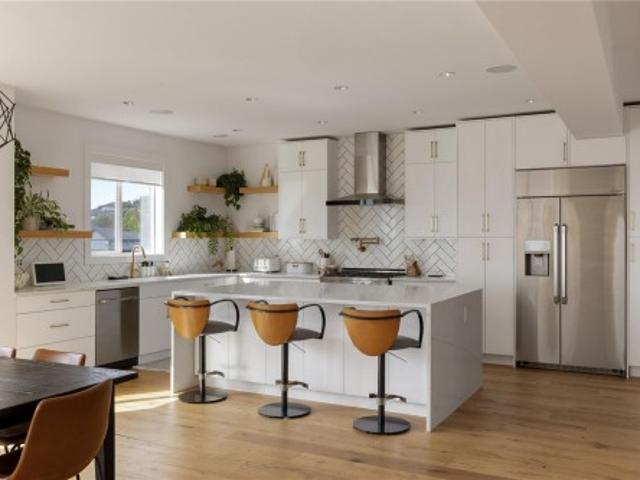
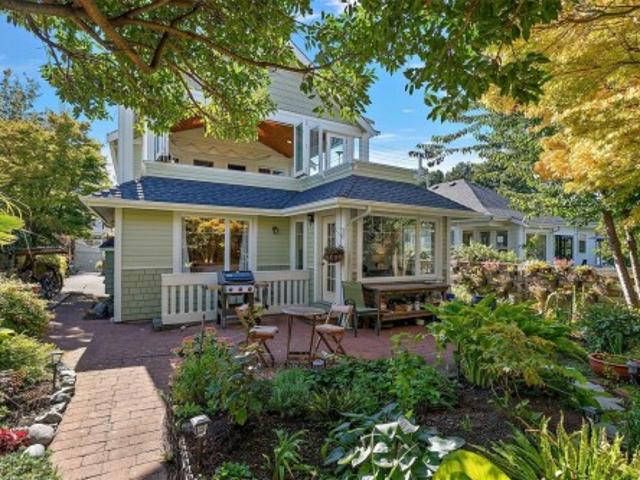
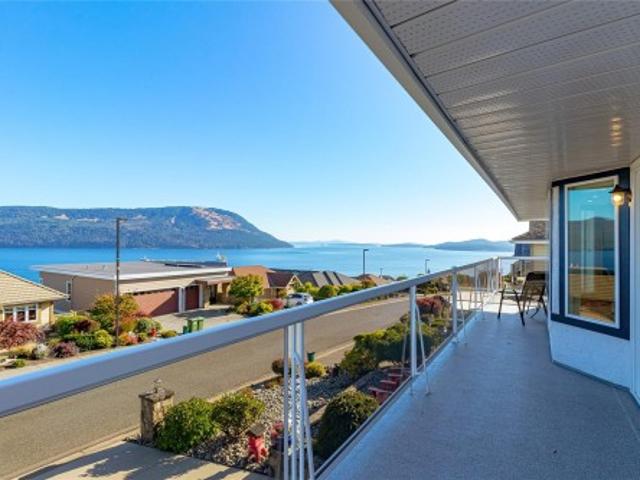
Beautiful views from this renovated Cadboro Bay home on a quiet, friendly street less than a 10 minute walk to Cadboro Bay Village, Gyro Park beach, Mystic Vale trails, UVic, parks, transit, and schools. Extensively updated upstairs and down, this move-in ready home features a huge open main floor with a new Urbana designed custom kitchen with quartz countertops, heat pump with heating and cooling, and gas fireplaces on both floors. Spacious living and dining areas open to a huge sundeck, perfect for entertaining while taking in beautiful views of the beach, ocean, mountains, and yacht club. The lower level offers a fully self-contained legal 1-bedroom suite with in-suite laundry and optional access to the main home, ideal for in-laws, nanny accommodation, or extra income. Also on the lower level is a 3rd bedroom/office and a large rec room that opens up to the huge back yard. A new 10.35KW solar panel array was installed in 2025 for added efficiency
$ 1,765,000
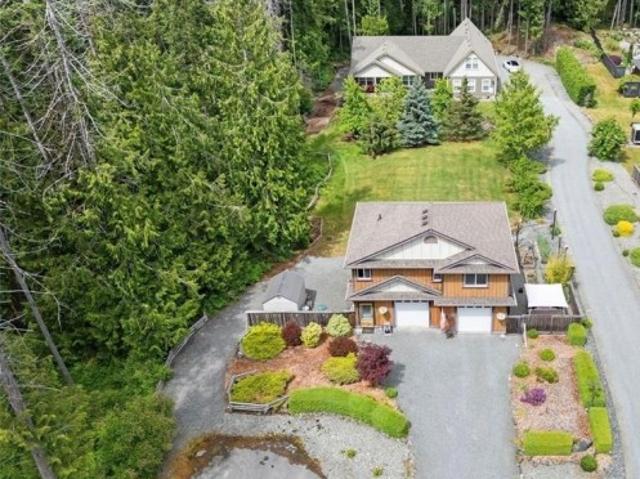
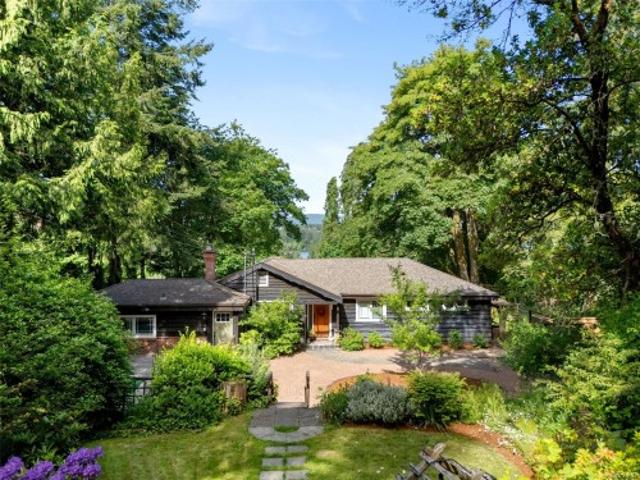
2320 Hollyhill Pl, Saanich, BC, V8N 1T9 house for sale | Listing ID 1041 | Royal LePage
View photo
House · for sale
$ 1,200,000
2320 Hollyhill Pl, Saanich, BC, V8N 1T9 house for sale | Listing ID 1041 | Royal LePage
Fernwood
· House
· Garden · Parking · Deck
Fernwood · House · Garden · Parking · Deck
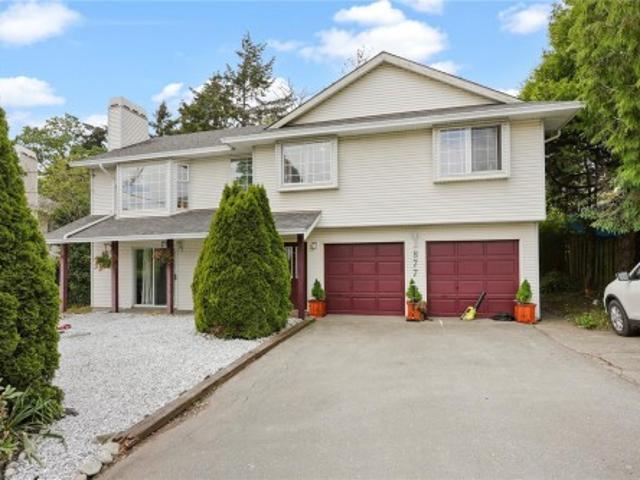
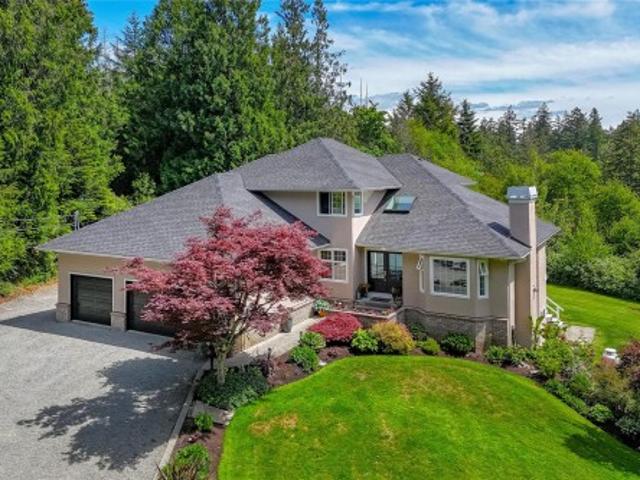
Nestled in the highly sought-after Arbutus neighbourhood, this 5-bedroom, 3-bathroom home offers exceptional value in one of Victoria's most desirable locations. Spanning three levels, it provides plenty of space for growing families or multi-generational living. The bright main floor features hardwood flooring, a welcoming living room, separate dining area with access to a sunny deck, and a well appointed kitchen ideal for everyday living and entertaining. Upstairs offers four spacious bedrooms, including a generous primary suite with a 5-piece ensuite and partial ocean views. The lower level features a self-contained living area with a private entrance, perfect for extended family, guests, or added flexibility. Updates include a newer roof, heat pump, double-glazed windows, exterior paint, and gutters. Complete with an oversized double garage, private backyard, and conveniently located just minutes to UVic, excellent schools, parks, shopping, recreation, and Arbutus Cove
$ 1,200,000
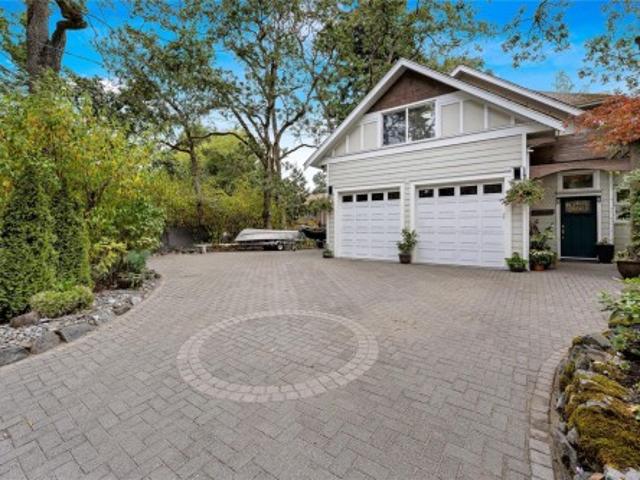
4255 Moorpark Pl, Saanich, BC, V8Z 6N9 house for sale | Listing ID 1041 | Royal LePage
View photo
House · for sale
$ 1,199,900
4255 Moorpark Pl, Saanich, BC, V8Z 6N9 house for sale | Listing ID 1041 | Royal LePage
Fernwood
· House
· Garden · Deck
Fernwood · House · Garden · Deck
Welcome to 4255 Moorpark Place! This well maintained and modestly updated family home features a modern kitchen with granite countertops, updated bathrooms, laminate flooring throughout. The functional layout offers three bedrooms on the main level, including a primary bedroom with an ensuite, plus a sunny west-facing deck off the kitchen. The ground level includes a versatile flex bedroom/rec room and a spacious above ground 1 or 2 bedroom in-law suite. The tranquil and private backyard provides a wonderful space for entertaining and backs onto the Centennial Trail. Located at the end of a quiet cul-de-sac near Copley and Brydon Parks, Colquitz creek, trails and within walking distance to all amenities at Royal Oak Shopping Centre. Please note that this property falls within both SD61 and SD63 school catchments. Confirm if important
$ 1,199,900
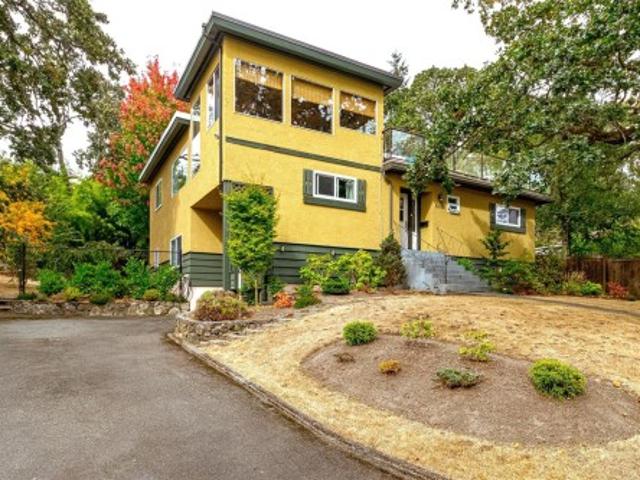
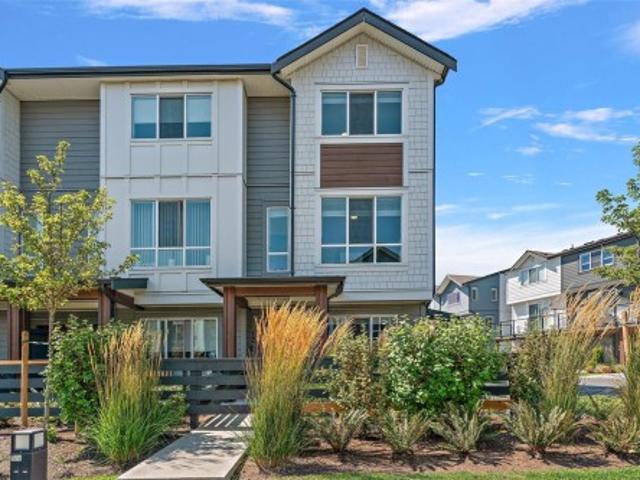
81 368 Tradewinds Ave, Colwood, BC, V9C 0S5 house for sale | Listing ID 1041 | Royal LePage
View photo
House · for sale
$ 749,900
81 368 Tradewinds Ave, Colwood, BC, V9C 0S5 house for sale | Listing ID 1041 | Royal LePage
Fernwood
· House
· Patio · Garden · Office room · Balcony · Gym · Parking
Fernwood · House · Patio · Garden · Office room · Balcony · Gym · Parking
Discover 1,475 sq. ft. Of luxury living space across 3 levels, where design & function meet in equal measure. Main floor's 9' ceilings & open layout frame a gourmet kitchen with engineered stone countertops, two-tone cabinetry, & matte black hardware, leading naturally to the dining area, living room, & a private balcony. Upstairs, 3 bedrooms include a primary suite with a walk-in closet & frameless glass ensuite. Lower level's flexible room suits a home office, gym, or guest space, with a built-in garage close at hand. Luxury vinyl plank flooring, large-format tiled bathrooms, and a ductless heat pump carry the same craftsmanship throughout. Professionally landscaped yard, private patio, and personal entry gate offer a sense of privacy — steps from Royal Bay's parks, amenities, and oceanfront. Few Select Homes remain. Visit the HomeStore at 394 Tradewinds Ave, open daily 12–4 pm (closed Weds). Price plus GST; measurements approximate; photos representative of a similar show home
$ 749,900
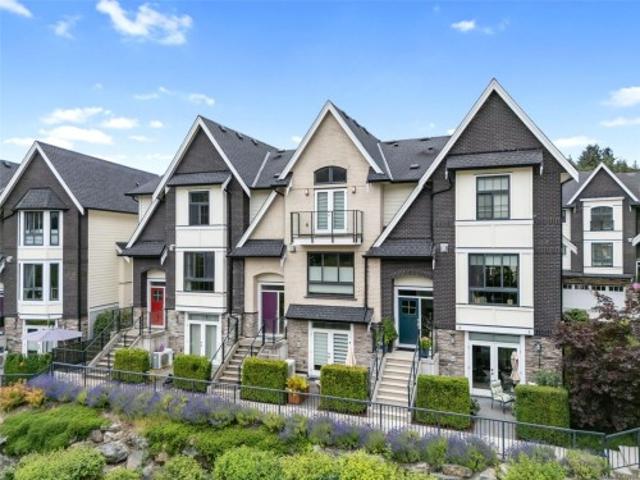
82 368 Tradewinds Ave, Colwood, BC, V9C 0S5 house for sale | Listing ID 1041 | Royal LePage
View photo
House · for sale
$ 749,900
82 368 Tradewinds Ave, Colwood, BC, V9C 0S5 house for sale | Listing ID 1041 | Royal LePage
Fernwood
· House
· Parking · Balcony
Fernwood · House · Parking · Balcony
Sophisticated design and thoughtful craftsmanship define this Coastal plan home at Echo Townhomes — 1,506 sq. Ft. of beautifully appointed living across three sun-filled levels, move-in ready and just a stroll from the ocean. Designer millwork, luxury vinyl plank flooring, and 9-ft ceilings set an elevated tone throughout, while the kitchen pairs sleek stone countertops and custom cabinetry with matte-black hardware, and the primary ensuite offers a frameless glass shower and designer fixtures that feel like a private spa. A double garage, flex room, and expansive balcony complete the home, set within vibrant Royal Bay, where oceanside trails, parks, and sandy beaches sit alongside the everyday convenience of the Commons Retail Village — shops, cafés, and essentials all within easy reach. With project completion nearing, this is one of the last opportunities to make it yours — visit our Show Home at 394 Tradewinds Ave, 12–4 pm (closed Wednesdays)
$ 749,900
2991 Irwin Rd, Langford, BC, V9B 5Y6 house for sale | Listing ID 1041 | Royal LePage
View photo
House · for sale
$ 1,599,000
2991 Irwin Rd, Langford, BC, V9B 5Y6 house for sale | Listing ID 1041 | Royal LePage
Fernwood
· House
· Garden · Parking · Fireplace
Fernwood · House · Garden · Parking · Fireplace
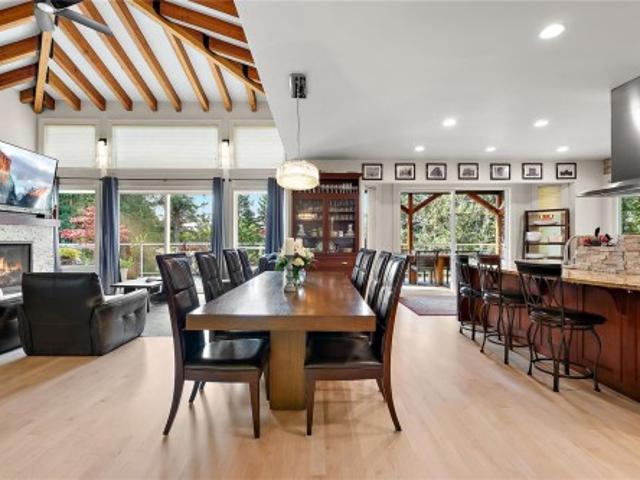
RARE CUSTOM HOME in the heart of the desirable Westhills community! This 4 bed + 1 den, 4 bath home offers over 3000 sq ft of modern living incl. A bright 1 bed/1 bath suite on the lower level. Interior finishes feature hardwood ceiling accents with expansive windows offering forest views and southern sun. The open concept vaulted ceiling, living/kitchen/dining combo features a stunning kitchen, Fisher & Paykel Appliances, real hardwood floors with easy-access to your expansive and fully fenced & manicured yard. Main-floor primary room incl. Walk-in closet, fireplace, & spa-like 5-pce ensuite w/ soaker tub. Work from home with your forested views. Upstairs offers 2 beds, 4-pce bath, & spacious family room. Ample parking with double car garage and spacious driveway for RV parking. UNBEATABLE private location with access to the newest schools, steps from Jordie Lunn Bike Park, YMCA, Mount Wells, Langford Lake, walkable trails, safe playgrounds, Rhino Coffee and dining at Belmont Market
$ 1,599,000
266 Moss Hill Pl, Metchosin, BC, V9C 3Z2 Luxury House for sale | Listing ID 1041 | Royal LePage Carriage Trade Luxury Properties
View photo
House · for sale
$ 1,299,000
266 Moss Hill Pl, Metchosin, BC, V9C 3Z2 Luxury House for sale | Listing ID 1041 | Royal LePage Carriage Trade Luxury Properties
Fernwood
· House
· Garden · Deck · Parking
Fernwood · House · Garden · Deck · Parking
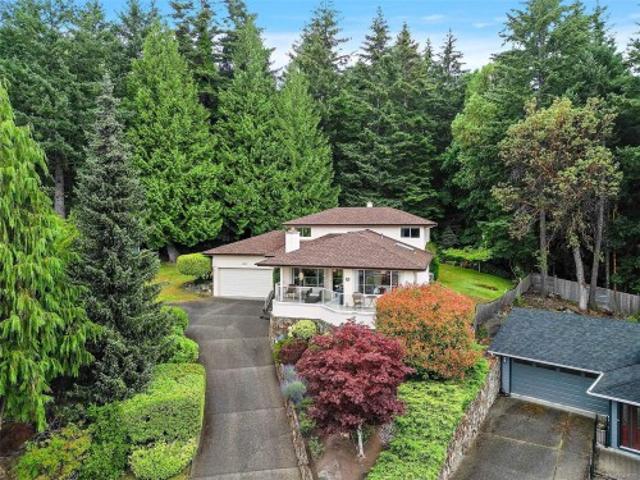
Welcome to this exceptional custom-built, one-owner log home, privately nestled on a peaceful 2-acre property in Metchosin. Showcasing true West Coast charm, this meticulously maintained home offers over 500 sq. Ft. of sun-drenched deck space, perfect for entertaining or relaxing while taking in the stunning forest views and ocean glimpses. Inside, soaring vaulted ceilings and warm natural wood create an inviting atmosphere throughout. The thoughtfully designed floor plan features 4 spacious bedrooms and 3 full bathrooms, including a generous primary suite on the main floor for easy one-level living. Large windows frame the surrounding natural beauty from every room! The property is equally impressive with established gardens, a greenhouse, a workshop, and ample parking for vehicles, RVs, and recreational toys. Walking distance to beautiful Weir's Beach and just minutes from Pearson College. A special property that offers privacy, tranquility, and the best of West Coast living
$ 1,299,000
U3 3907 Cedar Hill Rd, Saanich, BC, V8P 3Z8 house for sale | Listing ID 1041 | Royal LePage
View photo
House · for sale
$ 849,000
U3 3907 Cedar Hill Rd, Saanich, BC, V8P 3Z8 house for sale | Listing ID 1041 | Royal LePage
Fernwood
· House
Fernwood · House
Open house sat and sun 12-1.30pm. Move in today! Only a few units remain. Discover modern elegance at Twelve Cedars by award-winning Seba Construction. These 3 Bed, 4 Bath townhomes feature hardwood floors, quartz countertops, KitchenAid appliances, and a fully ducted heat pump system. Located in Saanich’s vibrant Cedar Hill community, each home blends contemporary design with classic charm for timeless, comfortable living. Enjoy suburban tranquility with urban convenience—steps from University Heights Shopping Mall and Tuscany Village. Perfect for buyers seeking new townhomes in Saanich or Victoria, BC. Surrounded by parks and top golf courses, Twelve Cedars offers spacious, stylish homes in a prime location. Showings by appointment only
$ 849,000
1847 El Sereno Dr, Saanich, BC, V8N 6K4 house for sale | Listing ID 1041 | Royal LePage
View photo
House · for sale
$ 1,449,000
1847 El Sereno Dr, Saanich, BC, V8N 6K4 house for sale | Listing ID 1041 | Royal LePage
Fernwood
· House
· Patio · Garden · Parking · Balcony · Fireplace · Deck
Fernwood · House · Patio · Garden · Parking · Balcony · Fireplace · Deck
Welcome to 1847 El Sereno Dr—an inviting 5-bedroom, 3-bathroom home offering 2,900 sqft of living space on a level 8,500 sqft lot. This is a rare opportunity to establish roots in Gordon Head, one of Victoria’s most sought-after neighbourhoods. The home features a functional, well-designed layout that truly makes sense. A bright main level offers a welcoming living room with access to a front facing balcony, a kitchen and family room that steps out onto a deck overlooking the expansive, level backyard—a quiet, private space for children and gardening. The lower level provides excellent flexibility: large rec room, a double garage, and a 2-bedroom suite potential. Already plumbed for a kitchen and featuring under-deck patio, ideal for extended family or future rental income. Year-round comfort with an efficient gas furnace, gas fireplaces and a fairly new roof. Buyers will appreciate the quiet street, proximity to UVic, Mt. Douglas Park, beaches, and highly regarded public schools
$ 1,449,000
3 621 Broadway St, Saanich, BC, V8Z 2G5 house for sale | Listing ID 1041 | Royal LePage
View photo
House · for sale
$ 959,900
3 621 Broadway St, Saanich, BC, V8Z 2G5 house for sale | Listing ID 1041 | Royal LePage
Fernwood
· House
· Garden · Parking
Fernwood · House · Garden · Parking
Only 2 units left! These beautifully designed new construction townhomes offer 1,700 + sq ft with 4 bedrooms and 4 bathrooms, blending modern style with functional family living just minutes from downtown Victoria. The bright open concept main floor features warm wood tones, designer finishes, oversized windows, and a stunning kitchen with quartz countertops, sleek cabinetry, and a large island perfect for entertaining. Upstairs offers spacious bedrooms, including a gorgeous primary suite with a spa inspired ensuite. Each home includes a private fenced backyard, single car garage, and an additional parking spot. Additional features include energy efficient heat pumps, EV charging capability, and easy access driveways. Conveniently located near parks, schools, shopping, and transit. May qualify for the New Construction Property Transfer Tax Grant and First Time Homebuyer GST Rebate. Buyer to Verify
$ 959,900
549 View Royal Ave, View Royal, BC, V9B 1B9 house for sale | Listing ID 1041 | Royal LePage
View photo
House · for sale
$ 2,200,000
549 View Royal Ave, View Royal, BC, V9B 1B9 house for sale | Listing ID 1041 | Royal LePage
Fernwood
· House
· Patio · Garden · Parking
Fernwood · House · Patio · Garden · Parking
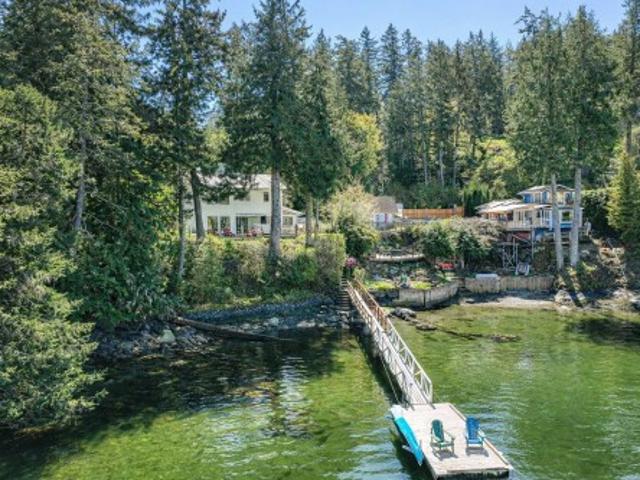
549 View Royal Ave is one of Greater Victoria’s premier waterfront estates, offering approximately 80 ft of south/southwest-facing ocean frontage with rare year-round deep-water private moorage. Set on a beautifully landscaped 0.48-acre lot, the property features stone retaining walls, mature gardens, flagstone pathways, expansive patios, and exceptional outdoor living. Inside, the 2,443 sq. ft. Home offers warm hardwood floors, expansive picture windows, generous living spaces, and a functional layout ideal for entertaining family and friends. A triple garage, ample parking, RV parking, and room for recreational vehicles or trailers provide exceptional flexibility. Move in and enjoy as is, or bring your design ideas to create a spectacular luxury waterfront residence. Just 10 minutes to downtown Victoria, with transit and amenities nearby, this is a rare combination of privacy, convenience, premier waterfront living, and an exceptional lifestyle
$ 2,200,000
4328 Clam Bay Rd, Pender Island, BC, V0N 2M1 house for sale | Listing ID 1041 | Royal LePage
View photo
House · for sale
$ 1,499,000
4328 Clam Bay Rd, Pender Island, BC, V0N 2M1 house for sale | Listing ID 1041 | Royal LePage
Fernwood
· House
· Patio
Fernwood · House · Patio
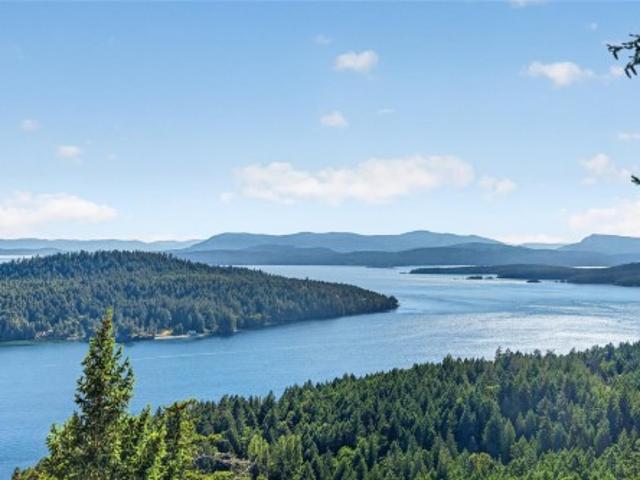
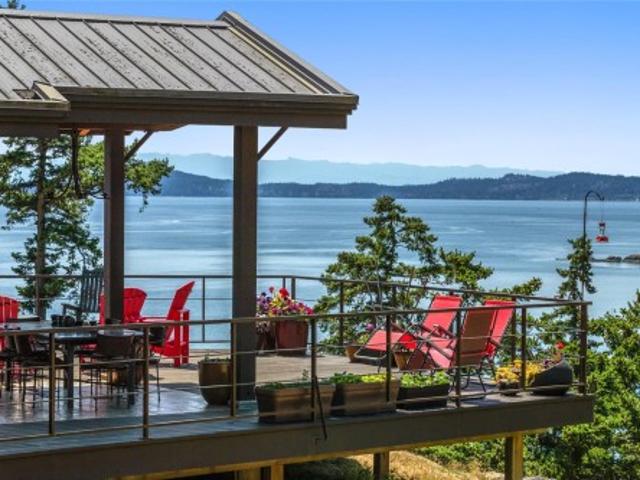
Hope Bay waterfront home nestled in one of Pender Island’s most scenic and peaceful neighbourhoods. This thoughtfully designed home blends light, function, and natural beauty, set among Arbutus and Douglas fir trees, with mossy rock outcroppings creating a truly serene coastal setting. Every doorway opens to inviting stone patios, where expansive ocean and island views meet. Oversized windows in every room, capture the ever-changing moods of sea and sky, bringing the outdoors in year-round. The primary bedroom with ensuite enjoys picturesque views, while the second bedroom on the lower level features French doors leading directly to a private stone patio. A spacious downstairs bath with an oversized walk-in shower for added comfort. Warm finishes with a wood stove, glass accents, and elegant brass railings. Easy access down to the water with 180ft of shoreline. All furnishings are negotiable. Measurements are approx, buyers and their Realtor to verify
$ 1,499,000
5351 Parker Ave, Saanich, BC, V8Y 2N1 house for sale | Listing ID 1039 | Royal LePage
View photo
House · for sale
$ 5,650,000
5351 Parker Ave, Saanich, BC, V8Y 2N1 house for sale | Listing ID 1039 | Royal LePage
Fernwood
· House
· Patio · Garden · Parking · Fireplace · Swimming pool · Gym
Fernwood · House · Patio · Garden · Parking · Fireplace · Swimming pool · Gym
Extraordinary oceanfront residence in one of Victoria’s most coveted beach communities, welcome to 5351 Parker Avenue in Cordova Bay. This GT Mann built custom home has been thoughtfully sited to capture stunning ocean views and privacy. Blending modern coastal design & luxury with mesmerizing views of Haro Strait and Mt Baker from the primary living areas. Enjoy vaulted living room with fireplace, a dream kitchen & dining room that effortlessly transition to the upper patio with bbq, fireplace, heater, TV and drop down wind/sun screen. Master bedroom on main floor with stunning ensuite bath and walkin closet. Lower level has 2 more bedrooms, gym, family & hobby room and spacious patio with covered salt water hot tub, shower & gas fire pit. Oversized 3 car garage, low maintenance yard, metal roof, solar panels, electronic security gate with cameras, Tesla powerwall and so much more. Enjoy Matticks Farm shops and world class golf nearby. Beach life at its finest!
$ 5,650,000
2197 Navigators Rise, Langford, BC, V9B 0P4 house for sale | Listing ID 1041 | Royal LePage
View photo
House · for sale
$ 2,299,999
2197 Navigators Rise, Langford, BC, V9B 0P4 house for sale | Listing ID 1041 | Royal LePage
Fernwood
· House
· Patio · Office room · Deck
Fernwood · House · Patio · Office room · Deck
Wake up to breathtaking panoramic ocean, mountain, and city views from one of Bear Mountain's most desirable locations. Designed with both elegance and functionality in mind, this exceptional residence offers a spacious layout where every bedroom in the main home enjoys the convenience of its own private ensuite. The heart of the home is an impressive open-concept living space featuring soaring ceilings, oversized windows, and seamless indoor-outdoor living. The gourmet kitchen is built for entertaining, complete with quality appliances, quartz countertops, a large island, and generous storage. Retreat to the expansive primary suite with a spa-inspired ensuite, while multiple patios and view decks provide the perfect setting to relax or entertain against an unforgettable backdrop. A dedicated theatre room, home office, and a fully self-contained legal suite add flexibility for today's lifestyle
$ 2,299,999
1819 Deborah Dr, Duncan, BC, V9L 5A9 house for sale | Listing ID 1041 | Royal LePage
View photo
House · for sale
$ 867,530
1819 Deborah Dr, Duncan, BC, V9L 5A9 house for sale | Listing ID 1041 | Royal LePage
Fernwood
· House
· Garden · Deck
Fernwood · House · Garden · Deck
Well cared for home tucked away on a quiet no through road in one of Duncan's most loved family neighbourhoods, this beautifully remodelled 5 bed, 3 bath home offers 2,439 sq ft of warm, inviting living space. Lovingly built by a master carpenter with exceptional care, this home is solid, sturdy and built to last. The stunning main level features soaring vaulted wood slat and beam ceilings, expansive picture windows and incredible natural light, while the abundance of natural wood creates a warm, grounding atmosphere. Connect to nature through the large covered deck and yard backing to a fire lane for privacy+. Kids ride bikes and draw with chalk in the quiet cul de sac & wonderful neighbours complete the community. Just a 5 min walk to Providence Farm through a trail at the end of the street, minutes to parks, churches, transit and amenities, you'll enjoy convenience while feeling peacefully tucked away. Update/feature list, Video and 3D tour available for your armchair convenience
$ 867,530
1183 Marchant Rd, Central Saanich, BC, V8M 1G7 house for sale | Listing ID 1041 | Royal LePage
View photo
House · for sale
$ 1,129,000
1183 Marchant Rd, Central Saanich, BC, V8M 1G7 house for sale | Listing ID 1041 | Royal LePage
Fernwood
· House
· Patio · Garden
Fernwood · House · Patio · Garden
Luxurious, nearly brand-new 3-bed, 3-bath home steps from Brentwood Village shops, restaurants & amenities. Thoughtfully designed & professionally decorated by Lorin Turner of Zebra Design w/ approximately $40,000 in upgrades. Main floor features 9-ft ceilings, hardwood flooring & open-concept layout. Gourmet kitchen w/ quartz countertops, stainless steel appliances, tiled backsplash & large island. Sliding glass doors lead to private, south-facing backyard w/ stone paver patio, landscaping & irrigation system. Spacious primary suite w/ walk-in closet & luxurious 3-piece ensuite w/ heated tile flooring. Two additional bedrooms & 4-piece bathroom. Built to Step Code 3 energy-efficiency standards w/ air conditioning, advanced HVAC system, EV charger and a huge crawlspace for storage. Comprehensive new home warranty & appliance warranty. Quiet, family-friendly neighbourhood, walking distance to the Ocean and Anglers Anchorage Marina
$ 1,129,000
321 Foul Bay Rd, Oak Bay, BC, V8S 4G6 house for sale | Listing ID 1041 | Royal LePage
View photo
House · for sale
$ 2,498,000
321 Foul Bay Rd, Oak Bay, BC, V8S 4G6 house for sale | Listing ID 1041 | Royal LePage
Fernwood
· House
· Deck
Fernwood · House · Deck
Perched on the high side of the street to maximize the amazing views, 321 Foul Bay Rd was completely renovated in 2017 into a stunning home that seamlessly blends contemporary luxury with panoramic ocean vistas. The minimalist elegance of Kyla Bidgood Design is characterized by clean lines, warm white oak flooring, and a restrained palette that allows the natural surroundings to take center stage. The expansive, sun-drenched upper level boasts a dramatic 16-ft vaulted ceiling and a spectacular wall of windows that frame Gonzales Bay and the Olympic Mountains. Step through massive sliding glass doors onto an expansive, glass-railed deck designed for seamless indoor-outdoor living and coastal relaxation. A new metal roof, in-floor radiant heat on both levels, new windows/doors, exterior stucco, and 2 primary suites are some of the features of the new home. Situated in the coveted, beach-adjacent community of Gonzales Bay. OPEN HOUSE Sat/Sun June 27/28 from 12:00-2:00
$ 2,498,000
587 Oliver St, Oak Bay, BC, V8S 4W2 house for sale | Listing ID 1036 | Royal LePage
View photo
House · for sale
$ 3,100,000
587 Oliver St, Oak Bay, BC, V8S 4W2 house for sale | Listing ID 1036 | Royal LePage
Fernwood
· House
Fernwood · House
A new standard of luxury downsizing in South Oak Bay. Just steps from Beach Drive, Oak Bay Marina, Victoria Golf Club, and the village, this exceptional single-level residence was envisioned by Rob Sharples in collaboration with Rothschild West Design for those seeking effortless living without compromise. Soaring 9’–12’ ceilings, seamless indoor-outdoor spaces, and carefully curated interiors create a home that feels both refined and inviting. The 3-bedroom, 3-bathroom layout is designed entirely around main-floor living, featuring custom millwork, integrated built-ins, and a striking banquette dining area. The private primary suite offers a spa-inspired ensuite with custom oak cabinetry, heated bench seating, and a luxurious soaker tub. Constructed as a high-performance ICF home, this rare offering delivers exceptional comfort, efficiency, and a lock-and-leave lifestyle in one of Victoria’s most coveted coastal neighbourhoods
$ 3,100,000
C2 1 Dallas Rd, Victoria, BC, V8V 0B2 house for sale | Listing ID 1041 | Royal LePage
View photo
House · for sale
$ 437,000
C2 1 Dallas Rd, Victoria, BC, V8V 0B2 house for sale | Listing ID 1041 | Royal LePage
Fernwood
· House
· Office room · Balcony · Fireplace · Equipped kitchen
Fernwood · House · Office room · Balcony · Fireplace · Equipped kitchen
Experience the charm of waterfront living at Fisherman's Wharf in the heart of James Bay. This float home offers a unique opportunity to embrace life on the water, just moments from downtown Victoria & the Inner Harbour. A welcoming front porch is the perfect place to enjoy your morning coffee & connect with the vibrant marina community. Enjoy. 750 sq. ft. Of bright, thoughtfully designed living space featuring exposed painted rafters & ceiling joists that create a relaxed coastal feel. The open-concept main floor includes a kitchen with stainless steel appliances, gas range, dishwasher & a cozy living room with propane fireplace. Upstairs, the primary bedroom opens to a private covered balcony overlooking the harbour, complemented by a flexible upper-level space ideal for a home office, reading nook or additional living area. Skylights & large windows fill the home with natural light & capture picturesque water views. A rare opportunity to enjoy Victoria's iconic waterfront lifestyle
$ 437,000
255 Government St, Victoria, BC, V8Y 2A1 house for sale | Listing ID 1041 | Royal LePage
View photo
House · for sale
$ 2,175,000
255 Government St, Victoria, BC, V8Y 2A1 house for sale | Listing ID 1041 | Royal LePage
Fernwood
· House
· Patio · Fireplace · Parking · Equipped kitchen
Fernwood · House · Patio · Fireplace · Parking · Equipped kitchen
Welcome to Arcadia – a heritage-designated Victorian Queen Anne residence built by craftsman-owner Frederick Sherborne in 1892. This timeless home blends historic character with refined modern luxury. Meticulously maintained, extensively restored, and seismically upgraded with 200 AMP service & forced air gas heat. Fully fenced & gated, designer landscaped sanctuary with flagstone dual driveway for parking. Charming detached studio/workshop. Grand living & dining rooms feature bay windows, 11-ft ceilings, period-inspired lighting & 2 gas fireplaces. Chef’s kitchen with oversized island, 2 stoves, dual dishwasher & marble counters—perfect for entertaining while blending old-world charm with modern convenience. French doors lead to wraparound porches & patios. Upstairs offers a spacious primary with vaulted ceiling, luxurious ensuite, plus 2 bedrooms & bath. A rare opportunity to own a piece of Victoria’s history in the heart of James Bay with Walk Score 99—this is a Walker’s Paradise
$ 2,175,000
U8 3907 Cedar Hill Rd, Saanich, BC, V8P 3Z8 house for sale | Listing ID 1041 | Royal LePage
View photo
House · for sale
$ 949,000
U8 3907 Cedar Hill Rd, Saanich, BC, V8P 3Z8 house for sale | Listing ID 1041 | Royal LePage
Fernwood
· House
Fernwood · House
Move in today! Only a few units remain. Discover modern elegance at Twelve Cedars by award-winning Seba Construction. These 3 Bed, 4 Bath townhomes feature hardwood floors, quartz countertops, KitchenAid appliances, and a fully ducted heat pump system. Located in Saanich’s vibrant Cedar Hill community, each home blends contemporary design with classic charm for timeless, comfortable living. Enjoy suburban tranquility with urban convenience—steps from University Heights Shopping Mall and Tuscany Village. Perfect for buyers seeking new townhomes in Saanich or Victoria, BC. Surrounded by parks and top golf courses, Twelve Cedars offers spacious, stylish homes in a prime location. Showings by appointment only
$ 949,000
4350 Faithwood Rd, Saanich, BC, V8X 4Z6 house for sale | Listing ID 1040 | Royal LePage
View photo
House · for sale
$ 1,349,000
4350 Faithwood Rd, Saanich, BC, V8X 4Z6 house for sale | Listing ID 1040 | Royal LePage
Fernwood
· House
· Garden · Parking · Fireplace
Fernwood · House · Garden · Parking · Fireplace
Welcome to this beautifully maintained Broadmead family home in one of Victoria's most desirable neighbourhoods. Offering the perfect blend of comfort, convenience, and privacy, you'll enjoy easy access to top-rated schools, shopping, parks, and scenic trails. Designed for effortless main-floor living, the thoughtfully laid-out floor plan features three generously sized bedrooms on the main level, including a spacious primary retreat with ensuite. The inviting living spaces are highlighted by elegant coffered ceiling, large vinyl windows that flood the home with natural light, and picturesque views of the surrounding greenery. Your private backyard oasis backs onto tranquil green space, creating a peaceful setting for entertaining or unwinding. Additional features. A newer tankless water heater, 2 gas fireplaces, ample storage and an oversized double garage with a large driveway. Don't miss this opportunity in a highly sought after location, close to everything Victoria has to offer
$ 1,349,000
2763 Arbutus Rd, Saanich, BC, V8N 5X8 Luxury House for sale | Listing ID 1039 | Royal LePage Carriage Trade Luxury Properties
View photo
House · for sale
$ 2,099,500
2763 Arbutus Rd, Saanich, BC, V8N 5X8 Luxury House for sale | Listing ID 1039 | Royal LePage Carriage Trade Luxury Properties
Fernwood
· House
· Patio · Garden · Office room · Swimming pool
Fernwood · House · Patio · Garden · Office room · Swimming pool
Nestled in the heart of Wedgewood Point in sought-after Cadboro Bay, this exceptional home offers the perfect blend of space, elegance, and privacy. Set on a beautifully landscaped lot with a south-facing backyard, enjoy endless summer days by the pool, unwind in the hot tub, and entertain in the fenced outdoor oasis. Inside, rich wood floors, abundant natural light, French doors, new carpeting. The updated kitchen features SS appliances, new quartz countertops, island with new gas cooktop, w/access to a charming front courtyard. The main level offers multiple living areas, including two office/flex spaces, two primary suites with walk-in closets, one w/an ensuite. Upstairs, two spacious bedrooms w/patio access and full bathroom. A detached pool house with a 3-piece bathroom provides ideal guest accommodation, or studio. Steps from Cadboro Bay Beach, Cadboro Bay Village, UVic, parks and trails. Embrace the West Coast lifestyle in one of Victoria's most desirable neighbourhoods
$ 2,099,500
3919 Quadra St, Saanich, BC, V8X 1J3 house for sale | Listing ID 1041 | Royal LePage
View photo
House · for sale
$ 1,059,000
3919 Quadra St, Saanich, BC, V8X 1J3 house for sale | Listing ID 1041 | Royal LePage
Fernwood
· House
· Garden · Fireplace · Deck · Air conditioning
Fernwood · House · Garden · Fireplace · Deck · Air conditioning
Discover a rare trifecta: a charming, move-in-ready home, a massive quarter-acre lot, and significant redevelopment potential. Located in the heart of Maplewood near Quadra & McKenzie, this property offers incredible lifestyle value today with a secure investment strategy for tomorrow. The Home: This lovingly updated 1935 character home blends vintage charm with modern efficiency, featuring a year-round heat pump (with A/C) and a cozy gas fireplace. The bright, renovated kitchen flows onto a spacious deck, perfect for summer entertaining. The flexible layout includes 2 main-floor bedrooms, a whimsical loft with a 2-piece bath, and a lower-level in-law suite with a 3rd bedroom and bath. The Property: Situated on a 10,970 sq. Ft. private lot, the park-like, fully-fenced yard is a rare oasis for families. With proximity to top schools, parks, and downtown, this is a prime opportunity to secure your future in a high-growth urban hub
$ 1,059,000
3832 Carey Rd, Saanich, BC, V8Z 4C4 house for sale | Listing ID 1040 | Royal LePage
View photo
House · for sale
$ 899,900
3832 Carey Rd, Saanich, BC, V8Z 4C4 house for sale | Listing ID 1040 | Royal LePage
Fernwood
· House
· Garden · Fireplace · Gym
Fernwood · House · Garden · Fireplace · Gym
Bring your vision to this charming 1952 family home situated on a large 10,046sf lot. Offering 4 beds and 2 baths, this well-loved home has been meticulously maintained over the years and is ready for its next chapter. The original character shines through with hardwood floors, coved ceilings, and a stylish mid-century fireplace. The spacious primary, along with three additional beds on the main floor, provide plenty of room for a growing family. The lower level offers laundry, utility area and potential for additional living space, gym or workshop. A fenced in backyard features fruit trees and ample space for children, pets, and gardening enthusiasts. Conveniently located just blocks from Uptown and Saanich Plaza, you'll enjoy easy access to shopping, dining, and everyday amenities, along with the scenic walking trails of Swan Lake Nature Sanctuary. A fantastic opportunity to update and personalize a solid home in a central, family-friendly neighbourhood. Proudly offered at $899,900
$ 899,900

Get email alerts

Don't miss out: be the first to know about new properties

The alert was correctly created

On subscribing you accept the conditions of use and the privacy policy
Alert
Receive new ads in your inbox
Save this search
Receive alerts for new listings

We'll send you an email when we have new properties for: "Houses for sale in Fernwood"

The alert was correctly created

Get email alerts and be the first to see new listings
Required field
On subscribing I accept the terms of the privacy policy
Perfect! You'll soon start receiving new listings via email
Alert
Receive an email when we have new ads for Houses for sale in Fernwood
Save this search
Filters

Bedrooms

Area (sq.ft)

sq.ft
sq.ft

Price

$
$

Filter by property type

Bathrooms

Clear all filters
Receive notifications when new entries are published.