914 houses for sale in Fernwood

3 3333 Henderson Rd, Oak Bay, BC, V8P 5A5 house for sale | Listing ID 1049 | Royal LePage
View photo
House · for sale
$ 1,299,900
3 3333 Henderson Rd, Oak Bay, BC, V8P 5A5 house for sale | Listing ID 1049 | Royal LePage
Fernwood
· House
· Patio · Fireplace · Parking
Fernwood · House · Patio · Fireplace · Parking
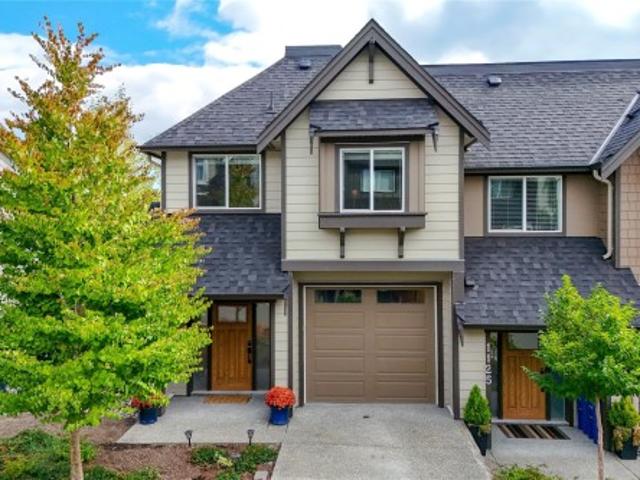
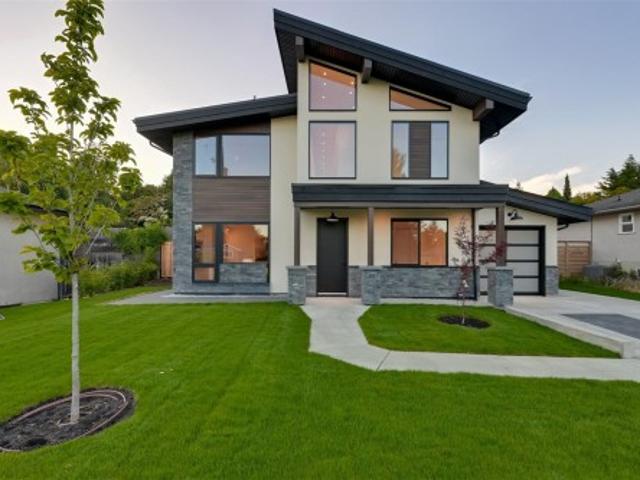
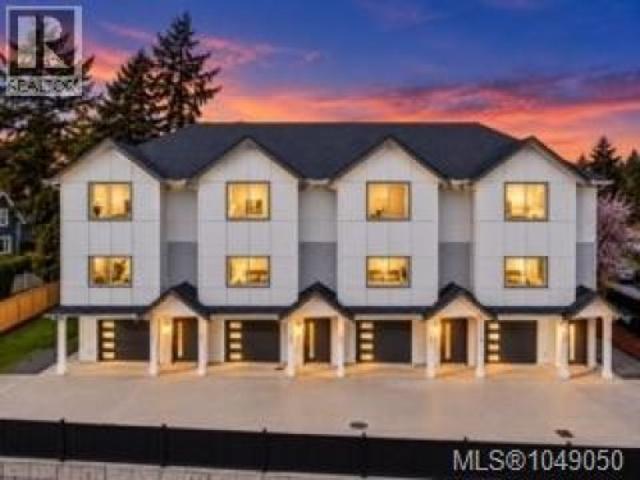
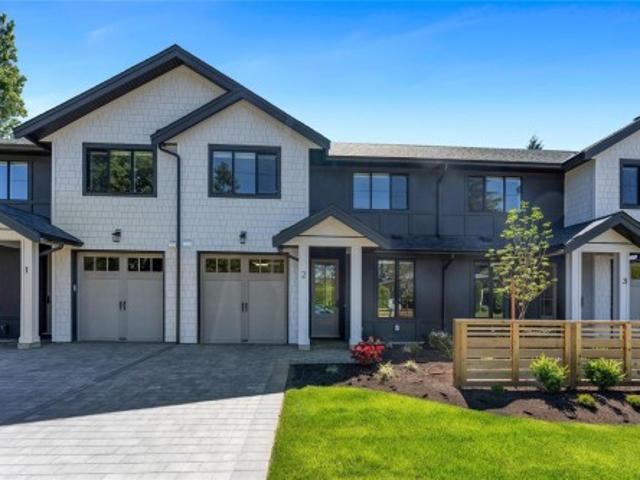
Welcome to Henderson Heights where timeless charm meets modern luxury in Oak Bay. This exclusive collection of 4 boutique townhomes in one of Greater Victoria’s most sought-after neighbourhoods. Each home features a thoughtfully designed 2-level layout with 3 bedrooms plus den, ideal for comfortable & functional everyday living. Enjoy 9-foot ceilings, oversized doors & large south-facing windows that fill the space with natural light. The stylish kitchen w/ island includes Caesarstone quartz countertops & flows into a warm living space w/ engineered hardwood floors & a cozy fireplace. The spacious primary suite offers a custom walk-in closet & a spa-inspired ensuite w/ heated floors, soaker tub, walk-in shower w/ a rain shower system, heated towel rack & premium finishes. Additional highlights: full appliance package, large laundry room, heat pump for year round comfort, epoxy-coated garage floors, irrigation system, EV charger ready, fenced patios, w/greenery & landscaped common area
$ 1,299,900
1389 Hastings St, Saanich, BC, V8Z 2W6 house for sale | Listing ID 1049 | Royal LePage
View photo
House · for sale
$ 959,900
1389 Hastings St, Saanich, BC, V8Z 2W6 house for sale | Listing ID 1049 | Royal LePage
Fernwood
· House
Fernwood · House
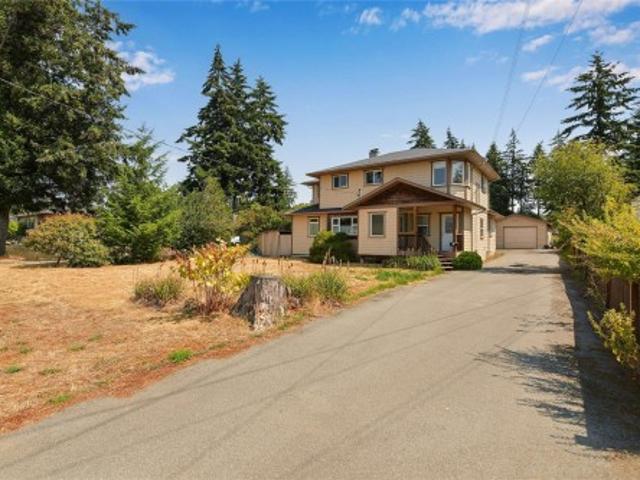
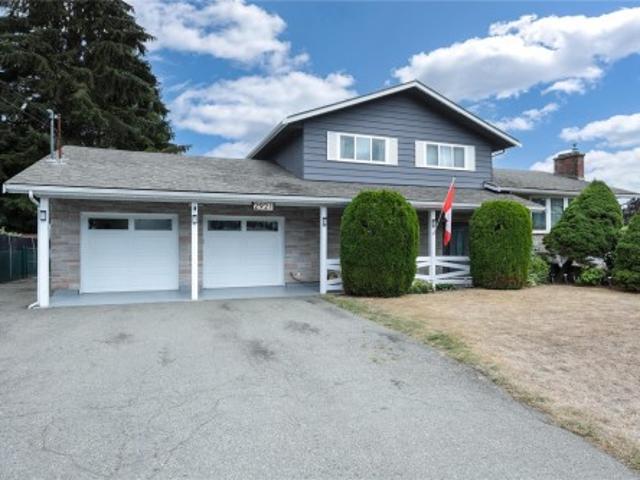
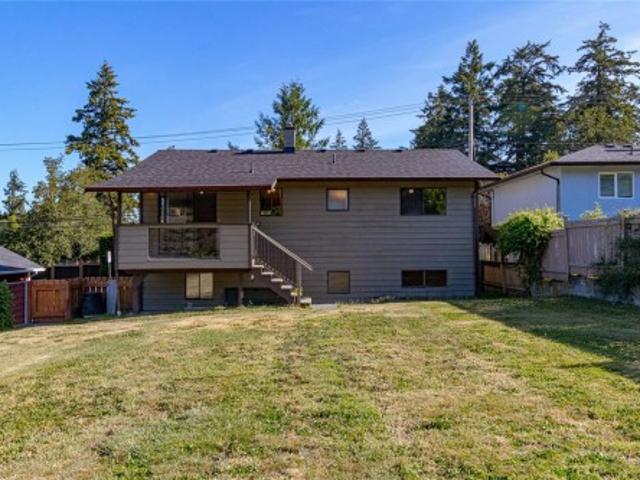
Must see. Vacant. Immaculate renovated home. Pet & child friendly sunny flat fenced lot. Close to so many amenities. An easy 10 min walk to Elem. School, & Rosedale Park for sports & activities or safe dog walk loop from your front door. Just 5-10 min. By car to V.G.H. Eagle Creek Shopping, Commonwealth Place, Royal Oak or Broadmead for shopping, banks, dining & more. Some recent updates include new floors, plumbing & electric fixtures, interior paint, updated doors & hardware, new roof, countertops & new flooring throughout. Most important after a very lengthy & expensive process, the municipal sewer was extended at the owner's cost. (Unlikely any of this is reflected in he 2026 Assessment). More affordable than many townhouses with monthly fees. Lock off lower level and use second kitchen 3rd bath & bedroom for student or inlaw for a few years then use whole house. Ask for additional floor plan showing door for extra privacy. One of newest homes in this $ range with large lot
$ 959,900
2715 Linden Lane, Shawnigan Lake, BC, V0R 2W1 house for sale | Listing ID 1049 | Royal LePage
View photo
House · for sale
$ 775,000
2715 Linden Lane, Shawnigan Lake, BC, V0R 2W1 house for sale | Listing ID 1049 | Royal LePage
Fernwood
· House
· Garden · Fireplace · Deck
Fernwood · House · Garden · Fireplace · Deck
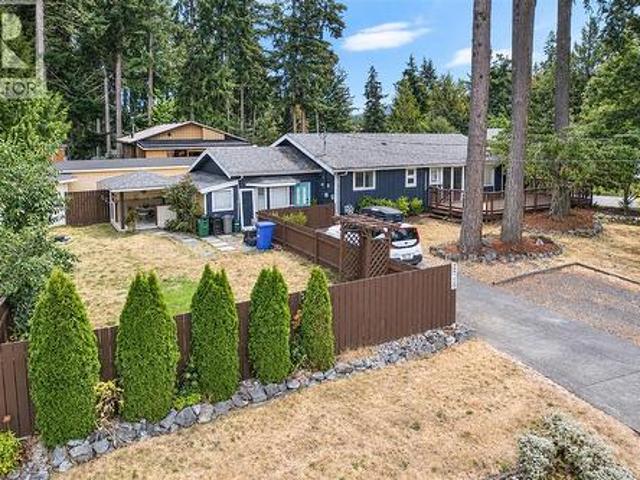
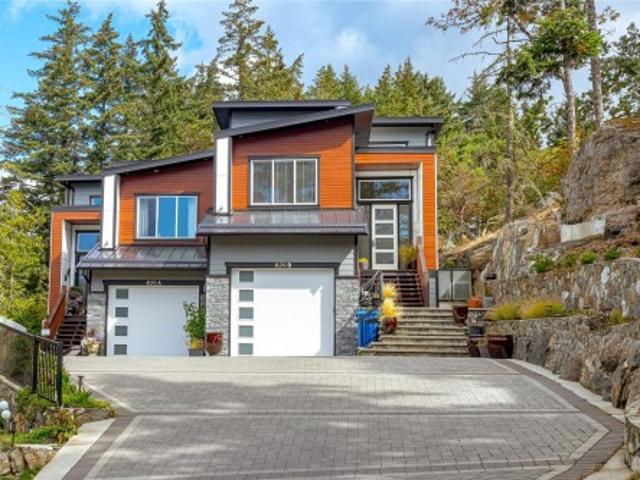
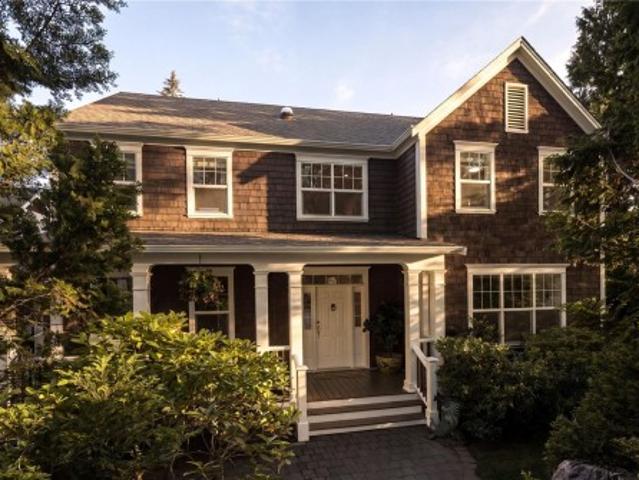
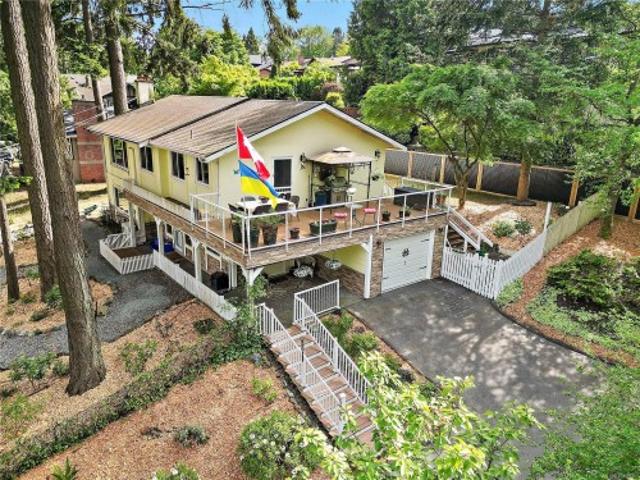
Adorable updated, open concept rancher with loads of room to grow! 3 bed, 2 bath with heat pump and gas fireplace! A family room with separate entry, and bedroom with loft area is the perfect place for children, teens or potentially a guest suite. There is even the start of a tiny home in the back. Many beautiful outdoor spaces to enjoy nature at all times of the year. Covered deck with outdoor entertaining area and built in BBQ. Gazebo and mature trees for shade on a hot day. Quiet neighbourhood with a 5 minute walk to beach and quick access to Shawnigan Village or Cobble Hill for everything you might need. Two driveways allow for plenty of storage for cars, RV's or boats and huge fenced garden for kids and pets! Low maintenance flat back yard with artificial turf & crushed stone. Possibly a putting green? Light and bright, this beautiful home ticks all the boxes for a comfortable, secure and delightful lifestyle. Whether this is your first home or you are downsizing. This is it!
$ 775,000
6 3439 Trumpeter St, Colwood, BC, V9C 0R5 house for sale | Listing ID 1049 | Royal LePage
View photo
House · for sale
$ 739,900
Updated
6 3439 Trumpeter St, Colwood, BC, V9C 0R5 house for sale | Listing ID 1049 | Royal LePage
Fernwood
· House
· Parking · Deck
Fernwood · House · Parking · Deck
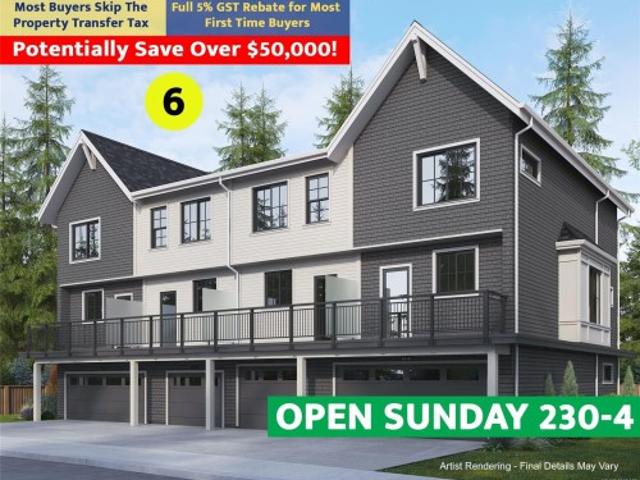
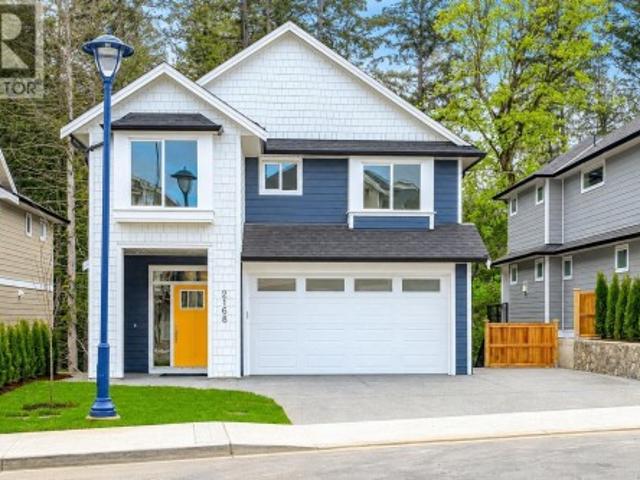
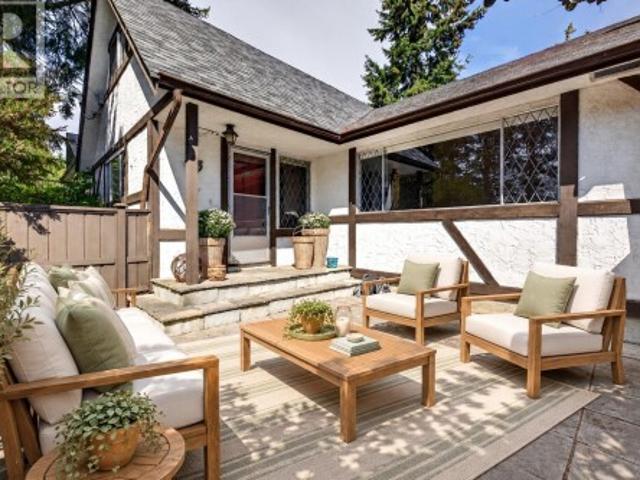
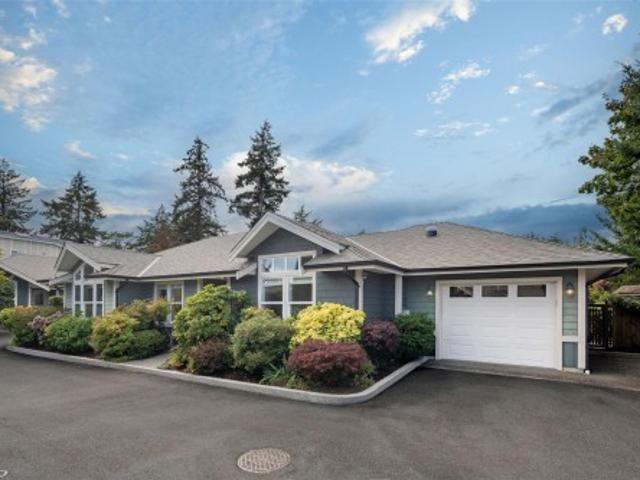
Open sun 2:30-4. Looking for a new townhome without the usual compromises? 6 at Poetry offers 3 bedrooms together upstairs, an inline double garage and a quiet setting tucked between two forested parks, well away from busy roads. The bright, open main floor features large windows, quartz counters and a generous deck for outdoor living. The primary bedroom includes a double-sink ensuite with heated tile floors and an oversized shower. An efficient heat pump provides year-round heating and cooling, all appliances are included, and there is excellent storage. Built by respected local builder TEKloch Homes and backed by a 10-year new home warranty. A great option for buyers who want a new home, double garage and peaceful Royal Bay location without giving up practical living space. Move in within 6 weeks! Qualifying buyers may be eligible for significant GST and Property Transfer Tax savings. Photos of similar suite. Price + gst
$ 739,900
4982 La Quinta Pl, Saanich, BC, V8W 3G9 house for sale | Listing ID 1043 | Royal LePage
View photo
House · for sale
$ 1,999,999
4982 La Quinta Pl, Saanich, BC, V8W 3G9 house for sale | Listing ID 1043 | Royal LePage
Fernwood
· House
· Patio · Garden · Balcony · Fireplace
Fernwood · House · Patio · Garden · Balcony · Fireplace
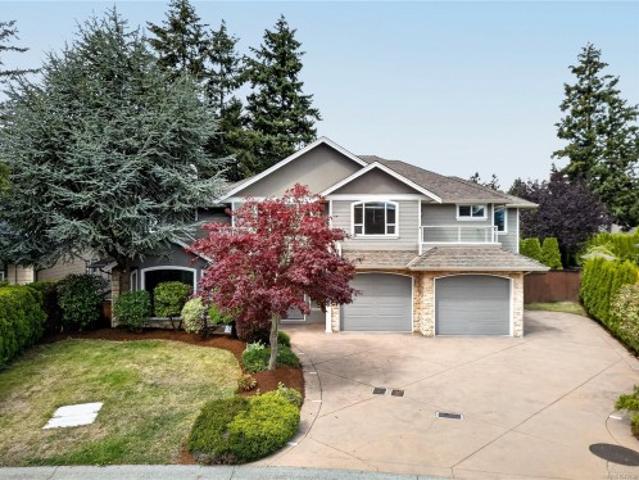
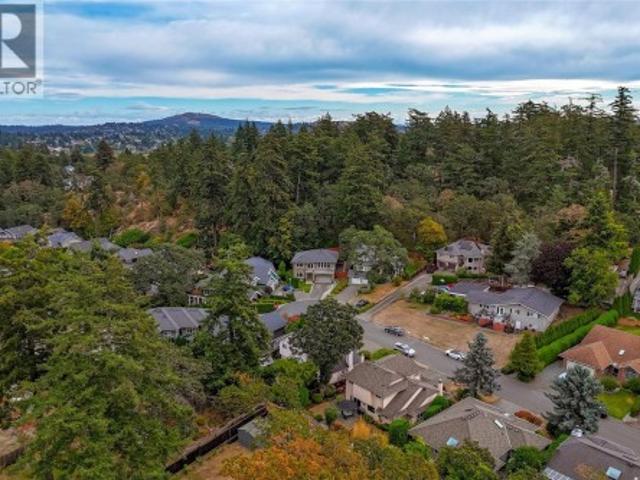
Welcome to Cordova Bay living at its finest. Set on a quiet no-through street, this 5,000+ sq ft home is where a family can truly spread out, grow, and gather. Mornings begin with a stroll to Claremont Secondary; evenings end with sunsets at the beach just minutes away. Upstairs, five bedrooms mean everyone has their own corner of the world, while the primary retreat feels like a getaway of its own with a gas fireplace, spa-inspired ensuite, oversized walk-in closet and private balcony for your morning coffee. Downstairs, a rec room and second living space invite movie nights, teenagers, or extended family, and could easily become a suite. Step outside to a fully fenced backyard made for long summer evenings: a stamped concrete patio, outdoor kitchen and mature gardens that wrap the space in privacy. With an oversized driveway that welcomes the RV and room for everyone, this is the kind of home where memories are made
$ 1,999,999
3618 Belsize Close, Langford, BC, V9C 0J3 house for sale | Listing ID 1049 | Royal LePage
View photo
House · for sale
Request Details
Updated
3618 Belsize Close, Langford, BC, V9C 0J3 house for sale | Listing ID 1049 | Royal LePage
Fernwood
· House
· Garden · Parking · Fireplace · Deck
Fernwood · House · Garden · Parking · Fireplace · Deck
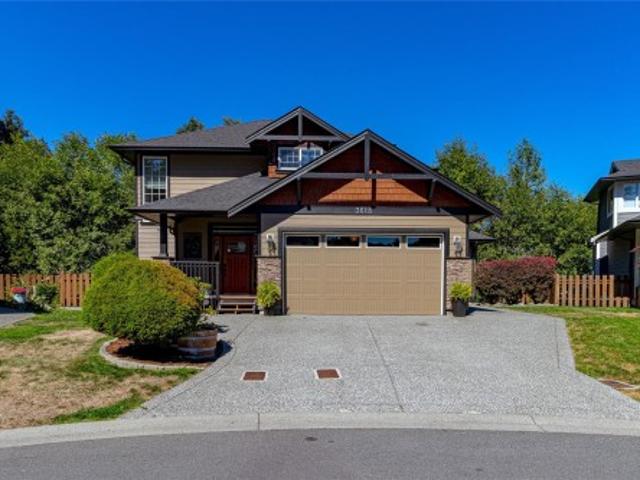
Welcome to 3618 Belsize located in Happy Valley. This meticulous 4 bedroom custom family home is move-in ready & awaits a new owner. As you enter from the sun-filled front porch, you'll be impressed with this open concept floor plan. The large formal living room features a cozy gas fireplace, built-ins for added storage & access to the expansive rear deck. The dining area flows through to the gourmet kitchen featuring quartz counters, tiled backsplash, modern appliances & eating bar. Also on this level is the powder & laundry room with wash tub. Upstairs you'll find 3 large bedrooms including the primary with walk-in closet & 5 piece ensuite with double vanity & main bath. The lower level boast a huge rec room PLUS a fully self contained legal 1 bed suite with its own entrance. Features include newer floors, heat pump, built in speakers & fully fenced yard. Located at the quiet end of Happy Valley with easy access to the Galloping Goose Trail. Double garage & lots of driveway parking!
Request Details
1123 Moonstone Loop, Langford, BC, V9B 0Y6 house for sale | Listing ID 1049 | Royal LePage
View photo
House · for sale
$ 748,000
1123 Moonstone Loop, Langford, BC, V9B 0Y6 house for sale | Listing ID 1049 | Royal LePage
Fernwood
· House
· Patio · Parking
Fernwood · House · Patio · Parking
Come home to the view! This stylish 3 bed, 3 bath Southpoint Ridge home offers 1,500 sq ft of thoughtfully designed living space in a location made for enjoying the Westshore lifestyle. The bright main level features 9' ceilings, large windows, an open living/dining area and modern kitchen with quartz counters, gas range and island. Upstairs, all 3 bedrooms are together, including a spacious primary with walk-in closet and ensuite, plus convenient upper-level laundry. Enjoy year-round comfort with a heat pump for heating and cooling both levels, Gas BBQ outlet on on the patio, garage parking and an impressive outlook that brings the outdoors into everyday life. Trails and recreation are close at hand, while quick access to the Trans-Canada makes commuting to Victoria or heading up-Island easy. Modern, low-maintenance living with nature, recreation and convenience right outside your door
$ 748,000
2961 Pickford Rd, Colwood, BC, V9B 2K8 house for sale | Listing ID 1049 | Royal LePage
View photo
House · for sale
$ 1,100,000
2961 Pickford Rd, Colwood, BC, V9B 2K8 house for sale | Listing ID 1049 | Royal LePage
Fernwood
· House
· Patio · Garden · Office room · Fireplace · Parking
Fernwood · House · Patio · Garden · Office room · Fireplace · Parking
Come and enjoy the covered patio and large garden with fresh figs. This home has a large 2-bedroom suite upstairs, plus a cool country-style home downstairs: 1 large bedroom with an office that can be converted to a bedroom. South E-facing rear garden ready for your gardening ideas, with a mature cherry tree to bring you early fruit. A separate garage/workshop, updated septic, and a wood-burning fireplace for cozy winter evenings. A gravel area across the front of the property (behind the culvert) provides plenty of parking
$ 1,100,000
B 820 Sewell Close, Colwood, BC, V9C 0B9 house for sale | Listing ID 1048 | Royal LePage
View photo
House · for sale
$ 1,119,900
B 820 Sewell Close, Colwood, BC, V9C 0B9 house for sale | Listing ID 1048 | Royal LePage
Fernwood
· House
· Fireplace · Deck · Air conditioning · Parking
Fernwood · House · Fireplace · Deck · Air conditioning · Parking
Remarkable 4-bed, 4-bath home spanning 2,800+ sq/ft. It's nestled at the end of a dead-end lane on a private 14,000+ sq/ft strata lot (combined), boasting ample off-street parking. Inside, discover a spacious main floor with a large kitchen showcasing stainless appliances, quartz countertops, and a bar sitting area. The kitchen seamlessly connects to a coffered ceiling living room with a gas fireplace stepping onto the expansive deck surrounded by green space. Upstairs, three generously proportioned bedrooms await, including a master with a 5-piece ensuite featuring an oversized shower and freestanding bathtub. Downstairs you'll find an in-law suite with separate ground level entrance or use as a rec room, wet bar area, laundry closet, and a large bedroom. Upgrades throughout, such as hot water on demand, A/C, and custom finishes. Located minutes away from West Shore mall, schools, and transportation. No strata fees!
$ 1,119,900
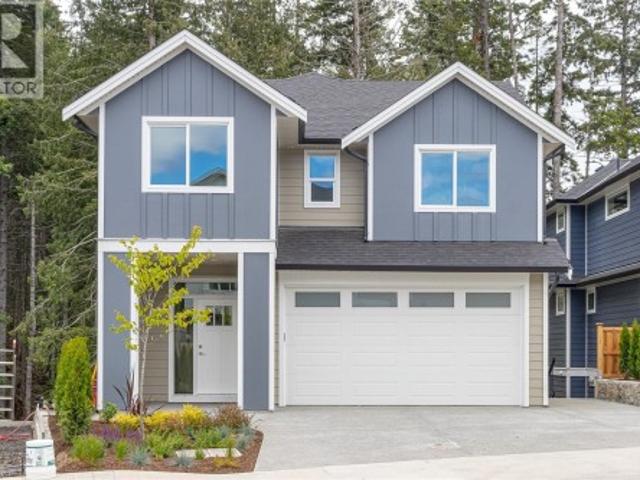
2168 Bellflower Dr, Langford, BC, V9C 0S6 house for sale | Listing ID 1049 | Royal LePage
View photo
House · for sale
$ 1,379,000
2168 Bellflower Dr, Langford, BC, V9C 0S6 house for sale | Listing ID 1049 | Royal LePage
Fernwood
· House
· Patio · Garden · Terrace · Deck · Parking
Fernwood · House · Patio · Garden · Terrace · Deck · Parking
2026 care award nominated home & community! Welcome to 2168 Bellflower Drive in Latoria Terrace. The Rusty, nominated for Best New Single Family Home, in Latoria Terrace, nominated for Best New Subdivision. A thoughtfully designed 3,041 sq. Ft. family home on Lot 18 with a one-bedroom mortgage helper suite. The open-concept main floor is perfect for busy family life and entertaining, featuring a warm living room, designer kitchen, and convenient mudroom off the garage. Step onto the covered deck and watch the kids play in the landscaped backyard with peaceful park views. Upstairs, the spacious primary suite offers a coffered ceiling and a spa-inspired ensuite with heated floors, soaker tub, and walk-in shower, plus three additional bedrooms and a full laundry room. The finished lower level includes a games room, full bath, and extra storage. The bright one-bedroom suite has its own private patio and parking. Walk the nearby nature trail to the brand-new elementary school next door
$ 1,379,000
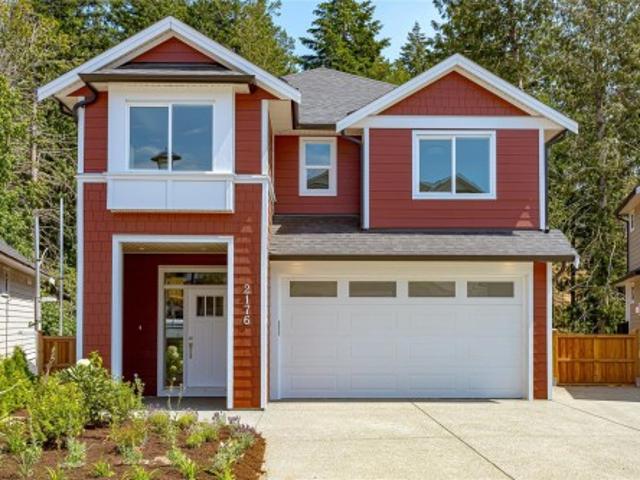
2176 Bellflower Dr, Langford, BC, V9C 0S6 house for sale | Listing ID 1049 | Royal LePage
View photo
House · for sale
$ 1,379,000
2176 Bellflower Dr, Langford, BC, V9C 0S6 house for sale | Listing ID 1049 | Royal LePage
Fernwood
· House
· Garden · Parking · Terrace · Fireplace · Deck
Fernwood · House · Garden · Parking · Terrace · Fireplace · Deck
Move-in ready in desirable Latoria Terrace! This popular Rusty floor plan offers over 3,000 sq. Ft. of thoughtfully designed living space, including a 1-bedroom legal suite for mortgage assistance or extended family. The main level features an open-concept kitchen with a large island, spacious dining area, bright living room with a gas fireplace, and access to a covered deck overlooking the backyard. Upstairs you'll find a spacious primary suite with a walk-in closet and spa-inspired ensuite, two additional bedrooms, a full bathroom, laundry room, and a versatile flex room. The lower level includes a games room for the main home plus the self-contained legal suite. Complete with a heat pump, double garage, and New Home Warranty. Steps from scenic walking trails to the new elementary school and minutes to Olympic View Golf Course, parks, shopping, and some of the area's best beaches. Come see why Latoria Terrace was nominated as Best New Subdivision at the 2026 CARE awards!
$ 1,379,000
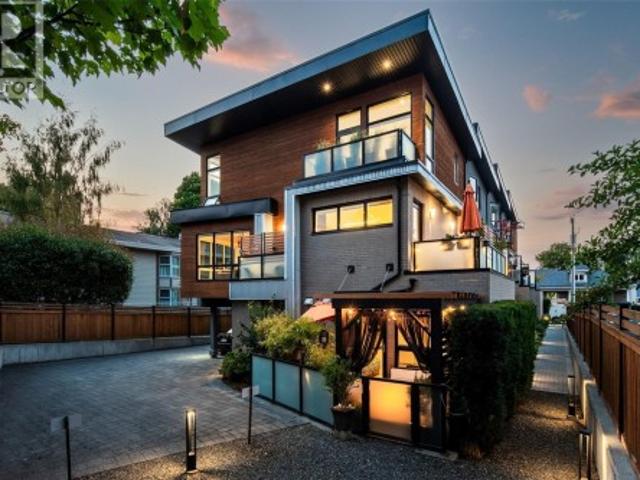
5 549 Toronto St, Victoria, BC, V8V 1P1 house for sale | Listing ID 1048 | Royal LePage
View photo
House · for sale
$ 1,498,000
5 549 Toronto St, Victoria, BC, V8V 1P1 house for sale | Listing ID 1048 | Royal LePage
Fernwood
· House
· Patio · Garden · Balcony · Fireplace · Parking
Fernwood · House · Patio · Garden · Balcony · Fireplace · Parking
A Rare opportunity: SURROUNDED IN LIGHT, the far end unit in James Bay's exclusive 5-home LINQ collection, with coveted east, south & west light all day, FLOOR TO CEILING WINDOWS. This 2017-built, 3-bed, 2.5-bath townhome delivers 1,656 sq ft of architecturally distinct living — 9' & 10' ceilings, hardwood floors, gas fireplace, and an ergonomic kitchen with gas range & oversized island. 3 balconies, an 11x17 garden patio with custom pergola, plus an oversized 20x19 garage. Tucked on a quiet, one-way street, steps to James Bay Village, the Inner Harbour & Legislature, minutes to Beacon Hill Park & Dallas Road waterfront. Quality, comfort & location: experience contemporary city living at its finest in this beautifully appointed, turn-key downtown Victoria retreat. Shows beautifully. Low Strata Fee & Competitively Priced
$ 1,498,000
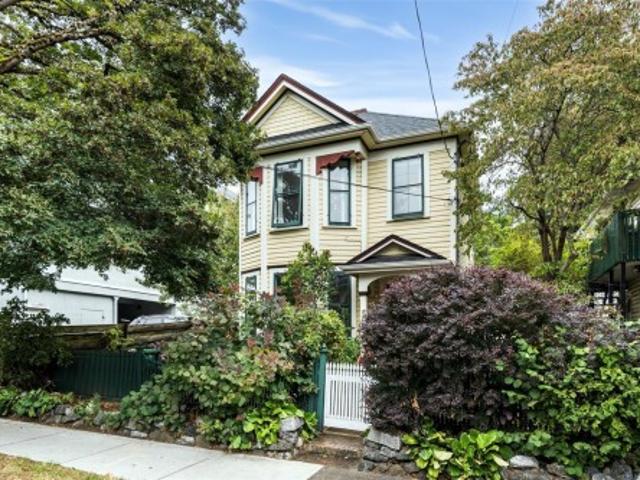
962 Fairfield Rd, Victoria, BC, V8V 3A4 house for sale | Listing ID 1047 | Royal LePage
View photo
House · for sale
$ 949,000
962 Fairfield Rd, Victoria, BC, V8V 3A4 house for sale | Listing ID 1047 | Royal LePage
Fernwood
· House
· Garden
Fernwood · House · Garden
Character duplex in Fairfield West with built-in income potential — Walk Score 92, Walker's Paradise, near Cook Street Village. Built in 1908 and thoughtfully updated, this non-strata full duplex offers two self-contained suites across 2,242 sq ft total. The main level suite (1,159 sqft) features 2 beds, 1 bath, a sunny solarium, spacious kitchen/dining, and a bright living room with in-suite laundry. Upstairs, a 1,040 sq ft suite offers 2 more beds, 1 bath, its own kitchen/living area, and a versatile top-floor flex space. Each suite has separate hydro, utilities, and laundry — true self-sufficiency for owner-occupier and tenant alike. Outside, enjoy a private fenced yard, garden beds, and a storage shed for bikes, kayaks, and gear. Live in one suite and rent the other, or hold both for investment income — flexibility with zero strata fees. Rare heritage character minutes from downtown, parks, shops, and everyday amenities
$ 949,000
2172 Bellflower Dr, Langford, BC, V9C 0S6 house for sale | Listing ID 1049 | Royal LePage
View photo
House · for sale
$ 1,379,000
2172 Bellflower Dr, Langford, BC, V9C 0S6 house for sale | Listing ID 1049 | Royal LePage
Fernwood
· House
· Patio · Garden · Terrace · Deck · Parking
Fernwood · House · Patio · Garden · Terrace · Deck · Parking
Welcome to 2172 Bellflower in Latoria Terrace—The Rusty, a thoughtfully designed 3,041 sq. Ft. family home with a one-bedroom mortgage helper suite. The open-concept main floor is perfect for busy family life and entertaining, featuring a warm living room, designer kitchen, and convenient mudroom off the garage. Step onto the covered deck and watch the kids play in the landscaped backyard with peaceful park views. Upstairs, the spacious primary suite offers a coffered ceiling and a spa-inspired ensuite with heated floors, soaker tub, and walk-in shower, plus three additional bedrooms and a full laundry room. The finished lower level includes a games room, full bath, and extra storage. The bright one-bedroom suite has its own private patio and parking—ideal for extended family or income. Walk the nearby nature trail to the brand-new elementary school next door. Latoria Terrace. A welcoming community with parks, paths, and space for families to grow and connect every day
$ 1,379,000
1624 Warren Gdns, Victoria, BC, V8S 1T1 house for sale | Listing ID 1048 | Royal LePage
View photo
House · for sale
$ 2,650,000
1624 Warren Gdns, Victoria, BC, V8S 1T1 house for sale | Listing ID 1048 | Royal LePage
Fernwood
· House
· Patio · Garden · Fireplace
Fernwood · House · Patio · Garden · Fireplace
An exciting opportunity to own a brand-new 5-bedroom, 4-bath residence offering the perfect blend of modern design and spacious living. With 3,461 sq. ft. Of thoughtfully designed space, this home is an ode to contemporary West Coast living. The stunning chef’s kitchen features custom cabinetry, premium appliances, and a large island, flowing into the vaulted great room anchored by a striking gas fireplace. A dramatic vaulted foyer welcomes you in, while the home has been meticulously designed to optimize natural light throughout. The flexible floorplan includes a main-floor guest bedroom or office, a spacious family room for entertainment, and generously sized upstairs bedrooms that offer comfort and privacy for all. The spa-inspired primary ensuite features a freestanding tub, walk-in glass shower, and double vanity. Step outside to a covered patio, flat backyard, and enjoy partial views of the majestic Olympic Mountains. The large lot offers space to play—and potential garden suite
$ 2,650,000
2921 Mount Wells Dr, Langford, BC, V9B 4R9 house for sale | Listing ID 1048 | Royal LePage
View photo
House · for sale
$ 1,175,000
2921 Mount Wells Dr, Langford, BC, V9B 4R9 house for sale | Listing ID 1048 | Royal LePage
Fernwood
· House
· Patio · Garden · Office room · Parking · Fireplace · Swimming pool · Gym
Fernwood · House · Patio · Garden · Office room · Parking · Fireplace · Swimming pool · Gym
This spacious 4-bedroom, 4-bathroom, 4-level split family home features a bright and welcoming main level living room with gas fireplace and gorgeous bay window, separate dining room and a fully renovated and well-appointed Cherry kitchen with charming breakfast area that overlooks the beautiful rear yard. The upper level provides three bedrooms, including a Generous Primary Suite with walk-in closet and updated ensuite, plus two additional bedrooms and another completely renovated bathroom. The lower levels feature a fourth bedroom/home office, laundry, 2 pc bathroom and a large family room with access out through double French Doors to a private yard with Gazebo Patio & Private Hot Tub area. Recreation Space, a Gym/Yoga area and an Oversized Double Garage with workshop, complete this amazing home. The current owners have consistently updated their home including, new 200 amp electrical service, new vinyl windows, updated kitchen and bathrooms, new Heat Pump, the list goes on and on
$ 1,175,000
1188 Garden Gate Dr, Central Saanich, BC, V8M 2H6 house for sale | Listing ID 1048 | Royal LePage
View photo
House · for sale
$ 2,798,000
1188 Garden Gate Dr, Central Saanich, BC, V8M 2H6 house for sale | Listing ID 1048 | Royal LePage
Fernwood
· House
· Patio · Garden · Fireplace
Fernwood · House · Patio · Garden · Fireplace
Executive Estate. Set on an exceptionally private, park-like 2-acre property in the exclusive Garden Gate enclave, this beautifully updated European-inspired residence offers a blend of tranquillity with modern conveniences. Extensive improvements include fresh interior & exterior paint, new heat pump & renovated bathrooms. The updated chef's kitchen offers rich wood cabinetry, granite counters, quality appliances & a handsome butcher block island. The living room features a bay window overlooking the grounds & a custom mantle with gas fireplace provides inviting character. Offering 5,044 sq. ft. The versatile layout includes 3 bedrooms upstairs, boasting a deluxe primary retreat, with additional accommodation on the main & lower levels. Magnificent grounds feature paved pathways, entertainment patios, landscape lighting, a sunken garden with koi pond & extensive irrigation. Meticulously maintained, this is a rare offering just 30 mins to Victoria
$ 2,798,000
2214 Mccoy Rd, Saanich, BC, V8N 1E5 house for sale | Listing ID 1048 | Royal LePage
View photo
House · for sale
$ 975,000
2214 Mccoy Rd, Saanich, BC, V8N 1E5 house for sale | Listing ID 1048 | Royal LePage
Fernwood
· House
· Patio
Fernwood · House · Patio
An exceptional missing middle housing opportunity less than a block from UVic! Set on a large 8,833 sq. Ft. corner lot, this property offers exciting possibilities for future development, including potential townhouses. Move in and enjoy, explore rental income while living here, or hold as an investment while planning your next steps. The three level split offers four bedrooms, vaulted ceilings and hardwood floors, with a lower level rec room and extra bathroom providing flexible space for family, guests or hobbies. Generous storage keeps everything tucked away, while the sunny front patio is an inviting spot for morning coffee or relaxing afternoons. Tucked along a quiet street across from a sports field, the setting combines a peaceful residential feel with exceptional everyday convenience. Cadboro Bay Beach, shopping and all levels of schools are close by, with UVic practically at your doorstep. A standout location with room to enjoy today and exciting potential for tomorrow!
$ 975,000
2890 Canyon Park Pl, Langford, BC, V9B 4Z4 house for sale | Listing ID 1049 | Royal LePage
View photo
House · for sale
$ 825,000
2890 Canyon Park Pl, Langford, BC, V9B 4Z4 house for sale | Listing ID 1049 | Royal LePage
Fernwood
· House
· Garden · Parking
Fernwood · House · Garden · Parking
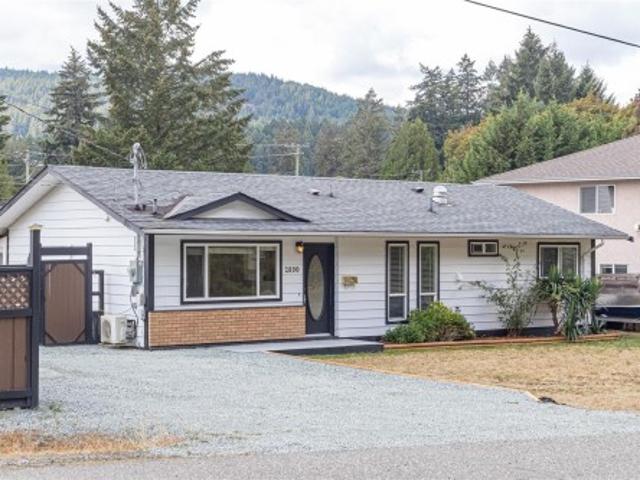
Oh sat 11-1pm. *A great find! Tucked away on a quiet cul-de-sac in Langford’s popular Goldstream area, this 3 bed, 1 bath rancher offers comfortable one-level living on an impressive 8,276 sqft lot. With 1,064 sqft, the home features a practical, easy flow floor plan with a bright living area, kitchen plus dining space, and three well sized bedrooms. Important upgrades include a heat pump for efficient year round heating and cooling, a roof replaced in 2012, and upgraded 200-amp electrical service. Enjoy the large yard with chicken coop and greenhouse offering plenty of room for gardening, kids, pets, entertaining, or future ideas. Ample off street parking provides space for multiple vehicles plus an RV or boat. Set in an established neighbourhood close to parks, trails, schools, recreation, shopping, and everyday amenities, this is an excellent opportunity for first time buyers, down sizers, or anyone looking for a solid home, a generous lot, and room to make it their own
$ 825,000
4 4073 Blackberry Lane, Saanich, BC, V8X 5J5 house for sale | Listing ID 1048 | Royal LePage
View photo
House · for sale
$ 799,999
4 4073 Blackberry Lane, Saanich, BC, V8X 5J5 house for sale | Listing ID 1048 | Royal LePage
Fernwood
· House
· Office room · Parking · Fireplace · Deck
Fernwood · House · Office room · Parking · Fireplace · Deck
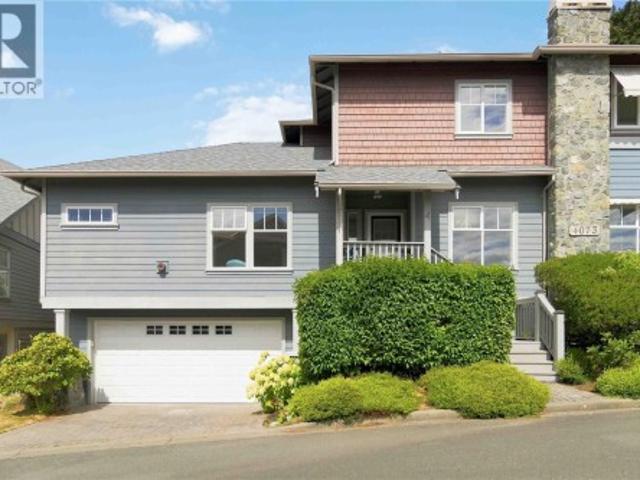
Ideally located near Christmas Hill, this beautifully maintained end-unit townhome offers the privacy of only one shared neighbour, a main-level primary bedroom and a rare double garage. The bright and spacious main floor features a welcoming living room with gas fireplace, dining area, powder room, and a generous primary suite with ensuite including a separate tub and shower. The kitchen offers a sunny eating area with direct access to a private deck, perfect for relaxing or outdoor dining. Upstairs you'll find two additional bedrooms and a full bathroom, ideal for family, guests or a home office. Children and pets are welcome. Enjoy a central location close to schools, shopping, parks, walking trails and excellent transit, with easy access to UVic and Downtown Victoria
$ 799,999
6864 East Saanich Rd, Central Saanich, BC, V8Z 5Y9 house for sale | Listing ID 1049 | Royal LePage
View photo
House · for sale
$ 1,049,900
6864 East Saanich Rd, Central Saanich, BC, V8Z 5Y9 house for sale | Listing ID 1049 | Royal LePage
Fernwood
· House
· Garden · Sauna · Deck · Parking · Equipped kitchen
Fernwood · House · Garden · Sauna · Deck · Parking · Equipped kitchen
6864 East Saanich Rd offers a fantastic opportunity in the heart of Central Saanich with valley views & a legal 1-bedroom suite on the entry level. The main floor features 3 bedrooms, including a spacious primary with 2-piece ensuite, a bright &inviting living room, formal dining area, & a large updated eat-in kitchen with solid surface countertops, stainless steel appliances, microwave, & dishwasher. Wood floors add warmth and character throughout. Step outside to the spacious deck with stairs leading to the yard, perfect for entertaining or relaxing. The home also includes 2 additional full bathrooms, including an updated bathroom with steam room & rain shower. Stay comfortable year-round with 3 heat pumps providing efficient heating & air conditioning. Added convenience of a single-car garage. Located in a desirable family-friendly neighbourhood near the end of a no-through road, close to excellent schools with easy access to both Victoria and Sidney
$ 1,049,900
2532 Obsidian Pl, Langford, BC, V9B 5L4 house for sale | Listing ID 1049 | Royal LePage
View photo
House · for sale
$ 1,200,000
2532 Obsidian Pl, Langford, BC, V9B 5L4 house for sale | Listing ID 1049 | Royal LePage
Fernwood
· House
· Patio · Parking · Fireplace · Deck · Air conditioning
Fernwood · House · Patio · Parking · Fireplace · Deck · Air conditioning
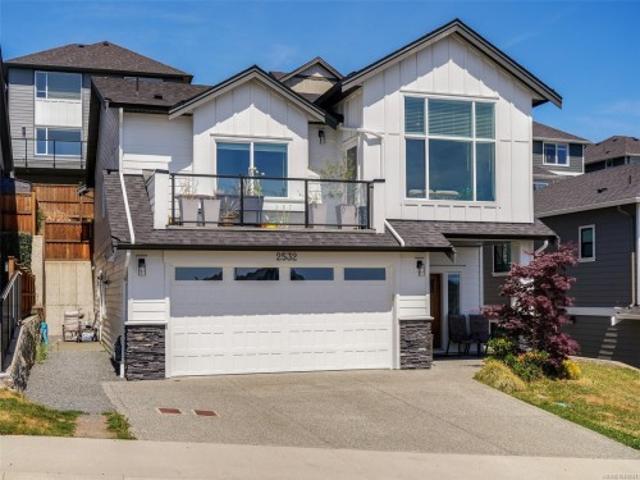
2022 Built Green 2,600 sq ft Home in master planned neighbourhood on quiet cul-de-sac. Efficient Floor Plan with 3 Bedrooms on main level + Legal 1 or 2-Bedroom Suite with separate hydro and laundry, double car garage, hot water on demand, big island kitchen, gas fireplace, big windows provide an abundance of natural light, efficient gas forced air furnace system also roughed in for A/C, primary bedroom has a 4-piece en-suite, walk in closet, back patio with gas outlet for BBQ, sunny south facing front deck and spectacular ocean / city and mountain views
$ 1,200,000
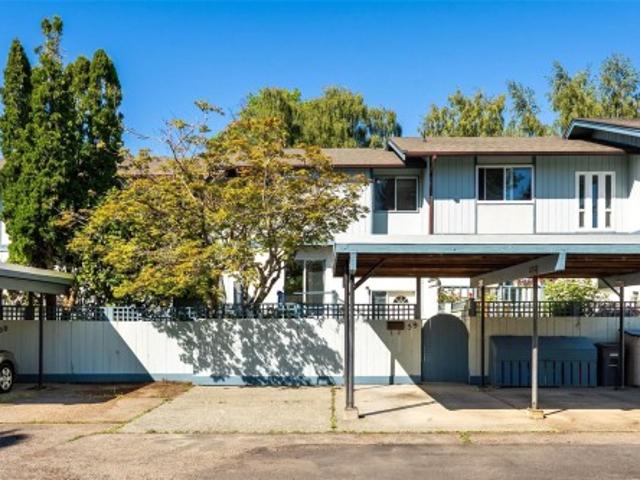
59 3987 Gordon Head Rd, Saanich, BC, V8N 3X5 house for sale | Listing ID 1048 | Royal LePage
View photo
House · for sale
$ 829,900
59 3987 Gordon Head Rd, Saanich, BC, V8N 3X5 house for sale | Listing ID 1048 | Royal LePage
Fernwood
· House
· Patio · Garden · Balcony · Parking
Fernwood · House · Patio · Garden · Balcony · Parking
Welcome to 59-3987 Gordon Head. Ideally located just steps from UVic, this spacious 5-bedroom, 3-bathroom townhome offers flexible living over three levels in a pet & rental friendly complex. The bright main level features a functional kitchen with ample storage, a generous dining area & a spacious living room that flows seamlessly to the outdoor living space. Upstairs you'll find a spacious primary bedroom w walk-in closet & private balcony, along with two additional large bedrooms, a full bathroom & convenient in-suite storage. The lower level offers excellent flexibility w two additional bedrooms, a 3-piece bathroom, laundry area & additional storage—ideal for students, guests or extended family. Outside, enjoy a large fully fenced patio/yard area, a quiet location within the complex, two dedicated parking stalls & plenty of visitor parking. Located across from UVic & close to Mt. Douglas Secondary, Tuscany Village, Gordon Head Recreation Centre, parks, beaches & transit
$ 829,900
3847 Cardie Crt, Saanich, BC, V8Z 7G8 house for sale | Listing ID 1048 | Royal LePage
View photo
House · for sale
$ 1,395,000
3847 Cardie Crt, Saanich, BC, V8Z 7G8 house for sale | Listing ID 1048 | Royal LePage
Fernwood
· House
· Patio · Garden · Parking · Fireplace
Fernwood · House · Patio · Garden · Parking · Fireplace
Custom-built, 2,700+ sq. ft. Executive home with double garage. Nestled in a quiet cul-de-sac backing onto serene parkland, this property showcases exceptional craftsmanship and high-quality materials throughout. Ready to be enjoyed, entry level features two bedrooms, a large recreation space, a full bath, ample storage, and excellent suite potential with separate entrance. Upstairs, the main floor boasts an open-concept living, dining, and kitchen area highlighted by gleaming hardwood floors and grand wall of windows. The main is complete with an additional bedroom, full bath, and laundry, plus a primary bedroom sure impress, complete with a cozy corner gas fireplace, direct access to a covered patio in the private backyard, a walk-in closet, and a stunning, updated ensuite bathroom (w/heated floors). Equipped for year-round comfort with a heat pump, gas furnace, and three fireplaces. Bonus central vacuum! Minutes from schools, the Galloping Goose Trail, Eagle Creek Village, and VGH
$ 1,395,000
3 621 Broadway St, Saanich, BC, V8Z 2G5 house for sale | Listing ID 1049 | Royal LePage
View photo
House · for sale
$ 939,900
3 621 Broadway St, Saanich, BC, V8Z 2G5 house for sale | Listing ID 1049 | Royal LePage
Fernwood
· House
· Garden · Parking
Fernwood · House · Garden · Parking
Exceptional value in this beautifully designed new construction townhome offering over 1,700 sq ft with 4 bedrooms and 4 bathrooms, just minutes from downtown Victoria. The bright, open concept main floor showcases warm wood tones, wide plank flooring, designer finishes and oversized windows. At the heart of the home is a stunning kitchen featuring quartz countertops, sleek cabinetry, under cabinet lighting and an oversized island ideal for entertaining. Upstairs you'll find spacious bedrooms and a beautiful primary suite with a spa inspired ensuite and heated floors. Enjoy a private fenced backyard, single car garage plus additional parking. Energy efficient heat pumps, EV charging capability and thoughtful finishing throughout complete the package. Close to parks, schools, shopping and transit. Only 2 units remain! May qualify for the New Construction Property Transfer Tax Grant and First Time Homebuyer GST Rebate. Buyer to verify eligibility
$ 939,900
6 707 Greenlea Dr, Saanich, BC, V8Z 3E7 house for sale | Listing ID 1048 | Royal LePage
View photo
House · for sale
$ 1,099,000
Updated
6 707 Greenlea Dr, Saanich, BC, V8Z 3E7 house for sale | Listing ID 1048 | Royal LePage
Fernwood
· House
· Office room
Fernwood · House · Office room
Desirable Royal Oak location! This updated one-level home is situated on a private cul-de-sac and offers comfortable, low-maintenance living in a convenient neighbourhood. The open-concept layout features a newly updated kitchen with granite countertops and new appliances, plus an eating area ideal for everyday living. The updated bathroom includes heated flooring for added comfort. The roof has also been recently replaced. The home offers 2 bedrooms plus a separate office, which could easily be utilized as a 3rd bedroom, providing flexibility for families, guests, or a home office. Conveniently located close to schools, restaurants, grocery stores, and a variety of everyday amenities. A great opportunity for families, first-time buyers, or those looking to downsize and enjoy the ease of one-level living. Offered below assessed value and move-in ready
$ 1,099,000
25 4525 Wilkinson Rd, Saanich, BC, V8Z 5C3 house for sale | Listing ID 1048 | Royal LePage
View photo
House · for sale
$ 799,000
25 4525 Wilkinson Rd, Saanich, BC, V8Z 5C3 house for sale | Listing ID 1048 | Royal LePage
Fernwood
· House
· Patio · Balcony · Fireplace · Parking
Fernwood · House · Patio · Balcony · Fireplace · Parking
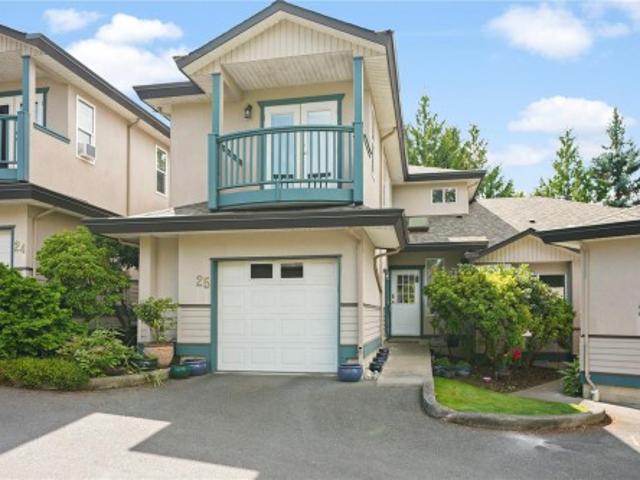
Orchard Woods private, 3bed, 3 bath in Royal Oak! Offering approximately 1,900 sq.ft. Of living space, an attached garage and generous outdoor space on both levels. Recent updates include new custom flooring, hot water tank and roof! The main level features a spacious entry with skylight, 22x12 living room with cozy gas fireplace, separate dining room, 13x10 bedroom, 2-pc bath and 10x10 kitchen with access to the south-facing patio. Upstairs is the primary bedroom suite with walk-in closet, ensuite with shower and private balcony. The enormous 18x10 second bedroom offers cheater access to the main bath and its own 18x10 rooftop balcony. Excellent storage throughout, including crawlspace storage. Fresh paint, spacious hallways and 9' ceilings on the main. Desirable school catchment and close to Royal Oak and Broadmead shopping. A great location in Saanich to explore the surrounding lifestyle!
$ 799,000
19 Carly Lane, View Royal, BC, V9B 0A2 Luxury House for sale | Listing ID 1048 | Royal LePage Carriage Trade Luxury Properties
View photo
House · for sale
$ 1,299,900
19 Carly Lane, View Royal, BC, V9B 0A2 Luxury House for sale | Listing ID 1048 | Royal LePage Carriage Trade Luxury Properties
Fernwood
· House
· Garden · Office room · Parking · Deck
Fernwood · House · Garden · Office room · Parking · Deck
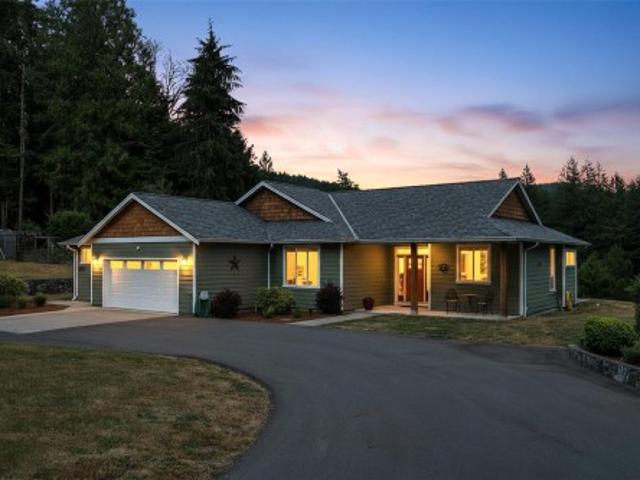
Open house sat. Sept 19th 12-2pm*This light filled executive home offers nearly 2,700sqft of thoughtfully designed space across three levels, perfect for entertaining. The impressive living room features soaring ceilings, maple floors and a custom bookcase with library ladder. The updated kitchen includes a walk-in pantry, while the dining area comfortably seats 12–14 guests. Step onto the custom glass panel deck to enjoy panoramic views. The main floor also offers a home office, laundry room and double garage. The spacious 500sqft primary suite features a spa-inspired ensuite with soaker tub and separate shower. There are also 2 guest bedrooms, a full bath, family room with walkout to a beautifully landscaped fenced garden, plus ample storage. Updates include 3-zone heat pump (2021) and Level 2 EV charger (2023). Don't let the charming East Coast Cottage exterior fool you, this spacious home is tucked away on a quiet cul-de-sac in the sought after Chilco neighbourhood by Thetis Lake
$ 1,299,900
3031 Phillips Rd, Sooke, BC, V9Z 1K7 house for sale | Listing ID 1048 | Royal LePage
View photo
House · for sale
$ 2,225,000
3031 Phillips Rd, Sooke, BC, V9Z 1K7 house for sale | Listing ID 1048 | Royal LePage
Fernwood
· House
· Office room · Parking
Fernwood · House · Office room · Parking
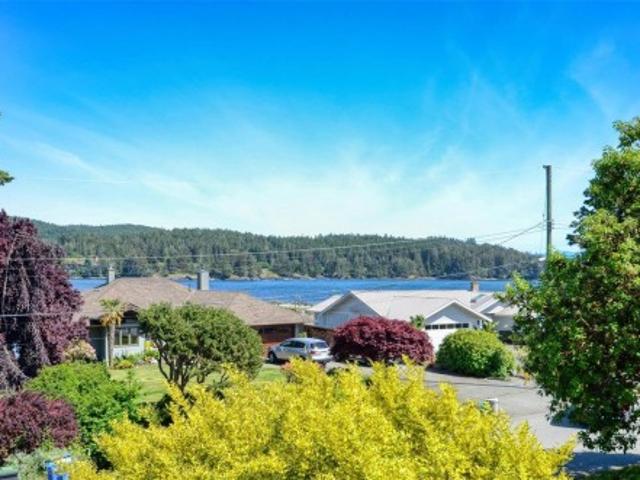
A truly rare opportunity—nearly 20 acres backing onto the beautiful Sooke River, complete with an irrigation water licence! This exceptional property offers privacy, usable acreage and natural beauty in a setting that is difficult to replicate. The newer 3-bedroom rancher features a bright, open-concept design with inviting living spaces, surrounded by natural greenspace & views toward the mountaintops. Highlights include a heat pump, wood stove, double garage plus a bonus den or home office. Outside, you’ll find a huge detached barn with a steel roof and separate 200-amp service, plus a detached studio with a 3-piece bathroom. A meandering gravel driveway provides easy access throughout the nearly 20 acres of flat, cleared land, offering tremendous flexibility to enjoy as-is or bring your own vision to life. A remarkable Sooke River acreage that truly must be experienced in person! Drone video link below
$ 2,225,000
6972 Sea Lion Way, Sooke, BC, V9Z 0T4 house for sale | Listing ID 1048 | Royal LePage
View photo
House · for sale
$ 1,099,000
6972 Sea Lion Way, Sooke, BC, V9Z 0T4 house for sale | Listing ID 1048 | Royal LePage
Fernwood
· House
· Deck · Parking
Fernwood · House · Deck · Parking
Immediate possession available and just a few short steps from Whiffin Spit Park, this two-level home beckons. With just over 2800 sq. Ft. of finished living space you will find all the room you need, plus STUNNING VIEWS! Are you looking to relax and unwind? Sooke offers endless opportunities for recreation. Everything from salmon fishing to biking, hiking, kayaking, walking, jogging, and exploring the trail system, exists here. With a new deck rail system, this home provides great opportunities to entertain, host family get togethers or simply sit and enjoy the views of beautiful Whiffin Spit and the Sooke Harbour. Stroll out your front door and walk to Whiffin Spit! Looking for extra off-street parking for a motorhome, boat, or trailer? We have a driveway area that runs from the front of the lot right to the rear of the property. No need to rent a pad to maintain your recreational vehicles. This four-bedroom, three-bathroom home is worthy of your personal viewing. Call to view!
$ 1,099,000

Get email alerts

Don't miss out: be the first to know about new properties

The alert was correctly created

On subscribing you accept the conditions of use and the privacy policy
Alert
Receive new ads in your inbox
Save this search
Receive alerts for new listings

We'll send you an email when we have new properties for: "Houses for sale in Fernwood"

The alert was correctly created

Get email alerts and be the first to see new listings
Required field
On subscribing I accept the terms of the privacy policy
Perfect! You'll soon start receiving new listings via email
Alert
Receive an email when we have new ads for Houses for sale in Fernwood
Save this search
Receive notifications when new entries are published.