78 properties for sale in Huttonville

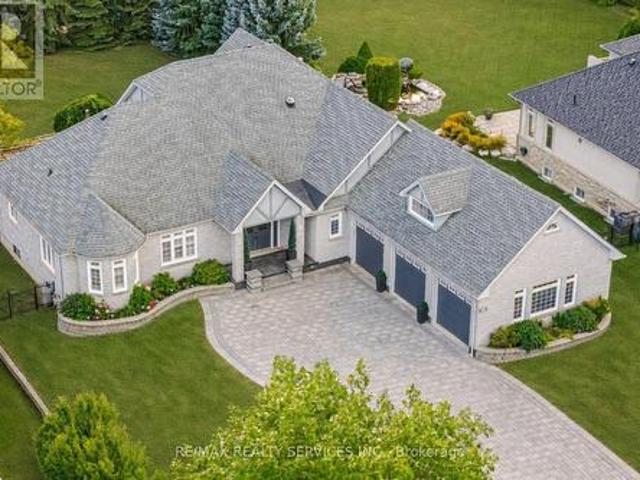
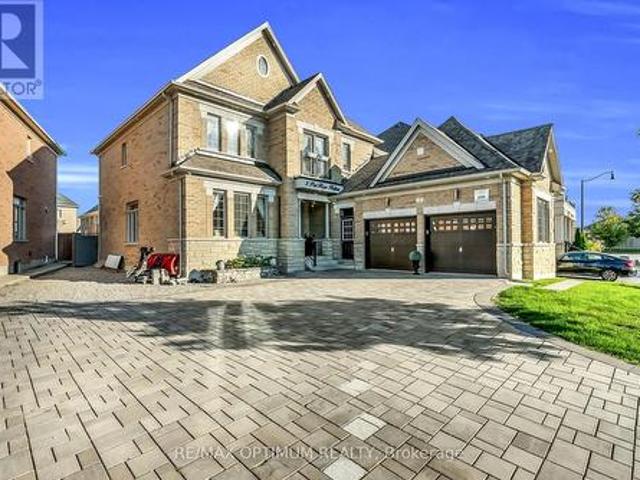
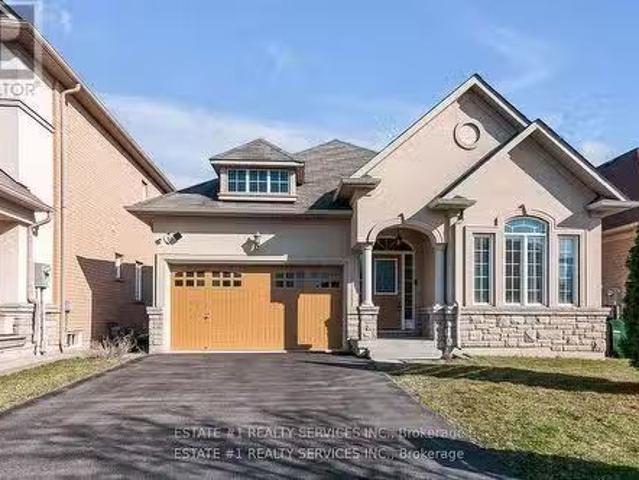
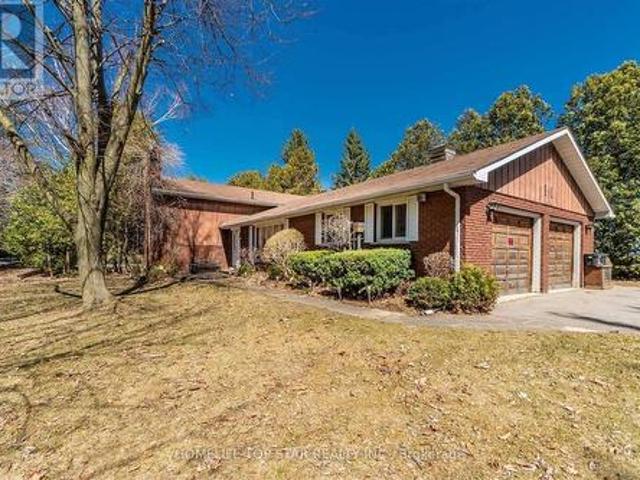
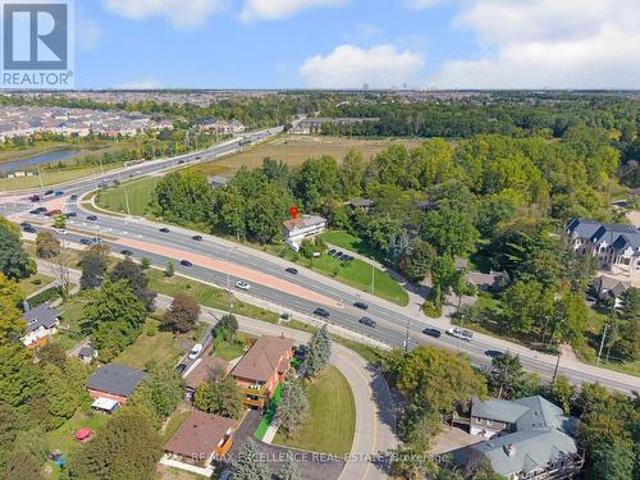
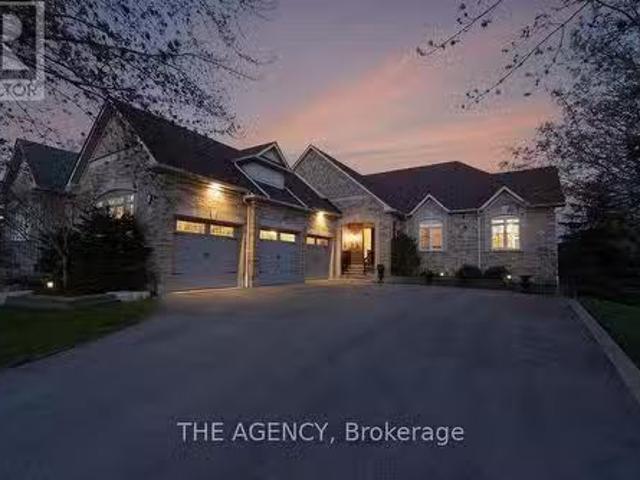
4 Pride Court, Brampton, ON, L6Y 5H3 house for sale Listing.
View photo
House · for sale
$ 1,999,000
4 Pride Court, Brampton, ON, L6Y 5H3 house for sale Listing.
Huttonville
· 4 Bedrooms · 4 Baths · House
· Garden · Parking · Terrace · Swimming pool
Huttonville · 4 Bedrooms · 4 Baths · House · Garden · Parking · Terrace · Swimming pool
Luxury Living in the prestigious Credit Valley neighbourhood of Brampton! This stunning 4 bed 4 bath terrace bungalow featuring a spacious in-law suite walkout to a beautifully landscaped backyard oasis. Enjoy the saltwater heated in-ground pool, complete with a custom stone waterfall and surrounded by elegant interlock stone. Set on a premium lot, the home boasts a 3 car garage and 8 -car driveway. Inside, the open-concept layout is flooded with natural light, high-end finishes and california shutters throughout. The spacious primary bedroom is a true retreat, featuring a spa-like ensuite. Upgrades include legal lower level suite renovation, roof, driveway, irrigation system, pool liner, heater, pump, and many more! Located in one of Bramptons most sought-after neighbourhoods, close to top-rated schools, parks, golf, shopping, and transit, this exceptional property is the perfect blend of luxury and lifestyle. (id:27). Still available at ListedBuy!
$ 1,999,000
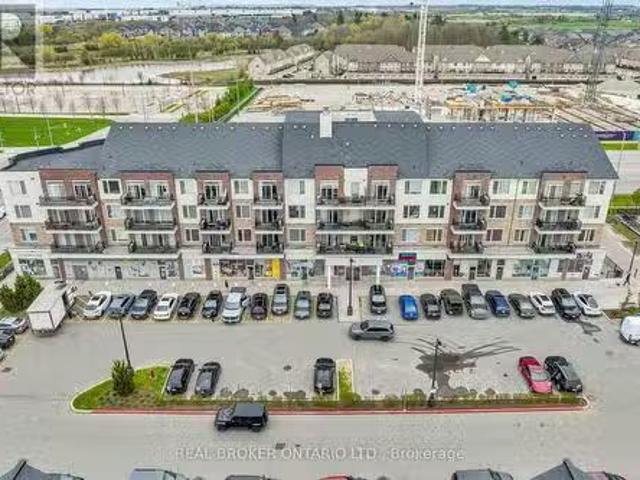
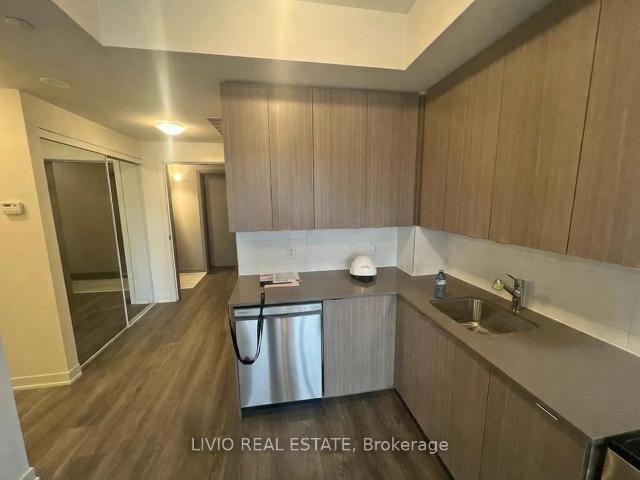
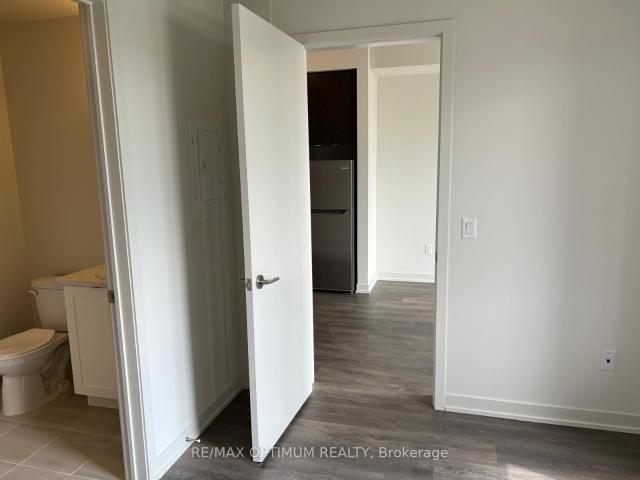
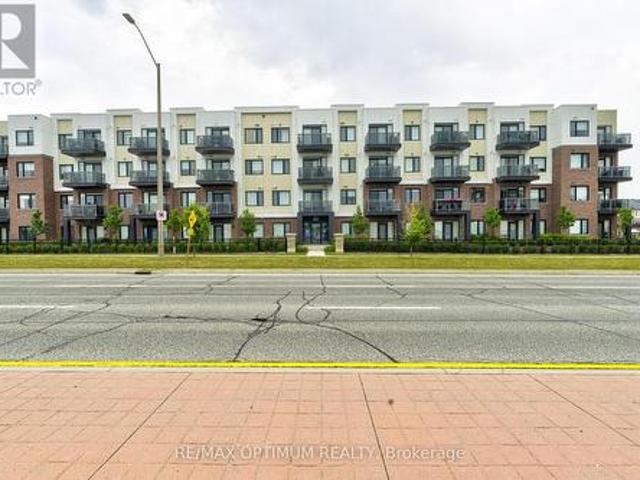
219 50 Sky Harbour Drive, Brampton, ON, L7A 0A1 condo for.
View photo
Condo · for sale
$ 425,000
219 50 Sky Harbour Drive, Brampton, ON, L7A 0A1 condo for.
Huttonville
· 1 Bedroom · 1 Bath · Condo
· Balcony · Parking
Huttonville · 1 Bedroom · 1 Bath · Condo · Balcony · Parking
Welcome to 50 Sky Harbour Drive - A Beautiful 1-Bedroom Condo that offers Stylish Living In Most Prime Bram West Community. This Bright, Open-concept Home features Modern Finishes Throughout, A Spacious Primary bedroom with ample closet space, and a contemporary kitchen equipped with stainless steel appliances, a breakfast bar, and access to a private balcony perfect for relaxing or entertaining. Set in a quiet, low-rise building with underground parking, this unit delivers comfort and convenience in equal measure. Located just steps from public transit and minutes from the Mount Pleasant GO Station, Highway 401, 407, and Financial Drive, commuting is effortless. Enjoy close proximity to Lionhead Golf Course, Toronto Premium Outlets, schools, parks, and everyday essentials. Sitting right at the Mississauga border, this prime location combines urban accessibility with suburban charm. (id:27). Still available at ListedBuy!
$ 425,000
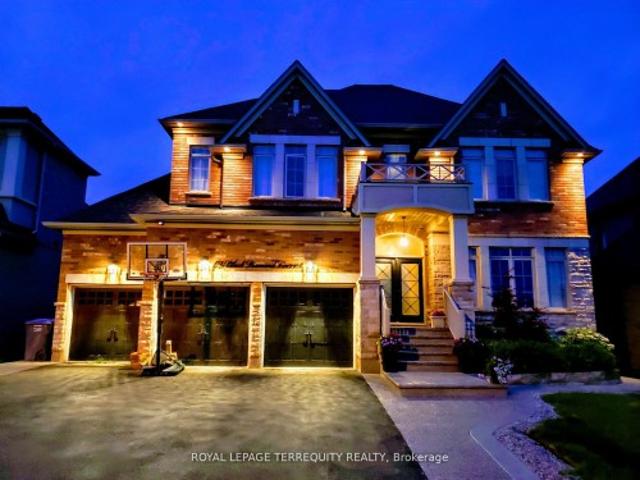
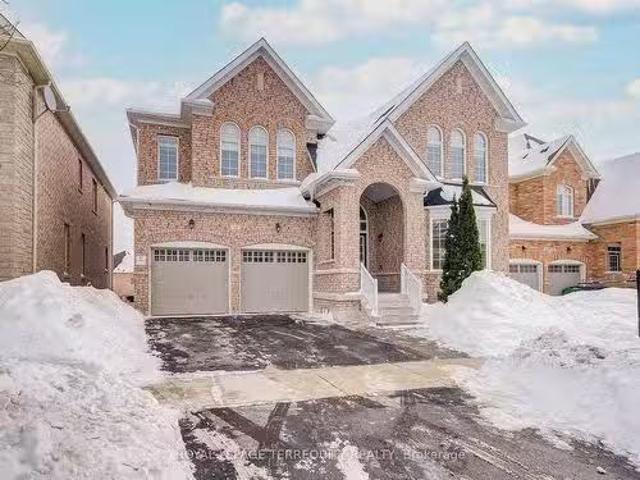
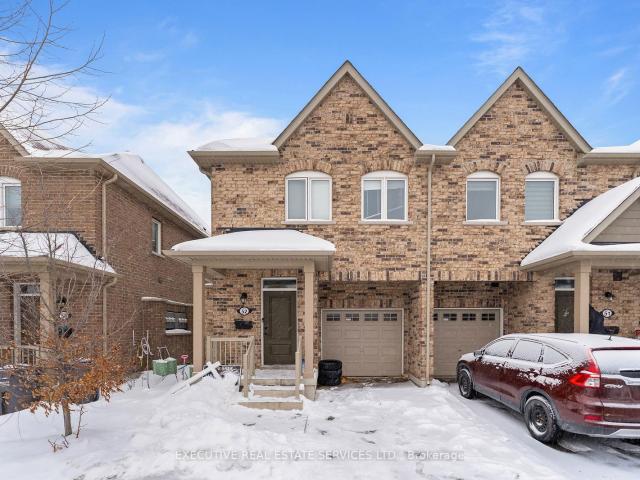
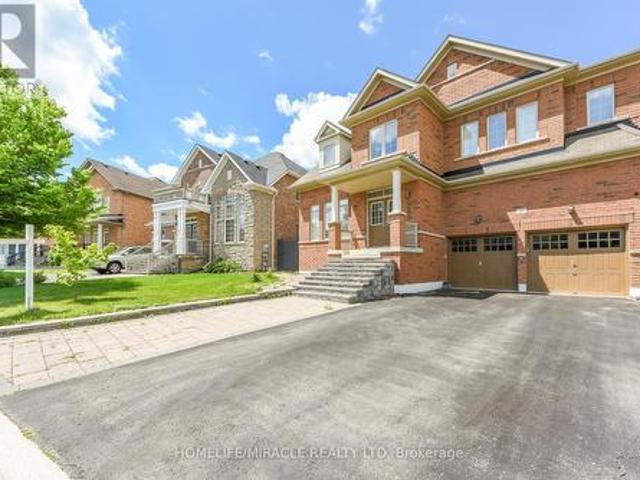
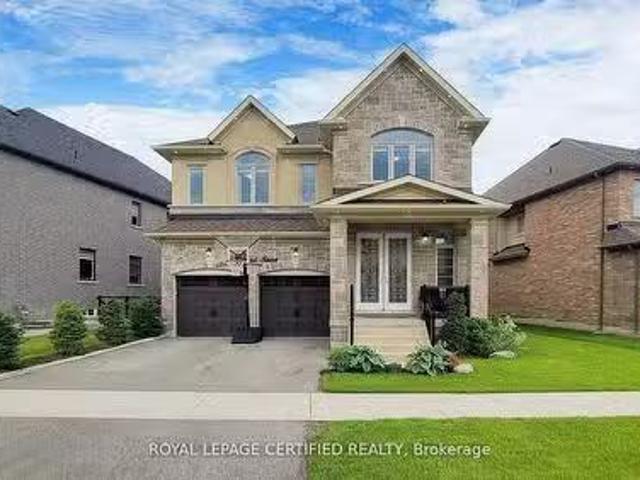
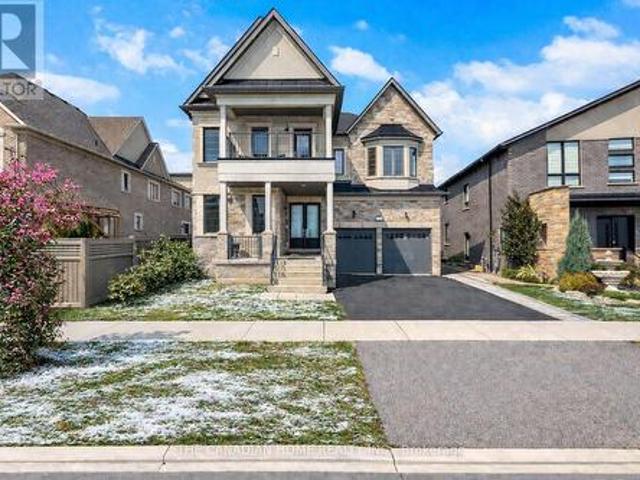
19 Black Diamond Crescent, Brampton, ON, L6X 0V8 house for sale | Listing ID W13673 | Royal LePage
View photo
House · for sale
$ 1,999,999
19 Black Diamond Crescent, Brampton, ON, L6X 0V8 house for sale | Listing ID W13673 | Royal LePage
Huttonville
· House
· Office room · Fireplace
Huttonville · House · Office room · Fireplace
Welcome to this stunning former builder's model home in the highly sought-after Credit Ridge community, offering many upgrades for an exceptional blend of luxury, space, and thoughtful design. With soaring 10-ft ceilings on both the main and second floors, the home feels bright, open, and elegantly appointed throughout. A grand vaulted marble-tiled foyer creates an impressive first impression, complemented by rich hardwood flooring and refined architectural details across the main level. The private front office shares a striking two-way fireplace with the formal living room, creating a sophisticated space ideal for both working from home and relaxing. The formal dining room features a dramatic vaulted ceiling, providing an elegant setting for hosting family gatherings and entertaining guests. The well-designed kitchen offers ceramic tile flooring, generous cabinetry, and an open concept layout that seamlessly supports both everyday living and entertaining. The upper level features fou
$ 1,999,999
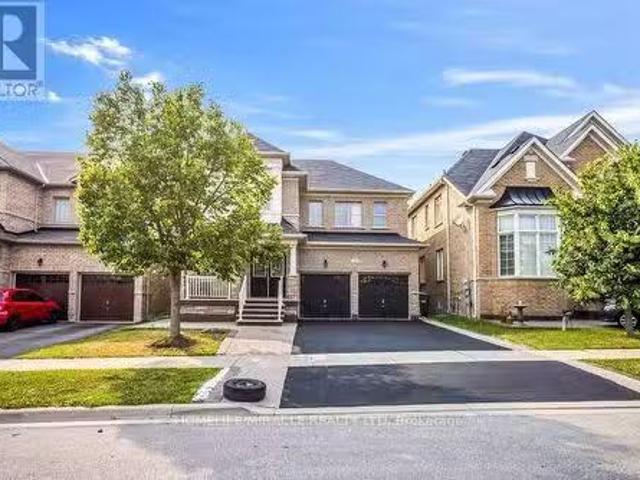
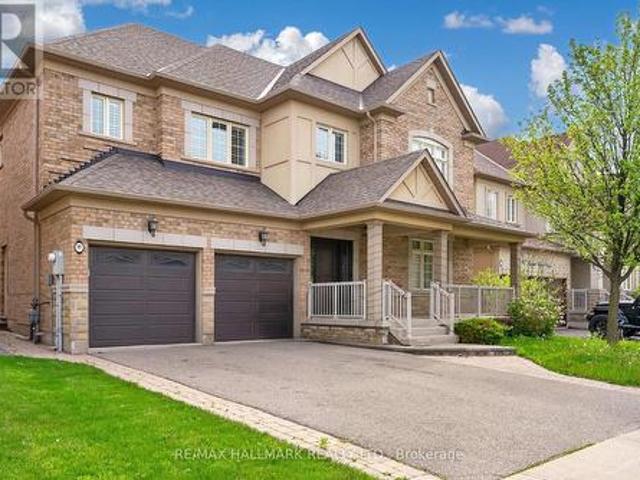
14 Bonnie Braes Drive, Brampton, ON, L6Y 0X4 house for sale.
View photo
House · for sale
$ 1,299,999
14 Bonnie Braes Drive, Brampton, ON, L6Y 0X4 house for sale.
Huttonville
· 42 Bedrooms · 5 Baths · House
· Parking · Cellar
Huttonville · 42 Bedrooms · 5 Baths · House · Parking · Cellar
2 Bedroom 2 Washrooms legal basement Stunning Detached Home. Welcome to this freshly painted, sun-filled 4-bedroom, 3-bathroom detached home featuring a fully legal 2-bedroom, 2-bathroom basement suite. Soaring 9-foot ceilings on the main floor, Double-door entry into a bright, open-concept layout Combined living and dining room flows into a spacious family room. Upgraded kitchen with granite countertops and new hood Primary suite with dual walk-in closets Generously sized bedrooms throughout. Convenient second-floor laundry, Fresh paint and pot lights inside and out. Parking for 5 vehicles. Location Nestled in the prestigious Credit Valley neighborhood. Steps from Eldorado Park, top-rated schools, and easy highway access. (id:27). Still available at ListedBuy!
$ 1,299,999
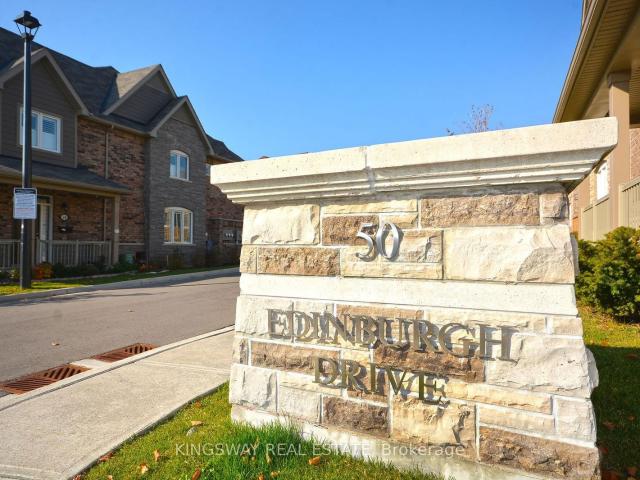
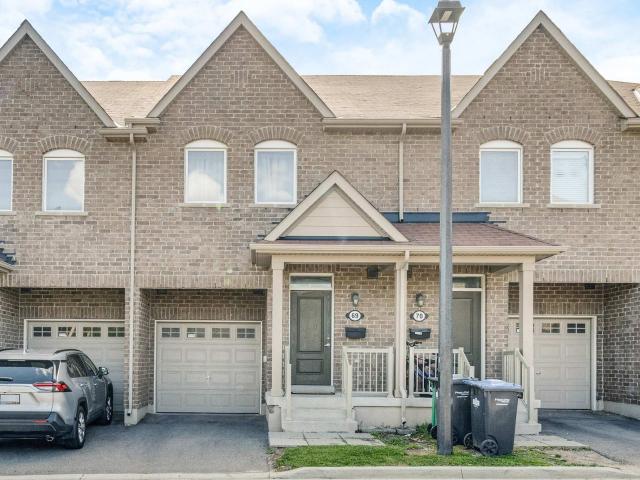
70 50 Edinburgh Drive, Brampton | Expired, W12857 | Condos. Ca
View photo
Condo · for sale
$ 839,000
$ 466/sq.ft
70 50 Edinburgh Drive, Brampton | Expired, W12857 | Condos. Ca
Huttonville
· 1,798 sq.ft · 3 Bedrooms · Condo
· Patio · Equipped kitchen · Cellar
Huttonville · 1,798 sq.ft · 3 Bedrooms · Condo · Patio · Equipped kitchen · Cellar
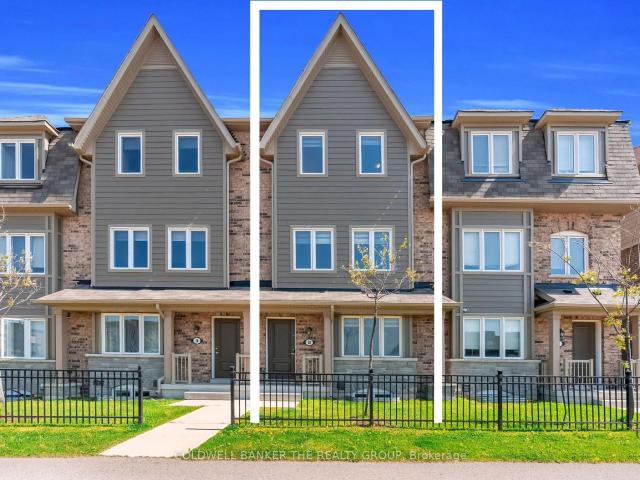
Gorgeous, Beautiful Townhome with walk out basement in newly developed area in highly sought-after West Brampton. Conveniently located close to 407 and 401 highways, New schools, Plazas with grocery stores, banks, and restaurants, all within walking distance. The basement features a walk-out to the patio facing a serene ravine! *extras*. 5 Appliances Su002FS Oven, Su002FS Fridge, Su002FS Dishwasher, Washer And Dryer Included with 2 Parkings
$ 839,000
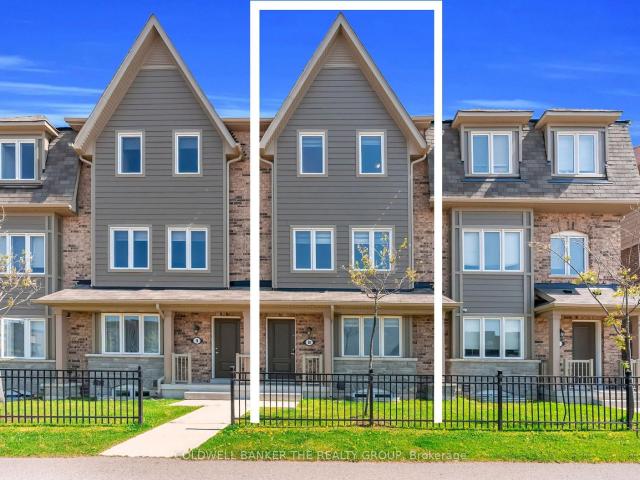
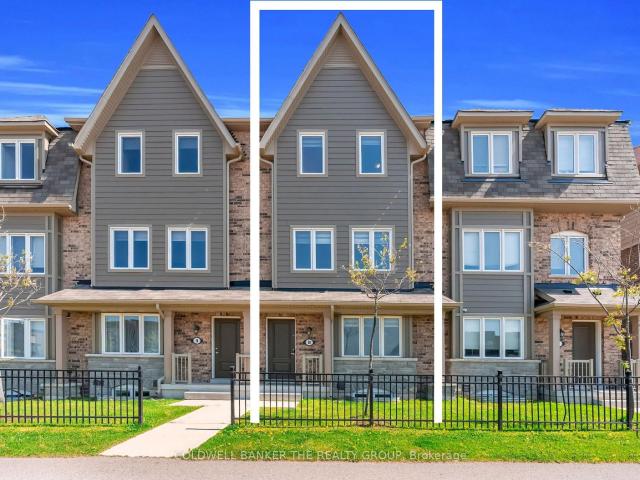
8 50 Edinburgh Drive, Brampton | Terminated, W13488 | Condos. Ca
View photo
Condo · for sale
$ 864,999
$ 434/sq.ft
8 50 Edinburgh Drive, Brampton | Terminated, W13488 | Condos. Ca
Huttonville
· 1,991 sq.ft · 3 Bedrooms · Condo
· Office room · Deck · Air conditioning · Cellar
Huttonville · 1,991 sq.ft · 3 Bedrooms · Condo · Office room · Deck · Air conditioning · Cellar
Stunning Townhome Located In A Highly Desirable Neighbourhood. Bram West! Offering Approx. 1943 Sq.Ft Above Grade With 3 Spacious Bedrooms & 3 Bathrooms, This Beautifully Designed Multi-Level Home Is Perfect For Growing Families And Modern Living. Main Floor Features A Large Versatile Den Ideal For A Home Office, Family Room Or Potential 4th Bedroom. Bright & Airy Open-Concept Second Floor Showcases Hardwood Floors, Spacious Living & Dining Areas, Upgraded Kitchen With Quartz Countertops, Upgraded Lighting, Pot Lights, Modern Finishes, Brand New AC unit (July 2026) And Walk-Out To Private Deck Perfect For Entertaining. Third Floor Offers 3 Generous Bedrooms Including A Spacious Primary Retreat With Upgraded Ensuite Vanity Plus Additional Full Washroom. Home Features Upgraded Laundry Room, Upgraded Closets, Enhanced Bathroom Vanities, And Thoughtful Upgrades Throughout. Unfinished Basement Provides Excellent Extra Space With Endless Potential For Future Use, Extended Family Or Additiona
$ 864,999
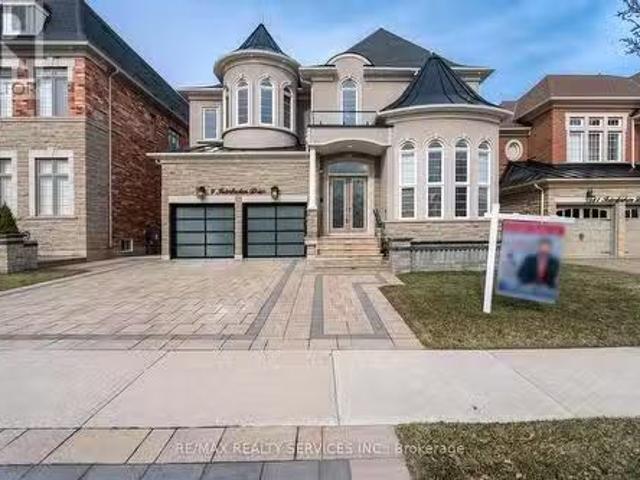
9 Interlacken Drive, Brampton, ON, L6X 0Y1 house for sale L.
View photo
House · for sale
$ 2,285,000
9 Interlacken Drive, Brampton, ON, L6X 0Y1 house for sale L.
Huttonville
· 7 Bedrooms · 6 Baths · House
· Fireplace · Parking
Huttonville · 7 Bedrooms · 6 Baths · House · Fireplace · Parking
Welcome to this exceptional 5-bedroom luxury home, situated on premium 50-ft lot that backs onto a serene ravine. Located in the prestigious Credit Valley neighborhood, this home offers the perfect blend of elegance, space & modern convenience, with the added bonus of a rare tandem 3-car garage. The striking entrance leads to a grand open-to-above foyer, featuring soaring High ceilings that create a bright and airy ambiance. High Celling in living room is a true masterpiece Wmassive windows that flood the house Wnatural light. The oversized dining room is perfect for family dinners & entertaining. The spacious family room, complete with a cozy gas fireplace, provides an ideal spot for relaxation and unwinding. The gourmet kitchen is equipped with gleaming granite countertops, a large center island, built-in appliances & abundant cabinetry. A sunlit breakfast area overlooks the picturesque ravine, offering a peaceful setting to enjoy your morning coffee. On the second floor, five genero
$ 2,285,000
315 62 Sky Harbour Drive E, Brampton | Expired, W12880 | Condos. Ca
View photo
Condo · for sale
$ 399,900
$ 580/sq.ft
315 62 Sky Harbour Drive E, Brampton | Expired, W12880 | Condos. Ca
Huttonville
· 689 sq.ft · Condo
· Office room · Balcony
Huttonville · 689 sq.ft · Condo · Office room · Balcony
Bright and cozy 1-bedroom + den condo in a modern building less than 3 years old. Features laminate flooring, quartz countertops, stainless steel appliances, in-suite laundry, and a private balcony. The versatile den is perfect for a home office. Located in desirable Southwest Brampton near the Mississauga border, close to schools, shopping, parks, transit, and quick access to Hwy 407 & 401. A perfect place to call home
$ 399,900
8910 Creditview Road, Brampton, ON, L6Y 0G4 house for sale | Listing ID W13833 | Royal LePage
View photo
House · for sale
$ 2,100,000
New
8910 Creditview Road, Brampton, ON, L6Y 0G4 house for sale | Listing ID W13833 | Royal LePage
Huttonville
· House
· Office room · Fireplace · Swimming pool · Gym · Parking · Cellar
Huttonville · House · Office room · Fireplace · Swimming pool · Gym · Parking · Cellar
Custom-built bungalow on a 0.43-acre, surrounded by luxury homes. Double-door entry. 9-foot ceilings throughout the main floor, with 10-foot ceilings in the hallway and family room, where a double-sided gas fireplace anchors the space as soon as you walk in. The kitchen and breakfast area are built for a full table and everyday traffic. Living, dining, office, laundry, and a powder room are all on this level. Featuring three large main-floor bedrooms, each with a walk-in closet. The spacious primary suite includes a 5-piece ensuite with his-and-her sinks, jacuzzi tub, and separate stand-up shower. True one-level living! Downstairs is one large recreation room with space for a gym, pool table, or games room, plus extra bedrooms and a full bathroom. Easy for guests, in-laws, or adult kids to have their own wing. The triple-car garage provides entry to both the main floor and basement. Warm grey stone, exterior pot lights, and a south-facing layout that pulls in natural light. A long inte
$ 2,100,000
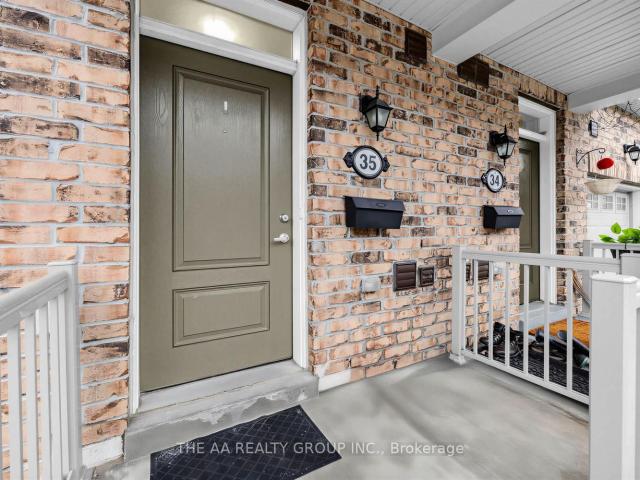
35 50 Edinburgh Drive W, Brampton | Expired, W13090 | Condos. Ca
View photo
Condo · for sale
$ 799,000
$ 575/sq.ft
35 50 Edinburgh Drive W, Brampton | Expired, W13090 | Condos. Ca
Huttonville
· 1,389 sq.ft · 3 Bedrooms · Condo
· Office room · Cellar
Huttonville · 1,389 sq.ft · 3 Bedrooms · Condo · Office room · Cellar
Welcome to this beautifully maintained townhome offering over 1,800 sq ft of finished living space in a high-demand neighborhood, offering convenience and modern living. Ideally located within walking distance to shopping plazas, restaurants, schools, major highways, and everyday amenities, this home provides the perfect blend of lifestyle and accessibility. The open-concept main floor features a contemporary layout ideal for both entertaining and daily living, highlighted by a high-end kitchen with quartz countertops and quality finishes throughout. A stunning hardwood staircase leads to the upper level, where you'll find three generously sized bedrooms filled with natural light. The finished basement offers additional living space, complete with large windows and a full bathroom, making it perfect for a recreation area, guest suite, or home office. An excellent opportunity for both end users and investors, this home delivers style, functionality, and an unbeatable location
$ 799,000
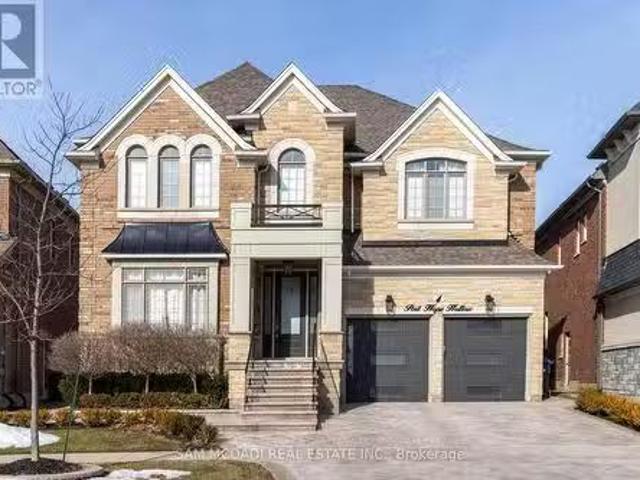
3 Port Hope Hollow, Brampton, ON, L6Y 2Y9 house for sale | Listing ID W13815 | Royal LePage
View photo
House · for sale
$ 1,965,000
3 Port Hope Hollow, Brampton, ON, L6Y 2Y9 house for sale | Listing ID W13815 | Royal LePage
Huttonville
· House
· Fireplace · Deck · Cellar
Huttonville · House · Fireplace · Deck · Cellar
Welcome to an exceptional detached estate in Bram West, offering luxury, space, and incredible versatility. Set on a premium 81.89 ft x 130.35 ft lot, this beautifully designed 4+2 bedroom, 6-bathroom home features approximately 3,460 sq. Ft. above grade, plus a fully finished basement with a separate entrance. The main level showcases an elegant layout with formal living and dining areas, a spacious family room with a fireplace and bay window, a private den, and a chef-inspired kitchen complete with a centre island, porcelain flooring, pot lights, and a bright breakfast area with walk-out access to the deck. Upstairs, the impressive primary suite offers his-and-hers closets and a spa-like 6-piece ensuite. The additional bedrooms are generously sized, each featuring walk-in closets and access to ensuite or semi-ensuite bathrooms. The finished basement adds outstanding functionality with two bedrooms, a full kitchen, a large living area, and a 3-piece bathroom, making it ideal for exten
$ 1,965,000
4 Port Hope Hollow, Brampton, ON, L6Y 0C1 house for sale Li.
View photo
House · for sale
$ 2,788,000
$ 276/sq.ft
4 Port Hope Hollow, Brampton, ON, L6Y 0C1 house for sale Li.
Huttonville
· 10,075 sq.ft · 41 Bedrooms · 5 Baths · House
· Garden · Fireplace
Huttonville · 10,075 sq.ft · 41 Bedrooms · 5 Baths · House · Garden · Fireplace
Nestled on a generous 47x152ft lot & backing onto a golf course, this residence blends contemporary design w premium finishes, creating a home thats both functional & striking, offering an approx. 5,824 sqft of sophisticated living space. Rich 5 x 34 Preverco hard maple espresso flooring, smooth ceilings, & expansive casement windows set the stage for an open-concept layout that flows effortlessly between principal rooms. The living & dining spaces, illuminated by refined cove lighting & soaring coffered ceilings, set the tone for the entire home. A granite surround fireplace serves as the focal point of the family room, offering warmth & elegance. At the heart of the home, the chefs kitchen impresses w custom cabinetry, a marble honed basket weave mosaic backsplash, caesarstone counters, a granite center island, & stainless steel appliances. It opens to a spacious breakfast area, which leads out to the expansive backyard for seamless outdoor access. Ascend the stained oak staircase to
$ 2,788,000
32 Mistyglen Cres, Brampton, ON, L6Y 0X2 house for sale Lis.
View photo
House · for sale
$ 1,998,000
$ 155/sq.ft
32 Mistyglen Cres, Brampton, ON, L6Y 0X2 house for sale Lis.
Huttonville
· 12,831 sq.ft · 6 Baths · House
· Cellar
Huttonville · 12,831 sq.ft · 6 Baths · House · Cellar
Luxurious 5+2 Bedroom with 5+1 Baths Home in Credit Valley with Finished Walk-Out Basement. Experience upscale living in this beautifully upgraded home located in the sought-after Credit Valley community. With over 5700 sq ft of living space, including 3901 sq ft on the main and second levels, this property offers the perfect combination of elegance and functionality. The main and second levels feature 5 spacious bedrooms and 5 baths, a combined living and dining area, and a family room with upgraded hardwood floors throughout the main level and hallway on 2nd level, and the open-concept kitchen with granite countertops. One Of The Bedrooms On 2nd Level Is Currently Used As An Office. An elegant crystal chandelier that extends from the 2nd floor to the main floor creates a striking visual centerpiece. A libraryoffice on the main floor can easily be used as a 6th bedroom. The finished walk-out basement includes a 2-bedroom apartment with its own kitchen and bathroom, ideal for extended
$ 1,998,000
108 58 Sky Harbour Drive, Brampton | Terminated, W13577 | Condos. Ca
View photo
Condo · for sale
$ 429,000
$ 622/sq.ft
108 58 Sky Harbour Drive, Brampton | Terminated, W13577 | Condos. Ca
Huttonville
· 689 sq.ft · Condo
· Office room · Terrace · Air conditioning · Parking
Huttonville · 689 sq.ft · Condo · Office room · Terrace · Air conditioning · Parking
Welcome to Unit 108 at 58 Sky Harbour Drive, a well-designed 1+1 bedroom, 2-bathroom condo apartment in Brampton's desirable Bram West community. Offering approximately 700-799 sq. Ft. of living space, this inviting suite features a functional layout with a spacious primary bedroom, versatile den ideal for a home office or guest space, comfortable living area, and a practical kitchen equipped with stainless steel appliances. Enjoy southwest exposure, a private terrace, ensuite laundry, central air conditioning, and one owned underground parking space. Conveniently located near Mississauga Road, shopping, restaurants, public transit, schools, and major commuter routes, this property is an excellent opportunity for first-time buyers, downsizers, or investors
$ 429,000
40 Balin Crescent, Brampton, ON, L6X 0V5 house for sale Lis.
View photo
House · for sale
$ 1,099,108
40 Balin Crescent, Brampton, ON, L6X 0V5 house for sale Lis.
Huttonville
· 3 Bedrooms · 2 Baths · House
· Parking · Fireplace · Cellar
Huttonville · 3 Bedrooms · 2 Baths · House · Parking · Fireplace · Cellar
S T U N N I N G & RARE, hard to find such BUNGALOW with stone and stucco & UNIQUE style double car garage and meticulously maintained, Auspicious North facing 3-bedroom, 2-bathroom bungalow, have spacious unfinished basement can be easily conveyed to 2 bedroom second dwelling unit of 2 bedroom and have saleing. Potential, ideally situated on a 40-foot lot in the highly sought after area of Credit Valley, within the prestigious Credit Ridge community. Nestled on a quiet crescent, this charming north-facing home features elegant hardwood flooring throughout the main level and an inviting open-concept living and dining area complete with a cozy fireplace and large windows that bathe the space in natural light. Stylish pot lights add warmth and sophistication to the ambiance.The Gourmet bright, modern kitchen is equipped with contemporary appliances, a tasteful backsplash, and a spacious breakfast area that offers a walkout to the backyardperfect for family gatherings and entertaining.Addi
$ 1,099,108
108 58 Sky Harbour Drive, Brampton, ON, L6Y 6J1 condo for sale | Listing ID W13777 | Royal LePage
View photo
Condo · for sale
$ 369,000
108 58 Sky Harbour Drive, Brampton, ON, L6Y 6J1 condo for sale | Listing ID W13777 | Royal LePage
Huttonville
· Condo
· Office room · Air conditioning · Parking
Huttonville · Condo · Office room · Air conditioning · Parking
Welcome to Unit 108 at 58 Sky Harbour Drive-a modern, three-year-old 1+1 bedroom, two-bathroom condo in Brampton's highly desirable Bram West community. The suite offers a bright, functional, open-concept layout featuring a spacious primary bedroom, a versatile den perfect for a home office or guest area, a comfortable living space, and a contemporary kitchen with stainless steel appliances. Additional features include ensuite laundry, central air conditioning, and one owned underground parking space. Ideally situated on the Brampton-Mississauga border, the building is directly across from the Chalo! FreshCo plaza, providing convenient access to major banks, restaurants, Winners, shopping, and numerous everyday amenities. With public transit, schools, Mississauga Road, and major commuter routes nearby, this condo is an excellent opportunity for first-time buyers, downsizers, and investors. (Id: 27)
$ 369,000
52 50 EDINBURGH Drive, Brampton | Terminated, W12723 | Condos. Ca
View photo
Condo · for sale
$ 799,900
$ 401/sq.ft
52 50 EDINBURGH Drive, Brampton | Terminated, W12723 | Condos. Ca
Huttonville
· 1,991 sq.ft · 3 Bedrooms · Condo
· Deck · Cellar
Huttonville · 1,991 sq.ft · 3 Bedrooms · Condo · Deck · Cellar
Welcome to this stunning end-unit 3-bedroom, 4-bathroom condo-townhouse, offering one of the best locations in the complex! This bright and spacious home features a fully finished walkout basement that backs onto a serene ravine, offering peaceful views and added privacy. From the moment you step inside, you'll be impressed by the thoughtful layout, natural light, and quality finishes throughout. The main floor showcases an open-concept living and dining area with elegant hardwood flooring, perfect for relaxing or entertaining guests. A bay window adds charm and floods the space with light. The modern kitchen is equipped with stainless steel appliances, ample counter and cabinet space, a stylish backsplash, and a convenient breakfast bar. A second bay window in the kitchen overlooks the private ravine and opens to a deck perfect for morning coffee or evening BBQs. Upstairs, the large primary bedroom features a walk-in closet, its own bay window, and a 4-piece en-suite bath for your com
$ 799,900
99 Royal West Drive, Brampton, ON, L6X 0Z8 house for sale | Listing ID W13705 | Royal LePage
View photo
House · for sale
$ 1,319,900
99 Royal West Drive, Brampton, ON, L6X 0Z8 house for sale | Listing ID W13705 | Royal LePage
Huttonville
· House
· Garden
Huttonville · House · Garden
Welcome to 99 Royal West Drive. A beautifully maintained home nestled in one of Brampton's most desirable family-friendly communities. This spacious and sun-filled residence offers an ideal blend of comfort, style, and functionality, featuring generous principal rooms, an open-concept layout, and tasteful finishes throughout. The modern kitchen overlooks the living and dining areas, creating the perfect space for everyday living and entertaining. Upstairs, enjoy well-appointed bedrooms including a relaxing primary retreat with ample closet space and ensuite bath. Step outside to a private backyard oasis ideal for summer gatherings or quiet evenings. Conveniently located close to top-rated schools, parks, shopping, transit, and major highways, this exceptional property is the perfect place to call home. (Id: 27)
$ 1,319,900
8 50 Edinburgh Drive, Brampton | Terminated, W13601 | Condos. Ca
View photo
Condo · for sale
$ 829,999
$ 416/sq.ft
8 50 Edinburgh Drive, Brampton | Terminated, W13601 | Condos. Ca
Huttonville
· 1,991 sq.ft · 3 Bedrooms · Condo
· Office room · Deck · Air conditioning · Cellar
Huttonville · 1,991 sq.ft · 3 Bedrooms · Condo · Office room · Deck · Air conditioning · Cellar
Stunning Townhome Located In A Highly Desirable Neighbourhood. Bram West! Offering Approx. 1943 Sq.Ft Above Grade With 3 Spacious Bedrooms & 3 Bathrooms, This Beautifully Designed Multi-Level Home Is Perfect For Growing Families And Modern Living. Main Floor Features A Large Versatile Den Ideal For A Home Office, Family Room Or Potential 4th Bedroom. Bright & Airy Open-Concept Second Floor Showcases Hardwood Floors, Spacious Living & Dining Areas, Upgraded Kitchen With Quartz Countertops, Upgraded Lighting, Pot Lights, Modern Finishes, Brand New AC unit (July 2026) And Walk-Out To Private Deck Perfect For Entertaining. Third Floor Offers 3 Generous Bedrooms Including A Spacious Primary Retreat With Upgraded Ensuite Vanity Plus Additional Full Washroom. Home Features Upgraded Laundry Room, Upgraded Closets, Enhanced Bathroom Vanities, And Thoughtful Upgrades Throughout. Unfinished Basement Provides Excellent Extra Space With Endless Potential For Future Use, Extended Family Or Additiona
$ 829,999
10 Danfield Court, Brampton, ON, L6Y 2X9 house for sale | Listing ID W13740 | Royal LePage
View photo
House · for sale
$ 1,088,000
10 Danfield Court, Brampton, ON, L6Y 2X9 house for sale | Listing ID W13740 | Royal LePage
Huttonville
· House
Huttonville · House
Welcome to this beautifully upgraded family home in the highly sought-after Creditview and Eldorado Park neighbourhood on a court location. Designed with meticulous attention to detail, this property seamlessly combines luxury, comfort, and incredible investment potential. The open-concept main floor features soaring 9-foot ceilings, gleaming hardwood flooring, and a true chef's kitchen equipped with stainless steel appliances. A seamless walk-through pantry connects the kitchen to the living and dining areas, creating an effortless flow that is perfect for entertaining guests. Upstairs, the home offers four spacious bedrooms and three full bathrooms, designed with family privacy in mind. The extra-large primary bedroom serves as a private retreat, complete with a spa-like ensuite bath and a generous walk-in closet. The additional upper-level bedrooms are equally impressive, each featuring direct access to a full bathroom to ensure ultimate comfort for children or overnight visitors. T
$ 1,088,000
8733 Heritage Road, Brampton, ON, L6Y 0E4 house for sale | Listing ID W13071 | Royal LePage
View photo
House · for sale
$ 2,250,000
8733 Heritage Road, Brampton, ON, L6Y 0E4 house for sale | Listing ID W13071 | Royal LePage
Huttonville
· House
· Cellar
Huttonville · House · Cellar
Approx. 1.93 Acres Of Land (As Per Mpac) And a 3 Bedroom Bungalow With 2 Bedroom walkout Basement. Prime opportunity to build your dream home on a well-located property with excellent future potential. Situated near major highways and close to Mississauga corporate hubs, this parcel offers both convenience and growth value. Surrounded by ongoing residential development, the area presents strong rezoning potential. Ideal for custom residential use or permitted ventures such as veterinary clinics, animal care services, or hobby farming. A rare blend of location, flexibility, and long-term upside. (Id: 27)
$ 2,250,000
29 Frost Street, Brampton, ON, L6X 5R3 house for sale Listi.
View photo
House · for sale
$ 1,479,900
29 Frost Street, Brampton, ON, L6X 5R3 house for sale Listi.
Huttonville
· 4 Baths · House
· Garden · Parking · Fireplace
Huttonville · 4 Baths · House · Garden · Parking · Fireplace
ABSOLUTELY GORGEOUS 5 Bedroom DETACH Home With 3.5 Bathrooms On A PREMIUM 55 Front PIE Shaped Lot. Approx 3358 SQFT. 9 FtCeiling on Main Floor. HARDWOOD Floors Throughout. PRACTICAL Floor Plan To Fulfill Needs For The Whole FAMILY. DOUBLE Car Garage WithTotal 4-5 CAR Parking. Excellent OPPORTUNITY for All Kind of Buyers. INVITING Spacious Front PORCH Entrance With DOUBLE Doors ThatLeads to LARGE FOYER With WALK-IN Closet & 2Pc POWDER Room. Open Concept Main Floor wHARDWOOD FLOORS. Spacious LIVINGDINING Room Features 2 Windows & POT LIGHTS. SEPARATE Huge FAMILY Room With COFFERED Ceiling, GAS FIREPLACE & Large WINDOWSOverlooking BACKYARD. Separate DENOFFICE On Main Floor. Well-Appointed UPGRADED KITCHEN Equipped wSTAINLESS STEEL Appliances,GAS Stove, Built-In OVEN & Ample CABINETRY. Separate HUGE BREAKFAST Area Provides Comfortable Space for FAMILY Gatherings. WALKOUT To Backyard. Main Floor MUD Room With ACCESS To GARAGE, WALK-IN Closet & LAUNDRY. Huge PRIMARY Bedroom With 5Pc ENSUITEW
$ 1,479,900
37 Elbern Markell Drive, Brampton, ON, L6X 2X6 house for sale | Listing ID W13807 | Royal LePage
View photo
House · for sale
$ 2,199,000
37 Elbern Markell Drive, Brampton, ON, L6X 2X6 house for sale | Listing ID W13807 | Royal LePage
Huttonville
· House
· Fireplace · Parking
Huttonville · House · Fireplace · Parking
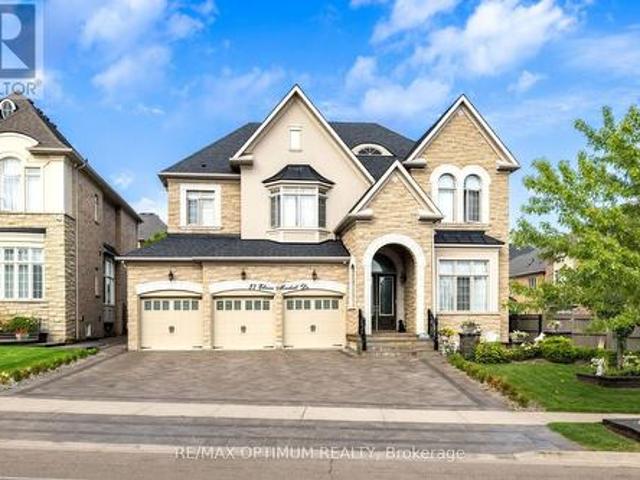
Welcome to 37 Elbern Markell Drive, an impressive executive residence in the highly sought-after Credit Valley community. Situated on a generous 60.6' x 118.04' lot, this distinguished home offers approximately 6,000 sq. Ft. of living space, a 3-car garage, and parking for up to 10 vehicles. The thoughtfully designed main floor features high ceilings, spacious living open to above with 24' ceiling, dining area with cefered ceiling, a family room with fireplace, private library with buil in book shelves, and a bright breakfast area. At the heart of the home is a beautifully appointed gourmet kitchen featuring granite countertops, an abundance of upgraded cabinetry with 11' high ceiling, and a convenient pantry. A separate spice kitchen provides additional preparation space and added convenience for entertaining and everyday family living. The second level offers four generously sized bedrooms, each with walk-in closet space and ensuite or semi-ensuite access. The expansive primary suite
$ 2,199,000
8774 Creditview Road, Brampton, ON, L6Y 0G4 Luxury House for.
View photo
House · for sale
$ 10,450,000
8774 Creditview Road, Brampton, ON, L6Y 0G4 Luxury House for.
Huttonville
· 5 Bedrooms · 3 Baths · House
Huttonville · 5 Bedrooms · 3 Baths · House
Exclusive Investment Opportunity 13.142 Acres in Brampton. Karan Singh and 4Land Projects are proud to present a prime future development opportunity in one of Bramptons most sought-after neighbourhood! This 13.142-acre parcel on Creditview Rd. Offers exceptional potential for investors and developers looking to capitalize on the citys rapid growth and urban expansion. Key Highlights: Prime Location - Strategically positioned in a high-demand area, aligning with Bramptons evolving development plans. Future Development Potential - Ideal for developers and investors seeking long-term growth opportunities. Official Plan Designation - Medium Density Residential 2 & Primary Valleyland (Open Space), supporting future residential development. Credit Valley Conservation Authority-Property - falls within the regulated area. With Bramptons continued transformation and strong demand for residential development, this property presents an exceptional opportunity to secure land in a thriving market.
$ 10,450,000
1 Adamsville Road, Brampton, ON, L6X 1H7 house for sale | Listing ID W13686 | Royal LePage
View photo
House · for sale
$ 1,799,900
1 Adamsville Road, Brampton, ON, L6X 1H7 house for sale | Listing ID W13686 | Royal LePage
Huttonville
· House
· Garden · Parking · Cellar
Huttonville · House · Garden · Parking · Cellar
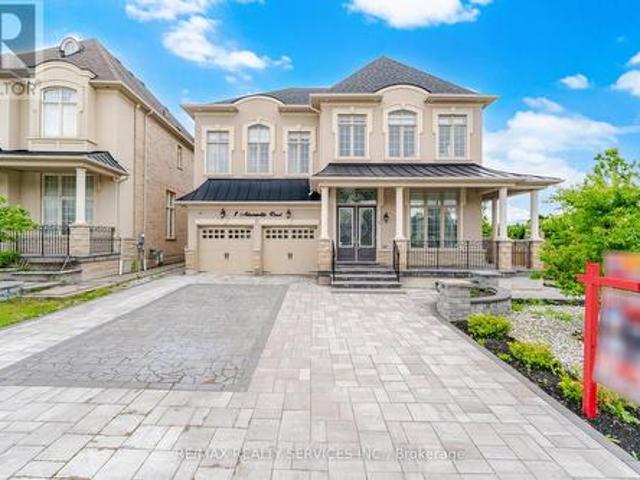
Luxurious Home in the Estates of Credit Ridge! 4+3 Bedrooms, 6 Washrooms. Offering 3,970 sqft. Finished Walkout Basement #Huge Corner Lot # 83 Ft Wide From Back # Boasting an Exceptional Design & Layout. High ceilings (11ft on main Floor Living, Dining & Foyer) Elegant chandeliers, Premium finishes, and spacious principal rooms. Pot Lights Inside & outisde, all Custom Built Closets In rooms & Garage #Situated on a premium corner lot# with professionally landscaped, a natural stone driveway and backyard # outdoor living space# Fire pit area # and multiple entertaining zones. The finished walkout basement provides outstanding flexibility for extended family living, guests, or recreation. Approx. 500k Spend on Quality Upgrades. Combining luxury, comfort, and exceptional outdoor living, this is a rare opportunity to own a distinguished home in one of Brampton's most sought-after neighbourhoods. (Id: 27)
$ 1,799,900
8 50 Edinburgh Drive, Brampton | Terminated, W13149 | Condos. Ca
View photo
Condo · for sale
$ 899,999
$ 452/sq.ft
8 50 Edinburgh Drive, Brampton | Terminated, W13149 | Condos. Ca
Huttonville
· 1,991 sq.ft · 3 Bedrooms · Condo
· Office room · Deck · Cellar
Huttonville · 1,991 sq.ft · 3 Bedrooms · Condo · Office room · Deck · Cellar
Stunning Townhome Located In A Highly Desirable Neighbourhood. Bram West! Offering Approx. 1943 Sq.Ft Above Grade With 3 Spacious Bedrooms & 3 Bathrooms, This Beautifully Designed Multi-Level Home Is Perfect For Growing Families And Modern Living. Main Floor Features A Large Versatile Den Ideal For A Home Office, Family Room Or Potential 4th Bedroom. Bright & Airy Open-Concept Second Floor Showcases Hardwood Floors, Spacious Living & Dining Areas, Upgraded Kitchen With Quartz Countertops, Upgraded Lighting, Pot Lights, Modern Finishes, And Walk-Out To Private Deck Perfect For Entertaining. Third Floor Offers 3 Generous Bedrooms Including A Spacious Primary Retreat With Upgraded Ensuite Vanity Plus Additional Full Washroom. Home Features Upgraded Laundry Room, Upgraded Closets, Enhanced Bathroom Vanities, And Thoughtful Upgrades Throughout. Unfinished Basement Provides Excellent Extra Space With Endless Potential For Future Use, Extended Family Or Additional Living Area. Prime Location
$ 899,999
8951 Mississauga Road, Brampton, ON, L6Y 0C2 house for sale | Listing ID W13809 | Royal LePage
View photo
House · for sale
$ 1,799,999
8951 Mississauga Road, Brampton, ON, L6Y 0C2 house for sale | Listing ID W13809 | Royal LePage
Huttonville
· House
· Garden · Deck · Parking
Huttonville · House · Garden · Deck · Parking
Stunning raised bungalow situated on a premium 161 ft x 267 ft lot in a prestigious location near Lionhead Golf Club and the scenic Credit River. Zoned RHM1, this exceptional property offers the potential for a home-based business (Buyer to conduct due diligence). Surrounded by mature trees and neighboring custom estates, this home delivers the perfect blend of privacy, tranquility, and convenience. Enjoy outdoor living on the new wooden deck overlooking the lush backyard, ideal for entertaining, family gatherings, or relaxing evenings. The property also features a spacious 2-car garage, garden shed, and additional storage/workshop space. Designed for comfortable multi-generational living, the home includes two separate units, each with its own kitchen and washroom, making it ideal for extended family or guest accommodations. Recent upgrades include a stunning new primary ensuite washroom with porcelain flooring, glass shower, modern vanity, and stylish tile finishes. The oversized pri
$ 1,799,999
20 Settlers Field Road, Brampton, ON, L6X 5P2 house for sale | Listing ID W13716 | Royal LePage
View photo
House · for sale
$ 1,899,999
20 Settlers Field Road, Brampton, ON, L6X 5P2 house for sale | Listing ID W13716 | Royal LePage
Huttonville
· House
· Cellar
Huttonville · House · Cellar
Welcome to this elite Brampton residence, where luxury meets long-term value against a serene pond-view backdrop. This architectural masterpiece features a refined brick and stone exterior, offering 5,080 sq. Ft. of total living space, including 3,666 sq. Ft. above grade. The main level impresses with soaring 10-foot ceilings, an 8-foot grand entrance, and rich hardwood flooring that leads to a chef-inspired kitchen outfitted with quartz countertops and custom cabinetry. Uniquely designed for multi-generational living or high-end hosting, the main floor includes a rear master suite with its own ensuite. The elegance continues on the upper level via oak stairs, where 9-foot ceilings frame four'ginormous' bedrooms, each boasting its own private ensuite. Two of these rooms feature private balconies-one overlooking the tranquil pond-alongside a highly convenient upper-level laundry room. The functionality extends to the 9-foot ceiling basement, which serves as a significant mortgage helper
$ 1,899,999
69 50 Edinburgh Drive, Brampton | Suspended, W13689 | Condos. Ca
View photo
Condo · for sale
$ 750,000
$ 470/sq.ft
69 50 Edinburgh Drive, Brampton | Suspended, W13689 | Condos. Ca
Huttonville
· 1,593 sq.ft · 3 Bedrooms · Condo
· Deck
Huttonville · 1,593 sq.ft · 3 Bedrooms · Condo · Deck
Discover Nearly 2,000 Sq. Ft. Of Beautifully Finished Living Space In This Impressive 3-Bedroom, 4-Bathroom Townhome, Ideally Positioned On A Premium Ravine Lot In West Brampton Near The Mississauga Border. Thoughtfully Upgraded And Meticulously Maintained, This Move-In-Ready Residence Offers Exceptional Privacy, Abundant Natural Light And A Versatile Layout Designed For Modern Family Living. The Open-Concept Main Level Features Rich Hardwood Flooring And Oversized Bay Windows That Create A Bright, Welcoming Atmosphere. The Spacious Kitchen Offers Stainless Steel Appliances, Generous Cabinetry, Ample Preparation Space, A Contemporary Backsplash And A Breakfast Bar For Casual Dining. Step Outside To The Elevated Deck And Enjoy Peaceful Ravine Views While Entertaining, Barbecuing Or Relaxing Outdoors. The Upper Level Includes A Generous Primary Retreat With A Walk-In Closet, Private 4-Piece Ensuite And A Charming Bay Window. Two Additional Well-Proportioned Bedrooms And A Full Bathroom P
$ 750,000
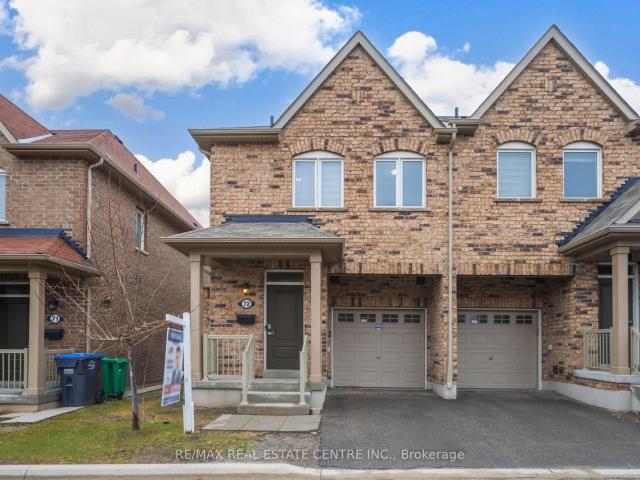
72 50 Edinburgh Drive, Brampton | Terminated, W13072 | Condos. Ca
View photo
Condo · for sale
$ 699,999
$ 351/sq.ft
72 50 Edinburgh Drive, Brampton | Terminated, W13072 | Condos. Ca
Huttonville
· 1,991 sq.ft · Condo
· Office room · Deck · Cellar
Huttonville · 1,991 sq.ft · Condo · Office room · Deck · Cellar
Welcome To This Stunning End-Unit 3-Bedroom, 4-Bathroom Condo-Townhouse, Perfectly Situated In One Of The Best Locations In The Complex. Bright, Spacious, And Beautifully Maintained, This Home Features A Fully Finished Walkout Basement Backing Onto A Serene Ravine For Added Privacy And Peaceful Views. The Main Floor Offers An Open-Concept Living And Dining Area With Elegant Hardwood Flooring And A Charming Bay Window That Fills The Space With Natural Light. The Modern Kitchen Includes Stainless Steel Appliances, Ample Cabinetry, Granite Counters, A Stylish Backsplash, A Breakfast Bar, And A Second Bay Window Overlooking The Ravine With Walkout To A Private Deck. Upstairs, The Large Primary Bedroom Features A Walk-In Closet, Bay Window, And A 4-Piece Ensuite. Two Additional Generous Bedrooms And A Full Bath Complete The Upper Level. The Professionally Finished Walkout Basement-Completed By The Builder-Offers A Versatile Recreation Area, Home Office, Or Media Room, Along With A 2-Piece B
$ 699,999

Get email alerts

Don't miss out: be the first to know about new properties

The alert was correctly created

On subscribing you accept the conditions of use and the privacy policy
Alert
Receive new ads in your inbox
Save this search
Receive alerts for new listings

We'll send you an email when we have new properties for: "Properties for sale in Huttonville"

The alert was correctly created

Get email alerts and be the first to see new listings
Required field
On subscribing I accept the terms of the privacy policy
Perfect! You'll soon start receiving new listings via email
Alert
Receive an email when we have new ads for Properties for sale in Huttonville
Save this search
Filters

Bedrooms

Area (sq.ft)

sq.ft
sq.ft

Price

$
$

Filter by property type

Bathrooms

Clear all filters
Receive notifications when new entries are published.