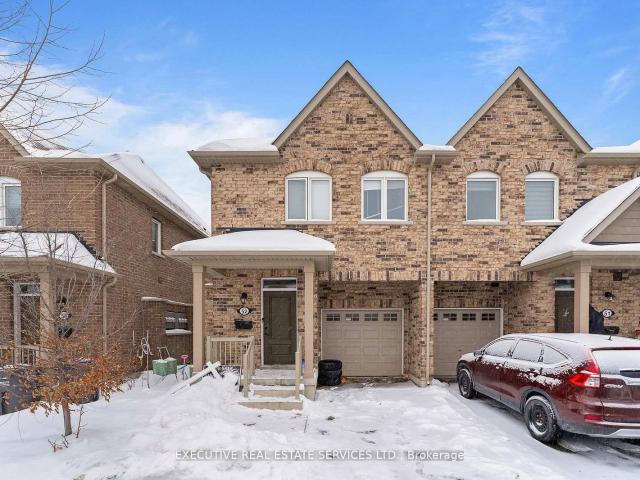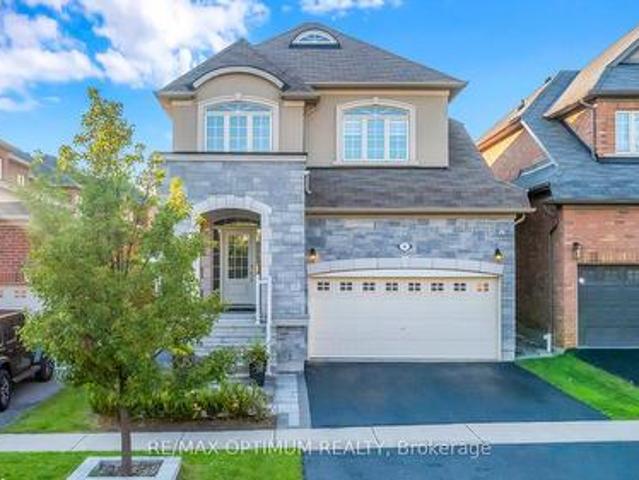
77 properties for sale in Huttonville

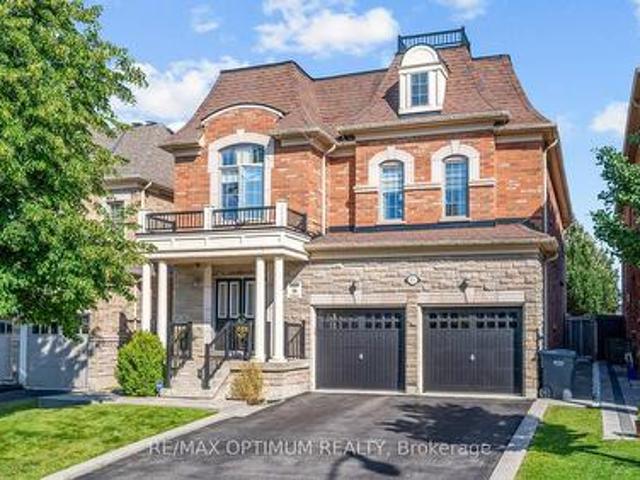
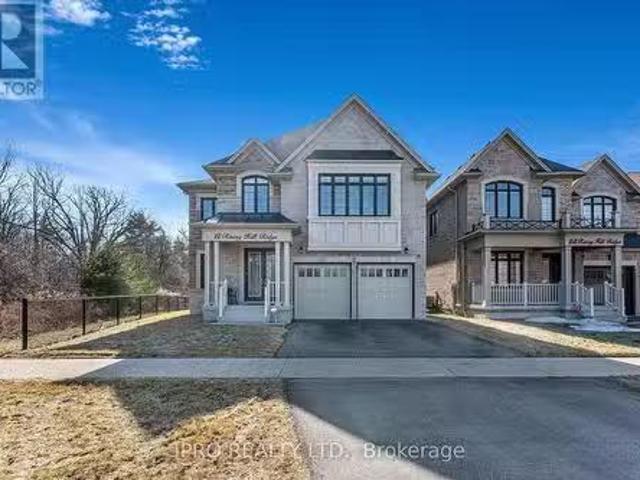
151 Rising Hill Ridge, Brampton, ON, L6Y 6B2 house for sale.
View photo
House · for sale
$ 2,100,000
$ 1,523/sq.ft
151 Rising Hill Ridge, Brampton, ON, L6Y 6B2 house for sale.
Huttonville
· 1,378 sq.ft · 4 Bedrooms · 5 Baths · House
· Garden · Office room · Fireplace · Deck
Huttonville · 1,378 sq.ft · 4 Bedrooms · 5 Baths · House · Garden · Office room · Fireplace · Deck
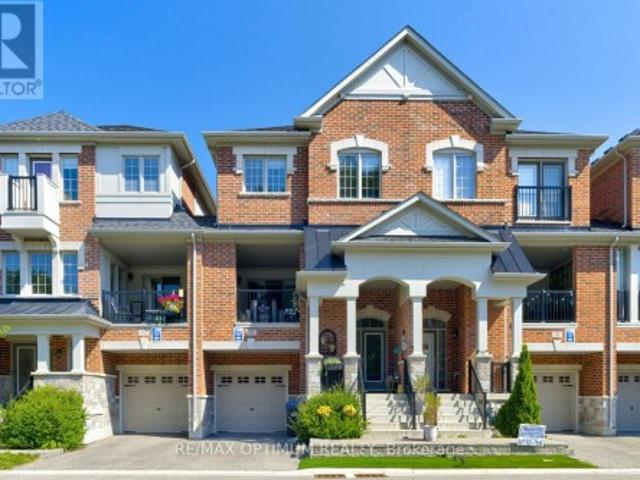
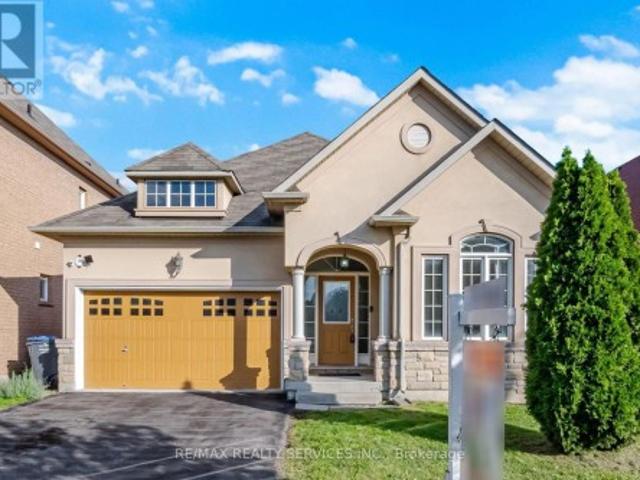
Situated on a rare premium lot, 151 Rising Hill Ridge is an executive detached home in Brampton, boasting 4,100+ sqft. of luxurious living space, backing onto no neighbours and adjacent to lush green space and a ravine, offering unparalleled privacy and tranquility. As you step through the inviting double-door entry, youre welcomed into a bright and expansive main floor featuring 10-foot ceilings, hardwood flooring, and pot lights throughout. The large living area seamlessly flows into a separate, spacious dining room, perfect for hosting gatherings. The modern and bright kitchen is a chefs dream, complete with ample cabinetry and breakfast bar island, overlooking the spacious family room, which features a cozy fireplace and oversized windows that flood the space with natural light. The breakfast area leads out to a private, fully fenced backyard with a deck, perfect for outdoor relaxation. There is a versatile extra bedroom on the main floor, ideal for a home office, play area or bedr
$ 2,100,000
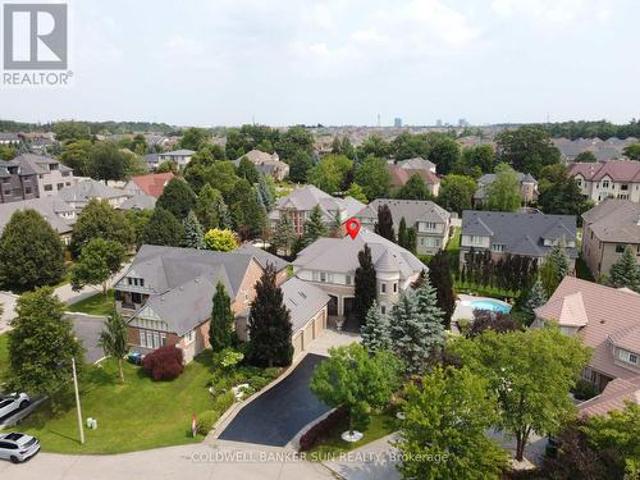
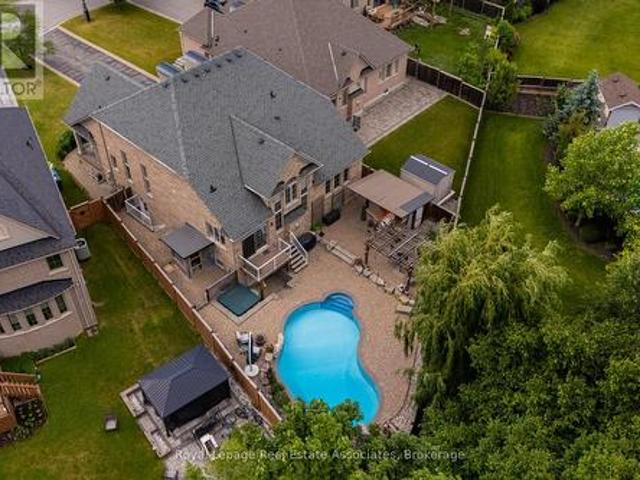
10 Pride Court, Brampton, ON, L6Y 5H3 house for sale | Listing ID W13613 | Royal LePage
View photo
House · for sale
$ 2,499,999
10 Pride Court, Brampton, ON, L6Y 5H3 house for sale | Listing ID W13613 | Royal LePage
Huttonville
· House
· Garden · Office room · Fireplace · Swimming pool
Huttonville · House · Garden · Office room · Fireplace · Swimming pool
Welcome to the highly sought-after Kaneff'Augusta' model, where luxury, elegance, and true pride of ownership come together. Rarely offered and ideally situated on a quiet cul-de-sac, this exceptional residence features 5 bedrooms, 6 bathrooms, and approx 6000 sq. Ft. of impressive living space. Set on a premium pie-shaped lot, the property offers a spectacular backyard retreat with meticulously manicured landscaping, colourful trees, extensive outdoor lighting, speakers, a 14 x 28 ft. Inground saltwater pool with waterfall feature, and a covered hot tub-creating your very own private resort. Gourmet open-concept kitchen featuring premium stainless steel appliances, gas range, pot filler, spacious pantry, granite island, custom breakfast table, and walk-out access to landscaped gardens. Expansive living and family areas showcase a dramatic double-sided fireplace and 18-ft. Floor-to-ceiling windows overlooking the breathtaking backyard. Main level includes a formal dining room, office/d
$ 2,499,999
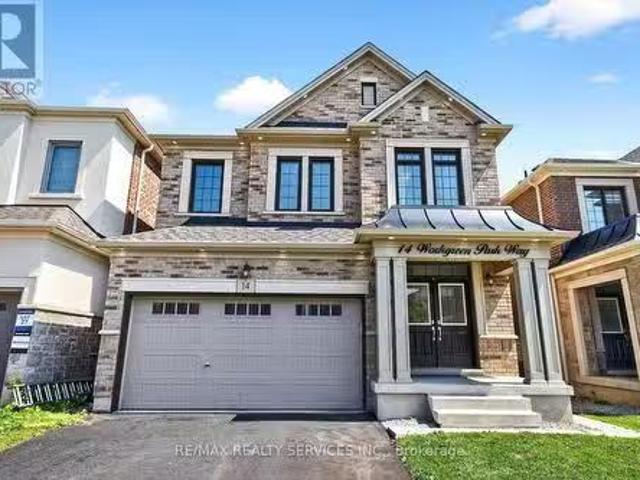
14 Workgreen Park Way, Brampton, ON, L6Y 6J5 house for sale.
View photo
House · for sale
$ 1,419,900
14 Workgreen Park Way, Brampton, ON, L6Y 6J5 house for sale.
Huttonville
· 4 Bedrooms · 4 Baths · House
· Fireplace · Cellar
Huttonville · 4 Bedrooms · 4 Baths · House · Fireplace · Cellar
Executive Detached 4 Bedroom + Den Home With Striking Curb Appeal, Located in the Highly Sought-After Bram West Community. Less Than 5 Years Old and Upgraded From Top to Bottom, This Gem Features Hardwood Flooring on the Main and Second Levels, 9 Ft Ceilings on the Main Floor, and an Open-Concept Layout Filled With Natural Sunlight. Enjoy a Double-Sided Fireplace, Separate Living, Dining, and Family Rooms, and an Upgraded Kitchen With Stainless Steel Appliances, New Faucet, Quartz Countertops, and a Centre Island. The Upper Level Offers 4 Spacious Bedrooms and 3 Beautifully Upgraded Bathrooms. Rare Opportunity to Own Two Homes Side-By-Side,16 Workgreen Is Also for Sale- Perfect for Extended Families, Friends, or Savvy Investors. Includes Legal Separate Entrance to the Basement From the Builder. Prime West Brampton Location With Close Proximity to Top-Rated Schools, Places of Worship, Highways (407 & 401), Mississauga, and Halton Region. (id:27). Still available at ListedBuy!
$ 1,419,900
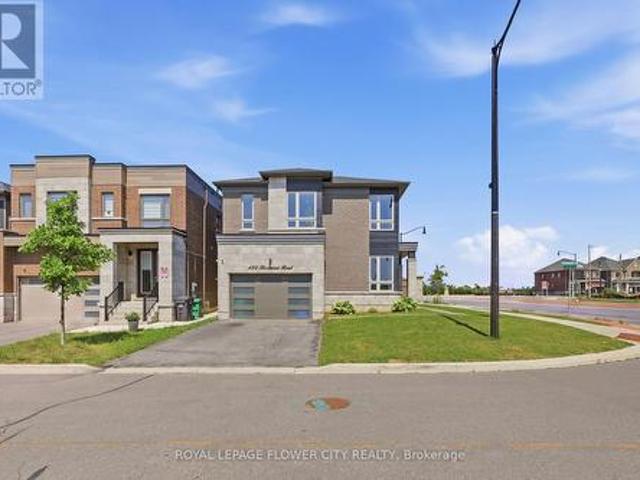
480 Rivermont Road, Brampton, ON, L6Y 2C9 house for sale | Listing ID W13611 | Royal LePage
View photo
House · for sale
$ 1,349,900
480 Rivermont Road, Brampton, ON, L6Y 2C9 house for sale | Listing ID W13611 | Royal LePage
Huttonville
· House
· Patio · Fireplace
Huttonville · House · Patio · Fireplace
This Exceptional Home Offers Over 2,730 Sq/Ft Of Living Space In One Of The Area's Most High Demand Neighbourhoods. A Grand Entrance Sets The Stage, Leading Into A Breathtaking Living Room With Bright Natural Light, Rich Hardwood Flooring, Pot Lights And Designer Taste. The Expansive Windows Flood The Home With An Incredible Amount Of Natural Light, Creating An Inviting Atmosphere Throughout. Designed For Both Everyday Living And Entertaining, The Main Floor Features A Sophisticated Dining Room, A Meticulously Crafted Family Room, A Luxurious Living Room Featuring A Smoked Glass Mirror Fireplace And An Oversized Patio Door Which Compliments The Kitchen With State Of The Art Kitchenaid Stainless Steel Appliances, Quartz Countertops And An Immense Amount Of Cabinetry. Upstairs, Four Spacious Bedrooms With An Immense Amount Of Natural Light Flood The Rooms. The Primary Bedroom Allows You To Relax And Unwind At The End Of The Night Featuring A Soaker Tub In The Primary Ensuite. Boasting Ov
$ 1,349,900
24 Haywood Drive, Brampton, ON, L6X 0W1 house for sale | Listing ID W13711 | Royal LePage
View photo
House · for sale
$ 1,549,999
24 Haywood Drive, Brampton, ON, L6X 0W1 house for sale | Listing ID W13711 | Royal LePage
Huttonville
· House
· Fireplace · Cellar
Huttonville · House · Fireplace · Cellar
Welcome to this exquisite dream home in the highly sought-after Estates of Credit Valley, offering the perfect blend of luxury, comfort, and convenience. This beautifully maintained residence features a breathtaking family room with soaring 20-foot ceilings, abundant natural light, and a stunning double-sided fireplace that creates an impressive focal point. The chef-inspired gourmet kitchen is equipped with granite countertops, quality appliances, pot lights, and custom maple cabinetry, making it ideal for both everyday living and entertaining. A custom-built spiral staircase with wrought iron railings and hardwood treads adds elegance and serves as a true centerpiece of the home. The finished basement provides valuable additional living space, complete with an extra bedroom, open-concept kitchen, and recreation area, perfect for extended family, guests, or potential rental income. Step outside to enjoy the stylish, low-maintenance aluminum pergola, creating an inviting outdoor retrea
$ 1,549,999
20 Cannington Crescent, Brampton, ON, L6X 0W6 house for sale | Listing ID W13747 | Royal LePage
View photo
House · for sale
$ 1,899,999
20 Cannington Crescent, Brampton, ON, L6X 0W6 house for sale | Listing ID W13747 | Royal LePage
Huttonville
· House
· Garden · Office room · Swimming pool · Parking · Cellar
Huttonville · House · Garden · Office room · Swimming pool · Parking · Cellar
Client RemarksNestled at the end of a quiet crescent in the prestigious Estates of Credit Ridge, this executive bungaloft is a true one-of-a-kind opportunity. Backing onto a ravine and designed with entertaining in mind, the backyard is a private resort-style retreat featuring a heated saltwater pool, hot tub, cabana with a full bathroom & shower, wet bar, and extensive hardscaping. Inside, enjoy a 3,233 square foot floor plan of thoughtfully customized living space (plus a finished basement), with soaring ceilings, pot lights, hardwood floors, crown mouldings and radiant heated floors throughout the main level, lower level, and garage. The open-concept, upgraded kitchen and living area overlook the backyard oasis and are complemented by an additional custom bar area and loft space with an open lounge, bedroom and full bathroom. Ideal for hosting. The main floor also includes a separate den/office, huge laundry room, and direct access to the garage via the mud room. The spacious primar
$ 1,899,999
82 Oakmore Lane, Brampton, ON, L6Y 6H5 house for sale | Listing ID W13752 | Royal LePage
View photo
House · for sale
$ 799,000
82 Oakmore Lane, Brampton, ON, L6Y 6H5 house for sale | Listing ID W13752 | Royal LePage
Huttonville
· House
· Patio · Balcony · Fireplace · Cellar
Huttonville · House · Patio · Balcony · Fireplace · Cellar
Rarely offered premium freehold townhome with no homes directly in front or behind, providing exceptional privacy and scenic ravine and pond views. Located in a highly sought-after, family-friendly community, this beautifully maintained 3+1 bedroom, 5-bathroom home offers a bright, spacious, and versatile layout. The builder-finished basement, completed as a paid upgrade, features an additional bedroom, bathroom, and separate entrance access, offering excellent potential for an in-law suite, guest accommodations, or future income use. The ground level includes a family room with walkout that may also function as a fourth bedroom. The open-concept main floor showcases hardwood flooring, a gas fireplace, large windows, and an upgraded kitchen with a centre island and stainless steel appliances. A covered patio provides an ideal space for outdoor entertaining. The spacious primary bedroom features a private balcony, walk-in closet, and ensuite bath, while the secondary bedrooms are genero
$ 799,000
16 7251 Copenhagen Road, Mississauga | 3Beds/3Bath, Townhouse, $749,900 | Condos. Ca
View photo
Condo · for sale
$ 749,900
$ 334/sq.ft
16 7251 Copenhagen Road, Mississauga | 3Beds/3Bath, Townhouse, $749,900 | Condos. Ca
Huttonville
· 2,239 sq.ft · 3 Bedrooms · 3 Baths · Condo
· Garden · Office room · Balcony · Fireplace · Parking
Huttonville · 2,239 sq.ft · 3 Bedrooms · 3 Baths · Condo · Garden · Office room · Balcony · Fireplace · Parking
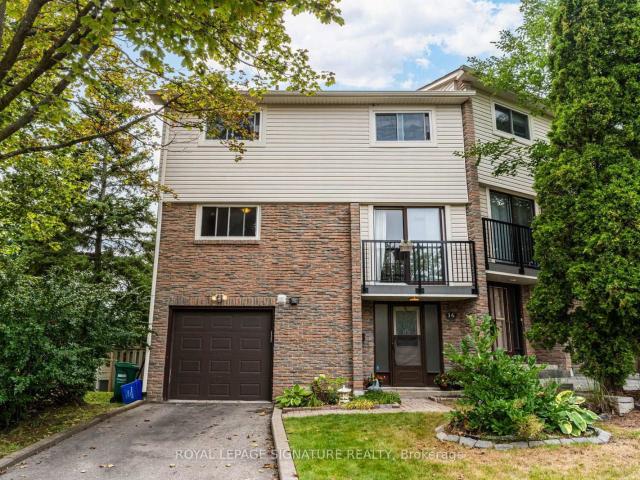
Space, character & a fantastic Meadowvale location! This bright 3-bedroom multi-level end-unit townhome offers the feel of a house with multiple living areas, an attached garage & private backyard. The standout living room features a soaring cathedral ceiling & wood-burning fireplace, overlooked by a separate dining room for a unique open feel. Large eat-in kitchen with Juliette balcony plus 3 generous bedrooms with excellent closet space. The finished lower level adds valuable bonus space with a gas fireplace & double-door walkout to the backyard-perfect for a family room, office or kids' zone. Direct garage access + private driveway parking. Over 2300 sq ft of living space! Set in an established community close to Lake Aquitaine, trails, parks, schools, Meadowvale Community Centre, shopping, transit, GO Station & Hwys 401u002F407. A lot of home in a great neighbourhood!
$ 749,900
40 Balin Crescent, Brampton, ON, L6X 0V5 house for sale | Listing ID W13760 | Royal LePage
View photo
House · for sale
$ 999,900
40 Balin Crescent, Brampton, ON, L6X 0V5 house for sale | Listing ID W13760 | Royal LePage
Huttonville
· House
· Garden · Fireplace · Parking · Cellar
Huttonville · House · Garden · Fireplace · Parking · Cellar
Rare Opportunity To Own This Executive Detached Bungalow In The Heart Of Credit Valley. A Spacious Front Entrance Welcomes You Into Large Living And Dining Areas Featuring 9-Foot Ceilings And An Abundance Of Natural Light. The Upgraded Kitchen Is Complete With Quartz Countertops And A Large Breakfast Area With A Direct Walkout To The Private, Fully Fenced Backyard. The Main Level Offers Three Spacious Bedrooms, Including An Impressive Primary Bedroom With A Walk-In Closet And Private Ensuite. Nestled On A Quiet Crescent Within The Prestigious Credit Ridge Estate Community, This Beautifully Maintained Home Features Upgraded Flooring, Stylish Pot Lights, A Cozy Fireplace, Direct Garage Access, And A Massive Unfinished Basement Offering Endless Potential For Future Customization. The Perfect Balance Of Refined Bungalow Living, Privacy, And Everyday Convenience. Ideally Positioned Near The Borders Of Mississauga And Halton Region, With Convenient Access To Mount Pleasant GO Station & Highw
$ 999,900
48 Beacon Hill Drive, Brampton, ON, L6X 0V7 house for sale | Listing ID W13017 | Royal LePage
View photo
House · for sale
$ 1,680,000
48 Beacon Hill Drive, Brampton, ON, L6X 0V7 house for sale | Listing ID W13017 | Royal LePage
Huttonville
· House
· Fireplace
Huttonville · House · Fireplace
Luxurious! Ravine. Walkout. 60 by 183 deep lot hard to find. 4 bedroom CUSTOM built Bungalow in the Prestigious Estates of Credit RidgeNestled within one of the city's most sought-after and distinguished communities, this exceptional custom-built bungalow offers a refined blend of luxury, tranquility, and privacy. Backing onto a serene wooded ravine, this 3-bedroom, 3-bathroom residence delivers the essence of Muskoka-style living-without leaving the city. Showcasing striking curb appeal with its custom architectural design, the home features an open-concept layout enhanced by soaring 9-foot ceilings, wide-plank hardwood flooring, and expansive wall-to-wall windows that frame breathtaking ravine views. The gourmet chef's kitchen is thoughtfully appointed with custom cabinetry, premium appliances, a spacious center island, and elegant granite countertops-perfect for both everyday living and entertaining. The inviting great room offers a cozy gas fireplace and seamless access to a large
$ 1,680,000
37 Island Grove, Brampton, ON, L6X 0Y1 house for sale | Listing ID W13603 | Royal LePage
View photo
House · for sale
$ 1,649,000
37 Island Grove, Brampton, ON, L6X 0Y1 house for sale | Listing ID W13603 | Royal LePage
Huttonville
· House
· Garden · Office room · Fireplace · Parking · Air conditioning · Cellar
Huttonville · House · Garden · Office room · Fireplace · Parking · Air conditioning · Cellar
Welcome to 37 Island Grove, a spacious detached home in Brampton's highly sought-after Credit Valley community. This impressive 2-storey residence features 5+1 bedrooms, 5 bathrooms, a finished basement and parking for up to 6 vehicles. The main floor showcases hardwood flooring, combined living and dining areas, a bright family room with a fireplace, and a spacious kitchen with stainless steel appliances and a breakfast area overlooking the backyard. Upstairs, the generous primary bedroom offers a walk-in closet and luxurious 6-piece ensuite, while the second bedroom includes its own private ensuite. Three additional well-sized bedrooms provide excellent space for a growing or multi-generational family. The finished basement features an open-concept recreation area, an additional bedroom and a den, offering flexible space for extended family, a home office or entertainment. Additional highlights include an attached double-car garage, private double driveway, central air conditioning a
$ 1,649,000
309 54 Sky Harbour Drive, Brampton | Expired, W12690 | Condos. Ca
View photo
Condo · for sale
$ 350,000
$ 507/sq.ft
309 54 Sky Harbour Drive, Brampton | Expired, W12690 | Condos. Ca
Huttonville
· 689 sq.ft · Condo
· Balcony · Parking
Huttonville · 689 sq.ft · Condo · Balcony · Parking
Immaculate Condo Unit Offers (1 Bdrm + Den) (Open Balcony + 1 Wu002FR) Laminate Floor thru-outu002Fu002F Walk Out to Balcony from Bright & Spacious Living + Diningu002Fu002F Open Conceptu002Fu002F Spacious Kitchen wu002F Ceramic Floor + Su002FS Appliances + Back Splashu002Fu002F Bright & Spacious Master Bdrm wu002F Large Closetu002Fu002F Den Can be used as 2nd Bdrmu002Fu002F Ensuite Laundryu002Fu002F 1 Underground Parking Spaceu002Fu002F Great Amenitiesu002Fu002F Close to HWY, School, Public Transit, Grocery, Cafes, Restaurants, Banks, Park and many More
$ 350,000
8833 Creditview Road, Brampton, ON, L6Y 0X3 house for sale | Listing ID W13635 | Royal LePage
View photo
House · for sale
$ 2,199,990
8833 Creditview Road, Brampton, ON, L6Y 0X3 house for sale | Listing ID W13635 | Royal LePage
Huttonville
· House
· Garden · Parking · Cellar
Huttonville · House · Garden · Parking · Cellar
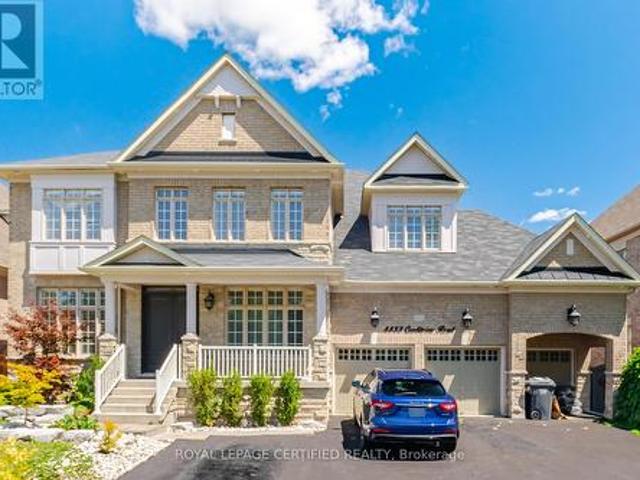
Welcome to your new home! Approximately 6,500 sq. ft. Of finished living space with Approximately 2,000 sq. Ft. professionally finished basement. Separate private entrance to the basement. Hardwood flooring throughout the entire home. Smooth ceilings throughout the home. Upgraded kitchen with premium granite countertops. Modern kitchen finishes and cabinetry. Pot lights installed throughout the home. 10-foot ceilings on the main floor. 9-foot ceilings on the second floor. Upgraded powder room with new vanity and toilet. Bathrooms upgraded with updated vanities and fixtures. Smart home features including: Nest security cameras. Smart garage door opener with remote access. Smart front door lock. Smart lighting control system. Professionally landscaped front and backyard, no Grass in backyard. All Premium pavers. Premium lot offering privacy and scenic views. Three-car attached garage. Large asphalt driveway with parking for up to 14 vehicles. Premium 70 ft. x 150 ft. Lot (70 ft x 115 ft.
$ 2,199,990
61 50 Edinburgh Drive, Brampton | Suspended, W12615 | Condos. Ca
View photo
Condo · for sale
$ 848,000
$ 425/sq.ft
61 50 Edinburgh Drive, Brampton | Suspended, W12615 | Condos. Ca
Huttonville
· 1,991 sq.ft · Condo
· Cellar
Huttonville · 1,991 sq.ft · Condo · Cellar
2 Story. *. Fully Brick. *. Builder Finished Basement. 1927 Sf. *. Fully Painted. *. 4 Years New Area In Highly Sought After West Brampton. *. Close To 407 And 401 Highways. *. Schools, Plazas With Grocery Stores, Banks, And Restaurants Close By. *. Golf Course. *. All Walking Distance
$ 848,000
52 50 EDINBURGH Drive, Brampton | Expired, W12889 | Condos. Ca
View photo
Condo · for sale
$ 749,900
$ 470/sq.ft
52 50 EDINBURGH Drive, Brampton | Expired, W12889 | Condos. Ca
Huttonville
· 1,593 sq.ft · 3 Bedrooms · Condo
· Deck · Cellar
Huttonville · 1,593 sq.ft · 3 Bedrooms · Condo · Deck · Cellar
Welcome to this stunning 3-bedroom, 4-bathroom condo-townhouse, offering one of the best locations in the complex! This bright and spacious home features a fully finished walkout basement offering peaceful views and added privacy. From the moment you step inside, you'll be impressed by the thoughtful layout, natural light, and quality finishes throughout. The main floor showcases an open-concept living and dining area with elegant hardwood flooring, perfect for relaxing or entertaining guests. A bay window adds charm and floods the space with light. The modern kitchen is equipped with stainless steel appliances, ample counter and cabinet space, a stylish backsplash, and a convenient breakfast bar. A second bay window in the kitchen overlooks the private ravine and opens to a deck perfect for morning coffee or evening BBQs. Upstairs, the large primary bedroom features a walk-in closet, its own bay window, and a 4-piece en-suite bath for your comfort. Two additional generously sized bedr
$ 749,900
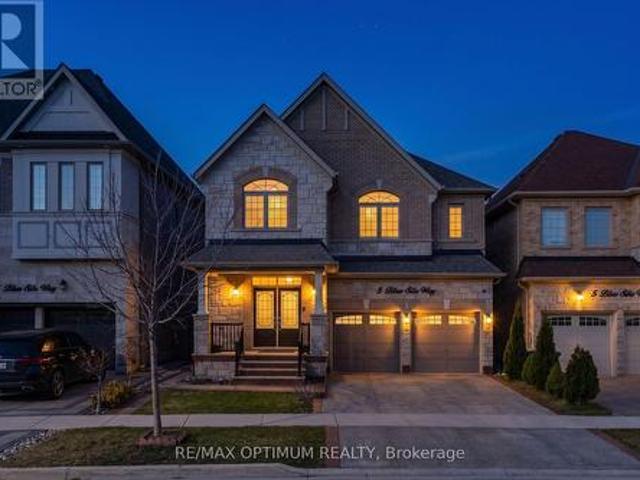
5 Blue Silo Way, Brampton, ON, L6X 5P5 house for sale | Listing ID W13820 | Royal LePage
View photo
House · for sale
$ 1,449,000
5 Blue Silo Way, Brampton, ON, L6X 5P5 house for sale | Listing ID W13820 | Royal LePage
Huttonville
· House
· Fireplace · Gym · Cellar
Huttonville · House · Fireplace · Gym · Cellar
Welcome to this beautifully two-storey detached home in the highly sought-after Cleave View Estate community, offering approximately 4,000 sq ft of elegant living space with 4+2 spacious bedrooms, including a LEGAL 2-bedroom basement apartment with a separate entrance-perfect for extended family or rental income-plus additional owner's space ideal for a home gym or recreation area; the main floor features hardwood flooring, coffered ceilings, and a thoughtfully designed open-concept layout with formal living and family rooms highlighted by a cozy gas fireplace, while the modern chef's kitchen boasts granite countertops, a marble backsplash, stainless steel appliances, a centre island, and a convenient butler's pantry for seamless entertaining; upstairs, the primary suite offers a walk-in closet and a luxurious 5-piece ensuite with double sinks, a soaking tub, and a glass shower, complemented by generously sized bedrooms with ensuite or semi-ensuite access, and outside, enjoy a private
$ 1,449,000
40 Attraction Drive, Brampton, ON, L6Y 0C1 house for sale | Listing ID W13715 | Royal LePage
View photo
House · for sale
$ 1,099,000
40 Attraction Drive, Brampton, ON, L6Y 0C1 house for sale | Listing ID W13715 | Royal LePage
Huttonville
· House
· Fireplace
Huttonville · House · Fireplace
The address says Attraction Drive. The home explains why. Behind a stone and stucco elevation, an arched covered portico and professionally landscaped grounds, this detached residence opens to a soaring two storey foyer where a curved oak staircase with wrought iron pickets rises beneath an arched transom window. Rich hardwood runs across both levels, with no carpet anywhere. The formal dining room makes a statement, framed by a custom panelled feature wall in deep navy, a sculptural chandelier and a graceful column entry. Beyond it, the open concept kitchen anchors the home: quartz counters, crisp white shaker cabinetry, a charcoal subway backsplash, matte black hardware, stainless appliances including a gas range and built in wall oven, a chimney style hood and a breakfast bar seating four. The adjoining breakfast area walks out to the rear grounds, while the family room offers a gas fireplace and oversized windows. Upstairs, three bedrooms are exceptionally well proportioned. The pr
$ 1,099,000

Get email alerts

Don't miss out: be the first to know about new properties

The alert was correctly created

On subscribing you accept the conditions of use and the privacy policy
Alert
Receive new ads in your inbox
Save this search
Receive alerts for new listings

We'll send you an email when we have new properties for: "Properties for sale in Huttonville"

The alert was correctly created

Get email alerts and be the first to see new listings
Required field
On subscribing I accept the terms of the privacy policy
Perfect! You'll soon start receiving new listings via email
Alert
Receive an email when we have new ads for Properties for sale in Huttonville
Save this search
Filters

Bedrooms

Area (sq.ft)

sq.ft
sq.ft

Price

$
$

Filter by property type

Bathrooms

Clear all filters
Receive notifications when new entries are published.