826 properties for sale in Whitchurch-stouffville

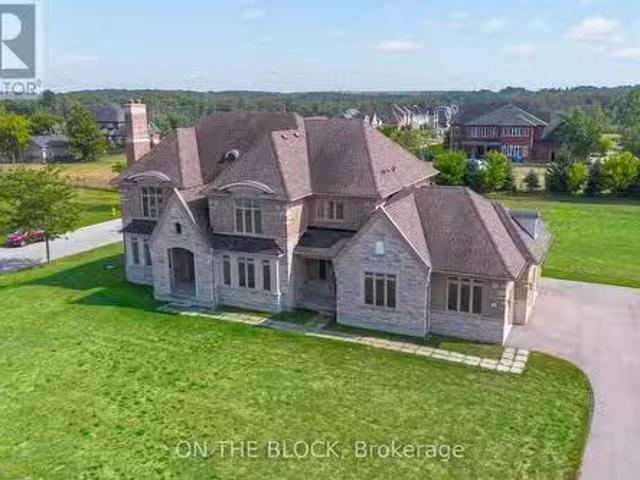
24 Whitewood Drive, Whitchurch Stouffville, ON, L4A 1R9 hous.
View photo
House · for sale
$ 3,388,888
24 Whitewood Drive, Whitchurch Stouffville, ON, L4A 1R9 hous.
Whitchurch-stouffville
· 41 Bedrooms · 6 Baths · House
· Office room · Parking
Whitchurch-stouffville · 41 Bedrooms · 6 Baths · House · Office room · Parking
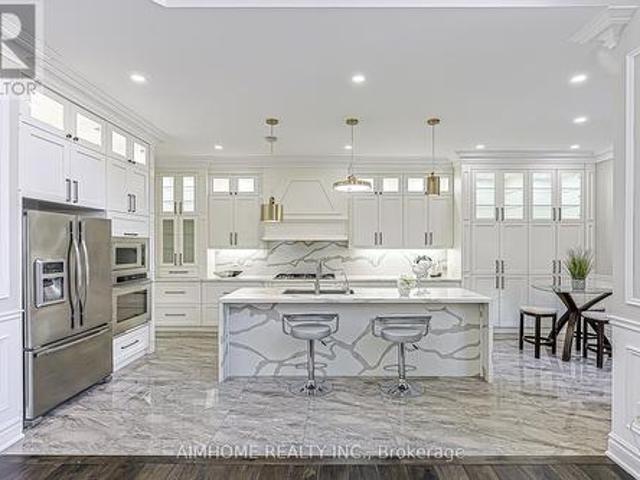
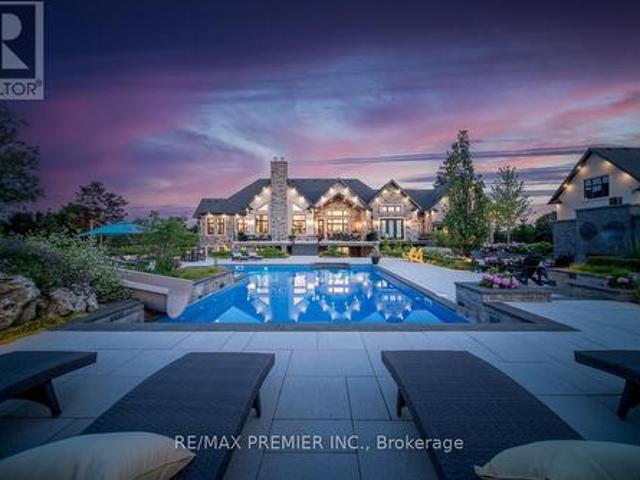
Welcome to 24 Whitewood Road, a masterfully designed luxury residence by award-winning Geranium Homes situated in the heart of Ballantrae, one of Stouffvilles most coveted enclaves. This New Never Lived-in property is set on a one acre lot, this stately home combines elegant architecture, refined finishes, and modern conveniences, offering a lifestyle of sophistication and comfort. Step inside to discover an expansive floor plan highlighted by soaring ceilings, custom millwork, and a blend of timeless design with contemporary upgrades. Featuring 4 bedrooms, 6 bathrooms, library, office, in an elegant open layout. Gourmet kitchen with Sub-Zero & Wolf appliances, butler pantry, and broom closet. Second-floor laundry room. 4-car garage with parking for up to 6 vehicles. Spacious principal rooms with premium finishes throughout. Private and serene setting, close to golf, schools, shops, Hwy 404407 & GO transit. (id:27). Still available at ListedBuy!
$ 3,388,888
47 Suttonrail Way, Whitchurch Stouffville, ON, L4A 4X5 house.
View photo
House · for sale
$ 1,849,999
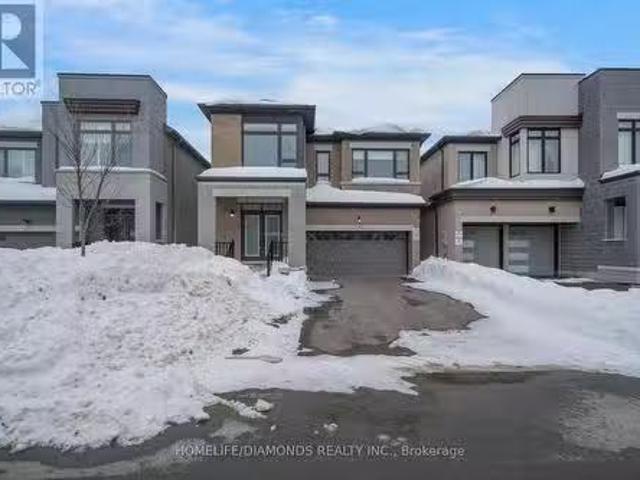
47 Suttonrail Way, Whitchurch Stouffville, ON, L4A 4X5 house.
Whitchurch-stouffville
· 6 Bedrooms · 5 Baths · House
Whitchurch-stouffville · 6 Bedrooms · 5 Baths · House
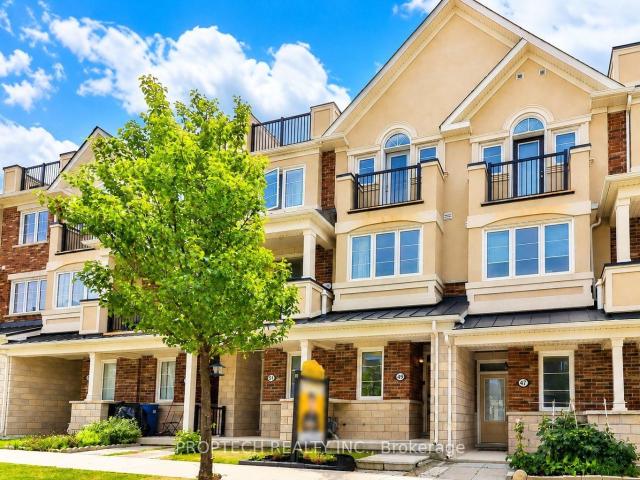
Experience luxury in this stunning, approx 3130 sqft,6 Bed 5 Bath home on a premium lot. Upon entering youre welcomed by 9-ft ceilings on the main floor & 9-ft ceilings on the 2nd floor, creating a spacious and airy ambiance. The main floor features upgraded flooring, 8-ft doors and an expansive IN LAWS SUITE. The gourmet kitchen is a chefs delight, equipped with top-of-the-line appliances and ample counter space. Entertain guests in the formal living and dining rooms. The dining room features a custom ceiling, adding an elegant touch. Relax in the generously sized family room, highlighted by a beautiful ceiling. The upgraded staircase leads to the upper level, where youll find well-appointed bedrooms and luxurious bathrooms, with upgraded finishes & a laundry. 15mins to Hwy 404, 9 mins to Markham & walking distance to school. Dont miss the opportunity to make this dream home yours. (id:27). Still available at ListedBuy!
$ 1,849,999
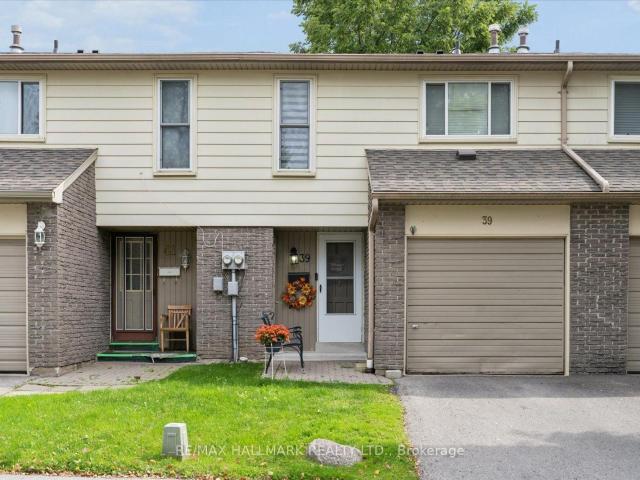
69 39 Camelot Way, Markham | 3Beds/2Bath, Townhouse, $728,800 | Condos. Ca
View photo
Condo · for sale
$ 728,800
$ 524/sq.ft
Updated
69 39 Camelot Way, Markham | 3Beds/2Bath, Townhouse, $728,800 | Condos. Ca
Whitchurch-stouffville
· 1,389 sq.ft · 3 Bedrooms · 2 Baths · Condo
· Garden · Cellar
Whitchurch-stouffville · 1,389 sq.ft · 3 Bedrooms · 2 Baths · Condo · Garden · Cellar
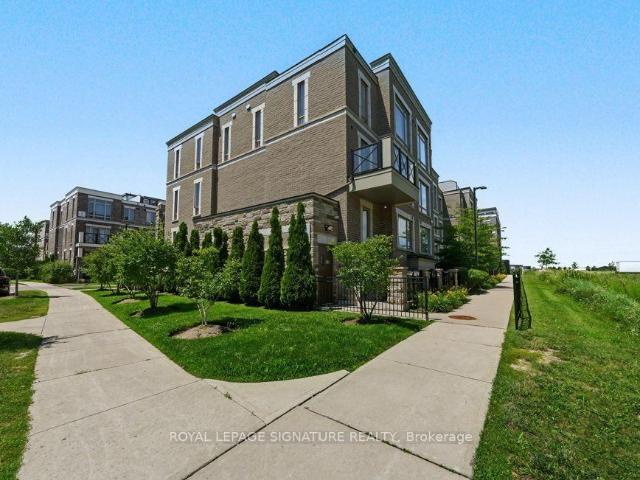
Welcome to 39 Camelot Way. 3 Bedroom Condo Townhouse In The Heart Of Markham Village! This Bright And Inviting Home Features An Open-Concept Kitchen With Centre Island, Functional Living And Dining Spaces, A Finished Basement Offering Additional Living Space, And A Private Backyard Perfect For Relaxing Or Entertaining. Enjoy The Charm And Convenience Of One Of Markham's Most Established Communities, Just Minutes From Historic Main Street Markham With Its Local Shops, Restaurants, Cafés And Community Events. Surrounded By Parks, Trails, Schools And Recreation, With Markham Stouffville Hospital, Markham GO, YRTu002FVIVA Transit And Hwy 407 All Close By. A Fantastic Opportunity To Enjoy A Comfortable, Low-Maintenance Lifestyle In A Well-Connected Markham Village Location!
$ 728,800
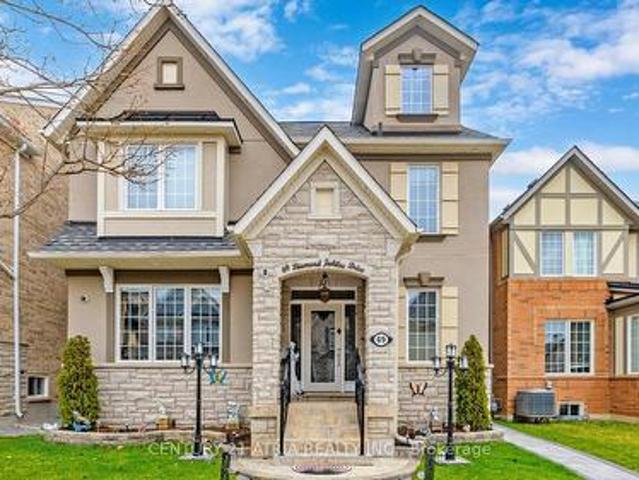
69 Diamond Jubilee Drive, Markham, ON, L6B 0Y5 house for sale | Listing ID N13704 | Royal LePage
View photo
House · for sale
$ 1,777,777
69 Diamond Jubilee Drive, Markham, ON, L6B 0Y5 house for sale | Listing ID N13704 | Royal LePage
Whitchurch-stouffville
· House
· Garden · Office room · Fireplace · Cellar
Whitchurch-stouffville · House · Garden · Office room · Fireplace · Cellar
A great opportunity in Markham's sought-after community of Cornell. This elegant 2.5 storey brick and stone detached home is situated on a premium lot and offers over 5000 sq ft luxurious living space (3,529 sq. Ft. above grade and 1,496 sq. Ft. of finished basement with separate entrance). Nurtured tenderly by the original owners for 12 years. The bright interior features 9-ft ceilings, pot lights, chandeliers, a chef-inspired kitchen with granite countertops, center island, stainless steel appliances, servery and pantry. Large, cozy family room has a gas fireplace and big windows. The breakfast area overlooks the manicured rear garden. 2nd floor has 4 big bedrooms, 2 with ensuite bath. Open plan spacious office has tall windows and sloping roof. Pot lights throughout. The primary bedroom is a dream, walk-in wardrobe, his and her vanities, 5 piece ensuite, soaker tub and is filled with abundant natural light coming through large windows overlooking rear garden-deck facing East! An oak
$ 1,777,777
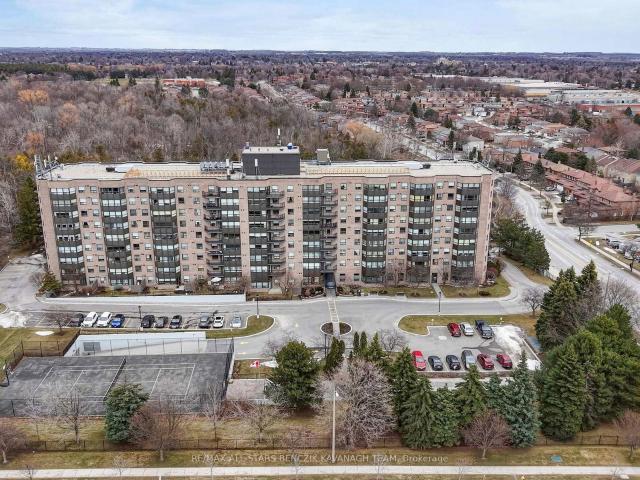
416 2 Raymerville Drive, Markham | Sold, N12877 | Condos. Ca
View photo
Condo · for sale
$ 510,000
$ 455/sq.ft
416 2 Raymerville Drive, Markham | Sold, N12877 | Condos. Ca
Whitchurch-stouffville
· 1,119 sq.ft · 2 Bedrooms · Condo
· Parking
Whitchurch-stouffville · 1,119 sq.ft · 2 Bedrooms · Condo · Parking
Located in the highly sought-after Hampton Green building. This spacious 1,131sqft, 2-bedroom condo offers breathtaking western views, a bright, open-concept living and dining area with laminate flooring and wall-to-wall windows fitted with California shutters. Maintenance Fee is All Inclusive! The kitchen, thoughtfully designed for the culinary enthusiast, overlooks the main living space and includes all the essentials to prepare home-cooked meals while entertaining family and guests. The primary bedroom features his-and-her closets, California shutters and a 4-piece ensuite. The generously sized second bedroom offers laminate flooring, a large closet and is situated next to the 4-piece main bathroom. Enhancing daily living, the suite also includes ensuite laundry, extra storage space, one locker, and a dedicated parking space. Ideally located, it offers easy access to GO Transit and Highways 407 and 404, while local shops, restaurants, Markville Mall, Markville Secondary School, and
$ 510,000
44 Dame Gruev Drive, Markham, ON, L6E 0M4 house for sale | Listing ID N13703 | Royal LePage
View photo
House · for sale
$ 1,499,000
44 Dame Gruev Drive, Markham, ON, L6E 0M4 house for sale | Listing ID N13703 | Royal LePage
Whitchurch-stouffville
· House
· Parking
Whitchurch-stouffville · House · Parking
Stunningly Upgraded Home In The Heart Of Greensborough! Welcome To This Beautifully Maintained 4+1 Bedroom, 5-Bathroom Detached Home Situated On A Quiet Street In One Of Markham's Most Desirable Family Communities. Extensively Renovated $ And Thoughtfully Upgraded With Exceptional Attention To Detail, This Bright And Elegant Home Offers A Perfect Blend Of Style, Comfort And Functionality. The Showstopping 2026 Renovated Kitchen Features Custom Cabinetry, A Striking Waterfall Quartz Island With A Built-In Bar Fridge, Brand-New Premium Stainless-Steel Built-In Appliances And A Sleek, Sophisticated Design. A Beautifully Appointed Butler's Pantry Seamlessly Connects The Kitchen To The Dining Room, Offering Additional Custom Cabinetry And Exceptional Storage. The Garage Provides Direct Access To A Well-Designed Mudroom, Complete With Custom Built-In Shoe Cabinets And Abundant Storage-Perfect For Everyday Family Living. Abundant Natural Light Fills The Home, Enhanced By Numerous Pot Lights,
$ 1,499,000
41 Connor Drive, Whitchurch Stouffville, ON, L4A 7X3 house for sale | Listing ID N13521 | Royal LePage
View photo
House · for sale
$ 998,000
41 Connor Drive, Whitchurch Stouffville, ON, L4A 7X3 house for sale | Listing ID N13521 | Royal LePage
Whitchurch-stouffville
· House
· Garden · Deck
Whitchurch-stouffville · House · Garden · Deck
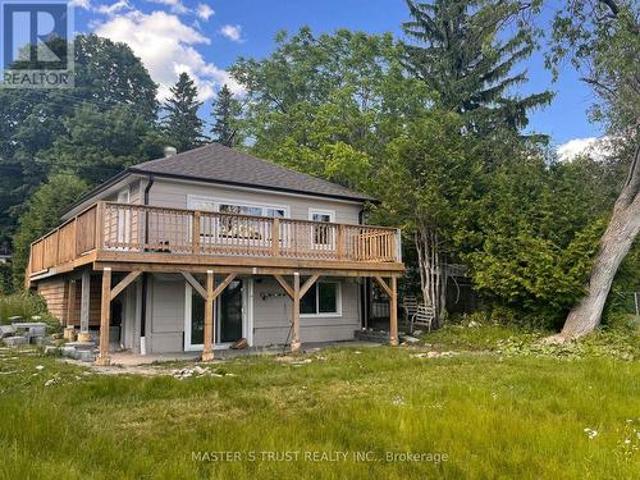
Client RemarksDon't Miss This Rare Direct Waterfront Property! Beautiful Lake View! Enjoin Your Happy Life! Huge Lot 95 X 101 Ft Located On A Quiet Dead End Street*One Of The Largest Water Front Lot On Musselman's Lake*$ Update! New Renovation Top To Bottom! Brand New Roof, Brand New Gas Heating System, Air Conditioner, Foundation Waterproof Finished! Brand new Deck With Beautiful Lake View! Move-In Condition! W/O To The Backyard From Ground Floor*Tremendous Potential For Investment Or Development! (Id: 27)
$ 998,000
Ph811 5 Main Street, Whitchurch Stouffville | Terminated, N13572 | Condos. Ca
View photo
Condo · for sale
$ 699,000
$ 706/sq.ft
Ph811 5 Main Street, Whitchurch Stouffville | Terminated, N13572 | Condos. Ca
Whitchurch-stouffville
· 990 sq.ft · Condo
· Parking
Whitchurch-stouffville · 990 sq.ft · Condo · Parking
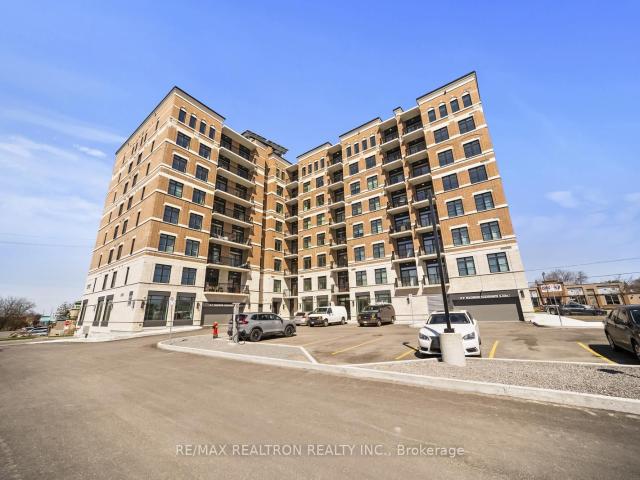
Welcome to Penthouse 811, where elevated living meets modern sophistication! This extensively upgraded penthouse suite in LivGreen Condominiums showcases soaring 10-ft ceilings and breathtaking unobstructed south-facing views with exceptional privacy. This 2+1 bedroom, 2 bathroom residence features quartz countertops, pot lights throughout, and premium upgraded cabinetry in the kitchen and bathrooms with increased height and depth for exceptional storage. Waterproof laminate flooring flows seamlessly throughout, while the primary ensuite is complete with a sleek glass-enclosed shower. As part of LivGreen's eco-conscious community, enjoy the added benefit of lower utility costs through energy-efficient building features. Residents have access to premium amenities, including a fitness centre, party room, and visitor parking. Ideally situated just minutes from restaurants, cafés, shopping, grocery stores, parks, hospital, public transit, and convenient access to Highways 404 and 407. Comp
$ 699,000
702 9 Markham Road, Markham | Terminated, N13186 | Condos. Ca
View photo
Condo · for sale
$ 499,990
$ 801/sq.ft
702 9 Markham Road, Markham | Terminated, N13186 | Condos. Ca
Whitchurch-stouffville
· 624 sq.ft · Condo
· Office room
Whitchurch-stouffville · 624 sq.ft · Condo · Office room
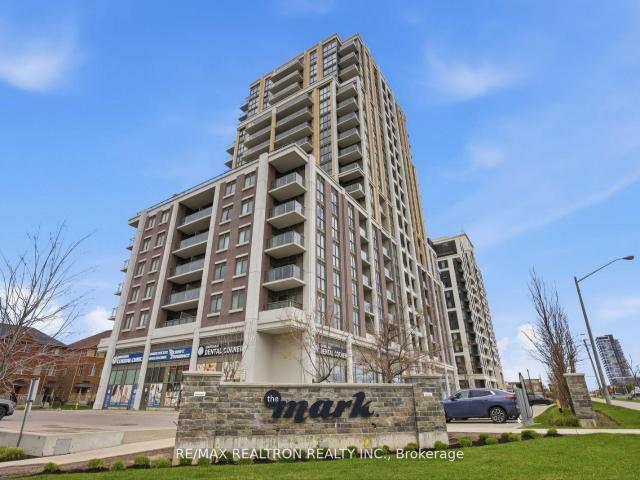
Welcome To 'The Mark' Condominium. Where Style, Convenience & Comfort Meet In The Heart Of Markham! This Bright & Functional 1+Den Suite Features An Open Concept Layout With Floor-To-Ceiling Windows Offering Gorgeous Unobstructed West Sunset Views. Featuring High Quality Wood Flooring, Newer Flooring In The Bedroom, Pot Lights Throughout, Custom Built-In Cabinetry, And A Modern Kitchen Complete With Granite Countertops & Stylish Backsplash. Spacious Den Perfect For A Home Office, Guest Space, Or Additional Living Area. Enjoy Living Steps To Mount Joy GO Station, Top Ranking Schools, Parks, Restaurants, Shops, Supermarkets & Everyday Conveniences. A Perfect Opportunity For First-Time Buyers, Young Professionals Or Investors Looking To Own In One Of Markham's Most Desirable Communities!
$ 499,990
610 25 Baker Hill Boulevard, Whitchurch Stouffville | Suspended, N13207 | Condos. Ca
View photo
Condo · for sale
$ 755,000
$ 845/sq.ft
610 25 Baker Hill Boulevard, Whitchurch Stouffville | Suspended, N13207 | Condos. Ca
Whitchurch-stouffville
· 893 sq.ft · Condo
· Balcony · Gym · Parking
Whitchurch-stouffville · 893 sq.ft · Condo · Balcony · Gym · Parking
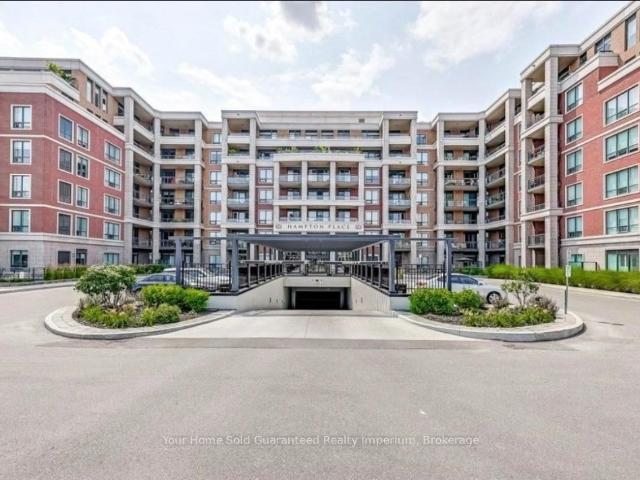
Welcome to this bright, south-facing suite at the luxury Condos of Hampton Place. This spacious 1-bedroom plus den residence offers an open-concept layout with 878 sq. Ft. of interior living space, plus a 119 sq. Ft. south-facing balcony with stunning views. The modern white kitchen features stainless steel appliances, quartz countertops, and a stylish tile backsplash. The primary bedroom includes a walk-in closet and a generous 4-piece ensuite with glass shower and double vanity. Additional features include ensuite laundry, two walk-outs to the balcony, two side-by-side parking spaces, and a storage locker. Hampton Place offers exceptional amenities, including a gym, a party room, and a convenient dog wash station. Ideally located close to shops, restaurants, schools, parks, trails, and the GO Station
$ 755,000
8 Portia Street, Markham, ON, L6B 0Z4 house for sale | Listing ID N13794 | Royal LePage
View photo
House · for sale
$ 1,588,000
8 Portia Street, Markham, ON, L6B 0Z4 house for sale | Listing ID N13794 | Royal LePage
Whitchurch-stouffville
· House
· Fireplace · Cellar
Whitchurch-stouffville · House · Fireplace · Cellar
Fully upgraded home! Upgraded Ceiling Heights throughout. 2960 Sq Ft Of Above-Ground Living Space, Features a soaring 20 ft cathedral ceiling in the family room, a gourmet open-concept kitchen equipped with premium stainless steel appliances, 10 ft ceilings on the main floor, 9 ft on the 2nd floor, and 7.5 ft in the basement. Over $100K spent on main floor upgrades, highlighted by a stunning full-wall marble fireplace. Premium Solid Hardwood Flooring Extends Throughout. Custom made solid wood room door. Floor heating on master room washroom and 2nd washroom. The finished basement showcases luxury marble flooring, bar with marble counter tops and backsplash, plus a rough-in/secondary kitchen and laundry room (appliances not included). A true masterpiece of craftsmanship and luxury! Great Location: Steps From Cornell Community Centre, Parks, Top-Rated Schools, Markham Stouffville Hospital, Public Transit, Shopping, And Major Highways. (Id: 27)
$ 1,588,000
2613 1 Gable Hurst Way, Markham | Sold, N13567 | Condos. Ca
View photo
Condo · for sale
$ 550,000
$ 567/sq.ft
2613 1 Gable Hurst Way, Markham | Sold, N13567 | Condos. Ca
Whitchurch-stouffville
· 969 sq.ft · 2 Bedrooms · Condo
· Parking
Whitchurch-stouffville · 969 sq.ft · 2 Bedrooms · Condo · Parking
Welcome To This Bright, Single Level Condo Townhome In The Grand Cornell Community On Gable Hurst Way*. Perfectly Positioned Facing Open Parkland With No Front Neighbours For Exceptional Privacy And Quiet Living. Set Well Back From Hwy 7, This Home Offers A Peaceful Retreat While Keeping You Connected To Everything Markham Has To Offer. The Functional Open Concept Layout Features Two Spacious Bedrooms And Two Full Bathrooms, Ideal For Modern Living. A Sunlit Living And Dining Area Flows Seamlessly From The Kitchen, Creating An Inviting Space For Everyday Comfort And Entertaining. Enjoy Your Own Private East Facing Patio-Perfect For Morning Coffee, Outdoor Dining, Or Simply Relaxing In A Quiet, Landscaped Setting. Two Parking Spaces And A Dedicated Locker Add Convenience And Valuable Storage. This Sought After Neighbourhood Places You Steps From Scenic Walking Trails And Natural Green Spaces, With Markham Offering Over 22 Km Of Pathways For Walking, Jogging, And Cycling. You're Minutes
$ 550,000
2213 Rupert Avenue, Whitchurch Stouffville | Terminated, N13082 | Condos. Ca
View photo
Condo · for sale
$ 498,000
$ 624/sq.ft
2213 Rupert Avenue, Whitchurch Stouffville | Terminated, N13082 | Condos. Ca
Whitchurch-stouffville
· 797 sq.ft · Condo
· Office room · Balcony · Air conditioning
Whitchurch-stouffville · 797 sq.ft · Condo · Office room · Balcony · Air conditioning
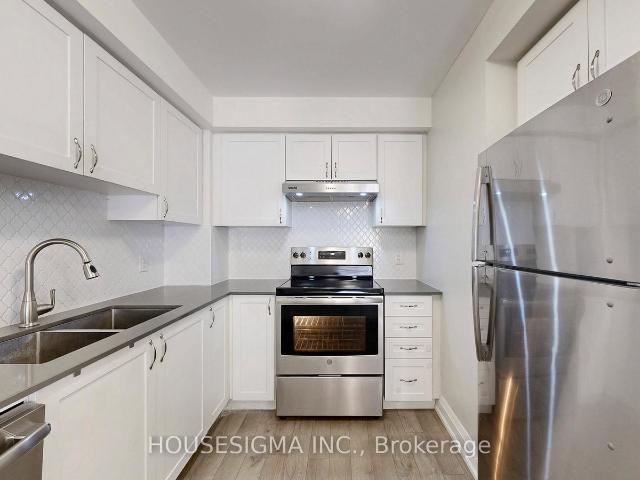
Welcome to Glengrove on the Park. This bright south-facing Birch model townhouse offers approximately 740 sq ft with 1 bedroom plus den, a smart open concept layout, and only one direct neighbouring side for added privacy. The kitchen features white cabinetry, stainless steel appliances, modern counters, a stylish backsplash, generous cabinet storage, and a functional breakfast bar that opens into the main living space. The spacious living and dining area is filled with natural light and walks out to a private balcony, creating an airy and comfortable feel. The den offers flexible extra space for a home office, reading area, additional storage, or other extended-use needs, and is large enough to fit a twin bed or a large computer desk. It also features its own HVAC vent for airflow, so the space can still be comfortable if a buyer chooses to close it off. The unit also features easy-maintenance flooring in the main living areas, central air conditioning, and forced air gas heating for
$ 498,000
49 Frederick Wilson Avenue, Markham | Sold, N13612 | Condos. Ca
View photo
Condo · for sale
$ 730,000
$ 458/sq.ft
49 Frederick Wilson Avenue, Markham | Sold, N13612 | Condos. Ca
Whitchurch-stouffville
· 1,593 sq.ft · Condo
· Office room · Terrace · Balcony · Parking
Whitchurch-stouffville · 1,593 sq.ft · Condo · Office room · Terrace · Balcony · Parking
Stylish urban living at 49 Frederick Wilson Ave, located in the sought-after Cornell community! This well-designed condo townhome has been newly painted, features a bright living space enhanced by large windows, 9-foot smooth ceilings on the main level, Brand New Pot Lights, Modern LED fixtures, and carpet-free flooring on the main and upper floors. The Open Kitchen is finished with updated Quartz Countertops (2024) and Backsplash (2024), a breakfast bar, and walkouts to a private balcony. Convenient laundry is located on the Main level. The first-floor den provides a versatile space that can be used as a home office or study. The upper level offers generously sized bedrooms filled with natural light, including a spacious Primary bedroom complete with 3pc Ensuite, large walk-in closet, Barrel Vault Ceiling and its own balcony access. Additional highlights include a built-in garage, private driveway parking, and a spacious rooftop terrace offering the perfect setting to unwind or host g
$ 730,000
9763 Markham Road, Markham | Suspended, N12535 | Condos. Ca
View photo
Condo · for sale
$ 699,000
$ 877/sq.ft
9763 Markham Road, Markham | Suspended, N12535 | Condos. Ca
Whitchurch-stouffville
· 797 sq.ft · 2 Bedrooms · Condo
· Garden · Balcony · Parking · Equipped kitchen
Whitchurch-stouffville · 797 sq.ft · 2 Bedrooms · Condo · Garden · Balcony · Parking · Equipped kitchen
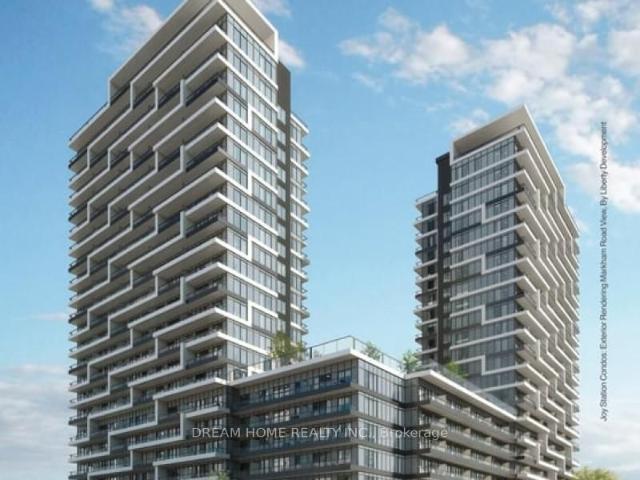
Joy Station Condo for Assignment Sale at Loss! 780 square feet + large balcony. Sun-filled Southwest Corner unit with 2 bedrooms, 2 bathrooms and 1 parking space, Primary Bedroom features Walk-in Closet and Ensuite Bathroom with spacious Glass Shower. Both Bedrooms have Large windows offering unobstructed views. Kitchen features quartz countertops. European-style cabinets, with 36' high upper cabinet. Stainless steel undermount sink with single-lever faucet and vegetable spray. Ceramic tile backsplash. Stainless Steel appliance package including: self-cleaning ceran-top stove, microwave, hood fan vented to exterior, built-in multi-cycle dishwasher, and frost-free refrigerator. This well-designed new complex is an ideal place for vitality, with lush community parks and recreational spaces. Two 22-storey modern towers, connected by a six-storey podium, with a breathtaking sky garden. Located on Markham Main Street, enjoying convenient lifestyle and transportation. Next to Mount Joy GO St
$ 699,000
51 Lucida Court, Whitchurch Stouffville, ON, L4A 1S1 house for sale | Listing ID N13575 | Royal LePage
View photo
House · for sale
$ 1,250,000
51 Lucida Court, Whitchurch Stouffville, ON, L4A 1S1 house for sale | Listing ID N13575 | Royal LePage
Whitchurch-stouffville
· House
· Garden
Whitchurch-stouffville · House · Garden
Excellent Location! This Beautiful Home Welcome You With An Open Concept Layout, Upgraded Hardwood Floors, 9Ft Ceiling On Main Fl. Fully Fenced Extra Wide Lot On Cul De Sac Street. Close To New School/ Park. No Sidewalk, Landscape/Interlock In Front & Backyard. Listing information (id: 27)
$ 1,250,000
520 9 Markham Road, Markham | Terminated, N13005 | Condos. Ca
View photo
Condo · for sale
$ 509,000
$ 638/sq.ft
520 9 Markham Road, Markham | Terminated, N13005 | Condos. Ca
Whitchurch-stouffville
· 797 sq.ft · Condo
· Security
Whitchurch-stouffville · 797 sq.ft · Condo · Security
Upper Village Gem 1+Den Condo by Greenpark! Fantastic layout with unobstructed east views of a quiet green neighborhood. Features new light fixtures, laminate flooring, and a versatile den. Enjoy 24-hr concierge, great amenities, and a top location just steps to Mount Joy GO, shops, parks, transit & top-rated schools
$ 509,000
314 28 Prince Regent Street, Markham | 2Beds/2Bath, Condo, $550,000 | Condos. Ca
View photo
Condo · for sale
$ 550,000
$ 608/sq.ft
314 28 Prince Regent Street, Markham | 2Beds/2Bath, Condo, $550,000 | Condos. Ca
Whitchurch-stouffville
· 904 sq.ft · 2 Bedrooms · 2 Baths · Condo
· Patio · Balcony · Security · Parking
Whitchurch-stouffville · 904 sq.ft · 2 Bedrooms · 2 Baths · Condo · Patio · Balcony · Security · Parking
Welcome to Your Perfect Move-Up Home with an unobstructed West Views. This bright and spacious 2-bedroom, 2-bathroom corner unit is ideal for those looking to upsize without compromise In The Highly Sought-After Cathedral town Community. With afunctional open-concept layout, 9 ft ceilings and Plenty Of Natural Sunlight Through out. The modern kitchen features granite countertops, stainless steel appliances, and a stylish backsplash. Step out onto your private balcony and enjoy the open unobstructed view! Perfect For Morning Coffee Or Unwinding At The End Of The Day. This well-kept unit is located just minute from Hwy 404, and close to shopping malls, restaurants, parks, schools, major highways, and Viva transit. Everything you need is right at your doorstep. Includes 1 parking and 1 locker located on the same floor. Enjoy building Amenities Including 24u002F7 Concierge, Party Room & Shared Patio With BBQ. This is the perfect blend of comfort, convenience, and style. A must-see for buye
$ 550,000
323 9 Ninth Line, Markham | Terminated, N12832 | Condos. Ca
View photo
Condo · for sale
$ 489,900
$ 797/sq.ft
323 9 Ninth Line, Markham | Terminated, N12832 | Condos. Ca
Whitchurch-stouffville
· 614 sq.ft · 1 Bedroom · Condo
· Patio · Swimming pool · Parking
Whitchurch-stouffville · 614 sq.ft · 1 Bedroom · Condo · Patio · Swimming pool · Parking
Absolutely Stunning, Bright 1 Bed 1 Bath 691 SQFT Condo Open Concept Wu002F10' Ceilings. Laminate Flooring Throughout, Unobstructed Park View from The Patio. Modern Kitchen Design Wu002FGranite Countertop, Marble Counter In Bathroom, Prime Bedroom Wu002FWalk In Closet, Building Offers Security, Visitors Parking, Exercise Room, Jacuzzi Spa Room, Party Room, Rooftop & Guest Suites
$ 489,900
62 Titus Street, Markham, ON, L6E 0W1 house for sale | Listing ID N13533 | Royal LePage
View photo
House · for sale
$ 1,848,000
62 Titus Street, Markham, ON, L6E 0W1 house for sale | Listing ID N13533 | Royal LePage
Whitchurch-stouffville
· House
· Office room · Fireplace · Parking · Cellar
Whitchurch-stouffville · House · Office room · Fireplace · Parking · Cellar
Premium corner lot in the highly sought-after Wismer community, this bright and spacious 2022-built detached home features a double-car garage, 4 bedrooms plus a den/office, and 3 bathrooms on the second floor including 2 ensuites and a semi-ensuite. Hardwood floors throughout. The modern kitchen with breakfast area overlooks a large family room with a gas fireplace, while the home also offers a separate walk-up basement entrance with great future potential. Located close to top-ranking Markham schools, GO Train, plazas, parks, and all amenities, it's a perfect blend of luxury, comfort, and convenience. (Id: 27)
$ 1,848,000
29 Rock Garden Street, Markham, ON, L6B 0P3 house for sale | Listing ID N13775 | Royal LePage
View photo
House · for sale
$ 888,000
29 Rock Garden Street, Markham, ON, L6B 0P3 house for sale | Listing ID N13775 | Royal LePage
Whitchurch-stouffville
· House
· Office room · Balcony · Gym · Cellar
Whitchurch-stouffville · House · Office room · Balcony · Gym · Cellar
Open house*. (Sep 13) *. 2pm-4pm. *Cozy and Sun-filled residence in the highly sought-after Cornell community of Markham. Thoughtfully designed for modern family living, this beautifully appointed 3-bedroom home offers an impressive sense of space and versatility across multiple levels, featuring an open-concept living and dining area, a generous modern kitchen with walk-out to the balcony, and a spacious main-floor recreation room ideal for family living, entertaining or a refined home office. The newly finished basement offers additional flexible space for a media room, gym, playroom or private retreat. Ideally situated amid multiple parks, highly regarded schools, shopping, dining and community amenities, with convenient access to Cornell Community Centre, Go Transit and Hwy 407, Markham Stouffville Hospital, 29 Rock Garden Street. Your next chapter starts here. (Id: 27)
$ 888,000
23 Princess Diana Drive, Markham, ON, L6C 0G8 house for sale.
View photo
House · for sale
$ 1,288,000
23 Princess Diana Drive, Markham, ON, L6C 0G8 house for sale.
Whitchurch-stouffville
· 4 Bedrooms · 3 Baths · House
· Garden · Swimming pool · Deck · Parking · Cellar
Whitchurch-stouffville · 4 Bedrooms · 3 Baths · House · Garden · Swimming pool · Deck · Parking · Cellar
Beautiful spacious 4 bedroom home in demanded Cathedraltown area, close to everything, Hwy 404, shopping, Public transit. lots of pot light, Finished Basement. 2062 sqft. Upgraded stone front, with one extra parking, Double door Entrance, 9 foot Ceiling, hardwood floor thru out, Direct access to Garage, Upgraded kitchen Cabinet with Granite Counter. Large deck at Backyard, nice flower trees EXTRAS Upgraded granite counter top, Jacuzzi Bath and Frameless Shower stall in Master bedroom, Stainless Steel Fridge, stove and dishwater, Exhaust Fan. (id:27). Still available at ListedBuy!
$ 1,288,000
6468 Bethesda Road E, Whitchurch Stouffville, ON, L4A 3A7 house for sale | Listing ID N13484 | Royal LePage
View photo
House · for sale
$ 7,999,000
6468 Bethesda Road E, Whitchurch Stouffville, ON, L4A 3A7 house for sale | Listing ID N13484 | Royal LePage
Whitchurch-stouffville
· House
Whitchurch-stouffville · House
Experience Unparalleled Luxury In This Exceptional Custom Estate Set On A Gated 10-Acre Property. Thoughtfully Designed And Expertly Curated, This Stunning Residence Offers Approximately 12,500 Sq. Ft. Of Luxurious Living Space, Combining Contemporary Style With Classic Refinement. A Grand Foyer With 12-Foot Ceilings Opens To Bright, Flowing Living Spaces Designed For Both Intimate Gatherings And Large-Scale Entertaining. The Impressive Great Room Features Soaring 19-Foot Cathedral Ceilings, While The Chef's Kitchen By Bloomsbury Is Anchored By A 12-Foot Island And Appointed With Wolf Appliances, Custom Cabinetry, And Top Of The Line Marble Finishes. The Coffered-Ceiling Dining Room Offers Breathtaking Panoramic Views. The Primary Suite Is A Private Haven With Oversized Windows, A Spacious Walk-In Closet, And A Spa-Inspired Ensuite With A Soaker Tub And Walk-Through Shower. Four Additional Bedrooms And Eight Beautifully Finished Bathrooms Provide Exceptional Comfort Throughout. A Stand
$ 7,999,000
PH10 9560 Markham Road, Markham | Terminated, N12722 | Condos. Ca
View photo
Condo · for sale
$ 649,990
$ 784/sq.ft
PH10 9560 Markham Road, Markham | Terminated, N12722 | Condos. Ca
Whitchurch-stouffville
· 829 sq.ft · 2 Bedrooms · Condo
· Terrace · Balcony · Gym · Security
Whitchurch-stouffville · 829 sq.ft · 2 Bedrooms · Condo · Terrace · Balcony · Gym · Security
Enjoy stunning southwest views from this beautiful 2-bedroom penthouse offering 838 sq. Ft. of open-concept living filled with natural light. Walk out to the balcony from both the living area and primary bedroom. Features include modern kitchen cabinetry, granite countertops, and a glass tile backsplash. Residents enjoy hotel-style amenities such as a fitness room, concierge, guest suites, and an outdoor terrace. Ideally located steps to groceries, banks, and Mount Joy GO Station
$ 649,990
10 Yorkton Boulevard
View photo
Duplex · for sale
$ 1,799,000
$ 601/sq.ft
10 Yorkton Boulevard
Whitchurch-stouffville
· 2,992 sq.ft · 4 Bedrooms · 4 Baths · Duplex
· Office room · Cellar
Whitchurch-stouffville · 2,992 sq.ft · 4 Bedrooms · 4 Baths · Duplex · Office room · Cellar
Discover the charm of 10 Yorkton Blvd a rare, cottage-inspired retreat tucked away in the centre of Markham. This exceptional property, set on nearly half an acre of ravine land with natural ponds and flowing streams, offers a setting unlike anything else in the prestigious Yorkton community, known for its top-tier Ontario schools. Enjoy the convenience of being just steps from Unionville Main Street and Toogood Pond, with a Montessori school and The Village Grocer right next door. Commuting and errands are effortless with quick access to Hwy 404 & 407, Markville Mall, and an array of local dining options. The home sits on an expansive wooded lot and features a generous driveway that can accommodate up to 10 vehicles. The fully finished basement, complete with a private entrance, is ideal for an in-law suite or extended family living. A versatile attic loft on the second floor offers the potential to be transformed into an additional bedroom or a bright home office. Unwind in the backy
$ 1,799,000
2417 Bur Oak Avenue, Markham, ON, L6E 1J6 house for sale | Listing ID N13778 | Royal LePage
View photo
House · for sale
$ 969,000
2417 Bur Oak Avenue, Markham, ON, L6E 1J6 house for sale | Listing ID N13778 | Royal LePage
Whitchurch-stouffville
· House
· Garden · Parking
Whitchurch-stouffville · House · Garden · Parking
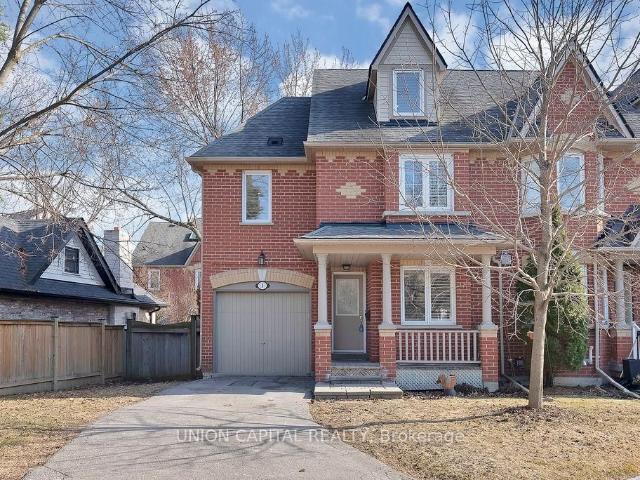
Welcome To This Bright 3-Bedroom Freehold Townhome In Greensborough, Set On An Impressive 60-Ft Corner Lot With A Large Yard And An Abundance Of Natural Light. The Main Floor Features 9-Ft Ceilings, Separate Living And Dining Areas, Pot Lights And A Family-Sized Kitchen With Quartz Countertops, Backsplash & Stainless Steel Appliances. Hardwood Flooring And A Hardwood Staircase With Wrought Iron Spindles Add Warmth And Character To The Home. Three Generously Sized Bedrooms Offer Comfortable Family Living. Detached 2-Car Garage. Conveniently Located Minutes From Mount Joy GO, Parks, Schools, Shopping, Transit & More. (Id: 27)
$ 969,000
50 Garnish Green N/A, Markham, ON, L3P 4P5 house for sale | Listing ID N13821 | Royal LePage
View photo
House · for sale
$ 1,338,800
50 Garnish Green N/A, Markham, ON, L3P 4P5 house for sale | Listing ID N13821 | Royal LePage
Whitchurch-stouffville
· House
· Garden · Office room · Fireplace · Gym · Deck · Parking · Cellar
Whitchurch-stouffville · House · Garden · Office room · Fireplace · Gym · Deck · Parking · Cellar
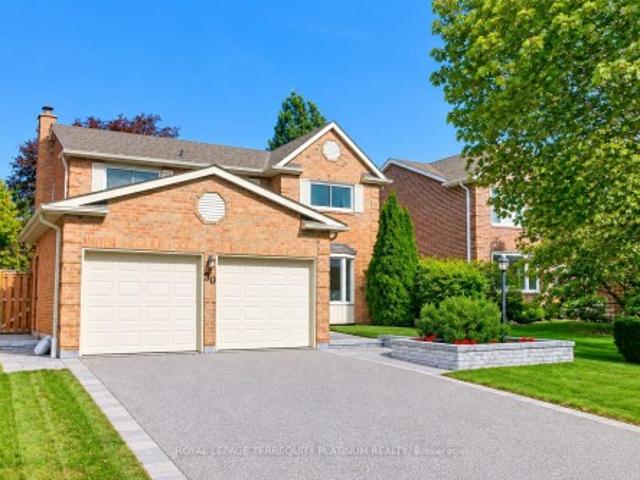
Remember when kids knocked on doors to see who could come out and play? That neighbourhood still exists and this 4-bedroom family home puts you on the ideal street for it! Less screen time, more street time! One of the few houses with direct access from the 2-car garage. Bright eat-in kitchen with updated cabinets/counters. Combined living/dining rooms offer space for entertaining inside, while a custom deck and serene fenced yard give you an option for guests outside. Cozy fireplace in the family room, convenient powder room, enlarged front foyer and laundry room complete the main floor. 4 spacious bedrooms with great storage space will accommodate growing families. Modern finished basement offers potential space for overnight guests, a home office or gym, or ideal hangout spot for kids. ET Crowle school district (ranked #1 in Markham for public elementary as per the Fraser Institute). Steps to transit including special bus routes to MDHS and Brother Andre, or express to Finch Station
$ 1,338,800
1107 9 Markham Road, Markham | Terminated, N13122 | Condos. Ca
View photo
Condo · for sale
$ 450,000
$ 836/sq.ft
1107 9 Markham Road, Markham | Terminated, N13122 | Condos. Ca
Whitchurch-stouffville
· 538 sq.ft · 1 Bedroom · Condo
· Balcony · Parking
Whitchurch-stouffville · 538 sq.ft · 1 Bedroom · Condo · Balcony · Parking
Welcome to this stunning one-bedroom gem in the heart of Markham! This beautifully designed suite offers an elevated living experience with soaring 9-foot ceilings, sleek dark laminate flooring, and a bright, open-concept layout that feels both modern and inviting. The stylish kitchen seamlessly blends into the living and dining areas, featuring extended cabinetry, quartz countertops, an undermount sink, and a chic glass backsplash-perfect for both everyday living and entertaining. Step out from the living room onto your private, spacious balcony and enjoy your own outdoor retreat. This unit includes one underground parking space and a locker for added convenience. Located in a highly sought-after neighbourhood, you're just steps from Mount Joy GO Station, public transit, parks, schools, grocery stores, restaurants, and Shoppers Drug Mart-everything you need right at your doorstep. Residents of the prestigious 'Mosaic' building enjoy exceptional, hotel-inspired amenities, including a f
$ 450,000
5720 Lakeshore Road, Whitchurch Stouffville, ON, L4A 2Z4 hou.
View photo
House · for sale
$ 1,495,000
5720 Lakeshore Road, Whitchurch Stouffville, ON, L4A 2Z4 hou.
Whitchurch-stouffville
· 3 Bedrooms · 4 Baths · House
Whitchurch-stouffville · 3 Bedrooms · 4 Baths · House
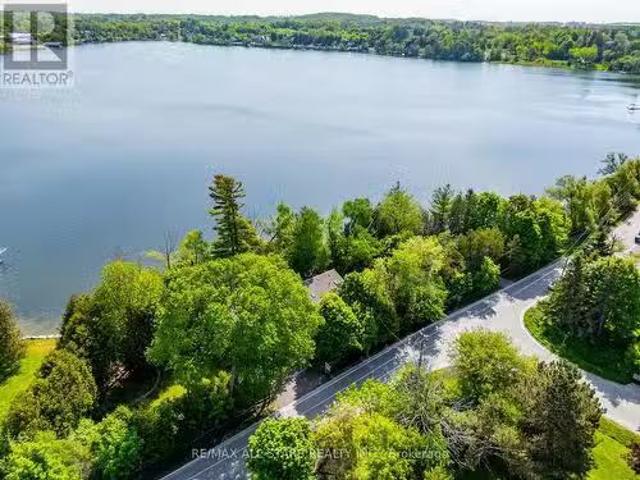
A rare opportunity to own one of Musselmans Lakes most extraordinary waterfront properties. Set on an incredible lot with approximately 400 feet of private shoreline, this one-of-a-kind property offers breathtaking panoramic lake views, mature trees, beautifully landscaped grounds, and an unparalleled waterfront lifestyle.Whether youre seeking a year-round residence, weekend retreat, or the perfect setting to build your dream waterfront estate, the possibilities here are endless. Enjoy mornings overlooking the water, afternoons spent on the lake, and spectacular sunsets from your own private oasis.The spacious home offers a functional layout with 3 bedrooms, 4 full bathrooms, and generous principal rooms designed for comfortable family living. The kitchen opens to a sunken family room, creating a warm and inviting gathering space with beautiful views of the property and lake beyond. Large windows throughout fill the home with natural light and showcase the stunning setting from nearly
$ 1,495,000
1 Marmill Way, Markham | Terminated, N12950 | Condos. Ca
View photo
Condo · for sale
$ 896,000
$ 562/sq.ft
1 Marmill Way, Markham | Terminated, N12950 | Condos. Ca
Whitchurch-stouffville
· 1,593 sq.ft · 3 Bedrooms · Condo
· Cellar
Whitchurch-stouffville · 1,593 sq.ft · 3 Bedrooms · Condo · Cellar
Wow! Rarely Offered Corneru002FEnd-Unit Townhome Tucked Away In A Quiet Enclave In The Heart Of Markham Village. Offering Approximately 1,600 Sq Ft Plus A Finished Basement And A Rare 3rd-Floor Loft, This Bright And Airy Home Delivers Exceptional Space, Functionality, And Value. Thoughtfully Upgraded Throughout With Smooth Ceilings & Pot Lights, Hardwood Floors, Matching Hardwood Staircase, Upgraded LED Lighting, And California Shutters. The Tastefully Renovated Kitchen Features Quartz Countertops, Su002FS Appls, Custom Built-In Pantry Storage, And A Centre Island Perfect For Casual Dining. The Open-Concept Main Floor Offers Seamless Flow For Everyday Living And Entertaining, While The Upgraded Powder Room Is Privately Tucked Away. The Spacious Primary Bedroom Features Two Walk-In Closets And A Serene 4-Piece Ensuite. The Second And Third Bedrooms Are Generously Sized With Large Closets And Windows And Share A 4PC Bathroom For Added Convenience. The Rare Loft Level Offers Incredible Fl
$ 896,000

Get email alerts

Don't miss out: be the first to know about new properties

The alert was correctly created

On subscribing you accept the conditions of use and the privacy policy
Alert
Receive new ads in your inbox
Save this search
Receive alerts for new listings

We'll send you an email when we have new properties for: "Properties for sale in Whitchurch-stouffville"

The alert was correctly created

Get email alerts and be the first to see new listings
Required field
On subscribing I accept the terms of the privacy policy
Perfect! You'll soon start receiving new listings via email
Alert
Receive an email when we have new ads for Properties for sale in Whitchurch-stouffville
Save this search
Filters

Bedrooms

Area (sq.ft)

sq.ft
sq.ft

Price

$
$

Filter by property type

Bathrooms

Clear all filters
Receive notifications when new entries are published.