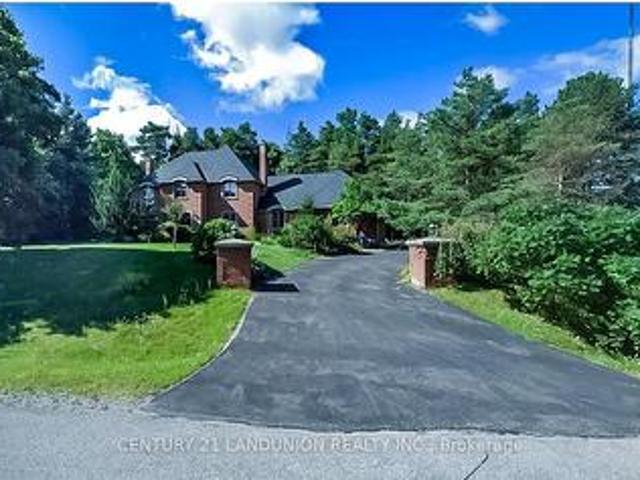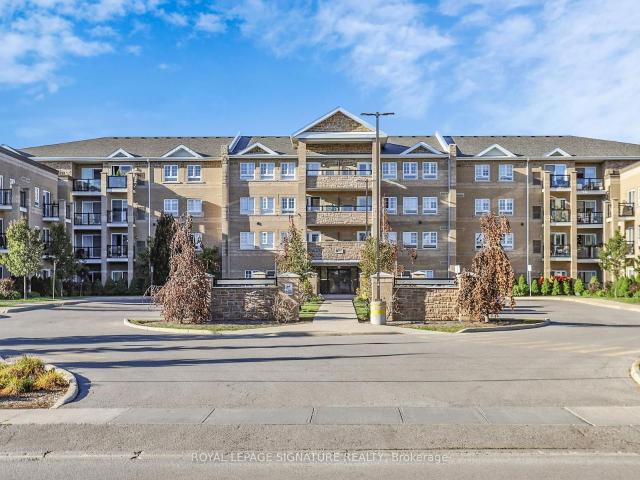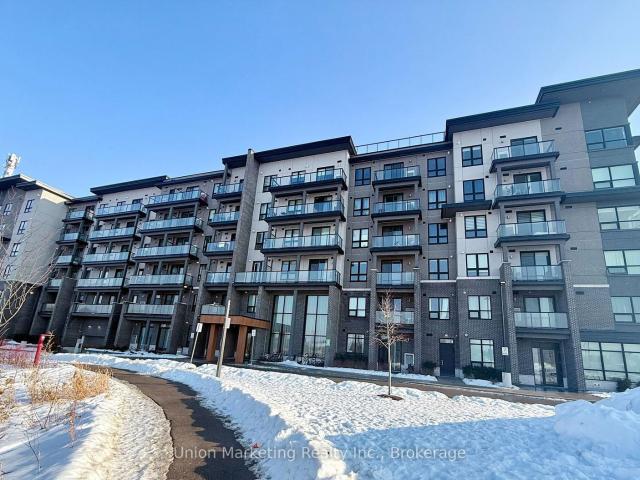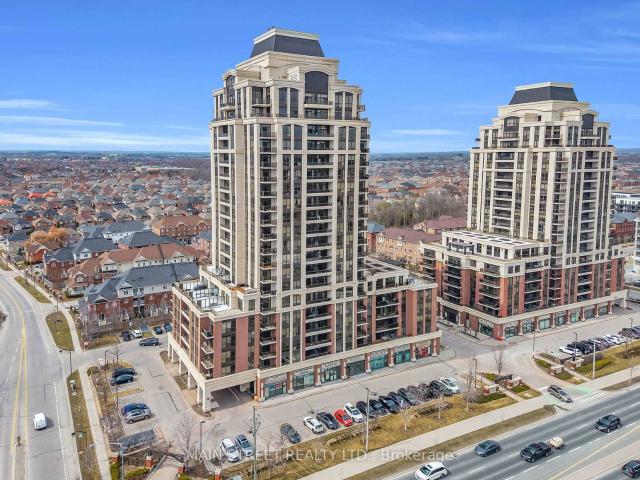
826 properties for sale in Whitchurch-stouffville

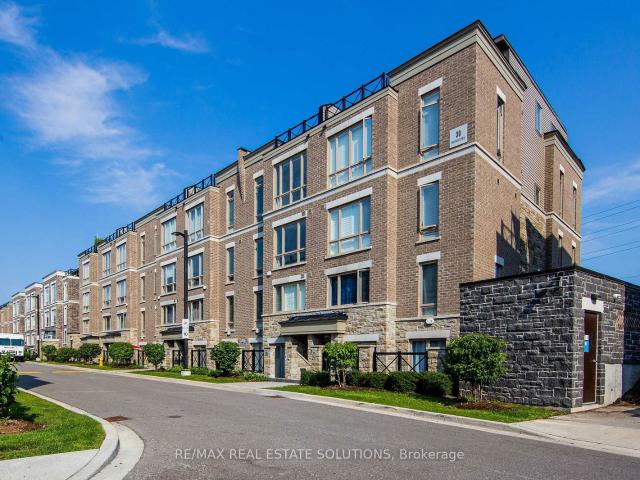
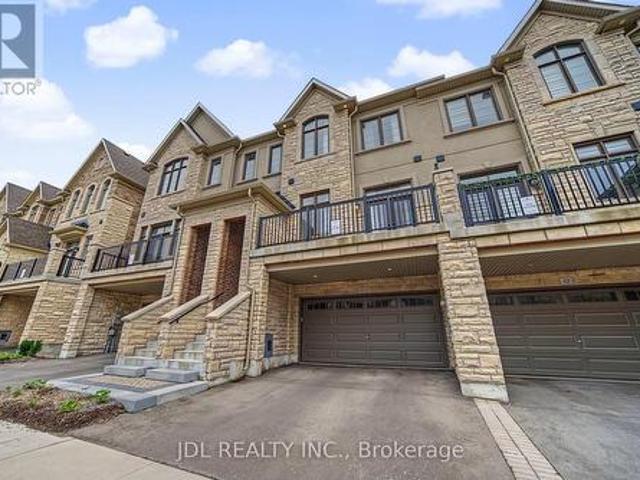
32 1 Wootten Way S, Markham, ON, L3P 3H7 townhouse for sale | Listing ID N13862 | Royal LePage
View photo
Townhouse · for sale
$ 6,090,000
New
32 1 Wootten Way S, Markham, ON, L3P 3H7 townhouse for sale | Listing ID N13862 | Royal LePage
Whitchurch-stouffville
· Townhouse
· Office room · Parking · Cellar
Whitchurch-stouffville · Townhouse · Office room · Parking · Cellar
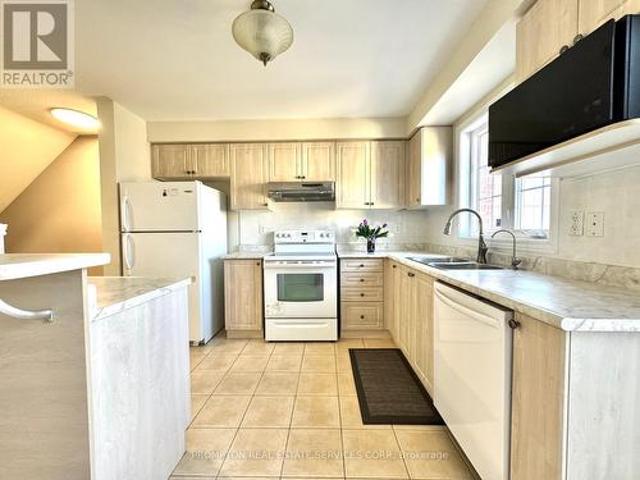
Beautiful home nestled in the heart of one of Markham's highly sought-after communities. Bright and spacious, with an open-concept design and plenty of natural light, this freshly painted home features three bedrooms and two bathrooms. An inviting choice for families, first-time buyers or those looking to downsize. The renovated kitchen brings a fresh, updated feel to the heart of the home, while the basement offers additional space to customize to your needs, whether you envision a recreation room, home office or workout area. Conveniently located approximately three minutes from Highway 407 and five minutes from Markham GO Station. Close to Markham District High School, parks, Markham Public Library, Markham Stouffville Hospital, shopping and transit. One underground parking space will be assigned with a monthly parking fee of $35. (Id: 27)
$ 6,090,000
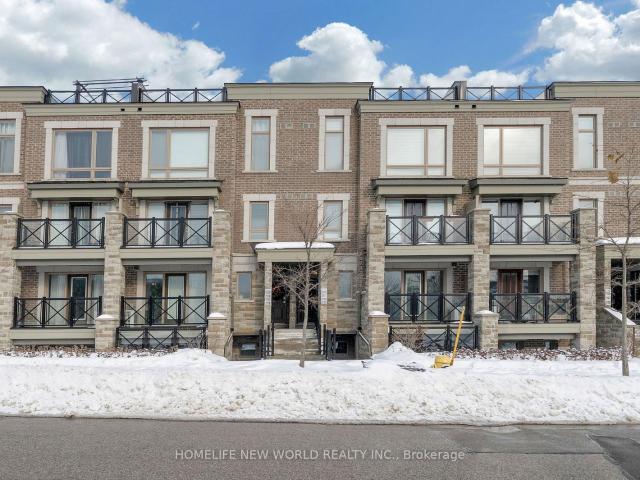
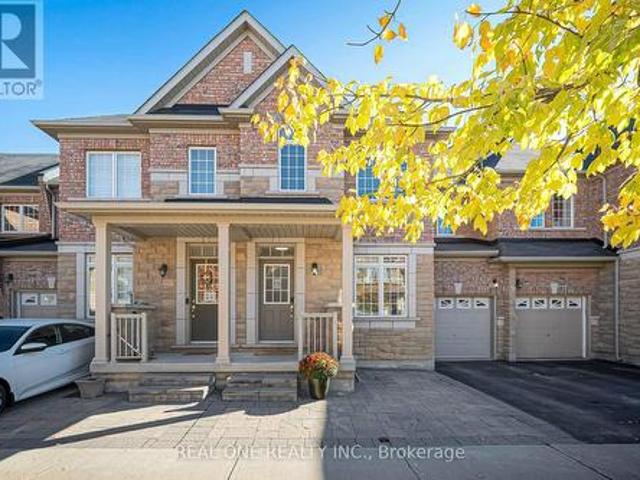
2111 2 Westmeath Lane, Markham | Sold, N12770 | Condos. Ca
View photo
Condo · for sale
$ 620,000
$ 694/sq.ft
2111 2 Westmeath Lane, Markham | Sold, N12770 | Condos. Ca
Whitchurch-stouffville
· 893 sq.ft · 2 Bedrooms · Condo
· Parking
Whitchurch-stouffville · 893 sq.ft · 2 Bedrooms · Condo · Parking
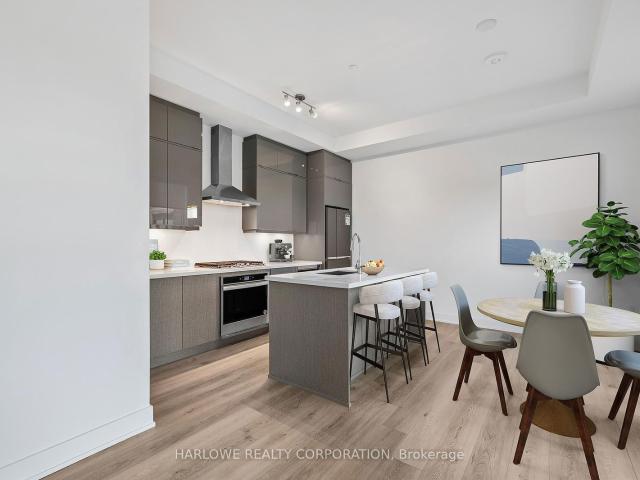
Beautiful 5-Year-Old Main Floor Unit! Spacious 2-bedroom, 2-full-bathroom condo with 2 parking spaces and 1 locker. Enjoy low maintenance fees and an open-concept layout filled with natural light from large windows. Laminate Floor Tu002FO. Conveniently located at Hwy 7 & 9th Line, just a 2-minute walk to YRT Route 2 Bus Stop. Minutes to Hwy 407, Markham Stouffville Hospital, Mount Joy GO Station, Community Centre, Markville Mall and Parks
$ 620,000
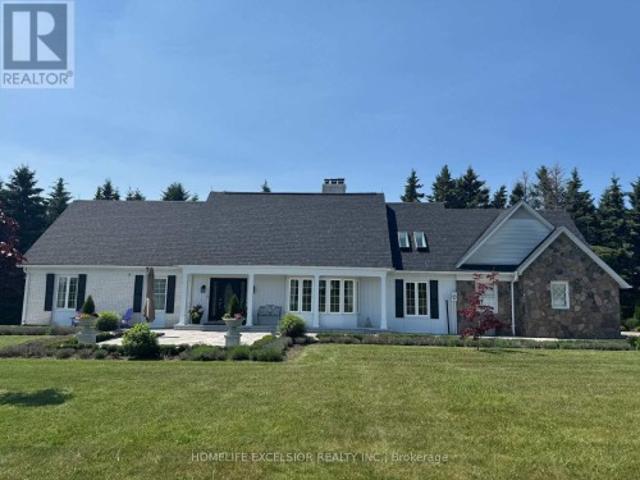
2516 Bur Oak Avenue, Markham, ON, L6B 1H2 house for sale | Listing ID N13859 | Royal LePage
View photo
House · for sale
$ 749,000
New
2516 Bur Oak Avenue, Markham, ON, L6B 1H2 house for sale | Listing ID N13859 | Royal LePage
Whitchurch-stouffville
· House
· Parking · Cellar
Whitchurch-stouffville · House · Parking · Cellar
Legally Registered as 3bedroom at MPAC*. Prime opportunity calling for upsizers, first time homebuyers who are shy of the dusty surrounding of brand new homes in the initial years. A neat, quiet freehold townhome in the highly desirable Upper Cornell community. Original Owner with pride of ownership & care. Featuring direct garage access & an extended private driveway, this well-maintained home offers a functional layout with walkout access from the kitchen to a spacious deck-perfect for outdoor dining & entertaining. G/F powder room can be potentially turned into full bathroom to form an in-law suite, along with the current open concept 3rd bedroom. The modern kitchen is equipped island for gatherings. Ensuite FULL BATHROOM in ALL BEDROOMS providing added comfort & convenience. Pampered & cozy upgraded broadloom & underpadding in most living areas. A spacious unfinished basement is awaiting your imagination comes to live. Front lawn landscaping & paved walkway. Ideally situated close
$ 749,000
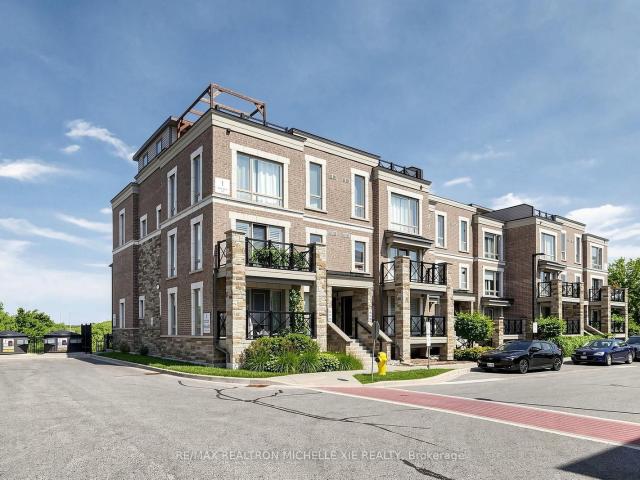
520 9 Markham Road, Markham | 1+1Beds/1Bath, Condo, $485,000 | Condos. Ca
View photo
Condo · for sale
$ 485,000
$ 608/sq.ft
Updated
520 9 Markham Road, Markham | 1+1Beds/1Bath, Condo, $485,000 | Condos. Ca
Whitchurch-stouffville
· 797 sq.ft · 1 Bath · Condo
· Security
Whitchurch-stouffville · 797 sq.ft · 1 Bath · Condo · Security
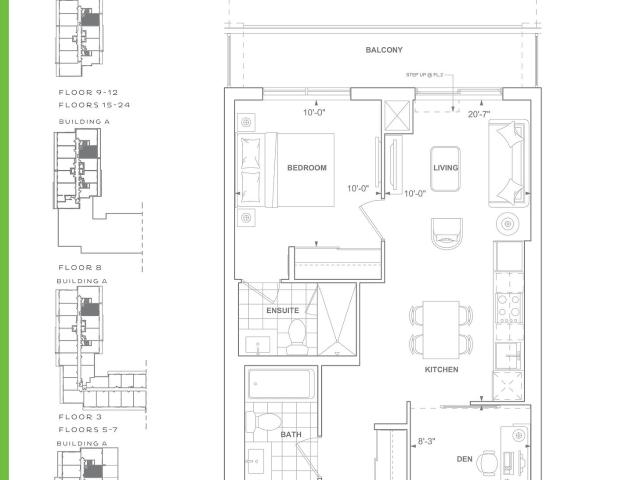
Upper Village Gem 1+Den Condo by Green park! Fantastic layout with unobstructed east views of a quiet green neighborhood. Features new light fixtures, laminate flooring, and a versatile den. Enjoy 24-hr concierge, great amenities, and a top location just steps to Mount Joy GO, shops, parks, transit & top-rated schools
$ 485,000
A 1711 9 Markham Road, Markham | Terminated, N12781 | Condos. Ca
View photo
Condo · for sale
$ 623,900
$ 905/sq.ft
A 1711 9 Markham Road, Markham | Terminated, N12781 | Condos. Ca
Whitchurch-stouffville
· 689 sq.ft · 1 Bedroom · Condo
· Terrace · Security · Parking
Whitchurch-stouffville · 689 sq.ft · 1 Bedroom · Condo · Terrace · Security · Parking
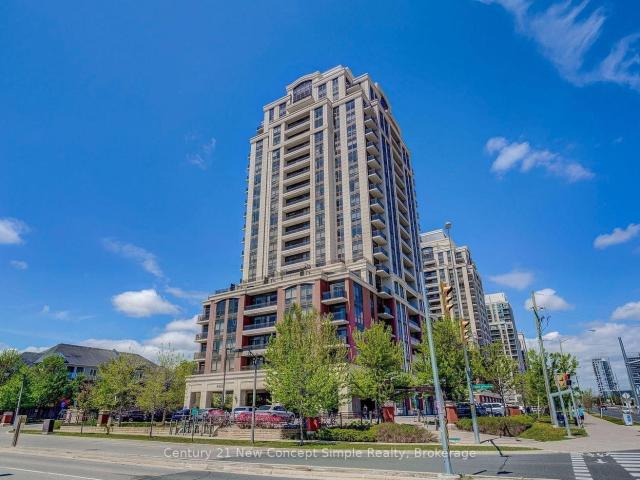
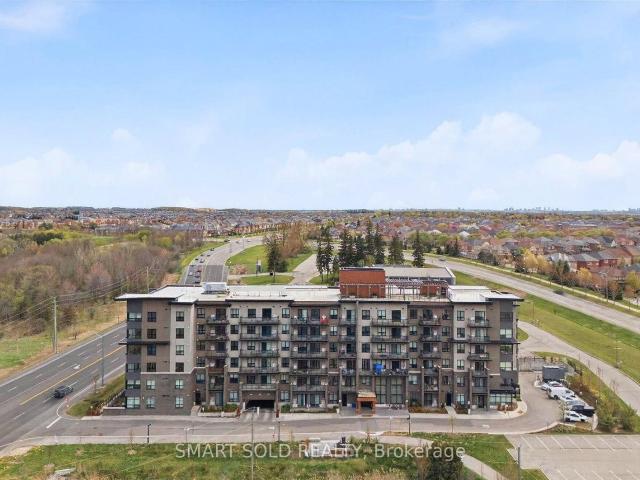
Welcome to Joy Station Condos! Bright and efficient 1 Bedroom + Den, 2 Washroom suite offering 631 sq ft with a square, functional layout and no wasted space. The versatile den can be used as a second bedroom. Enjoy 9' ceilings and a rare unobstructed East view that fills the home with natural light. Parking included. Brand new building. Unbeatable walkable location just steps to Mount Joy GO Station, top-ranking elementary and secondary schools, supermarket, LCBOu002FBeer Store, Home Depot, all 5 major banks, Montessori school, shops, restaurants, and parks. Exceptional amenities include 24u002F7 concierge, children's playroom, fitness center, games room, guest suite, party room with private dining, pet wash, golf simulator, and stunning rooftop terrace. Ideal for end-users or investors seeking convenience, lifestyle, and long-term value
$ 623,900
33 Earnshaw Drive, Markham, ON, L6C 0E4 house for sale | Listing ID N13750 | Royal LePage
View photo
House · for sale
$ 1,788,000
33 Earnshaw Drive, Markham, ON, L6C 0E4 house for sale | Listing ID N13750 | Royal LePage
Whitchurch-stouffville
· House
· Garden · Parking · Cellar
Whitchurch-stouffville · House · Garden · Parking · Cellar
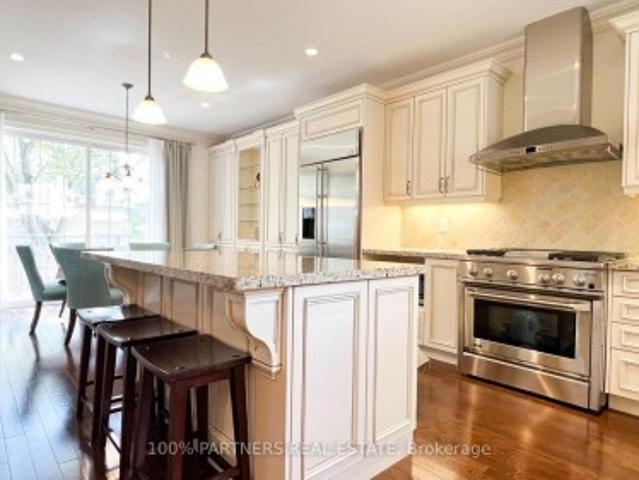
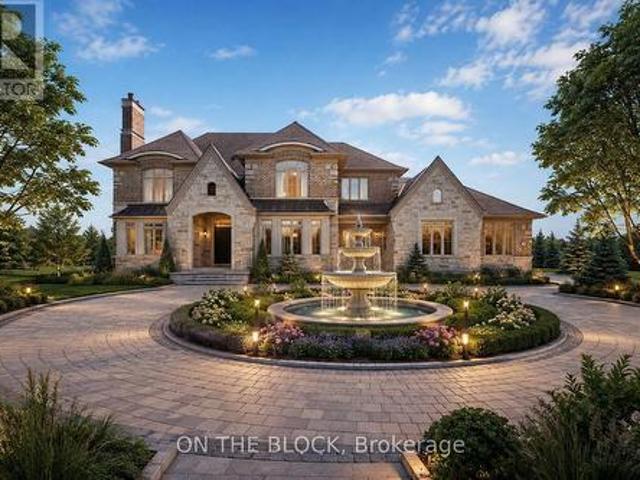
Magnificent Monarch-built architectural award-winning model home, this bright and artfully designed luxury estate showcases modern design, superior quality, and exceptional workmanship throughout. Approx 5,200 sqft Living Area Per MPAC (3,646SqFt 1st & 2nd Flr + 1,554SqFt Bsmt Area). Featuring rich hardwood flooring, rarely found 18-ft soaring ceilings in the dining room, elegant modern finishes, two chef's dream kitchens with dual modern cooking zones, quality stainless-steel built-in appliances seamlessly integrated into the cabinetry, a 9-ft island with granite countertops (in basement), high-end finishes, professional-grade gas range with oven, built-in refrigerator, extended cabinetry into the breakfast area for abundant hidden storage, a spacious breakfast area opening through an oversized sliding door to a beautifully south-facing backyard, double garage, custom wainscoting and panelling, wrought-iron staircases, 10-ft ceilings Library with wet bar and Laundry room area, 8-inch
$ 1,788,000
9 Berkshire Crescent, Markham, ON, L6L 1K4 house for sale L.
View photo
House · for sale
$ 3,288,000
9 Berkshire Crescent, Markham, ON, L6L 1K4 house for sale L.
Whitchurch-stouffville
· 4 Bedrooms · 7 Baths · House
· Parking · Cellar
Whitchurch-stouffville · 4 Bedrooms · 7 Baths · House · Parking · Cellar
Welcome Home to exquisite Kylemore-Build Detached Home on a unique pie-shaped lot in the heart of prestigious Angus Glen. Over 3,500 sqft of refined living space and is being offer to Sale for the first time ever, ideally nestled deep within a quiet, family-friendly street - offering rare privacy and peaceful living. The open-concept main floor features 10 ceilings, hardwood throughout, and an upgraded kitchen with quartz countertops, pot lights, and top-tier stainless steel appliancesperfect for both everyday comfort and entertaining. A stunning open-to-above dining area adds architectural elegance and natural light. The sun-filled, south-facing primary suite upstairs boasts a luxurious 5-piece ensuite and walk-in closet. 3 additional bedrooms include 2 private ensuites and 1 semi-ensuite. The large unfinished basement offers endless possibilities. Enjoy a double garage and extended driveway that comfortably parks up to 4 cars. Professionally landscaped front and backyards. Minutes to
$ 3,288,000
35 Somer Rumm Court, Whitchurch Stouffville, ON, L4A 1X8 house for sale | Listing ID N13803 | Royal LePage
View photo
House · for sale
$ 2,275,000
35 Somer Rumm Court, Whitchurch Stouffville, ON, L4A 1X8 house for sale | Listing ID N13803 | Royal LePage
Whitchurch-stouffville
· House
· Fireplace · Swimming pool · Parking · Cellar
Whitchurch-stouffville · House · Fireplace · Swimming pool · Parking · Cellar
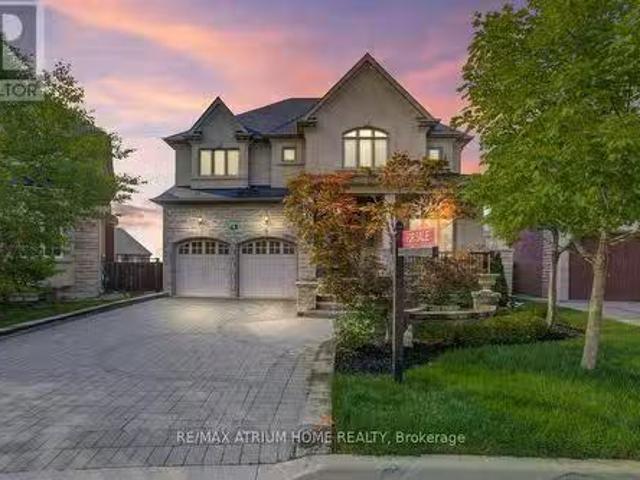
Executive 4119sf (5000sf+ of living space) 2-Storey stylish home with separate entrance loft, on rare pie shaped approx 1/2 acre private premium lot with Pool, 3-Car Garage and mostly finished basement at the end of an estate quiet cul-de-sac in desirable Ballantrae. Enjoy a 200ft deep premium lot with no neighbours behind or on the east side offering the ultimate in luscious green privacy. Step into the bright, open-concept main floor where the elegant foyer welcomes you to a formal coffered ceiling dining room, large living room or office with built-in shelving, an entertaining-size dream kitchen with a family-sized breakfast area with center island that opens to a huge family room with built-in shelving, fireplace, and an all-glass sunroom. The main floor is complemented with 2 staircases, one leading to the loft and one to the second-floor bedroom suites, and a mudroom offering a built-in bench, separate dog bathing station, and double closets. The private versatile loft with a sep
$ 2,275,000
107 9 Ninth Line, Markham | 3Beds/2Bath, Condo, $539,000 | Condos. Ca
View photo
Condo · for sale
$ 539,000
$ 526/sq.ft
107 9 Ninth Line, Markham | 3Beds/2Bath, Condo, $539,000 | Condos. Ca
Whitchurch-stouffville
· 1,023 sq.ft · 3 Bedrooms · 2 Baths · Condo
· Terrace · Swimming pool · Parking
Whitchurch-stouffville · 1,023 sq.ft · 3 Bedrooms · 2 Baths · Condo · Terrace · Swimming pool · Parking
Welcome to this bright and spacious 3-bedroom, 2-bathroom residence featuring a functional open-concept living and dining area, a modern kitchen with full-size appliances, and sleek laminate flooring throughout. Enjoy an impressive selection of building amenities, including 24-hour security, visitor parking, a fully equipped fitness centre, jacuzzi spa, party room, rooftop terrace, and access to a nearby scenic hiking trail. Ideally located steps from public transit and top-rated schools, and approximately 5 minutes from Markham Stouffville Hospital. Shopping, restaurants, banks, supermarkets, and everyday essentials are all conveniently close by. A perfect combination of comfort, convenience, and lifestyle!
$ 539,000
24 Whitewood Drive, Whitchurch Stouffville, ON, L4A 1R9 house for sale | Listing ID N13654 | Royal LePage
View photo
House · for sale
$ 2,999,888
24 Whitewood Drive, Whitchurch Stouffville, ON, L4A 1R9 house for sale | Listing ID N13654 | Royal LePage
Whitchurch-stouffville
· House
· Office room · Parking
Whitchurch-stouffville · House · Office room · Parking
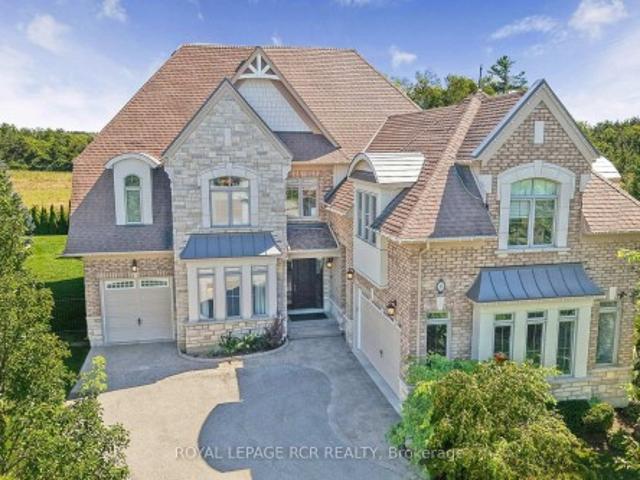
Welcome to 24 Whitewood Road, a masterfully designed luxury residence by award-winning Geranium Homes situated in the heart of Ballantrae, one of Stouffville's most coveted enclaves. This property is set on a one acre lot, this stately home combines elegant architecture and modern conveniences, offering a lifestyle of sophistication and comfort. Step inside to discover an expansive floor plan highlighted by soaring ceilings, custom millwork, and a blend of timeless design with contemporary upgrades. Featuring 4 bedrooms, 6 bathrooms, library, office, in an elegant open layout. Gourmet kitchen with Sub-Zero & Wolf appliances, butler pantry, and broom closet. Second-floor laundry room. 4-car garage with parking for up to 6 vehicles. Spacious principal rooms with premium finishes throughout. Private and serene setting, close to golf, schools, shops, Hwy 404/407 & GO transit. (Id: 27)
$ 2,999,888
2 Heron Trail, Whitchurch Stouffville, ON, L3Y 4W1 house for sale | Listing ID N13637 | Royal LePage
View photo
House · for sale
$ 2,675,000
2 Heron Trail, Whitchurch Stouffville, ON, L3Y 4W1 house for sale | Listing ID N13637 | Royal LePage
Whitchurch-stouffville
· House
· Garden · Fireplace · Parking
Whitchurch-stouffville · House · Garden · Fireplace · Parking
Welcome to this exquisite home in the prestigious'Trail of the Woods' community of multi-million dollar grand estate homes, sitting on 1.7 acres of quiet private land surrounded by nature and hundreds of acres of nearby regional forests and trails (within the Oak Ridge Moraine Conservation Area). Large principal rooms and a huge formal dining and living room make it fabulous for entertaining. Cozy wood-paneled library with wood-burning fireplace; gracious family room with floor-to-ceiling reclaimed brick, wood-burning fireplace, and wet bar. Major updates include a new roof (2024) and three washrooms on the second floor, newly renovated. Additional highlights include a four-car garage, Two kitchens, Three wood-burning fireplaces, over 12 parking spaces, and a large yard for festivities. This rare exceptional estate is conveniently located within minutes of Hwy 404, Aurora, Whitchurch-Stouffville, Newmarket, Walmart Supercenter, golf clubs, GO Train, excellent private schools (St. Andre
$ 2,675,000
114 481 Rupert Avenue, Whitchurch Stouffville | Terminated, N12628 | Condos. Ca
View photo
Condo · for sale
$ 489,000
$ 622/sq.ft
114 481 Rupert Avenue, Whitchurch Stouffville | Terminated, N12628 | Condos. Ca
Whitchurch-stouffville
· 786 sq.ft · Condo
· Garden · Terrace · Gym · Swimming pool
Whitchurch-stouffville · 786 sq.ft · Condo · Garden · Terrace · Gym · Swimming pool
GLENGROVE ON THE PARK is one of the most unique and private locations in Stouffville. This particular Garden Suite is full of the most amazing natural light. As soon as you walk in, you will notice the open concept living area and the inviting terrace for your morning coffee. The fabulous kitchen with full size stainless steel appliances and sleek countertops just awaits for family dinners to be prepared. This is not just a spacious and gracious condo it is a complete lifestyle. The seamless layout provides an officeu002Fden right off the hallway entrance and for extra privacy, the Primary Bedroom is tucked in at the far right. How perfect! Enjoy the pool, gym, and party room. Whether you are a first time buyer, a family, or downsizer, this location is exceptional!
$ 489,000
105 9 Ninth Line, Markham | Terminated, N12852 | Condos. Ca
View photo
Condo · for sale
$ 729,900
$ 737/sq.ft
105 9 Ninth Line, Markham | Terminated, N12852 | Condos. Ca
Whitchurch-stouffville
· 990 sq.ft · 3 Bedrooms · Condo
· Terrace · Swimming pool · Parking
Whitchurch-stouffville · 990 sq.ft · 3 Bedrooms · Condo · Terrace · Swimming pool · Parking
This stunning 3-bedroom, 2-bathroom residence offers a bright and spacious open-concept living and dining area, complemented by a modern kitchen equipped with full appliances and sleek laminate flooring throughout. Residents enjoy an impressive array of building amenities, including 24-hour security, visitor parking, a fully equipped fitness centre, jacuzzi spa, party room, rooftop terrace, and access to a nearby scenic hiking trail. Ideally situated steps from public transit, surrounded by top-rated schools, and just approximately 5 minutes from Markham Stouffville Hospital. Everyday conveniences are at your doorstep, with shopping malls, restaurants, banks, and a supermarket all close by
$ 729,900
134 Covington Crescent, Whitchurch Stouffville, ON, L4A 4W8 house for sale | Listing ID N13766 | Royal LePage
View photo
House · for sale
$ 774,900
Updated
134 Covington Crescent, Whitchurch Stouffville, ON, L4A 4W8 house for sale | Listing ID N13766 | Royal LePage
Whitchurch-stouffville
· House
· Terrace · Balcony · Parking · Air conditioning
Whitchurch-stouffville · House · Terrace · Balcony · Parking · Air conditioning
Welcome To The Rosewood At Baker Hill Towns, Offering 1,421 Sq. Ft. Of Stylish 3-Storey Living In The Heart Of Stouffville. This Bright And Functional 2-Bedroom, 3-Bathroom Home Features An Open-Concept Main Living Level With A Spacious Great Room, Modern Kitchen With Quartz Counters, Centre Island, Stainless Steel Appliances And Backsplash, Plus A Walk-Out To A Private Balcony. Upstairs, The Primary Bedroom Offers A Walk-In Closet And Private Ensuite, Along With A Generous Second Bedroom And Full Bath. The Ground Level Provides Direct Garage Access, Laundry And Valuable Additional Storage. The Showstopper Is The Expansive Private Rooftop Terrace. Nearly 400 Sq. Ft. Of Outdoor Living Space Perfect For Entertaining, Dining, BBQs Or Relaxing Under The Stars. Complete With Custom Closets, Central Air, Water Softener, And Located In The Desirable Baker Hill Community Just Minutes From Stouffville's Main Street, Shops, Restaurants, Parks, Schools, Trails And The GO Station. A Fantastic Oppo
$ 774,900
1806 9 Markham Road, Markham | Sold, N12944 | Condos. Ca
View photo
Condo · for sale
$ 500,000
$ 627/sq.ft
1806 9 Markham Road, Markham | Sold, N12944 | Condos. Ca
Whitchurch-stouffville
· 797 sq.ft · Condo
· Office room · Terrace · Balcony · Gym · Security
Whitchurch-stouffville · 797 sq.ft · Condo · Office room · Terrace · Balcony · Gym · Security
Experience Condo Living At Its Finest! Located In One of Markham's Premiere Condominium Buildings, This 18th Level Unit Soars Above the Rest With It's Incredible West Facing Views! This Functional Layout Includes An Open Modern Kitchen Featuring Stone Countertops, Stainless Steel Appliances, And Trendy Backsplash, A Large Living Area With Walk-Out To Balcony Overlooking Serene Pond, Parkette, and Unobstructed Neighbourhood Views, Spacious Primary With Large Window, And A Generous Den Perfect For A Home Office Or Creative Space. Perfectly Located Within Walking Distance To Mount Joy Go Station, Incredible Schools, And Endless Shopping Options! Building Amenities Include Top Notch Concierge Service, Large Party Room With Billiards Table and Roof Top Terrace, Gym, And Guest Suites. You Won't Want To Miss This!
$ 500,000
512 30 Dunsheath Way, Markham | Terminated, N12820 | Condos. Ca
View photo
Condo · for sale
$ 689,900
$ 616/sq.ft
512 30 Dunsheath Way, Markham | Terminated, N12820 | Condos. Ca
Whitchurch-stouffville
· 1,119 sq.ft · 2 Bedrooms · Condo
· Terrace · Parking
Whitchurch-stouffville · 1,119 sq.ft · 2 Bedrooms · Condo · Terrace · Parking
Rarely available bright and warm south-facing townhouse with a large rooftop terrace perfect for outdoor entertaining highlights this spacious 2 bed, 2 bath stacked townhouse with parking and locker in Markham's thriving Cornell community. This property is unique from the rest; an impeccably maintained home featuring an open concept living area with modern finishes, extra pot lights, zebra blinds, and floor to ceiling windows that flood the space with natural light. The chef inspired kitchen boasts stone countertops, premium stainless steel appliances, and ample upgraded cabinetry. Updated with a newer washer, dryer, and fridge, residents enjoy the convenience of ensuite laundry and the security of underground parking in a quiet, family oriented complex. Perfectly positioned for work life balance, this property is steps from the Cornell Community Centre, Markham Stouffville Hospital, and top-rated schools. Nature enthusiasts will appreciate the close proximity to Rouge National Urban P
$ 689,900
19 Begonia Street, Markham, ON, L6E 0N3 house for sale | Listing ID N13860 | Royal LePage
View photo
House · for sale
$ 999,000
New
19 Begonia Street, Markham, ON, L6E 0N3 house for sale | Listing ID N13860 | Royal LePage
Whitchurch-stouffville
· House
· Garden · Air conditioning · Cellar
Whitchurch-stouffville · House · Garden · Air conditioning · Cellar
Welcome to 19 Begonia St! Proudly offered by the original owner, this spacious freehold 2 storey four-bedroom townhouse offers 2,066 sq. Ft not including basement, 9-foot ceilings and thoughtful updates throughout. Upgraded light fixtures and decorative wall accents create a fresh, inviting atmosphere, while the refreshed kitchen features light-coloured cabinetry for a bright, modern look. An upgraded heat pump provides central air conditioning for added comfort. The upgraded basement includes a 3 pieces bathroom for added convenience. Interlocking stone in both the front and backyard enhances curb appeal and creates an attractive outdoor setting. Just steps to the park and within the sought-after Bur Oak Secondary School catchment, this home offers an appealing combination of space, style and family convenience. (Id: 27)
$ 999,000
14428 Mccowan Road, Whitchurch Stouffville, ON, L4A 7X5 house for sale | Listing ID N13750 | Royal LePage
View photo
House · for sale
$ 3,850,000
14428 Mccowan Road, Whitchurch Stouffville, ON, L4A 7X5 house for sale | Listing ID N13750 | Royal LePage
Whitchurch-stouffville
· House
Whitchurch-stouffville · House
Over 25 Acre of Expansive Scenic View with a Charming Renovated Home Situated at South West Corner of Vandorf & McCowan, beautifully landscaped, Spent over 850k in renovation and landscaping, Rare Opportunity To Build A New Home while keeping the existing property. (Id: 27)
$ 3,850,000
2608 1 Gable Hurst Way, Markham | Sold, N13623 | Condos. Ca
View photo
Condo · for sale
$ 618,000
$ 546/sq.ft
2608 1 Gable Hurst Way, Markham | Sold, N13623 | Condos. Ca
Whitchurch-stouffville
· 1,130 sq.ft · 2 Bedrooms · Condo
· Terrace
Whitchurch-stouffville · 1,130 sq.ft · 2 Bedrooms · Condo · Terrace
Welcome to this modern condo townhome in the highly desirable community of Cornell, featuring beautiful unobstructed views. This well-maintained home offers a bright open-concept layout with floor-to-ceiling windows that fill the space with abundant natural light. The main level features a spacious living and dining area enhanced with pot lights, along with a modern kitchen designed for everyday living and entertaining. The second level is dedicated to the bedrooms, providing enhanced privacy and peaceful, unobstructed views. The functional two-storey layout creates a clear separation between the living and sleeping areas for added comfort and privacy. Completing the home is a generously sized third-floor terrace, perfect for BBQs, outdoor dining, entertaining guests, or simply relaxing while enjoying the open views. Ideally located just steps to Markham Stouffville Hospital, public transit, parks, trails, and grocery stores. Minutes to Highways 407 and 401 for easy commuting. Close to
$ 618,000
707 A 11782 Ninth Line, Stouffville | Expired, N12880 | Condos. Ca
View photo
Condo · for sale
$ 1,099,990
$ 552/sq.ft
707 A 11782 Ninth Line, Stouffville | Expired, N12880 | Condos. Ca
Whitchurch-stouffville
· 1,991 sq.ft · Condo
· Balcony · Gym · Security · Parking
Whitchurch-stouffville · 1,991 sq.ft · Condo · Balcony · Gym · Security · Parking
Assignment Opportunity At 9th & Main By Pemberton Group! Located In The Heart Of Stouffville, Minutes Away From The Stouffville Go Train Station And Easy Accessibility To Major Hwy 404 And 407 And Amenities. Find Yourself Surrounded By Nature & Pampered By Luxury. Building Amenities Include: Concierge, Guest Suite, Gym, Visitor Parking +More! Unit Features 3+2Den, 3.5 Bath Wu002F 4 Balconies. West Exposure. 2 Parking & 1 Locker Included!
$ 1,099,990
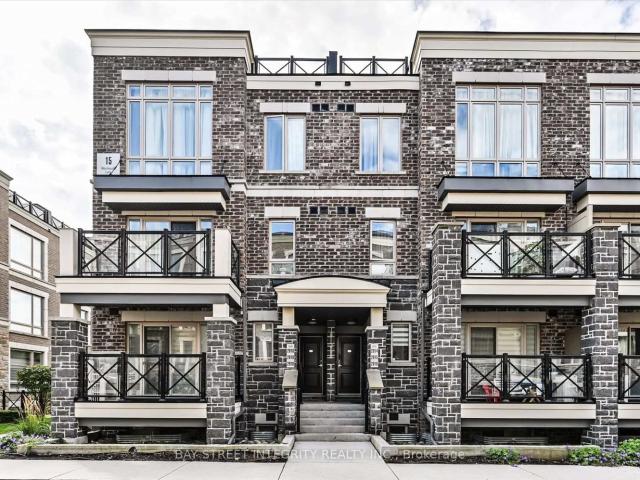
15 1 Wootten Way S, Markham | Terminated, N12918 | Condos. Ca
View photo
Condo · for sale
$ 709,999
$ 594/sq.ft
15 1 Wootten Way S, Markham | Terminated, N12918 | Condos. Ca
Whitchurch-stouffville
· 1,195 sq.ft · 3 Bedrooms · Condo
· Patio · Garden · Cellar
Whitchurch-stouffville · 1,195 sq.ft · 3 Bedrooms · Condo · Patio · Garden · Cellar
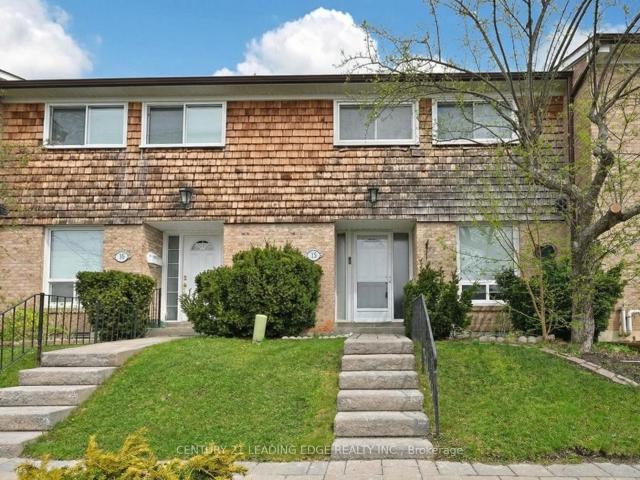
Rarely offered! This well maintained 3 bedroom, 3 bathroom townhouse in sought after complex is move in ready. Freshly painted throughout this neutral decor will easily adapt to your personal style. Open concept main level features a combined livingu002Fdining room with hardwood floors and walk-out to a stone patio in your fenced yard. The pristine white kitchen has lots of cupboard and counter space and a large window. The functional upstairs layout has three bedrooms including a spacious primary suite with a wall-wall closet. Two additional bedrooms and a 4pc. Bath complete this space. Needing more room? The finished basement has an open plan recreation room and a 3pc. Bathroom along with plenty of storage in the laundry room and under the stairs. This convenient location is close to local amenities, schools, parks, hospital and Hwy 407
$ 709,999
1655 Bur Oak Avenue, Markham | Expired, N13510 | Condos. Ca
View photo
Condo · for sale
$ 999,000
$ 446/sq.ft
1655 Bur Oak Avenue, Markham | Expired, N13510 | Condos. Ca
Whitchurch-stouffville
· 2,239 sq.ft · 3 Bedrooms · Condo
· Terrace · Balcony · Deck · Parking · Cellar
Whitchurch-stouffville · 2,239 sq.ft · 3 Bedrooms · Condo · Terrace · Balcony · Deck · Parking · Cellar
Rare 3-Bedroom End-Unit Luxury Townhouse. Steps to Mt. Joy GO. Discover this exceptionally rare, ultra-wide (18'10' interior width) end-unit townhouse in Markham. Spanning 2,230 sq. ft. Above ground plus a spacious basement, this sun-drenched home features windows on three sides (North, South, West) and premium 9' smooth ceilings throughout. Every bedroom functions as a private suite with its own dedicated ensuite bathroom. Perfect for entertaining, the main level features a seamless walk-out from the kitchen and dining area to an expansive deck, complemented by a ground-floor terrace and four additional balconies. Commuters will love the unmatched convenience of being a 3-minute walk to Mount Joy GO Station and a short drive to Highways 404 and 407. Located in a top-tier school zone. Extras: 9' smooth ceilings throughout, extra-large garage, 200-amp electrical service (EV-ready), massive entertaining deck, and 4 balconies
$ 999,000
36 Elmvale Boulevard, Whitchurch Stouffville, ON, L4A 2Y3 house for sale | Listing ID N13823 | Royal LePage
View photo
House · for sale
$ 999,999
36 Elmvale Boulevard, Whitchurch Stouffville, ON, L4A 2Y3 house for sale | Listing ID N13823 | Royal LePage
Whitchurch-stouffville
· House
· Patio · Garden · Office room · Deck · Cellar
Whitchurch-stouffville · House · Patio · Garden · Office room · Deck · Cellar
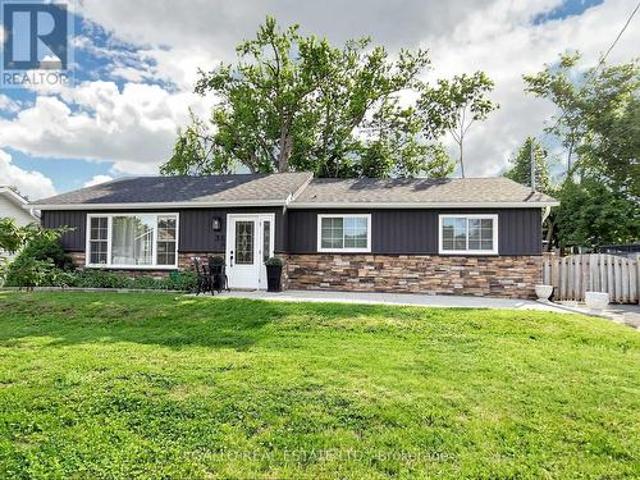
A hidden gem offering a perfect blend of lifestyle to relax and unwind, a short walk to the Lake with nature all around! Fabulous bungalow nestled on a quiet cul-de-sac, with access to Musselman's Lake. Beautifully renovated and tastefully decorated, this home features a bright open concept layout, a well appointed kitchen with centre island/breakfast bar, ample storage & workspace. Spacious living & dining room area ideal for entertaining family & friends. The master bedroom features walk-in closet & 3 pc ensuite, plus 2 more bedrooms. The finished basement with separate entrance offers additional living space featuring 1 bedroom, bath, rec room, games room with wet bar & home office. Plenty of room to enjoy quality time with family and friends. Walk-out to deck & private 80'x100' yard with patio & pergolas, garden sheds. Pride of Ownership shines in this beautifully maintained home! (Id: 27)
$ 999,999
79 Albert Street, Whitchurch Stouffville, ON, L4A 1B2 house for sale | Listing ID N13724 | Royal LePage
View photo
House · for sale
Request Details
Updated
79 Albert Street, Whitchurch Stouffville, ON, L4A 1B2 house for sale | Listing ID N13724 | Royal LePage
Whitchurch-stouffville
· House
· Garden · Office room · Deck · Cellar
Whitchurch-stouffville · House · Garden · Office room · Deck · Cellar
One of Stouffville's most sought after Neigbourhoods! Beautifully appointed custom built 2 1/2 storey home offering exceptional craftmanship and attention to details. Unique spaces designed for every day living and entertaining. Open concept kitchen features centre island, premium appliances, walk-in pantry flowing naturally into family room, with walk-out to decorative deck. The dining room-with custom built-in/bar fridge. Formal living room ideal for home office. Prime bedroom with stunning ensuite plus bedroom with private ensuite and 2 more bedrooms share a bath. A sliding bookcase concealing circular stairs to 3rd floor playroom. Second floor laundry with access to a teenagers retreat/inlaw suite with separate entrance. The finished basement offers extra living space with heated floors, built-in cabinets with linear electric FP, custom built-in wet bar, bath, bedroom/exercise rm, creating the perfect space to relax and unwind. A private backyard with mature trees large deck with s
Request Details
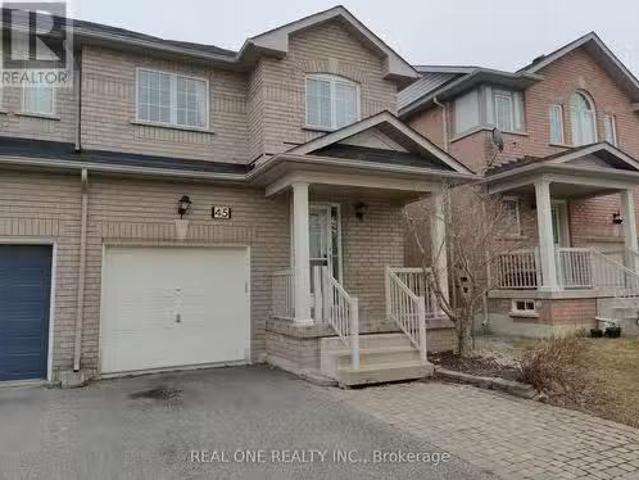
45 Devonwood Drive, Markham, ON, L6C 3A7 house for sale Lis.
View photo
House · for sale
$ 1,280,000
45 Devonwood Drive, Markham, ON, L6C 3A7 house for sale Lis.
Whitchurch-stouffville
· 3 Bedrooms · 3 Baths · House
Whitchurch-stouffville · 3 Bedrooms · 3 Baths · House
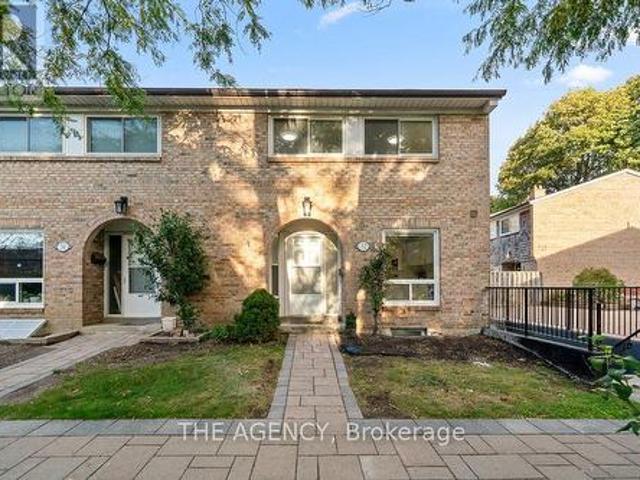
Great Location. Top Ranked Schools: Stonebridge P. S & Pierre Trudeau H. S. Spacious and Bright 3 Bedroom semi-detached, New wood floor on second floor, Beautiful crown moldings on main floor and second floor, Just Steps Away Parks, Trails, Schools, Bus And All Amenities; Must See! (id:27). Still available at ListedBuy!
$ 1,280,000
122 481 Rupert Avenue, Whitchurch Stouffville | Terminated, N12978 | Condos. Ca
View photo
Condo · for sale
$ 539,999
$ 726/sq.ft
122 481 Rupert Avenue, Whitchurch Stouffville | Terminated, N12978 | Condos. Ca
Whitchurch-stouffville
· 743 sq.ft · Condo
· Office room · Balcony · Swimming pool · Parking
Whitchurch-stouffville · 743 sq.ft · Condo · Office room · Balcony · Swimming pool · Parking
Welcome to 481 Rupert Avenue, Unit #122 in Stouffville! Spacious and bright, 1+1 bedroom, 2 bathroom condo located on the ground floor with smooth 9 foot ceilings and a walk-out to a private balcony. The bright, open-concept layout features modern finishes, a stylish kitchen with stainless steel appliances, and a versatile den perfect for a home office. The spacious primary bedroom offers ample closet space, and the main bathroom is conveniently located just outside the bedroom. Enjoy the ease of In-suite laundry and underground parking. Fantastic building amenities include an indoor pool, fitness centre, and party room. Conveniently located close to shops, restaurants, parks, and the GO station! The is the perfect space for first time home buyers, down-sizers, or anyone seeking low. Maintenance living in the heart of Stouffville!
$ 539,999
9 Maple Grove Street, Whitchurch Stouffville, ON, L4A 2X6 house for sale | Listing ID N13818 | Royal LePage
View photo
House · for sale
$ 679,000
9 Maple Grove Street, Whitchurch Stouffville, ON, L4A 2X6 house for sale | Listing ID N13818 | Royal LePage
Whitchurch-stouffville
· House
· Parking · Cellar
Whitchurch-stouffville · House · Parking · Cellar
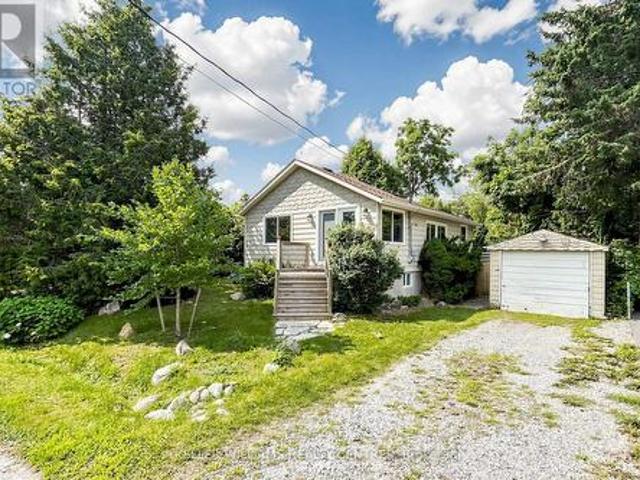
Fantastic Opportunity to build, rent, hold or make it your first Home, just a 5 Minute Walk to scenic Musselman Lake in Stouffville. This Bungalow sits on a 50 x 100 ft Lot and features a detached Garage, freshly painted interiors, new Flooring, two 4-piece Bathrooms on the Main Floor and a finished Basement with 7'10' Ceilings. A great opportunity for first-time Buyers, Investors or Builders looking to get into this desirable Lakeside Community, close Golf Courses, Ski Hills, Restaurants, Trails and Parks. (Id: 27)
$ 679,000
41 West Village Lane, Markham, ON, L6C 3L5 house for sale | Listing ID N13747 | Royal LePage
View photo
House · for sale
$ 1,588,000
41 West Village Lane, Markham, ON, L6C 3L5 house for sale | Listing ID N13747 | Royal LePage
Whitchurch-stouffville
· House
· Fireplace · Deck
Whitchurch-stouffville · House · Fireplace · Deck
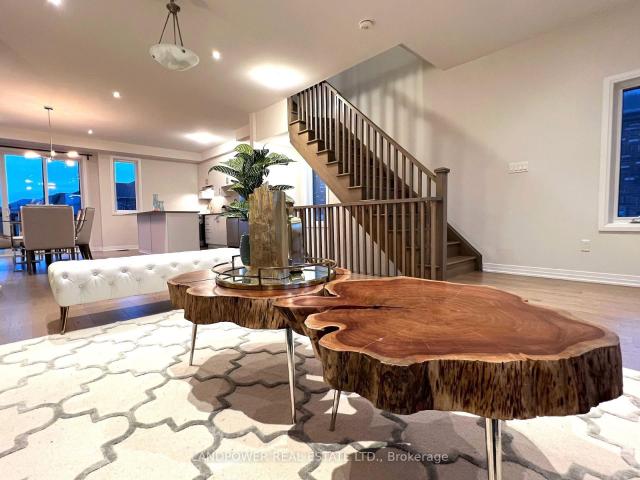
Welcome to this exceptional brand-new 3-bedroom executive home in one of Markham's most sought-after communities, featuring over $250,000 in premium upgrades and more than 3,000 sq. Ft. of living space. Designed with both elegance and everyday comfort in mind, this impressive residence offers a bright and spacious open-concept layout with soaring ceilings, expansive windows, and multiple walk-outs overlooking the serene, tree-lined surroundings and Angus Glen Golf Club. The gourmet kitchen is the heart of the home, showcasing high-end appliances, an oversized centre island with breakfast bar, abundant cabinetry, and a bright breakfast area that seamlessly connects to the generous family room with a gas fireplace and walk-out to the deck. The luxurious primary retreat features a spa-inspired 5-piece ensuite and spacious walk-in closet. Two additional well-appointed bedrooms offer generous proportions, excellent natural light, and ample closet space. A conveniently located second-floor l
$ 1,588,000
2916 15 Westmeath Lane, Markham | Terminated, N13722 | Condos. Ca
View photo
Condo · for sale
$ 629,000
$ 556/sq.ft
2916 15 Westmeath Lane, Markham | Terminated, N13722 | Condos. Ca
Whitchurch-stouffville
· 1,130 sq.ft · 2 Bedrooms · Condo
· Terrace
Whitchurch-stouffville · 1,130 sq.ft · 2 Bedrooms · Condo · Terrace
Welcome To 15 Westmeath Lane, Unit 2916, A Beautifully Updated Condo Townhouse Nestled In The Highly Sought-After Cornell Community Of Markham! This Stylish Home Features Numerous Recent Upgrades, Including Pot Lights, Fresh Paint Throughout, A Full Set Of New Stainless-Steel Kitchen Appliances, Updated Kitchen And Bathroom Countertops. The Bright And Functional Second Floor Showcases An Open-Concept Layout, Featuring A Modern Kitchen Seamlessly Combined With The Spacious Living And Dining Areas. On The Third Floor, It Offers Two Generously Sized Bedrooms With Floor-To-Ceiling Windows That Fill The Space With Natural Light, Along With A Well-Appointed 4-Piece Bathroom. Step Outside And Enjoy The Private, South-Facing Rooftop Terrace. An Ideal Space For Relaxing, Entertaining, Or Enjoying Sunny Days With Family And Friends. Conveniently Located Close To Hwy 7, Markham GO Station, Cornell Community Centre, Markham Stouffville Hospital, Parks, Highly Ranked Schools, Grocery Stores, Restau
$ 629,000
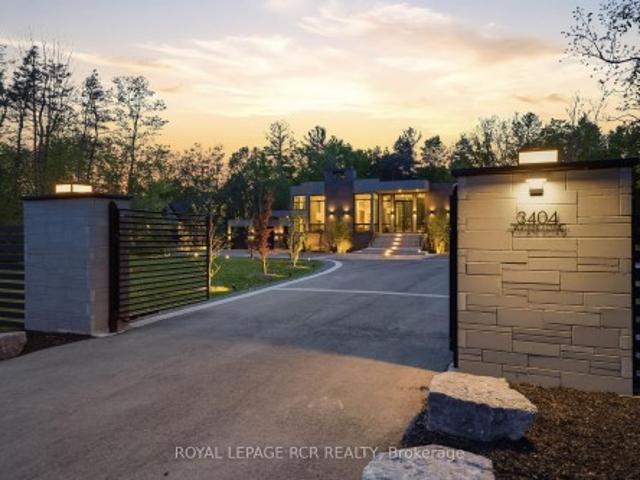
3404 Vivian Road, Whitchurch Stouffville, ON, L4A 2M4 house for sale | Listing ID N13796 | Royal LePage
View photo
House · for sale
$ 3,999,000
3404 Vivian Road, Whitchurch Stouffville, ON, L4A 2M4 house for sale | Listing ID N13796 | Royal LePage
Whitchurch-stouffville
· House
Whitchurch-stouffville · House
What if home wasn't simply where you lived, but where you reconnected, recharged, and found space to breathe? Set behind a private gated entrance on 26 acres, this extraordinary custom-built residence offers a rare opportunity to embrace a lifestyle defined by balance, beauty, and connection to the natural world. Enrolled in the Managed Forest Tax Incentive Program, the property unfolds across mature forest, open landscapes, and winding trails that become part of your daily rhythm. Inspired by Scandinavian design principles, just under 7,000 square feet of thoughtfully curated living space flows between zones of connection and quiet retreat. Expansive European aluminum floor-to-ceiling windows and skylights dissolve the boundary between indoors and out, flooding the home with natural light while framing breathtaking views at every turn. White oak flooring, solid oak doors, and soaring 12-foot ceilings create a warm yet sophisticated backdrop. The kitchen flows seamlessly into dining an
$ 3,999,000

Get email alerts

Don't miss out: be the first to know about new properties

The alert was correctly created

On subscribing you accept the conditions of use and the privacy policy
Alert
Receive new ads in your inbox
Save this search
Receive alerts for new listings

We'll send you an email when we have new properties for: "Properties for sale in Whitchurch-stouffville"

The alert was correctly created

Get email alerts and be the first to see new listings
Required field
On subscribing I accept the terms of the privacy policy
Perfect! You'll soon start receiving new listings via email
Alert
Receive an email when we have new ads for Properties for sale in Whitchurch-stouffville
Save this search
Filters

Bedrooms

Area (sq.ft)

sq.ft
sq.ft

Price

$
$

Filter by property type

Bathrooms

Clear all filters
Receive notifications when new entries are published.