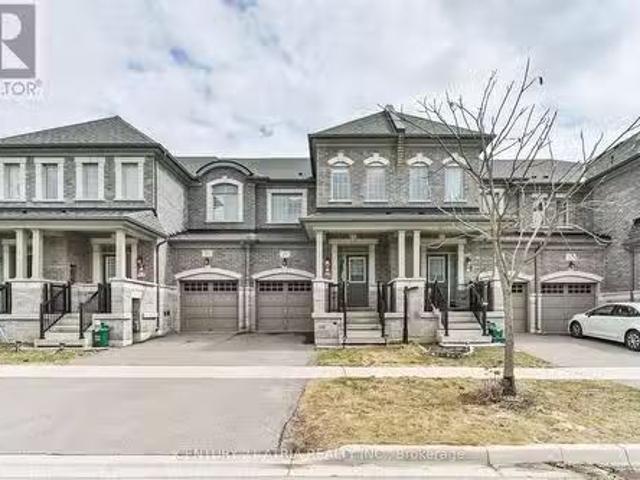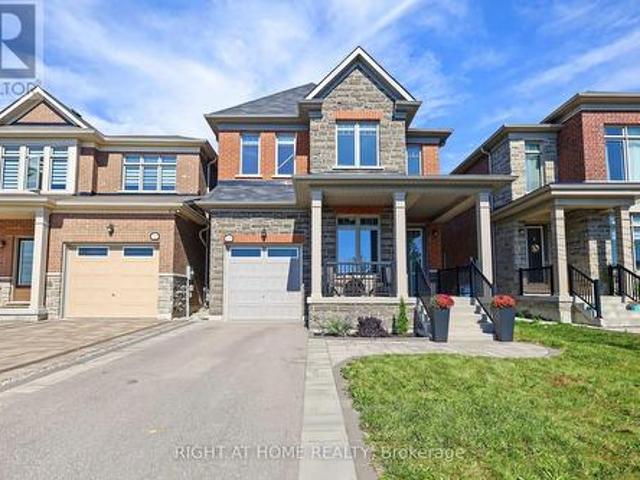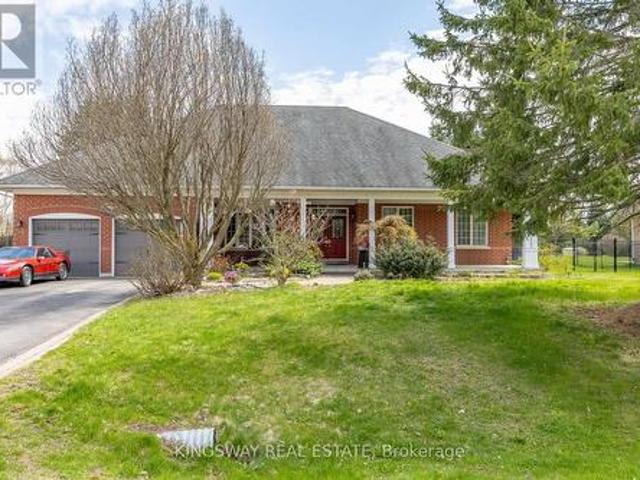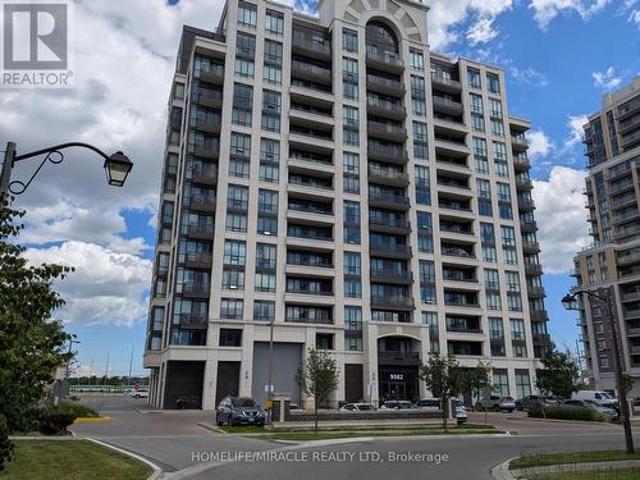
826 properties for sale in Whitchurch-stouffville

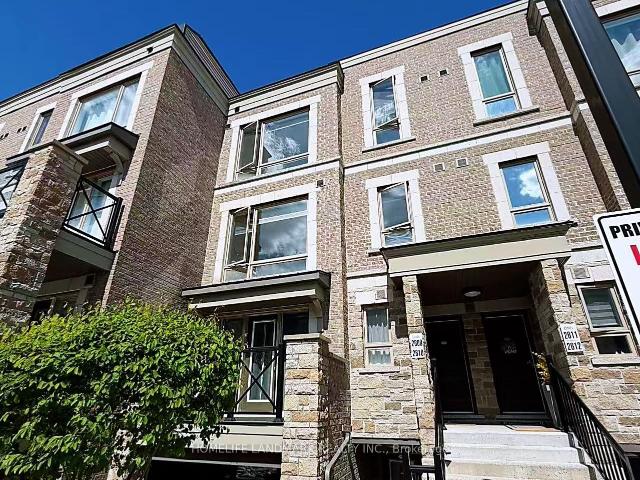
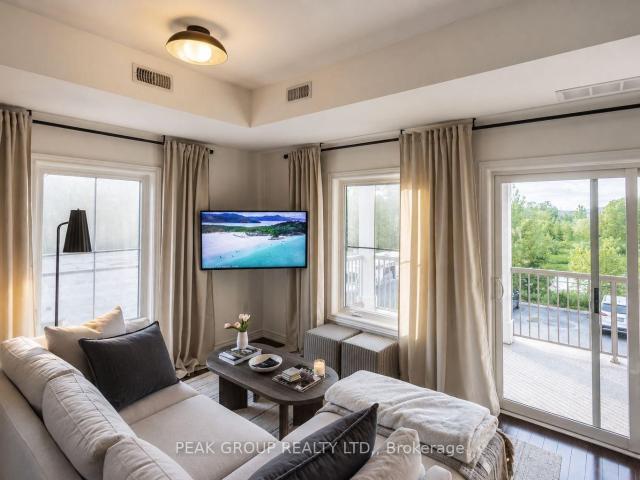
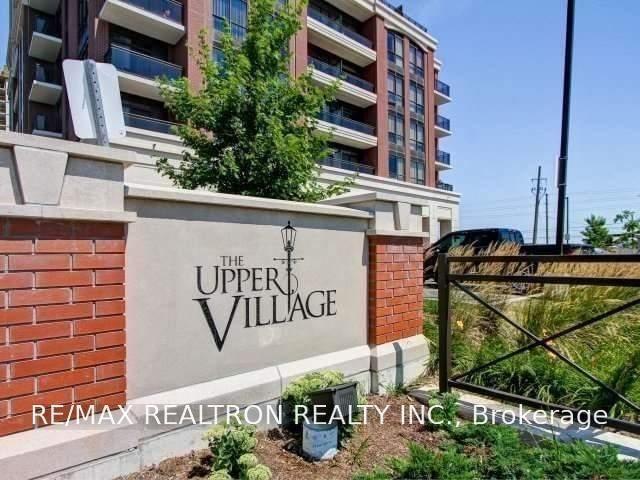
320 9 Markham Road, Markham | 1+1Beds/1Bath, Condo, $499,900 | Condos. Ca
View photo
Condo · for sale
$ 499,900
$ 627/sq.ft
320 9 Markham Road, Markham | 1+1Beds/1Bath, Condo, $499,900 | Condos. Ca
Whitchurch-stouffville
· 797 sq.ft · 1 Bath · Condo
· Security
Whitchurch-stouffville · 797 sq.ft · 1 Bath · Condo · Security
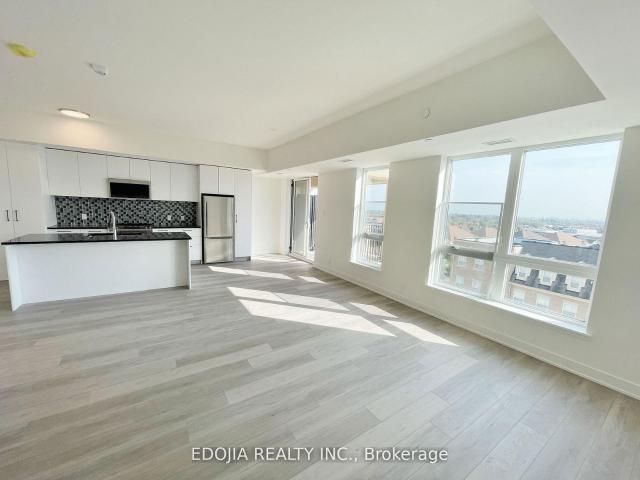
Excellent Location. Excellent Layout. Upper Village Condo By Prestigious Builder Greenpark. 1 Bedroom + Den Unit. Over 700Sf. Unobstructed East View. Ou002FL Green Residential Neighborhood. Newly Light Fixtures And Laminated Woods Flooring. Locker near the Unit on the Same Level. Incredible Amenities 24 Hour Concierge. Great Amenities. Fantastic Location Step To Shop, Mount Joy Go Station & Parks. Public Transit. Top Ranking Schools
$ 499,900
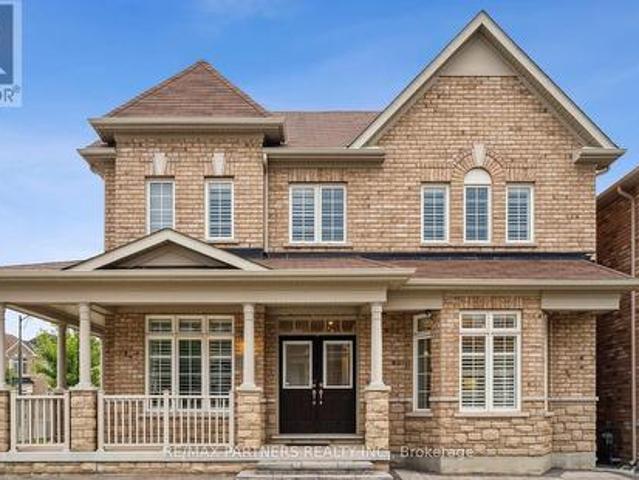
210 1 Climo Lane, Markham | Sold, N13028 | Condos. Ca
View photo
Condo · for sale
$ 652,000
$ 644/sq.ft
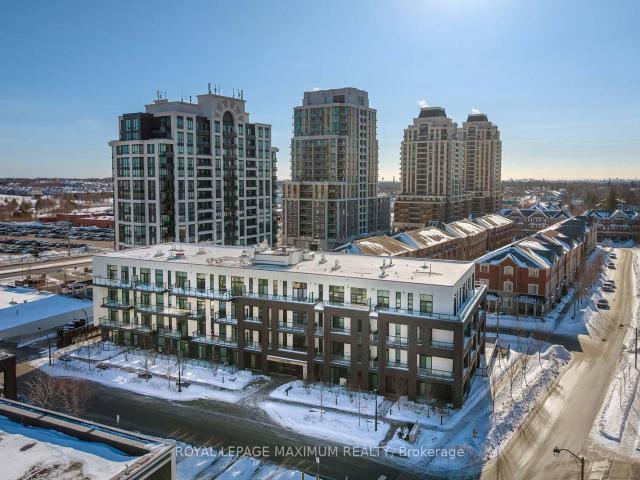
210 1 Climo Lane, Markham | Sold, N13028 | Condos. Ca
Whitchurch-stouffville
· 1,012 sq.ft · 2 Bedrooms · Condo
· Office room · Balcony · Parking
Whitchurch-stouffville · 1,012 sq.ft · 2 Bedrooms · Condo · Office room · Balcony · Parking
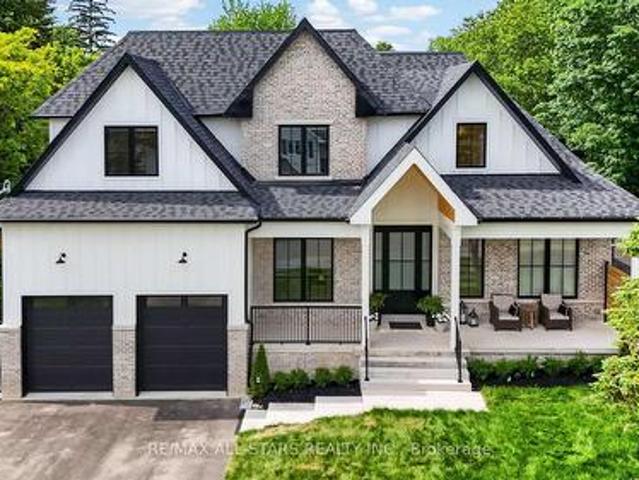
An exceptional new corner residence by Aspen Ridge, offering refined living in a prime, established location. This bright and expansive condo features over 1,000 sq. Ft. of thoughtfully designed interior space, complemented by a 273 sq. Ft. wrap-around balcony with seamless walk-outs from every room-perfect for indoor-outdoor living. The open-concept main living area is both elegant and versatile, effortlessly accommodating a variety of furniture layouts. Designer finishes include sleek laminate flooring, dramatic floor-to-ceiling windows, dual walk-outs, and stainless steel appliances, creating a lightfilled and contemporary atmosphere throughout. The primary suite is a true retreat, showcasing a spa-inspired ensuite, expansive wall-to-wall closets with three sliding doors, and direct access to the balcony. The generously sized second bedroom also enjoys its own private walk-out, ideal for guests or a refined home office. Additional conveniences include underground parking and a priva
$ 652,000
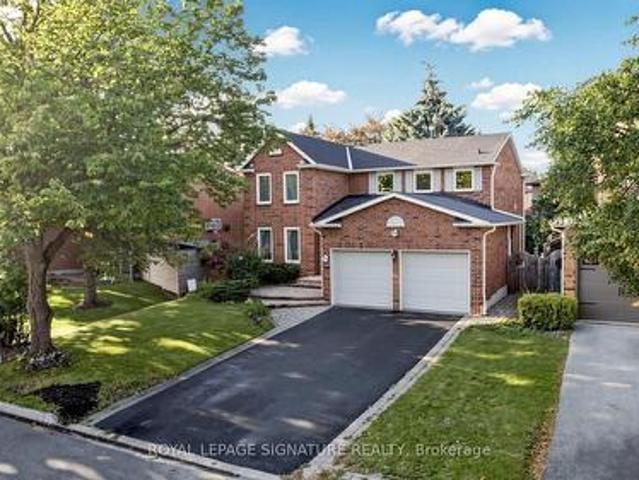
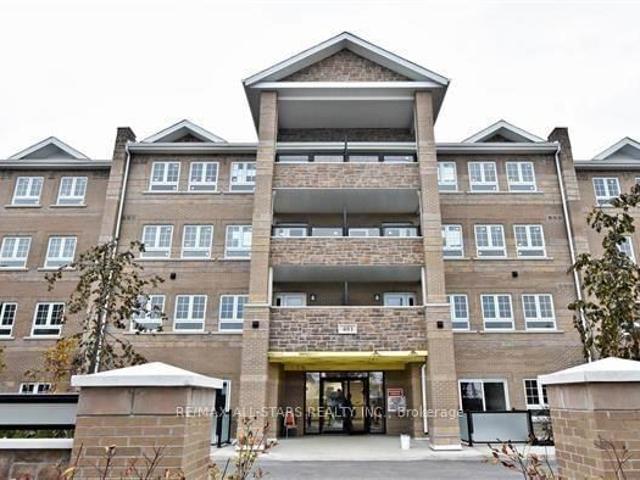

16 Meyer Circle, Markham, ON, L3P 4C2 house for sale | Listing ID N13789 | Royal LePage
View photo
House · for sale
$ 1,288,000
16 Meyer Circle, Markham, ON, L3P 4C2 house for sale | Listing ID N13789 | Royal LePage
Whitchurch-stouffville
· House
· Patio · Garden · Fireplace · Parking · Cellar
Whitchurch-stouffville · House · Patio · Garden · Fireplace · Parking · Cellar
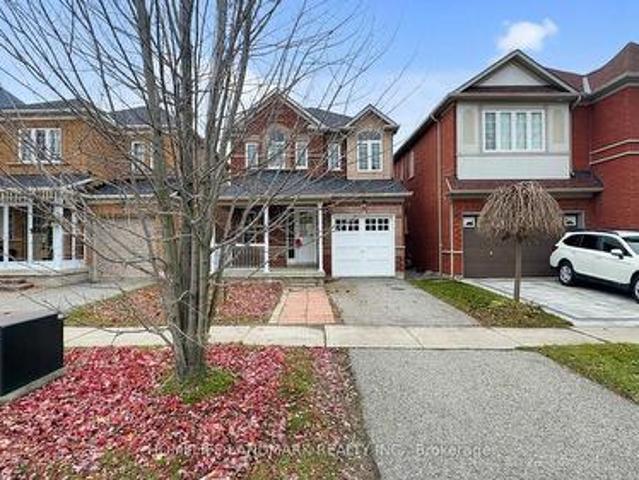
Beautifully Maintained 2-Storey Home Situated On A Quiet Street In The Highly Sought-After Markham Village Community! Showcasing True Pride Of Ownership, This 4-Bedroom, 3-Bathroom Home With A 2-Car Garage Has Been Lovingly Cared For Over The Years. The Main Floor Features A Formal Front Living Room, Separate Formal Dining Room With Hardwood Flooring And French Doors, And A Spacious Family Room With A Cozy Wood-Burning Fireplace And Walk-Out To The Fenced Backyard. The Bright Kitchen Includes A Breakfast Area With A Second Walk-Out To The Private Backyard, Creating A Great Space For Family Gatherings, Summer BBQs, And Outdoor Entertaining. Recent Improvements Include A New Roof ('26), Exterior Window Caulking ('26), Upgraded 3-Piece Ground Floor Washroom ('24) for Multi-Generational Living, Updated Light Fixtures In The Kitchen, Entrance And Basement ('24), Newly Paved Asphalt Driveway ('23), Newer Washer & Dryer ('24), Updated Landscaping And Concrete Patio Along The Side Of The Home
$ 1,288,000
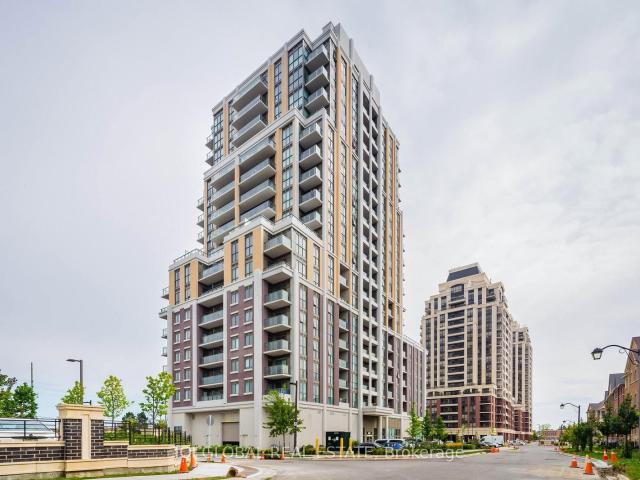
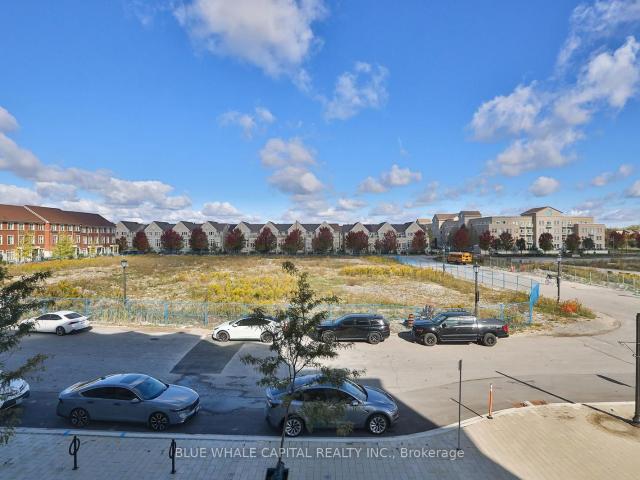
1808 9 Markham Road, Markham | Expired, N13516 | Condos. Ca
View photo
Condo · for sale
$ 660,000
$ 929/sq.ft
1808 9 Markham Road, Markham | Expired, N13516 | Condos. Ca
Whitchurch-stouffville
· 710 sq.ft · 2 Bedrooms · Condo
· Parking
Whitchurch-stouffville · 710 sq.ft · 2 Bedrooms · Condo · Parking
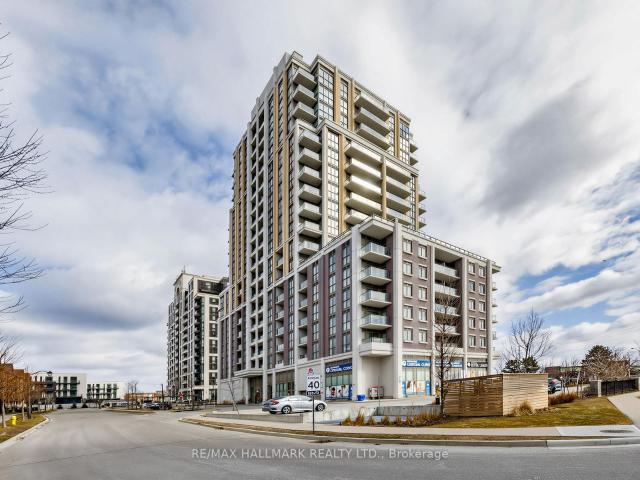
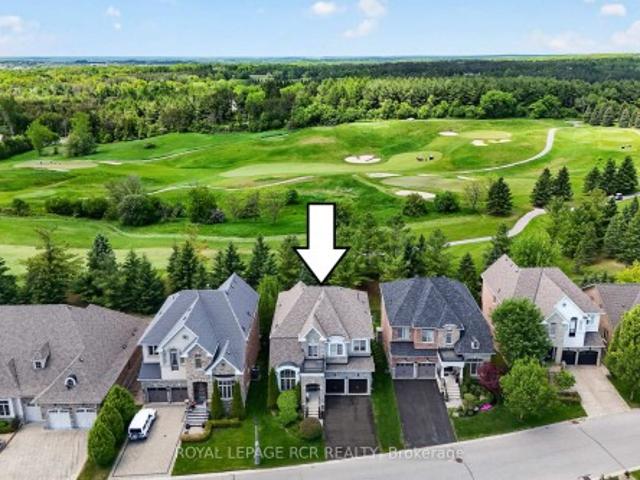
Welcome to this beautiful condo in the heart of Markham's sought-after Wismer community. The Mark' condo that truly stands out for its space, functionality, and rare features. Convenience of TWO underground parking spaces and a locker. Expansive windows draw you straight to the panoramic south-facing views, where you can take in breathtaking sunsets and catch the Toronto skyline on a clear day. This offers a thoughtful split two-bedroom layout designed for both privacy and comfort. The modern kitchen is finished with granite countertops and stainless steel appliances, flowing seamlessly into the open-concept living and dining areas perfect for entertaining or quiet nights in. Both bedrooms are generously sized closet. There are two modern bathrooms with sleek walk-in glass shower. The building offers fantastic amenities and is located in a vibrant, family-friendly neighbourhood close to top-ranked schools, parks, shopping, and transit. Right across from Mt Joy GO Station
$ 660,000
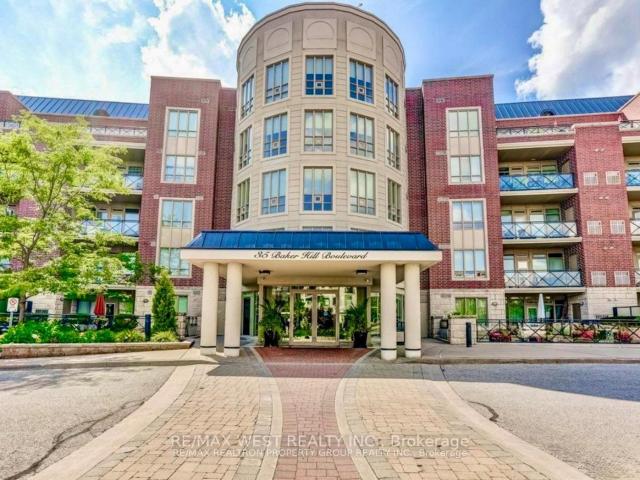
309 35 Baker Hill Boulevard W, Stouffville | Terminated, N13711 | Condos. Ca
View photo
Condo · for sale
$ 828,800
$ 706/sq.ft
Updated
309 35 Baker Hill Boulevard W, Stouffville | Terminated, N13711 | Condos. Ca
Whitchurch-stouffville
· 1,173 sq.ft · Condo
· Office room · Terrace
Whitchurch-stouffville · 1,173 sq.ft · Condo · Office room · Terrace
Welcome to Suite 309 at The Terrace on Rouge Creek, an elegant boutique condominium where exceptional design, quality craftsmanship and effortless living come together. This sought-after split two-bedroom layout with two full bathrooms offers the perfect balance of space, privacy and functionality. A generous den provides outstanding flexibility as a guest room, enclosed home office or private library, making this suite ideal for today's lifestyle. From the moment you enter, the spacious foyer creates a warm and inviting first impression while leading to an expansive open-concept living and dining area designed for comfortable everyday living and entertaining. The thoughtfully designed kitchen features granite countertops, breakfast bar seating, quality cabinetry with abundant storage, convenient pot drawers and plenty of workspace for the home chef. A separate laundry room, generous closet space and well-proportioned principal rooms add to the suite's exceptional practicality. Step on
$ 828,800
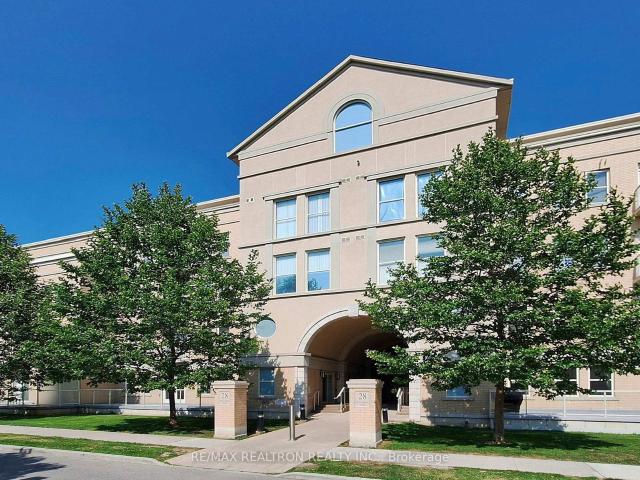
126 28 Prince Regent Street, Markham | Expired, N12677 | Condos. Ca
View photo
Condo · for sale
$ 499,900
$ 704/sq.ft
126 28 Prince Regent Street, Markham | Expired, N12677 | Condos. Ca
Whitchurch-stouffville
· 710 sq.ft · Condo
· Garden · Terrace
Whitchurch-stouffville · 710 sq.ft · Condo · Garden · Terrace
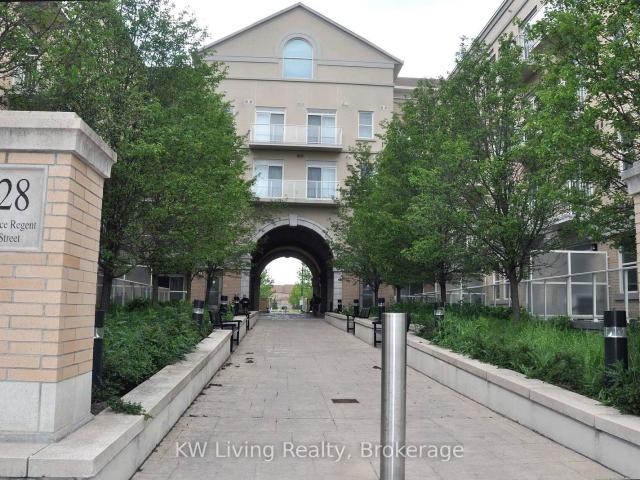
Garden Court Condos Built By Monarch Group! Spacious 1 + 1 Unit With 9' Smooth Ceiling For Small Familyu002FSeniors. Laminated Flooring Through Out, Large Den Can Be Used As Studyu002FBedroom. Granite Countertop In Open Kitchen Wu002FBacksplash. 2 Walk Out From Living & Dining Room To 241 SF Terrace For Outdoor Activities. Mins To 407, 404, Top Ranking Schools, Park, Restaurants, Viva & Much More. Don't Miss This Beauty!
$ 499,900
2610 1 Gable Hurst Way, Markham | Terminated, N13508 | Condos. Ca
View photo
Condo · for sale
Request Details
Updated
2610 1 Gable Hurst Way, Markham | Terminated, N13508 | Condos. Ca
Whitchurch-stouffville
· 1,636 sq.ft · Condo
Whitchurch-stouffville · 1,636 sq.ft · Condo
Rarely Offered 3 +1 Beds & 3 Washrooms In A Great Location In Markham. This Spacious And Bright Townhouse Is Perfect For A Large Family. Large Den Can Easily Be A 4th Bedroom. Very Functional Layout With 1637 Sq. Ft. Laminate Floor Thru-Out. Living Space Plus Amazing RooftopTerrace With Great Views. Close To Schools, Go Station, Shopping, Hwy. 407, Parks. Don't Miss Out This Lovely And Cozy Home
Request Details
2 Portia Street, Markham, ON, L6B 0Z4 house for sale | Listing ID N13841 | Royal LePage
View photo
House · for sale
$ 1,649,900
2 Portia Street, Markham, ON, L6B 0Z4 house for sale | Listing ID N13841 | Royal LePage
Whitchurch-stouffville
· House
· Parking · Fireplace · Swimming pool
Whitchurch-stouffville · House · Parking · Fireplace · Swimming pool
Premium Corner Lot approx 50 feet + 82 feet deep. Facing the Park*Over 3,200 sq ft*Upgraded Interlock landscaping + Long Driveway. Double Garage W/ 3 External Parking Spots. Total Can Park 5 Cars*Abundant Natural Light & Sunshine*Luxury Detached Home in Cornell, Markham. Stunning Detached Home W/ Spacious 4 Bdrms + versatile Library Rm (can convert into 5th Bedroom), W/ 4 Modern Bathrooms*Wrap Around Porch*Double Entrance Door*9' Ceilings on the Main Flr. Combined Dining & Family Rm feat. Cozy Fireplace. Open Concept Large Kitchen W/ Custom Built-In Cabinets. 5-Pc Ensuite Master Bdrm W/ W/I Closet, Jacuzzi Tub*Hardwood Throughout*Pot Lights. Just minutes from Rouge National Urban Park, top-rated schools, Markham Stouffville Hospital, community centres, public transit, and with convenient access to Highway 407, this exceptional home combines comfort, style, and an unbeatable location. School: GR JK-08 Black Walnut Public School, GR 09-12 Bill Hogarth Secondary School, IB Milliken Mills
$ 1,649,900
320 481 Rupert Avenue, Whitchurch Stouffville | Expired, N12709 | Condos. Ca
View photo
Condo · for sale
$ 529,000
$ 711/sq.ft
320 481 Rupert Avenue, Whitchurch Stouffville | Expired, N12709 | Condos. Ca
Whitchurch-stouffville
· 743 sq.ft · Condo
· Parking
Whitchurch-stouffville · 743 sq.ft · Condo · Parking
Immaculate Suite In Quiet Stouffville Enclave. Upgrades Include: Granite Kitchen, Stainless Steel Appliances, Soft Close Drawers & Doors, Smooth Ceiling Throughout, Etc. Underground Parking & Locker Included. Desirable Birch Model 748 Square Feet As Per Attached And Revised Builder's Floor Plan. Walk To Main Street Stouffville, Shopping, Transit, Restaurants, Etc. Peaceful And Quiet, No Unit Above. Priced For Quick Sale
$ 529,000
245 101 Cathedral High Street, Markham | Expired, N12661 | Condos. Ca
View photo
Condo · for sale
$ 498,000
$ 722/sq.ft
245 101 Cathedral High Street, Markham | Expired, N12661 | Condos. Ca
Whitchurch-stouffville
· 689 sq.ft · 1 Bedroom · Condo
· Security
Whitchurch-stouffville · 689 sq.ft · 1 Bedroom · Condo · Security
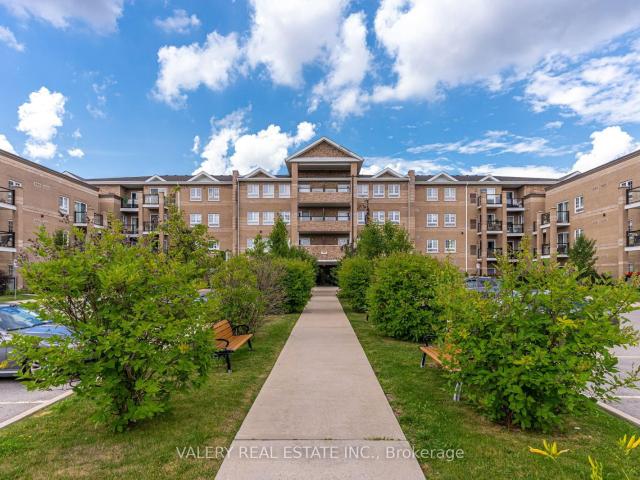
Brand New, Never Lived In. *. Ultra Rare Corner 1-Bedroom Unit | 653 Sq. Ft. *. Bright corner suite in the boutique Cathedraltown Courtyards a European-inspired 5-storey residence surrounded by beautifully landscaped grounds in the vibrant Cathedraltown community. This sun-filled 1-bedroom, 1-bath unit offers a functional open-concept layout with 9-ft ceilings, a modern kitchen featuring stainless steel appliances, sleek backsplash, centre island, and ample cabinetry. The spacious living area opens to a private loggia, perfect for relaxing or entertaining. Enjoy premium amenities including concierge, fitness centre, party room, residents lounge, landscaped courtyard, and storage facilities. Conveniently located near the Cathedral of the Transfiguration, Hwy 404, public transit, top-ranked schools, shops, and parks perfect for first-time buyers, investors, or downsizers seeking a stylish new home in a prestigious neighbourhood
$ 498,000
805 5 Main Street, Whitchurch Stouffville | Terminated, N13033 | Condos. Ca
View photo
Condo · for sale
$ 799,000
$ 668/sq.ft
805 5 Main Street, Whitchurch Stouffville | Terminated, N13033 | Condos. Ca
Whitchurch-stouffville
· 1,195 sq.ft · 2 Bedrooms · Condo
· Patio · Balcony · Lift · Parking
Whitchurch-stouffville · 1,195 sq.ft · 2 Bedrooms · Condo · Patio · Balcony · Lift · Parking
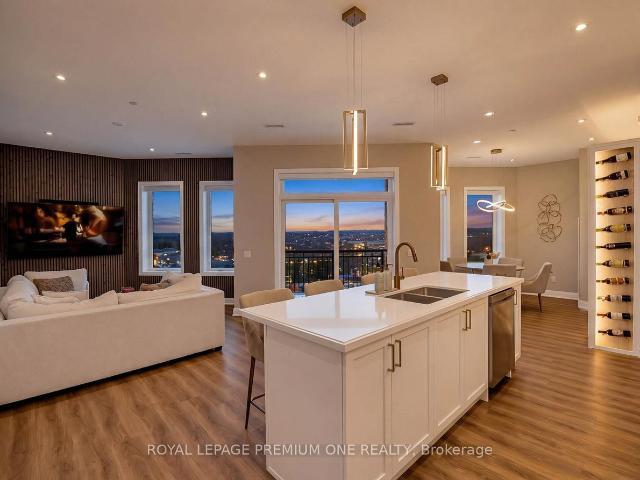
Luxury Penthouse Living. Rare Corner Unit with Premium Upgrades. 1,165 sq ft penthouse suite, plus a 60 sq ft private balcony, perfectly positioned on a desirable main street-facing corner. Featuring 2 spacious bedrooms, 2 full bathrooms, and 2 premium parking spots. This rare corner unit offers 10-foot ceilings, exceptional natural light, and is the only layout of its kind on each floor. The standout custom bar includes a quartz countertop, built-in mini fridge, cabinetry, pantry, and an illuminated wine rack-perfect for entertaining. Additional highlights: Custom blinds in every room + automatic patio blinds Redesigned primary bedroom layout for enhanced space and flow Unique rounded HVAC detail for a modern finish Family Room Feature Wall with mounted TV and outlets Energy-efficient Geothermal building. Heat included. Parking & Storage: 2 parking spots (including VIP spot beside elevators) VIP locker conveniently located in front of one parking space Maintenance fees include both pa
$ 799,000
9 Oscar Steeper Lane, Markham, ON, L6C 3L7 house for sale | Listing ID N13822 | Royal LePage
View photo
House · for sale
$ 870,000
9 Oscar Steeper Lane, Markham, ON, L6C 3L7 house for sale | Listing ID N13822 | Royal LePage
Whitchurch-stouffville
· House
· Terrace · Balcony · Parking
Whitchurch-stouffville · House · Terrace · Balcony · Parking
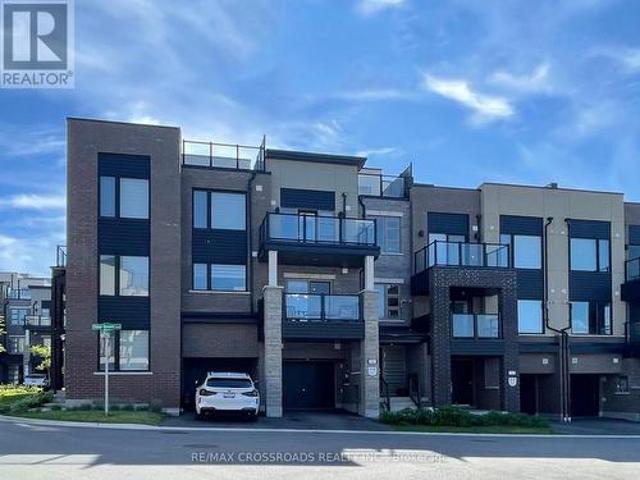
Few years old city townhome built by Minto in sought after Angus Glen Community in Markham. This open concept sun-filled layout detailed with 9' ceiling, clear view private balconies, star glazing roof top terrace. Extra deep garage prefect for storage and/or a work station, builder supplied EV charger. Visitor parking just steps aways, provides extra parkings for your guests. 3 sizable bedrooms; principle room has its own private balcony and clear view; other bedrooms with decent sized closet and window. Beautiful open kitchen with all the upgraded galores; stainless steel appliances package; granite counter tops, sleek tall cabinetry seamlessly combined with dining/living rooms create a functional elegance for entertaining. Neighborhood amenities like golf course, community centre, library, schools, groceries, public transit, banks, coffee, truly compliments to the lifestyle. Potl $129.78/mth (snow removal/lawn care/garbage collection etc) (id: 27)
$ 870,000
Ph13 101 Cathedral High Street, Markham | 2Beds/3Bath, Condo, $1,099,900 | Condos. Ca
View photo
Condo · for sale
$ 1,099,900
$ 791/sq.ft
Ph13 101 Cathedral High Street, Markham | 2Beds/3Bath, Condo, $1,099,900 | Condos. Ca
Whitchurch-stouffville
· 1,389 sq.ft · 2 Bedrooms · Condo
· Patio · Terrace · Balcony · Security · Parking
Whitchurch-stouffville · 1,389 sq.ft · 2 Bedrooms · Condo · Patio · Terrace · Balcony · Security · Parking
Experience refined living in this stunning boutique-style condo, nestled within the prestigious Courtyards in Cathedral Town. This elegant five-storey building showcases European-inspired architecture with unique and distinctive designs, beautifully complemented by landscaped courtyards and inviting patio spaces. The spacious penthouse spans 1,241 square feet, offering generous living areas, two bedrooms, and 2.5 bathrooms, along with a charming terrace and balcony for outdoor enjoyment. Situated near a historic cathedral, shopping centers, public transportation, and top-notch schools, this unique community promises a vibrant lifestyle. Residents can also enjoy excellent amenities, including a concierge service, visitor parking, an exercise room, and a partyu002Fmeeting room. Don't miss the opportunity to call this exceptional property your home this year!
$ 1,099,900
305 28 Prince Regent Street, Markham | Terminated, N13570 | Condos. Ca
View photo
Condo · for sale
$ 488,880
$ 657/sq.ft
305 28 Prince Regent Street, Markham | Terminated, N13570 | Condos. Ca
Whitchurch-stouffville
· 743 sq.ft · 2 Bedrooms · Condo
· Security · Parking
Whitchurch-stouffville · 743 sq.ft · 2 Bedrooms · Condo · Security · Parking
Gorgeous Low Rise Luxury Building In The Heart of Cathedral town. One of The Best Split 2-Bdrm Floor Plans. Rare To Find! Two BalconiesOverlook A Tranquil Courtyard. Just Minutes To 407u002F404, Schools, Parks & Ponds, Mall, Restaurants, Grocery Shops, Costco & Entertainments. Parking And Locker Included. 24u002F7 Concierge. Top Schools Sir John A Macdonald Ps, Pierre Elliott Trudeau Hs And Richmond Green
$ 488,880
62 Pantheon Lane, Markham, ON, L6E 0V3 house for sale | Listing ID N13771 | Royal LePage
View photo
House · for sale
$ 974,900
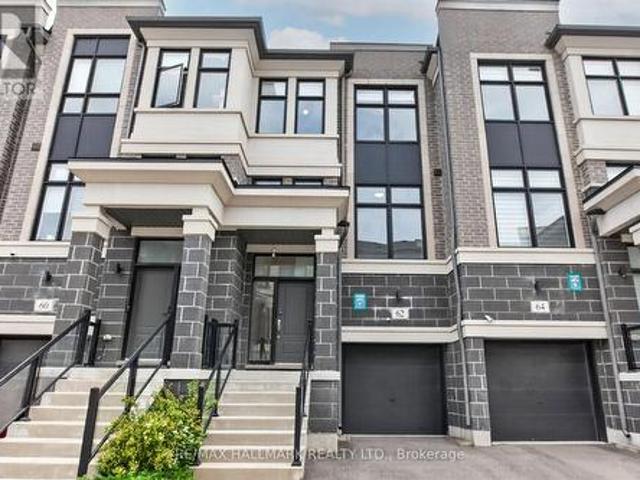
62 Pantheon Lane, Markham, ON, L6E 0V3 house for sale | Listing ID N13771 | Royal LePage
Whitchurch-stouffville
· House
· Garden · Balcony
Whitchurch-stouffville · House · Garden · Balcony
Welcome to 62 Pantheon Lane! This stunning luxury townhome built by Treasure Hill offers 3 levels of living space in the highly sought-after Wismer community. Featuring 3 bedrooms and 5 washrooms, smooth high ceilings, large windows, and a spacious tree-lined backyard, this bright and functional home includes a modern kitchen with S/S appliances, a primary bedroom with walk-in closet and walk-out balcony, and a ground-floor recreational space with direct walk-out to the yard. Close proximity to great schools, and just a short drive to parks, Markville Mall, supermarkets, transit, GO, and other amenities. Don't miss this one! Terrific Value. (Id: 27)
$ 974,900
14 Houser Street, Markham, ON, L6E 1H9 house for sale Listi.
View photo
House · for sale
$ 1,850,000
14 Houser Street, Markham, ON, L6E 1H9 house for sale Listi.
Whitchurch-stouffville
· 41 Bedrooms · 4 Baths · House
· Balcony
Whitchurch-stouffville · 41 Bedrooms · 4 Baths · House · Balcony
Must see home in the popular Wismer neighborhood. First time on the market by original owners! Amazing open 2 story living room with balcony, and beautiful hardwood spiral staircase open up lots of potential for design. Located near multiple highly rated schools, parks, soccer fields and hiking trails this is a central location for families of all sizes. (id:27). Still available at ListedBuy!
$ 1,850,000
192 Louisbourg Way, Markham | 2Beds/3Bath, Townhouse, $724,800 | Condos. Ca
View photo
Condo · for sale
$ 724,800
$ 606/sq.ft
192 Louisbourg Way, Markham | 2Beds/3Bath, Townhouse, $724,800 | Condos. Ca
Whitchurch-stouffville
· 1,195 sq.ft · 2 Bedrooms · 3 Baths · Condo
· Patio
Whitchurch-stouffville · 1,195 sq.ft · 2 Bedrooms · 3 Baths · Condo · Patio
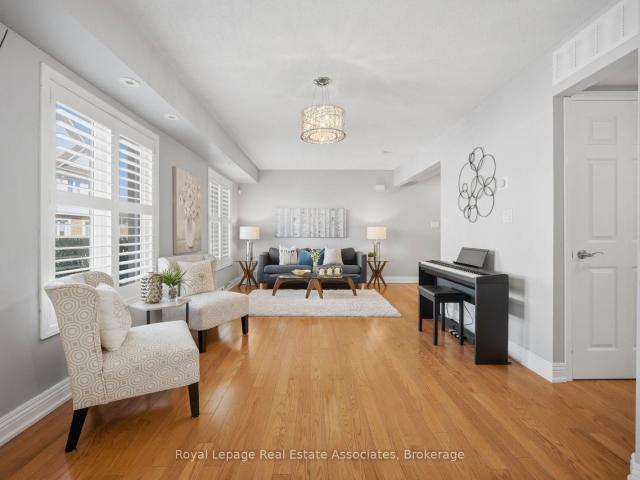
Rarely offered and exceptionally well maintained, this 2-bedroom, 3-washroom townhouse in the highly desirable Greensborough community is ideal for first-time buyers, downsizers, professionals, or investors seeking low-maintenance living in a family-friendly neighbourhood. Tucked away on a quiet street, this carpet-free home features hardwood stairs leading to a bright open-concept main level with hardwood flooring throughout. The spacious living area is enhanced by large windows and California shutters, allowing for abundant natural light. The updated kitchen boasts quartz countertops, a custom backsplash, stainless steel appliances, and a modern sink with upgraded faucet. The dining area sits just off the kitchen and features upgraded California shutters on the patio door, which walks out to a large open deck-perfect for relaxing or entertaining. A convenient 2-piece powder room and laundry closet with full-size newer washer and dryer complete the main level. Upstairs, hardwood stair
$ 724,800
1112 9 Markham Road, Markham | Terminated, N13427 | Condos. Ca
View photo
Condo · for sale
$ 479,999
$ 755/sq.ft
Updated
1112 9 Markham Road, Markham | Terminated, N13427 | Condos. Ca
Whitchurch-stouffville
· 635 sq.ft · Condo
· Terrace · Gym · Parking
Whitchurch-stouffville · 635 sq.ft · Condo · Terrace · Gym · Parking
Welcome to The Mark! This bright and spacious 1+1 bedroom corner suite offers a highly functional layout with sought-after southwest exposure, filling the unit with abundant natural light and showcasing unobstructed city views. The modern kitchen features upgraded countertops and backsplash, complemented by laminate flooring and pot lights throughout. Enjoy the convenience of ensuite laundry in this thoughtfully designed home. Residents have access to premium, hotel-style amenities including a fully equipped gym, party room with pool table, outdoor terrace with BBQ, underground car wash, and pet wash station. Ideally located within walking distance to GO Transit, schools, shopping, groceries, and restaurants. Includes 1 parking space and 1 locker. Perfect for end user or investors alike! Welcome home
$ 479,999
21 Collier Crescent, Markham, ON, L6E 0T2 house for sale Li.
View photo
Condo · for sale
$ 1,080,000
21 Collier Crescent, Markham, ON, L6E 0T2 house for sale Li.
Whitchurch-stouffville
· 3 Bedrooms · 3 Baths · Condo
· Garden
Whitchurch-stouffville · 3 Bedrooms · 3 Baths · Condo · Garden
Tucked away in the highly desirable Wismer community, this impeccably maintained home offers the perfect mix of modern comfort and family-friendly charm. With top-rated schools like Donald Cousens Public School and Bur Oak Secondary School just moments away, its an ideal choice for families seeking a welcoming, vibrant neighborhood to call home. Inside, youll find a bright and inviting layout with stylish finishes, an open-concept design, and well-proportioned living spaces that effortlessly blend everyday living with entertaining. Step outside to a fully interlocked backyard your own private retreat, perfect for summer barbecues, kids playtime, or simply unwinding in a serene setting. Enjoy the convenience of nearby shopping, dining, and transit just minutes from Markville Mall, grocery stores, community parks, and Mount Joy GO Station stress-free commuting. Whether youre a growing family or searching for a move-in-ready home in one of Markhams most sought-after areas, 21 Collier Cres
$ 1,080,000
335 Busato Drive, Whitchurch Stouffville, ON, L4A 4V1 house for sale | Listing ID N13831 | Royal LePage
View photo
House · for sale
$ 1,148,888
Updated
335 Busato Drive, Whitchurch Stouffville, ON, L4A 4V1 house for sale | Listing ID N13831 | Royal LePage
Whitchurch-stouffville
· House
· Garden · Parking
Whitchurch-stouffville · House · Garden · Parking
Absolutely Gorgeous 4-Bedroom Home with Modern Upgrades! Welcome to this beautiful 4-bedroom home featuring a bright, open-concept layout and modern finishes throughout. Enjoy direct entry from the garage and a sun-filled living and family room combination with large windows and a walkout to the backyard. The upgraded eat-in kitchen offers granite countertops and ample space for family gatherings. Spacious bedrooms feature generous walk-in closets, while the primary bedroom boasts a luxurious 4-piece ensuite. Convenient second-floor laundry adds to the home's functionality. Ideally located close to shopping, restaurants, public transit, and the library, this home offers both comfort and convenience. A fantastic opportunity with many more features to discover-don't miss it! (Id: 27)
$ 1,148,888
57 Mcmullen Drive, Whitchurch Stouffville, ON, L4A 7X4 house for sale | Listing ID N13665 | Royal LePage
View photo
House · for sale
$ 1,510,000
57 Mcmullen Drive, Whitchurch Stouffville, ON, L4A 7X4 house for sale | Listing ID N13665 | Royal LePage
Whitchurch-stouffville
· House
Whitchurch-stouffville · House
Welcome To 57 Mcmullen Drive! Located In The Prestigious Community Of Ballantrae, This Gorgeous Home Is Full Of Stunning Upgrades, Breathtaking Curb Appeal & Manicured Lanscape That Covers Approx 3/4 Of An Acre. A truly exceptional executive bungalow. Gleaming Hardwood Floors, Chef's Gourmet Kitchen With Granite Counters, Upgraded Trim & A Magnificent Cathedral Ceiling! Steps From Ballantrae Golf Course, Walk Without Crossing To Desire Able Public School & Community Centre. This home offers the rare combination of serene rural ambiance with easy access to Hwy 404, Hwy 48, top-rated schools, and all major amenities. This one is not to be missed! (Id: 27)
$ 1,510,000
611 9 Markham Road, Markham, ON, L6E 0T4 condo for sale | Listing ID N13832 | Royal LePage
View photo
Condo · for sale
$ 549,000
611 9 Markham Road, Markham, ON, L6E 0T4 condo for sale | Listing ID N13832 | Royal LePage
Whitchurch-stouffville
· Condo
· Security
Whitchurch-stouffville · Condo · Security
Rare Corner-unit with 2 full size of Bedrooms, 2 full bathrooms condo with an open Den in family-centric Wismer commons, directly across from Mt. Joy Go Station for an effortless commute. This sun-filled home offers 9-ft Ceiling with Unobstructed East and South View. The primary bedroom with separated hers & his closets. Fully upgraded kitchen appliances, brand-new Laundry, and smart Thermostats. Building perks included 24-hours concierge and free shared Level 2 EV charging on-site. Walk to top-tier schools, transit hub connecting YRT, TTC, and Go Bus/Trains, Restaurants, Banks, Grocery Stores, Walk-in Clinics, and Pharmacies. A true gem in a prime location (id: 27)
$ 549,000
2A 6884 14th Avenue, Markham | 2Beds/2Bath, Condo, $688,000 | Condos. Ca
View photo
Condo · for sale
$ 688,000
$ 575/sq.ft
2A 6884 14th Avenue, Markham | 2Beds/2Bath, Condo, $688,000 | Condos. Ca
Whitchurch-stouffville
· 1,195 sq.ft · 2 Bedrooms · 2 Baths · Condo
· Patio · Parking · Equipped kitchen
Whitchurch-stouffville · 1,195 sq.ft · 2 Bedrooms · 2 Baths · Condo · Patio · Parking · Equipped kitchen
Welcome to this newly updated end-unit in Box Grove! Located in one of Markham's most desirable communities, Box Grove offers the perfect blend of urban convenience and natural surroundings. This, one-owner condo features over 1,000 sq. Ft. 2 beds, 2 full baths, a private primary ensuite, 9-ft ceilings and hardwood flooring throughout! The bright open concept kitchen, dining, and living areas are filled with natural light from end unit windows and sliding doors leading to a spacious 19.9' x 8' covered patio overlooking green space and a tranquil pond-perfect for relaxing or entertaining. Tastefully updated in 2026, the home features newly painted walls and refinished kitchen cabinetry, new stove & dishwasher and interiors styled by HGTV award-winning designer Marcy Mussari. Additional highlights include a private entrance, dedicated parking space and low maintenance fees of just $265u002Fmonth (including water, building maintenance, snow removal, building insurance, 1 parking space + v
$ 688,000
351 South Street, Whitchurch Stouffville, ON, L4A 7W4 house for sale | Listing ID N13787 | Royal LePage
View photo
House · for sale
$ 2,298,888
351 South Street, Whitchurch Stouffville, ON, L4A 7W4 house for sale | Listing ID N13787 | Royal LePage
Whitchurch-stouffville
· House
· Fireplace
Whitchurch-stouffville · House · Fireplace
Welcome to this extraordinary custom-built bungaloft offering over 6,000 sq. Ft. of luxurious living space, where exceptional craftsmanship meets timeless design. A grand soaring foyer welcomes you into a home adorned with extensive custom millwork and Canadian white oak flooring throughout. Designed for both elegant entertaining and everyday living, the spectacular chef's kitchen features premium Fisher & Paykel built-in appliances, full-size refrigerator and freezer, built-in ovens, a six-burner gas cooktop with griddle, an oversized island, and a separate pantry/barista room complete with a wine fridge, beverage fridge and sink. The impressive great room is highlighted by a limestone fireplace, custom arched built-ins, and walkout to a covered loggia with dual skylights, gas BBQ hookup, and R/I for an outdoor heater. The private main-floor primary retreat showcases vaulted ceilings, a custom walk-through dressing room with makeup station, and a spa-inspired 8-piece ensuite featuring
$ 2,298,888
48 Outlook Terrace Drive, Markham, ON, L6E 1J9 house for sale | Listing ID N13747 | Royal LePage
View photo
House · for sale
$ 1,100,000
Updated
48 Outlook Terrace Drive, Markham, ON, L6E 1J9 house for sale | Listing ID N13747 | Royal LePage
Whitchurch-stouffville
· House
· Terrace · Parking
Whitchurch-stouffville · House · Terrace · Parking
Gorgeous Home In Greensborough Stained Glass Door Entrance. 3 Good Size Bedrooms. Open Concept, Spacious Layout Modern Upgrade Kitchen Direct Access To Garage. Brand new appliances, Fresh Paint, Excellently Maintained. Close To Park, School, Groceries And All Amenities. Move-In Condition! Don't miss this unique opportunity! Book Your Tour Today! (Id: 27)
$ 1,100,000
19 Emerald Heights Drive, Whitchurch Stouffville, ON, L4A 0C8 house for sale | Listing ID N13688 | Royal LePage
View photo
House · for sale
$ 1,639,000
19 Emerald Heights Drive, Whitchurch Stouffville, ON, L4A 0C8 house for sale | Listing ID N13688 | Royal LePage
Whitchurch-stouffville
· House
· Office room · Sauna · Swimming pool · Deck · Air conditioning · Cellar
Whitchurch-stouffville · House · Office room · Sauna · Swimming pool · Deck · Air conditioning · Cellar
Stylish 2-storey home boasting soaring ceilings (10'-12' main floor and 9' second and basement) with finished basement that backs and fronts to prestigious Emerald Hills Golf Course. It is located in a small exclusive and safe, gated enclave with pool, hot tub, sauna, community centre, park and tennis court and is conveniently located within minutes to Hwy 404, Bloomington Go Train and all amenities. Enjoy luscious golf course views from numerous front and back windows. The main floor presents office, formal living and dining room, and kitchen with breakfast area that overlooks the family room and walks out to an oversized composite deck with huge awning. All bedrooms enjoy ensuites. The 4 bedroom floor plan (Primary bedroom has dressing room) can be easily converted back to a 5 bedroom plan. The finished basement offers look out windows, recreation room, games room, 2 piece bath, laundry room and lots of storage. All members (75 homes) of this exclusive community enjoy spectacular ame
$ 1,639,000
13348 Mccowan Road, Whitchurch Stouffville, ON, L4A 3Y4 hous.
View photo
House · for sale
$ 3,000,000
$ 238/sq.ft
13348 Mccowan Road, Whitchurch Stouffville, ON, L4A 3Y4 hous.
Whitchurch-stouffville
· 12,605 sq.ft · 6 Baths · House
· Garden · Sauna · Gym · Deck · Cellar
Whitchurch-stouffville · 12,605 sq.ft · 6 Baths · House · Garden · Sauna · Gym · Deck · Cellar
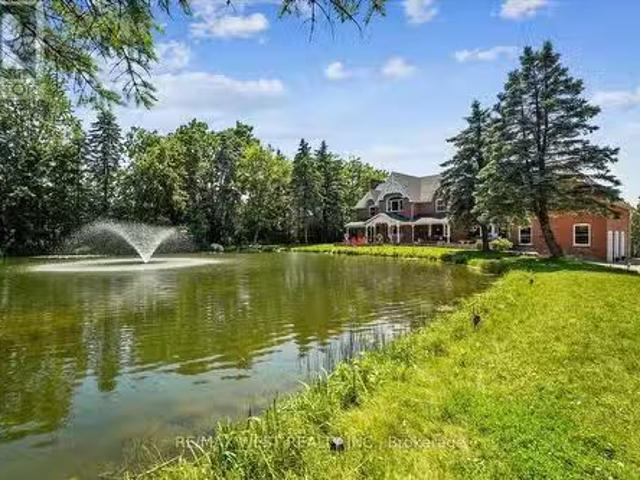
Step Into This Exquisite Custom-built Victorian Residence, Enveloped By Serene Natural Surroundings. Spanning 1.24 Acres, This Home Boasts A Private Pond Teeming With Vibrant Koi And Plentiful Bass, Perfect For Both Fishing And Ice Skating. Embrace The Expansive Yard And Wrap-around Decks Offering Breathtaking Views From Every Angle. Inside, A Spacious Renovated Kitchen With A Central Island And Breakfast Area Features Top-tier Miele And Wolf Appliances. Unwind In The Inviting Family Room Or Indulge In Birdwatching From The Sunroom. With Dual Staircases Ensuring Utmost Privacy, This Home Includes Three Ensuite Bedrooms And Two Additional Guest Rooms. The Walk-out Basement Adds Further Allure With Its Bar, Recreation Rooms, Gym, And Sauna, Promising Endless Possibilities For Relaxation And Entertainment. (id:27). Still available at ListedBuy!
$ 3,000,000
77 Forty Second Street, Markham, ON, L3P 7K3 house for sale | Listing ID N13698 | Royal LePage
View photo
House · for sale
$ 2,328,000
77 Forty Second Street, Markham, ON, L3P 7K3 house for sale | Listing ID N13698 | Royal LePage
Whitchurch-stouffville
· House
· Office room
Whitchurch-stouffville · House · Office room
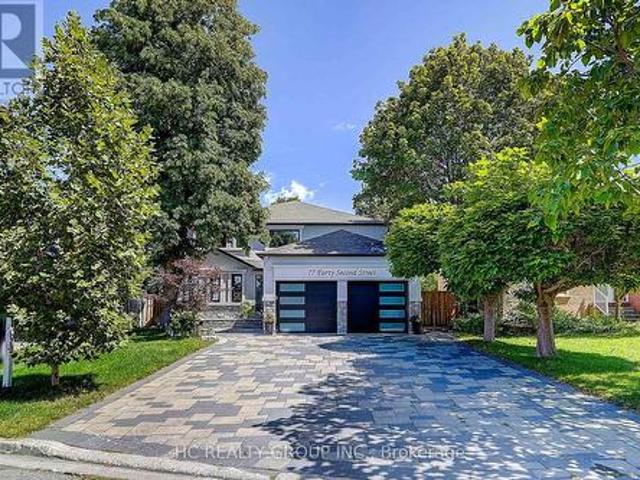
An Exceptional 5+2 Bedroom, 6-Bathroom Residence In The Heart Of Highly Sought-After Markville! Ideally Positioned On A Quiet Interior Street Away From Busy Main Roads, This Distinctive Home Offers A Rare Combination Of Prime Location, Privacy, Modern Design And Exceptional Living Space. Beautifully Reimagined And Extensively Updated, The Home Stands Out In The Neighbourhood With Its Contemporary Exterior, Thoughtfully Redesigned Layout And Stylish Interior Finishes. Step Into The Dramatic 17-Ft Grand Foyer Featuring Elegant Coffered Ceilings, Pot Lights, Large Windows, A Stunning Glass-Railing Staircase And Warm Natural Wood-Tone Flooring, Creating A Bright And Sophisticated Modern Aesthetic Throughout. Featuring 5 Generous Bedrooms And 6 Bathrooms, Including A Rare Main-Floor Ensuite Bedroom With Separate Side Entrance, Ideal For Guests, Parents Or A Private Home Office. The Bright Modern Kitchen Features A Large Centre Island, Abundant Cabinetry And Generous Counter Space, Opening T
$ 2,328,000
226 481 Rupert Avenue, Whitchurch Stouffville | Terminated, N12762 | Condos. Ca
View photo
Condo · for sale
$ 569,900
$ 756/sq.ft
226 481 Rupert Avenue, Whitchurch Stouffville | Terminated, N12762 | Condos. Ca
Whitchurch-stouffville
· 753 sq.ft · Condo
· Balcony · Swimming pool · Parking
Whitchurch-stouffville · 753 sq.ft · Condo · Balcony · Swimming pool · Parking
Condo convenience meets Stouffville serenity. This is a unit that will appeal to first time buyers, local downsizers and everybody in between. Unit 226 offers so much more than what's inside. What is inside? 1. A gorgeous kitchen with plenty of cabinet space to store all of your appliances. 2. A den that is perfectly tucked away for you to work from home. 3. An open concept livingu002Fdining room for you to kick back after a long day. 4. A private balcony to sit out on and enjoy summer nights. 5. A beautiful bedroom where you can rest your head before you do it all over again! Did I mention that the unit comes with TWO parking spots and drive up locker? If you're looking to get active, the building features a massive exercise room, an indoor pool and a party room where residents gather on a weekly basis. The building is a 15 minute walk from the GO Station and downtown Stouffville, and is an even shorter walk from parks and grocery stores. HVAC and hot water tank are OWNED! No rental c
$ 569,900
5387 Main Street, Whitchurch Stouffville, ON, L4A 1H3 house for sale | Listing ID N13761 | Royal LePage
View photo
House · for sale
$ 2,999,900
5387 Main Street, Whitchurch Stouffville, ON, L4A 1H3 house for sale | Listing ID N13761 | Royal LePage
Whitchurch-stouffville
· House
Whitchurch-stouffville · House
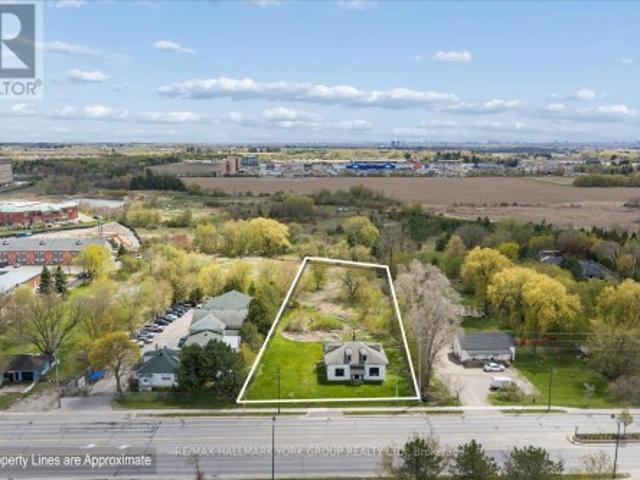
Prime development opportunity in a premium location at the northeast corner of Main Street and Highway 48, at the gateway to Whitchurch-Stouffville. Surrounded by major residential and commercial development, this property offers outstanding exposure and future growth potential. Currently zoned RN5 and designated as Urban Medium Density within the Official Plan. Survey available. Water line and sewer services to the property have already been completed, providing added value and development readiness. Rare opportunity to secure a high-profile site in one of the GTA's fastest-growing communities. (Id: 27)
$ 2,999,900

Get email alerts

Don't miss out: be the first to know about new properties

The alert was correctly created

On subscribing you accept the conditions of use and the privacy policy
Alert
Receive new ads in your inbox
Save this search
Receive alerts for new listings

We'll send you an email when we have new properties for: "Properties for sale in Whitchurch-stouffville"

The alert was correctly created

Get email alerts and be the first to see new listings
Required field
On subscribing I accept the terms of the privacy policy
Perfect! You'll soon start receiving new listings via email
Alert
Receive an email when we have new ads for Properties for sale in Whitchurch-stouffville
Save this search
Filters

Bedrooms

Area (sq.ft)

sq.ft
sq.ft

Price

$
$

Filter by property type

Bathrooms

Clear all filters
Receive notifications when new entries are published.