826 properties for sale in Whitchurch-stouffville

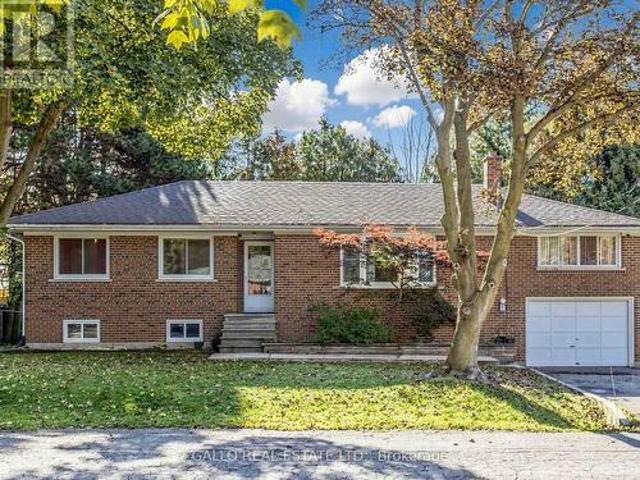
340 Boyer Street, Whitchurch Stouffville, ON, L4A 7V9 house for sale | Listing ID N13862 | Royal LePage
View photo
House · for sale
$ 929,000
New
340 Boyer Street, Whitchurch Stouffville, ON, L4A 7V9 house for sale | Listing ID N13862 | Royal LePage
Whitchurch-stouffville
· House
· Fireplace · Parking · Cellar
Whitchurch-stouffville · House · Fireplace · Parking · Cellar
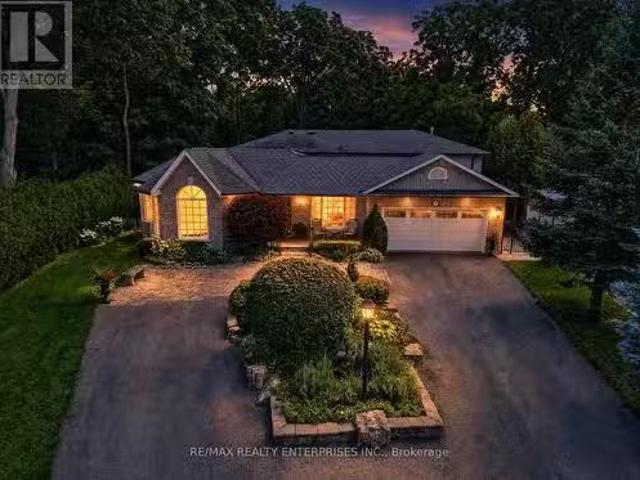
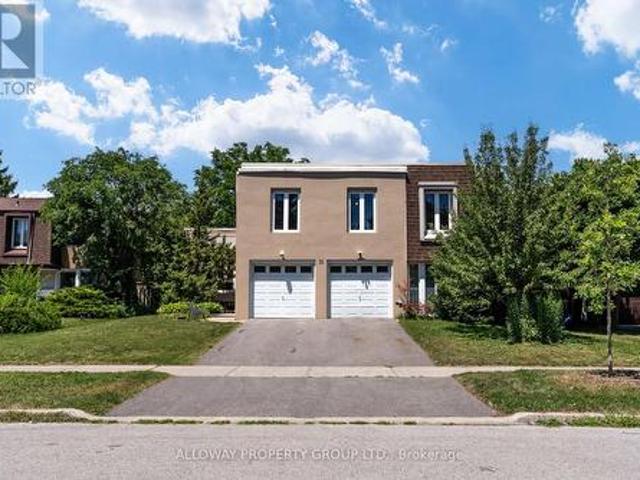
Nestled in an established area of Town, all brick raised bungalow with attached garage sits on private lot with mature trees. The main level is bright and airy with a functional layout, renovated kitchen overlooks dining area. Large living room with bay window and laminate floors. Spacious family room with floor to ceiling brick fireplace with electric insert. Versatile 3+1 bedrooms perfect for a growing family. The basement comes complete with separate rear entrance and expansive rec room, bedroom, storage and dedicated laundry /bathroom. Conveniently located close Go train, Schools, Shops, Parks, Walking trails and Rec centre. (Id: 27)
$ 929,000
161 Church Street, Whitchurch Stouffville, ON, L4A 4T6 house.
View photo
House · for sale
$ 799,000
161 Church Street, Whitchurch Stouffville, ON, L4A 4T6 house.
Whitchurch-stouffville
· 3 Bedrooms · 2 Baths · House
· Patio · Garden · Parking
Whitchurch-stouffville · 3 Bedrooms · 2 Baths · House · Patio · Garden · Parking
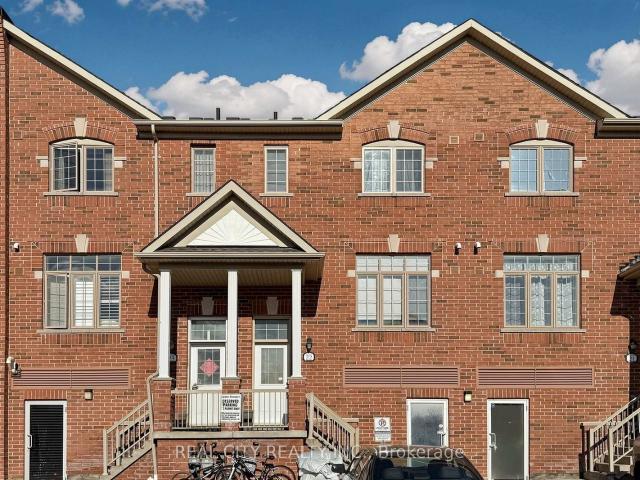
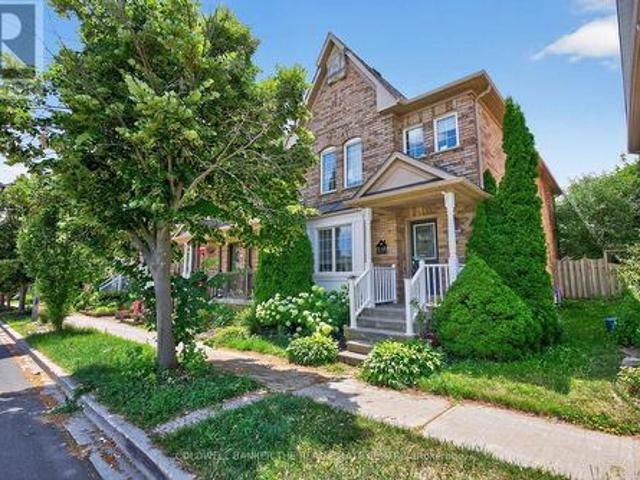
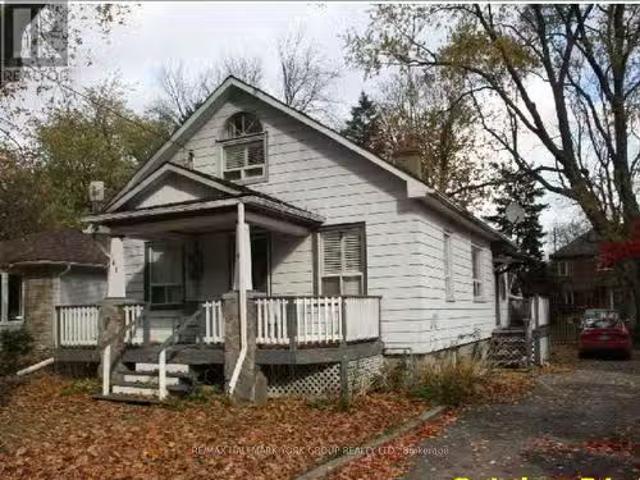
Small town living w city amenities! This charming detached is on one of the prettiest streets in Stouffville - a low traffic, family friendly cul de sac surrounded by magnificent trees & a mix of historic & modern homes. Stroll down to Main St for a coffee, summer festivals, live music on a patio, and access 1st class community amenities including top schools, sports & recreation complexes, shopping & more - Stouffville has it all, along w an easy GO Train (walking distance!) commute to the downtown core.. Detached single car garage. Step out to the fenced backyard paradise, mature gardens. This house offers so much opportunity for the smart buyer: Its absolutely live in now with the ability to grow equity by adding improvements as you go; its an incredible lot, prime for a rebuild of your dream house in an already-proven area; Its an affordable option for the best-valued home on a high value street. Whether this is your first step on the property ladder, a move-up, an investment or a
$ 799,000
PH16 28 Prince Regent Street, Markham | Sold, N12801 | Condos. Ca
View photo
Condo · for sale
$ 520,000
$ 690/sq.ft
PH16 28 Prince Regent Street, Markham | Sold, N12801 | Condos. Ca
Whitchurch-stouffville
· 753 sq.ft · 2 Bedrooms · Condo
· Parking
Whitchurch-stouffville · 753 sq.ft · 2 Bedrooms · Condo · Parking
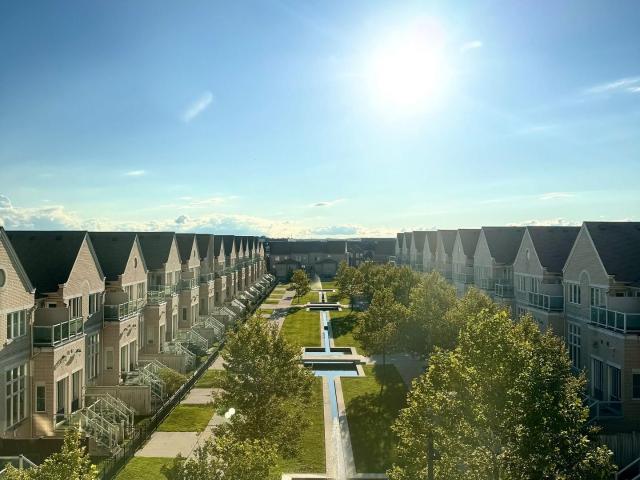
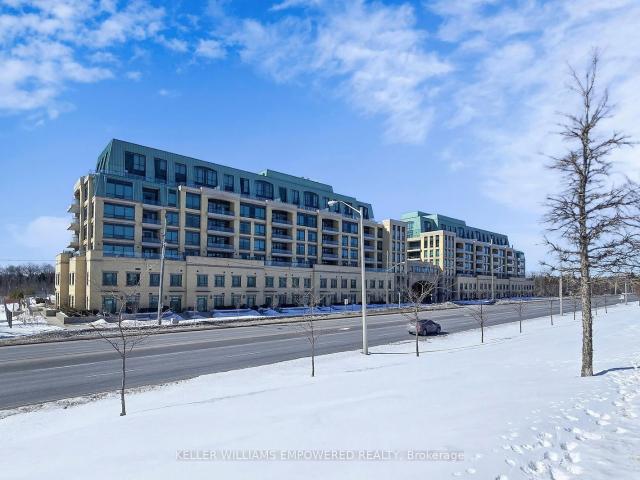
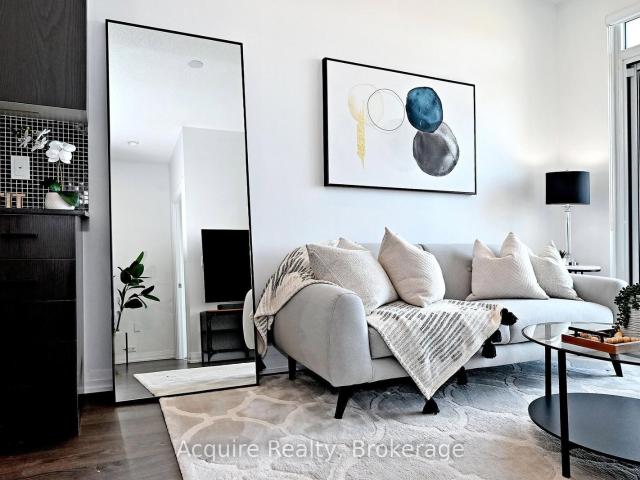
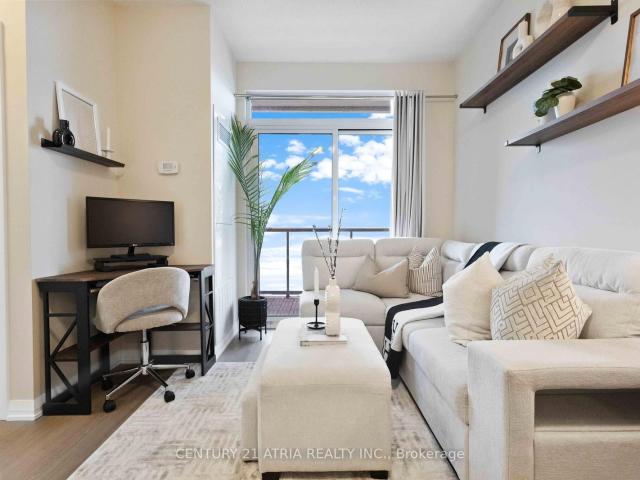
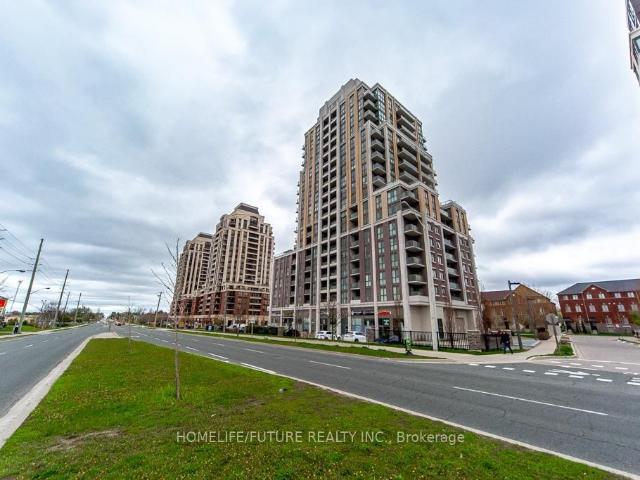
Beautifully maintained condo in the highly sought-after Cathedral town community, featuring expansive floor-to-ceiling windows with a front-row, unobstructed view of a charming European-style courtyard and fountain. Soaring 9-foot ceilings and newly installed windows fill the unit with natural light and offer breathtaking sunset views. Enjoy independently controlled heating and cooling, an upgraded tankless energy-efficient water heater (2025 Owned), modern upgraded lighting throughout, and a spacious walk-in closet with custom built-in shelving and integrated lighting. The open-concept living area is complemented by a well-appointed kitchen with full-size stainless steel appliances, granite countertops, and an upgraded microwave and hood (2024). Water usage is included in the maintenance fees, and same-floor locker storage adds everyday convenience. This quiet, family-friendly building offers heated underground parking, EV charging options, and a large party room with BBQ amenities. S
$ 520,000
67 Grayfield Drive, Whitchurch Stouffville, ON, L4A 0B1 house for sale | Listing ID N13483 | Royal LePage
View photo
House · for sale
$ 2,798,000
67 Grayfield Drive, Whitchurch Stouffville, ON, L4A 0B1 house for sale | Listing ID N13483 | Royal LePage
Whitchurch-stouffville
· House
· Fireplace
Whitchurch-stouffville · House · Fireplace
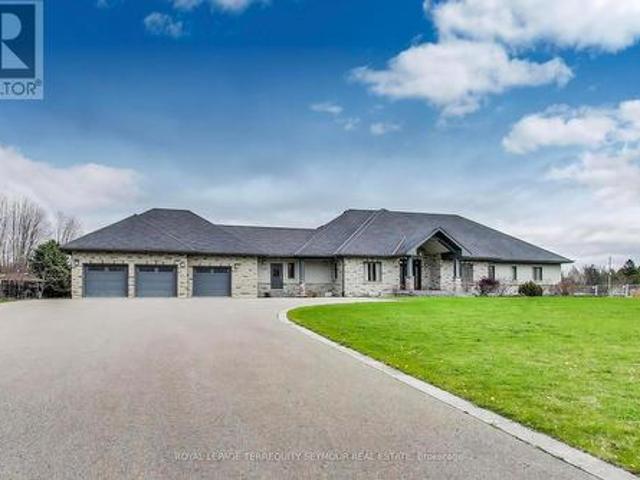
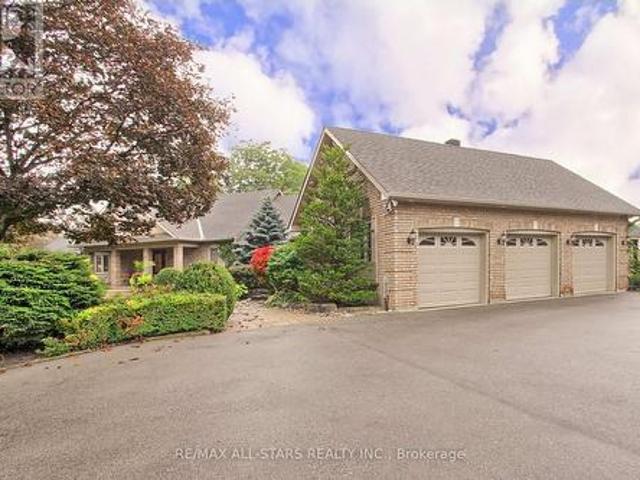
Luxury, privacy and exceptional craftsmanship abound! Welcome to your dream retreat! A stunning custom built executive bungalow sprawling on a 1.24 acre lot! From the moment you step throught the solid wood front door into the large welcoming foyer, you'll be awed by the space, light and exquisite attention to detail that define this one of a kind home. This spacious open-concept home is flooded with natural light and thoughtfully designed to offer everyday comfort and elevated living. Appreciate the warmth of the maple flooring. Custom window coverings provide elegance and privacy. The heart of the home is a Chef's kitchen that blends great looks with function. Impeccable dovetailed Maple cabinetry, custom wood inserts, and an abundance of pull-outs make it easy to be organized in this space. The range hood is one of the quietest on the market. The living room has a coffered ceiling and a wood burning fireplace. All interior doors are solid wood, reinforcing the enduring craftsmanship
$ 2,798,000
88 Harvey Bunker Crescent, Markham, ON, L6C 2A5 house for sale | Listing ID N13792 | Royal LePage
View photo
House · for sale
$ 1,688,000
88 Harvey Bunker Crescent, Markham, ON, L6C 2A5 house for sale | Listing ID N13792 | Royal LePage
Whitchurch-stouffville
· House
Whitchurch-stouffville · House
Power of Sale. Rarely Offered Luxury Detached Residence In The Prestigious Angus Glen Community Of Markham, Union Village Project By Minto. Ideally Situated Facing A Quiet Community Park. Extensively Upgraded With Over $200,000 In Improvements, The Home Features An Elegant 10-Foot Coffered Ceiling, Refined Custom Mouldings, Extensive Pot Lighting, Modern Open Concept Kitchen, Upgraded Cabinetry, And Thoughtfully Designed Built-In Shelving Throughout. Reconfigured To Include Six Self-Contained Living Areas-Two On The Main Level And Four On The Second Level-Along. The Layout Offers Exceptional Versatility For Multi-Generational Living Or With Income Potential From Possible Rental Units (Buyer To Verify). Enjoy The Best Of Markham Living Close To Top-Ranked Schools Including Pierre Elliott Trudeau High School. Easy Access To Angus Glen Golf Course, Grocery Stores, Parks, Banks, Daycare Centres, Hwy 404/407, T&T Supermarket, Main Street Unionville And So Much More. Great Opportunity of Pow
$ 1,688,000
44 73 Arnies Chance, Whitchurch Stouffville, ON, L4A 1L7 house for sale | Listing ID N13841 | Royal LePage
View photo
House · for sale
$ 1,799,900
44 73 Arnies Chance, Whitchurch Stouffville, ON, L4A 1L7 house for sale | Listing ID N13841 | Royal LePage
Whitchurch-stouffville
· House
· Office room · Fireplace
Whitchurch-stouffville · House · Office room · Fireplace
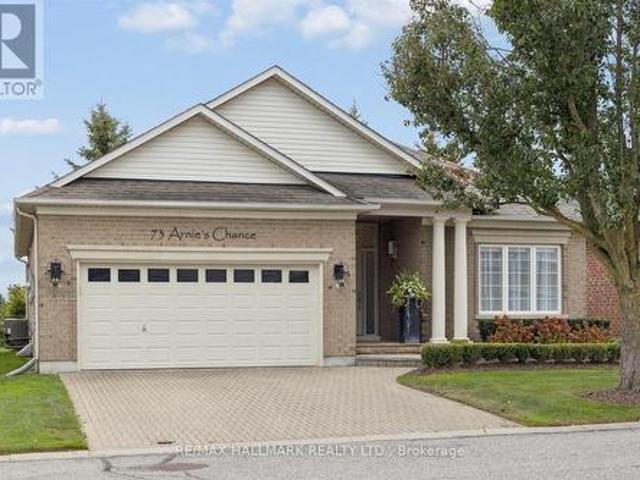
Open House, Sunday, October 4, 2:00-4:00 PM All Welcome! Set along the 3rd-hole fairway, 73 Arnie's Chance offers elevated bungalow living within the gated Ballantrae Golf & Country Club community. Panoramic golf-course views, sophisticated interiors and seamless indoor-outdoor living define this extensively reimagined 1,855 sq. Ft. Castle Pines bungalow, featuring more than $400,000 in renovations and custom enhancements. The chef's kitchen showcases HanStone Quartz surfaces, a dramatic waterfall island, full-height backsplash, premium appliances, refined hardware and designer finishes. Its open-concept layout flows into the dining and living areas, creating an inviting setting for everyday living and entertaining. Throughout the main level, wide-plank oak flooring, imported Italian porcelain herringbone tile, custom millwork and sophisticated lighting complement a living room with gas fireplace, custom surround and built-ins. The dedicated home office features tailored cabinetry, a b
$ 1,799,900
810 11 Ninth Line, Stouffville | Terminated, N12861 | Condos. Ca
View photo
Condo · for sale
$ 748,000
$ 807/sq.ft
810 11 Ninth Line, Stouffville | Terminated, N12861 | Condos. Ca
Whitchurch-stouffville
· 926 sq.ft · 2 Bedrooms · Condo
· Terrace · Balcony · Fireplace · Sauna · Security
Whitchurch-stouffville · 926 sq.ft · 2 Bedrooms · Condo · Terrace · Balcony · Fireplace · Sauna · Security
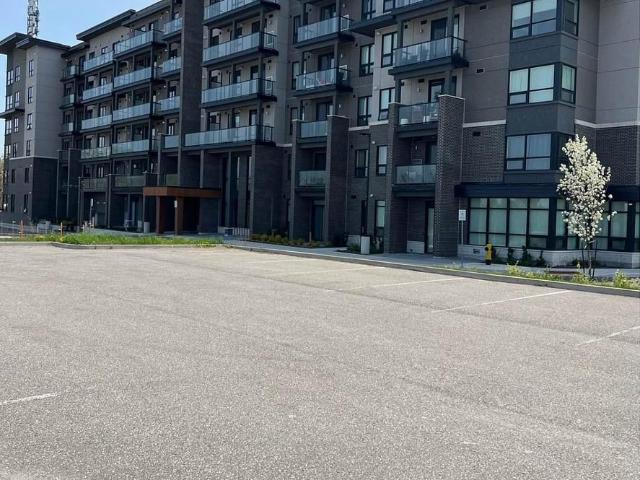
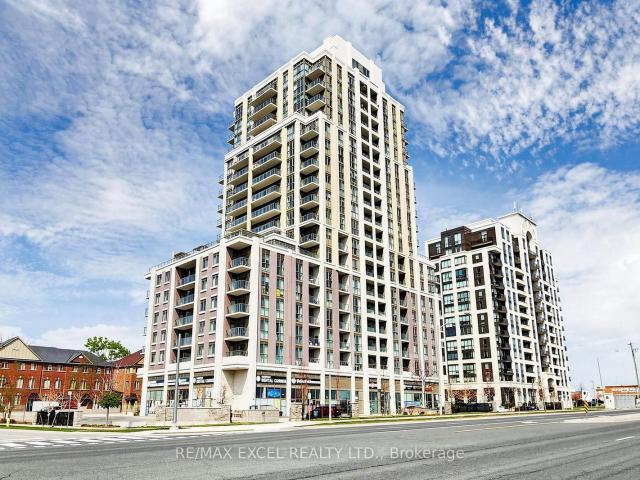
This bright and spacious with a 920sqft +129spft balcony is situated in a welcoming family. And pet-friendly community. Designed with modern living in mind, the unit features a Smart Suite Latch keyless entry system, adding both convenience and security to your everyday lifestyle. The building offers 24-hour concierge service and an impressive collection of upscale amenities. Residents are welcomed by a grand lobby and can enjoy a large multi-purpose party room complete with a fireplace, caterer's kitchen. A beautifully landscaped outdoor terrace with comfortable lounge seating provides the perfect space to relax or entertain Maintenance is included heat, water and Internet. Health and wellness amenities include a fully equipped fitness center, dedicated yoga and Pilates studio, and men's and women's change rooms with steam rooms. Additional features include an entertainment theatre, library lounge with fireplace, media lounge, virtual golf simulator, children's playground, boardroom w
$ 748,000
130 B 11750 Ninth Line, Stouffville | Expired, N12729 | Condos. Ca
View photo
Condo · for sale
$ 855,000
$ 536/sq.ft
130 B 11750 Ninth Line, Stouffville | Expired, N12729 | Condos. Ca
Whitchurch-stouffville
· 1,593 sq.ft · 2 Bedrooms · Condo
· Gym · Security · Parking
Whitchurch-stouffville · 1,593 sq.ft · 2 Bedrooms · Condo · Gym · Security · Parking
Luxurious Built Pemberton Group Condo Townhome With Walk-Out To Ninth Line. East Exposure. Spacious 2 Bedroom 2.5 Bathroom. Gourmet Kitchen With Quartz Counter Tops, Soft Closing Cabinets, Backsplash & Undermount Lighting. Wide Planked Hardwood Floors Throughout. Open Concept Kitchen, Dining And Living Room. 9' Smooth Ceilings With Loads Of Pot Lights For Extra Lighting. Primary Bedroom Offers A 4 Piece Ensuite And Walk-In Closet. 2 Underground Parking Spaces With Immediate Entrance To Townhome. Large Underground Storage Locker. Total Square Footage As Per The Builder is 1545 Square Feet. Minutes Away From Stouffville Go Train Station And Markham Greensborough. Easy Access To Hwy 404 & 407. Building Amenities Include: Concierge, Guest Suite, Gym, Pet Wash Station. Golf Simulator, Children's Play Room, Media Room, Party Room, Visitors Parking & Much More
$ 855,000
702 9 Markham Road, Markham | Sold, N13656 | Condos. Ca
View photo
Condo · for sale
$ 467,500
$ 749/sq.ft
702 9 Markham Road, Markham | Sold, N13656 | Condos. Ca
Whitchurch-stouffville
· 624 sq.ft · Condo
· Office room
Whitchurch-stouffville · 624 sq.ft · Condo · Office room
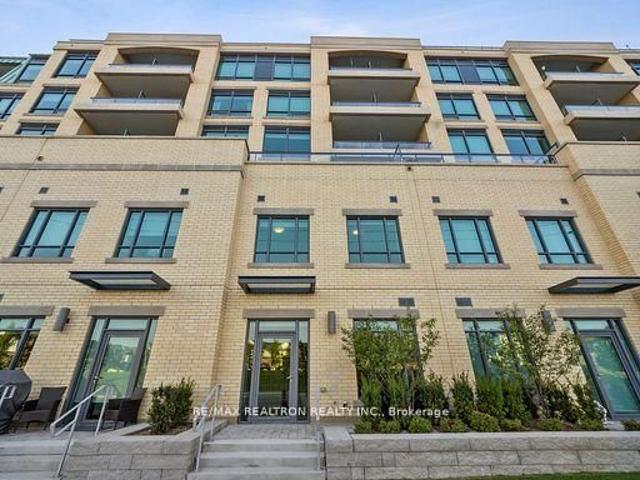
Client RemarksWelcome To 'The Mark' Condominium. Where Style, Convenience & Comfort Meet In The Heart Of Markham! This Bright & Functional 1+Den Suite Features An Open Concept Layout With Floor-To-Ceiling Windows Offering Gorgeous Unobstructed West Sunset Views. Featuring High Quality Wood Flooring, Newer Flooring In The Bedroom, Pot Lights Throughout, Custom Built-In Cabinetry, And A Modern Kitchen Complete With Granite Countertops & Stylish Backsplash. Spacious Den Perfect For A Home Office, Guest Space, Or Additional Living Area. Enjoy Living Steps To Mount Joy GO Station, Top Ranking Schools, Parks, Restaurants, Shops, Supermarkets & Everyday Conveniences. A Perfect Opportunity For First-Time Buyers, Young Professionals Or Investors Looking To Own In One Of Markham's Most Desirable Communities!
$ 467,500
48 Elmrill Road, Markham, ON, L6C 2P1 house for sale | Listing ID N13570 | Royal LePage
View photo
House · for sale
$ 1,459,888
48 Elmrill Road, Markham, ON, L6C 2P1 house for sale | Listing ID N13570 | Royal LePage
Whitchurch-stouffville
· House
· Parking · Cellar
Whitchurch-stouffville · House · Parking · Cellar
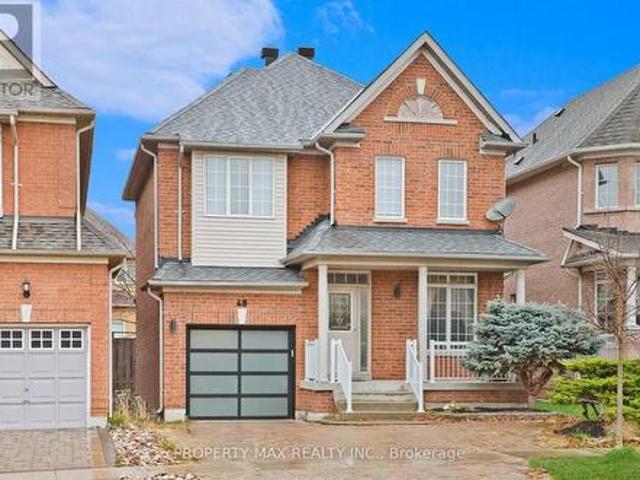
POWER OF SALE: Gorgeous Single Garage Detached In Prime Berczy. Steps To Top Ranking Pierre Elliott Trudeau High School, Go Train, Banks, Supermarkets, Restaurants & Parks. Perfect Home For Your Family! Close to Berczy Park, Fully Fenced, Huge Porch Area, Interlocking driveway. Newly built Basement Apartment (1 Bedroom, 1 Full Washroom) with Separate Entrance, Pot Lights On The Main Floor, Gazebo, Shed & Upgraded Light Fixtures Throughout. High Quality B/I Cabinets. 4 Spacious Bedrooms On 2nd Floor. 3 Parking! TOP Rated Schools Area. Stonebridge PS(8.8), Castlemore Ps(8.7), Pierre Elliott Trudeau Nationally Ranked High School(8.9), All St. Catholic ES(8.2), St. Augustine(9.2). Compare now in this area and do not miss this lovely move in bright, spacious, well laid Home. (Id: 27)
$ 1,459,888
86 2245 Bur Oak Avenue, Markham | Expired, N12687 | Condos. Ca
View photo
Condo · for sale
$ 619,900
$ 518/sq.ft
86 2245 Bur Oak Avenue, Markham | Expired, N12687 | Condos. Ca
Whitchurch-stouffville
· 1,195 sq.ft · 2 Bedrooms · Condo
· Balcony · Parking
Whitchurch-stouffville · 1,195 sq.ft · 2 Bedrooms · Condo · Balcony · Parking
Prime Location, Greensborough Neighbourhood, First Time Buyers! Retirees! Investors! Open Concept. One floor living plus walkout to your own balcony with southern exposure. Garage door entrance at the back and can be accessed from front stairwell. Great layout features large living room with nook for a desk, kitchen overlooks living room. 2 bedrooms, 2 bathrooms, Large balcony with south exposure. Close to Go train, Schools, Hospital, Parks, Shops, Markville Mall
$ 619,900
33 Marmill Way, Markham | Sold, N12920 | Condos. Ca
View photo
Condo · for sale
$ 775,000
$ 486/sq.ft
Updated
33 Marmill Way, Markham | Sold, N12920 | Condos. Ca
Whitchurch-stouffville
· 1,593 sq.ft · 3 Bedrooms · Condo
· Garden
Whitchurch-stouffville · 1,593 sq.ft · 3 Bedrooms · Condo · Garden
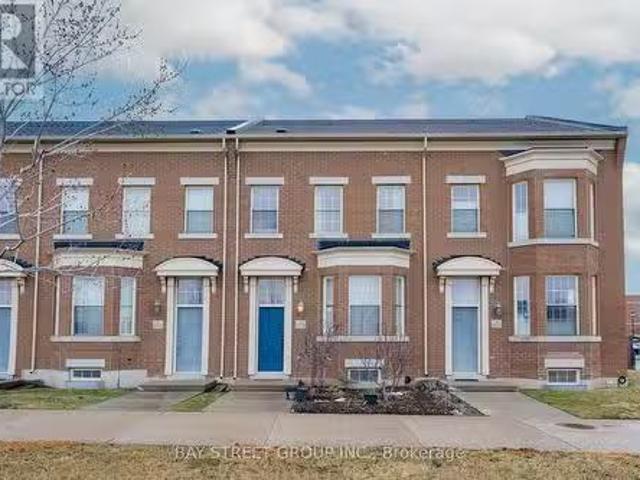
Welcome to this stunning 3-storey executive townhome in the heart of Old Markham Village! This sun-filled residence features a modern open-concept main floor with hardwood floors, soaring ceilings, and a gourmet kitchen with a walk-out to a private, lush backyard oasis. The spacious third floor serves as a dedicated primary retreat with a full ensuite and abundant natural light throughout. Unbeatable location-steps to historic Main St shops, cafes, and a short walk to the Markham GO Station for a seamless commute. Meticulously maintained with many upgrades. Move in and enjoy the perfect balance of small-town charm and urban convenience!
$ 775,000
27 Wave Hill Way, Markham | Sold, N13444 | Condos. Ca
View photo
Condo · for sale
$ 1,080,000
$ 600/sq.ft
27 Wave Hill Way, Markham | Sold, N13444 | Condos. Ca
Whitchurch-stouffville
· 1,798 sq.ft · 2 Bedrooms · Condo
· Garden · Parking · Fireplace · Deck · Swimming pool · Lift · Cellar
Whitchurch-stouffville · 1,798 sq.ft · 2 Bedrooms · Condo · Garden · Parking · Fireplace · Deck · Swimming pool · Lift · Cellar
Rarely available and always admired, the coveted Driftwood model offers something few Swan Lake homes can. A private fenced backyard and elevator access to every level. Tucked into one of the most desirable locations in the community, this bright end-unit 2 storey Driftwood model backs & sides to green areas, and is just a short stroll to the outdoor pool & clubhouse. With approximately 1,750 square feet above grade + a finished basement, this home delivers the space of a house with the ease of condo living. The main floor is made for gathering, featuring a spacious kitchen with granite counters, upgraded appliances a& abundant storage, open to a generous dining area w walkout to the deck & private yard. The adjoining living room is filled with natural light from oversized windows & anchored by a cozy gas fireplace. A renovated powder room and direct access to the double garage complete the level. Upstairs, the primary suite is a true retreat with room for a sitting area, a walk-in clo
$ 1,080,000
102 Burwell Crescent, Markham, ON, L3P 6V1 house for sale | Listing ID N12368 | Royal LePage
View photo
House · for sale
$ 1,880,000
102 Burwell Crescent, Markham, ON, L3P 6V1 house for sale | Listing ID N12368 | Royal LePage
Whitchurch-stouffville
· House
· Parking · Equipped kitchen
Whitchurch-stouffville · House · Parking · Equipped kitchen
Visit the REALTOR website for further information about this Listing. *. Prime Markham Location: Move-In-Ready! On a quiet Crescent, with no sidewalks. Can park 4 cars in driveway and 2 in Garage. Welcome to this stunning 4-bedroom, 2.5 bathroom home located in one of Markham's most desirable and walkable neighbourhoods. Thoughtfully updated and impeccably maintained, this home is truly move-in ready and perfect for families or anyone looking for comfort, convenience, and style. Step inside to discover a renovated kitchen, complete with new countertops, stainless steel appliances, and brand-new dishwasher. Ideal for cooking and entertaining, creating a warm and inviting atmosphere. The primary bedroom features a renovated ensuite and modern floor tiles. The second full bathroom also has been updated with modern floor tiles. Brand new furnace (2024) and new roof (2022). Direct natural gas connection for BBQ. Unbeatable location: walking distance to Go Station perfect for commuters; Main
$ 1,880,000
1112 9 Markham Road, Markham | Terminated, N12954 | Condos. Ca
View photo
Condo · for sale
$ 499,000
$ 785/sq.ft
1112 9 Markham Road, Markham | Terminated, N12954 | Condos. Ca
Whitchurch-stouffville
· 635 sq.ft · Condo
· Terrace · Gym · Parking
Whitchurch-stouffville · 635 sq.ft · Condo · Terrace · Gym · Parking
Welcome to The Mark! This bright and spacious 1+1 bedroom corner suite offers a highly functional layout with sought-after southwest exposure, filling the unit with abundant natural light and showcasing unobstructed city views. The modern kitchen features upgraded countertops and backsplash, complemented by laminate flooring and pot lights throughout. Enjoy the convenience of ensuite laundry in this thoughtfully designed home. Residents have access to premium, hotel-style amenities including a fully equipped gym, party room with pool table, outdoor terrace with BBQ, underground car wash, and pet wash station. Ideally located within walking distance to GO Transit, schools, shopping, groceries, and restaurants. Includes 1 parking space and 1 locker. Perfect for end user or investors alike! Welcome home
$ 499,000
824 1 Blanche Lane, Markham | Expired, N12542 | Condos. Ca
View photo
Condo · for sale
$ 699,000
$ 595/sq.ft
824 1 Blanche Lane, Markham | Expired, N12542 | Condos. Ca
Whitchurch-stouffville
· 1,173 sq.ft · 2 Bedrooms · Condo
· Terrace · Parking
Whitchurch-stouffville · 1,173 sq.ft · 2 Bedrooms · Condo · Terrace · Parking
Step into this Premium Corner Unit Tribeca model offering 2 bedrooms, 2 washrooms, and 1 parking space in the heart of the coveted Cornell community. Flooded with natural light, this upgraded home showcases elegant hardwood flooring, a sleek modern kitchen with quartz countertops, and a bright open-concept design that truly impresses. The unit also includes a dedicated locker for extra storage. Elevate your lifestyle with an unobstructed private rooftop terrace. A rare luxury perfect for entertaining, dining under the stars, or simply unwinding in total privacy. Situated minutes from Markham Stouffville Hospital, Mount Joy GO, Markville Mall, Hwy 407, shops, parks, and more, this home delivers unbeatable convenience and lifestyle. Don't miss this opportunity to own one of Cornell's most desirable corner units!
$ 699,000
607 9 Ninth Line, Markham | Terminated, N12850 | Condos. Ca
View photo
Condo · for sale
$ 759,000
$ 792/sq.ft
607 9 Ninth Line, Markham | Terminated, N12850 | Condos. Ca
Whitchurch-stouffville
· 958 sq.ft · 3 Bedrooms · Condo
· Terrace · Swimming pool · Parking
Whitchurch-stouffville · 958 sq.ft · 3 Bedrooms · Condo · Terrace · Swimming pool · Parking
Beautiful 3-bedroom, 2-bathroom unit featuring a spacious open-concept living and dining area, perfect for comfortable living and entertaining. The modern kitchen comes complete with appliances, and sleek laminate flooring runs throughout the unit, adding a stylish and low-maintenance touch. The building offers exceptional amenities including 24-hour security, visitor parking, a fully equipped exercise room, jacuzzi spa, party room, and a rooftop terrace. Residents can also enjoy access to a nearby hiking trail for outdoor recreation. Ideally located just steps from public transit, with excellent schools nearby and only about 5 minutes from Markham Stouffville Hospital. Conveniently close to shopping malls, restaurants, banks, and a supermarket, providing everything you need within easy reach. A fantastic opportunity to own a beautiful home in a highly convenient location
$ 759,000
2 Noel Street, Markham, ON, L3P 5C8 house for sale | Listing ID N13688 | Royal LePage
View photo
House · for sale
$ 999,000
2 Noel Street, Markham, ON, L3P 5C8 house for sale | Listing ID N13688 | Royal LePage
Whitchurch-stouffville
· House
· Deck · Swimming pool
Whitchurch-stouffville · House · Deck · Swimming pool
Location! Location! Location! Fully Renovated home. Upgraded Eat-In Kitchen, Spiral Staircase with Crystal Chandliers above stairs, in Family room, and Breakfast area. Pot lights present throughout with Timer controlled Exterior Pot lights, and Main Floor LED lights. Freshly Painted with uograded Kitchen and Appliances. The exterior features concrete Walk-way with a 2nd level deck featuring a Privacy Gazebo for family gatherings. Beautiful tiles in the Main Hallway and Kitchen, Hardoowd throughout the Main floor and First Floor. 2 Go stations within a 5 KM radius, bus stops on 3 High schools, 2+ Elementary schools within a small radius. Corner Lot surrounded by 5 nearby Parks, Markville Mall, Markham Stoufville Hospital, and Cornell Community centre. FREE Markham swimming POOL for the summer, 2 Tennis Crts, Church's, Lawn Bowling, Pottery classes, and Baseball Diamonds for Public, all accompanied by Markham Main st North within a short walking distance. This is a linked property. *. (i
$ 999,000
705 9 Markham Road, Markham | Terminated, N13025 | Condos. Ca
View photo
Condo · for sale
$ 368,000
$ 760/sq.ft
705 9 Markham Road, Markham | Terminated, N13025 | Condos. Ca
Whitchurch-stouffville
· 484 sq.ft · 1 Bedroom · Condo
· Balcony · Parking
Whitchurch-stouffville · 484 sq.ft · 1 Bedroom · Condo · Balcony · Parking
Exquisite 1 bedroom suite offers a flawless open concept design with luxurious finishes + 1 locker + 1 parking + Located in the highly sought-after Wismer community + Functional and open concept layout + Premium hardwood floors (2025) + Spacious bedroom (can accommodate King-size bed; existing Queen mattress in the bedroom) + Newly painted walls + Meticulously maintained + Functional kitchen featuring FULL SIZE stainless steel appliances, undermount kitchen light, extended upper cabinets, backsplash, reverse osmosis water filtration system, and a kitchen island table with a breakfast bar (perfect for storage, food prep, dining table and work station) + 9 ft ceilings + Upgraded spa-inspired washroom featuring a frameless glass shower, custom built in cabinets and shelves + Spacious bedroom flooded with natural sunlight and walk out access to the balcony + Newer balcony tile floors + Wrinkle free black out drapes with sheer window coverings + Unit includes custom corner desk and chair, k
$ 368,000
11 Christman Court, Markham, ON, L3P 3C7 house for sale Lis.
View photo
House · for sale
$ 2,775,000
11 Christman Court, Markham, ON, L3P 3C7 house for sale Lis.
Whitchurch-stouffville
· 4 Baths · House
· Patio · Equipped kitchen
Whitchurch-stouffville · 4 Baths · House · Patio · Equipped kitchen
Nestled on a spectacular 0.69-acre ravine lot with a picturesque creek, this exceptional 5-bedroom, 4-bathroom residence offers a rare combination of luxury, privacy, and natural beauty in one of Markhams most established neighbourhoods. Situated on a quiet, family-friendly court and surrounded by mature trees, this impressive home offers over 4,300 sq. ft. of finished living space and showcases over $500,000 in renovationsadditions, complemented by additional updates and improvements over the years. Ideal for extended or multi-generational families, the spacious layout was enhanced by a seamless 2015 addition, creating a versatile ground-level living area with a private side entrance, patio walkout, and in-law suite potential. The custom chefs kitchen features a Sub-Zero refrigerator, Wolf gas range, JennAir warming drawer, Fisher & Paykel dishwasher, pot filler, and custom Paris Kitchen cabinetry. The luxurious primary suite serves as a private retreat, featuring a spa-inspired marbl
$ 2,775,000
22 10 Greensborough Village Circle, Markham | Terminated, N13243 | Condos. Ca
View photo
Condo · for sale
$ 799,999
$ 444/sq.ft
22 10 Greensborough Village Circle, Markham | Terminated, N13243 | Condos. Ca
Whitchurch-stouffville
· 1,798 sq.ft · 3 Bedrooms · Condo
Whitchurch-stouffville · 1,798 sq.ft · 3 Bedrooms · Condo
Rarely available in high-demand Greensborough, this generously sized and beautifully renovated 3-bedroom, 3-bathroom townhome offers an unbeatable location in one of Markham's most family-focused neighborhoods. Enjoy a five-minute walk to three different elementary schools-public, Catholic, and French immersion-giving your family exceptional educational choices right at your doorstep. With just a five-minute drive to Mount Joy GO Station, you'll gain more quality family time and a stress-free daily commute. Whether you're a first-time buyer or a growing family seeking space and convenience, this home is an outstanding opportunity for those prioritizing education and lifestyle. Plus, you're minutes from parks, community centre, shopping, and restaurants-everything you need for vibrant, easy family living
$ 799,999
717 9 Ninth Line, Markham | Expired, N13231 | Condos. Ca
View photo
Condo · for sale
$ 499,000
$ 827/sq.ft
717 9 Ninth Line, Markham | Expired, N13231 | Condos. Ca
Whitchurch-stouffville
· 603 sq.ft · 1 Bedroom · Condo
· Terrace · Parking
Whitchurch-stouffville · 603 sq.ft · 1 Bedroom · Condo · Terrace · Parking
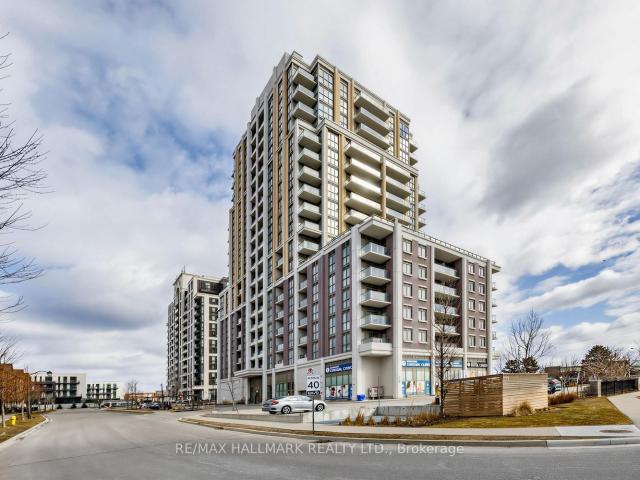
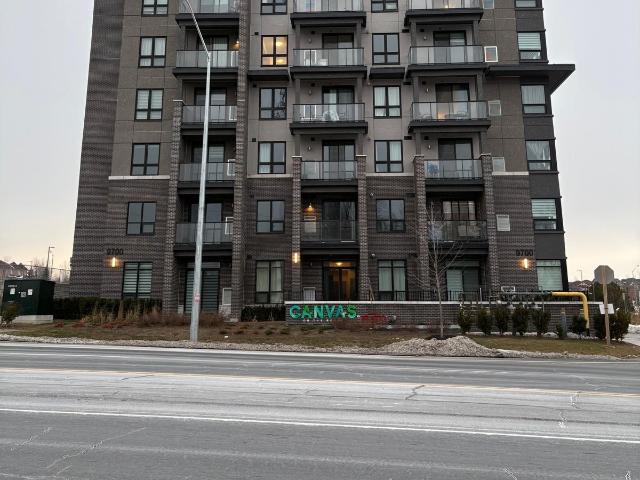
Welcome To This Stunning Move In Ready Penthouse 1-Bedroom Suite At Canvas On The Rouge Condos In The Highly Desirable Greensborough Community Of Markham. Featuring 9-Foot Ceilings, A Bright Open-Concept Layout, Modern Finishes, Ensuite Laundry, And Large Windows Offering Abundant Natural Light With Beautiful South Exposure. This Sun-Filled Unit Offers Plenty Of Natural Light Throughout The Day And Combines Comfort And Style With Functional Living Space Perfect For Professionals Or Couples. Comes Complete With 1 Parking Space And 1 Locker For Added Convenience. Enjoy Exceptional Building Amenities Including A Fitness Centre, Party Room, Rooftop Terrace, Guest Suites, Visitor Parking, And More. Conveniently Located Close To Transit, Parks, Trails, Shopping, Restaurants, Markham Stouffville Hospital, Mount Joy GO Station, And Major Highways. Exceptional Opportunity To Enjoy Modern Penthouse Living In A Prime Markham Location
$ 499,000
203 9 Markham Road, Markham | Terminated, N13134 | Condos. Ca
View photo
Condo · for sale
$ 599,900
$ 743/sq.ft
203 9 Markham Road, Markham | Terminated, N13134 | Condos. Ca
Whitchurch-stouffville
· 807 sq.ft · 2 Bedrooms · Condo
· Balcony
Whitchurch-stouffville · 807 sq.ft · 2 Bedrooms · Condo · Balcony
Location, Location, Location! Welcome to The Mark Condominium, a luxurious, bright, and spacious open-concept unit featuring 2 bedrooms and 2 bathrooms in a quiet northwest corner. The modern kitchen offers sleek cabinetry and a stylish backsplash, complemented by laminate flooring throughout. Enjoy a functional layout with a combined kitchen, living, and dining area, along with en suite laundry. Walk out to a private balcony from both bedrooms. Conveniently located close to transit, great schools, shopping, restaurants, and Mt. Joy GO Station
$ 599,900
32 Reesorville Road, Markham, ON, L3P 3L2 house for sale | Listing ID N13726 | Royal LePage
View photo
House · for sale
$ 1,248,000
32 Reesorville Road, Markham, ON, L3P 3L2 house for sale | Listing ID N13726 | Royal LePage
Whitchurch-stouffville
· House
· Garden · Deck · Swimming pool · Cellar
Whitchurch-stouffville · House · Garden · Deck · Swimming pool · Cellar
Welcome to 32 Reesorville Road! A beautifully maintained 4-bedroom, 3-bath detached home situated on a premium 61 x 110 ft lot in the heart of highly sought-after Markham Village. Offering approximately 2,400 sq ft of living space, this spacious family home features a bright and functional layout with generous principal rooms, large windows that fill the home with natural light, and a partially finished basement offering additional living space with endless possibilities. Step outside to your own private backyard oasis featuring a well-maintained IN-GROUND POOL, mature landscaping, and plenty of space for relaxing or entertaining. Pride of ownership is evident throughout, with numerous major updates completed in recent years including the roof (2022), pool liner (2024), pool heater (2024), furnace (2025), newly paved driveway (2025), deck railing (2026), kitchen ceiling with pot lights (2026), refrigerator (2022), and bathroom flooring (2026). A front-yard automatic irrigation system h
$ 1,248,000
10255 Woodbine Avenue, Markham, ON, L6C 0J7 house for sale.
View photo
Condo · for sale
$ 1,238,000
10255 Woodbine Avenue, Markham, ON, L6C 0J7 house for sale.
Whitchurch-stouffville
· 3 Bedrooms · 3 Baths · Condo
· Patio · Garden · Parking
Whitchurch-stouffville · 3 Bedrooms · 3 Baths · Condo · Patio · Garden · Parking
Stunning Upscale Monarch Townhome Nestled In A Prestigious Markham Neighbourhood, Surrounded By Top-Rated Schools, Lush Parks, And Everyday Amenities. This Sun-Filled, South-Facing Home Features 9-Foot Ceilings On The Main Floor, Hardwood Floors On First And Second Floors, With New Flooring On The Second Floor In 2025, An Oak Staircase, And An Upgraded Kitchen With Extended Cabinetry, Granite Countertops, And A Walk-Through Servery To The Formal Dining Room. The Spacious Primary Bedroom Includes An Oversized Walk-In Closet, While The Direct Garage Access And Rare 3-Car Driveway Offer Exceptional Convenience. Enjoy A Professionally Landscaped Backyard With A Full Interlocking Stone Patio, Perfect For Relaxing Or Entertaining. Ideally Located Just Minutes To Hwy 404, Public Transit, Costco, And A Wide Range Of Shopping And Dining Options. (id:27). Still available at ListedBuy!
$ 1,238,000
248 Walkerville Road, Markham, ON, L6B 1C6 house for sale | Listing ID N13509 | Royal LePage
View photo
House · for sale
$ 970,000
248 Walkerville Road, Markham, ON, L6B 1C6 house for sale | Listing ID N13509 | Royal LePage
Whitchurch-stouffville
· House
· Garden · Office room · Cellar
Whitchurch-stouffville · House · Garden · Office room · Cellar
Welcome to 248 Walkerville Road, an exceptional opportunity to own a freehold townhome in the highly desirable Cornell community. Featuring a bright, open-concept layout, this home offers comfortable everyday living with the opportunity to personalize and update it to reflect your own style and vision. The main floor seamlessly connects the kitchen, living, and dining areas, creating a functional space that's perfect for family life and entertaining. Large windows provide plenty of natural light, while the practical floor plan makes the most of every square foot. Upstairs, you'll find comfortable bedrooms ideal for families, first-time buyers, or those looking to downsize without compromising on location. The finished basement provides valuable additional living space, making it ideal for a family room, recreation area, home office, playroom, or workout space. Outside, enjoy a private backyard and the convenience of a freehold home with no monthly maintenance fees. Located in one of Ma
$ 970,000
15 Lobraico Lane, Whitchurch Stouffville, ON, L4A 7X5 house for sale | Listing ID N13855 | Royal LePage
View photo
House · for sale
$ 2,775,000
Updated
15 Lobraico Lane, Whitchurch Stouffville, ON, L4A 7X5 house for sale | Listing ID N13855 | Royal LePage
Whitchurch-stouffville
· House
· Swimming pool · Cellar
Whitchurch-stouffville · House · Swimming pool · Cellar
Lobraico Lane is a private, cul-de-sac located in the Rural Whitchurch-Stouffville, known for high-end luxury estates and large acreage properties. Where Refined Living Meets Country Luxury Set behind a private gated entrance &surrounded by 5 acres of beautifully landscaped grounds, this extraordinary estate offers a rare combination of elegance, privacy, & effortless outdoor living. The impressive BUNGALOW with w/o basement features 9 ft ceilings, 2,660 sq. Ft. of beautifully appointed living space, with three bedrooms on the main level &two additional bedrooms in the fully finished walk-out lower level. Designed with both comfort and entertaining in mind, the home offers generous living spaces and a seamless connection to the exceptional grounds. The outdoor setting is truly remarkable. A wooden play structure, A saltwater pool, with a spill over hot tub, outdoor shower, elegant gazebo, two pool houses, & inviting interlocked outdoor firepit create a private resort-like retreat, perf
$ 2,775,000
1103 9 Markham Road, Markham | 1+2Beds/1Bath, Condo, $408,000 | Condos. Ca
View photo
Condo · for sale
$ 408,000
$ 631/sq.ft
1103 9 Markham Road, Markham | 1+2Beds/1Bath, Condo, $408,000 | Condos. Ca
Whitchurch-stouffville
· 646 sq.ft · 1 Bath · Condo
· Office room · Balcony · Parking
Whitchurch-stouffville · 646 sq.ft · 1 Bath · Condo · Office room · Balcony · Parking
Welcome To 'The Mark' In The Heart Of Markham! This Bright And Spacious 648 Sq. Ft. One-Bedroom Suite With A Separate Study And Den Offers A Highly Functional And Versatile Layout Designed For Modern Living. The Open-Concept Kitchen Features Stainless Steel Appliances And Flows Seamlessly Into The Combined Living And Dining Area, Creating A Comfortable Space For Everyday Living And Entertaining. Step Out To The Private Balcony And Enjoy A Relaxing Outdoor Extension Of Your Living Space. The Spacious Primary Bedroom Features A Walk-In Closet With Excellent Storage. The Separate Study Is Perfect For A Home Office, While The Additional Den Offers Flexible Space For A Reading Area, Work Space, Hobby Room, Extra Storage or Addition Bedroom. One Parking Space And One Locker Are Included. Enjoy The Exceptional Convenience Of This Prime Markham Location, Directly Across From Mount Joy GO Station For An Easy Commute. Close To Shopping, Restaurants, Groceries, Parks, Schools And Everyday Ameniti
$ 408,000
220 Lageer Drive, Whitchurch Stouffville, ON, L4A 0X1 house for sale | Listing ID N13676 | Royal LePage
View photo
House · for sale
$ 828,800
220 Lageer Drive, Whitchurch Stouffville, ON, L4A 0X1 house for sale | Listing ID N13676 | Royal LePage
Whitchurch-stouffville
· House
· Garden · Parking · Cellar
Whitchurch-stouffville · House · Garden · Parking · Cellar
Spectacular Freehold Townhome in Prime Stouffville! Beautifully designed and exceptionally spacious Greenpark-built home featuring a rare main-floor custom powder room with elegant stone vessel sink. Bright eat-in kitchen overlooks a fully fenced private backyard. Generously sized bedrooms, including a spacious primary suite with walk-in closet and luxurious 4-piece ensuite with soaker tub. Fully finished basement offers an additional bedroom, custom 3-piece bathroom, spacious recreation room, and tremendous storage-perfect for family living and entertaining. Single-car garage with private driveway. Enjoy fresh, clean water with the installed water softener. A truly exceptional home that shines throughout. Special builder-designed garage access provides convenient direct entry to the backyard. (Id: 27)
$ 828,800
11 Christman Court, Markham, ON, L3P 3C7 house for sale Lis.
View photo
House · for sale
$ 2,775,000
$ 638/sq.ft
11 Christman Court, Markham, ON, L3P 3C7 house for sale Lis.
Whitchurch-stouffville
· 4,349 sq.ft · 5 Bedrooms · 4 Baths · House
· Patio · Equipped kitchen
Whitchurch-stouffville · 4,349 sq.ft · 5 Bedrooms · 4 Baths · House · Patio · Equipped kitchen
Nestled on a spectacular 0.69-acre ravine lot with a picturesque creek, this exceptional 5-bedroom, 4-bathroom residence offers a rare combination of luxury, privacy, and natural beauty in one of Markhams most established neighbourhoods. Situated on a quiet, family-friendly court and surrounded by mature trees, this impressive home offers over 4,300 sq. ft. of finished living space and showcases over $500,000 in renovationsadditions, complemented by additional updates and improvements over the years. Ideal for extended or multi-generational families, the spacious layout was enhanced by a seamless 2015 addition, creating a versatile ground-level living area with a private side entrance, patio walkout, and in-law suite potential. The custom chefs kitchen features a Sub-Zero refrigerator, Wolf gas range, JennAir warming drawer, Fisher & Paykel dishwasher, pot filler, and custom Paris Kitchen cabinetry. The luxurious primary suite serves as a private retreat, featuring a spa-inspired marbl
$ 2,775,000

Get email alerts

Don't miss out: be the first to know about new properties

The alert was correctly created

On subscribing you accept the conditions of use and the privacy policy
Alert
Receive new ads in your inbox
Save this search
Receive alerts for new listings

We'll send you an email when we have new properties for: "Properties for sale in Whitchurch-stouffville"

The alert was correctly created

Get email alerts and be the first to see new listings
Required field
On subscribing I accept the terms of the privacy policy
Perfect! You'll soon start receiving new listings via email
Alert
Receive an email when we have new ads for Properties for sale in Whitchurch-stouffville
Save this search
Filters

Bedrooms

Area (sq.ft)

sq.ft
sq.ft

Price

$
$

Filter by property type

Bathrooms

Clear all filters
Receive notifications when new entries are published.