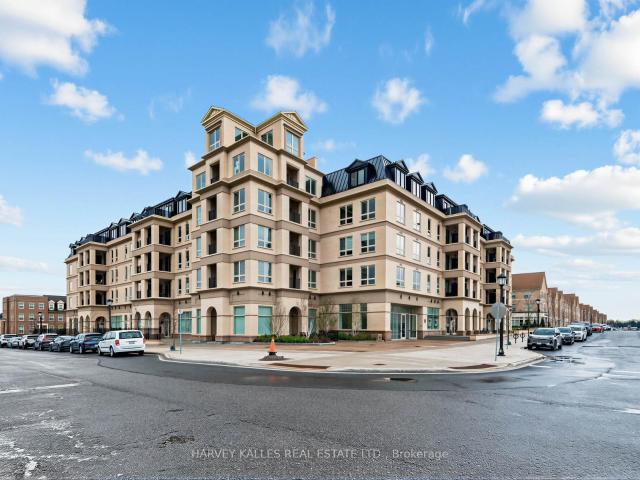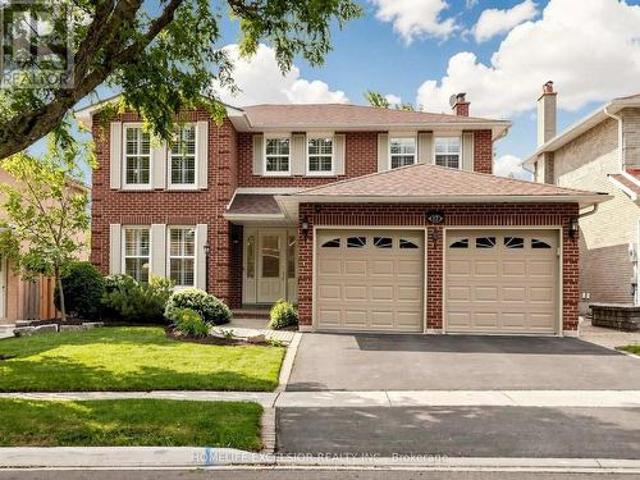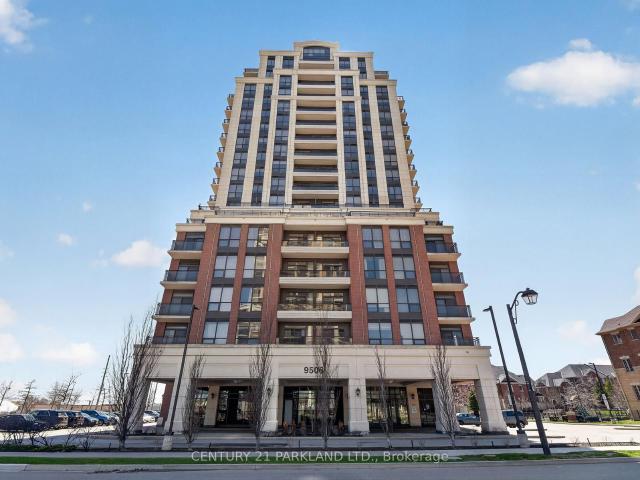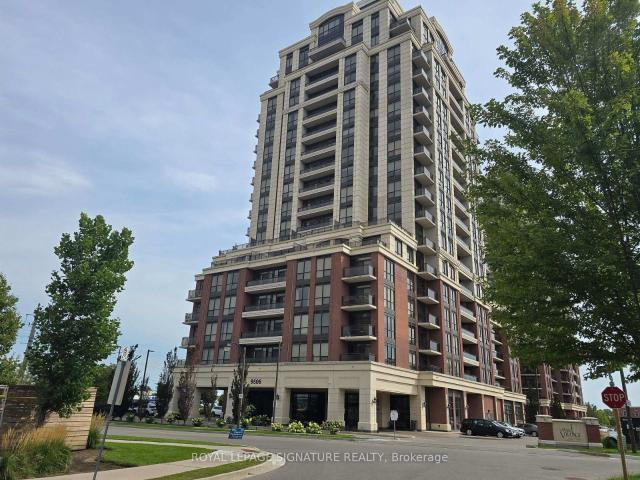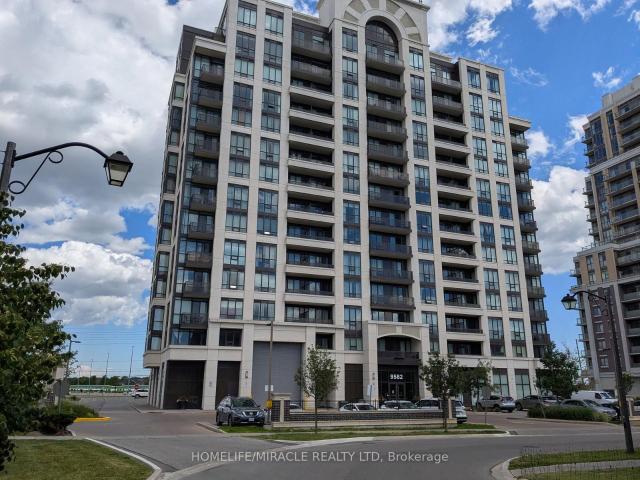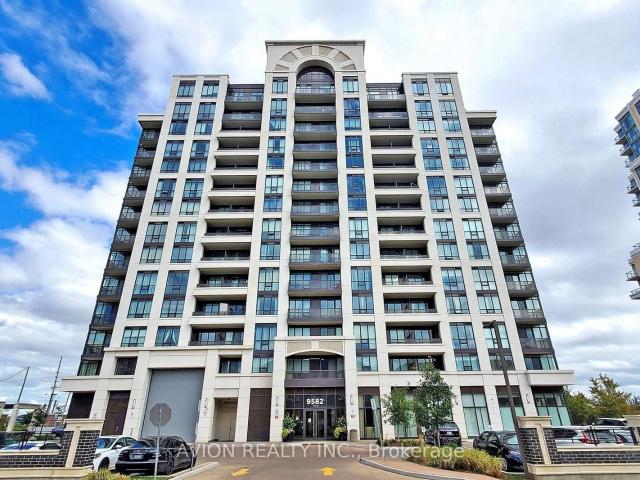
820 properties for sale in Whitchurch-stouffville

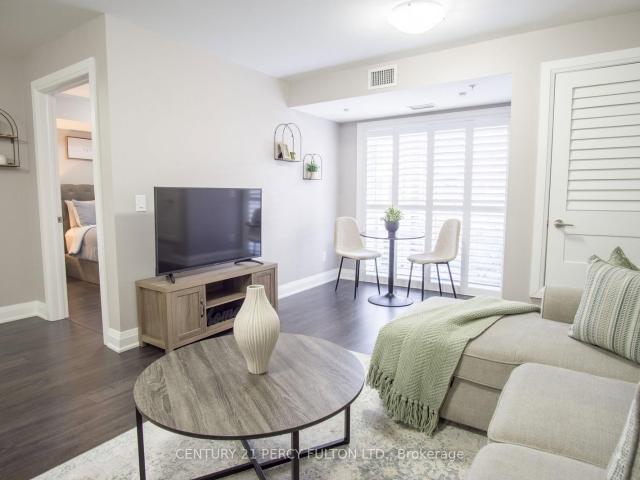
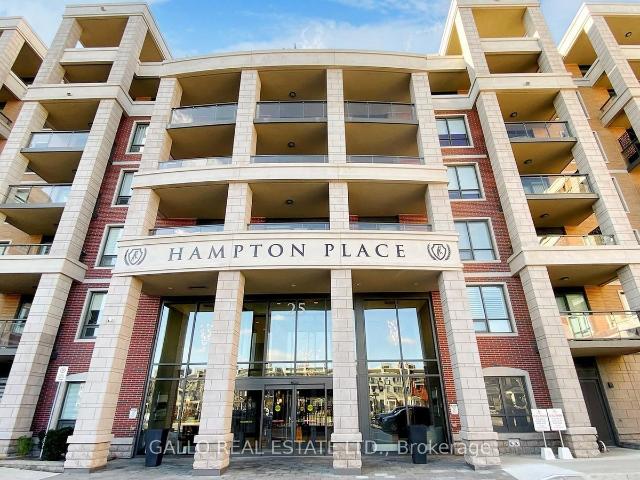
505 25 Baker Hill Boulevard, Whitchurch Stouffville | Terminated, N13466 | Condos. Ca
View photo
Condo · for sale
$ 1,149,000
$ 827/sq.ft
505 25 Baker Hill Boulevard, Whitchurch Stouffville | Terminated, N13466 | Condos. Ca
Whitchurch-stouffville
· 1,389 sq.ft · Condo
· Garden · Office room · Fireplace
Whitchurch-stouffville · 1,389 sq.ft · Condo · Garden · Office room · Fireplace
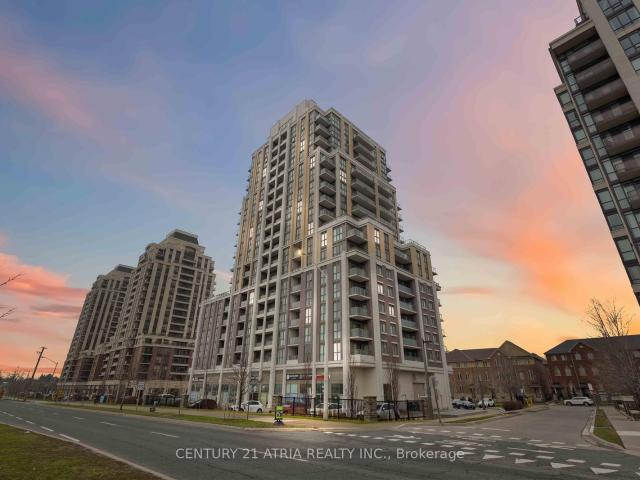
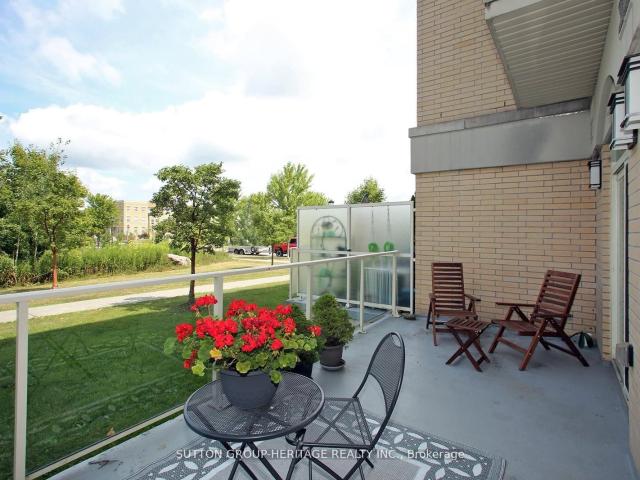
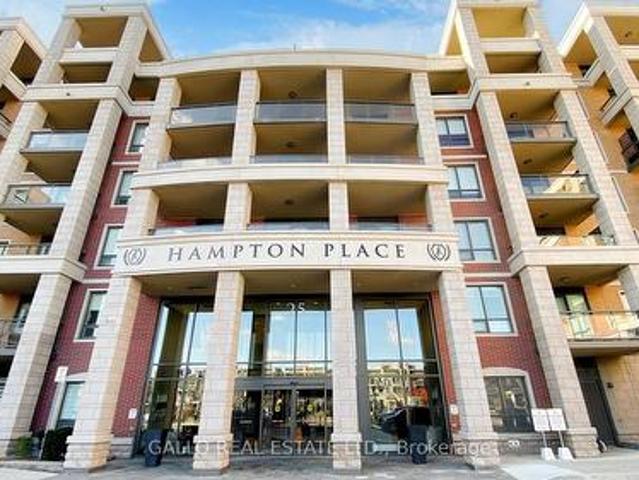
Welcome to the spectacular sunset views over a conservation area from this Laurel Model at Hampton Place. Upgraded oak hardwood floors throughout. Spacious white kitchen with centre island, all soft close cabinets, upgraded European tile backsplash. S.S. appliances, fridge, stove, Du002FW and microwave. Upgraded lighting fixtures throughout. Custom front hall closet and designer home office wu002Fbuilt in quartz water fall desk and wall to wall wardrobe and office cabinetsu002Fshelving. Custom closet organizer in 2nd bedroom, Bu002FI queen murphy bed with night stands and towers. Master bedroom offers a spectacular panoramic garden and conservation area view and elegantly designed walk-in closet. Designer tailored banquette dining area with chandelier. A bespoke built-in entertainment center with designer cane cabinets and fireplace, SS dual zone wine fridge, and low wattage lighting. All rooms have electric blinds with remotes. Expansive nine-foot ceilings and all windows with designe
$ 1,149,000
126B 11750 Ninth Line, Stouffville | Terminated, N13106 | Condos. Ca
View photo
Condo · for sale
$ 855,000
$ 536/sq.ft
126B 11750 Ninth Line, Stouffville | Terminated, N13106 | Condos. Ca
Whitchurch-stouffville
· 1,593 sq.ft · 2 Bedrooms · Condo
· Security
Whitchurch-stouffville · 1,593 sq.ft · 2 Bedrooms · Condo · Security
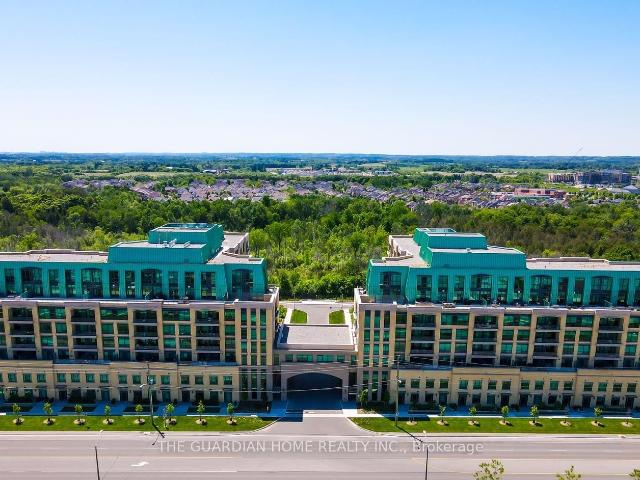
Welcome to this one-of-a-kind 2-story, Luxurious Built, Pemberton Group Condo Townhouse in the heart of Stouffville, where the charm of townhouse living meets the convenience of a full-service condominium. This bright and airy open-concept home, showcases 9-foot ceilings throughout and premium, top-of-the-line finishes designed for modern living. This Ground Floor Condo Townhome Offers All The Conveniences Of A Detached Home Without The Maintenance. The spacious main level is perfect for entertaining, offering ample room for a full-size dining table and comfortable seating. The sleek designer kitchen anchors the space, featuring stainless steel appliances, stone countertops, generous storage, and a breakfast bar, allowing you to stay connected with guests while hosting. Enjoy the flexibility of two points of entry-your private street-level exterior entrance or access through the building's interior, complete with 24-hour concierge service for added peace of mind. Adding to the convenie
$ 855,000
212 9 Markham Road, Markham | Expired, N12436 | Condos. Ca
View photo
Condo · for sale
$ 499,990
$ 725/sq.ft
Updated
212 9 Markham Road, Markham | Expired, N12436 | Condos. Ca
Whitchurch-stouffville
· 689 sq.ft · Condo
· Office room · Balcony · Sauna · Swimming pool · Security · Parking
Whitchurch-stouffville · 689 sq.ft · Condo · Office room · Balcony · Sauna · Swimming pool · Security · Parking
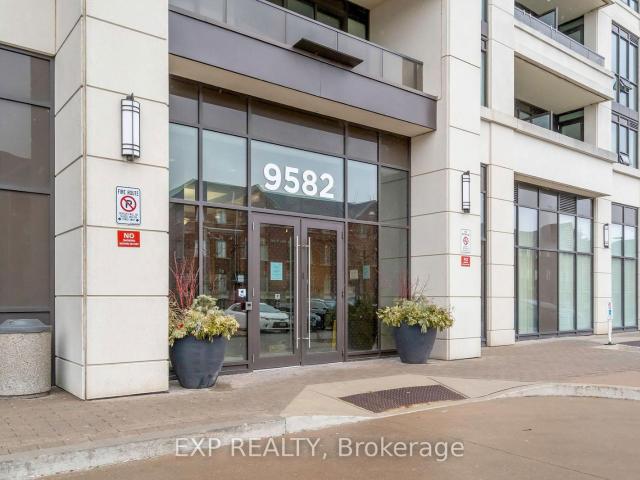
Welcome to Unit 212 at ArtHouse Condos. One of Markham's most distinctive addresses. Built by Flato Developments, this thoughtfully designed 1-bedroom + den suite offers 670 sq ft of bright, functional living space with a private balcony in the heart of the Wismer community. The open-concept layout maximizes every square foot, flowing effortlessly from the living and dining area to the balcony. Your own outdoor escape for morning coffee or winding down at sunset. The versatile den adapts to your life: home office, guest room, or nursery. Ensuite laundry and one parking spot included. What truly sets ArtHouse apart is its one-of-a-kind amenity package. An artist's studio, digital arts centre, and culinary arts room alongside the fitness centre, indoor pool, sauna, party room, guest suites, and 24-hour concierge. This is not a standard condo building. Steps to Mount Joy GO Station for an effortless commute to Union Station. Walk to Wismer Public School, Donald Cousens P. S. and Bur Oak S
$ 499,990
1110 65 Lindcrest Manor, Markham | 3+1Beds/3Bath, Townhouse, $818,000 | Condos. Ca
View photo
Condo · for sale
$ 818,000
$ 500/sq.ft
Updated
1110 65 Lindcrest Manor, Markham | 3+1Beds/3Bath, Townhouse, $818,000 | Condos. Ca
Whitchurch-stouffville
· 1,636 sq.ft · 3 Baths · Condo
· Office room · Terrace · Parking
Whitchurch-stouffville · 1,636 sq.ft · 3 Baths · Condo · Office room · Terrace · Parking
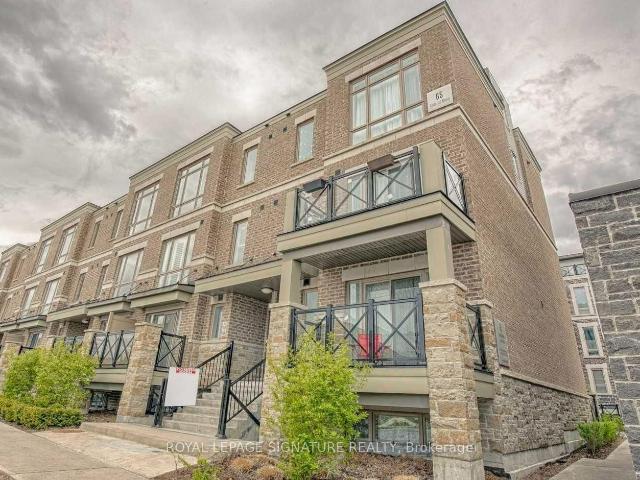
Rarely Available At The Brownstones at Grand Cornell. This Beautiful Town Home Features 3 Gracious Bedrooms Plus A Spacious Den On Main Floor which May Become an Additional Bedroom or Home Office! This Very Functional Family Oriented Layout of Approximately 1,750 Square Feet is the Largest Within The Community. Pot-Lights Thru-Out On The Main Floor. Functional Kitchen Wu002FUpgrades Throughout. 3 Baths, Two Underground Side By Side Parking. Huge Rooftop Terrace, For Summer Socializing and Barbecues. Close To Schools, Public Transit, Community Centre, Stouffville Hospital, Markville Mall And Highways 7 and 407. A Turn Key Must See Unit! The Space of a Detached Home with the Conveniences of a Condo. *Appointments Available Daily*. See Attached Floor Plan*. Open house*. Saturday & Sunday 2-4pm! Oct 3&4
$ 818,000
705 9 Markham Road, Markham | Terminated, N13095 | Condos. Ca
View photo
Condo · for sale
$ 425,000
$ 878/sq.ft
705 9 Markham Road, Markham | Terminated, N13095 | Condos. Ca
Whitchurch-stouffville
· 484 sq.ft · 1 Bedroom · Condo
· Office room · Balcony · Parking
Whitchurch-stouffville · 484 sq.ft · 1 Bedroom · Condo · Office room · Balcony · Parking
Most affordable move in ready condo*. Exquisite 1 bedroom suite offers a flawless open concept design with luxurious finishes + 1 parking + 1 locker + Right across from the GO Train Station. *Several UPGRADES including: New premium waterproof laminate floors with 12 mm thickness (2025), upgraded spa-inspired washroom featuring a frameless glass shower (soft water shower head, new tiles, custom built-in shelves and cabinet in the washroom), reverse osmosis water filtration system (in the kitchen), black out wrinkle free drapes and sheer window coverings, newly painted walls (2025), custom built in drawers with rods (foyer area), built in closet organizer, built in shelves, new TV rack, custom fit office table, chic light fixtures with dimmer switch, bedroom fan (with remote), undermount cabinet lights, & newer balcony tile flooring*.+ Open concept layout (No wasted space) + Meticulously maintained (FEELS LIKE NEW) + Functional kitchen featuring FULL SIZE stainless steel appliances, unde
$ 425,000
304 20 Dunsheath Way, Markham | Expired, N12513 | Condos. Ca
View photo
Condo · for sale
$ 699,900
$ 613/sq.ft
304 20 Dunsheath Way, Markham | Expired, N12513 | Condos. Ca
Whitchurch-stouffville
· 1,141 sq.ft · 2 Bedrooms · Condo
· Terrace · Parking · Equipped kitchen
Whitchurch-stouffville · 1,141 sq.ft · 2 Bedrooms · Condo · Terrace · Parking · Equipped kitchen
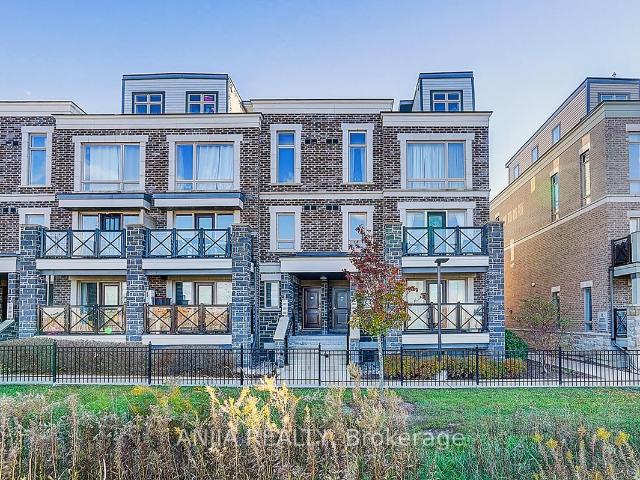
Located In Cornell Area. Modern & Chic 3 Level Stacked Townhouse, Bright, Modern & Open Concept. Oak Staircase, Laminate Throughout. No Carpet. Kitchen With 4 Appliances (New Dishwasher) And Islandu002FBreakfast Bar. Huge Rooftop Terrace, comfort and convenience. This home is maintained by original owner. Corner unit with Bright and airy open concept offers a modern and functional space for hosting everyday living! Built cabinets providing plenty of storage and convenience. Premium Roof Terrace wu002Fextra glass panels, perfect for both relaxation and entertaining, oversize window. One parking and one locker. Move-in Condition & perfect home for 1st time buyer, young family or down-sizing
$ 699,900
329 101 Cathedral High Street, Markham | Terminated, N13132 | Condos. Ca
View photo
Condo · for sale
$ 699,900
$ 783/sq.ft
329 101 Cathedral High Street, Markham | Terminated, N13132 | Condos. Ca
Whitchurch-stouffville
· 893 sq.ft · 2 Bedrooms · Condo
· Security · Parking
Whitchurch-stouffville · 893 sq.ft · 2 Bedrooms · Condo · Security · Parking
Experience refined living in Cathedraltown Courtyards, a European-inspired residence showcasing sophisticated, timeless architecture. Nestled on a charming street leading to the Cathedral, this beautiful 2-bedroom, 2-bath condo offers style and convenience. Featuring an open-concept layout with laminate, vinyl plank flooring throughout, smooth ceilings in the living and dining areas, and large windows that fill the space with natural sunlight. The stunning kitchen is equipped with stainless steel appliances, stylish backsplash, and a breakfast bar perfect for everyday dining. The spacious primary bedroom includes laminate, vinyl plank flooring, large windows, closet space, and a 4-piece ensuite bath. The second bedroom also features laminate flooring, a window, and closet. Enjoy the convenience of in-suite washer and dryer, plus included parking and locker. Building amenities feature a 24-hour concierge, exercise room and more! Ideally located with easy access to highways and public tr
$ 699,900
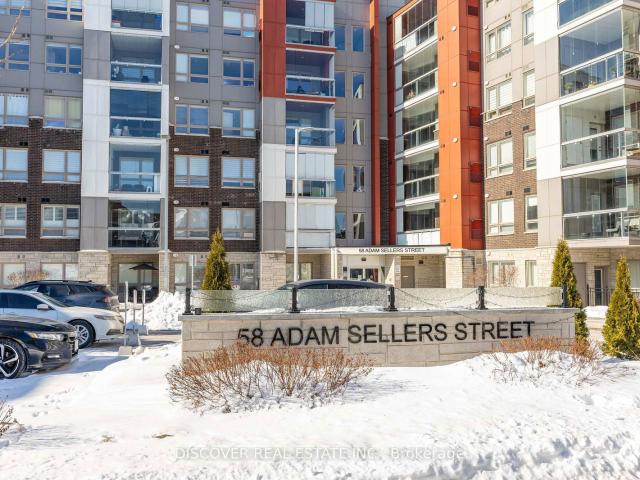
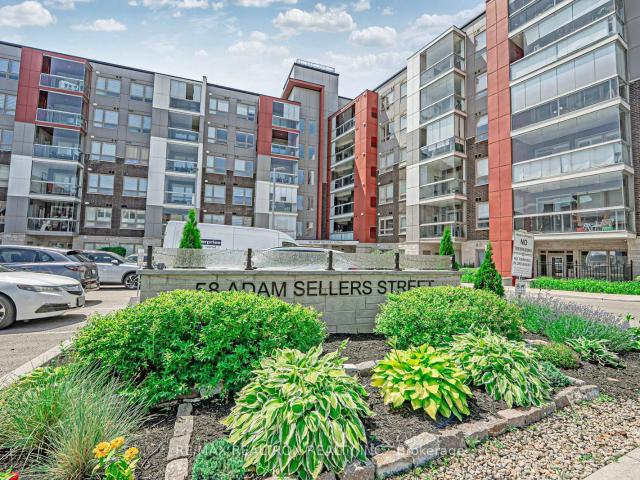
507 58 Adam Sellers Street, Markham | Sold, N12773 | Condos. Ca
View photo
Condo · for sale
$ 650,000
$ 656/sq.ft
507 58 Adam Sellers Street, Markham | Sold, N12773 | Condos. Ca
Whitchurch-stouffville
· 990 sq.ft · 2 Bedrooms · Condo
· Balcony
Whitchurch-stouffville · 990 sq.ft · 2 Bedrooms · Condo · Balcony
Immaculately kept And Spacious 2 Bedroom, 2-Bath Layout In The Highly Sought-After Cornell Community Of Markham. Offering Thoughtfully Designed Living Space, This Bright Residence Boasts Soaring 9-Ft Ceilings, Premium Laminate Flooring Throughout, And An Open-Concept Layout Filled With Natural Light From Oversized West-Facing Windows. The Generous Primary Bedroom, Versatile Second Bedroom, Complemented By Full-Size Laundry, Custom Built-Ins, And Upgraded Finishes Throughout. The Chef-Inspired Kitchen Showcases Stainless Steel Appliances, Granite Countertops, An Oversized Island With Bar Seating, Upgraded Cabinetry With Built-In Pantry, Under-Mount Sink, And Custom Backsplash-Perfect For Both Everyday Living And Entertaining. Enjoy Seamless Year-Round Indoor-Outdoor Living On The Expansive 83 sqft Glass-Enclosed Balcony With Retractable Panels, Upgraded Blinds, And Additional Storage. Ideally Located Just Steps To Cornell Community Centre & Library, Markham-Stouffville Hospital, Parks,
$ 650,000
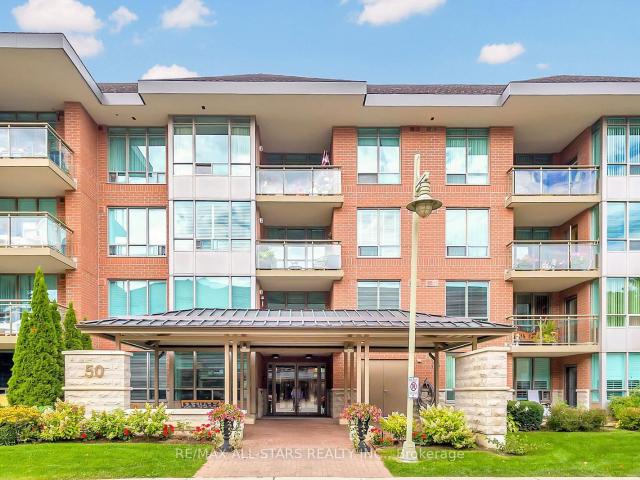
211 50 The Boardwalk Way, Markham | Sold, N13712 | Condos. Ca
View photo
Condo · for sale
$ 769,000
$ 615/sq.ft
211 50 The Boardwalk Way, Markham | Sold, N13712 | Condos. Ca
Whitchurch-stouffville
· 1,249 sq.ft · 2 Bedrooms · Condo
· Office room
Whitchurch-stouffville · 1,249 sq.ft · 2 Bedrooms · Condo · Office room
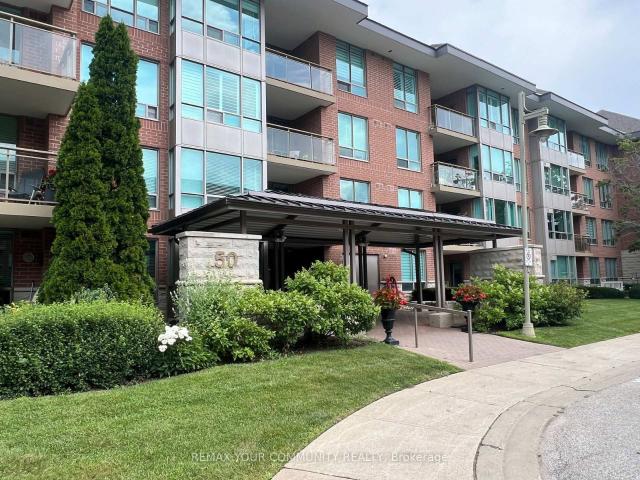
Space, style, natural light, and a location that's hard to beat within Swan Lake Village! Suite 211 at 50 The Boardwalk Way offers approximately 1,250 sq ft of elegantly upgraded interior space, with 2 bedrooms, 2 full bathrooms & a sunny south exposure overlooking the neighbourhood! The floorplan is one Buyers always appreciate, with a proper front foyer to welcome guests before opening into open-concept living, dining & sunroom areas surrounded by large windows. Updated engineered hardwood flooring & custom blinds run throughout the main living space, while the updated kitchen offers plenty of cabinet & counter space, quartz countertops, stainless steel appliances & an updated backsplash. The primary bedroom easily fits a king size suite, with a walk-in closet with custom organizers & beautifully renovated ensuite with a glass walk-in shower. The 2nd bedroom is generously sized for overnight guests, a home office or TV room, with a renovated full bathroom just across the hall. The co
$ 769,000
17 Black Cherry Drive, Markham, ON, L3P 4L6 house for sale | Listing ID N13575 | Royal LePage
View photo
House · for sale
$ 1,649,000
17 Black Cherry Drive, Markham, ON, L3P 4L6 house for sale | Listing ID N13575 | Royal LePage
Whitchurch-stouffville
· House
· Garden · Swimming pool · Cellar
Whitchurch-stouffville · House · Garden · Swimming pool · Cellar
Welcome to this exceptional upgraded 4 bedroom original owner family home in the highly sought-after Raymerville community. At the heart of the home is a custom-designed eat-in green house kitchen featuring a centre island, quality finishes, and a picturesque view overlooking the private backyard pool oasis-creating the perfect setting for family meals and effortless entertaining. Step outside to your own south facing resort-style retreat, complete with an inviting in-ground pool and attached spa, surrounded by beautifully landscaped gardens for the ultimate in privacy and relaxation. Inside, the home showcases hardwood flooring throughout the main and second levels, elegant crown moulding, and California shutters that add warmth and sophistication to every room. The spacious layout offers generous principal rooms and a seamless flow, ideal for modern family living. The professionally finished basement is an entertainer's dream, complete with custom built-in cabinets with TV, wainscoti
$ 1,649,000
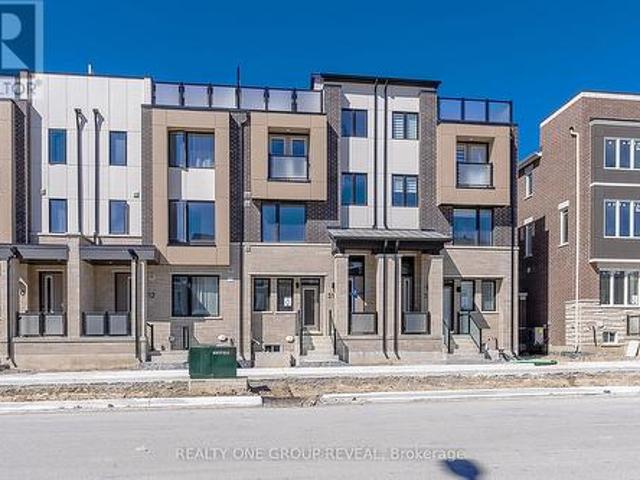
201 481 Rupert Avenue, Whitchurch Stouffville | 1Beds/2Bath, Condo, $512,000 | Condos. Ca
View photo
Condo · for sale
$ 512,000
$ 689/sq.ft
201 481 Rupert Avenue, Whitchurch Stouffville | 1Beds/2Bath, Condo, $512,000 | Condos. Ca
Whitchurch-stouffville
· 743 sq.ft · 1 Bedroom · 2 Baths · Condo
Whitchurch-stouffville · 743 sq.ft · 1 Bedroom · 2 Baths · Condo
Welcome to 481 Rupert Avenue, Suite 201. A beautifully maintained Birch Model condo offering 740 sq. Ft. of thoughtfully designed living space in a welcoming, family-oriented neighbourhood, just steps from the GO Station. The open-concept layout is ideal for effortless everyday living and entertaining. The modern, upgraded kitchen features slow-closing cabinetry, stainless steel appliances, an over-the-range microwave, and stylish finishes, seamlessly flowing into the living and dining areas. Laminate flooring throughout provides warmth and easy maintenance. The primary bedroom is a bright and inviting retreat, offering a comfortable layout with generous closet space and room to accommodate a full bedroom suite. Thoughtfully positioned for privacy, it provides a calm and relaxing atmosphere ideal for unwinding at the end of the day. The primary bathroom showcases a spacious glass stand-up shower with contemporary finishes-bright, functional, and designed for comfort. Step through custo
$ 512,000
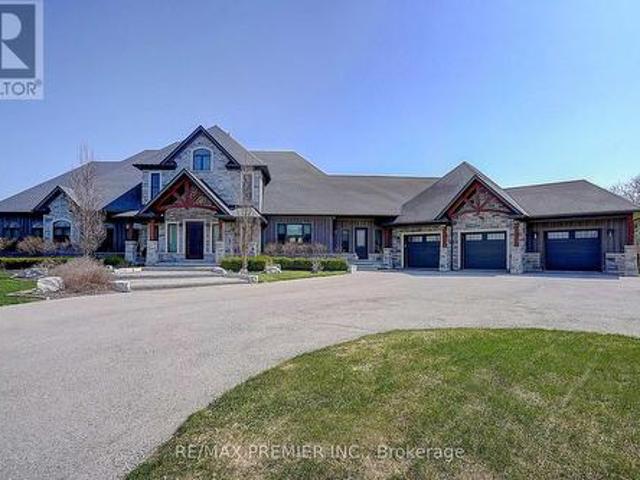
15501 Ninth Line, Whitchurch Stouffville, ON, L4A 3N5 house for sale | Listing ID N13448 | Royal LePage
View photo
House · for sale
$ 3,998,000
15501 Ninth Line, Whitchurch Stouffville, ON, L4A 3N5 house for sale | Listing ID N13448 | Royal LePage
Whitchurch-stouffville
· House
· Fireplace · Sauna · Swimming pool · Cellar
Whitchurch-stouffville · House · Fireplace · Sauna · Swimming pool · Cellar
This is the one! Set on 13 acres of private land, this exceptional estate offers unmatched space, privacy, and lifestyle. Located in a prestigious area of Stouvffville, just minutes from shopping, schools, amenities, and a 10-minute drive to Highway 404. The home features a gourmet chef's kitchen, perfect for entertaining or daily culinary enjoyment. The soaring 2-story great room showcases a floor-to-ceiling 2-sided stone fireplace and a dramatic wall of windows overlooking the lush grounds. The primary suite serves as a serene retreat, complete with a built-in dressing room and a spa-like ensuite. Originally 4 bedrooms, can be converted back. Designed for recreation and wellness, the residence includes a sauna and a spacious basement with oversized on utilities. Outdoors, enjoy the heated in-ground saltwater pool or take a short walk to the horse paddocks with two run-in shelters. A seamless blend of leisure and equestrian lifestyle. A rare opportunity to own a private estate that co
$ 3,998,000
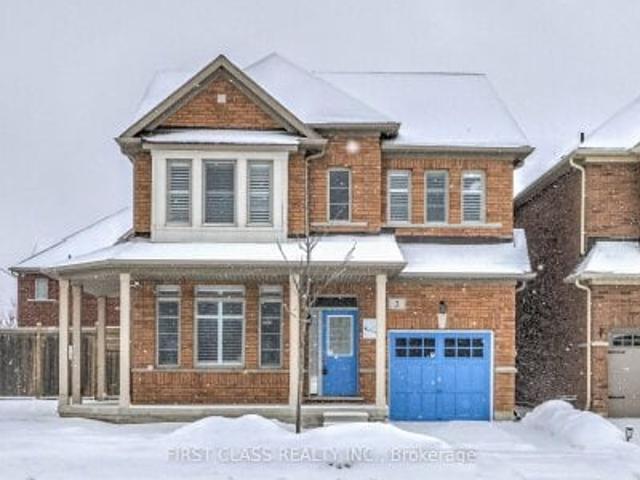
2 James Parrott Avenue
View photo
House · for sale
$ 1,292,000
$ 648/sq.ft
Updated
2 James Parrott Avenue
Whitchurch-stouffville
· 1,991 sq.ft · 4 Bedrooms · 4 Baths · House
· Garden
Whitchurch-stouffville · 1,991 sq.ft · 4 Bedrooms · 4 Baths · House · Garden
Prime Location! Brand New Waterproof Flooring Throughout the Second Floor. Situated in the highly sought-after Wismer Community, this detached home directly faces a park and tennis court with no obstructions, offering an open view and a serene living environment. Above ground 2293 sq ft. The home is bright, spacious, and well-laid out, featuring a functional floor plan. The second floor offers 4 generously sized bedrooms and 3bathrooms, including an oversized primary bedroom with a walk-in closet. Exterior highlights include a full brick exterior, widened driveway, and an exceptionally large backyard, perfect for children's play, outdoor activities, or gardening. Unbeatable Location! Steps to public transit and close to top-ranked schools, parks, trails, GO Station, Markville Mall, grocery stores, restaurants, and more-everything you need for a convenient and comfortable lifestyle. 2025 School Zone: Bur Oak S. S. Milliken Mills H.S. Bill Hogarth S.S. and Unionville H. S. (Arts Program)
$ 1,292,000
14 Eberly Woods Drive, Markham, ON, L6C 3K5 house for sale | Listing ID N13766 | Royal LePage
View photo
House · for sale
$ 1,279,000
14 Eberly Woods Drive, Markham, ON, L6C 3K5 house for sale | Listing ID N13766 | Royal LePage
Whitchurch-stouffville
· House
Whitchurch-stouffville · House
Welcome to this stunning Mattamy built detached home in Markham's highly sought-after Victoria Square community, where luxury finishes and thoughtful design come together to create the perfect family home. Featuring smooth 9-footceilings on the main and upper levels, elegant hardwood flooring, and impressive8-foot doors, this home offers a bright and sophisticated living experience from the moment you step inside. Beautifully appointed kitchen is complete with premium KitchenAid appliances and granite countertops, while oversized windows throughout the home flood the space with natural light, creating warm and inviting living areas. Four generously sized bedrooms designed with comfort and practicality. Offering the perfect balance of tranquility and convenience, this home is located in a quiet, family-friendly neighborhood just 5 minutes from Highway 404. A rare opportunity to own a beautifully upgraded home in one of Markham's most desirable communities. (Id: 27)
$ 1,279,000
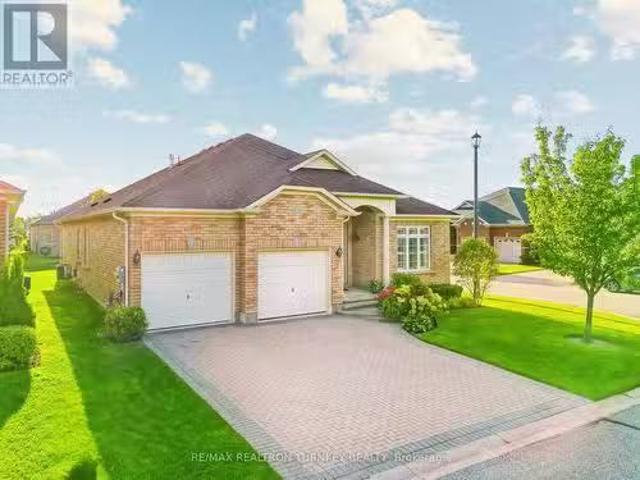
2 Suggs Lane, Whitchurch Stouffville, ON, L4A 0K6 house for.
View photo
House · for sale
$ 1,209,000
2 Suggs Lane, Whitchurch Stouffville, ON, L4A 0K6 house for.
Whitchurch-stouffville
· 2 Bedrooms · 2 Baths · House
· Patio · Fireplace · Swimming pool
Whitchurch-stouffville · 2 Bedrooms · 2 Baths · House · Patio · Fireplace · Swimming pool
Discover the ultimate adult lifestyle community at Ballantrae Golf & Country Club in Whitchurch-Stouffville! This prestigious, gated enclave offers luxury, tranquility, and an active lifestyle with a stunning 18-hole championship golf course at its heart. Beyond golf, residents enjoy a state-of-the-art rec center with a saltwater pool, fitness facilities, tennis courts, billiards, a library, and a party room perfect for staying active and social. Embrace a harmonious blend of luxury, recreation & community spirit at Ballantrae. Your dream lifestyle starts here! The sought-after Phase 5 Doral Model (2,025 sq. ft. ) is a beautifully designed 2 bed + den, 2 bath bungalow featuring an open-concept layout with soaring 11 vaulted ceilings, transom windows, and gleaming hardwood floors. The Great Room boasts a cozy gas fireplace and a walkout to a private, west-facing patio. The upgraded gourmet kitchen shines with a large center island, granite countertops, and a Butlers PantryCoffee Bar, se
$ 1,209,000
314 Stony Hill Boulevard, Markham, ON, L6C 3M3 house for sale | Listing ID N13842 | Royal LePage
View photo
House · for sale
$ 1,119,990
Updated
314 Stony Hill Boulevard, Markham, ON, L6C 3M3 house for sale | Listing ID N13842 | Royal LePage
Whitchurch-stouffville
· House
Whitchurch-stouffville · House
Rare opportunity to secure a brand new'Burgundy' (MO) model with approx. 1,857 sq ft of interior living space plus a stunning 170 sq ft rooftop terrace-perfect for entertaining or unwinding. Thoughtfully designed with 4 bedrooms and 3.5 bathrooms, offering a functional layout ideal for families or investors. Features include a modern air source heat pump system for efficient heating and cooling, and tankless water heater. Bright north-facing exposure. Appliances not included. Eligible Buyers may be able to receive up to an additional 13% savings on the purchase of this home through the proposed Government FTHB Rebate Program. (Id: 27)
$ 1,119,990
123 28 Prince Regent Street, Markham | Expired, N13430 | Condos. Ca
View photo
Condo · for sale
$ 420,000
$ 765/sq.ft
123 28 Prince Regent Street, Markham | Expired, N13430 | Condos. Ca
Whitchurch-stouffville
· 549 sq.ft · 1 Bedroom · Condo
· Terrace · Parking
Whitchurch-stouffville · 549 sq.ft · 1 Bedroom · Condo · Terrace · Parking
Great Value! Impeccable, Modern, Low-Rise Condo with HUGE (almost 200 sf) terrace overlooking Greenspace. 559 sq ft of Sleek Finishes & Smooth 9' Ceilings thru'out. Freshly Painted for you, Inside (Augu002F25) and Out (Septu002F25). Generous-sized Bdrm easily fits Queen bed & more; awash in natural light thru one of two walkouts to Terrace. Quiet, convenient bldg & location is an oasis in the heart of this European-Inspired Community. Close to amenities yet near Hwys 404 & 407 for quick getaways. Locker conveniently located on same level as suite. Quick access to great outdoors, perfect for people & dog walks. Same handy access to Underground with Car Wash Area. Ample visitor parking underground; street parking also avail. U003Eu003E Great starter or scale-down. Award-winning Architecture with Quality Construction by Monarch. After 10 years, this owner is moving on. U003Cu003C Enjoy living surrounded by nature and parks but still close to restaurants, transit, Shopper's, Costco, Cdn Ti
$ 420,000
505 25 Baker Hill Boulevard, Whitchurch Stouffville, ON, L4A 4R5 condo for sale | Listing ID N13827 | Royal LePage
View photo
Condo · for sale
$ 1,149,000
505 25 Baker Hill Boulevard, Whitchurch Stouffville, ON, L4A 4R5 condo for sale | Listing ID N13827 | Royal LePage
Whitchurch-stouffville
· Condo
· Garden · Office room · Fireplace
Whitchurch-stouffville · Condo · Garden · Office room · Fireplace
Welcome to the spectacular sunset views over a conservation area from this Laurel Model at Hampton Place. Upgraded oak hardwood floors throughout. Spacious white kitchen with centre island, all soft close cabinets, upgraded European tile backsplash. S.S. appliances, fridge, stove, D/W and microwave. Upgraded lighting fixtures throughout. Custom front hall closet and designer home office w/built in quartz water fall desk and wall to wall wardrobe and office cabinets/shelving. Custom closet organizer in 2nd bedroom, B/I queen murphy bed with night stands and towers. Master bedroom offers a spectacular panoramic garden and conservation area view and elegantly designed walk-in closet. Designer tailored banquette dining area with chandelier. A bespoke built-in entertainment center with designer cane cabinets and fireplace, SS dual zone wine fridge, and low wattage lighting. All rooms have electric blinds with remotes. Expansive nine-foot ceilings and all windows with designer rods and cover
$ 1,149,000
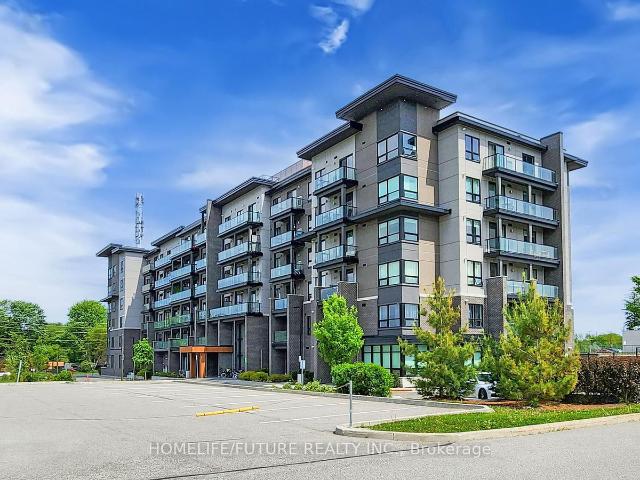
207 50 The Boardwalk Way, Markham | Sold, N13602 | Condos. Ca
View photo
Condo · for sale
$ 860,000
$ 525/sq.ft
207 50 The Boardwalk Way, Markham | Sold, N13602 | Condos. Ca
Whitchurch-stouffville
· 1,636 sq.ft · 2 Bedrooms · Condo
· Balcony · Fireplace · Swimming pool
Whitchurch-stouffville · 1,636 sq.ft · 2 Bedrooms · Condo · Balcony · Fireplace · Swimming pool
A Rare find! Welcome to this Beautiful 1643 Sq. Ft. Sunlit Corner Unit allowing light from Southwest and East exposures. This is a perfect Bungalow alternative which will accommodate all that your Heart Desires! The unit has been tastefully designed throughout with modern finishes, Open Concept Kitchen offers Wall to Wall Cabinetry, Quartz Countertops, Large Centre Island & Stainless Steel Appliances. A Good sized Eatingu002FDining area with Elegant Chandelier and large windows that overlook grounds and mature trees. The Living Room includes engineered hrwd. Flrs, electric fireplace and walkout to a large open balcony. The Primary Bedroom provides ample space for furniture, 2 Closets and 4pc Ensuite with Separate Shower. Second bedroom can be used as Den with Built in Bookshelf. This Demand Gated Community is ideal for Seniors seeking comfort and Peace of Mind. The Swan Club is a value part of your Amenities, offers Indooru002FOutdoor Pools. Library, Meeting Rooms and many other Social
$ 860,000
317 9 Markham Road, Markham | Sold, N13551 | Condos. Ca
View photo
Condo · for sale
$ 461,500
$ 621/sq.ft
317 9 Markham Road, Markham | Sold, N13551 | Condos. Ca
Whitchurch-stouffville
· 743 sq.ft · Condo
Whitchurch-stouffville · 743 sq.ft · Condo
Green Park's Luxury Condo. Open Concept Living with 1+1 Bedrooms u002F Two 3-Piece Washrooms and 9 Ft. Ceilings. Kitchen Features Include Stainless Steel Appliances, Granite Countertop and Modern Backsplash
$ 461,500
311 9 Markham Road, Markham | 2Beds/2Bath, Condo, $479,900 | Condos. Ca
View photo
Condo · for sale
$ 479,900
$ 619/sq.ft
311 9 Markham Road, Markham | 2Beds/2Bath, Condo, $479,900 | Condos. Ca
Whitchurch-stouffville
· 775 sq.ft · 2 Bedrooms · 2 Baths · Condo
· Terrace · Sauna · Gym · Security
Whitchurch-stouffville · 775 sq.ft · 2 Bedrooms · 2 Baths · Condo · Terrace · Sauna · Gym · Security
Enjoy Luxury living at Upper Village 2 by Greenpark! Make this bright & airy 2-Bedroom, 2-Bathroom unit featuring a functional open concept layout & picturesque park view your own. Premium finishes include 9ft ceilings, granite counters, sleek tall cabinetry & stainless steel appliances. The building boasts Resort-Style amenities: 24u002F7 concierge, gym, sauna, yoga room, guest suites & rooftop terrace. Unbeatable location steps to Mount Joy GO, Markham Museum, Dining & Shops. Minutes drive to Top Schools, Markville Mall & Hwy 7u002F407. Perfect for end-users or investors! Welcome to your new home and new beginnings!
$ 479,900
611 9 Markham Road, Markham | Terminated, N13476 | Condos. Ca
View photo
Condo · for sale
$ 609,000
$ 681/sq.ft
611 9 Markham Road, Markham | Terminated, N13476 | Condos. Ca
Whitchurch-stouffville
· 893 sq.ft · Condo
· Security
Whitchurch-stouffville · 893 sq.ft · Condo · Security
Rare corner-unit with 2 full size of Bedrooms, 2 full Bathrooms condo with an open Den in family-centric Wismer Commons, directly across from Mt. Joy GO Station for an effortless commute. This sun-filled home offers 9-ft Ceiling with Unobstructed East and South View. The primary bedroom with separated hers & his closets. Fully upgraded kitchen appliances, brand-new Laundry, and smart Thermostats. Building perks included 24-hours concierge and free shared Level 2 EV charging on-site. Walk to top-tier schools, transit hub connecting YRT, TTC, and Go Busu002FTrains, Restaurants, Banks, Grocery Stores, Walk-in Clinics, and Pharmacies. A true gem in a prime location
$ 609,000
907 9 Markham Road, Markham | Terminated, N13717 | Condos. Ca
View photo
Condo · for sale
$ 399,000
$ 579/sq.ft
907 9 Markham Road, Markham | Terminated, N13717 | Condos. Ca
Whitchurch-stouffville
· 689 sq.ft · Condo
Whitchurch-stouffville · 689 sq.ft · Condo
Beautifully Renovated, Sun-Filled Condo In The Highly Sought-After Wismer Community And Coveted Bur Oak School Zone! Bright East Exposure Fills The Home With Natural Light, Complemented By Fresh Paint, A Stylish Feature Wall And Designer Pendant Lighting. Functional Open-Concept Layout Offers Comfortable, Move-In Ready Living. Just A Short Walk To Mount Joy GO Station For An Easy Commute, With Home Depot, Food Basics, LCBO, Major Banks, Shopping And Everyday Amenities All Within Walking Distance. An Exceptional Opportunity For First-Time Buyers, Professionals, Downsizers And Investors!
$ 399,000
50 26 Roy Grove Way, Markham | Expired, N13088 | Condos. Ca
View photo
Condo · for sale
$ 905,000
$ 454/sq.ft
50 26 Roy Grove Way, Markham | Expired, N13088 | Condos. Ca
Whitchurch-stouffville
· 1,991 sq.ft · Condo
· Cellar
Whitchurch-stouffville · 1,991 sq.ft · Condo · Cellar
Rarely Offered 4 Bed Rooms Well Maintained Townhouse In High Demand Greensborough Community. Located Right Beside Wilson RD Park And Swan Lake. 9' Ceiling, Open Concept. Freshly Painting Throughout The Property. This End Unit Has Windows On Three Sides, So It Gets Plenty Sunshine Every Day. In Addition To 4 Bedrooms On Second Floor, Basement Has Second Kitchen And A Large Bedroom. This Is the Right Home For All Sizes Of Family. Low Maintance Fee, Only $178.72u002F M, Covers Garbage Collection and Snow Removeal In Common Area. Walking Distance To GO Station, Bus Stop, Shops, Schools, And Community Center
$ 905,000
106 Tilman Circle, Markham Village, ON, L3P 5V3 house for sale | Listing ID N13810 | Royal LePage
View photo
House · for sale
$ 1,500,000
106 Tilman Circle, Markham Village, ON, L3P 5V3 house for sale | Listing ID N13810 | Royal LePage
Whitchurch-stouffville
· House
· Office room · Cellar
Whitchurch-stouffville · House · Office room · Cellar
Welcome to this beautiful, spacious four-bedroom home offering an exceptional blend of comfort, functionality and room to grow. Set in a desirable neighbourhood close to schools, the hospital, and everyday amenities, this home offers the space families are looking for both inside and out. The main floor is exceptionally fluid, featuring two generous living spaces that create plenty of room for everyday family life and entertaining. The open-concept dining and living areas flow seamlessly together, creating a warm and inviting space for gatherings. A main-floor bedroom, home office, or toy room adds valuable flexibility, while convenient main-floor laundry makes everyday living effortless. Upstairs, you'll find four generously sized bedrooms, offering plenty of space for everyone. With three bathrooms throughout the home, mornings and busy family routines are made that much easier. The unfinished basement provides a blank canvas with endless potential for future living space, recreation
$ 1,500,000
407 58 Adam Sellers Street, Markham | Expired, N13605 | Condos. Ca
View photo
Condo · for sale
$ 698,000
$ 584/sq.ft
407 58 Adam Sellers Street, Markham | Expired, N13605 | Condos. Ca
Whitchurch-stouffville
· 1,195 sq.ft · Condo
· Parking
Whitchurch-stouffville · 1,195 sq.ft · Condo · Parking
Two Parking Space! Fresh Painting, This Gorgeous Unit Features Full Off Bright And Spacious Open Concept Living Area, Modern Kitchen WithQuartz Centre Island With New Marble Effect Backsplash And New Range Hoods. Two Full Size Bedrooms With One Den And Over 1100 Sq Ft of Living Space. Steps To Transit, Community Centre, Hospital, Schools, Shopping
$ 698,000
2 Aitken Circle, Markham Unionville, ON, L3R 7K6 house for sale | Listing ID N13680 | Royal LePage
View photo
House · for sale
$ 2,190,000
2 Aitken Circle, Markham Unionville, ON, L3R 7K6 house for sale | Listing ID N13680 | Royal LePage
Whitchurch-stouffville
· House
· Garden · Parking · Swimming pool
Whitchurch-stouffville · House · Garden · Parking · Swimming pool
Nestled on a rare 0.29-acre (approximately 12,700 sq. Ft) corner lot in one of Markham's most prestigious and established neighbourhoods, this exceptional executive residence offers an outstanding combination of luxury, privacy, and everyday convenience. Surrounded by mature trees and elegant homes, the property provides a peaceful setting while remaining close to everything a family needs. Designed for both comfortable family living and effortless entertaining, the home features spacious principal rooms filled with natural light and a functional layout that flows seamlessly throughout. The beautifully landscaped backyard is a true private retreat, complete with an in-ground swimming pool and multiple outdoor sitting areas-perfect for summer entertaining, family gatherings, or relaxing in your own resort-style oasis. Exceptional curb appeal is enhanced by the oversized interlock driveway, generous parking, and attached double garage. Mature landscaping surrounds the property, creating
$ 2,190,000
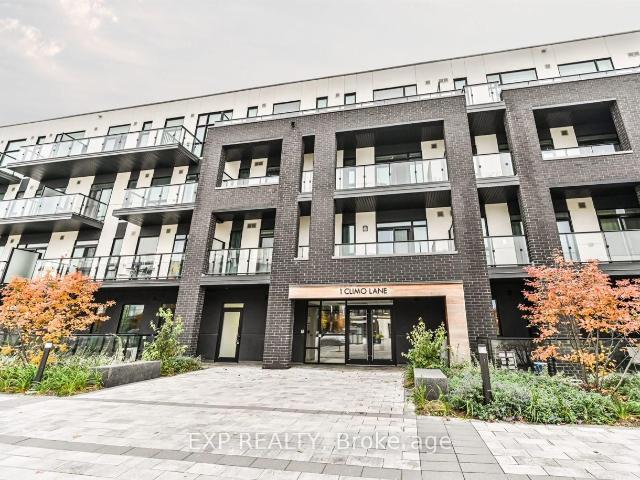
G11 1 Climo Lane, Markham | Sold, N13071 | Condos. Ca
View photo
Condo · for sale
$ 420,000
$ 684/sq.ft
Updated
G11 1 Climo Lane, Markham | Sold, N13071 | Condos. Ca
Whitchurch-stouffville
· 614 sq.ft · 2 Bedrooms · Condo
· Balcony
Whitchurch-stouffville · 614 sq.ft · 2 Bedrooms · Condo · Balcony
Experience Stylish Urban Living In This Modern 2-Bedroom Condo Featuring An Open Concept Layout With Clean, Contemporary Finishes Throughout. The Kitchen Offers Stainless Steel Appliances And Ample Cabinetry, Seamlessly Flowing Into The Bright Living And Dining Area, Perfect For Entertaining Or Relaxing. The Spacious Primary Bedroom Includes Sliding Doors To A Private Balcony, Offering Natural Light And A Quiet Retreat. Ideal For First-Time Buyers, Downsizers, Or Investors. This Unit Offers Comfort And Convenience Just Steps From Restaurants, Parks, Schools, And Everyday Essentials
$ 420,000
219 9 Ninth Line, Markham | Terminated, N12746 | Condos. Ca
View photo
Condo · for sale
$ 639,000
$ 836/sq.ft
219 9 Ninth Line, Markham | Terminated, N12746 | Condos. Ca
Whitchurch-stouffville
· 764 sq.ft · 2 Bedrooms · Condo
· Terrace · Swimming pool · Parking
Whitchurch-stouffville · 764 sq.ft · 2 Bedrooms · Condo · Terrace · Swimming pool · Parking
Stunning corner unit 2-Bedroom, 2-Full Bathroom Unit Featuring a Spacious Open-Concept Living and Dining Area. The modern kitchen is complete with appliances, and sleek laminate flooring runs throughout the unit. Enjoy premium building amenities including 24-hour security, visitor parking, an exercise room, jacuzzi spa, party room, rooftop terrace, and access to a nearby hiking trail. Ideally located just steps from public transit, close to excellent schools, and approximately 5 minutes from Markham Stouffville Hospital. Conveniently situated near shopping malls, restaurants, banks, and a supermarket
$ 639,000
161 Church Street, Whitchurch Stouffville, ON, L4A 4T6 house.
View photo
House · for sale
$ 799,000
161 Church Street, Whitchurch Stouffville, ON, L4A 4T6 house.
Whitchurch-stouffville
· 3 Bedrooms · 2 Baths · House
· Patio · Garden · Parking
Whitchurch-stouffville · 3 Bedrooms · 2 Baths · House · Patio · Garden · Parking
Small town living w city amenities! This charming detached is on one of the prettiest streets in Stouffville - a low traffic, family friendly cul de sac surrounded by magnificent trees & a mix of historic & modern homes. Stroll down to Main St for a coffee, summer festivals, live music on a patio, and access 1st class community amenities including top schools, sports & recreation complexes, shopping & more - Stouffville has it all, along w an easy GO Train (walking distance!) commute to the downtown core.. Detached single car garage. Step out to the fenced backyard paradise, mature gardens. This house offers so much opportunity for the smart buyer: Its absolutely live in now with the ability to grow equity by adding improvements as you go; its an incredible lot, prime for a rebuild of your dream house in an already-proven area; Its an affordable option for the best-valued home on a high value street. Whether this is your first step on the property ladder, a move-up, an investment or a
$ 799,000

Get email alerts

Don't miss out: be the first to know about new properties

The alert was correctly created

On subscribing you accept the conditions of use and the privacy policy
Alert
Receive new ads in your inbox
Save this search
Receive alerts for new listings

We'll send you an email when we have new properties for: "Properties for sale in Whitchurch-stouffville"

The alert was correctly created

Get email alerts and be the first to see new listings
Required field
On subscribing I accept the terms of the privacy policy
Perfect! You'll soon start receiving new listings via email
Alert
Receive an email when we have new ads for Properties for sale in Whitchurch-stouffville
Save this search
Filters

Bedrooms

Area (sq.ft)

sq.ft
sq.ft

Price

$
$

Filter by property type

Bathrooms

Clear all filters
Receive notifications when new entries are published.