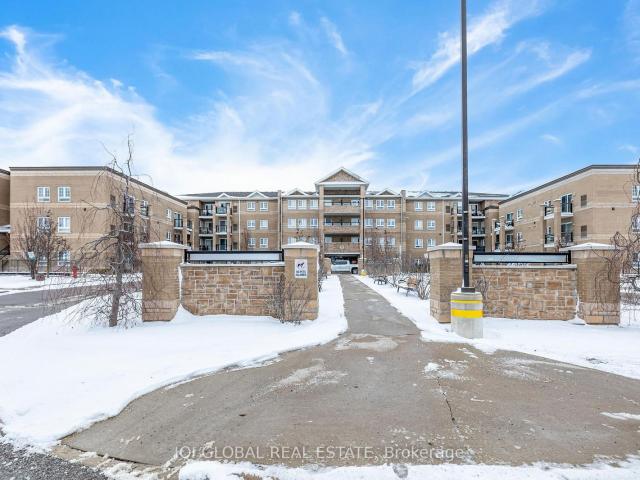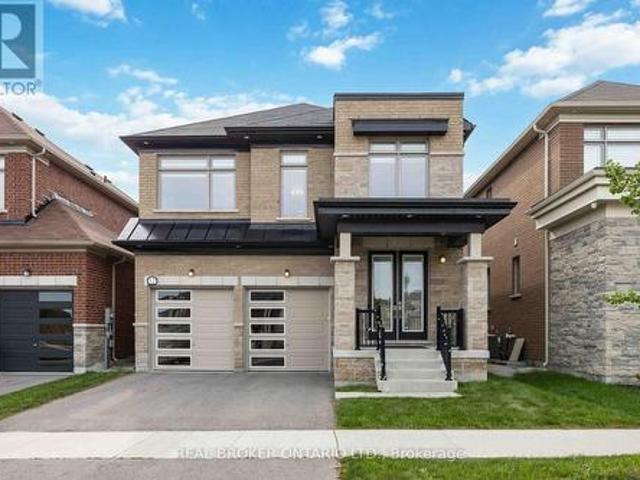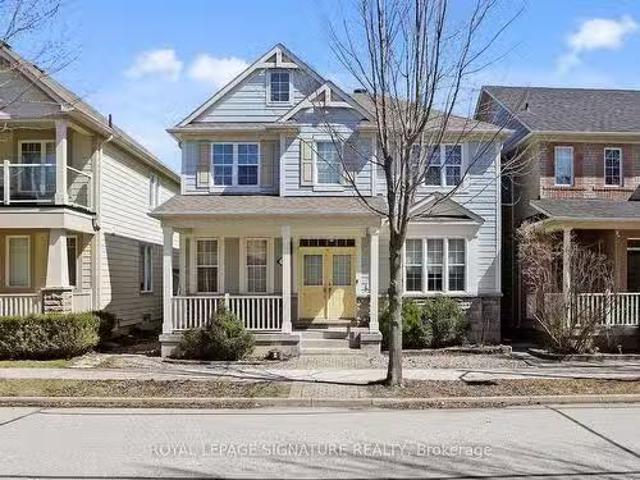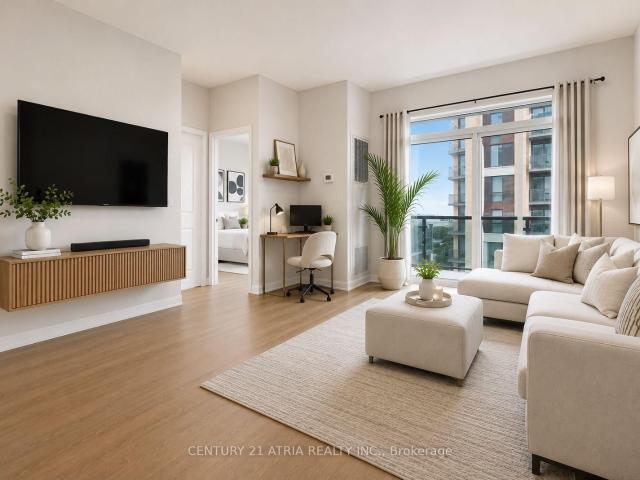
820 properties for sale in Whitchurch-stouffville

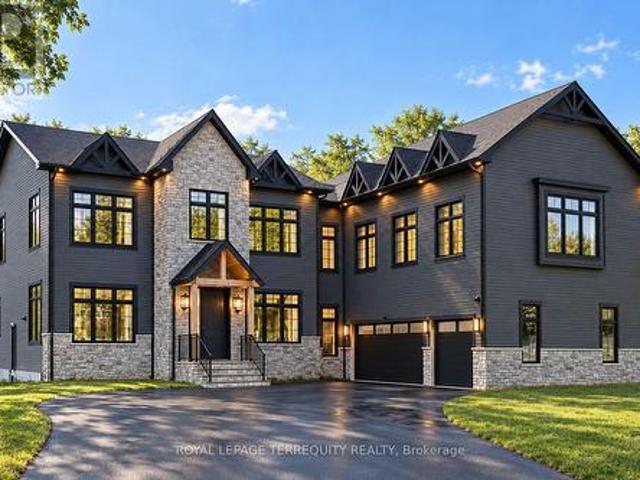
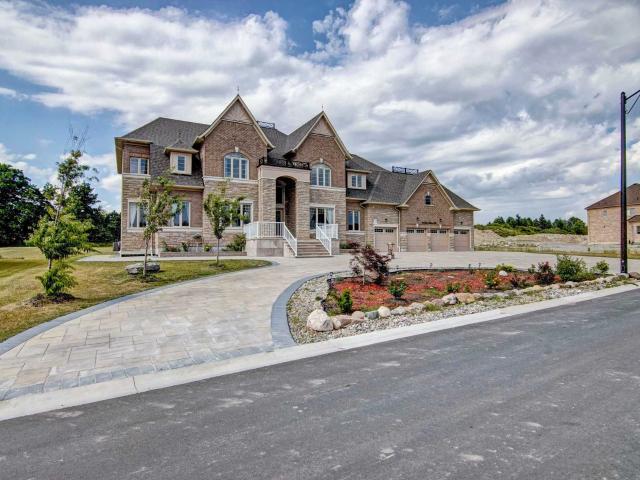
46 Lake Woods Drive, Whitchurch Stouffville, ON, L4A 1P1 house for sale | Listing ID N13622 | Royal LePage
View photo
House · for sale
$ 3,088,000
46 Lake Woods Drive, Whitchurch Stouffville, ON, L4A 1P1 house for sale | Listing ID N13622 | Royal LePage
Whitchurch-stouffville
· House
· Garden · Office room · Fireplace · Deck · Parking · Cellar
Whitchurch-stouffville · House · Garden · Office room · Fireplace · Deck · Parking · Cellar
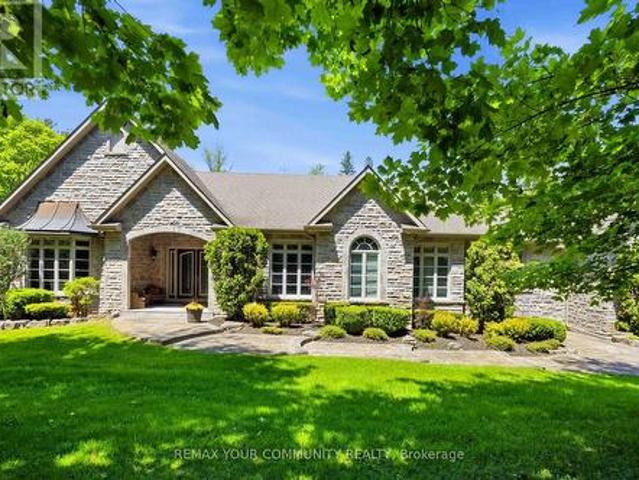
Elegant classic stone masterpiece mansion surrounded by beautiful thick private forest in the enchanted Woodlands of Camelot community with private wooded trails owned by the community*. This massive bungaloft with over 5,000sqft above grade has 4 generously sized bedrooms plus office on main floor & one-bedroom apartment with volume ceilings and gas fireplace in the loft plus 4000+sqft walkout basement. Voluminous ceilings, tall baseboards, plaster crown moldings & multiple fireplaces (both gas and wood burning). Kitchen masterpiece by Bloomsberry with gorgeous stone counters, high-end appliances with access to extensive deck oasis & yard. Amazing 4-car garage with dog shower! Back-up whole-home gas-powered generator! The location is great with an easy drive to the 404, 407, towns of Stouffville, Uxbridge & Aurora. The primary bedroom is a special retreat with soaring ceilings, private views, gas fireplace, walk-in closet built-out by artisans & luxury 6-pc primary bath with access to
$ 3,088,000
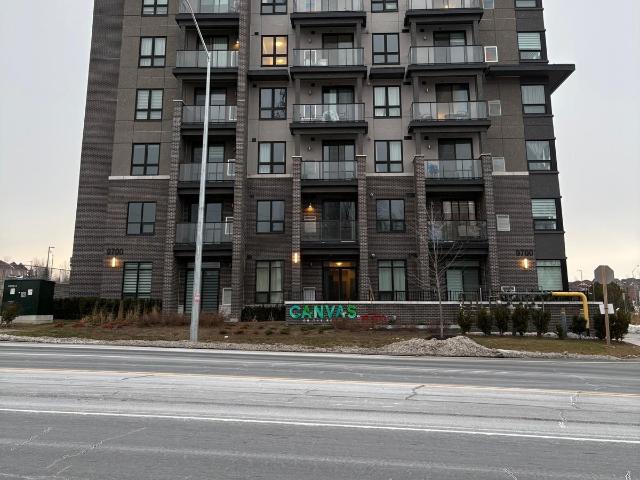
304 58 Adam Seller Street, Markham | Sold, N13125 | Condos. Ca
View photo
Condo · for sale
$ 500,000
$ 559/sq.ft
304 58 Adam Seller Street, Markham | Sold, N13125 | Condos. Ca
Whitchurch-stouffville
· 893 sq.ft · Condo
· Office room · Balcony
Whitchurch-stouffville · 893 sq.ft · Condo · Office room · Balcony
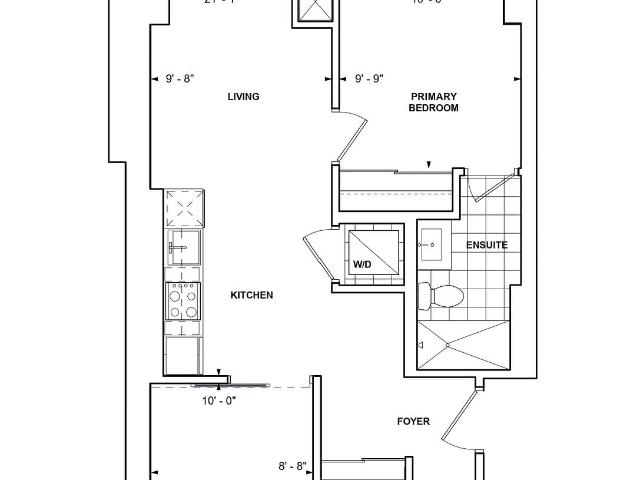
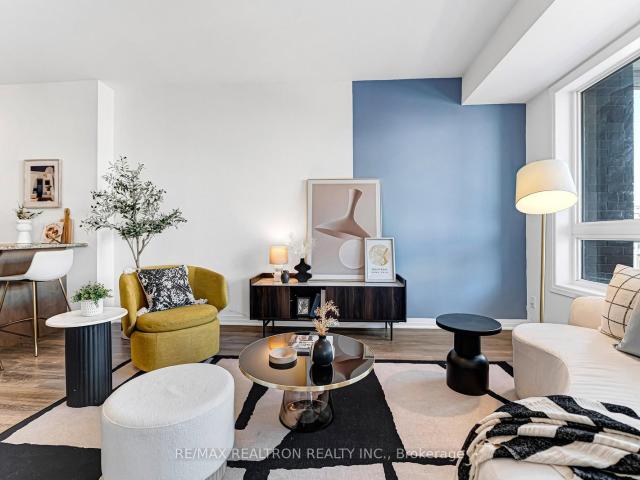
Proudly maintained and move-in ready, this bright and well-proportioned 1-bedroom plus den suite with 1.5 bathrooms is located in the highly desirable Cornell community of Markham, offering approximately 803 sq ft of interior living space plus a generously sized 87 sq ft glass-enclosed balcony that adds both comfort and functionality. Featuring 9-foot ceilings, quality laminate flooring throughout, and an airy open-concept layout, the unit is filled with natural light from large windows, creating a warm and inviting atmosphere. The modern kitchen is both stylish and practical, complete with stainless steel appliances, quartz countertops, sleek cabinetry with pantry storage, an undermount sink, and a contemporary backsplash-perfect for everyday living or hosting. The spacious primary bedroom offers a comfortable retreat, while the versatile den can easily function as a second bedroom or home office, and the expansive balcony allows for seamless indoor-outdoor living throughout the seaso
$ 500,000
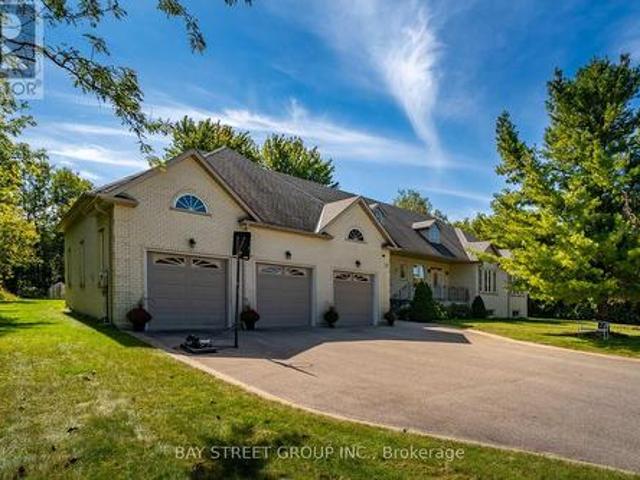
17 Connor Drive, Whitchurch Stouffville, ON, L4A 2Z1 house for sale | Listing ID N13816 | Royal LePage
View photo
House · for sale
$ 2,288,000
17 Connor Drive, Whitchurch Stouffville, ON, L4A 2Z1 house for sale | Listing ID N13816 | Royal LePage
Whitchurch-stouffville
· House
· Lift
Whitchurch-stouffville · House · Lift
Set on an impressive 125-foot frontage lot, this exceptional waterfront residence is offered independently from the adjacent parcel, which is subject to a conditionally approved severance and available separately. The result is a remarkable estate-sized setting that provides an extraordinary sense of space, privacy, and presence along the waterfront. An extraordinary waterfront offering, this residence exemplifies architectural presence and timeless lakeside luxury. This one-of-a-kind property blends refined sophistication with serene natural beauty, creating a seamless indoor-outdoor living experience. Thoughtfully designed with wide-plank hardwood flooring, custom millwork, and curated designer finishes, the home features flowing principal spaces enhanced by integrated LED ceiling details and statement lighting. A striking glass elevator adds both convenience and architectural presence, reinforcing the home's elevated design. The open-concept kitchen is a true showpiece, wrapped in p
$ 2,288,000
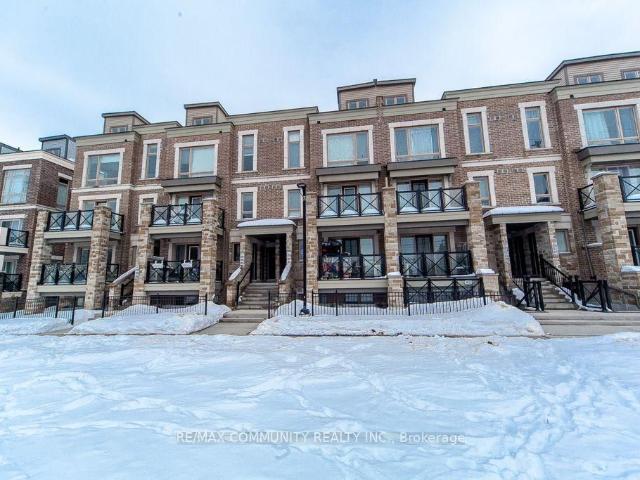
209 9 Ninth Line, Markham | Terminated, N12850 | Condos. Ca
View photo
Condo · for sale
$ 759,000
$ 758/sq.ft
209 9 Ninth Line, Markham | Terminated, N12850 | Condos. Ca
Whitchurch-stouffville
· 1,001 sq.ft · 3 Bedrooms · Condo
· Terrace · Swimming pool · Parking
Whitchurch-stouffville · 1,001 sq.ft · 3 Bedrooms · Condo · Terrace · Swimming pool · Parking
This stunning 3-bedroom, 2-bathroom unit features a spacious open-concept living and dining area, complemented by a modern kitchen equipped with appliances and sleek laminate flooring throughout. Designed for comfort and style, the layout offers plenty of natural light and a functional living space ideal for families or professionals. The building offers top-notch amenities, including 24-hour security, visitor parking, a fully equipped exercise room, a relaxing jacuzzi spa, a party room, and a beautiful rooftop terrace. Residents can also enjoy access to a nearby hiking trail, perfect for outdoor enthusiasts. Conveniently located just steps from public transit, the property is close to excellent schools and only about 5 minutes from Markham Stouffville Hospital. You'll also find shopping malls, restaurants, banks, and a supermarket just minutes away, making everyday living incredibly convenient. An excellent opportunity to own a beautiful home in a prime and well-connected location
$ 759,000
27 George Pipher Lane, Whitchurch Stouffville, ON, L4A 1M4 house for sale | Listing ID N13828 | Royal LePage
View photo
House · for sale
$ 2,858,000
27 George Pipher Lane, Whitchurch Stouffville, ON, L4A 1M4 house for sale | Listing ID N13828 | Royal LePage
Whitchurch-stouffville
· House
· Garden · Fireplace · Parking
Whitchurch-stouffville · House · Garden · Fireplace · Parking
Welcome to 27 George Pipher Lane! Beautifully updated custom-built bungalow on approximately 1.25 acres in sought-after Ballantrae, offering refined finishes and tranquil estate living on an approx. 171 x 318 ft. Lot. The bright, open-concept layout features soaring 12-ft. Great room ceilings, a floor-to-ceiling tile fireplace wall and custom designer lighting. The gourmet kitchen boasts high-end appliances, premium cabinetry and an oversized island. An oversized south-facing window overlooks expansive grounds, perfect for relaxing, gardening and entertaining. The living room, dining room, primary bedroom and another bedroom are all along the south side, enjoying abundant natural light and backyard views. All bedrooms enjoy ensuite bathroom access, including a shared Jack-and-Jill, offering comfort and privacy. A collector's and hobbyist's dream, the massive 45 x 38 ft. Custom-built heated garage features approx. 14-ft. Ceilings, three garage doors and space for 6+ cars, plus a rear do
$ 2,858,000
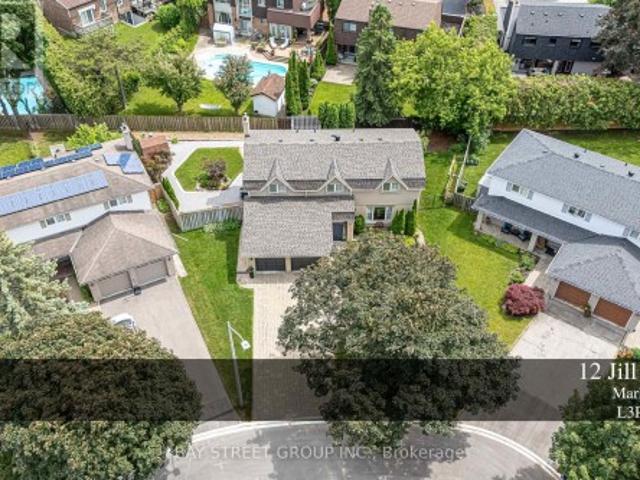
12 Jill Court, Markham, ON, L3P 3R9 house for sale | Listing ID N13730 | Royal LePage
View photo
House · for sale
$ 1,515,000
Updated
12 Jill Court, Markham, ON, L3P 3R9 house for sale | Listing ID N13730 | Royal LePage
Whitchurch-stouffville
· House
Whitchurch-stouffville · House
Welcome to this Exceptional family residence nestled on a quiet court in the heart of prestigious Markham Village. Situated on a premium pie-shaped lot, this Beautifully maintained home offers professionally landscaped grounds and multiple outdoor living and entertaining spaces, creating the perfect setting for family enjoyment and hosting guests. The thoughtfully update interior showcases a renovated kitchen and bathrooms, generously proportioned principal rooms, spacious bedrooms, and a private primary retreat complete with a walk-in closet. The finished lower level features a large recreation room and a full 3. Piece bathroom, providing addition room living space for the growing family. Ideally located within walking distance to top rated schools, park, and the vibrant shop, restaurants, shops, and amenities of historic Main Street Markham. A rare opportunity to own a distinguished home in one of Markham's most desirable and established neighbourhoods. (Id: 27)
$ 1,515,000
503 9 Ninth Line, Markham | Terminated, N13578 | Condos. Ca
View photo
Condo · for sale
$ 399,000
$ 639/sq.ft
503 9 Ninth Line, Markham | Terminated, N13578 | Condos. Ca
Whitchurch-stouffville
· 624 sq.ft · 1 Bedroom · Condo
· Terrace · Swimming pool · Parking
Whitchurch-stouffville · 624 sq.ft · 1 Bedroom · Condo · Terrace · Swimming pool · Parking
Beautiful 1-bedroom, 1-bathroom unit featuring a spacious open-concept living and dining area, perfect for comfortable living and entertaining. The modern kitchen comes complete with appliances, and sleek laminate flooring runs throughout the unit, offering both style and easy maintenance. The building offers excellent amenities including 24-hour security, visitor parking, a fully equipped exercise room, jacuzzi spa, party room, and a rooftop terrace. Residents can also enjoy access to a nearby hiking trail, ideal for outdoor enthusiasts. Conveniently located just steps from public transit, with excellent schools nearby and only about 5 minutes from Markham Stouffville Hospital. Close to shopping malls, restaurants, banks, and a supermarket, making everyday living easy and convenient. A great opportunity for first-time buyers, investors, or anyone looking for a comfortable home in a prime location
$ 399,000
240 28 Prince Regent Street, Markham | Sold, N13642 | Condos. Ca
View photo
Condo · for sale
$ 430,000
$ 665/sq.ft
240 28 Prince Regent Street, Markham | Sold, N13642 | Condos. Ca
Whitchurch-stouffville
· 646 sq.ft · Condo
· Balcony · Security · Parking
Whitchurch-stouffville · 646 sq.ft · Condo · Balcony · Security · Parking
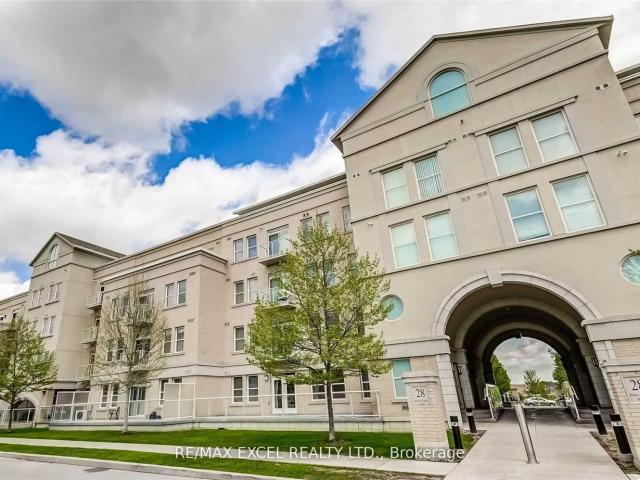
Sun-filled 1+den south-facing suite by Monarch. This unit has been meticulously maintained & freshly painted. Featuring 9-foot ceilings and a modern aesthetic throughout. The open-concept living space boasts stainless steel appliances, granite countertops, and a stylish mosaic backsplash, with the living room walking out to a private balcony. The primary bedroom offers a spacious walk-in closet. All-new light fixtures in the suite add a fresh, contemporary touch. Recent upgrade includes Au002FC (2025), offering peace of mind for years to come. Enjoy unbeatable convenience with parks, restaurants, Costco, supermarkets, shopping, and schools all close by, plus easy access to Highways 404 and 407 for effortless commuting. Includes 1 underground parking spot and 1 conveniently located locker beside the unit. Building amenities feature 24u002F7 concierge service, party room and ample visitor parking
$ 430,000
219 9 Ninth Line, Markham | Terminated, N13748 | Condos. Ca
View photo
Condo · for sale
$ 549,000
$ 718/sq.ft
219 9 Ninth Line, Markham | Terminated, N13748 | Condos. Ca
Whitchurch-stouffville
· 764 sq.ft · Condo
Whitchurch-stouffville · 764 sq.ft · Condo
An exceptional opportunity Under Power of Sale. Own a property in one of Markham's most sought-after rural communities. Nestled along picturesque 9th Line, this property offers the perfect blend of country living with unmatched convenience, surrounded by luxury estate homes, rolling countryside and protected green space. Enjoy the peace and privacy of a prestigious rural setting while remaining just minutes from Highway 404, Stouffville, downtown Markham, Aurora and all major amenities. Commuters will appreciate the easy access to the GTA, while outdoor enthusiasts can take advantage of nearby golf courses, parks, conservation areas, equestrian facilities and scenic walking trails. This property presents endless possibilities for those looking to enjoy a spacious country lifestyle in a highly desirable location. Whether you're searching for a family home, an estate property or a long-term investment in one of the GTA's most established and prestigious rural corridors, this address offe
$ 549,000
130 B 11750 Ninth Line, Whitchurch Stouffville, ON, L4A 5G1 townhouse for sale | Listing ID N13747 | Royal LePage
View photo
Townhouse · for sale
$ 775,000
130 B 11750 Ninth Line, Whitchurch Stouffville, ON, L4A 5G1 townhouse for sale | Listing ID N13747 | Royal LePage
Whitchurch-stouffville
· Townhouse
· Office room · Parking
Whitchurch-stouffville · Townhouse · Office room · Parking
Discover sophisticated urban living in this exceptional Pemberton Group condo townhome, offering approximately 1,545 sq. Ft. of thoughtfully designed living space with a desirable east-facing exposure and walk-out to Ninth Line. The home features an impressive combination of style, comfort and functionality, including wide-plank hardwood flooring throughout, 9-foot smooth ceilings and an abundance of pot lights that create a bright and elegant atmosphere. The open-concept kitchen, dining and living areas provide an ideal setting for both everyday living and entertaining, while the gourmet kitchen showcases quartz countertops, soft-closing cabinetry, stylish backsplash and under-cabinet lighting. The spacious primary bedroom offers a luxurious 4-piece ensuite and walk-in closet, while the second bedroom provides excellent flexibility for family, guests or a home office. Two underground parking spaces with direct access to the townhome and a large underground storage locker add exception
$ 775,000
16831 Mccowan Road, Whitchurch Stouffville, ON, L4A 2A4 house for sale | Listing ID N13003 | Royal LePage
View photo
House · for sale
$ 1,490,000
16831 Mccowan Road, Whitchurch Stouffville, ON, L4A 2A4 house for sale | Listing ID N13003 | Royal LePage
Whitchurch-stouffville
· House
· Fireplace
Whitchurch-stouffville · House · Fireplace
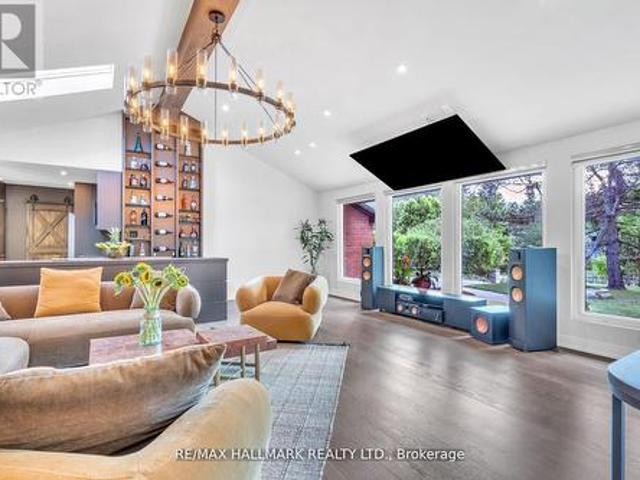
A distinctive expression of modern luxury in Cedar Valley, this beautifully reimagined 3+2 bedroom, 4-bathroom bungalow is set on a private, tree-lined 77 x 200 ft lot and showcases over $350,000 in extensive upgrades. Designed for memorable entertaining and comfortable everyday living, the home pairs striking architectural details with thoughtfully curated finishes. The spectacular loft conversion features soaring 12-ft ceilings, floor-to-ceiling windows, skylights and motorized blinds, creating an airy, light-filled setting. At the heart of the home, the gourmet kitchen offers an oversized centre island, premium finishes and a custom floor-to-ceiling wine and display wall, flowing into an elegant living space anchored by a statement chandelier and wood-burning fireplace, with an included 86-inch smart TV. Three inviting main-floor bedrooms and beautifully appointed bathrooms provide comfort and privacy. The finished walk-out lower level extends the living experience with spacious fam
$ 1,490,000
241 28 Prince Regent Street, Markham | Expired, N13530 | Condos. Ca
View photo
Condo · for sale
$ 560,000
$ 658/sq.ft
241 28 Prince Regent Street, Markham | Expired, N13530 | Condos. Ca
Whitchurch-stouffville
· 850 sq.ft · 2 Bedrooms · Condo
· Garden · Balcony · Parking · Equipped kitchen
Whitchurch-stouffville · 850 sq.ft · 2 Bedrooms · Condo · Garden · Balcony · Parking · Equipped kitchen
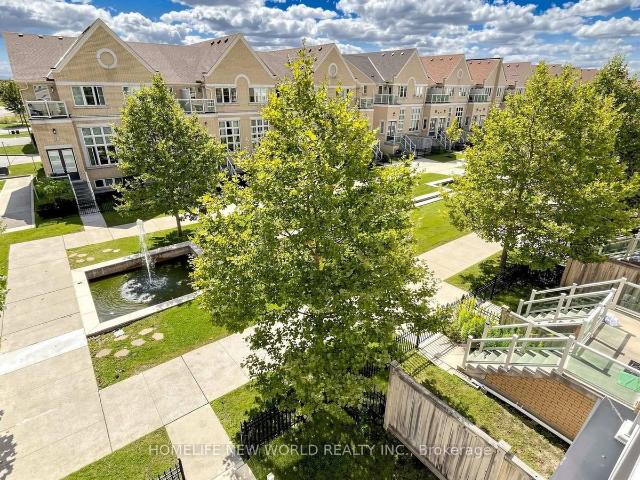
The Ideal Home For All In The Boutique Garden Court Condos! Well Designed Floor Plan Offers 2 Br, 2 Full Baths, 9 Ft Ceilings, Su002FS Appliances, Ensuite Laundry & Large Balcony Overlooking The Greenery Of The Courtyard. Second Bedrooms Offers A Separate Area For Perfect Work From Home Den. Full Size Kitchen Appliances, And A Large Living Space To Accommodate Any Lifestyle. Prime Cathedraltown Markham Location Just Minutes To Hwy 404, Restaurants, Shops, Transit, Grocery Stores & The Picturesque Cathedral Of The Transfiguration! *extras*. Su002FS Fridge, Su002FS Dishwasher, Su002FS Stove, Bu002FI Microwave. Water Softener In Primary Ensuite, All Existing Elf's & Window Coverings. 1 Locker & 1 Parking Space. Showing Requirements
$ 560,000
B 103 9 Markham Road, Markham | 2Beds/2Bath, Condo, $658,000 | Condos. Ca
View photo
Condo · for sale
$ 658,000
$ 825/sq.ft
B 103 9 Markham Road, Markham | 2Beds/2Bath, Condo, $658,000 | Condos. Ca
Whitchurch-stouffville
· 797 sq.ft · 2 Bedrooms · 2 Baths · Condo
· Terrace · Security · Parking
Whitchurch-stouffville · 797 sq.ft · 2 Bedrooms · 2 Baths · Condo · Terrace · Security · Parking
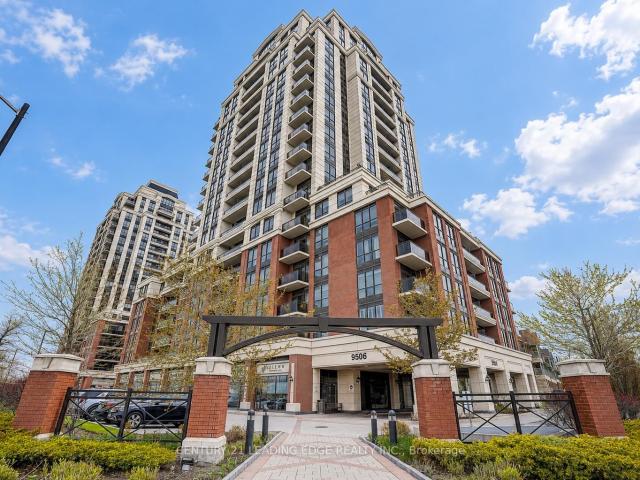
Welcome to Joy Station Condos! Brand new Ground floor 2-bedroom, 2-bathroom suite featuring 756 sq. Ft. with a 10 ft ceiling height. South exposure. Parking included. Thoughtfully designed in a newly completed building, offering both comfort and functionality. Unbeatable walkable location just steps to Mount Joy GO Station, top-ranking elementary and secondary schools, supermarket, LCBOu002FBeer Store, Home Depot, all five major banks, Montessori school, shops, restaurants, and parks. Exceptional amenities include 24u002F7 concierge, children's playroom, fitness centre, games room, guest suite, party room with private dining, pet wash, golf simulator, and a stunning rooftop terrace. An ideal opportunity for end-users or investors seeking convenience, lifestyle, and long-term value. Property Taxes have not been assessed yet
$ 658,000
53 Smithy Street, Markham, ON, L3P 6M7 house for sale Listi.
View photo
House · for sale
$ 1,638,800
53 Smithy Street, Markham, ON, L3P 6M7 house for sale Listi.
Whitchurch-stouffville
· 5 Bedrooms · 3 Baths · House
· Garden
Whitchurch-stouffville · 5 Bedrooms · 3 Baths · House · Garden
PREMIUM LOT! Rare opportunity for privacy and tranquility, BACKING ONTO GREENSPACE and steps from lush walking trails. A fully move-in ready FIVE BEDROOM nearly 3,000 sq.ft. executive home (not including the newly finished lower level) sits on a quiet, family-friendly street with direct access to the trailspark. Enjoy a south-facing backyard with no rear neighbours, framed by mature cedar hedges and green space-ideal for families, outdoor play, and entertaining. The main level features a grand foyer and oversized principal rooms designed for both everyday living and year- round hosting. An inviting, bright MONTHS NEW renovated family-sized eat-in KITCHEN overlooking the backyardgreenspace and overlooking the family room. Kitchen features include ample modern cabinetry with an extended large built-in pantry, gleaming quartz countertops, designer subway-style backsplash, under-cabinet lighting and stainless steel appliances. A true chefs delight! The desirable floor plan also includes a
$ 1,638,800
12068 Mccowan Road
View photo
House · for sale
$ 7,995,000
$ 2,672/sq.ft
Updated
12068 Mccowan Road
Whitchurch-stouffville
· 2,992 sq.ft · 7 Bedrooms · 7 Baths · House
· Terrace
Whitchurch-stouffville · 2,992 sq.ft · 7 Bedrooms · 7 Baths · House · Terrace
Iconic Masterpiece Ready for Your Vision. An extraordinary opportunity awaits on this sprawling 48.4-acre property to a partially built, 20,000 sq ft unfinished architectural estate home that offers the rare chance to bring your dream residence to life from the ground up. Currently in the pre-drywall phase, this remarkable structure provides the perfect blank canvas to finish and customize every detail to your exact taste. Designed with timeless grandeur in mind, the homes exterior showcases a full stone facade, a stately front porch with a dramatic arched entryway, and large pillars that create an unmistakable sense of arrival. Inside, a spectacular main floor foyer with soaring ceilings sets the tone for the scale and elegance planned throughout the home. The layout includes 8 expansive bedrooms, with most ensuites roughed-in for heated flooring. The future primary suite is designed as a true sanctuary featuring a private walkout terrace, his & hers walk-in closets, and space for an
$ 7,995,000
2322 20 Westmeath Lane, Markham | 2Beds/2Bath, Townhouse, $585,000 | Condos. Ca
View photo
Condo · for sale
$ 585,000
$ 522/sq.ft
Updated
2322 20 Westmeath Lane, Markham | 2Beds/2Bath, Townhouse, $585,000 | Condos. Ca
Whitchurch-stouffville
· 1,119 sq.ft · 2 Bedrooms · 2 Baths · Condo
· Terrace · Parking
Whitchurch-stouffville · 1,119 sq.ft · 2 Bedrooms · 2 Baths · Condo · Terrace · Parking
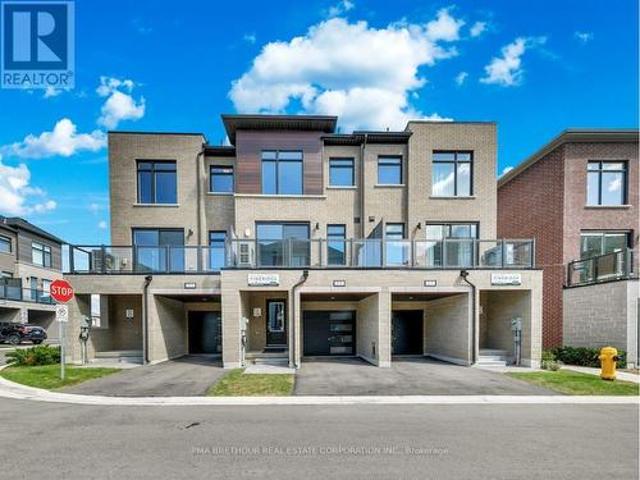
Welcome to 20 Westmeath Lane unit 2322. This charming 2 bedroom, 2 bath unit is located in the highly sought after Cornell Community. With its functional layout and spacious design, this above-ground stacked townhouse. Open concept living space, making it perfect for first-time home buyers or small families. Enjoy the beautiful terrace on the top floor. Comes with 1 parking spaces and 1 locker for extra storage. Conveniently located close to all the amenities, you're steps away from the Cornell Community Center, Viva Bus Station & GO terminal, Highway 407, and Stouffville Hospital, Walmart and more. High ranking school: Cornell Village P. S, and Bill Hogarth S.S. Don't Miss Out
$ 585,000
19 Lounts Lane, Markham, ON, L6B 1R9 house for sale | Listing ID N13798 | Royal LePage
View photo
House · for sale
$ 999,990
19 Lounts Lane, Markham, ON, L6B 1R9 house for sale | Listing ID N13798 | Royal LePage
Whitchurch-stouffville
· House
· Office room · Terrace · Cellar
Whitchurch-stouffville · House · Office room · Terrace · Cellar
Welcome to Terrace Park Towns featuring this Brand New, Never Lived in. Large Family Sized Townhome. Former Model Home! On the upper 2 floors, you will find your open concept living, a den with glass partition wall, bright kitchen, 3 bedrooms & 2.5 bathrooms. On the ground level, you will find a multi use space (can be used as a rec room, office, living room, etc), a powder room & 2 entrances (front+back door). If you are looking for multi-generational living potential, this townhome features an finished basement complete with with an oversized window in the bedroom, a 3 piece bathroom & a 2nd Laundry connection. When used in combination with the ground level's rec space that has a separate entrance & built-in wet bar, the potential is huge & your basement suite will make the in-laws or overnight guests smile! This Pineridge Model is 2071 sq ft + 318 finished basement bringing the total living space to approx 2389 sq. Ft. Many features including key upgrades from oversized porcelain ti
$ 999,990
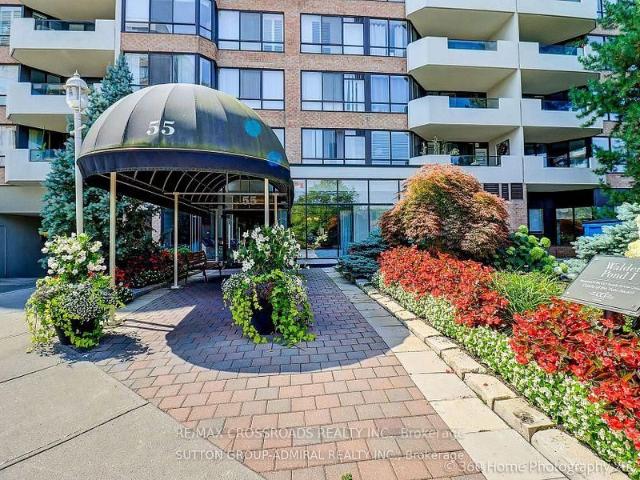
301 55 Austin Drive, Unionville | Sold, N13430 | Condos. Ca
View photo
Condo · for sale
$ 525,000
$ 403/sq.ft
301 55 Austin Drive, Unionville | Sold, N13430 | Condos. Ca
Whitchurch-stouffville
· 1,302 sq.ft · 2 Bedrooms · Condo
· Office room · Sauna · Gym · Swimming pool
Whitchurch-stouffville · 1,302 sq.ft · 2 Bedrooms · Condo · Office room · Sauna · Gym · Swimming pool
Prestigious Walden Pond I By Tridel In Highly sought-after Location. Spacious Suite 1316 Sf. Suite featuring Brand. New laminate flooring! New kitchen ceramic floor! Newly painted walls u002Fsome ceilings! Prim Br Has Wu002FI Closet, 5Pc En-suite! Updated bathroom fixture including faucet, light fixturesu002Fmirror! Bright Solarium room with sliding doors ideal for a home office, library or guest room. Large Laundry Rm Wu002FShelving & Side By Side Washeru002F Dryer. Great Amenities: 24Hr Securityu002FGatehouse, Indoor Pool, Gym, Sauna, Guest Suites, Party Rm, Game Rm, Billiard Rm & Tennis Court. Easy access to Waldon Pond and Austin drive park. Convenient Location: Steps To Markville Mall, Restaurants, Grocery Stores, Parks, Community Centre, Go Train & Public Transit. Close To Unionville, Hwy 7, 407 & 404. Managment fee including heat, hydro, water, cable, internet, Exceptional value in a premier Tridel community
$ 525,000
13415 Mccowan Road, Whitchurch Stouffville, ON, L4A 4C9 hous.
View photo
House · for sale
$ 1,495,000
13415 Mccowan Road, Whitchurch Stouffville, ON, L4A 4C9 hous.
Whitchurch-stouffville
· 6 Bedrooms · 3 Baths · House
· Garden · Air conditioning
Whitchurch-stouffville · 6 Bedrooms · 3 Baths · House · Garden · Air conditioning
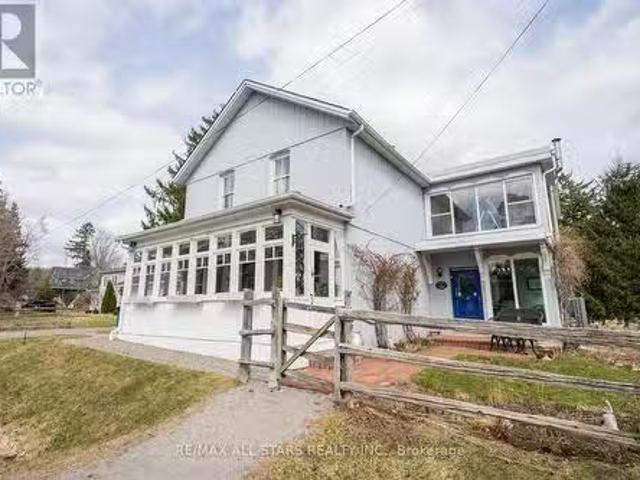
Nestled on 1.06acres this stunning 160 year-old storybook home offers over 3000 square feet of timeless charm. With its grand living room, cozy family room, formal dining room and enclosed front porches, this home offers a blend of classic elegance with modern comforts. Featuring 6 spacious bedrooms and 3 bathrooms, there is ample space for any size family to thrive and grow. Originally built in 1865 this home once served as a local general store in years gone past; ensuring this property is brimming with historical character. Enjoy peaceful views of a serene pond across the road while relaxing in the fully screened in front porch. Or try your hand at growing your own flowers or vegetables in the spacious backyard of this amazing home. This home is a beautifully preserved piece of the past, ready to become the backdrop for your next chapter. (id:27). Still available at ListedBuy!
$ 1,495,000
906 9 Markham Road, Markham | Sold, N13544 | Condos. Ca
View photo
Condo · for sale
$ 465,000
$ 745/sq.ft
Updated
906 9 Markham Road, Markham | Sold, N13544 | Condos. Ca
Whitchurch-stouffville
· 624 sq.ft · Condo
· Office room · Security · Parking
Whitchurch-stouffville · 624 sq.ft · Condo · Office room · Security · Parking
Beautiful Greenpark Built Condo Offering Bright, Spacious, Sun-Filled Living With Stunning West-Facing Views. This 1+1 Layout Featuring A Large Den With A Sliding Door, Ideal As A 2nd Bedroom Or Home Office. Soaring 9 Ft Ceilings, Open Concept Design & Floor-To-Ceiling Windows Fill The Space With Natural Light. Laminate Flooring Throughout Great Condition. Modern Kitchen With Granite Countertops & Stainless Steel Appliances. Includes 1 Parking Spot & 1 Locker. Luxury Building Amenities Include 24u002F7 Concierge. Prime Location Just Steps To GO Station, Top-Ranked Bur Oak & Wismer Schools, Parks, Shopping, Restaurants & More. Perfect For First-Time Buyers, Downsizers Or Investors!
$ 465,000
114 Duffin Drive, Whitchurch Stouffville, ON, L4A 0X3 house for sale | Listing ID N13742 | Royal LePage
View photo
House · for sale
$ 899,000
114 Duffin Drive, Whitchurch Stouffville, ON, L4A 0X3 house for sale | Listing ID N13742 | Royal LePage
Whitchurch-stouffville
· House
· Garden · Office room · Fireplace · Deck · Cellar
Whitchurch-stouffville · House · Garden · Office room · Fireplace · Deck · Cellar
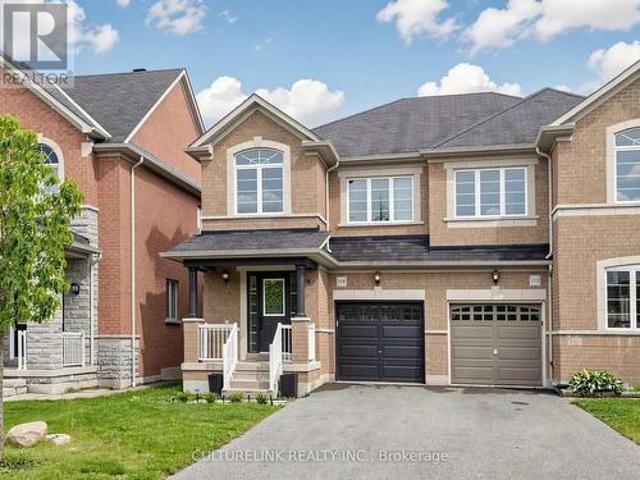
Welcome to this cozy, beautiful, spacious, all brick semi-detached home. Perfect opportunity for small family, or first time homebuyer to make this as your home. This house is located in a friendly, quiet neighbourhood. It has very functionable lay out with hardwood flooring. Breakfast area walk out to the deck in the backyard. Three bedrooms on the 2nd floor with one den. Den on the 2nd floor has large window. Best to be used as home office. This den can also be easily converted into a 4th bedroom. Finished basement, a big recreation area with an electric fireplace. It is ideal to be used for entertaining guests or can be used as exercising quarter. It also comes with a gourmet kitchen with gas stove. Backyard is fully fenced. Your youngsters can enjoy the backyard safely. Walkable distance to Byer's Pond Park. There is no sidewalk on the property. Two cars can be parked on the driveway. Flexible closing date. All 2nd Floor bedroom flooring installed in 2025. Stouffville Go Station, S
$ 899,000
16 Victor Herbert Way, Markham | Terminated, N13760 | Condos. Ca
View photo
Condo · for sale
$ 899,000
$ 360/sq.ft
16 Victor Herbert Way, Markham | Terminated, N13760 | Condos. Ca
Whitchurch-stouffville
· 2,497 sq.ft · 3 Bedrooms · Condo
Whitchurch-stouffville · 2,497 sq.ft · 3 Bedrooms · Condo
Luxury Monarch Built Corner Unit*2429Sf Of Modish Living Space With $90K High-End Upgrds: Hardwood Floors, Oak Stairs Wu002FWrought Iron Pickets, Caesarstone Cntopu002FGlass Tile Bksplsh, Premium Su002FS Appliances & Bu002FI Microwaveu002FO, Bu002FI Glass Cabnts. Wall Mounted Tvu002FHome Theatre In Family Rm, Living Room With 13' feet Ceiling & Modern Chandelier, Over 40 Potlites, Luxury Custom Ensuites, Custom Chute For Laundry Trspt From Upper To Lower Level, Mudroom Wu002FCustom Closetsu002FCabinetryu002FBench. Hot Water Tank is Owned
$ 899,000
2205 Rupert Avenue, Whitchurch Stouffville | Expired, N12652 | Condos. Ca
View photo
Condo · for sale
$ 567,000
$ 711/sq.ft
2205 Rupert Avenue, Whitchurch Stouffville | Expired, N12652 | Condos. Ca
Whitchurch-stouffville
· 797 sq.ft · Condo
Whitchurch-stouffville · 797 sq.ft · Condo
Welcome to Glengrove on the Park, a desirable mid-rise condominium in the heart of family-friendly Stouffville. This bright and spacious 740 sq ft 1 Bedroom + Den suite offers exceptional value for first-time buyers, investors, downsizers, and retirees. Featuring an open-concept layout, modern finishes, and large windows that fill the home with natural light. The functional floor plan includes laminate flooring throughout, a generous primary bedroom with a large closet, and an oversized den ideal as a second bedroom or office. The family-sized kitchen boasts full-sized stainless steel appliances and contemporary cabinetry-perfect for everyday living and entertaining. Steps to Main Street, Rupert Park, Longo's, Metro, LCBO, Shoppers, and major banks. With the GO Station nearby, commuting is effortless. A rare opportunity to enjoy modern comfort, convenience, and exceptional value in one of Stouffville's most sought-after communities
$ 567,000
12 Seedling Crescent, Whitchurch Stouffville, ON, L4A 4V4 house for sale | Listing ID N13771 | Royal LePage
View photo
House · for sale
$ 1,350,000
12 Seedling Crescent, Whitchurch Stouffville, ON, L4A 4V4 house for sale | Listing ID N13771 | Royal LePage
Whitchurch-stouffville
· House
Whitchurch-stouffville · House
Discover Your Dream Home in the Heart of Whitchurch. Stouffville! This BRIGHT & Beautiful 4 Bed, 4 Bath Detached Home is a Perfect Blend of Modern Comfort While Being Surrounded by Greenery, Spacious Living, & Family-Friendly Convenience. Featuring a Grand Double-Door Entry and a Bright, Open-Concept Layout, This Home Offers an Inviting Main Floor Designed For Both Everyday Family Living and Entertaining. The Modern Kitchen Features Quartz Countertops, a Large Centre Island/Breakfast Bar, Ample Cabinetry and a Walk-In Pantry, Overlooking The Spacious Living and Dining Areas. Large Windows Throughout Allow Natural Light To Flow Seamlessly Throughout The Home, While Quality Hardwood Flooring Adds Warmth and Elegance To The Main Level. Upstairs, All Four Bedrooms Have Direct Access to Bathrooms, Offer Generous Space and Oversized Walk-In Closets. The Primary Bedroom is Very Spacious and the 5 Piece Ensuite Boasts a Huge Double Sink Vanity, Standing Shower, Deep Soaker Tub and a Separately
$ 1,350,000
11 Bittersweet Street, Markham, ON, L6B 1L6 house for sale.
View photo
House · for sale
$ 1,399,888
11 Bittersweet Street, Markham, ON, L6B 1L6 house for sale.
Whitchurch-stouffville
· 42 Bedrooms · 4 Baths · House
· Garden · Parking · Cellar
Whitchurch-stouffville · 42 Bedrooms · 4 Baths · House · Garden · Parking · Cellar
Welcome Home! Stunning detached home in the heart of Cornell, one of Markhams most desirable communities. Optimally designed floor plan, this home maximizes every inch of space, offering efficient functionality without any wasted areas. This Home offers an abundance of natural light throughout every room. An open-concept kitchen and family room create an ideal space for both relaxing and entertaining. The adjoining breakfast room provides a walkout to the backyard, perfect for morning coffee or outdoor gatherings. Conveniently connected to the breakfast room is the laundry area, which offers direct access to the two-car garage, making daily routines a breeze-especially in the winter season! Upstairs, youll find four generously sized bedrooms, including an expansive light-filled Primary Bedroom with a walk-in closet and a private 5-piece ensuite bath. The tastefully finished basement offers a custom entertainment room, perfect for movie nights or game day gatherings. A sleek wet bar add
$ 1,399,888
705 9 Markham Road, Markham | Terminated, N13648 | Condos. Ca
View photo
Condo · for sale
$ 425,000
$ 878/sq.ft
705 9 Markham Road, Markham | Terminated, N13648 | Condos. Ca
Whitchurch-stouffville
· 484 sq.ft · 1 Bedroom · Condo
· Office room · Balcony · Parking
Whitchurch-stouffville · 484 sq.ft · 1 Bedroom · Condo · Office room · Balcony · Parking
Meticulously maintained. Feels like new*. Right across from the GO TRAIN Station. Exquisite 1 bedroom suite offers a flawless open concept design with luxurious finishes + 1 parking + 1 locker. *. Several UPGRADES including: New premium waterproof laminate floors with 12 mm thickness (2025), upgraded spa-inspired washroom featuring a frameless glass shower (soft water shower head, new tiles, custom built-in shelves and cabinet in the washroom), reverse osmosis water filtration system (in the kitchen), black out wrinkle free drapes and sheer window coverings, newly painted walls (2025), custom built in drawers with rods (foyer area), built in closet organizer, built in shelves, new TV rack, custom fit office table, chic light fixtures with dimmer switch, bedroom fan (with remote), undermount cabinet lights, & newer balcony tile flooring*.+ Open concept layout (No wasted space) + Functional kitchen featuring FULL SIZE stainless steel appliances, undermount kitchen light, extended upper c
$ 425,000
25 Sunbury Lane, Whitchurch Stouffville, ON, L4A 4W8 house for sale | Listing ID N13752 | Royal LePage
View photo
House · for sale
$ 699,999
25 Sunbury Lane, Whitchurch Stouffville, ON, L4A 4W8 house for sale | Listing ID N13752 | Royal LePage
Whitchurch-stouffville
· House
· Terrace
Whitchurch-stouffville · House · Terrace
Stunning 3 years old Three-Storey Townhouse Situated In Sought After Stouffville Community! Tons of Upgrades from builder. This Unit Boasts Open Concept Living And A Spacious Dining Area Flooded With Natural Light. Beautiful Modern Kitchen With Upgraded High-End Stainless Steel Appliances And Quartz Counter-Tops And Backsplash. Pot-Lights Through-out. Luxurious Primary Suite With Walk-In Closet And Upgraded Spa-Like Ensuite. Gorgeous Roof-Top Terrace With Gas Hook-Up Offering Panoramic Views And An Ideal Space For Relaxation with Gazebo (2025). Located On A Quiet Street, This Home Is Just Minutes To Top-Rated Schools, Main Street, Golf, Grocery Stores, Shops, GO Train, YRT. (Id: 27)
$ 699,999
127 28 Prince Regent Street, Markham, ON, L6C 0V5 condo for sale | Listing ID N13167 | Royal LePage
View photo
Condo · for sale
$ 409,000
127 28 Prince Regent Street, Markham, ON, L6C 0V5 condo for sale | Listing ID N13167 | Royal LePage
Whitchurch-stouffville
· Condo
· Garden · Security · Parking
Whitchurch-stouffville · Condo · Garden · Security · Parking
Luxary Condo Living By Monarch In High Demand Cathedraltown Community, Functional 1 + Den with South View, Open Concept Kitchen with Granite Countertop, Large Walk In Closet, 9' Ceiling @ Garden Court. Amenities including 24 hrs Concierge, Visitors Parking, Party Room, Car Wash & more. Close To Hwy 404/407, Parks, Shops & Schools. Tenanted And Willing To Stay Or Can Leave With 60 Days Notice. Parking & Locker owned. (Id: 27)
$ 409,000
7 Isabella Garden Lane, Whitchurch Stouffville, ON, L4A 0J9 house for sale | Listing ID N13853 | Royal LePage
View photo
House · for sale
$ 789,900
New
7 Isabella Garden Lane, Whitchurch Stouffville, ON, L4A 0J9 house for sale | Listing ID N13853 | Royal LePage
Whitchurch-stouffville
· House
· Garden · Office room · Deck · Parking · Air conditioning · Cellar
Whitchurch-stouffville · House · Garden · Office room · Deck · Parking · Air conditioning · Cellar
Welcome to this Spacious 3+1 Bedroom, 4-bathroom Semi-Detached Home in one of Stouffville's Sought-After Neighbourhoods. Featuring a Bright and Functional layout, Hardwood floors on the Upper Level, Laminate Flooring on the Main level and a Finished Basement offering additional Living Space. Finished Lower Level Features a Second Kitchen, Bedroom and Full 3 Pc. Bathroom, making it Ideal for Extended Family, Guests, a Home Office or additional Recreation Space. Convenient Garage Access from inside the Home and a Walkout to a large Rear Deck, Perfect for Entertaining or Relaxing Outdoors. Recent updates include Shingles (2026), Fresh Paint (2026), a/c (2022) and Furnace (2020). The basement is insulated and soundproofed, offering added comfort and privacy. Located within walking distance to Parks, Schools, the Leisure Centre and Library, with convenient access to Transit, GO, Downtown Stouffville, Shopping and everyday Amenities. A spacious home with Flexible Living Space, Valuable Updat
$ 789,900
2908 Elgin Mills Road E, Markham, ON, L6C 0E5 house for sale.
View photo
Condo · for sale
$ 1,299,000
2908 Elgin Mills Road E, Markham, ON, L6C 0E5 house for sale.
Whitchurch-stouffville
· 4 Bedrooms · 3 Baths · Condo
· Garden · Fireplace · Parking
Whitchurch-stouffville · 4 Bedrooms · 3 Baths · Condo · Garden · Fireplace · Parking
Location! Location! 2 Story Premium Corner Unit Townhouse 2539 Sq Ft With 4 Bedrooms In The Heart Of Victoria Square, Oversized 2 Cars Attached Garage (Can Park 5 Cars). Functional Bright & Spacious Layout With 9 Ft Ceiling, Huge Modern Kitchen, Upgraded Quartz Countertop, The Open Concept Breakfast Area Lead To A Beautiful Landscaped Side Yard Ideal For Entertaining. A Lots Of Pot Lights, Gas Fireplace, Close To Hwy 404, Costco, Home Depot, Public Transit, Parks, Schools & All Amenities. A MUST SEE PROPERTY (id:27). Still available at ListedBuy!
$ 1,299,000

Get email alerts

Don't miss out: be the first to know about new properties

The alert was correctly created

On subscribing you accept the conditions of use and the privacy policy
Alert
Receive new ads in your inbox
Save this search
Receive alerts for new listings

We'll send you an email when we have new properties for: "Properties for sale in Whitchurch-stouffville"

The alert was correctly created

Get email alerts and be the first to see new listings
Required field
On subscribing I accept the terms of the privacy policy
Perfect! You'll soon start receiving new listings via email
Alert
Receive an email when we have new ads for Properties for sale in Whitchurch-stouffville
Save this search
Filters

Bedrooms

Area (sq.ft)

sq.ft
sq.ft

Price

$
$

Filter by property type

Bathrooms

Clear all filters
Receive notifications when new entries are published.