820 properties for sale in Whitchurch-stouffville

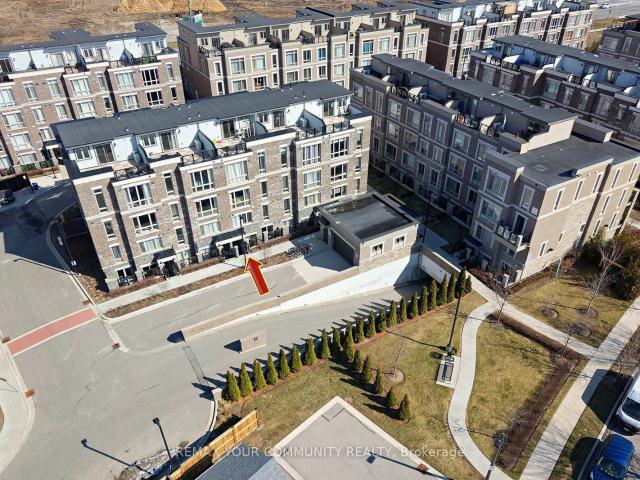
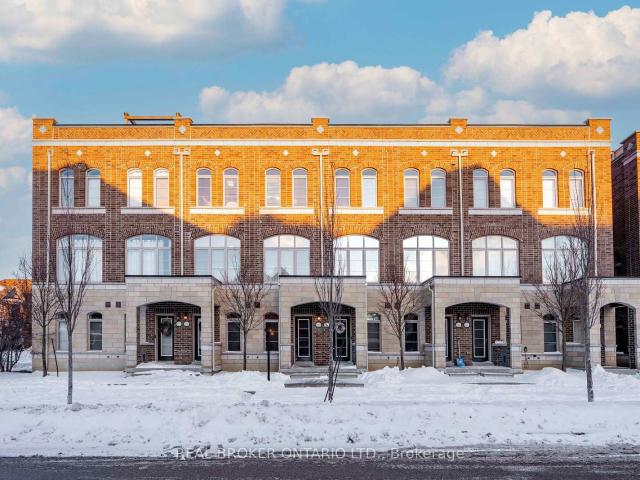
160 Glad Park Avenue, Stouffville | Terminated, N12722 | Condos. Ca
View photo
Condo · for sale
$ 780,000
$ 652/sq.ft
160 Glad Park Avenue, Stouffville | Terminated, N12722 | Condos. Ca
Whitchurch-stouffville
· 1,195 sq.ft · Condo
· Office room · Terrace · Parking
Whitchurch-stouffville · 1,195 sq.ft · Condo · Office room · Terrace · Parking
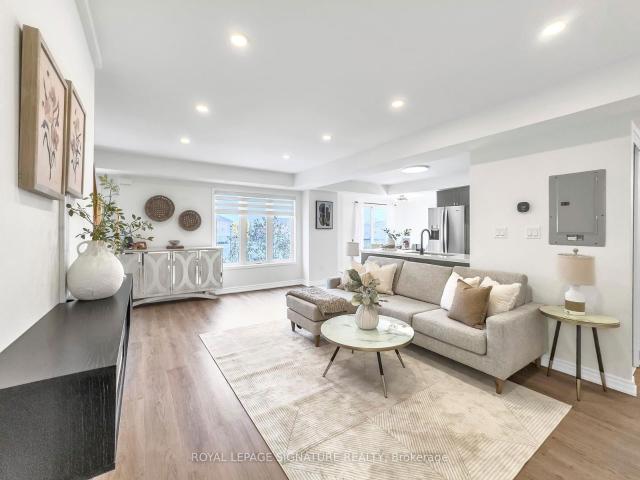
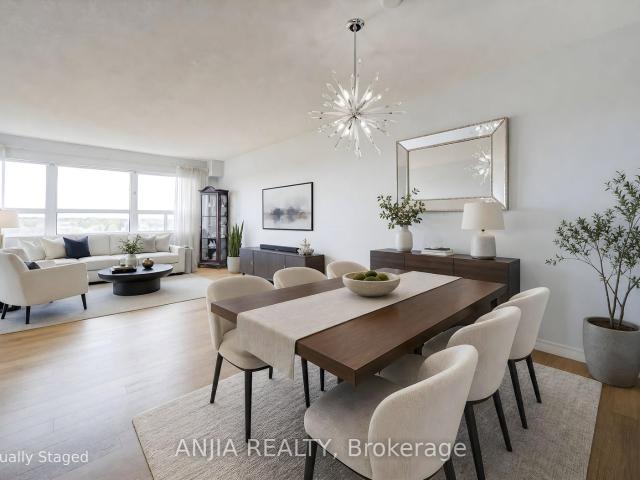
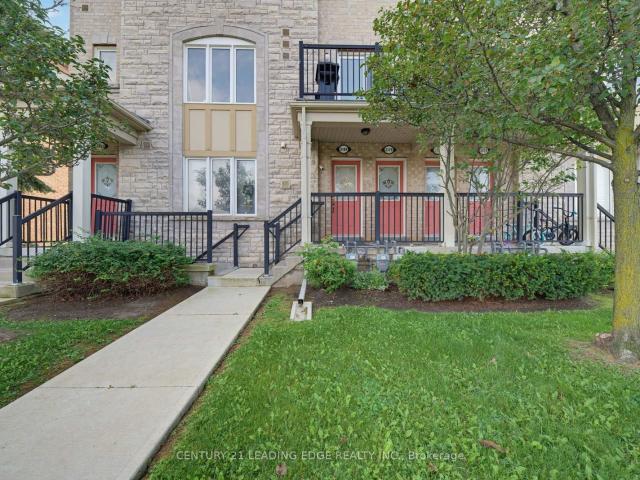
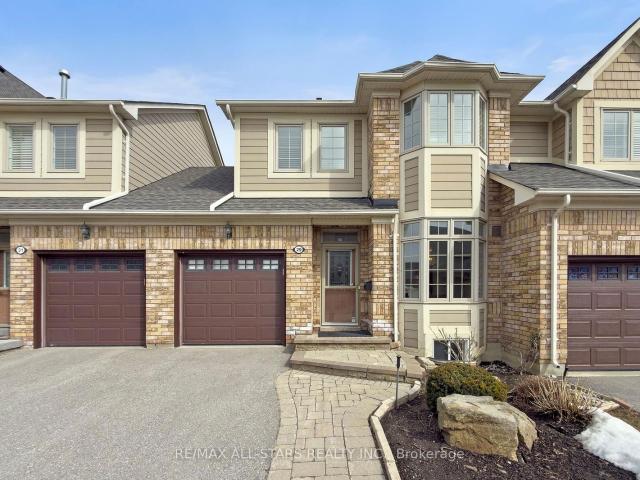
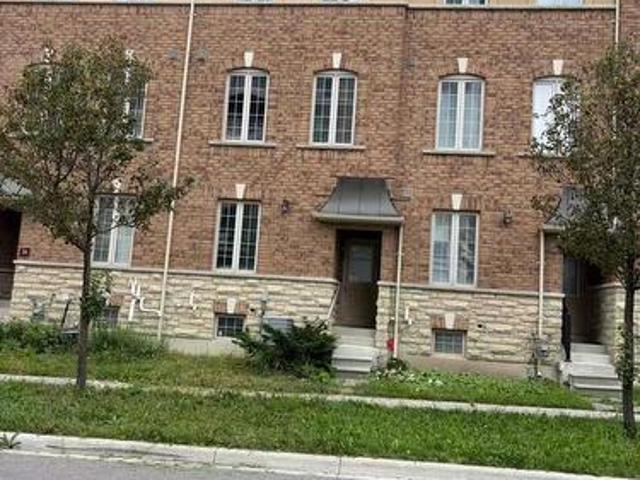
Public open house. Sunday March 1 | 2:00-4:00 pm*. Experience this well-maintained and generously sized three-storey condo townhouse, featuring a private rooftop terrace situated in the heart of Stouffville. This property offers a prime location near both Stouffville GO and Old Elm GO Stations, convenient access to local shops and amenities, and is within walking distance to schools. The ground floor features a versatile multi-purpose room that is ideal for use as a home office, fitness space, or guest suite, complemented by direct access to the garage for added convenience. The second floor is the centerpiece of the property, boasting impressive 10-foot ceilings that create a spacious and inviting atmosphere perfect for relaxing with family or entertaining large groups. Modern lighting, quartz countertops, and a practical eat-in kitchen with a breakfast bar are among the thoughtful upgrades on this level. Additionally, a conveniently situated powder room enhances the functionality of
$ 780,000
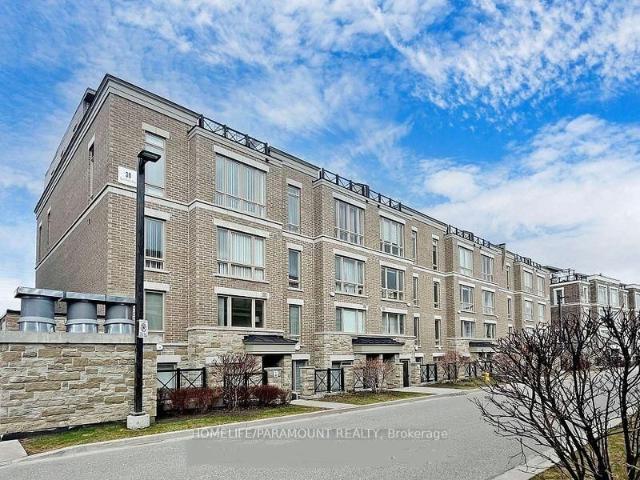
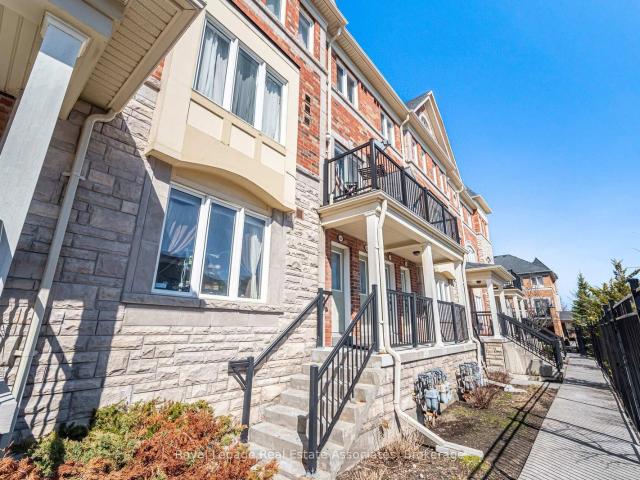
509 30 Dunsheath Way, Markham | Terminated, N13030 | Condos. Ca
View photo
Condo · for sale
$ 658,800
$ 679/sq.ft
509 30 Dunsheath Way, Markham | Terminated, N13030 | Condos. Ca
Whitchurch-stouffville
· 969 sq.ft · 2 Bedrooms · Condo
· Terrace
Whitchurch-stouffville · 969 sq.ft · 2 Bedrooms · Condo · Terrace
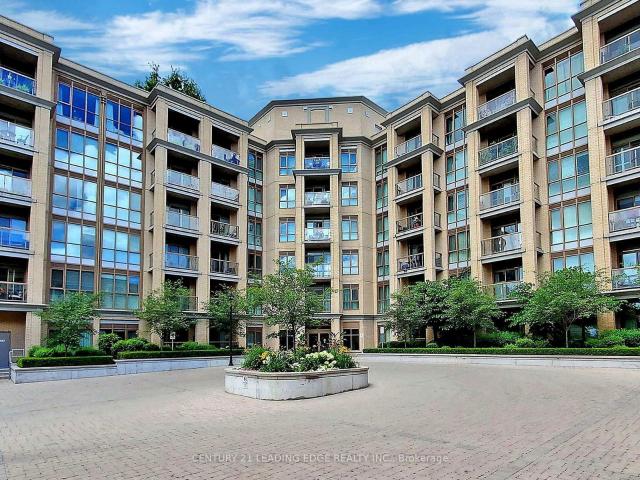
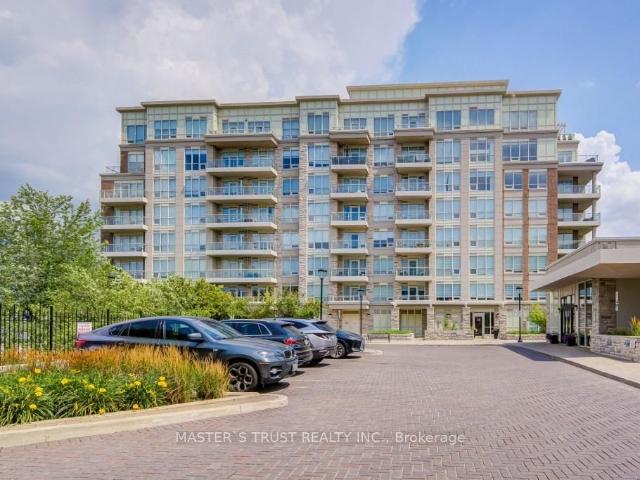
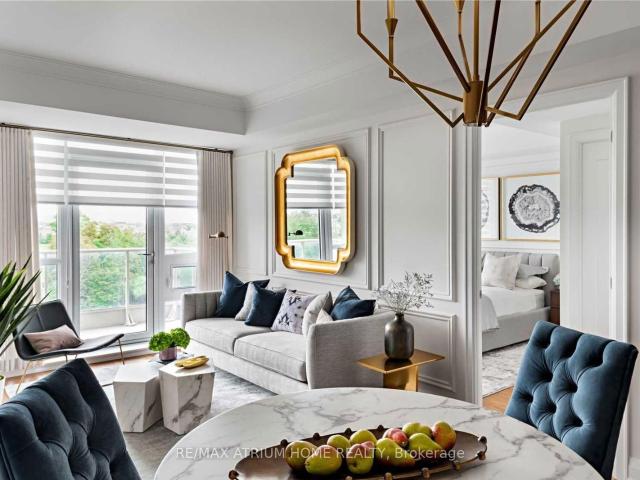
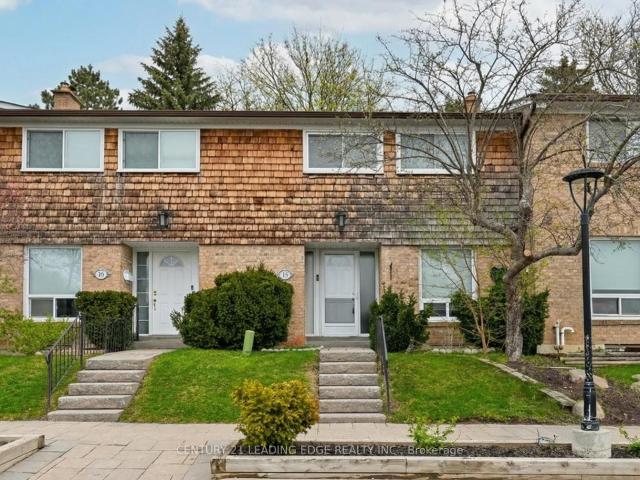
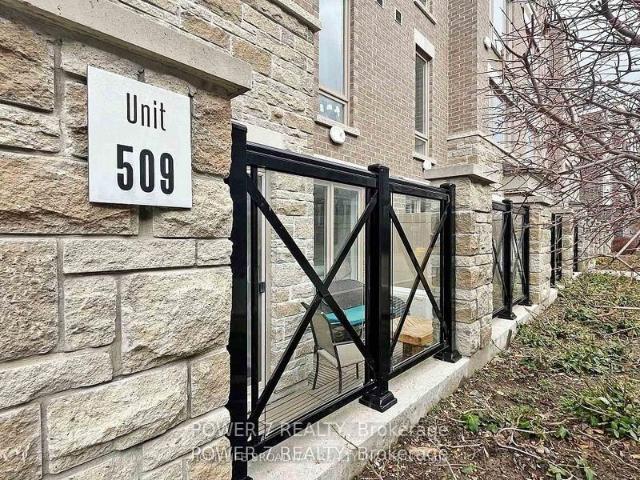
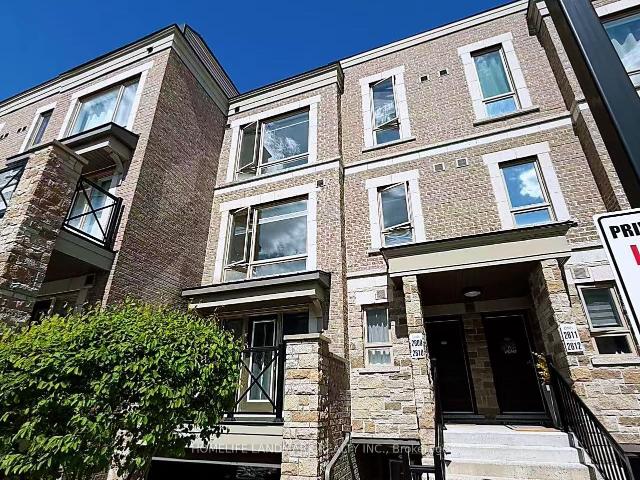
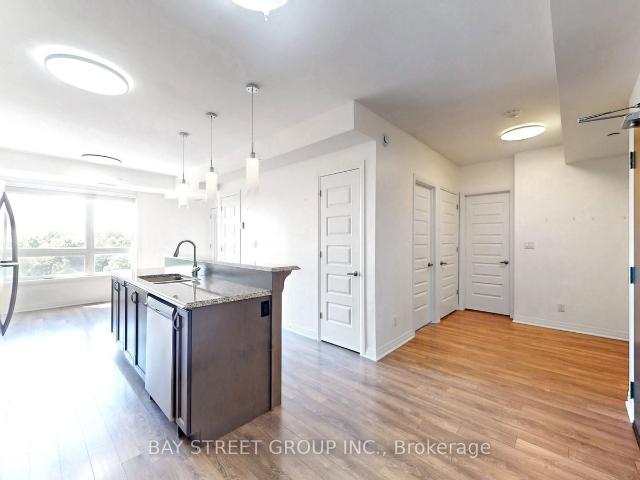
Beautifully appointed 2-bedroom, 2-bathroom condo townhouse nestled in the highly sought-after Cornell community! This bright, open-concept home offers a functional and modern layout, featuring a stylish kitchen with stainless steel appliances, backsplash, and ample cabinetry, seamlessly flowing into the living and dining areas-perfect for both everyday living and entertaining. Enjoy laminate flooring throughout and a spacious primary bedroom complete with a 4-piece ensuite and walk-in closet. Step out to your private front terrace, ideal for relaxing, entertaining, or enjoying your morning coffee-bringing a rare outdoor element to condo living. With low maintenance fees and move-in ready condition, this home is an excellent opportunity for first-time buyers, downsizers, or investors seeking comfort and value. Located in a vibrant, family-friendly neighborhood in Cornell, Markham, you're just steps to transit, parks, schools, and the community center and minutes to Markham Stouffville
$ 658,800
2249 Bur Oak Avenue, Markham | Sold, N12604 | Condos. Ca
View photo
Condo · for sale
$ 720,000
$ 518/sq.ft
2249 Bur Oak Avenue, Markham | Sold, N12604 | Condos. Ca
Whitchurch-stouffville
· 1,389 sq.ft · Condo
· Balcony
Whitchurch-stouffville · 1,389 sq.ft · Condo · Balcony
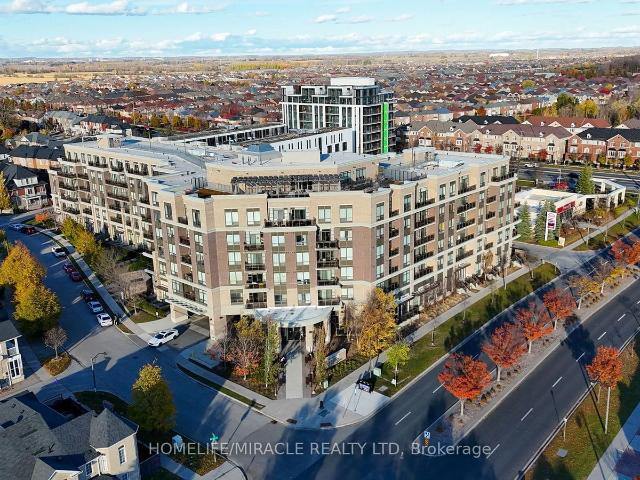
Welcome To This Beautifully Renovated Corner Unit Townhome In The Highly Desirable Community Of Greensborough. Meticulously Maintained And Tastefully Updated From Top To Bottom In 2024, This Oversized 2-Bedroom Plus Den Home Offers A Bright, Cozy And Spacious Layout Ideal For Modern Living. The Main Floor Features Upgraded Lighting, Potlights, And An Abundance Of Natural Light Throughout. The Recently Remodelled Kitchen Is Equipped With Quartz Countertops, A Custom Backsplash, And All-New Whirlpool Appliances (2024). All Bathrooms Have Been Completely Renovated (2024) With All Newer Fixtures, Vanities & Countertops. The Home Includes A Brand New Au002FC Unit (2025), Completely Renovated Balcony (2025), Newer Washer And Dryer (2024), A New, Fully Owned Hot Water Tank (2024), & A New Ecobee Smart Thermostat. New Custom Blinds Have Been Installed Throughout. The Primary Bedroom Features A Large Walk-In Closet & Beautiful Tray Ceiling Feature. Additional Highlights Include A New Front Door
$ 720,000
114 481 Rupert Avenue, Whitchurch Stouffville | Terminated, N13500 | Condos. Ca
View photo
Condo · for sale
$ 459,000
$ 583/sq.ft
114 481 Rupert Avenue, Whitchurch Stouffville | Terminated, N13500 | Condos. Ca
Whitchurch-stouffville
· 786 sq.ft · Condo
· Garden · Terrace · Gym · Swimming pool
Whitchurch-stouffville · 786 sq.ft · Condo · Garden · Terrace · Gym · Swimming pool
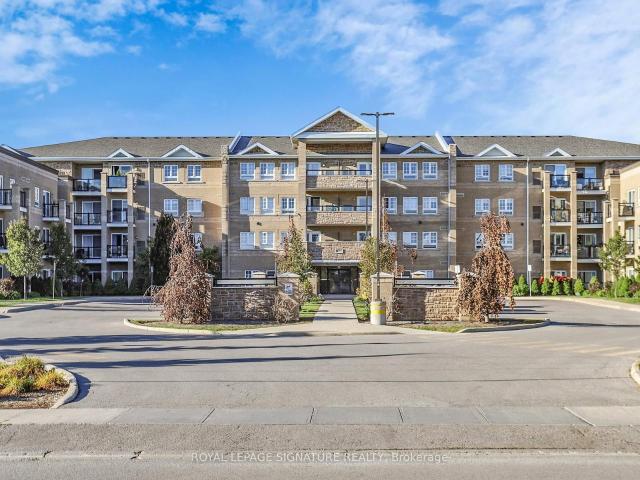
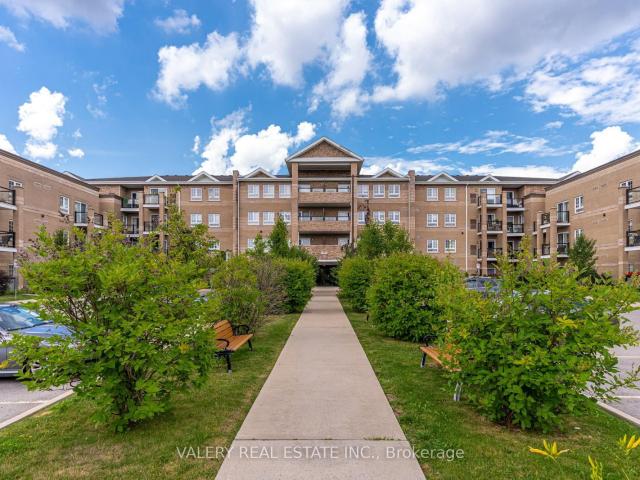
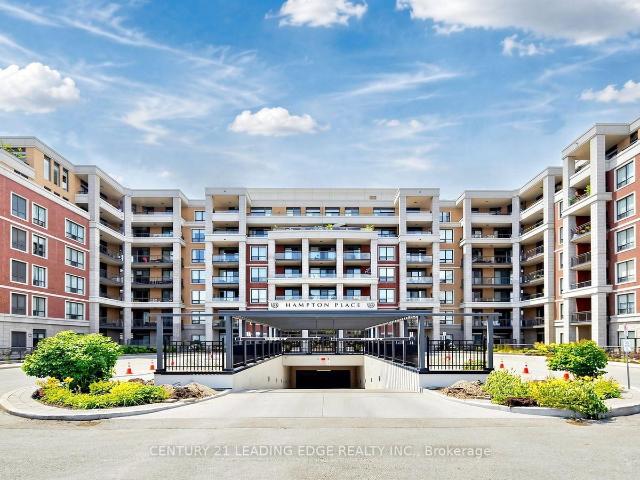
GLENGROVE ON THE PARK is one of the most unique and private locations in Stouffville. This particular Garden Suite is full of the most amazing natural light. As soon as you walk in, you will notice the open concept living area and the inviting terrace for your morning coffee. The fabulous kitchen with full size stainless steel appliances and sleek countertops just awaits for family dinners to be prepared. This is not just a spacious and gracious condo it is a complete lifestyle. The seamless layout provides an officeu002Fden right off the hallway entrance and for extra privacy, the Primary Bedroom is tucked in at the far right. How perfect! Enjoy the pool, gym, and party room. Whether you are a first time buyer, a family, or downsizer, this location is exceptional!
$ 459,000
4143 Vivian Road, Whitchurch Stouffville, ON, L4A 2A7 house for sale | Listing ID N13779 | Royal LePage
View photo
House · for sale
$ 2,399,000
4143 Vivian Road, Whitchurch Stouffville, ON, L4A 2A7 house for sale | Listing ID N13779 | Royal LePage
Whitchurch-stouffville
· House
· Garden · Swimming pool
Whitchurch-stouffville · House · Garden · Swimming pool
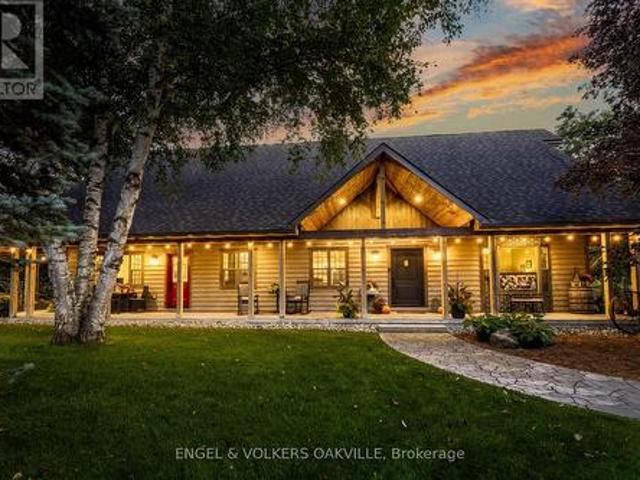
Welcome to 4143 Vivian Road, where modern country living meets the freedom of over two acres, with the Vivian Forest quite literally in your backyard. Custom rebuilt in 2018, this one-of-a-kind barndominium/bungaloft offers 4,000+ sq. Ft. of thoughtfully crafted living space, blending soaring ceilings, exposed beams and warm natural finishes with the comfort and function of a modern home. At its heart, a chef-inspired kitchen with solid maple cabinetry and Wolf cooking appliances opens to the dining and great room, creating a spectacular gathering space overlooking the property. A main-floor primary suite and flexible loft spaces make everyday living effortless, while the full-length, 8-ft-wide covered porch invites long dinners, morning coffee and quiet evenings outdoors. Step beyond the house and the lifestyle really begins: professionally landscaped entertaining areas, custom bar, hot tub, paddocks and a 4-stall barn with hydro and water, all surrounded by pasture and mature forest.
$ 2,399,000
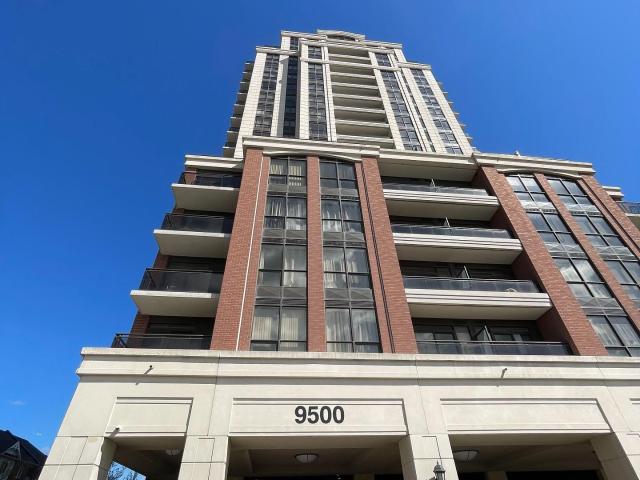
232 68 Main Street N, Markham | Sold, N12795 | Condos. Ca
View photo
Condo · for sale
$ 685,000
$ 573/sq.ft
232 68 Main Street N, Markham | Sold, N12795 | Condos. Ca
Whitchurch-stouffville
· 1,195 sq.ft · Condo
· Patio · Balcony
Whitchurch-stouffville · 1,195 sq.ft · Condo · Patio · Balcony
This Rare Gem Is Located In An Amazing Boutique Building Located At 68 Main Street North, Nestled In The Heart Of Historic Markham Village. This North Facing Spacious 2 Bedroom Plus Study Suite Has 9ft Ceilings, Approximately 1,106 SF Of Luxury, Floor To Ceiling Windows, White Kitchen Wu002F Slide Out Lower Cabinets And Has 2 Walk-Outs To A Large Balcony (Approx. 115sf) From The Living Room And Dining Room. Master Bedroom Has A Large Walk-In Closet, Main Bathroom Has A Soaker Tub, Frame-less Glass Shower Door, The Unit Looks Like A Model Home, Ideal For Entertainment And Offers Amenities: A Rooftop Patio For Those Amazing BBQ's, And Exercise Room, Party Room, And Wonderful Guest Suites. This Condo Unit Boasts Of 9ft Ceilings, Very Quiet Complex, Walk To Shopping, Cafes And Wonderful Restaurants. Walk To GO Train Station To Toronto, Minutes Away From 407ETR, Parks, Schools And Much More! Enjoy All The Charm And Character Of One Of Ontario's Most Historic Communities While Just Steps Awa
$ 685,000
908 2 Raymerville Drive, Markham | Sold, N13121 | Condos. Ca
View photo
Condo · for sale
$ 520,000
$ 464/sq.ft
908 2 Raymerville Drive, Markham | Sold, N13121 | Condos. Ca
Whitchurch-stouffville
· 1,119 sq.ft · 2 Bedrooms · Condo
· Swimming pool · Parking
Whitchurch-stouffville · 1,119 sq.ft · 2 Bedrooms · Condo · Swimming pool · Parking
Beautiful 2 Br, 2 Bath Freshly Painted Condo With High Ceiling In Raymerville Neighbourhood! Bright, Spacious, 1124 Sqft Unit Filled With Sunlight & Great View Of The Forest. Many Upgrades Throughout Including New Kitchen With Quartz Countertop, S. S Appliances, Ceramic Backsplash, New Vanity In Bathroom, Upgraded Hardwood Flooring(2019) and Carpet, And Upgraded Light Fixtures. Bus Stop At Building Entrance. Utilities Included, Ensuite Laundry And Storage Cabinets. Great Building Amenities Incl: Indoor Pool, Exercise Rm, Rec Rm, Visitors Parking. Close to Grocery Store, Markville Mall, Parks, Recreation Centre, Restaurants, Schools, Hospital, Great Walkable Neighborhood
$ 520,000
307 15 Stollery Pond Crescent, Unionville | Sold, N12611 | Condos. Ca
View photo
Condo · for sale
$ 522,000
$ 757/sq.ft
307 15 Stollery Pond Crescent, Unionville | Sold, N12611 | Condos. Ca
Whitchurch-stouffville
· 689 sq.ft · 1 Bedroom · Condo
· Sauna · Gym · Swimming pool
Whitchurch-stouffville · 689 sq.ft · 1 Bedroom · Condo · Sauna · Gym · Swimming pool
Luxury One Bedroom One Washroom Condo in Angus Glen With Top Quality Resort-Style Amenities! Indoor & Outdoor Pool, Sauna, Gym, Bbq Area, Etc. Alongside Million Dollar Homes Within Angus Glen Community. Hand Scraped Oak Hardwood Flooring. 9' Coffered Ceiling With Molding. Granite Countertops. Exclusive Energy Recovery Ventilation System for Fresh Air. Heatingu002FAC separate control in all Year. Cat5u002F6 Cable Throughout the Unit. Top Ranked Pierre Elliott Trudeau H. S. Ready to move in and Enjoy!
$ 522,000
226 481 Rupert Avenue, Whitchurch Stouffville | Expired, N13083 | Condos. Ca
View photo
Condo · for sale
$ 499,900
$ 663/sq.ft
226 481 Rupert Avenue, Whitchurch Stouffville | Expired, N13083 | Condos. Ca
Whitchurch-stouffville
· 753 sq.ft · Condo
· Balcony · Swimming pool · Parking
Whitchurch-stouffville · 753 sq.ft · Condo · Balcony · Swimming pool · Parking
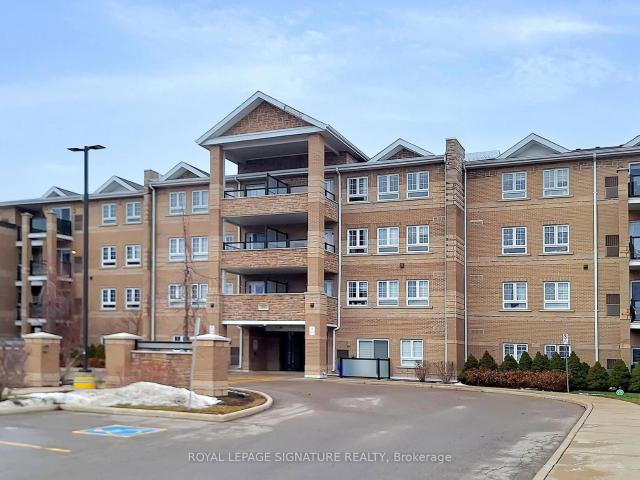
Condo convenience meets Stouffville serenity. This is a unit that will appeal to first time buyers, local downsizers and everybody in between. Unit 226 offers so much more than what's inside. What is inside? 1. A gorgeous kitchen with plenty of cabinet space to store all of your appliances. 2. A den that is perfectly tucked away for you to work from home. 3. An open concept livingu002Fdining room for you to kick back after a long day. 4. A private balcony to sit out on and enjoy summer nights. 5. A beautiful bedroom where you can rest your head before you do it all over again! Did I mention that the unit comes with TWO parking spots and drive up locker? Use one spot and rent out the other (valued at about $150 per month) to offset some costs. If you're looking to get active, the building features a massive exercise room, an indoor pool and a party room where residents gather on a weekly basis. The building is a 15 minute walk from the GO Station and downtown Stouffville, and is an even
$ 499,900
216 540 BUR OAK Avenue S, Markham | Terminated, N12499 | Condos. Ca
View photo
Condo · for sale
$ 699,000
$ 746/sq.ft
216 540 BUR OAK Avenue S, Markham | Terminated, N12499 | Condos. Ca
Whitchurch-stouffville
· 936 sq.ft · Condo
· Patio · Office room · Balcony
Whitchurch-stouffville · 936 sq.ft · Condo · Patio · Office room · Balcony
Welcome To The Prestigious Berczy Neighborhood! Discover Luxury Modern Living In This Stunning 2-Bedroom Plus Den Suite Offering 944 Sq. Ft. Of Functional Living Space With A 56 Sq. Ft. Balcony. Bright Open-Concept Layout With 9 Ft Ceilings, Spacious Livingu002FDining Area, And A Contemporary Kitchen Featuring Stainless Steel Appliances And Ample Cabinetry. Split-Bedroom Design Ensures Privacy, With A Primary Bedroom Featuring A Walk-In Closet And 4-Pc Ensuite. Den Is Perfect For Home Office Or Study. Enjoy In-Suite Laundry, Freshly Painted Interiors, And Modern Finishes-Move-In Ready! Award-Winning Architectural Design By Turner Fleischer Architects. Building Offers Exceptional Amenities Including A Fully Equipped Fitness Centre, Private Golf Simulator Room, Party Lounge, And Rooftop Patio With Two Barbecue Areas. Conveniently Located Close To Top-Rated Schools, Angus Glen Community Centre, Parks, Shops, Restaurants, Transit, And All Major Amenities. Truly A Must-See Home In The Heart
$ 699,000
2909 15 Westmeath Lane, Markham | Sold, N12980 | Condos. Ca
View photo
Condo · for sale
$ 545,000
$ 562/sq.ft
2909 15 Westmeath Lane, Markham | Sold, N12980 | Condos. Ca
Whitchurch-stouffville
· 969 sq.ft · 2 Bedrooms · Condo
· Patio · Parking
Whitchurch-stouffville · 969 sq.ft · 2 Bedrooms · Condo · Patio · Parking
2 Bed, 2 Full Baths, 1 Locker and Rare 2 Parking Spaces Side-By-Side! Turnkey 1 Floor Condo Townhouse in the Heart of Markham's Cornell Community. No Elevators, No Winding Stairs. Interior Building Nestled Away from Traffic Noise, with Easy Parking Garage Access. Brand New Flushmount Light Fixtures Throughout. Bright and Functional with a Spacious Open Concept Eat-In Kitchen, Living, and Dining. Easy to Entertain! Seamless Sightlines and a Walk-Out to Patio. Strategically located within walking distance to Cornell Community Centre, Markham Stouffville Hospital, Boxgrove Centre, and Top-Rated Schools, with Quick Access to 407 and Regional Transit. Perfect for First-Time Buyers and Young Families Looking for a Move-In Ready Home in a Walkable, Park-Heavy Neighborhood! Some photos are virtually staged for perspective
$ 545,000
192 Louisbourg Way, Markham | Terminated, N12975 | Condos. Ca
View photo
Condo · for sale
$ 724,800
$ 606/sq.ft
192 Louisbourg Way, Markham | Terminated, N12975 | Condos. Ca
Whitchurch-stouffville
· 1,195 sq.ft · 2 Bedrooms · Condo
· Patio
Whitchurch-stouffville · 1,195 sq.ft · 2 Bedrooms · Condo · Patio
Rarely offered and exceptionally well maintained, this 2-bedroom, 3-washroom townhouse in the highly desirable Greensborough community is ideal for first-time buyers, downsizers, professionals, or investors seeking low-maintenance living in a family-friendly neighbourhood. Tucked away on a quiet street, this carpet-free home features hardwood stairs leading to a bright open-concept main level with hardwood flooring throughout. The spacious living area is enhanced by large windows and California shutters, allowing for abundant natural light. The updated kitchen boasts quartz countertops, a custom backsplash, stainless steel appliances, and a modern sink with upgraded faucet. The dining area sits just off the kitchen and features upgraded California shutters on the patio door, which walks out to a large open deck-perfect for relaxing or entertaining. A convenient 2-piece powder room and laundry closet with full-size newer washer and dryer complete the main level. Upstairs, hardwood stair
$ 724,800
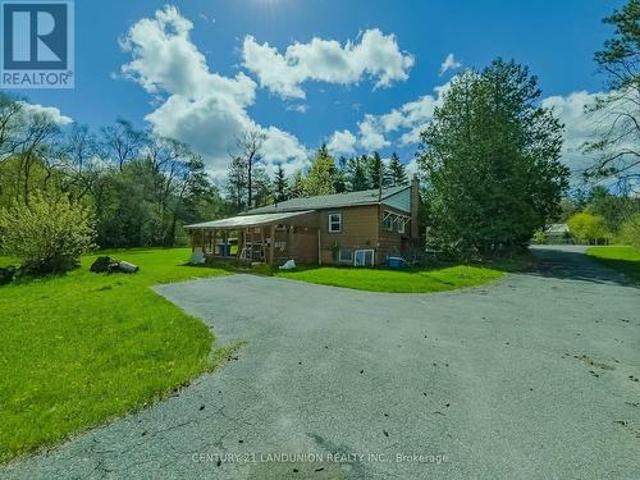
4192 Vivian Road, Whitchurch Stouffville, ON, L0G 1E0 house for sale | Listing ID N13636 | Royal LePage
View photo
House · for sale
$ 1,259,000
4192 Vivian Road, Whitchurch Stouffville, ON, L0G 1E0 house for sale | Listing ID N13636 | Royal LePage
Whitchurch-stouffville
· House
· Parking
Whitchurch-stouffville · House · Parking
Excellent opportunity for investors! Make this beautiful property and cozy house your new dream home or hold as a long-term investment. Private trail in your own 5.067 acres of Cedar Valley land. A 165.01-by-1353.64-foot lot! A spacious storage room on the back side of the garage. Just 10 minutes to the Newmarket GO Station and under an hour to Union, you're minutes from Newmarket, Aurora, and Stouffville, top-rated York Region schools. A gas line is available at the road. (Id: 27)
$ 1,259,000
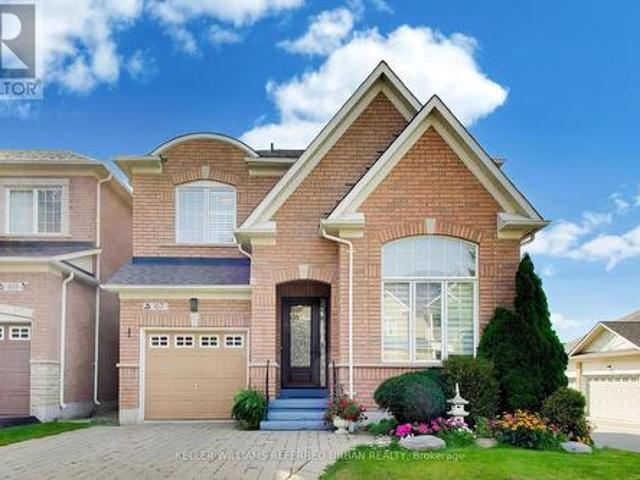
67 Stony Hill Boulevard, Markham, ON, L6C 3H6 house for sale | Listing ID N13821 | Royal LePage
View photo
House · for sale
$ 1,050,000
67 Stony Hill Boulevard, Markham, ON, L6C 3H6 house for sale | Listing ID N13821 | Royal LePage
Whitchurch-stouffville
· House
· Parking
Whitchurch-stouffville · House · Parking
Welcome to 67 Stony Hill Boulevard, a well-maintained detached home offering over 2,000 sq. Ft. of comfortable living space in Markham's desirable Victoria Manor-Jennings Gate community. This inviting two-storey home features four bedrooms, a functional family-friendly layout, spacious principal rooms, an attached garage and a private driveway. Freshly painted and thoughtfully prepared for sale, the home offers a wonderful opportunity to move into an established neighbourhood and make it your own. Conveniently located near parks, schools, shopping, community amenities, public transit and major routes-an excellent setting for families seeking space, comfort and everyday convenience. (Id: 27)
$ 1,050,000
2179 Bur Oak Avenue, Markham | 2Beds/3Bath, Townhouse, $650,000 | Condos. Ca
View photo
Condo · for sale
$ 650,000
$ 543/sq.ft
2179 Bur Oak Avenue, Markham | 2Beds/3Bath, Townhouse, $650,000 | Condos. Ca
Whitchurch-stouffville
· 1,195 sq.ft · 2 Bedrooms · 3 Baths · Condo
· Balcony
Whitchurch-stouffville · 1,195 sq.ft · 2 Bedrooms · 3 Baths · Condo · Balcony
Welcome to 2179 Bur Oak Ave! Discover the best of Greensborough living in this stunning, bright, and peaceful two-bedroom end-unit townhouse. Immaculately maintained and thoughtfully designed, this open-concept home offers an exceptional combination of comfort, style, and convenience-perfect for first-time buyers, investors, or those looking to downsize. Step inside to a sun-filled main floor featuring large windows and a beautifully appointed kitchen with a peninsula island, granite countertops, marble backsplash, solid wood cabinetry, and stainless steel appliances. Step outside to your spacious private balcony, complete with a dedicated gas line for your BBQ-an ideal setting for morning coffee, al fresco dining, or entertaining guests. Upstairs, the spacious primary bedroom offers a private four-piece ensuite, creating a comfortable retreat at the end of the day. As an end unit, the home benefits from an additional side window, bringing in even more natural light. The covered drivew
$ 650,000
14547 Highway 48, Whitchurch Stouffville, ON, L4A 7X3 house for sale | Listing ID N13845 | Royal LePage
View photo
House · for sale
$ 3,999,000
14547 Highway 48, Whitchurch Stouffville, ON, L4A 7X3 house for sale | Listing ID N13845 | Royal LePage
Whitchurch-stouffville
· House
· Parking
Whitchurch-stouffville · House · Parking
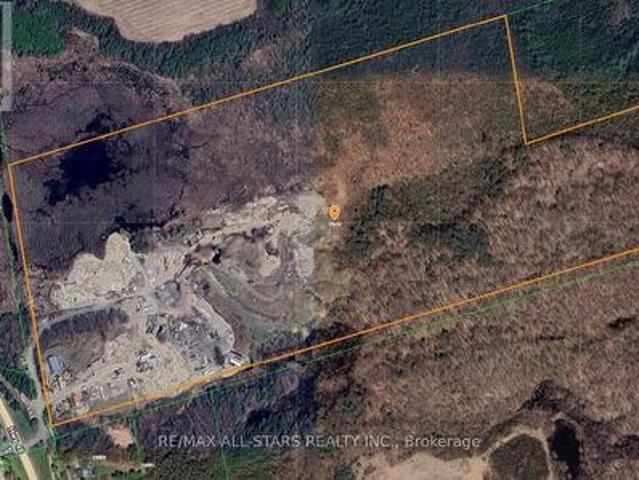
Excellent opportunity to acquire approximately 93 acres of prime real estate situated along the highly trafficked Highway 48 in Stouffville. The property boasts a large 50' x 80' truck garage, ideal for various uses, along with a 2-bedroom residence. With ample space for additional storage or trailers, this property offers exceptional versatility. Its proximity to Stouffville, Ballantrae, and easy access to Highway 404 enhances its accessibility, making it a great investment for a wide range of potential applications. Very private setting while being directly off 48. Ideal for contractors. (Id: 27)
$ 3,999,000
612 15 Stollery Pond Crescent, Unionville | 2+1Beds/2Bath, Condo, $998,000 | Condos. Ca
View photo
Condo · for sale
$ 998,000
$ 1,008/sq.ft
612 15 Stollery Pond Crescent, Unionville | 2+1Beds/2Bath, Condo, $998,000 | Condos. Ca
Whitchurch-stouffville
· 990 sq.ft · 2 Baths · Condo
· Sauna · Swimming pool · Security
Whitchurch-stouffville · 990 sq.ft · 2 Baths · Condo · Sauna · Swimming pool · Security
A rare opportunity to enjoy upscale living in The 6th, the CHBA Award-Winning Residence in Prestigious Angus Glen! Experience resort-style condo living with spectacular, unobstructed views of the Angus Glen Championship Golf Course. This beautifully designed 979 sqft. Suite features a functional split-bedroom layout with 2 bedrooms plus a den, 9-foot coffered ceilings, engineered hardwood flooring, and pot lights throughout. The gourmet kitchen is equipped with custom cabinetry, quartz countertops, a breakfast bar, and premium integrated appliances, including a Sub-Zero refrigerator, Wolf cooktop, oven, microwave, and wine fridge. The open-concept living and dining area is perfect for both everyday living and entertaining. The private den, complete with French doors, provides an ideal work-from-home space. Residents enjoy exceptional resort-style amenities, including an outdoor pool, sauna, party room, guest suites, and concierge service. Perfectly situated next to Angus Glen Golf Club
$ 998,000
219 80 The Boardwalk Way, Markham | Sold, N13233 | Condos. Ca
View photo
Condo · for sale
$ 914,000
$ 558/sq.ft
219 80 The Boardwalk Way, Markham | Sold, N13233 | Condos. Ca
Whitchurch-stouffville
· 1,636 sq.ft · 2 Bedrooms · Condo
· Balcony
Whitchurch-stouffville · 1,636 sq.ft · 2 Bedrooms · Condo · Balcony
Bright, spacious and beautifully updated. Welcome to one of Swan Lake's most coveted layouts! This 1643 square foot Pebble Beach corner suite is wrapped in walls of windows with premium northeast exposure and lush treed views that make it feel like your own private treehouse. No neighbours in sight, just the birds and the changing seasons. A proper entrance opens into expansive open concept living areas with hardwood floors, updated ceramics, oversized room sizes and clear sightlines. Larger than many bungalows in the Village! The massive eat-in kitchen is a dream for cooks and entertainers alike, with quartz counters, stainless steel appliances (incl updated microwaveu002Fhoodfan & stove), breakfast bar, custom centre island and enough storage to make downsizing easy. Flexible living and dining areas walk out to a covered balcony tucked into the trees. The perfect place for morning coffee or an afternoon read. The king-sized primary suite offers his & hers closets and a beautifully re
$ 914,000
29 Wave Hill Way, Markham | Sold, N12924 | Condos. Ca
View photo
Condo · for sale
$ 860,000
$ 478/sq.ft
29 Wave Hill Way, Markham | Sold, N12924 | Condos. Ca
Whitchurch-stouffville
· 1,798 sq.ft · 2 Bedrooms · Condo
· Garden · Fireplace · Deck · Parking · Cellar
Whitchurch-stouffville · 1,798 sq.ft · 2 Bedrooms · Condo · Garden · Fireplace · Deck · Parking · Cellar
Carefree living, extra sunshine, and exceptional value. Welcome to one of Swan Lake's best opportunities! This bright and spacious 1,624 sq ft two-storey executive townhome (plus finished basement) offers the easy, maintenance-free lifestyle Swan Lake is known for, while delivering outstanding value per square foot and a surprisingly private backyard. The welcoming foyer offers direct access to the garage and a convenient powder room, then opens to a generous eat-in kitchen with a built-in oven, a sleek backsplash, and a cheerful greenhouse breakfast area. The living and dining rooms flow beautifully for entertaining, featuring hardwood floors, crown mouldings, a cozy gas fireplace and a walk-out to the back deck overlooking peaceful green backyard views. Upstairs, the spacious primary suite feels like a private retreat with an oversized sitting area, walk-in closet and large ensuite with soaker tub and separate shower. The second bedroom overlooks the backyard and enjoys its own 3-pie
$ 860,000
15 1 Wootten Way S, Markham | Expired, N13078 | Condos. Ca
View photo
Condo · for sale
$ 679,000
$ 568/sq.ft
15 1 Wootten Way S, Markham | Expired, N13078 | Condos. Ca
Whitchurch-stouffville
· 1,195 sq.ft · 3 Bedrooms · Condo
· Patio · Garden · Cellar
Whitchurch-stouffville · 1,195 sq.ft · 3 Bedrooms · Condo · Patio · Garden · Cellar
Rarely offered! This well maintained 3 bedroom, 3 bathroom townhouse in sought after complex is move in ready. Freshly painted throughout this neutral decor will easily adapt to your personal style. Open concept main level features a combined livingu002Fdining room with hardwood floors and walk-out to a stone patio in your fenced yard. The pristine white kitchen has lots of cupboard and counter space, stainless steel appliances and a large window. The functional upstairs layout has three bedrooms including a spacious primary suite with a wall-wall closet. Two additional bedrooms and a 4pc. Bath complete this space. Needing more room? The finished basement has an open plan recreation room and a 3pc. Bathroom along with plenty of storage in the laundry room and under the stairs. This convenient location is close to local amenities, schools, parks, hospital and Hwy 407
$ 679,000
417 25 Baker Hill Boulevard, Whitchurch Stouffville | 2Beds/2Bath, Condo, $799,988 | Condos. Ca
View photo
Condo · for sale
$ 799,988
$ 669/sq.ft
417 25 Baker Hill Boulevard, Whitchurch Stouffville | 2Beds/2Bath, Condo, $799,988 | Condos. Ca
Whitchurch-stouffville
· 1,195 sq.ft · 2 Bedrooms · 2 Baths · Condo
· Patio · Gym · Parking
Whitchurch-stouffville · 1,195 sq.ft · 2 Bedrooms · 2 Baths · Condo · Patio · Gym · Parking
Luxury living at it's finest*a prestigious condo nestled in the heart of a vibrant sought ater community. *1031 sf with two bedrooms. *two washrooms*two parking (tandem) *gorgeous open easterly views over courtyard*stunning foyer uniquely designed & appointed*amenities includes 24 hr conceirge, gym, outdoor patio wu002fbbq, dog wash station, meeting u002f lounge rms, private guest suite*this suite shows a-1 condition*
$ 799,988
322 35 Baker Hill Boulevard, Whitchurch Stouffville, ON, L4A 1P8 condo for sale | Listing ID N13844 | Royal LePage
View photo
Condo · for sale
$ 850,000
322 35 Baker Hill Boulevard, Whitchurch Stouffville, ON, L4A 1P8 condo for sale | Listing ID N13844 | Royal LePage
Whitchurch-stouffville
· Condo
· Garden · Office room · Terrace · Balcony · Gym · Security · Parking
Whitchurch-stouffville · Condo · Garden · Office room · Terrace · Balcony · Gym · Security · Parking
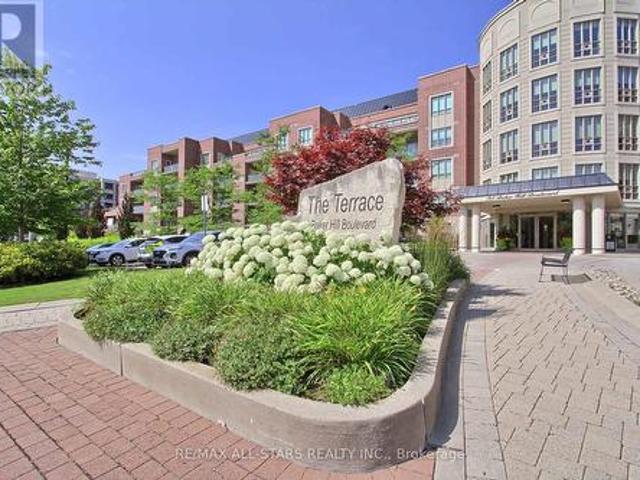
Welcome to'The Terrace' on Baker Hill where elegance and beauty collide. Take the time to stroll the immaculate grounds. You'll discover, gardens, water features, a walking path, conservation lands and ravine. This low rise boutique condo is Stouffvilles' most sought after building. Suite 322 is a true showpiece that speaks for itself. 1539 square foot split floor plan with 9 foot ceilings, 2 generous sized bedrooms the primary bedroom and living room have a walk out to your east facing balcony. 2 full washrooms. The plus one space is ideal for a den or a home office. One parking space upgraded with an EV charging station! And one locker included. Building amenities. Gym, guest suites, party/meeting room, concierge, car wash and more. This is a suite you don't want to miss. Shows a 10 + (id: 27)
$ 850,000
617 9 Markham Road, Markham | Terminated, N13522 | Condos. Ca
View photo
Condo · for sale
$ 468,000
$ 790/sq.ft
617 9 Markham Road, Markham | Terminated, N13522 | Condos. Ca
Whitchurch-stouffville
· 592 sq.ft · 1 Bedroom · Condo
· Lift · Parking
Whitchurch-stouffville · 592 sq.ft · 1 Bedroom · Condo · Lift · Parking
Well maintained unit featuring a functional layout with excellent use of space. Spacious bedroom with walk-in closet and plenty of storage throughout. Clean and practical interior offering comfortable everyday living. Conveniently located with easy access to restaurants, supermarkets, banks, gas stations, schools, public transit, and other daily amenities. Mount Joy Go station nearby. Ideal for professionals or young couple seeking a clean, functional, and conveniently situated home in the heart of Markham. Locker on the same floor (6u002FF). Parking spot on P1 closed to the elevator. One bicycle locker #168 on P1
$ 468,000
2119 Rupert Avenue, Whitchurch Stouffville | Terminated, N12802 | Condos. Ca
View photo
Condo · for sale
$ 509,999
$ 639/sq.ft
2119 Rupert Avenue, Whitchurch Stouffville | Terminated, N12802 | Condos. Ca
Whitchurch-stouffville
· 797 sq.ft · 2 Bedrooms · Condo
· Terrace · Balcony · Gym · Swimming pool
Whitchurch-stouffville · 797 sq.ft · 2 Bedrooms · Condo · Terrace · Balcony · Gym · Swimming pool
Beautiful Spacious and Gracious corner Suite with oversized terrace, featuring 2 generous Bedrooms and 2 Bathrooms. The Open concept living space is flooded with natural light. Enjoy the beautiful plank flooring with exceptional Chef's Kitchen that has a stone counter, stylish backlash and stainless steel appliances. The Primary includes an Ensuite and large closet. Take pleasure in stepping outside on your private Balcony for your morning coffee. Do not miss out on your amenities that include a gym, indoor pool and meetingu002Fparty room. Unbeatable location just steps from shops, cafes, transit and parks. A most perfect place to call HOME
$ 509,999
1 Hamilton Hall Drive, Markham, ON, L3P 2P1 house for sale.
View photo
House · for sale
$ 1,788,000
$ 138/sq.ft
1 Hamilton Hall Drive, Markham, ON, L3P 2P1 house for sale.
Whitchurch-stouffville
· 12,917 sq.ft · 7 Baths · House
· Garden · Parking · Cellar
Whitchurch-stouffville · 12,917 sq.ft · 7 Baths · House · Garden · Parking · Cellar
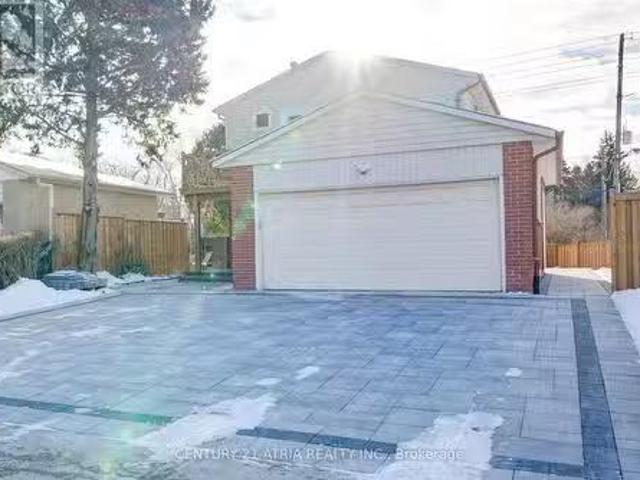
Beautifully renovated 5-bedroom home in a highly sought-after neighbourhood, with $350K spenton stunning upgrades throughout. The bright, open layout features generously sized bedrooms. The home boasts two brand new kitchens high-end appliances, and a second kitchen in the newly finished basement. Step outside to a private yard with natural stone landscaping, abuts onto serene green space. With a double garage, newly interlocked driveway, youll have ample parking. Located near top-rated schools, and just moments from highways, and shopping area. Move in and enjoy this beautiful home which has been renovated from top to bottom. EXTRAS Prime Location Close to Hospital, Schools, Transit, GO Train, Main St Markham, Markville Mall, Easy 407 Access. (id:27). Still available at ListedBuy!
$ 1,788,000
509 30 Dunsheath Way, Markham | 2Beds/2Bath, Townhouse, $588,000 | Condos. Ca
View photo
Condo · for sale
$ 588,000
$ 606/sq.ft
Updated
509 30 Dunsheath Way, Markham | 2Beds/2Bath, Townhouse, $588,000 | Condos. Ca
Whitchurch-stouffville
· 969 sq.ft · 2 Bedrooms · 2 Baths · Condo
· Cellar
Whitchurch-stouffville · 969 sq.ft · 2 Bedrooms · 2 Baths · Condo · Cellar
Beautiful 2 Bedrooms With 2 Baths Townhouse Located In High Demand Area, Excellent Layout And Open Concept, Bright And Clean With Move-In Condition, Modern Kitchen With Stainless Appliances And Backsplash, Spacious Primary Bedroom With 4Pc Ensuite And Wu002FI Closet, Laminate Floor Throughout, Low Maintenance Fee, Only Few Steps To Ground Level, Not Like A Basement Level, Close To Cornell Bus Terminal, School, Park, Community Centre, Markham Stouffville Hospital, Markville Mall And Hwy407
$ 588,000
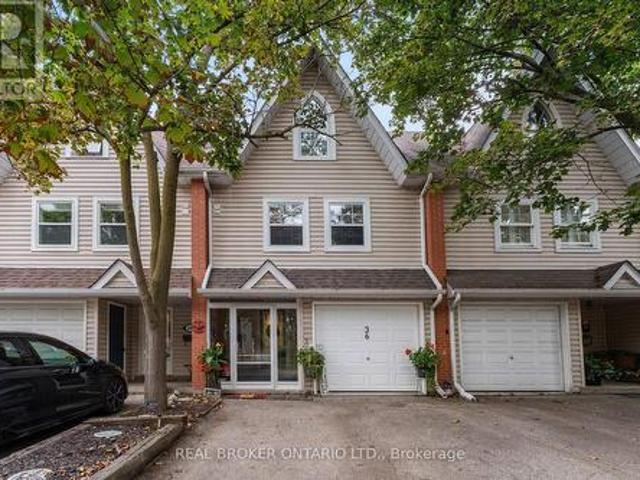
3 36 Albert Street, Markham, ON, L3P 2T5 townhouse for sale | Listing ID N13790 | Royal LePage
View photo
Townhouse · for sale
$ 899,000
3 36 Albert Street, Markham, ON, L3P 2T5 townhouse for sale | Listing ID N13790 | Royal LePage
Whitchurch-stouffville
· Townhouse
· Garden · Office room · Deck
Whitchurch-stouffville · Townhouse · Garden · Office room · Deck
This is the Markham Village location you've been waiting for. Rarely offered and anything but your typical townhome. Thiis spacious home puts you right in the heart of one of Markham's most loved neighbourhoods. The main floor offers a separate dining room and bright living space with a walkout to a newer deck and spacious backyard, perfect for morning coffee, summer dinners and room for the kids to play. The second floor features an oversized family room with French doors offers flexibility as a cozy second living space, home office or easy conversion to a fourth bedroom. Three generous bedrooms and 2.5 bathrooms provide plenty of space for a growing family. Leave the car at home and walk to Main Street Markham for coffee, restaurants, shops, library, community centre, parks, schools and more. A home with space, flexibility and a true neighbourhood lifestyle, all in the heart of Markham Village*Low maintenance fees (water & building insurance) *. (id: 27)
$ 899,000
2610 1 Gable Hurst Way, Markham | Terminated, N13246 | Condos. Ca
View photo
Condo · for sale
$ 856,000
$ 523/sq.ft
2610 1 Gable Hurst Way, Markham | Terminated, N13246 | Condos. Ca
Whitchurch-stouffville
· 1,636 sq.ft · Condo
· Terrace
Whitchurch-stouffville · 1,636 sq.ft · Condo · Terrace
Rarely Offered 3 +1 Beds & 3 Washrooms In A Great Location In Markham. This Spacious And Bright Townhouse Is Perfect For A Large Family. Large Den Can Easily Be A 4th Bedroom. Very Functional Layout With 1637 Sq. Ft. Laminate Floor Thru-Out. Living Space Plus Amazing Rooftop Terrace With Great Views. Close To Schools, Go Station, Shopping, Hwy. 407, Parks. Don't Miss Out This Lovely And Cozy Home
$ 856,000
512 2 Adam Sellers Street, Markham | Terminated, N13412 | Condos. Ca
View photo
Condo · for sale
$ 30,000,000
$ 37,641/sq.ft
Updated
512 2 Adam Sellers Street, Markham | Terminated, N13412 | Condos. Ca
Whitchurch-stouffville
· 797 sq.ft · Condo
· Office room · Balcony
Whitchurch-stouffville · 797 sq.ft · Condo · Office room · Balcony
Face West has bright & Open Concept Living Area and dining space and home office, With A Large Fully Enclosed Retractable Balcony Facing The Open Nature, Built By Mattamy, Spacious Master Bedroom With Large Windows, Walk-In Closet & Shower-Ensuite Bath. Walk-In Closet. Close To Hwy 407 and HWY 7
$ 30,000,000
26 Orca Drive, Markham, ON, L6E 0R6 house for sale | Listing ID N13725 | Royal LePage
View photo
House · for sale
$ 900,000
Updated
26 Orca Drive, Markham, ON, L6E 0R6 house for sale | Listing ID N13725 | Royal LePage
Whitchurch-stouffville
· House
· Office room · Gym · Parking · Cellar
Whitchurch-stouffville · House · Office room · Gym · Parking · Cellar
Welcome To 26 Orca Dr, A Beautiful Freehold Townhouse In The Highly Sought-After Wismer Community Of Markham. This Spacious 3-Storey Home Offers Approximately 1,860 Sq Ft Of Well-Designed Living Space Plus A Finished Basement, Providing Plenty Of Room For Comfortable Family Living. Featuring A Bright And Functional Open-Concept Layout With Generous Living And Dining Areas, A Well-Appointed Kitchen, Spacious Bedrooms, And Abundant Natural Light Throughout. The Finished Basement Provides Additional Flexible Space For A Family Room, Home Office, Gym, Or Recreation Area. Enjoy The Benefits Of Freehold Ownership With No Monthly Maintenance Fees. Private Driveway And Garage Provide Convenient Parking And Additional Storage. Ideally Located In A Family-Friendly Markham Neighbourhood Close To Highly Rated Schools, Parks, Trails, Shopping, Restaurants, Public Transit, GO Station, And Major Highways. A Wonderful Opportunity To Own A Spacious Freehold Townhome In One Of Markham's Most Desirable C
$ 900,000

Get email alerts

Don't miss out: be the first to know about new properties

The alert was correctly created

On subscribing you accept the conditions of use and the privacy policy
Alert
Receive new ads in your inbox
Save this search
Receive alerts for new listings

We'll send you an email when we have new properties for: "Properties for sale in Whitchurch-stouffville"

The alert was correctly created

Get email alerts and be the first to see new listings
Required field
On subscribing I accept the terms of the privacy policy
Perfect! You'll soon start receiving new listings via email
Alert
Receive an email when we have new ads for Properties for sale in Whitchurch-stouffville
Save this search
Filters

Bedrooms

Area (sq.ft)

sq.ft
sq.ft

Price

$
$

Filter by property type

Bathrooms

Clear all filters
Receive notifications when new entries are published.