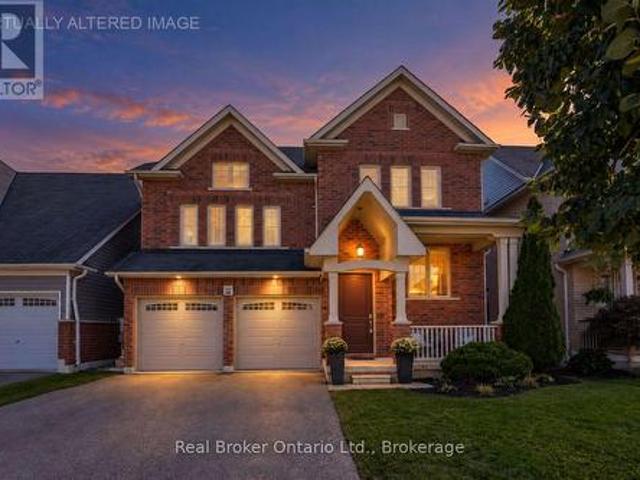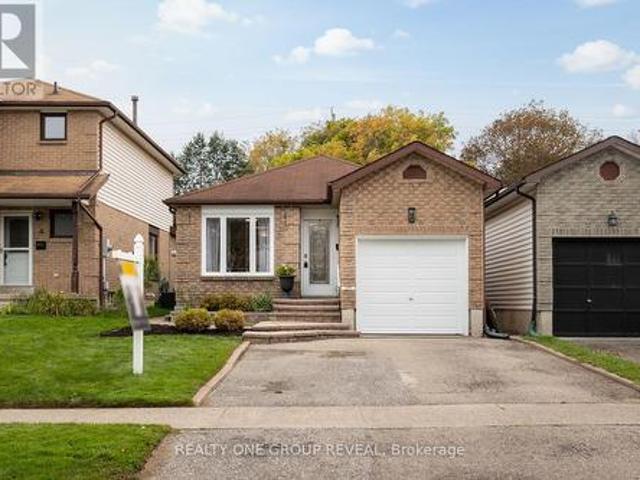
214 properties for sale in Bowmanville

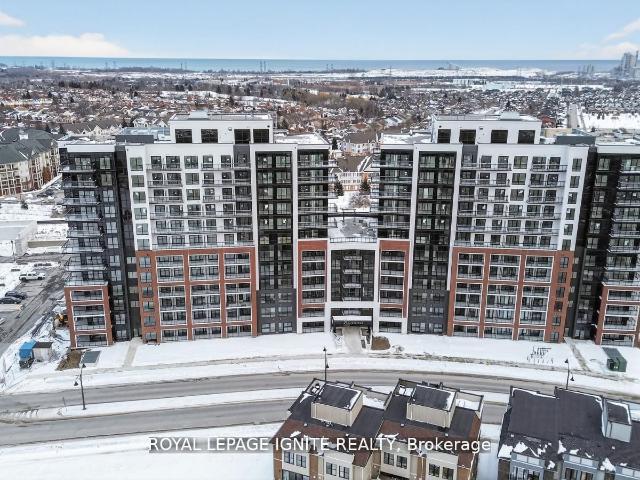
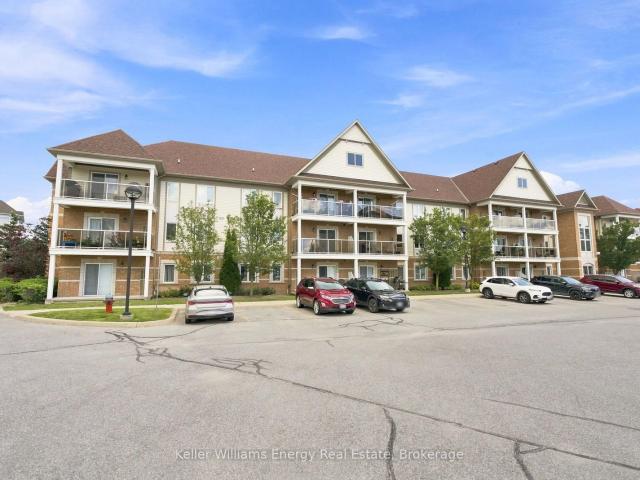
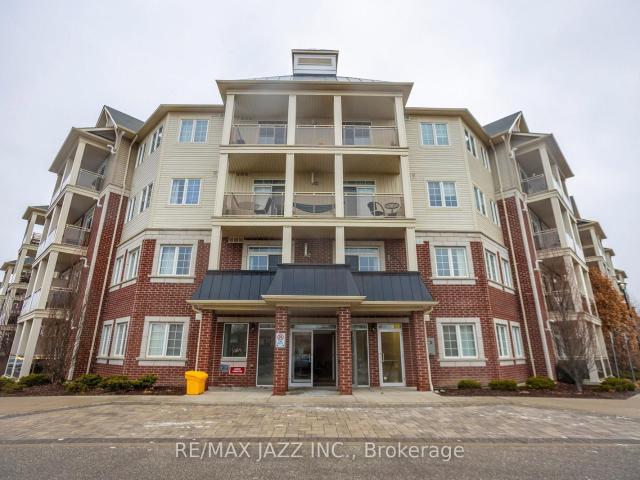
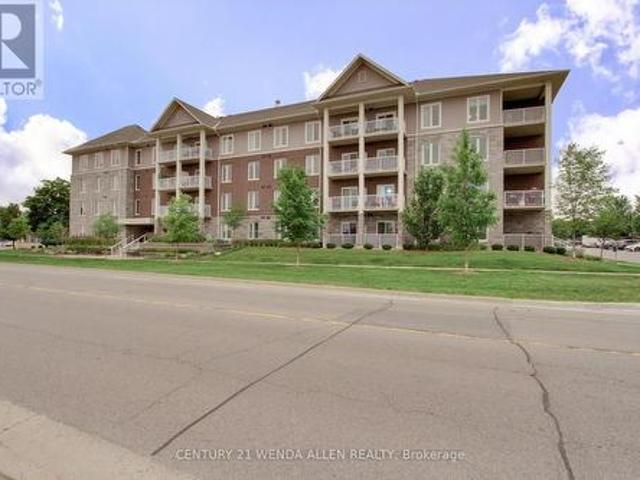
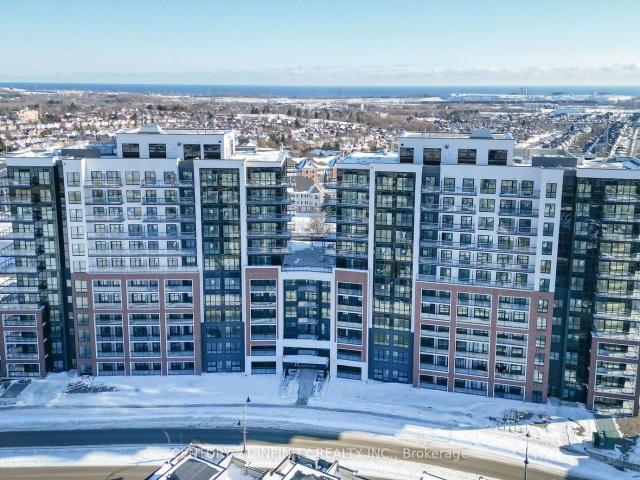
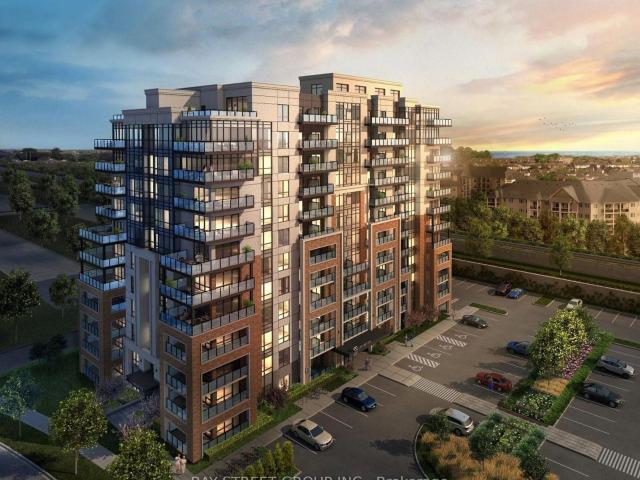
412 55 Clarington Boulevard, Bowmanville | Terminated, E13595 | Condos. Ca
View photo
Condo · for sale
$ 465,000
$ 583/sq.ft
412 55 Clarington Boulevard, Bowmanville | Terminated, E13595 | Condos. Ca
Bowmanville
· 797 sq.ft · Condo
· Terrace · Balcony
Bowmanville · 797 sq.ft · Condo · Terrace · Balcony
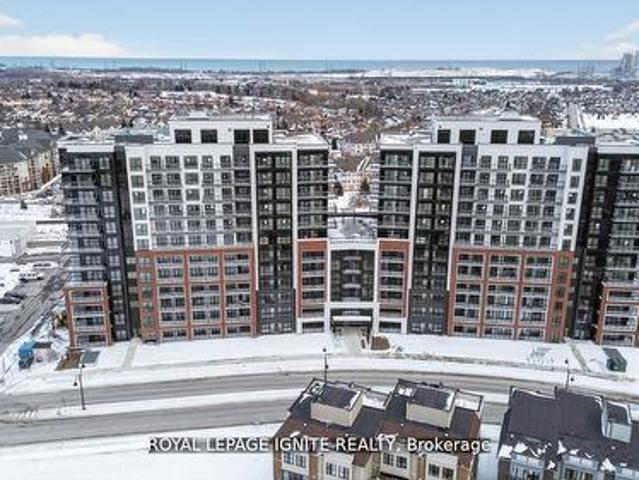
Fall in love with modern, affordable living right in the heart of downtown Bowmanville! MODO Condo is an incredibly vibrant development just 35 minutes east of Toronto offering a laid. Back atmosphere close to every modern convenience! Browse unique & eclectic shops, take advantage of an abundance of greenspace, restaurants, & GO Train Station! With plenty of space to relax & recharge, the building amenities available are second to none! Host a celebration in one of the well equipped multipurpose rooms, entertain on the rooftop terrace with BBQ, get a workout at the fitness center or yoga studio, or simply unwind in the spacious lounge. At MODO Condo, there always so much within reach! This 1Bed 2Bath unit features an open concept layout with luxury vinyl flooring, Quartz counter, 9' ceiling, Open Balcony & many more!
$ 465,000
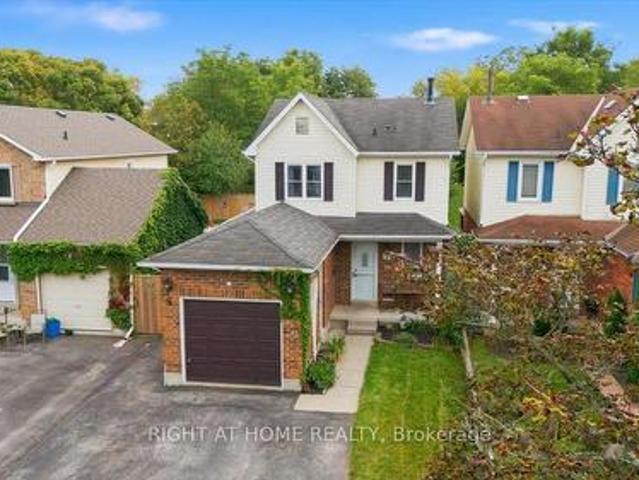
83 Liberty Street N, Clarington, ON, L1C 2L8 house for sale | Listing ID E13503 | Royal LePage
View photo
House · for sale
$ 597,500
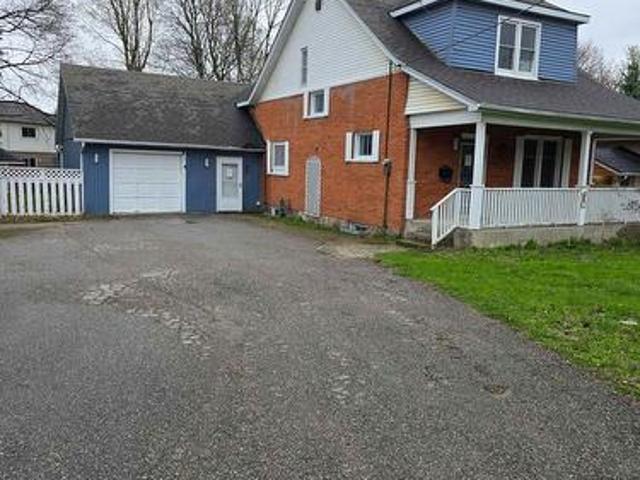
83 Liberty Street N, Clarington, ON, L1C 2L8 house for sale | Listing ID E13503 | Royal LePage
Bowmanville
· House
· Parking
Bowmanville · House · Parking
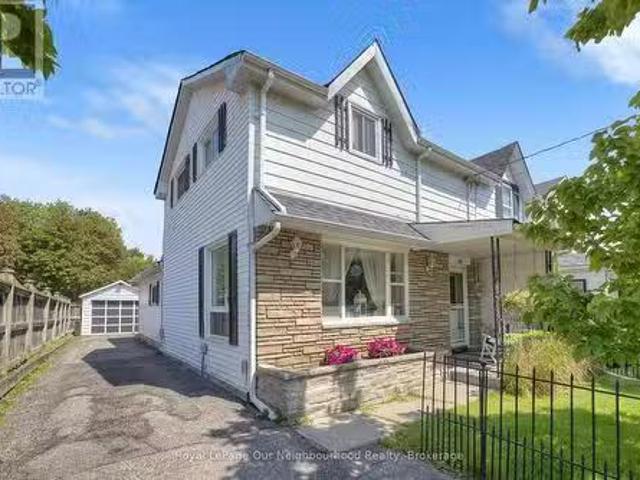
Beautifully updated property in the heart of the city! Huge lot and future potential for redevelopment. This property offers 2 separate units with 2 bedrooms each and separate entrances. This charming home offers a spacious layout, a bright and inviting living area, and a well-appointed kitchen perfect for family gatherings. Located steps from parks, schools, shops, and all major amenities, this property provides unbeatable convenience. The generous lot, ample parking, and mature neighbourhood setting make it an ideal choice for families, investors, or anyone seeking value in a prime location. The property is sold in as is condition (id: 27)
$ 597,500
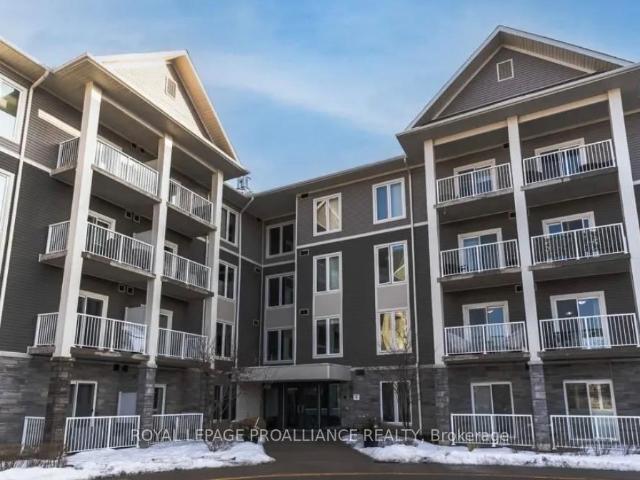
113 51 Clarington Boulevard, Clarington | Terminated, E13422 | Condos. Ca
View photo
Condo · for sale
$ 400,000
$ 675/sq.ft
113 51 Clarington Boulevard, Clarington | Terminated, E13422 | Condos. Ca
Bowmanville
· 592 sq.ft · Condo
· Terrace · Balcony
Bowmanville · 592 sq.ft · Condo · Terrace · Balcony
Welcome to MODO Condo. An incredibly vibrant community just 35 minutes east of Toronto, offering a relaxed lifestyle with every modern convenience at your doorstep. This 1 Bed + Den and 1 Bath unit offers a lot of luxury living space and open balcony space. Enjoy browsing unique and eclectic shops, abundant green spaces, fantastic restaurants, and the convenience of the soon-to-be-built GO Train station nearby. Designed with comfort and lifestyle in mind, the building amenities are truly second to none. Host gatherings in the well-equipped multipurpose rooms, entertain guests on the rooftop terrace with BBQ area, stay active in the fully equipped fitness centre or yoga studio, or simply unwind and recharge in the beautifully designed common spaces. This is urban living with a welcoming, community feel. Perfect for those seeking both convenience and comfort. Great Opportunity for the buyers. This unit purchaser will qualify for HST rebate!
$ 400,000
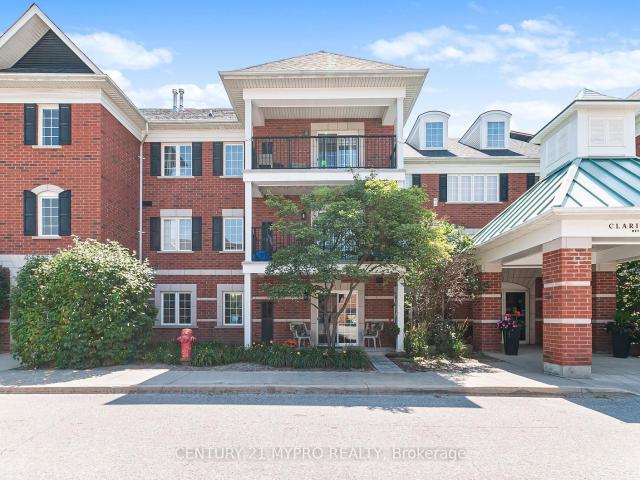
302 290 Liberty Street N, Bowmanville | Sold, E12839 | Condos. Ca
View photo
Condo · for sale
$ 525,000
$ 541/sq.ft
302 290 Liberty Street N, Bowmanville | Sold, E12839 | Condos. Ca
Bowmanville
· 969 sq.ft · 2 Bedrooms · Condo
· Balcony · Parking
Bowmanville · 969 sq.ft · 2 Bedrooms · Condo · Balcony · Parking
Welcome to the meticulously maintained Metropolitan unit at Madison Lane in Bowmanville! This bright and beautiful 976 sq. Ft. suite offers open-concept living at its best. The stunning kitchen features modern cabinetry, quartz countertops, and a gleaming tile backsplash, complete with a generous storage closet just off the kitchen. The combined living and dining area provides the perfect space for relaxing or entertaining, with a walk-out to a private balcony. The spacious primary bedroom includes a large closet and a 4-piece ensuite finished with modern tile surround and a quartz countertop. The unit also has beautiful custom made California shutters throughout and sound deadening attachments on doors and room walls upgraded with sound proofing insulation. Two parking spots are also included
$ 525,000
113 61 Clarington Boulevard, Clarington | 1+1Beds/1Bath, Condo, $449,000 | Condos. Ca
View photo
Condo · for sale
$ 449,000
$ 604/sq.ft
113 61 Clarington Boulevard, Clarington | 1+1Beds/1Bath, Condo, $449,000 | Condos. Ca
Bowmanville
· 743 sq.ft · Condo
· Patio · Gym · Parking
Bowmanville · 743 sq.ft · Condo · Patio · Gym · Parking
Rare opportunity main floor condo unit with Updated open concept kitchen with pantry, breakfast bar overlooking the dining area and family room with walk-out to a patio. The primary bedroom features a closet and built-ins. Den with window which can be used as 2nd Bedroom, it features an updated 3-piece washroom with a walk-in shower and safety bar, along with upgraded hardware throughout. This Cozy unit include a locker and surface parking. Building amenities include gym, common room for parties, and security system. Perfect for modern living. *. Owners get first right of refusal for retirement home across. Owners can access additional amendities at retirement home. Prime location minute to HWY2, Bowmanville Hospital, Shopping plaza, Super Centre, Recreation Centre, Loblaws, Major Banks, Shoppers Drug Mart, Park, Public school and major amendities. Don't miss this rare opportunity perfect for first time home buyers or downsizers. Property photos show virtual staging
$ 449,000
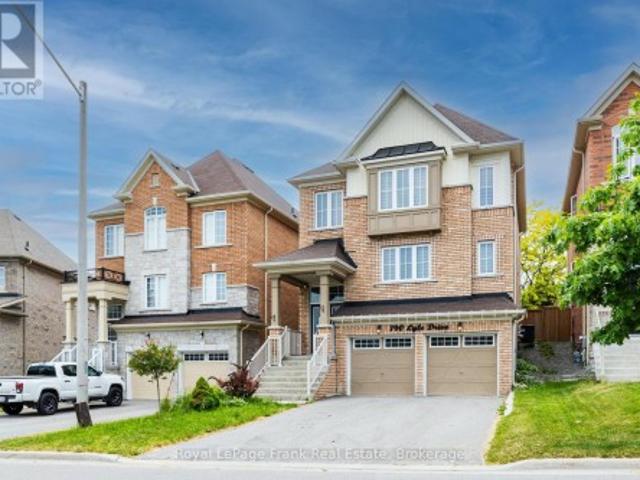
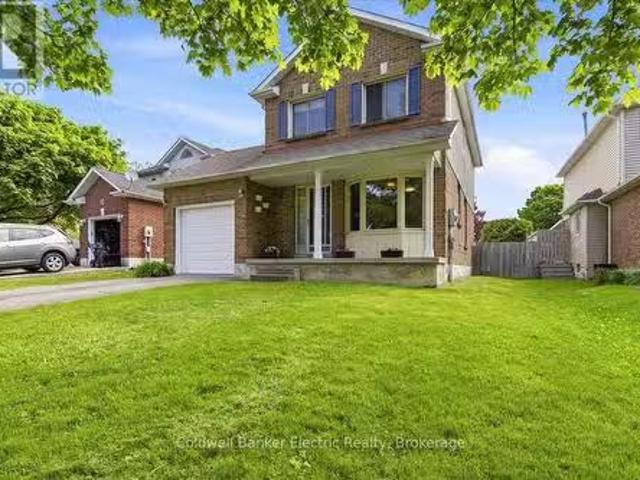
190 Lyle Drive, Clarington Bowmanville, ON, L1C 0V8 house for sale | Listing ID E13761 | Royal LePage
View photo
House · for sale
$ 905,900
190 Lyle Drive, Clarington Bowmanville, ON, L1C 0V8 house for sale | Listing ID E13761 | Royal LePage
Bowmanville
· House
· Garden · Parking
Bowmanville · House · Garden · Parking
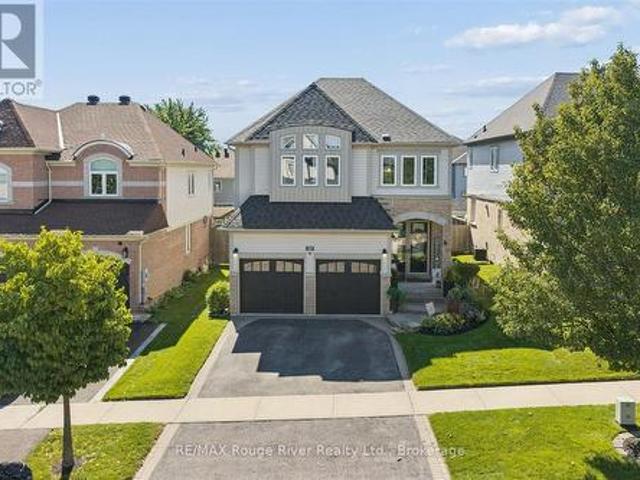
Excellent Opportunity! Spacious 4+1BR, 4 Bath Averton. Built home in a highly sought-after Bowmanville community. Featuring a functional layout with a double-door entry, high main floor ceilings, & hardwood floors throughout the home. Eat-in kitchen includes granite counters, butler's pantry, and walkout to a private, fully fenced backyard. All bedrooms are generously sized, large primary suite features a walk-in closet and 5 piece ensuite with a glass shower & soaker tub. Upgraded light fixtures and 200 AMP service. Double car garage with direct interior access, 6 total parking spaces with no sidewalk. Within walking distance to local schools! Just minutes to a water park, Bowmanville Hospital, Public Transit, HWY 401 &407. (id: 27)
$ 905,900
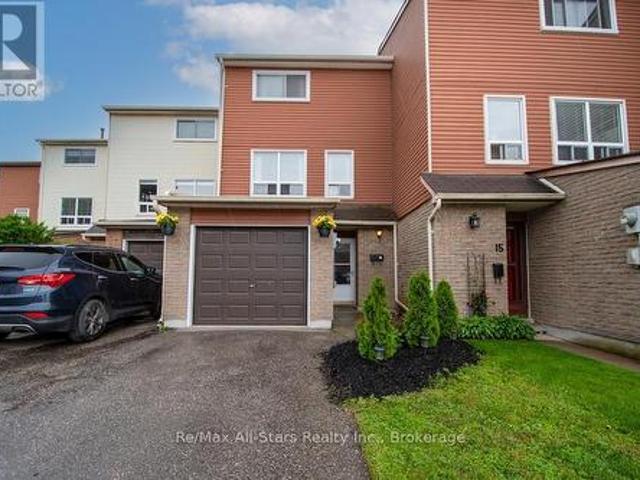
16 72 Martin Road, Bowmanville | 3Beds/2Bath, Townhouse, $544,900 | Condos. Ca
View photo
Condo · for sale
$ 544,900
$ 392/sq.ft
16 72 Martin Road, Bowmanville | 3Beds/2Bath, Townhouse, $544,900 | Condos. Ca
Bowmanville
· 1,389 sq.ft · 3 Bedrooms · 2 Baths · Condo
· Patio · Parking
Bowmanville · 1,389 sq.ft · 3 Bedrooms · 2 Baths · Condo · Patio · Parking
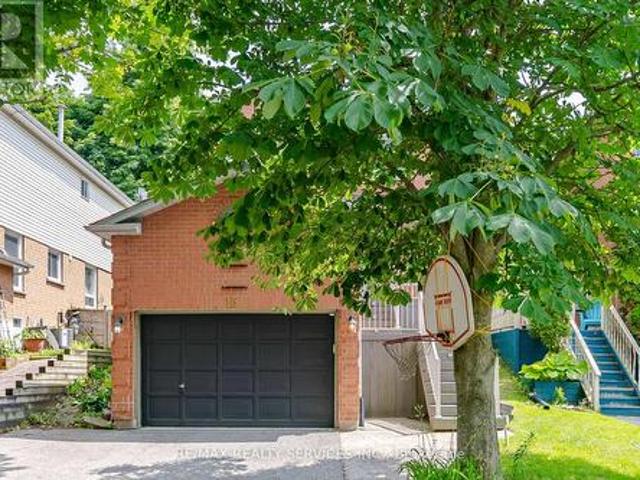
Welcome to this bright and well-maintained 3-bedroom, 2-bath condominium townhouse, ideally situated in one of Bowmanville's most convenient and family-friendly neighbourhoods. Perfect for commuters, you'll enjoy quick access to Highway 401, the GO Station, and major routes, while being just minutes from parks, forested walking trails, historic downtown Bowmanville, grocery stores, pharmacies, restaurants, and pubs. Children can safely walk to the nearby public school using the pathway located directly behind the complex, and the on-site parkette offers a wonderful place to play. Traffic-calming speed bumps and reduced speed limits throughout the community add to the family-friendly atmosphere. Inside, this thoughtfully designed multi-level home offers an attached garage with convenient interior access. The ground level features a spacious recreation room, a 3-piece bathroom, and sliding doors leading to a fully fenced backyard-perfect for summer BBQs, a patio set, gardening, or your f
$ 544,900
92 Nelson Street, Clarington, ON, L1C 0A6 house for sale | Listing ID E13495 | Royal LePage
View photo
House · for sale
$ 1,075,000
92 Nelson Street, Clarington, ON, L1C 0A6 house for sale | Listing ID E13495 | Royal LePage
Bowmanville
· House
· Garden · Fireplace · Parking · Cellar
Bowmanville · House · Garden · Fireplace · Parking · Cellar
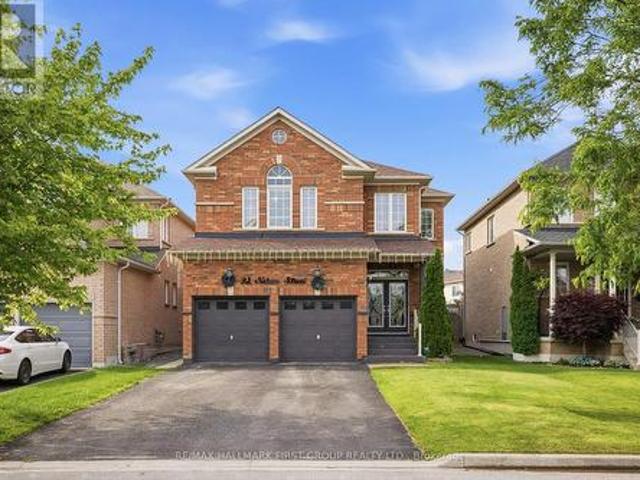
Move-In Ready 4+2 Bedroom, 4 Bathroom All-Brick Detached Home In Sought-After Bowmanville. Offering A Spacious And Functional Layout, This Home Features A Grand Front Foyer With High Ceilings, Convenient Main Floor Laundry, And Direct Access To The Double-Car Garage. The Separate Dining Room Features French Doors And Crown Moulding, Providing The Perfect Space For Family Gatherings And Entertaining. The Modern Kitchen Features Stainless Steel Appliances, Marble Countertops, A Stylish Backsplash, And A Bright Breakfast Area With A Walkout To The Fully Fenced Backyard Featuring New Interlocking (2024). The Kitchen Overlooks The Family Room, Complete With Crown Moulding, Pot Lights, And A Fireplace. The Second Floor Offers Four Spacious Bedrooms, Including A Large Primary Suite With A Walk-In Closet And 4-Piece Ensuite. An Additional 4-Piece Bathroom Serves The Remaining Bedrooms. The Renovated Basement Apartment (2023) Features A Separate Entrance, Separate Laundry, Two Spacious Bedrooms
$ 1,075,000
24 Hunt Street, Clarington Bowmanville, ON, L1C 2W7 house.
View photo
House · for sale
$ 674,900
24 Hunt Street, Clarington Bowmanville, ON, L1C 2W7 house.
Bowmanville
· 3 Bedrooms · 1 Bath · House
Bowmanville · 3 Bedrooms · 1 Bath · House
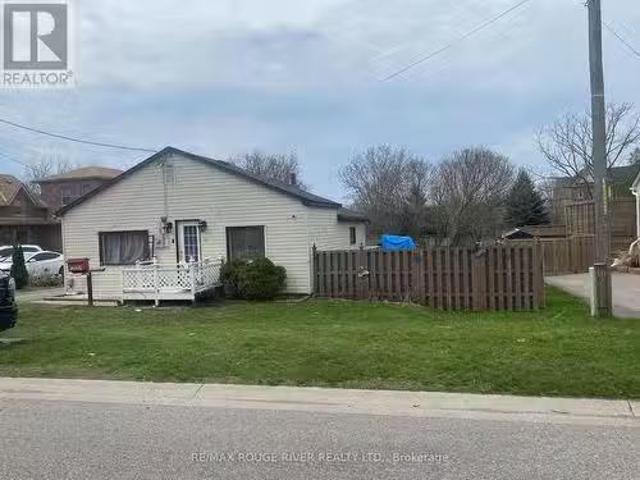
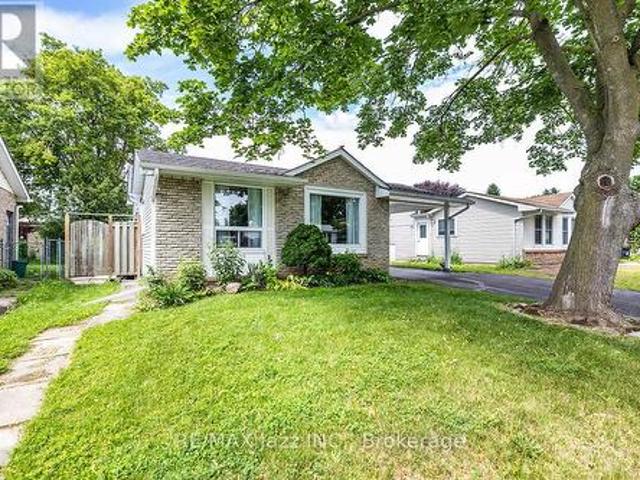
Huge 66 Foot x 166 Foot Lot! Zoned for Multi Purposes- Semis, Single Family and Additional Dwelling unit (ADU) Desirable Location. 3 Minutes to 401, Walking Distance to Downtown. Close to Parks and Schools. Level Lot Backing Onto GreenbeltConservation Pond. Possibility of subdividing and building up to 6 units. 3 Bedroom small Bungalow needs lots of TLC. Unable to show Interior until tenant vacates. (id:27). Still available at ListedBuy!
$ 674,900
66 Wellington Street, Clarington Bowmanville, ON, L1C 1V5.
View photo
House · for sale
$ 599,900
66 Wellington Street, Clarington Bowmanville, ON, L1C 1V5.
Bowmanville
· 3 Bedrooms · 2 Baths · House
· Garden · Office room · Parking · Cellar
Bowmanville · 3 Bedrooms · 2 Baths · House · Garden · Office room · Parking · Cellar
Welcome to this charming 3 bedroom, 2 bath semi-detached home, perfect for first-time buyers! This well maintained home is ideally located in a lovely Bowmanville neighbourhood, just a short walk to Historic Downtown Bowmanville, with its shops, restaurants, parks, schools, and everyday amenities. The bright living room offers a warm and inviting space to relax, while the spacious eat-in kitchen features plenty of cupboard space and room for everyday dining. The main floor bedroom provides flexible living and would make an ideal home office, playroom, or guest room. A convenient main floor laundry room with access to the partial basement offers additional storage and everyday practicality. Enjoy your morning coffee or unwind at the end of the day in the 3 season sunroom overlooking the deep backyard. Complete with a detached garage, this home is a wonderful opportunity to get into the market in a fantastic Bowmanville location! (id:7525). Still available at ListedBuy!
$ 599,900
31 Prout Drive, Clarington, ON, L1C 4A3 house for sale | Listing ID E13813 | Royal LePage
View photo
House · for sale
$ 729,000
31 Prout Drive, Clarington, ON, L1C 4A3 house for sale | Listing ID E13813 | Royal LePage
Bowmanville
· House
· Cellar
Bowmanville · House · Cellar
Welcome to 31 Prout Drive! Set on an impressive lot stretching nearly 200 feet deep with no neighbours directly behind, this charming 3-bedroom home offers plenty of space, privacy and potential for first-time buyers, young families or downsizers. The renovated eat-in kitchen features quartz countertops and flows naturally into the main living space. Step outside to the standout 11' x 20' covered porch, an inviting extension of the home that's perfect for morning coffee, family gatherings or relaxing with friends. The finished basement adds valuable living space with a convenient bar area, laundry and ample storage. Out back, the impressive 10' x 16' detached shed is equipped with hydro, making it ideal for a workshop, hobby space, home studio or extra storage. Located on a quiet street just minutes from historic downtown Bowmanville, with its shops, restaurants and amenities, plus easy access to parks, schools and the 401. A great opportunity to own a home with an oversized lot, funct
$ 729,000
204 124 Aspen Springs Drive, Bowmanville | Sold, E13626 | Condos. Ca
View photo
Condo · for sale
$ 421,000
$ 566/sq.ft
204 124 Aspen Springs Drive, Bowmanville | Sold, E13626 | Condos. Ca
Bowmanville
· 743 sq.ft · 2 Bedrooms · Condo
· Equipped kitchen
Bowmanville · 743 sq.ft · 2 Bedrooms · Condo · Equipped kitchen
Beautifully updated 2-bedroom condo in a well-maintained low-rise building, ideally located in one of Bowmanville's most convenient neighbourhoods. Walk to the future Bowmanville GO Station, schools, parks, walking trails, restaurants, a movie theatre, and everyday shopping including Walmart, Canadian Tire, Home Depot, Loblaws, and more. Historic Downtown Bowmanville, Lakeridge Health Bowmanville, Highway 2, and Highway 401 are all just minutes away. The building has been recently refreshed with freshly painted hallways, updated lighting, and new hallway carpeting (2026), adding to its pride of ownership. Inside, the bright, move-in-ready unit features quartz Kitchen countertops and matching backsplash, recently painted Kitchen cabinetry, conveniently placed Dishwasher, an updated Bathroom vanity with quartz countertop, newer sinks and faucets, updated in-suite laundry appliances, an owned Hot water tank, and easy to maintain laminate flooring throughout the Living, Dining, hallway, an
$ 421,000
16 72 Martin Road, Clarington Bowmanville, ON, L1C 3N3 townhouse for sale | Listing ID E13492 | Royal LePage
View photo
Townhouse · for sale
$ 544,900
16 72 Martin Road, Clarington Bowmanville, ON, L1C 3N3 townhouse for sale | Listing ID E13492 | Royal LePage
Bowmanville
· Townhouse
· Patio · Parking
Bowmanville · Townhouse · Patio · Parking
Welcome to this bright and well-maintained 3-bedroom, 2-bath condominium townhouse, ideally situated in one of Bowmanville's most convenient and family-friendly neighbourhoods. Perfect for commuters, you'll enjoy quick access to Highway 401, the GO Station, and major routes, while being just minutes from parks, forested walking trails, historic downtown Bowmanville, grocery stores, pharmacies, restaurants, and pubs. Children can safely walk to the nearby public school using the pathway located directly behind the complex, and the on-site parkette offers a wonderful place to play. Traffic-calming speed bumps and reduced speed limits throughout the community add to the family-friendly atmosphere. Inside, this thoughtfully designed multi-level home offers an attached garage with convenient interior access. The ground level features a spacious recreation room, a 3-piece bathroom, and sliding doors leading to a fully fenced backyard-perfect for summer BBQs, a patio set, gardening, or your f
$ 544,900
3 Walbridge Court, Clarington Bowmanville, ON, L1C 4B7 hou.
View photo
House · for sale
$ 649,900
3 Walbridge Court, Clarington Bowmanville, ON, L1C 4B7 hou.
Bowmanville
· 4 Bedrooms · 2 Baths · House
· Garden · Office room · Sauna · Parking · Cellar
Bowmanville · 4 Bedrooms · 2 Baths · House · Garden · Office room · Sauna · Parking · Cellar
Room to grow, space to play, and a location that makes everyday life easier. Welcome to 3 Walbridge Court, tucked away on a quiet, family-friendly court in Bowmanville and just 2 minutes from Highway 401. This 3-bedroom, 2-bathroom home offers a fantastic combination of space, convenience, and potential for families, first-time buyers, and commuters alike. One of the standout features is the impressive 187.9-ft-deep lot, giving you plenty of backyard space for kids and pets to play, summer entertaining, gardening, or creating the outdoor retreat youve always wanted. A single-car garage and convenient side entrance add even more practicality. Inside, the functional layout offers comfortable everyday living with plenty of opportunity to make the home your own. The partially finished basement has been freshly painted, giving the space a bright, refreshed feel and providing an additional bedroom and sauna. Whether you envision a rec room, home office, playroom, guest space, or a combinatio
$ 649,900
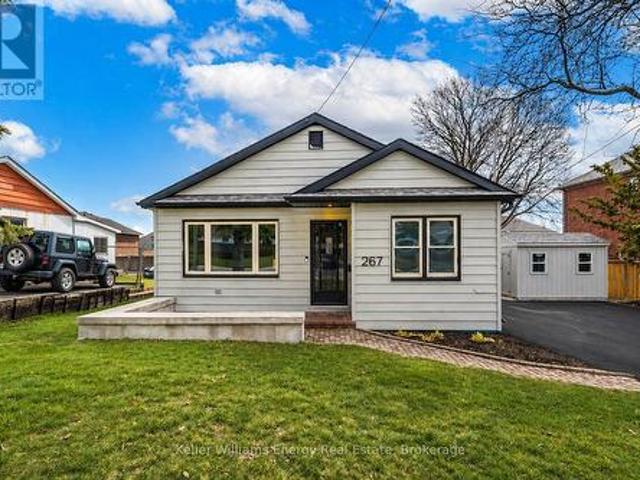
267 Liberty Street N, Clarington Bowmanville, ON, L1C 3Y6 house for sale | Listing ID E13812 | Royal LePage
View photo
House · for sale
$ 599,900
267 Liberty Street N, Clarington Bowmanville, ON, L1C 3Y6 house for sale | Listing ID E13812 | Royal LePage
Bowmanville
· House
· Cellar
Bowmanville · House · Cellar
Welcome to this beautifully renovated bungalow nestled in a prime Bowmanville location, offering the perfect blend of modern finishes, functionality, and convenience. Situated on an impressive 80-foot frontage double lot, this home is just steps to highly rated schools, parks, the hospital, public transit, and downtown Bowmanville making it an ideal choice for families, first-time buyers, downsizers, or investors alike. Step inside to an updated main floor featuring a bright, spacious layout and a modern kitchen complete with quartz countertops and sleek finishes. The open-concept living space flows seamlessly into three generously sized bedrooms and a fully renovated bathroom, offering both comfort and style throughout. Venture downstairs to the fully finished basement with a separate entrance, featuring a kitchenette, additional living space, and a second renovated bathroom-ideal for multi-generational living or added flexibility. Enjoy outdoor living in the expansive, fully fenced a
$ 599,900
110 Sumersford Drive, Clarington Bowmanville, ON, L1C 0P5 house for sale | Listing ID E13824 | Royal LePage
View photo
House · for sale
$ 1,200,000
110 Sumersford Drive, Clarington Bowmanville, ON, L1C 0P5 house for sale | Listing ID E13824 | Royal LePage
Bowmanville
· House
· Parking · Fireplace · Deck
Bowmanville · House · Parking · Fireplace · Deck
Welcome to this move-in-ready home, offering generous living space with a layout made for everyday family life and entertaining. Step inside to a bright, open-concept living and dining area with hardwood flooring. The eat-in kitchen offers ample cupboard and counter space, a center island with breakfast bar, tile backsplash, and a walk-out to the deck. Adjacent to the kitchen, the family room features a gas fireplace with mantle, built-in shelving and cupboards, and an accent wall. Main floor laundry and a 2pc powder room add everyday convenience, while the two car garage, with interior access, a gas heater, built-in shelving, and cubbies, provides additional parking, storage, and functionality. Upstairs, the sun-filled great room features large windows, creating the perfect spot to unwind or gather with family. The spacious primary bedroom features new broadloom, a walk-in closet with organizers, and a 5pc ensuite with double sinks, a soaker tub, and walk-in shower. Three additional b
$ 1,200,000
6 Mcfeeters Crescent, Clarington, ON, L1C 4G5 house for sale | Listing ID E13790 | Royal LePage
View photo
House · for sale
$ 709,900
6 Mcfeeters Crescent, Clarington, ON, L1C 4G5 house for sale | Listing ID E13790 | Royal LePage
Bowmanville
· House
· Garden · Parking · Cellar
Bowmanville · House · Garden · Parking · Cellar
For the first time since it was built, this beautifully maintained all-brick bungalow is ready to welcome someone new. Lovingly cared for by its original owner, the pride of ownership is evident throughout. The carpet-free interior feels bright and inviting, with an open-concept main floor featuring skylights in both the kitchen and bathroom. Engineered hardwood flooring, updated light fixtures and classic wainscoting add warmth and character to the living and dining areas. Three comfortable bedrooms and a full bathroom complete the main level, with the primary bedroom offering a walkout to the backyard and peaceful pond views overlooking the impressive 140-foot-deep lot. Direct garage access adds everyday convenience, while the fully finished basement provides additional living space with laminate flooring (2021), a spacious recreation room and a fourth bedroom complete with its own ensuite and walk-in closet. The basement laundry area was beautifully updated in 2022 with space and st
$ 709,900
308 80 Aspen Springs Drive, Bowmanville | Sold, E13608 | Condos. Ca
View photo
Condo · for sale
$ 415,000
$ 520/sq.ft
Updated
308 80 Aspen Springs Drive, Bowmanville | Sold, E13608 | Condos. Ca
Bowmanville
· 797 sq.ft · 2 Bedrooms · Condo
· Balcony · Lift · Parking
Bowmanville · 797 sq.ft · 2 Bedrooms · Condo · Balcony · Lift · Parking
Welcome to this charming 2-bedroom, 2-bathroom condo, ideally located in the sought-after Bowmanville neighborhood. This bright and airy unit is filled with natural light, creating a warm and welcoming atmosphere throughout. The spacious primary bedroom features dual closets and a 3-piece ensuite for your comfort and convenience. An additional bedroom offers a great space for those needing the functionality of a second bedroom or the ability to work from home. Off the main living space, you'll find a private balcony that overlooks the peaceful courtyard perfect for relaxing or enjoying the outdoors. The condo also boasts updated lighting fixtures and a combined kitchen and living area, making it an excellent space for entertaining. This unit is also close to the elevator which will take you down to your parking spot only a few steps away. With its modern updates and desirable location, this condo is truly a must-see!
$ 415,000
420 290 Liberty Street N, Clarington, ON, L1C 0H3 condo for sale | Listing ID E13812 | Royal LePage
View photo
Condo · for sale
$ 379,900
420 290 Liberty Street N, Clarington, ON, L1C 0H3 condo for sale | Listing ID E13812 | Royal LePage
Bowmanville
· Condo
· Balcony · Gym
Bowmanville · Condo · Balcony · Gym
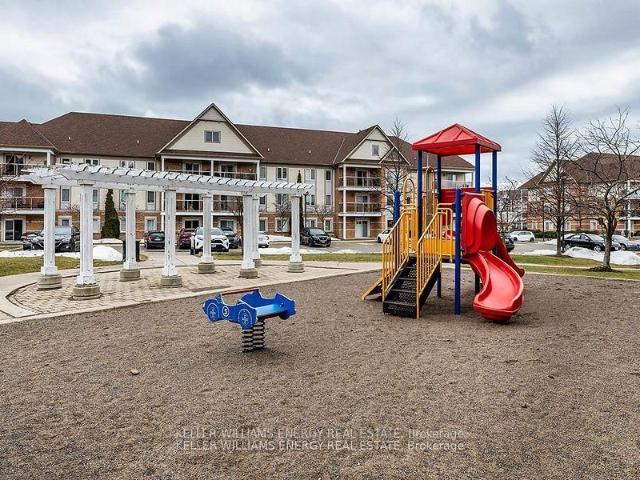
Without A Doubt This Is One Of The Best Condos in Bowmanville! The Open Concept Layout Features An Ultra-Modern Kitchen, Dining And Living Area That Opens To A Large Private Balcony with Beautiful Skyline View. The 1-Bedroom Suite Has A Generous Walk-In Closet, A Full 4-Piece Bathroom, And A Convenient Ensuite Laundry. Perfectly Located In A Family-Friendly Neighbourhood, This 6-Year-Old Building Is Surrounded By Shopping, Dining, Parks, And All The Amenities You Need. It Has Fantastic Easy Access to Highway 407 and just Minutes To Highway 401. The Building Offers Incredible Amenities, Including A Huge Entertainment Room And Full Kitchen With Billiards & Movie Lounge. Plus A Fully Equipped Gym. Don't Miss Seeing The Walk-out To The Very Welcoming, Beautifully Landscaped Outdoor Seating Area Which Includes A Play Area For Children or Grandchildren! This Condo Truly Has It All! Style, Location, Amenities, Easy Access Offering A Superb Lifestyle! (Id: 27)
$ 379,900
106 94 Aspen Springs Drive, Bowmanville | Terminated, E12734 | Condos. Ca
View photo
Condo · for sale
$ 479,999
$ 602/sq.ft
106 94 Aspen Springs Drive, Bowmanville | Terminated, E12734 | Condos. Ca
Bowmanville
· 797 sq.ft · 2 Bedrooms · Condo
· Patio · Terrace · Parking
Bowmanville · 797 sq.ft · 2 Bedrooms · Condo · Patio · Terrace · Parking
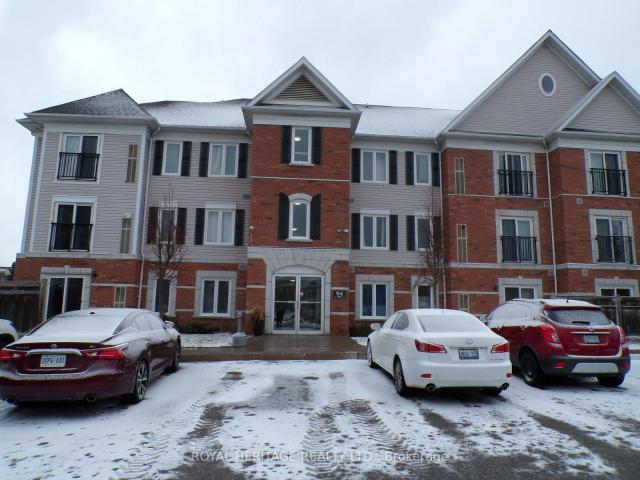
Welcome To 94 Aspen Springs Drive Unit 106. This Lovely End Unit Condominium Is Located On The Ground Level And Has A Walkout To A Private Terrace. No Stairs To Contend With. Features 2 Bedrooms and 1 Bath, Open Concept Livingu002FKitchen, Primary Bed Has Walk In Closet, Livingroom Has An Extra Window To Let In The Natural Light. Upgrades Include All New Windows, Patio Door, Freshly Painted Throughout, New Vinyl Flooring, New Bathroom Vanity & Mirror, New Lighting In Kitchen, Hall & Primary Bedroom Walk In Closet, New Hot Water Tank. Ensuite Laundry. One Surface Parking Space With Near By Guest Parking Available. Excellent Location, Just Minutes Away From Shopping, Restaurants, Schools, Parks, And All Major Amenities. With Steps To Future GO Train Services Your Commute Will Soon Be Easier Than Ever! Don't Miss This Incredible Opportunity To Own A Fantastic Condo In A Thriving Community. This Building Has Access To Exercise Room, & Party Room, Plus A Play Area For Children
$ 479,999
15 Climie Court, Clarington, ON, L1C 4P5 house for sale | Listing ID E13497 | Royal LePage
View photo
House · for sale
$ 699,999
15 Climie Court, Clarington, ON, L1C 4P5 house for sale | Listing ID E13497 | Royal LePage
Bowmanville
· House
· Garden · Parking · Fireplace · Air conditioning · Cellar
Bowmanville · House · Garden · Parking · Fireplace · Air conditioning · Cellar
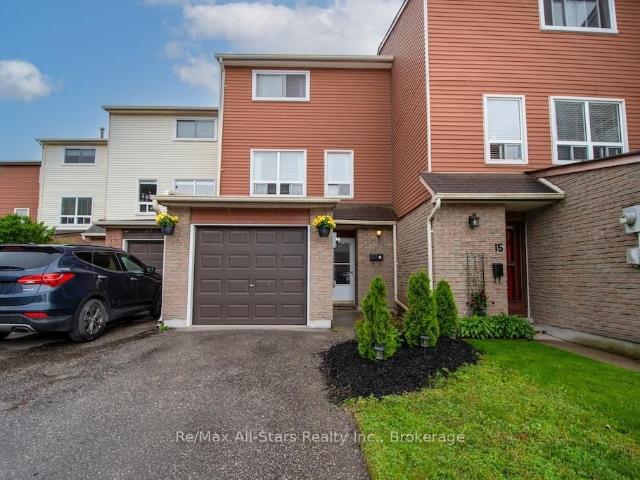
Location Location Location. Welcome to 15 Climie Crt, Bowmanville. A rare opportunity to own a beautifully maintained detached home with 1 car garage with door to the house, good sized backyard in the highly desirable community. This spacious 3 huge bedrooms home with 2 full bathrooms on second level and has finished basement with a large family room with fireplace with separate entrance thru garage. The home offers exceptional value for families and investors alike. The exterior features parking for 5 cars, lush front and backyard landscaping. Enjoy the updated staircase with oak spindles, newer laminate floors, updated windows, roof 2025, central ac & backyard amenities. The private deck-complete with lots of privacy creates the perfect setting for outdoor entertaining. Custom cabinets thru out adds convenience, and storage options. Inside, the home features a bright, functional open layout with a family and dining room overlooking the backyard, hardwood and ceramic flooring, updated
$ 699,999
101 1 Sidney Lane, Bowmanville | Sold, E13127 | Condos. Ca
View photo
Condo · for sale
$ 485,000
$ 543/sq.ft
101 1 Sidney Lane, Bowmanville | Sold, E13127 | Condos. Ca
Bowmanville
· 893 sq.ft · 2 Bedrooms · Condo
· Terrace · Gym · Parking
Bowmanville · 893 sq.ft · 2 Bedrooms · Condo · Terrace · Gym · Parking
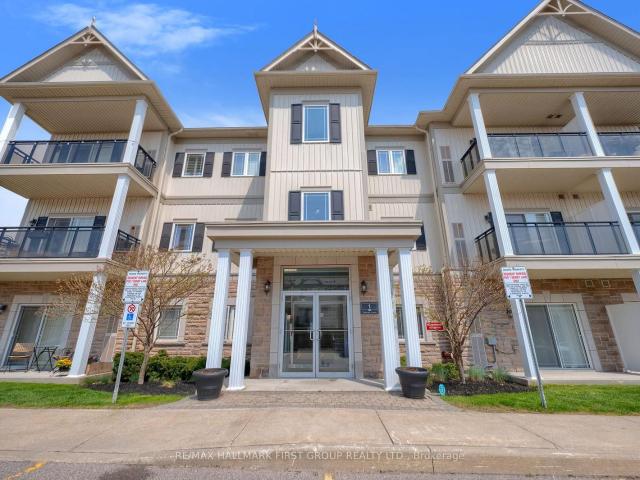
Rarely offered, bright and spacious corner unit featuring a convenient ground-floor entrance-no stairs required! This well-appointed suite boasts a large kitchen complete with a breakfast bar, separate dining area, and pantry, perfect for both everyday living and entertaining. Enjoy an oversized living room with a direct walk-out to a private terrace, thoughtfully elevated for added safety and privacy. Offering two generously sized bedrooms, including a primary retreat with a walk-in closet, this home is enhanced by impressive 9-foot ceilings and a modern, carpet-free design throughout. The welcoming foyer includes a walk-in storage area, and the suite is equipped with ensuite laundry for added convenience. Additional highlights include a private owned locker and two owned parking spaces-a rare find! Residents also enjoy access to on-site amenities such as a fitness room and party room. An exceptional opportunity for first-time buyers, couples, or retirees. Ideally located close to sch
$ 485,000
48 Jackman Road, Clarington, ON, L1C 2C9 house for sale | Listing ID E13816 | Royal LePage
View photo
House · for sale
$ 850,000
48 Jackman Road, Clarington, ON, L1C 2C9 house for sale | Listing ID E13816 | Royal LePage
Bowmanville
· House
· Office room · Deck
Bowmanville · House · Office room · Deck
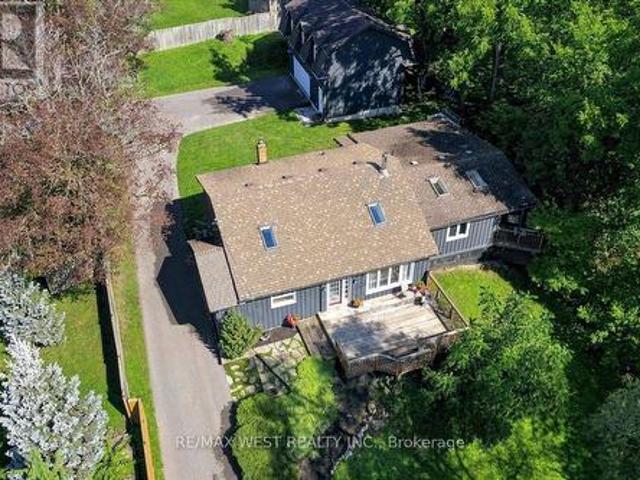
Truly one-of-a-kind! Discover the possibilities at 48 Jackman Road, a remarkable'2 homes in 1' property set well back from the road on an impressive estate-sized lot surrounded by mature trees and nature. Offering exceptional privacy, peaceful views and plenty of room to enjoy the outdoors, this unique property is ideal for families, multi-generational living, home-based professionals or those seeking additional space and income potential. The main residence features a bright, inviting layout with a stunning family room showcasing soaring pine cathedral ceilings, skylight and cozy woodstove. The spacious eat-in kitchen offers a breakfast bar and walkout to a generous deck, creating an ideal setting for entertaining. The open-concept living and dining areas provide plenty of natural light, while the primary bedroom features skylights and a private deck overlooking the tranquil surroundings. Additional bedrooms offer flexible options for family, guests or a home office. Adding tremendous
$ 850,000
1118 51 Clarington Boulevard, Clarington, ON, L1C 7J8 condo for sale | Listing ID E13647 | Royal LePage
View photo
Condo · for sale
$ 669,990
1118 51 Clarington Boulevard, Clarington, ON, L1C 7J8 condo for sale | Listing ID E13647 | Royal LePage
Bowmanville
· Condo
· Terrace · Balcony
Bowmanville · Condo · Terrace · Balcony
Purchase price inclusive of HST, net the Ontario Enhanced New Housing Rebate! If the purchaser does not meet the eligibility criteria, the purchaser shall pay the full HST to the builder on closing. Welcome to MODO Condo. An incredibly vibrant community just 35 minutes east of Toronto, offering a relaxed lifestyle with every modern convenience at your doorstep. This 2 Bed + Den and 2.5 Bath Corner unit offers a lot of luxury living space and large open balcony space. Enjoy browsing unique and eclectic shops, abundant greenspace, fantastic restaurants, and the convenience of the soon-to-be-built GO Train station nearby. Designed with comfort and lifestyle in mind, the building amenities are truly second to none. Host gatherings in the well-equipped multipurpose rooms, entertain guests on the rooftop terrace with BBQ area, stay active in the fully equipped fitness centre or yoga studio, or simply unwind and recharge in the beautifully designed common spaces. This is urban living with a w
$ 669,990
64 Parklane Circle, Bowmanville | 4Beds/2Bath, Townhouse, $499,900 | Condos. Ca
View photo
Condo · for sale
$ 499,900
$ 359/sq.ft
64 Parklane Circle, Bowmanville | 4Beds/2Bath, Townhouse, $499,900 | Condos. Ca
Bowmanville
· 1,389 sq.ft · 4 Bedrooms · 2 Baths · Condo
· Cellar
Bowmanville · 1,389 sq.ft · 4 Bedrooms · 2 Baths · Condo · Cellar
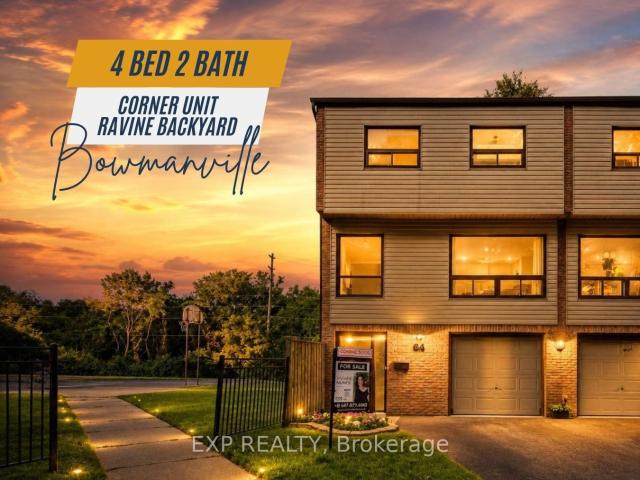
Welcome to 64 Parklane Circle, a spacious 4-bedroom corner end-unit townhouse backing onto a ravine in the heart of Bowmanville. This well-maintained home offers generous living space, 4 large bedrooms, 2 updated bathrooms, a functional kitchen, and a walkout basement that provides easy access to the outdoors and added living space. Recent improvements include fresh paint, new flooring (2025), smart thermostats (2026), an updated electrical panel (2026), a high-efficiency heat pump and air-conditioning system (2026), attic insulation upgraded in 2026, and updated kitchen cabinets and countertops (2026) Stove & Microwave (2025) Washer and Dryer (2025). The end-unit position provides added privacy and natural light, while the ravine setting creates a peaceful backdrop rarely found in townhouse living. Conveniently located close to schools, parks, shopping, transit, and everyday amenities, this home offers a practical combination of space, comfort, efficiency, and location
$ 499,900
27 Bagnell Crescent, Clarington Bowmanville, ON, L1C 5R1 house for sale | Listing ID E13834 | Royal LePage
View photo
House · for sale
$ 979,900
New
27 Bagnell Crescent, Clarington Bowmanville, ON, L1C 5R1 house for sale | Listing ID E13834 | Royal LePage
Bowmanville
· House
· Garden · Fireplace · Deck
Bowmanville · House · Garden · Fireplace · Deck
Welcome to 27 Bagnell Crescent, a pristine and well cared for 4-bedroom family home situated in a highly desirable, family-oriented pocket of Bowmanville. This property features a functional, bright layout designed to maximize natural light and daily living comfort. With unique built-in features, including shelves, cut outs and accent walls throughout the home, step into a stylish, move-in-ready interior. The heart of the home is the dual-sided fireplace between the cozy family room with a vaulted ceiling and bright dining room with crown moulding. Seamlessly connected is the stunning and spacious kitchen, which features a large island with bar seating and a walkout to the backyard deck. Upstairs, the spacious second floor boasts four generous bedrooms, the primary is complete with an ensuite, while two additional bedrooms share an attached bathroom. Additional perks include a walk-in closet for every bedroom, providing ample space and storage for a growing family and a third bathroom
$ 979,900
218 51 Clarington Boulevard, Clarington | Terminated, E12760 | Condos. Ca
View photo
Condo · for sale
$ 449,990
218 51 Clarington Boulevard, Clarington | Terminated, E12760 | Condos. Ca
Bowmanville
· Condo
· Access for people with disabilities · Terrace · Balcony · Lift · Security
Bowmanville · Condo · Access for people with disabilities · Terrace · Balcony · Lift · Security
Brand New, Never Lived In! Discover Modo 51, Bowmanville's Exclusive Community Offering Exceptional First-Time Conveniences & Premium Amenities In Clarington's Condo World. This Stunning Building Features A 24-Hour Concierge Desk, A Connected 7th Floor Rooftop Terrace With BBQs, A Fully Equipped Fitness Centre & Yoga Studio, Games Room, Party Room, Library, & A Spacious Resident Lounge Designed For Relaxation & Socializing. Conveniently Equipped With 4 Elevators & 2 Garbage Chutes, This Building Truly Sets Itself Apart In Clarington. This One-Bedroom Unit With Denu002FDining Features Wheelchair Accessible Doors, 9-Foot Ceilings, Quartz Countertops, Upgraded Nebula Sequoia Cabinetry With Ceramic Backsplash & Under-Cabinet Lighting Ru002FI. A Matching Comfort Height Quartz Vanity And Soaker Tub Compliment The Semi Ensuite, Combined With Luxury Vinylu002FCeramic Flooring Throughout. Enjoy An Extra-Large Balcony With Two Walkouts, Including One From The Bedroom. This Condo Also Features En
$ 449,990
204 94 Aspen Springs Drive, Bowmanville | Sold, E12891 | Condos. Ca
View photo
Condo · for sale
$ 378,000
$ 548/sq.ft
204 94 Aspen Springs Drive, Bowmanville | Sold, E12891 | Condos. Ca
Bowmanville
· 689 sq.ft · 1 Bedroom · Condo
· Balcony · Gym
Bowmanville · 689 sq.ft · 1 Bedroom · Condo · Balcony · Gym
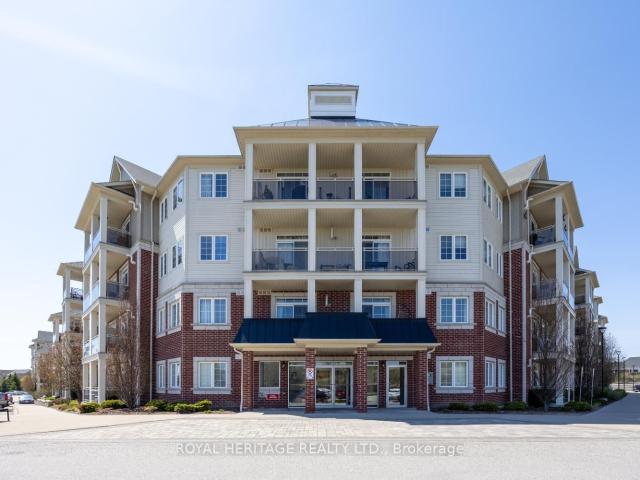
Welcome to 94 Aspen Springs Drive, Unit 204, a bright and thoughtfully designed one-bedroom, one-bathroom condo offering comfortable, low-maintenance living in the heart of Bowmanville. Step into the modern, open-concept kitchen, featuring stainless steel appliances, a stylish backsplash, and a functional breakfast bar that opens seamlessly into the living space, ideal for everyday living and entertaining. The living room, finished in broadloom, is filled with natural light and features a Juliet balcony overlooking the front, creating an inviting and airy atmosphere. The spacious primary bedroom offers plush broadloom flooring and a generous walk-in closet, providing a comfortable and private retreat. The three piece bathroom is conveniently located nearby, and the suite is completed with an ensuite laundry closet, offering added ease and functionality. Residents enjoy access to excellent building amenities, including a fully equipped community gym and a party room, perfect for hosting
$ 378,000
22 Deerpark Crescent, Clarington Bowmanville, ON, L1C 3M3 house for sale | Listing ID E13620 | Royal LePage
View photo
House · for sale
$ 610,000
22 Deerpark Crescent, Clarington Bowmanville, ON, L1C 3M3 house for sale | Listing ID E13620 | Royal LePage
Bowmanville
· House
· Garden · Fireplace · Deck · Air conditioning · Parking
Bowmanville · House · Garden · Fireplace · Deck · Air conditioning · Parking
Welcome to 22 Deerpark Crescent, a beautifully maintained fully detached 3-bedroom home nestled in one of Bowmanville's established tree-lined, family-friendly neighbourhoods. This inviting residence offers a spacious and functional layout with bright, large principal rooms, a perfect fit for everyday living and entertaining. The well-appointed kitchen overlooks the backyard and flows seamlessly into the dining and living areas. Upstairs, you'll find 3 generously sized bedrooms, including a comfortable primary retreat. The finished lower level features a spacious recreation room with above-grade windows and a cozy gas fireplace, creating the perfect space to relax, entertain, or enjoy family movie nights. Step outside to a private backyard with plenty of room for children, pets, gardening, or summer gatherings. Upgraded kitchen with granite countertops, a super-large 50x110 foot lot, and direct access to the backyard with a large deck, updated furnace and AC in 2020, convenient carport
$ 610,000
220 80 Aspen Springs Drive, Bowmanville | Sold, E13587 | Condos. Ca
View photo
Condo · for sale
$ 415,000
$ 520/sq.ft
220 80 Aspen Springs Drive, Bowmanville | Sold, E13587 | Condos. Ca
Bowmanville
· 797 sq.ft · 2 Bedrooms · Condo
· Balcony · Lift · Parking
Bowmanville · 797 sq.ft · 2 Bedrooms · Condo · Balcony · Lift · Parking
Welcome to Unit 220 at 80 Aspen Springs Drive. A well-kept and inviting condo in a convenient, family-friendly community. This thoughtfully laid-out unit offers an open-concept living and dining area with a walkout to a balcony, creating a comfortable space for both relaxing and entertaining. The kitchen features ample cabinetry and practical workspace, while the bedroom(s) provide a cozy retreat at the end of the day. A clean, well-maintained bathroom and in-suite laundry add to the home's everyday functionality. Situated in a well-managed building close to parks, schools, shopping, and transit, this location makes daily errands and commuting simple. This unit includes one owned parking spot and storage locker, featuring access to an elevator, exercise room, a meetingu002Fparty room, and a park for the kids. Whether you're a first-time buyer, downsizer, or investor, this is a smart opportunity in a desirable neighbourhood
$ 415,000

Get email alerts

Don't miss out: be the first to know about new properties

The alert was correctly created

On subscribing you accept the conditions of use and the privacy policy
Alert
Receive new ads in your inbox
Save this search
Receive alerts for new listings

We'll send you an email when we have new properties for: "Properties for sale in Bowmanville"

The alert was correctly created

Get email alerts and be the first to see new listings
Required field
On subscribing I accept the terms of the privacy policy
Perfect! You'll soon start receiving new listings via email
Alert
Receive an email when we have new ads for Properties for sale in Bowmanville
Save this search
Filters

Bedrooms

Area (sq.ft)

sq.ft
sq.ft

Price

$
$

Filter by property type

Bathrooms

Clear all filters
Receive notifications when new entries are published.