214 properties for sale in Bowmanville

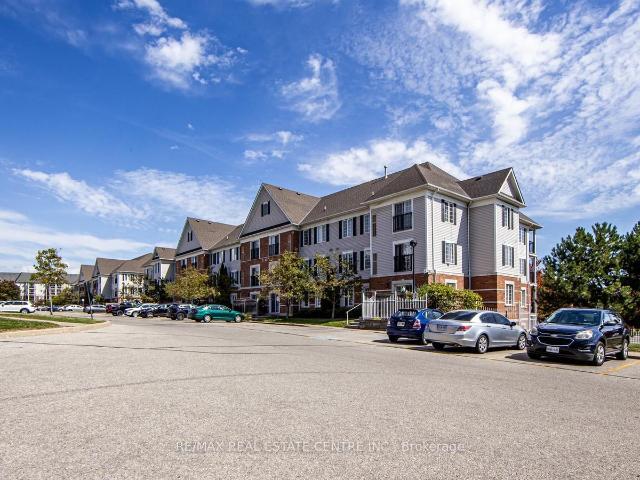
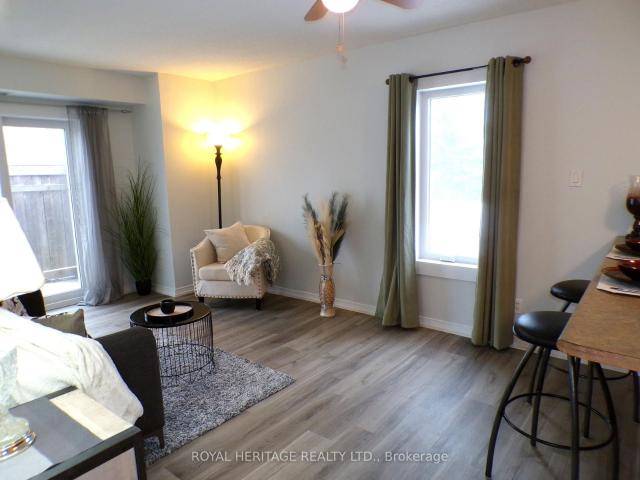
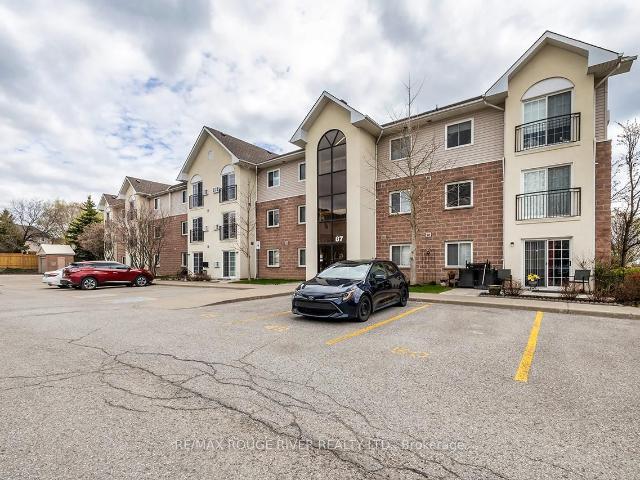
307 87 Aspen Springs Drive, Bowmanville | 2Beds/1Bath, Condo, $419,000 | Condos. Ca
View photo
Condo · for sale
$ 419,000
$ 525/sq.ft
307 87 Aspen Springs Drive, Bowmanville | 2Beds/1Bath, Condo, $419,000 | Condos. Ca
Bowmanville
· 797 sq.ft · 2 Bedrooms · 1 Bath · Condo
· Parking
Bowmanville · 797 sq.ft · 2 Bedrooms · 1 Bath · Condo · Parking
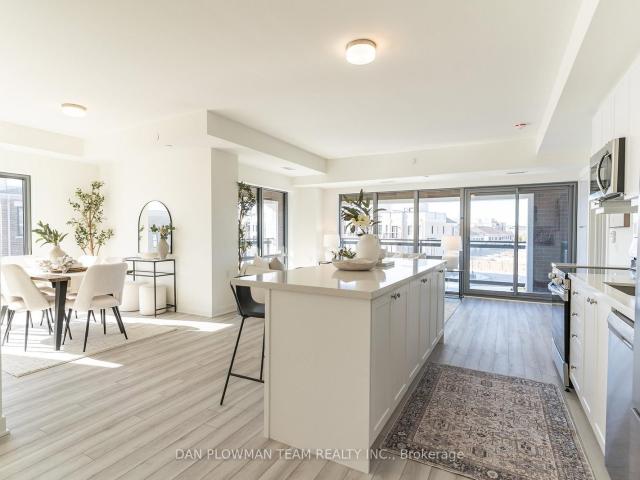
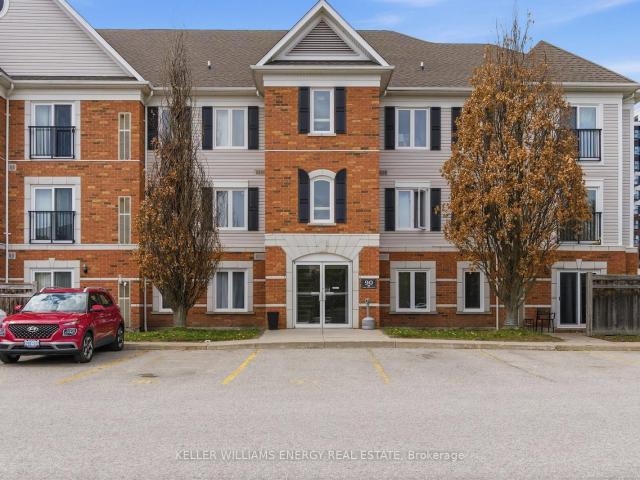
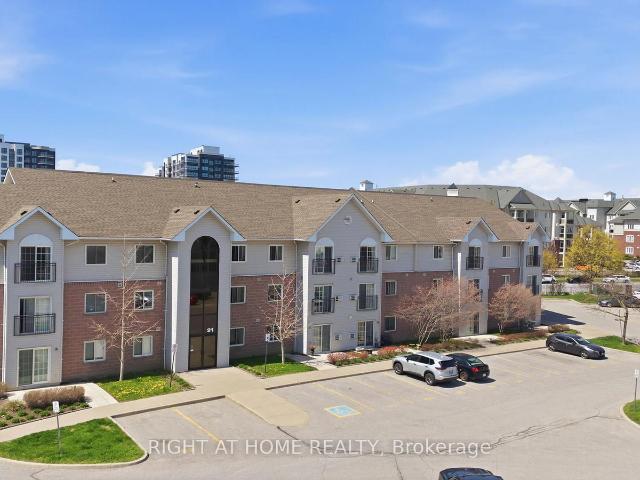
Two parking spots*. Attention First Time Home Buyers! Welcome To This Well Cared For 2 Bedroom 1 Bathroom Condo In The Highly Coveted Aspen Springs community In Bowmanville! This Bright, South Facing Unit Is Over 700 Sq ft! On the 3rd Floor, No Neighbours Above You! Open Concept Living Space! Ample Cupboard Space In The Kitchen With Stainless Steel Appliances And Breakfast Bar! Ensuite Laundry! The Unit Comes With 2 Parking Spaces Close To The Main Door! Just Around The Corner From Shops, Grocery Stores, Restaurants, Public transit, And 401! Move In Ready!
$ 419,000
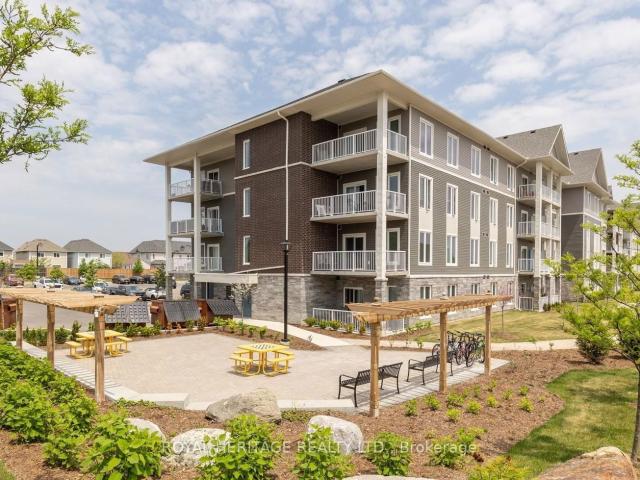
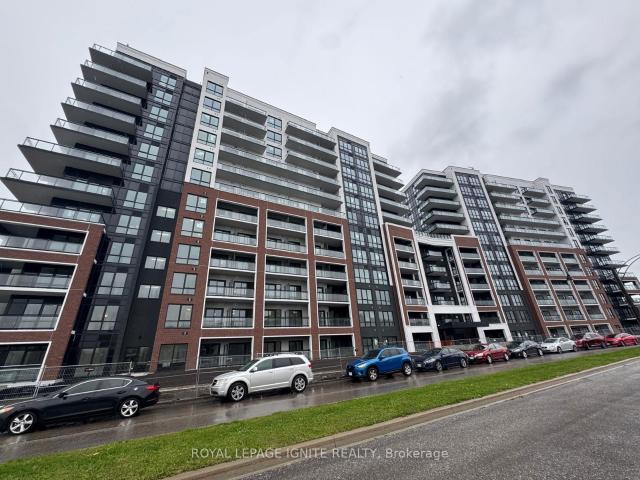
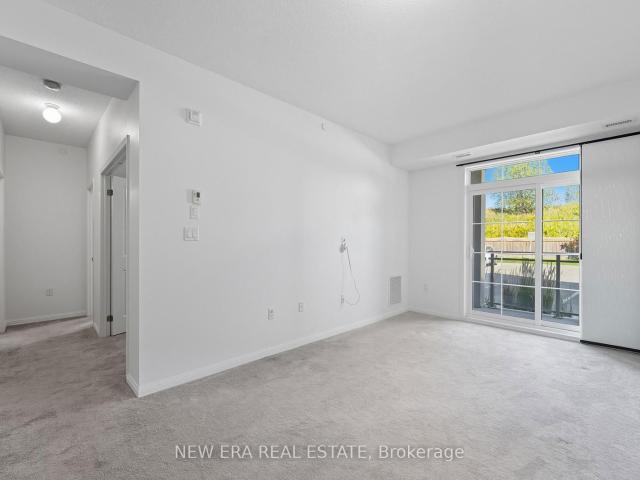
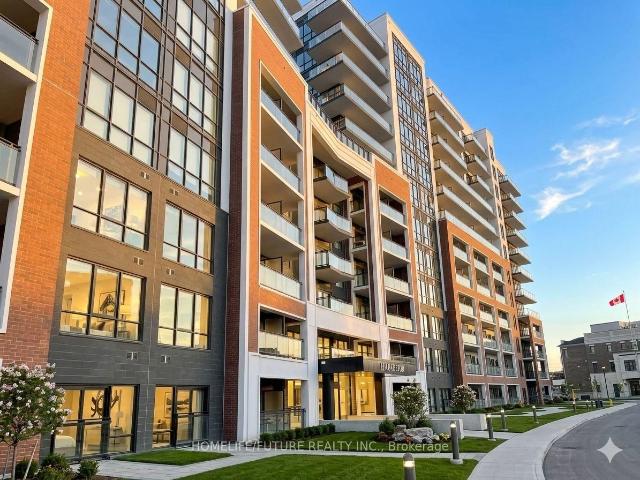
209 290 Liberty Street N, Bowmanville | 2Beds/2Bath, Condo, $539,999 | Condos. Ca
View photo
Condo · for sale
$ 539,999
$ 551/sq.ft
209 290 Liberty Street N, Bowmanville | 2Beds/2Bath, Condo, $539,999 | Condos. Ca
Bowmanville
· 980 sq.ft · 2 Bedrooms · 2 Baths · Condo
· Terrace · Parking
Bowmanville · 980 sq.ft · 2 Bedrooms · 2 Baths · Condo · Terrace · Parking
Welcome home. This Stunning 986 Sq Ft Premium Corner Unit Delivers The Perfect Blend Of Style, Sophistication, And Sun-Drenched Living. Featuring 2 Beds, 2 Baths, And 9' Ceilings Throughout, This Residence Is Designed To Impress From The Moment You Step Inside. The Beautiful Modern Kitchen Is A True Showpiece. Complete With Quartz Countertops, A Striking Island Wu002F Breakfast Bar, Stainless Steel Appliances, And Seamless Flow Into An Open Concept Living Space Made For Entertaining. Expansive Windows Flood The Home With Tons Of Natural Light, Elevating Every Inch Of This Thoughtfully Designed Layout. Step Outside To Your Large Private Terrace. The Ultimate Extension Of Your Living Space. Morning Coffee. Sunset Wine. Weekend Gatherings. This Is Indoor-Outdoor Living At Its Finest. With Nearly $30K In Upgrades, Every Detail Has Been Elevated. Plus, Enjoy The Rare Luxury Of 2 Parking Spots. A True Standout Feature. Perfectly Positioned Near Downtown Bowmanville, Hwy 401, 407, Shops, Rest
$ 539,999
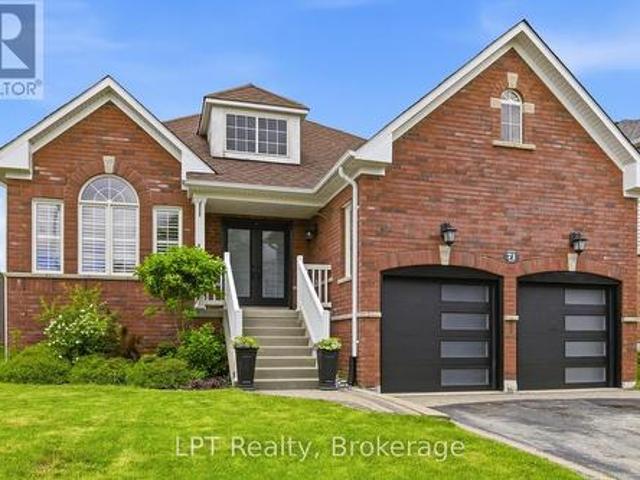
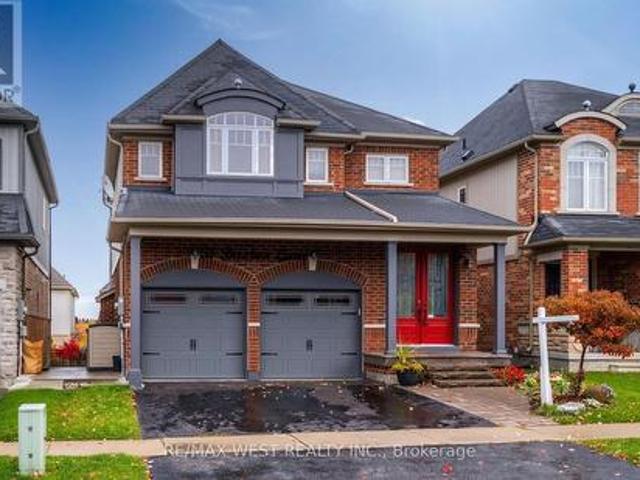
71 Laprade Square, Clarington Bowmanville, ON, L1C 0C9 house for sale | Listing ID E13704 | Royal LePage
View photo
House · for sale
$ 849,900
71 Laprade Square, Clarington Bowmanville, ON, L1C 0C9 house for sale | Listing ID E13704 | Royal LePage
Bowmanville
· House
· Patio · Garden · Swimming pool · Parking · Air conditioning · Cellar
Bowmanville · House · Patio · Garden · Swimming pool · Parking · Air conditioning · Cellar
Beautifully updated 2-bedroom, 2-bathroom bungalow in a sought-after family-friendly neighbourhood. This move-in-ready home features vaulted ceilings, crown moulding, California shutters, main floor laundry with garage access, and a fully renovated kitchen (2024) with new countertops, backsplash, stainless steel appliances, and breakfast bar. New luxury vinyl flooring throughout the main floor (2024). Spacious primary bedroom with his-and-hers closets and 5-piece ensuite. Finished basement with built-in surround sound, pot lights, crown moulding, abundant storage, and flexible recreation space. Enjoy the fully fenced and landscaped backyard complete with hot tub and spacious patio. Major updates include roof and furnace, (2021), stove and AC (2022), microwave (2023), and refrigerator (2024), washer and dryer (2025). Close to schools, parks, shopping, and amenities. (Id: 27)
$ 849,900
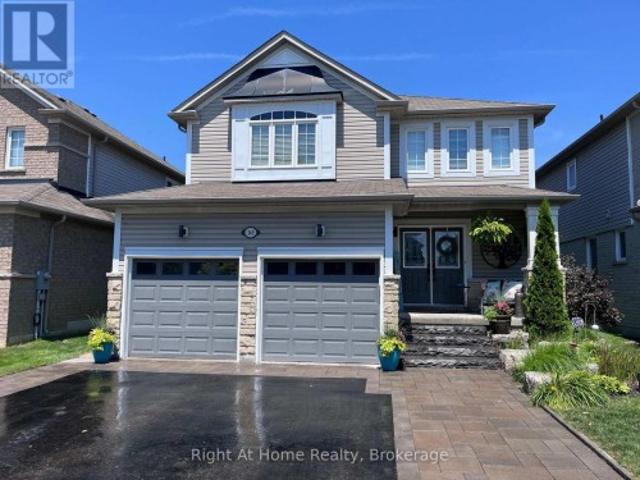
149 Dadson Drive, Clarington Bowmanville, ON, L1C 5M7 house for sale | Listing ID E13729 | Royal LePage
View photo
House · for sale
$ 859,900
149 Dadson Drive, Clarington Bowmanville, ON, L1C 5M7 house for sale | Listing ID E13729 | Royal LePage
Bowmanville
· House
Bowmanville · House
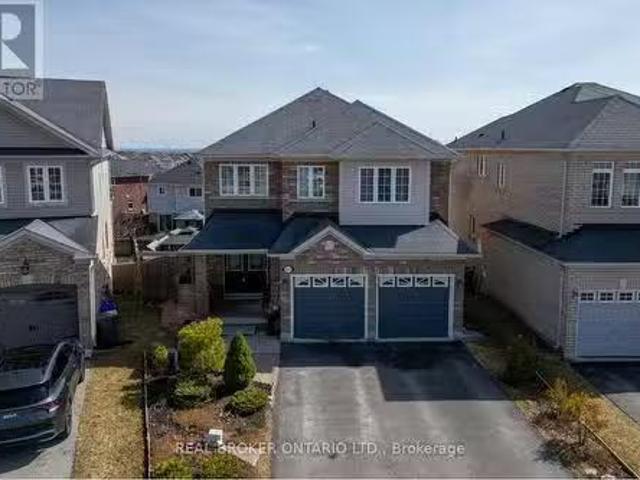
Welcome to 149 Dadson! This beautiful detached, 2,400-square-foot family home offers an ideal blend of space, comfort, and convenience. From the moment you arrive, the immaculate landscaping & striking curb appeal set the tone for a home designed for both relaxed living and effortless entertaining. Step inside to find a thoughtful layout featuring a dedicated main-floor family room-perfect for cozy evenings or hosting guests. The generous sized Kitchen is combined with a large dining area adding to the Spacious Main Floor. Upstairs, the expansive primary suite serves as a true private retreat, complete with a sizable layout and a beautiful 5-piece ensuite bath. Three additional well-appointed bedrooms ensure ample space for a growing family, working from home, or accommodating visitors. Situated in a highly desirable, family-friendly neighborhood just moments from top-rated schools, parks, shopping, dining, and daily amenities. Don't miss the opportunity to make this move-in-ready prop
$ 859,900
221 51 Clarington Boulevard, Clarington | Terminated, E12789 | Condos. Ca
View photo
Condo · for sale
$ 779,990
221 51 Clarington Boulevard, Clarington | Terminated, E12789 | Condos. Ca
Bowmanville
· Condo
· Terrace · Balcony
Bowmanville · Condo · Terrace · Balcony
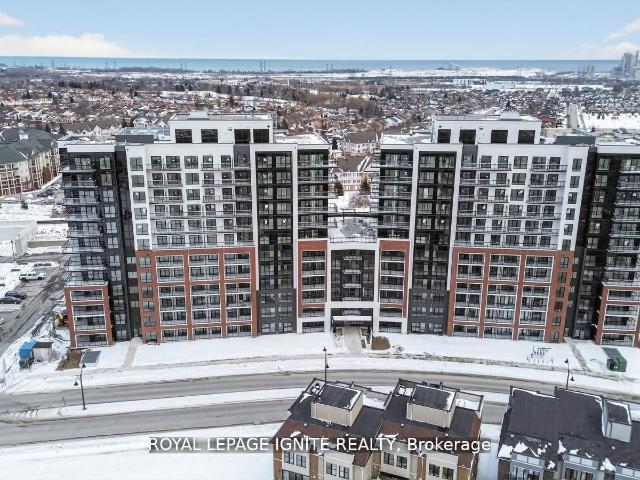
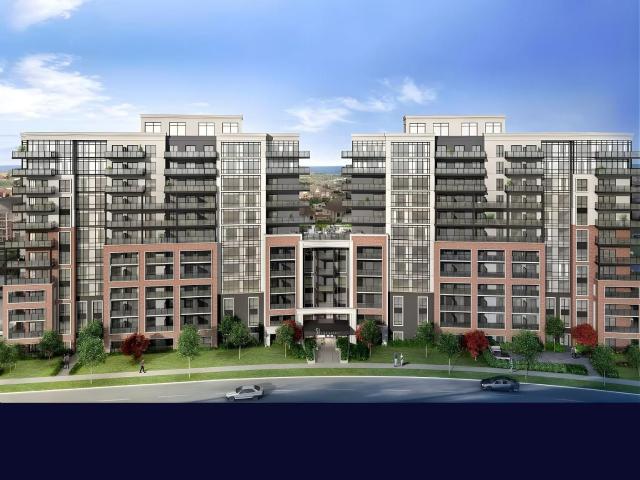
Motivated Seller! Willing to Review Any Offers! Welcome to MODO Condo. An incredibly vibrant community just 35 minutes east of Toronto, offering a relaxed lifestyle with every modern convenience at your doorstep. This 2 Bed + Den and 2.5 Bath Corner unit offers a lot of luxury living space and large open balcony space. Enjoy browsing unique and eclectic shops, abundant greenspace, fantastic restaurants, and the convenience of the soon-to-be-built GO Train station nearby. Designed with comfort and lifestyle in mind, the building amenities are truly second to none. Host gatherings in the well-equipped multipurpose rooms, entertain guests on the rooftop terrace with BBQ area, stay active in the fully equipped fitness centre or yoga studio, or simply unwind and recharge in the beautifully designed common spaces. This is urban living with a welcoming, community feel. Perfect for those seeking both convenience and comfort. Greate Opportunity for 1st time home buyers. This unit purchase will
$ 779,990
301 106 Aspen Springs Drive, Bowmanville | 2Beds/1Bath, Condo, $429,900 | Condos. Ca
View photo
Condo · for sale
$ 429,900
$ 539/sq.ft
301 106 Aspen Springs Drive, Bowmanville | 2Beds/1Bath, Condo, $429,900 | Condos. Ca
Bowmanville
· 797 sq.ft · 2 Bedrooms · 1 Bath · Condo
· Gym · Parking
Bowmanville · 797 sq.ft · 2 Bedrooms · 1 Bath · Condo · Gym · Parking
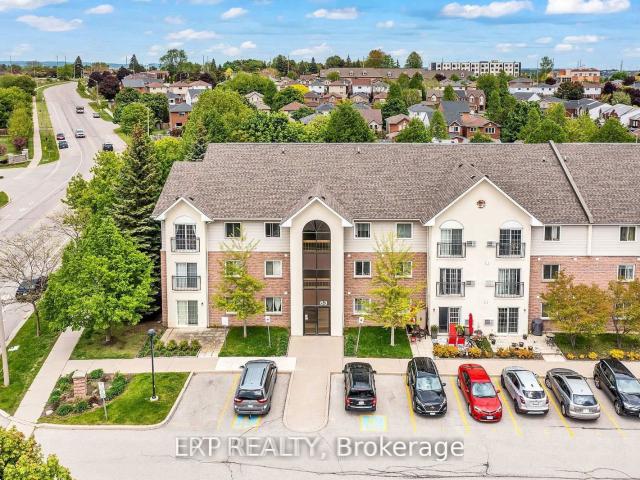
This is the one you've been waiting for! Rarely offered 2 bedroom end-unit with no neighbours on either side or above! Conveniently located in the same building as the gym, lockers and party room. Desirable parking spot close to the main door, with plenty of additional visitor parking available. Steps to numerous amenities, including schools, parks, shopping, restaurants, transit and soon-to-open South Bowmanville Recreation Centre. Incredible location for commuters and local workers alike, with fast access to the Bowmanville Hospital, Hwy 401 and Hwy 418. Updated kitchen with large pantry and breakfast bar, and a large deeded locker for extra storage. No shared walls with neighbours, with extra natural light thanks to additional windows in the living room. Furnaceu002FAC updated 2023. Come see this fantastic unit for yourself!
$ 429,900
321 51 Clarington Boulevard, Clarington | Sold, E13087 | Condos. Ca
View photo
Condo · for sale
$ 630,000
$ 527/sq.ft
321 51 Clarington Boulevard, Clarington | Sold, E13087 | Condos. Ca
Bowmanville
· 1,195 sq.ft · Condo
· Office room · Terrace · Balcony · Parking
Bowmanville · 1,195 sq.ft · Condo · Office room · Terrace · Balcony · Parking
Be The First To Call This Stunning 1100+ Sq Ft Corner Condo Home In One Of Bowmanville's Most Beautiful New Buildings. Never Lived In And Finished With Today's Most Sought-After Upgrades, This Bright Two-Bedroom Plus Den Suite Blends Style And Function In All The Right Ways. Vinyl Plank Flooring Flows Throughout The Open-Concept Layout, Anchored By A Sleek Kitchen With Quartz Counters And A Large Centre Island Made For Gathering. Floor-To-Ceiling Windows Flood The Space With Natural Light And Lead To An Impressive L-Shaped Northwest-Facing Balcony Perfect For Sunsets. The Primary Suite Features Its Own Three-Piece Ensuite, While A Versatile Den Offers The Ideal Home Office Or Flex Space. Enjoy A Concierge-Attended Lobby, Yoga And Fitness Studios, Games And Party Rooms, Library, Board Room, Outdoor Terrace, Lounge, And Dining Areas. Underground Parking Included. Walking Distance To The Future Bowmanville Go Station, Shopping Entertainment And Dining
$ 630,000
107 83 Aspen Springs Drive, Bowmanville | Sold, E12933 | Condos. Ca
View photo
Condo · for sale
$ 390,000
$ 489/sq.ft
107 83 Aspen Springs Drive, Bowmanville | Sold, E12933 | Condos. Ca
Bowmanville
· 797 sq.ft · 2 Bedrooms · Condo
· Patio · Parking
Bowmanville · 797 sq.ft · 2 Bedrooms · Condo · Patio · Parking
Welcome to this well-maintained 2-bedroom, 1-bathroom condominium apartment in the sought-after Aspen Springs community, where comfort meets convenience in one of Durham Region's fastest-growing areas. This bright and functional unit features an open-concept living and dining space with updated flooring, creating a warm and inviting atmosphere perfect for both relaxing and entertaining. The kitchen offers a practical layout with ample cabinetry and a breakfast bar, seamlessly connecting to the main living area. Step out to your patio and enjoy a quiet, tree-lined view that adds a rare sense of privacy and calm, a standout feature for condo living. Both bedrooms are well-proportioned with generous closet space, ideal for first-time buyers, small families, or those looking to downsize without compromise. The unit also includes in-suite laundry and convenient surface parking for added everyday ease. Located in a highly desirable Bowmanville neighbourhood, this property places you just min
$ 390,000
51 Lobb Court, Clarington Bowmanville, ON, L1C 0K4 house f.
View photo
House · for sale
$ 999,900
51 Lobb Court, Clarington Bowmanville, ON, L1C 0K4 house f.
Bowmanville
· 4 Bedrooms · 3 Baths · House
· Balcony · Cellar
Bowmanville · 4 Bedrooms · 3 Baths · House · Balcony · Cellar
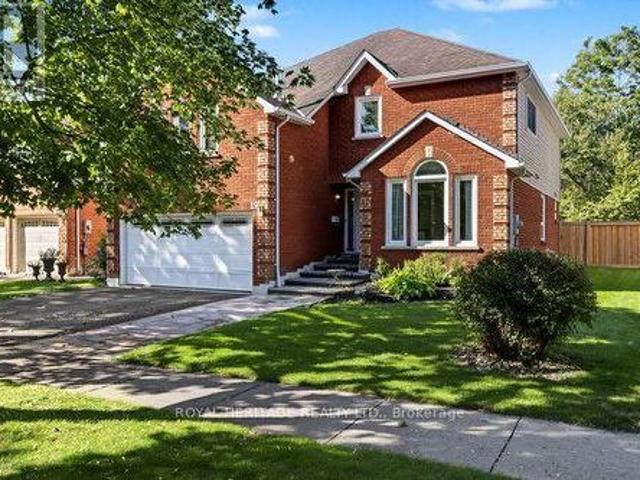
Appealing, two storey home with walk-out basement, located on a court, close to amenities. This home offers ample living space and a functional layout. Covered front porch leads you into the spacious foyer with tile flooring and a closet. Sun-filled, eat-in kitchen boasts tile flooring, stunning quartz counters, walk-out to balcony, stainless steel appliances, tile backsplash and overlooks the family room, making this room an ideal room for gathering. Family room contains hardwood flooring and large windows for plenty of natural light. Separate living room with hardwood flooring for additional living space as well as a separate formal dining room also containing hardwood flooring. Upstairs youll find four good-sized bedrooms including a primary bedroom with two walk-in closets and a 4-pc ensuite boasting a soothing soaker tub. The unfinished, walk-out basement is awaiting your personal touch and features large windows that fill the space with natural light. Step outside to the oversize
$ 999,900
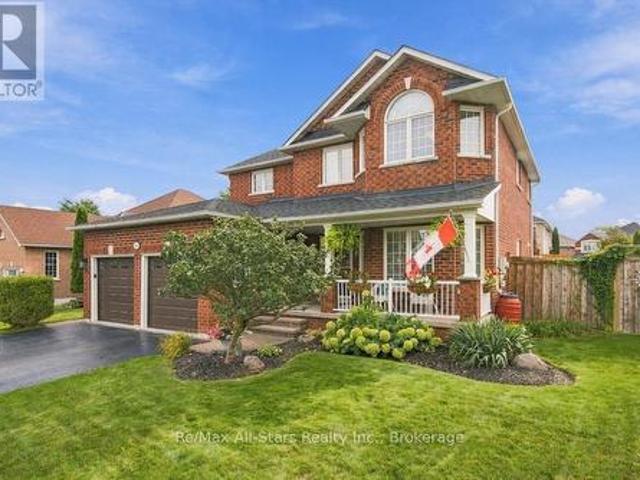
53 Brown Street, Clarington, ON, L1C 2R5 house for sale | Listing ID E13561 | Royal LePage
View photo
House · for sale
$ 1,799,900
53 Brown Street, Clarington, ON, L1C 2R5 house for sale | Listing ID E13561 | Royal LePage
Bowmanville
· House
· Patio · Garden · Swimming pool · Parking
Bowmanville · House · Patio · Garden · Swimming pool · Parking
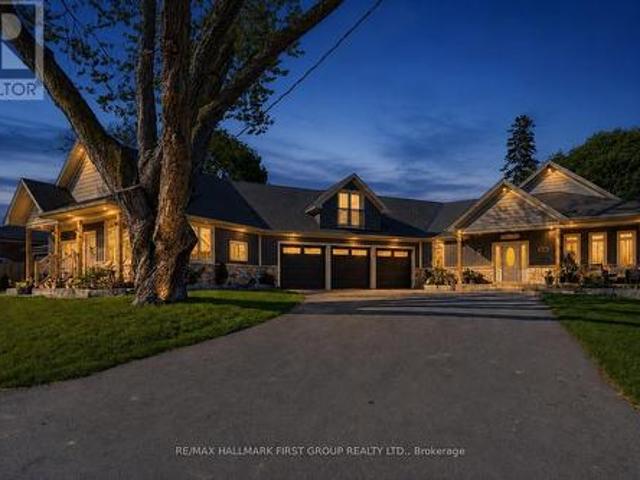
Don't judge this one from the curb. The most common thing buyers say after walking through 53 Brown Street is, It's so much bigger than it looks. And they're right. This is an expansive property that offers the rare opportunity to enjoy what truly feels like three homes in one, without the carrying costs of owning three separate properties. The main residence offers approximately 3,000 sq. Ft. with 5 bedrooms, soaring 15-foot vaulted ceilings, maple hardwood flooring, Corian countertops, custom tile work, and an open-concept living space designed for everyday living and entertaining. Step outside to your private backyard retreat with a wraparound interlock patio, saltwater in-ground pool, and direct access back into the primary suite with double closets and a spa-inspired ensuite. What truly sets this home apart is its flexibility. A completely self-contained 2-bedroom in-law suite is separated from the main home by the garage, giving everyone their own front entrance, laundry, furnace
$ 1,799,900
19 Peachtree Crescent, Clarington, ON, L1C 4K8 house for sale | Listing ID E13825 | Royal LePage
View photo
House · for sale
$ 999,000
19 Peachtree Crescent, Clarington, ON, L1C 4K8 house for sale | Listing ID E13825 | Royal LePage
Bowmanville
· House
· Garden
Bowmanville · House · Garden
Ravine lot | private crescent | 52' lot | 2,760 sq. FT. Walk-out to private ravine backyard. Welcome to this exceptional residence nestled on a premium 52' ravine lot in a pristine, sought-after neighbourhood. Set on a quiet private crescent, this impressive 2,760 sq. Ft. home is the largest model designed for the community, offering spacious principal rooms and an abundance of natural light. The home has been professionally painted and features beautifully renovated bathrooms, creating a fresh and inviting atmosphere throughout. Large, oversized windows capture tranquil views of mature trees and the surrounding natural landscape, bringing the beauty of the outdoors inside. The heart of the home is the spacious kitchen, featuring an extensive countertop area ideal for meal preparation, entertaining and everyday family living. A walk-out from the kitchen leads directly to the backyard. A remarkably private and peaceful retreat where you can enjoy the ravine setting, mature greenery and
$ 999,000
301 90 Aspen Springs Drive, Clarington | Terminated, E13095 | Condos. Ca
View photo
Condo · for sale
$ 449,900
$ 564/sq.ft
301 90 Aspen Springs Drive, Clarington | Terminated, E13095 | Condos. Ca
Bowmanville
· 797 sq.ft · 2 Bedrooms · Condo
· Office room · Balcony
Bowmanville · 797 sq.ft · 2 Bedrooms · Condo · Office room · Balcony
Welcome to this bright and inviting top-floor end unit condo in desirable Bowmanville. Perfect for first-time buyers, downsizers, or anyone looking for comfortable, low-maintenance living. This well-maintained 2-bedroom, 1-bathroom home features beautiful laminate flooring, elegant crown moulding, and an abundance of natural light throughout. The open-concept kitchen offers quartz countertops, a breakfast bar, and overlooks the bright living room, creating an ideal space for everyday living and entertaining. Enjoy fresh air and added natural light from the charming Juliette balcony. The spacious primary bedroom features cozy broadloom flooring and a walk-in closet, while the second bedroom also offers broadloom and ample closet space, making it perfect for guests, a home office, or family. The 4-piece bathroom is well-appointed, and the convenience of in-suite washer and dryer completes the space. Situated in a great Bowmanville location close to shopping, parks, transit, and everyday
$ 449,900
511 51 Clarington Boulevard, Clarington | Sold, E13707 | Condos. Ca
View photo
Condo · for sale
$ 450,000
$ 564/sq.ft
511 51 Clarington Boulevard, Clarington | Sold, E13707 | Condos. Ca
Bowmanville
· 797 sq.ft · Condo
· Terrace · Balcony
Bowmanville · 797 sq.ft · Condo · Terrace · Balcony
Purchase price inclusive of HST, net the Ontario Enhanced New Housing Rebate! If the purchaser does not meet the eligibility criteria, the purchaser shall pay the full HST to the builder on closing. Welcome to MODO Condo. An incredibly vibrant community just 35 minutes east of Toronto, offering a relaxed lifestyle with every modern convenience at your doorstep. This 1 Bed + Den and 2 Bath unit offers a lot of luxury living space and open balcony space. Enjoy browsing unique and eclectic shops, abundant greenspace, fantastic restaurants, and the convenience of the soon-to-be-built GO Train station nearby. Designed with comfort and lifestyle in mind, the building amenities are truly second to none. Host gatherings in the well-equipped multipurpose rooms, entertain guests on the rooftop terrace with BBQ area, stay active in the fully equipped fitness centre or yoga studio, or simply unwind and recharge in the beautifully designed common spaces. This is urban living with a welcoming, commu
$ 450,000
2925 Highway 2 Road, Clarington, ON, L1C 6E9 house for sale | Listing ID E13592 | Royal LePage
View photo
House · for sale
$ 5,250,000
2925 Highway 2 Road, Clarington, ON, L1C 6E9 house for sale | Listing ID E13592 | Royal LePage
Bowmanville
· House
· Parking
Bowmanville · House · Parking
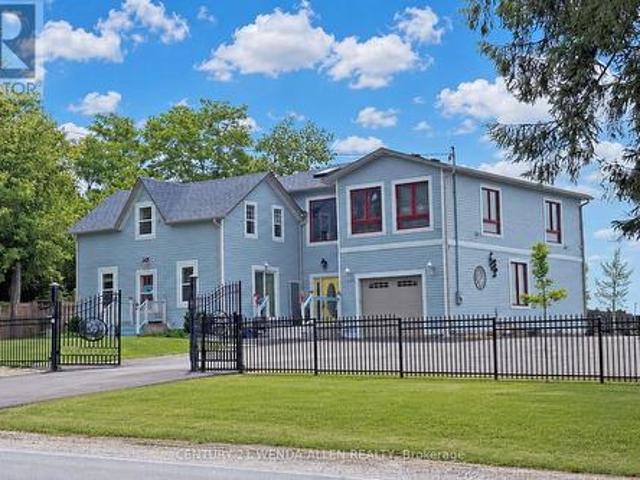
A PRIME investment opportunity for Medical, Church, Daycare, Retirement Residence or Redevelopment! The lot is zoned. MP4. On 1.37 Acres 46m x 121.04 m (as per attached survey) with multiple parking spots. The BUILDING presently offers 2 residential units One New 2025 Modern & existing which is Upgraded, both with 3 Bedrooms, Plus a Finished Bsmt Apartment and personal Rec. Room area. In total over 4000 Sq. Ft. *See Additional Zoning Info & Bldg Plans*for complete details regarding building and potential for future uses. Front Apt. Rented for $2200/month including heat, hydro & internet. Bsmt Apt rented for $1100/month including heat hydro & internet. The property is situated on the outskirts of Bowmanville, a beautiful, vibrant community. Living in Bowmanville offers a perfect balance of small-town charm and big-city accessibility. This is a great opportunity to capitalize on the promising investment this location offers. (Id: 27)
$ 5,250,000
110 Hammond Street, Clarington Bowmanville, ON, L1C 5E6 house for sale | Listing ID E13799 | Royal LePage
View photo
House · for sale
$ 1,139,900
110 Hammond Street, Clarington Bowmanville, ON, L1C 5E6 house for sale | Listing ID E13799 | Royal LePage
Bowmanville
· House
· Garden · Fireplace · Deck
Bowmanville · House · Garden · Fireplace · Deck
Exceptional 2 story all brick home centrally located in Bowmanville; charming front porch overlooking nicely landscaped yard; welcoming entry way with custom bench/closet and view of beautiful curved staircase to second floor; engineered hardwood throughout main floor; cozy family room with built-ins and gas fireplace; spacious living room with electric fireplace and open to dining area. Ideal set up for entertaining; generous eat-in, updated kitchen with two-tone cabinetry, great counterspace, quartz counters, breakfast nook with walk out to deck and backyard; Second floor complete with Primary suite with walk-in closet and 4 pc ensuite, and two additional bedrooms(a wall was removed from bedroom 4 to allow for a much larger bedroom 3 and could certainly be added back in to go back to 4 bedrooms upstairs); 3/4' laminate flooring throughout second floor. Lower level finished and ideal for entertaining. Built in bar; games area and recreation space all with 3/4' laminate flooring; addit
$ 1,139,900
919 51 Clarington Boulevard, Clarington | Terminated, E12855 | Condos. Ca
View photo
Condo · for sale
$ 759,000
919 51 Clarington Boulevard, Clarington | Terminated, E12855 | Condos. Ca
Bowmanville
· Condo
· Office room · Terrace · Balcony · Parking
Bowmanville · Condo · Office room · Terrace · Balcony · Parking
Be The First To Call This Unit Home! The Assignment Opportunity Is In One Of Bowmanville's Most Beautiful New Buildings. This bright ninth-floor suite at MODO Condos gives you a smart way into downtown living that's perfectly positioned for light, views and everyday ease. Vinyl plank flooring flows throughout the open-concept layout, anchored by a sleek kitchen with quartz counters and a large centre island made for gathering. Floor-to-ceiling windows flood the space with natural light and lead to a private balcony perfect for relaxing. The primary suite features its own ensuite while a versatile den offers the ideal home office or flex space. Enjoy a concierge-attended lobby, fitness centre, yoga studios, games and party rooms, library, board room, plus an outdoor terrace with lounge and dining areas. Underground parking included. Walking distance to downtown Bowmanville's shops, eateries, parks and the future GO Station, with quick access to the 401. This assignment is great timing i
$ 759,000
83 Liberty Street N, Clarington, ON, L1C 2L8 house for sale | Listing ID E13837 | Royal LePage
View photo
House · for sale
$ 582,500
New
83 Liberty Street N, Clarington, ON, L1C 2L8 house for sale | Listing ID E13837 | Royal LePage
Bowmanville
· House
· Parking
Bowmanville · House · Parking
Beautifully updated property in the heart of the city! Huge lot and future potential for redevelopment. This property offers 2 separate units with 2 bedrooms each and separate entrances. This charming home offers a spacious layout, a bright and inviting living area, and a well-appointed kitchen perfect for family gatherings. Located steps from parks, schools, shops, and all major amenities, this property provides unbeatable convenience. The generous lot, ample parking, and mature neighbourhood setting make it an ideal choice for families, investors, or anyone seeking value in a prime location. The property is sold in as is condition (id: 27)
$ 582,500
86 Wellington Street, Clarington Bowmanville, ON, L1C 1V7 Luxury House for sale | Listing ID E13808 | Royal LePage Carriage Trade Luxury Properties
View photo
House · for sale
$ 1,399,000
86 Wellington Street, Clarington Bowmanville, ON, L1C 1V7 Luxury House for sale | Listing ID E13808 | Royal LePage Carriage Trade Luxury Properties
Bowmanville
· House
· Garden · Fireplace
Bowmanville · House · Garden · Fireplace
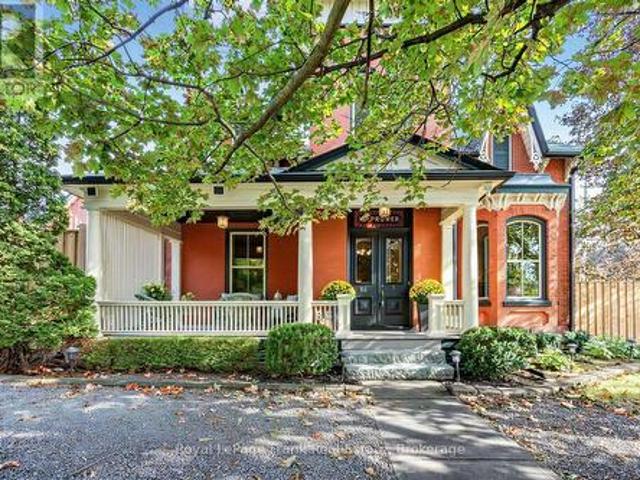
Step Into The Timeless Elegance Of This Grand 4-Bedroom, 2-Storey Formal Century Home. Historic Charm And Generous Living Spaces Come Together In Over 4200 Luxurious Sqft. Built In 1895 With Classic Proportions, Formal Principal Rooms, Impressive Ceiling Heights, Hardwood Floors, 2 Staircases, Spacious Landings, Second Floor Laundry, All On This Incredible Corner Lot. The 3 Driveways Make This Property Unique For It's Age With Plenty Of Space For Multiple Vehicles While On It's Desirable R1-12 Zoning. Your Main Floor Has A Grand Vestibule With Stained Glass That Leads You Into The Grand Formal Living Room With Wood Burning Fireplace, Or Leads You To The Dramatic Formal Dining Room That Fills With Natural Light While Both Over Look The Breathtaking Covered Porch. A Rare Family Room Modernizes It's Way Over To The Heart Of The Home: The Kitchen. An Eat-In With Centre Island, Access To Yard And Spiral Staircase To Second Floor Entertainment Recreation Room. The Home Has Been Thoughtfully
$ 1,399,000
3 Brown Street, Clarington, ON, L1C 2P7 house for sale | Listing ID E13751 | Royal LePage
View photo
House · for sale
$ 685,000
3 Brown Street, Clarington, ON, L1C 2P7 house for sale | Listing ID E13751 | Royal LePage
Bowmanville
· House
· Office room · Fireplace · Parking · Cellar
Bowmanville · House · Office room · Fireplace · Parking · Cellar
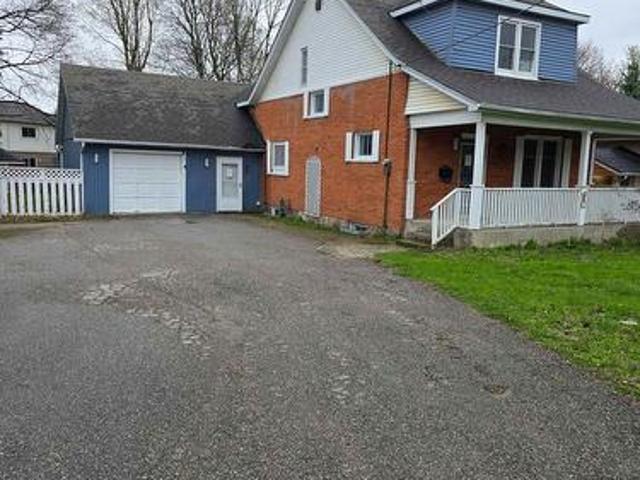
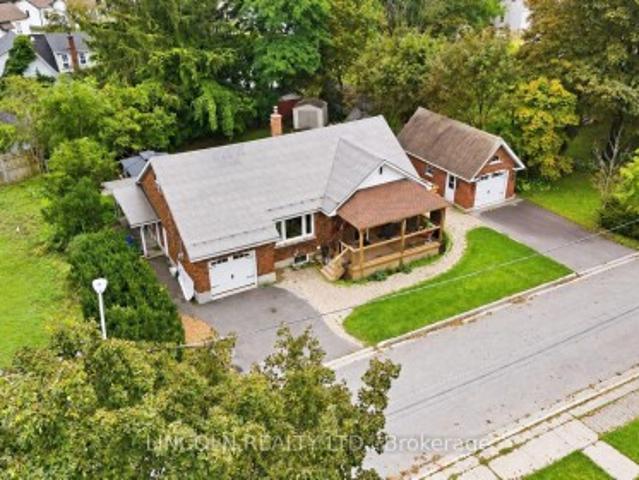
Welcome to 3 Brown Street, a unique Bowmanville home offering an impressive combination of space, flexibility and an exceptionally large in-town property. Situated on approximately 94 x 121 ft, this 1.5-storey detached home offers 1,596 sq. Ft. above grade plus a partially finished basement and a versatile 3+1 bedroom layout. The main floor features an open-concept kitchen and dining area, spacious living room with electric fireplace, sunken family room and two bedrooms. Providing excellent flexibility for families, guests, a home office or buyers looking for main-floor living. Upstairs, the oversized primary bedroom creates a private retreat with a walk-in closet and 3-piece ensuite. The lower level extends the living space with a fourth bedroom, additional 3-piece bathroom and a large workshop with built-in shelving. Outside, the expansive property provides the kind of space that is increasingly difficult to find in town, while the double built-in garage and driveway provide parking
$ 685,000
10 571 Longworth Avenue E, Clarington, ON, L1C 0H3 townhouse for sale | Listing ID E13821 | Royal LePage
View photo
Townhouse · for sale
$ 675,000
10 571 Longworth Avenue E, Clarington, ON, L1C 0H3 townhouse for sale | Listing ID E13821 | Royal LePage
Bowmanville
· Townhouse
· Balcony
Bowmanville · Townhouse · Balcony
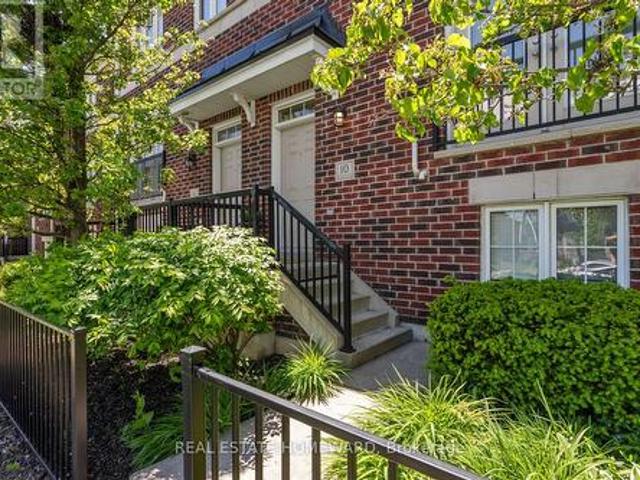
Welcome to this spacious and beautifully maintained condo townhome in one of North Bowmanville's most desirable communities. Offering over 1,700 sq. Ft. of finished living space, these larger units rarely become available. The bright, open-concept main floor features 9-foot ceilings, hardwood flooring, a generous living and dining area, a Juliette balcony, and a convenient powder room. The kitchen is designed for both everyday living and entertaining, complete with quartz countertops, a large custom centre island with seating for four, a gas stove, and a wine fridge. Step out from the kitchen to a private west-facing balcony overlooking the community parkette. An ideal setting for enjoying sunsets and summer evenings. Upstairs, the spacious primary suite includes a walk-in closet and a private ensuite bathroom. Two additional well-sized bedrooms, a full 4-piece bathroom, and conveniently located upper-level laundry complete the second floor. The ground level offers a versatile bonus ro
$ 675,000
11 Yacht Drive, Clarington Bowmanville, ON, L1C 4B1 house for sale | Listing ID E13558 | Royal LePage
View photo
House · for sale
$ 1,214,000
11 Yacht Drive, Clarington Bowmanville, ON, L1C 4B1 house for sale | Listing ID E13558 | Royal LePage
Bowmanville
· House
· Terrace · Deck
Bowmanville · House · Terrace · Deck
No neighbours behind! Backs onto pond with spectacular views of Lake Ontario to the east, giving you breathtaking sunrise vistas from the rooftop terrace. Spectacularly sized with a separate main floor in-law suite that walks out to deck. Oversized rooms, oversized windows, and modern airy design. Demand waterside community with beautiful parks, trails, and Lake Ontario just steps away. (Id: 27)
$ 1,214,000
102 91 Aspen Springs Drive, Bowmanville | Terminated, E13088 | Condos. Ca
View photo
Condo · for sale
$ 369,999
$ 464/sq.ft
102 91 Aspen Springs Drive, Bowmanville | Terminated, E13088 | Condos. Ca
Bowmanville
· 797 sq.ft · 2 Bedrooms · Condo
· Patio · Parking
Bowmanville · 797 sq.ft · 2 Bedrooms · Condo · Patio · Parking
Welcome to easy, effortless condo living! This bright and beautifully maintained south-facing 1st-floor unit checks all the boxes-starting with the rare convenience of direct access from your parking spot (no elevators, no hassle). Freshly painted and filled with natural light, the open-concept layout offers a warm, inviting feel from the moment you walk in. Step out to your sun-filled patio, a perfect spot to enjoy your morning coffee or unwinding at the end of the day. The added bonus of in-suite laundry brings everyday comfort right to your fingertips. Location? It doesn't get better than this. Steps to shopping, top-rated schools, parks, and transit, with the future Bowmanville GO expansion underway-unlocking major long-term connectivity and driving future value in the area. Whether you're a first-time buyer, downsizer, or investor, this home offers the perfect blend of style, comfort, and convenience. An exceptional turnkey opportunity-just move in, unpack, and enjoy a lifestyle d
$ 369,999
106 94 Aspen Springs Drive, Bowmanville | Terminated, E12840 | Condos. Ca
View photo
Condo · for sale
$ 479,900
$ 602/sq.ft
106 94 Aspen Springs Drive, Bowmanville | Terminated, E12840 | Condos. Ca
Bowmanville
· 797 sq.ft · 2 Bedrooms · Condo
· Patio · Terrace · Parking
Bowmanville · 797 sq.ft · 2 Bedrooms · Condo · Patio · Terrace · Parking
Welcome To 94 Aspen Springs Drive Unit 106. This Lovely End Unit Condominium Is Located On The Ground Level And Has A Walkout To A Private Terrace. No Stairs To Contend With. Features 2 Bedrooms and 1 Bath, Open Concept Livingu002FKitchen, Primary Bed Has Walk In Closet, Livingroom Has An Extra Window To Let In The Natural Light. Upgrades Include All New Windows, Patio Door, Freshly Painted Throughout, New Vinyl Flooring, New Bathroom Vanity & Mirror, New Lighting In Kitchen, Hall & Primary Bedroom Walk In Closet, New Hot Water Tank. Ensuite Laundry. One Surface Parking Space With Near By Guest Parking Available. Excellent Location, Just Minutes Away From Shopping, Restaurants, Schools, Parks, And All Major Amenities. With Steps To Future GO Train Services Your Commute Will Soon Be Easier Than Ever! Don't Miss This Incredible Opportunity To Own A Fantastic Condo In A Thriving Community. This Building Has Access To Exercise Room, & Party Room, Plus A Play Area For Children
$ 479,900
120 80 Aspen Springs Drive, Bowmanville | Terminated, E12647 | Condos. Ca
View photo
Condo · for sale
$ 515,000
$ 646/sq.ft
120 80 Aspen Springs Drive, Bowmanville | Terminated, E12647 | Condos. Ca
Bowmanville
· 797 sq.ft · 2 Bedrooms · Condo
· Office room · Terrace
Bowmanville · 797 sq.ft · 2 Bedrooms · Condo · Office room · Terrace
Spacious and convenient ground floor 2 bedroom 2 bathroom condo with terrace in sought afterAspen Springs community in Bowmanville. Conveniently located close to schools, shopping, public transit and the 401 for commuters. 9' ceilings throughout Kitchen has ample storage with a pantry and deep sink overlooking living area for entertainers or young family. All appliances, window coverings and electric light fixtures included. Primary bedroom is large with two closets and 3 piece ensuite with step in shower. 2nd bedroom is great for guests or a home office too. Building has a playground for young families. Great opportunity for first time buyers, those looking to downsize or investors. Unit is vacant and flexible possession date available. This blank canvas is awaiting your personal style. Don't miss out book your viewing today!
$ 515,000
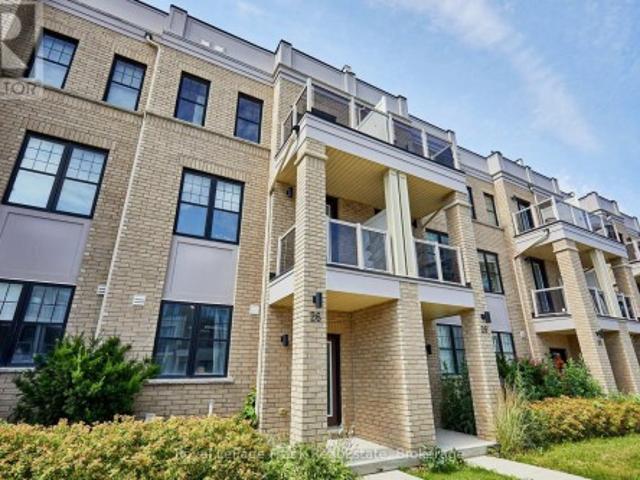
26 Clarington Boulevard, Clarington Bowmanville, ON, L1C 7E5 house for sale | Listing ID E13731 | Royal LePage
View photo
House · for sale
$ 724,900
26 Clarington Boulevard, Clarington Bowmanville, ON, L1C 7E5 house for sale | Listing ID E13731 | Royal LePage
Bowmanville
· House
· Office room · Balcony · Parking
Bowmanville · House · Office room · Balcony · Parking
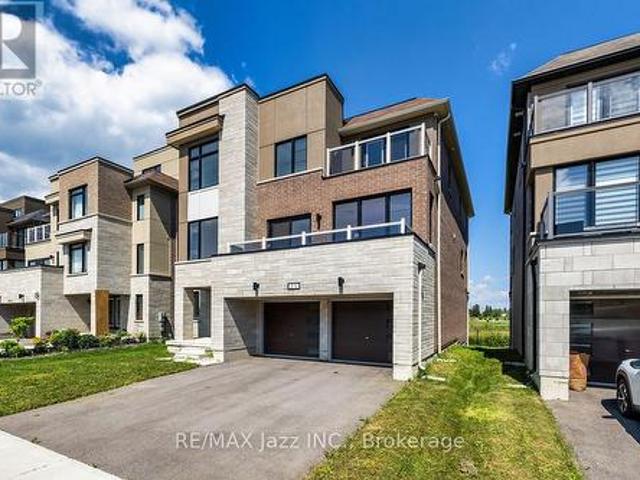
Welcome to this beautifully maintained 6-year-old townhome in the heart of Bowmanville. Offering 4 bedrooms and 4 bathrooms, this home is ideal for growing families or anyone who loves extra space to spread out. The primary bedroom features a private ensuite, a walk-in closet, and a private balcony. Offering a comfortable retreat at the end of the day. With three additional bedrooms and three more bathrooms, there's plenty of room for family, guests, or a home office. A private driveway provides 2-car parking plus an additional parking space in the garage, adding everyday convenience. Location is everything, and this home delivers. You're within easy reach of schools, parks, and shopping. Making daily errands and school runs effortless. Outdoor lovers will appreciate the short drive to the waterfront park and nearby conservation areas, perfect for weekend hikes, biking, and scenic walks. Commuters will also want to take note: this home sits close to the proposed future site of the GO T
$ 724,900
30 Terry Crescent
View photo
House · for sale
$ 968,888
$ 388/sq.ft
Updated
30 Terry Crescent
Bowmanville
· 2,497 sq.ft · 4 Bedrooms · 4 Baths · House
· Fireplace
Bowmanville · 2,497 sq.ft · 4 Bedrooms · 4 Baths · House · Fireplace
Absolutely Stunning Corner Family Home Sought After Safe Neighbourhood, This Beauty Offers Over 2700 sqft of Luxurious Layout & Tons of Windows, Elegant Double Entrance Doors Open Foyer & Formal Living & Dining, Spacious Family Room with Gas Fireplace, Desirable & Convenient 2nd Floor Laundry, Spa-Like 5pcs Ensuite In Master Bedroom With Oversize Closet. Bay Window In 2nd Master Ensuite, Amazing For Growing Family! Steps To Schools, Parks And Mins to Shopping, Restaurants, Don't Miss This Gem! This detached home located at 30 Terry Crescent, Clarington is currently for sale and has been available on Zolo. Ca for 23 days. This property is listed at $968,888 with an estimated mortgage of $3,566. Per month. It has 4 beds, 3 bathrooms, and is 2500-3- square feet. 30 Terry Crescent, Clarington is in the Bowmanville neighborhood Clarington. Rural Clarington, Courtice and Newcastle are nearby neighborhoods
$ 968,888
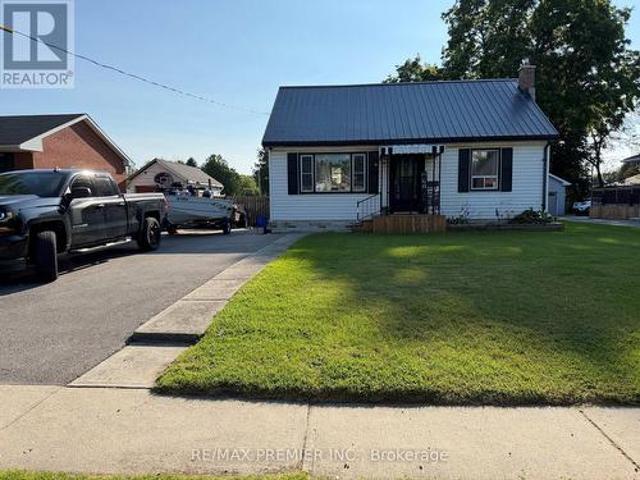
116 Duke Street, Clarington, ON, L1C 2W2 house for sale | Listing ID E13590 | Royal LePage
View photo
House · for sale
$ 649,000
116 Duke Street, Clarington, ON, L1C 2W2 house for sale | Listing ID E13590 | Royal LePage
Bowmanville
· House
· Deck
Bowmanville · House · Deck
An Up And Coming Family Friendly Neighborhood. Just Steps To Historic Downtown Bowmanville, Shops, Restaurants, Schools, Parks, Public Transit. Easy Access To Highway 401 And 418. Huge Fenced Lot With Double Deck Is Perfect For Outdoor Entertaining And Activities. This Quant House Has Many Possibilities. Potential in-law suite. (Id: 27)
$ 649,000
808 51 Clarington Boulevard, Clarington | Sold, E13467 | Condos. Ca
View photo
Condo · for sale
$ 410,000
Updated
808 51 Clarington Boulevard, Clarington | Sold, E13467 | Condos. Ca
Bowmanville
· Condo
· Office room · Terrace · Balcony · Security · Parking
Bowmanville · Condo · Office room · Terrace · Balcony · Security · Parking
Experience Modern Luxury In This Brand-New, Never-Lived-In 1+Den, 2-Bathroom Suite At The Modo Condos In Vibrant Bowmanville. This Bright And Functional Unit Features A Sleek Open-Concept Kitchen With Stainless Steel Appliances, Premium Finishes, And A Spacious Balcony Perfect For Relaxation. The Versatile Den Offers The Flexibility Of A Home Office Or Guest Space, Complemented By The Rare Convenience Of Two Full Washrooms. Included With The Unit Are One Parking Spot And High-Speed Internet For A Seamless Move-In Experience. Residents Enjoy World-Class Amenities, Including A 24-Hour Concierge, Fitness Centre, Yoga Studio, And A Rooftop Terrace With Bbqs. Perfectly Situated Just 35 Minutes East Of Toronto And Steps From The Upcoming Go Train Station, Local Shops, And Highway 401, This Is An Incredible Opportunity For First-Time Buyers-Young Professionals, Or Savvy Investors. *virtually transformed Pictures
$ 410,000
31 Buxton Lane, Clarington, ON, L1C 0J9 house for sale | Listing ID E13790 | Royal LePage
View photo
House · for sale
$ 858,800
Updated
31 Buxton Lane, Clarington, ON, L1C 0J9 house for sale | Listing ID E13790 | Royal LePage
Bowmanville
· House
· Fireplace · Swimming pool · Deck · Cellar
Bowmanville · House · Fireplace · Swimming pool · Deck · Cellar
Welcome to the home you've been dreaming of! This stunningly renovated 4-bedroom, 4-bathroom showpiece is loaded with premium upgrades and designed to impress at every turn. From the moment you step inside, you'll appreciate the bright, open-concept layout featuring gleaming hardwood floors, a chef-inspired gourmet kitchen with granite countertops, and an inviting great room anchored by a beautiful gas fireplace with a striking stone mantel. The elegant dining room with its coffered ceiling creates the perfect setting for memorable family gatherings and entertaining. Step outside to your oversized 26' x 10' deck, complete with a gas line for effortless BBQs and outdoor entertaining all summer long. Upstairs, a custom staircase leads to four spacious bedrooms with updated flooring throughout. The luxurious primary retreat offers a walk-in closet and a spa-inspired ensuite featuring an oversized glass shower and relaxing Jacuzzi tub. The professionally finished walkout basement adds incr
$ 858,800
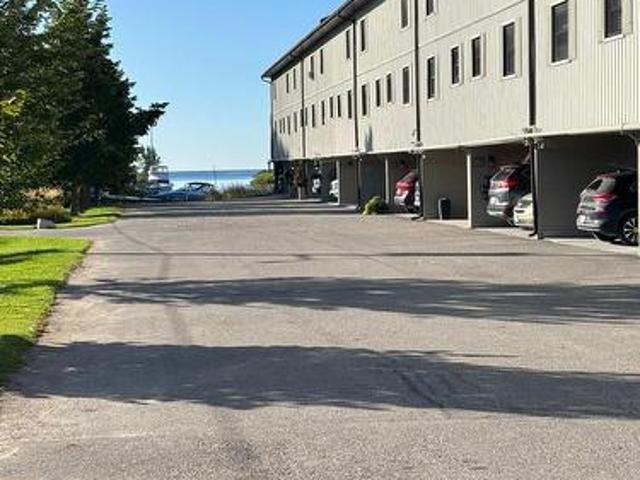
6 120 Port Darlington Road, Clarington Bowmanville, ON, L1C 3K3 condo for sale | Listing ID E13790 | Royal LePage
View photo
Condo · for sale
$ 699,900
6 120 Port Darlington Road, Clarington Bowmanville, ON, L1C 3K3 condo for sale | Listing ID E13790 | Royal LePage
Bowmanville
· Condo
· Deck
Bowmanville · Condo · Deck
Excellent upgraded waterfront condo with beautiful new deck across the back of the whole property. New renovated party/meeting room. Just like being at the cottage 5 minutes from downtown. Property has natural gas for gas appliances. Also including in Maintenance fees is garbage, snow/grass & internet. (Id: 27)
$ 699,900

Get email alerts

Don't miss out: be the first to know about new properties

The alert was correctly created

On subscribing you accept the conditions of use and the privacy policy
Alert
Receive new ads in your inbox
Save this search
Receive alerts for new listings

We'll send you an email when we have new properties for: "Properties for sale in Bowmanville"

The alert was correctly created

Get email alerts and be the first to see new listings
Required field
On subscribing I accept the terms of the privacy policy
Perfect! You'll soon start receiving new listings via email
Alert
Receive an email when we have new ads for Properties for sale in Bowmanville
Save this search
Filters

Bedrooms

Area (sq.ft)

sq.ft
sq.ft

Price

$
$

Filter by property type

Bathrooms

Clear all filters
Receive notifications when new entries are published.