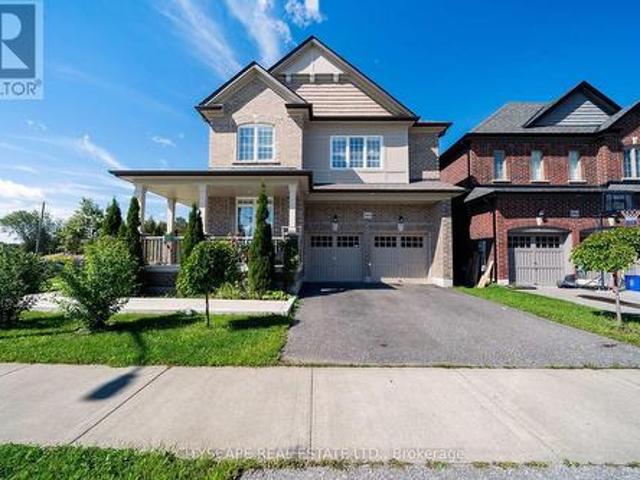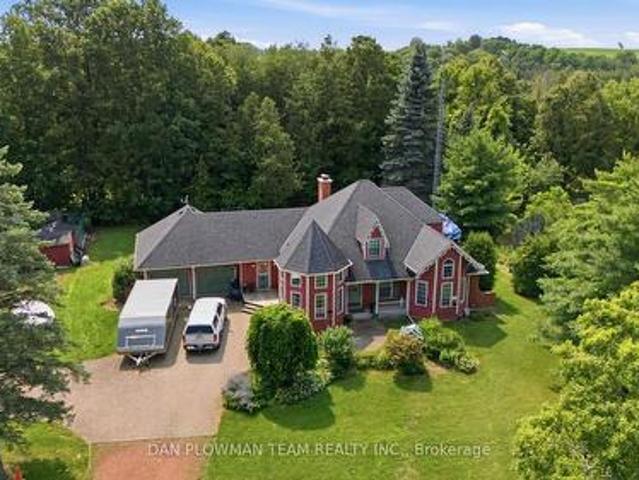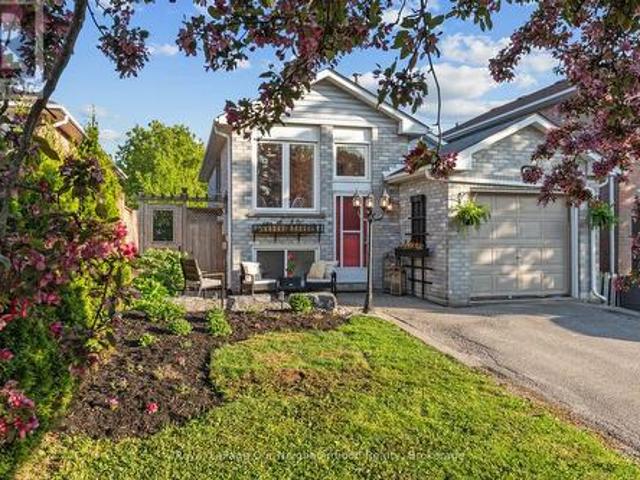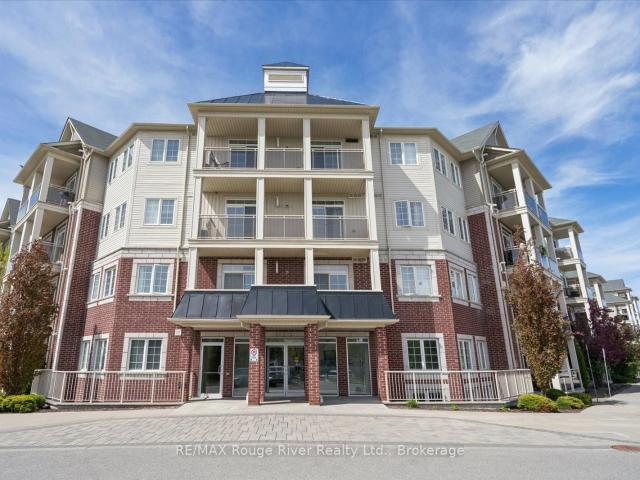
207 properties for sale in Bowmanville

124 84 Aspen Springs Drive, Bowmanville | Sold, E13154 | Condos. Ca
View photo
Condo · for sale
$ 565,000
$ 617/sq.ft
124 84 Aspen Springs Drive, Bowmanville | Sold, E13154 | Condos. Ca
Bowmanville
· 915 sq.ft · Condo
· Office room · Parking
Bowmanville · 915 sq.ft · Condo · Office room · Parking
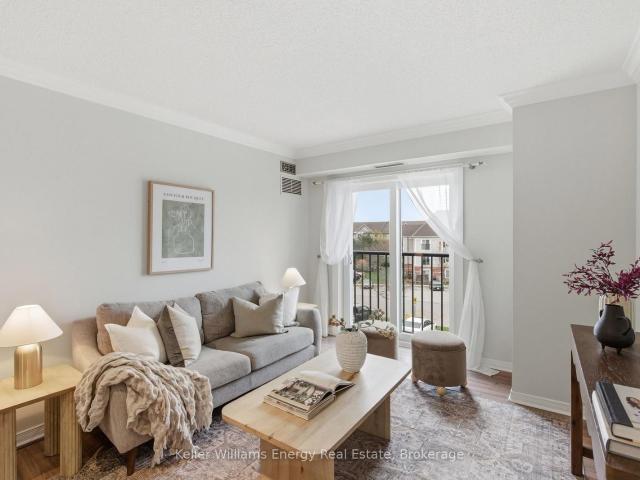
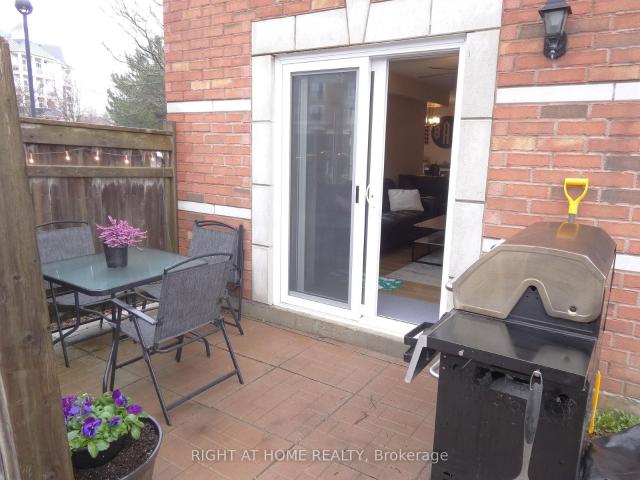
Welcome to 84 Aspen Springs Dr, Unit 124. One of the Biggest Units in the Building. This Beautiful, Stylish main-floor Condo offers the Perfect Blend of comfort and accessibility. Ideally located just a short walk from the building entrance and steps from 2 exclusive side-by-side parking spots, everyday tasks like unloading groceries couldn't be easier. Thoughtfully designed, open concept layout seamlessly connects the living room, kitchen area and Den, creating a bright and inviting space perfect for both relaxing and entertaining. The Separate Den adds versatility, ideal as a home office or additional dining area. Extensively updated throughout, the home showcases a modern kitchen with quartz countertops, tons of counter and cupboard space, extended upper cupboards, timeless backsplash, newer appliances, pantry and breakfast bar. The Spacious Primary bedroom features his and hers closets along with a custom built in dresser, offering both functionality and charm, includes a updated 3
$ 565,000
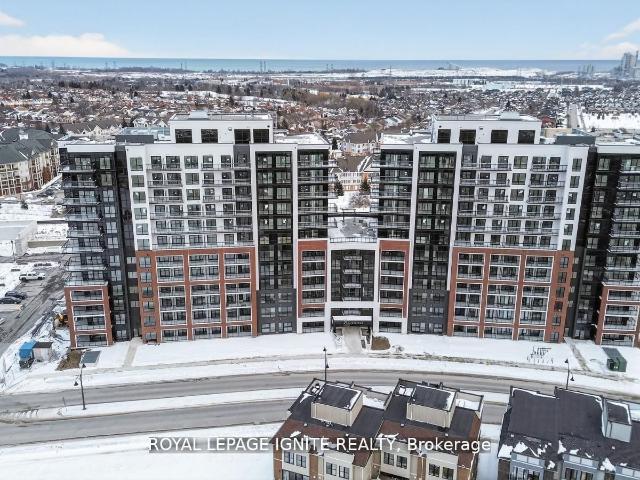
1124 51 Clarington Boulevard, Clarington | Expired, E13086 | Condos. Ca
View photo
Condo · for sale
$ 704,990
$ 589/sq.ft
1124 51 Clarington Boulevard, Clarington | Expired, E13086 | Condos. Ca
Bowmanville
· 1,195 sq.ft · Condo
· Terrace · Balcony
Bowmanville · 1,195 sq.ft · Condo · Terrace · Balcony
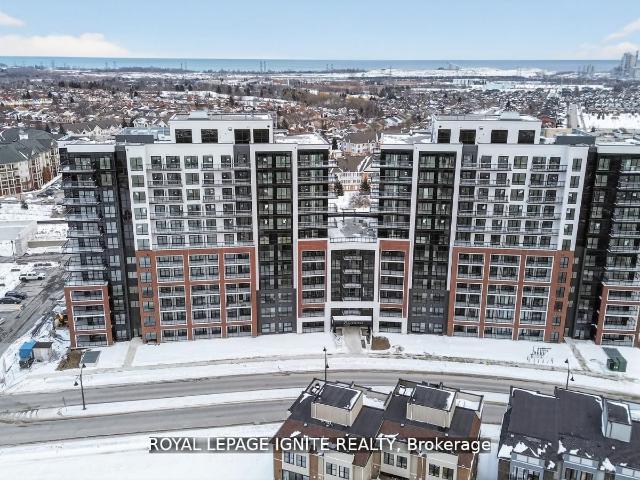
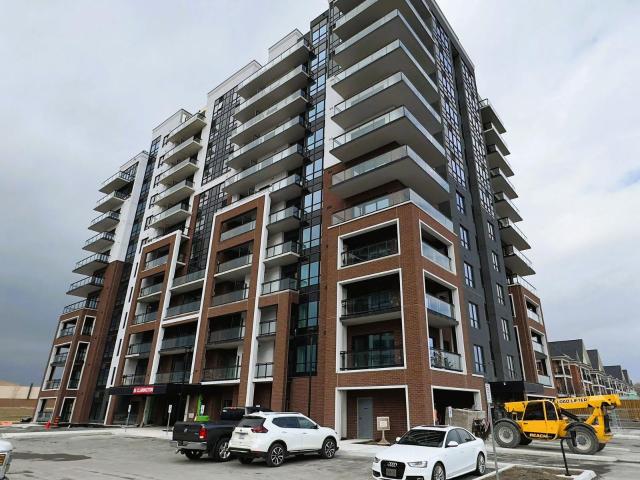
Motivated Seller! Willing to Review Any Offers! Welcome to MODO Condo. An incredibly vibrant community just 35 minutes east of Toronto, offering a relaxed lifestyle with every modern convenience at your doorstep. This 2 Bed + Den and 2 Bath corner unit offers a lot of luxury living space and large open balcony space. Enjoy browsing unique and eclectic shops, abundant greenspace, fantastic restaurants, and the convenience of the soon-to-be-built GO Train station nearby. Designed with comfort and lifestyle in mind, the building amenities are truly second to none. Host gatherings in the well-equipped multipurpose rooms, entertain guests on the rooftop terrace with BBQ area, stay active in the fully equipped fitness centre or yoga studio, or simply unwind and recharge in the beautifully designed common spaces. This is urban living with a welcoming, community feel. Perfect for those seeking both convenience and comfort. Greate Opportunity for 1st time home buyers. This unit purchase will qu
$ 704,990
611 51 Clarington Boulevard, Clarington | 1+1Beds/2Bath, Condo, $469,990 | Condos. Ca
View photo
Condo · for sale
$ 469,990
$ 589/sq.ft
611 51 Clarington Boulevard, Clarington | 1+1Beds/2Bath, Condo, $469,990 | Condos. Ca
Bowmanville
· 797 sq.ft · 2 Baths · Condo
· Terrace · Balcony
Bowmanville · 797 sq.ft · 2 Baths · Condo · Terrace · Balcony
Purchase price inclusive of HST, net the Ontario Enhanced New Housing Rebate! If the purchaser does not meet the eligibility criteria, the purchaser shall pay the full HST to the builder on closing. Welcome to MODO Condo. An incredibly vibrant community just 35 minutes east of Toronto, offering a relaxed lifestyle with every modern convenience at your doorstep. This 1 Bed + Den and 2 Bath unit offers a lot of luxury living space and open balcony space. Enjoy browsing unique and eclectic shops, abundant greenspace, fantastic restaurants, and the convenience of the soon-to-be-built GO Train station nearby. Designed with comfort and lifestyle in mind, the building amenities are truly second to none. Host gatherings in the well-equipped multipurpose rooms, entertain guests on the rooftop terrace with BBQ area, stay active in the fully equipped fitness centre or yoga studio, or simply unwind and recharge in the beautifully designed common spaces. This is urban living with a welcoming, commu
$ 469,990
18 Concession Street W, Clarington Bowmanville, ON, L1C 1Y5 house for sale | Listing ID E13819 | Royal LePage
View photo
House · for sale
$ 1,395,000
18 Concession Street W, Clarington Bowmanville, ON, L1C 1Y5 house for sale | Listing ID E13819 | Royal LePage
Bowmanville
· House
· Fireplace · Parking
Bowmanville · House · Fireplace · Parking
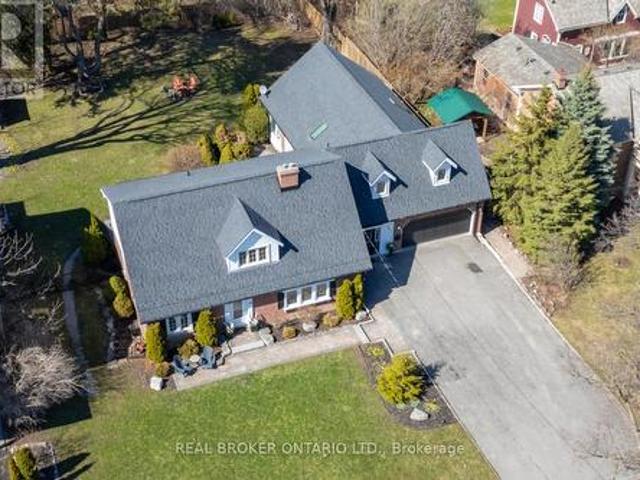
A truly rare Bowmanville gem, this remarkable property offers two separate dwellings on approx half an acre, blending timeless character, impressive space, and exceptional versatility in the heart of historic Bowmanville. A generous driveway provides ample parking, while the walkable location places downtown shops, restaurants, cafs and everyday amenities just moments away, with easy access to Hwy 401 & 407 for commuters. Rich in old-world charm, the main home beautifully showcases vintage door knobs, wide trim, elegant crown moulding and timeless craftsmanship throughout. The updated kitchen, with modern convenience, features tile flooring, pot lighting, quartz counters, built-in appliances and an abundance of cabinetry. The spacious living rm is warm and inviting, highlighted by gleaming hardwood floors, crown moulding, French doors and a gas fireplace framed by an eye-catching accent wall. A separate formal dining rm with hardwood flooring and built-in shelving provides an elegant s
$ 1,395,000
301 90 Aspen Springs Drive, Clarington | Sold, E13240 | Condos. Ca
View photo
Condo · for sale
$ 420,000
$ 526/sq.ft
301 90 Aspen Springs Drive, Clarington | Sold, E13240 | Condos. Ca
Bowmanville
· 797 sq.ft · 2 Bedrooms · Condo
· Office room · Balcony
Bowmanville · 797 sq.ft · 2 Bedrooms · Condo · Office room · Balcony
Welcome to this bright and inviting top-floor end-unit condo in desirable Bowmanville-perfect for first-time buyers, downsizers, or anyone seeking comfortable, low-maintenance living. This well-maintained 2-bedroom, 1-bathroom home features beautiful laminate flooring, elegant crown moulding, and an abundance of natural light throughout. The open-concept kitchen is complete with quartz countertops, a breakfast bar, and overlooks the spacious living area, creating an ideal setting for both everyday living and entertaining. A charming Juliette balcony adds fresh air and natural light to the space. The generous primary bedroom offers cozy broadloom flooring and a walk-in closet, while the second bedroom provides ample closet space and versatility for guests, a home office, or growing families. A well-appointed 4-piece bathroom and the convenience of in-suite laundry complete this functional layout. Ideally situated close to shopping, parks, transit, restaurants, and everyday amenities, th
$ 420,000
164 Kings Hill Lane, Clarington, ON, L1C 1R8 house for sale | Listing ID E13665 | Royal LePage
View photo
House · for sale
$ 624,990
164 Kings Hill Lane, Clarington, ON, L1C 1R8 house for sale | Listing ID E13665 | Royal LePage
Bowmanville
· House
· Garden · Deck
Bowmanville · House · Garden · Deck
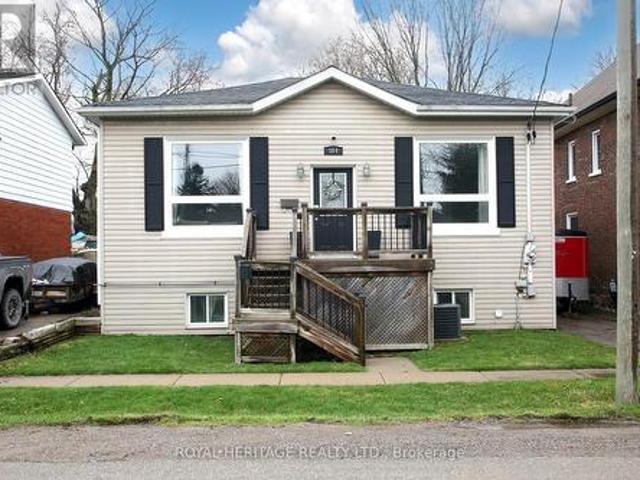
Beautifully Maintained Bungalow in the Heart of Bowmanville: Ideal for first-time buyers, downsizers, or anyone looking for a well-maintained home in a fantastic location. Situated just steps from Historic Downtown Bowmanville, this charming bungalow offers convenient access to local restaurants, shops, parks, and everyday amenities. The bright and inviting open-concept main floor features beautiful hardwood flooring and ceramic tile, complemented by large windows that fill the home with an abundance of natural light. The spacious main level boasts impressive 10-foot ceilings, elegant crown moulding, maple kitchen cabinetry, pot lights, and stainless-steel appliances. The lower level provides excellent additional living space, featuring a spacious recreation room, second bedroom, convenient 2-piece bathroom, and laundry/utility room. A walkout leads directly to the backyard and deck, creating an ideal space for entertaining, relaxing, or enjoying the outdoors. A wonderful opportunity t
$ 624,990
106 102 Aspen Springs Drive, Bowmanville | Sold, E13088 | Condos. Ca
View photo
Condo · for sale
$ 498,000
$ 503/sq.ft
106 102 Aspen Springs Drive, Bowmanville | Sold, E13088 | Condos. Ca
Bowmanville
· 990 sq.ft · 2 Bedrooms · Condo
· Patio · Garden · Terrace · Parking
Bowmanville · 990 sq.ft · 2 Bedrooms · Condo · Patio · Garden · Terrace · Parking
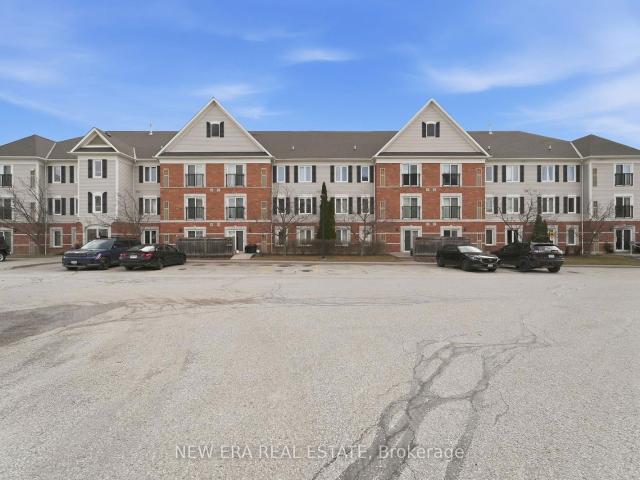
Note the awesome upgrade list. Like Living in A Stunning Bungalow. Enter & Leave Directly from your Patio Doors. 10 STEPS TO YOUR PARKING SPACE & 20 Steps to their Rented 2nd Parking Space ($50. U002Fmo). Never carry groceries down hallways, up stairs or having guests going to the Building Front Foyer. Step out the Patio Doors to your Private Outdoor Dining Terrace & BBQ. Corner Location with Huge Side Windows in Living & Dining Rooms overlooking the beautiful side gardens. NOTE: Renovated Kitchen 2023 with Quartz Counters & Backsplash, Su002FS Appliances incl. 36 in. Fridge, New Cabinets, taps, sink, reverse osmosis filtration. NOTE: Over $14,000 value in New HVAC Replacements. Incl. Furnace & Air Conditioner & Hot Water Tank 2023. All Owned. Renovated Washroom 2023. New Laminate Floors in both bedrooms 2023. Custom Premium Blinds & Calif. Shutters. NOTE: The Condo Corp. Recently Replaced all the Windows & Patio Doors. Like a New Luxury Home with 920 sq. Ft. (Mpac) of Awesome Living S
$ 498,000
109 106 Aspen Springs Drive, Bowmanville | Terminated, E12921 | Condos. Ca
View photo
Condo · for sale
$ 469,000
$ 588/sq.ft
109 106 Aspen Springs Drive, Bowmanville | Terminated, E12921 | Condos. Ca
Bowmanville
· 797 sq.ft · 2 Bedrooms · Condo
· Patio · Balcony · Gym · Equipped kitchen
Bowmanville · 797 sq.ft · 2 Bedrooms · Condo · Patio · Balcony · Gym · Equipped kitchen
This condo is for front porch sitting and watching the world go by on its spacious balcony that overlooks Aspen Springs Drive. Walk straight into the building and to your condo door. No stairs unless you choose to go down to the lower level to the well equipped gym or the partyu002Fmeeting room to meet friends. Upon entering your unit you can drop everything in the large closet in the entryway. Opposite it is the in suite stacking washer and dryer which are included in the sale. New windows and sliding patio doors (February 2026) bring in lots of light and a fresh coat of paint and laminate flooring throughout give this unit a light and airy feeling. Kitchen overlooks living and dining area and has a built in dishwasher and over the range microwave. All kitchen appliances are included. The kitchen pantry provides ample storage. The open concept kitchenu002Flivingu002Fdining are perfect for entertaining or young families. This unit has 2 bedrooms each with a closet especially the primar
$ 469,000
404 55 Clarington Boulevard, Bowmanville | Terminated, E12797 | Condos. Ca
View photo
Condo · for sale
$ 499,000
$ 626/sq.ft
404 55 Clarington Boulevard, Bowmanville | Terminated, E12797 | Condos. Ca
Bowmanville
· 797 sq.ft · Condo
· Balcony · Gym · Parking
Bowmanville · 797 sq.ft · Condo · Balcony · Gym · Parking
Welcome to your new home. Spacious & Luxury 1 plus 1 Bedroom with 2 full bathroom Unit In A Very Desirable Neighborhood In The Heart of Bowmanville. Open Concept Kitchen With Stainless Steel Appl. Large Livingu002FDining Room With Wu002FO To Balcony. Laminate Floors. Parking owned. Gym, Party room, Media room. The location can not be better than this
$ 499,000
38 Galbraith Court, Clarington Bowmanville, ON, L1C 4P5 house for sale | Listing ID E13822 | Royal LePage
View photo
House · for sale
$ 619,000
38 Galbraith Court, Clarington Bowmanville, ON, L1C 4P5 house for sale | Listing ID E13822 | Royal LePage
Bowmanville
· House
· Garden · Office room · Deck
Bowmanville · House · Garden · Office room · Deck
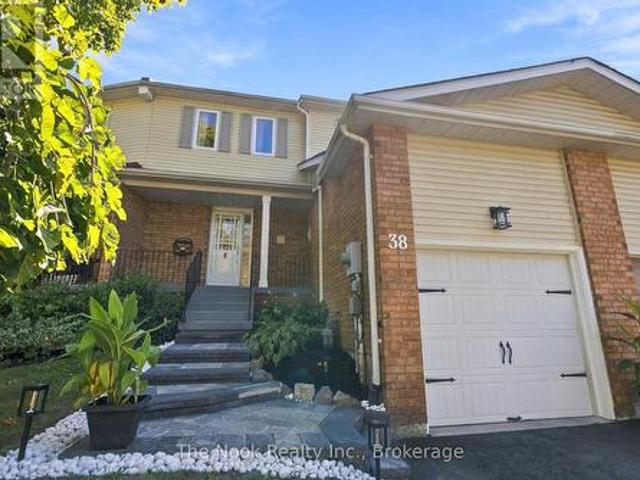
Some homes just make everyday life easier. 38 Galbraith Court is one of them. Tucked onto a court in an established Bowmanville neighbourhood, this freehold townhome puts so much of daily life close by. Groceries, shopping, schools, parks and everyday errands are all nearby, while downtown Bowmanville is just minutes away. Inside, there's just over 1,100 sq. Ft. above grade, giving this townhome a surprisingly comfortable amount of space. Three bedrooms and two bathrooms keep the layout practical, while the updated kitchen and bathrooms mean some of the big projects have already been taken care of. Downstairs, additional finished living space gives you options for movie nights, a playroom, home office or simply somewhere to spread out. Outside, the backyard keeps things easy too. It's virtually maintenance-free, with no grass to cut and a generous-sized deck that gives you plenty of room for summer dinners, entertaining or simply sitting outside without adding another chore to the week
$ 619,000
2263 Hwy 2, Clarington, ON, L1C 3K7 house for sale | Listing ID E13229 | Royal LePage
View photo
House · for sale
$ 2,250,000
2263 Hwy 2, Clarington, ON, L1C 3K7 house for sale | Listing ID E13229 | Royal LePage
Bowmanville
· House
Bowmanville · House
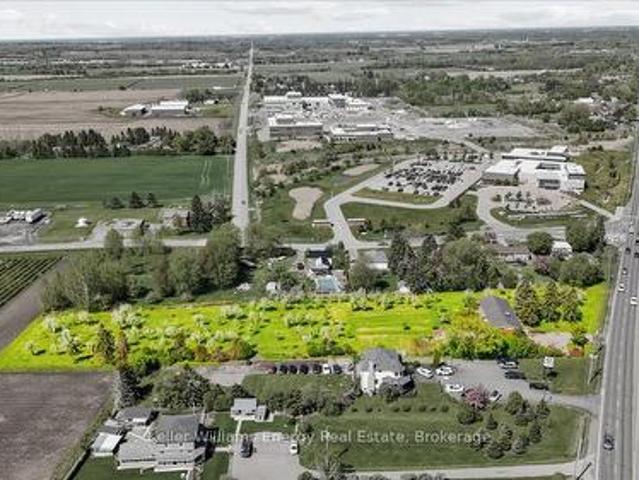
Priced to sell & motivated! The seller is here to get this property sold and is ready to work with all interested parties. Property IS included in the Durham Region Urban Boundary, and the Municipality has officially started their Official Plan Review. With so much massive growth coming to the Clarington/Bowmanville area. Location doesn't get better than this: a rare and highly coveted 2.124-acre infill development opportunity offering an impressive 210.48 ft of frontage on prime Hwy 2, strategically positioned between Watson Farms and Maple Grove Road. The site is surrounded by rapid expansion and key amenities, sitting just minutes from major retail power center's (Walmart, Superstore, Home Depot), multiple sports complexes, the new Durham Region Police Headquarters, and the future GO Station. Situated right on public transit routes, the property also features an existing bungalow offering excellent potential for interim rental income while you secure your plans. The seller is open t
$ 2,250,000
107 Clayton Crescent, Clarington, ON, L1C 4N9 house for sale | Listing ID E13804 | Royal LePage
View photo
House · for sale
$ 874,400
107 Clayton Crescent, Clarington, ON, L1C 4N9 house for sale | Listing ID E13804 | Royal LePage
Bowmanville
· House
· Fireplace
Bowmanville · House · Fireplace
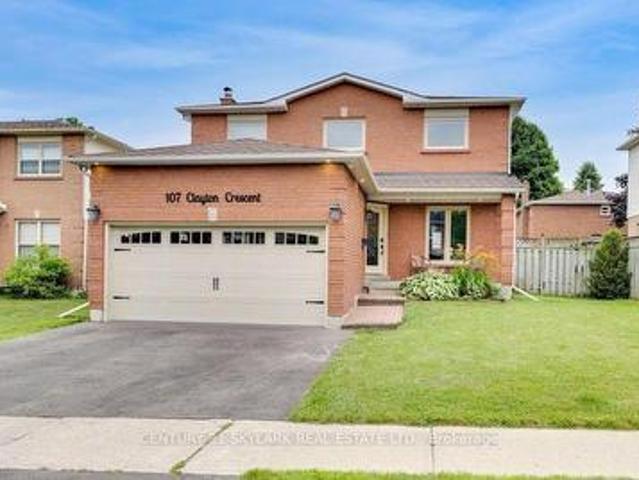
Welcome to 107 Clayton Crescent, a beautifully updated 3+2 bedroom, 3-bath detached home in an established, family-friendly Bowmanville neighbourhood. Perfectly positioned for family living, this home is steps from neighbourhood schools and parks, with St. Elizabeth Catholic Elementary School just around the corner. Everyday errands are equally convenient, with FreshCo at Longworth & Scugog only minutes away, plus easy access to Metro, Loblaws, Walmart, shopping, restaurants and other Bowmanville amenities. Inside, the bright main level features a stylish renovated kitchen with quartz countertops, stainless steel appliances, undermount cabinet lighting and modern finishes, complemented by vinyl flooring, pot lights, a cozy fireplace and convenient main-floor laundry. Upstairs you'll find three comfortable bedrooms and beautifully finished bathrooms, including a modern glass shower and quality tilework. The versatile lower level provides two additional bedrooms and excellent potential f
$ 874,400
125 Port Darlington Road, Clarington Bowmanville, ON, L1C 3K.
View photo
House · for sale
$ 5,200,000
125 Port Darlington Road, Clarington Bowmanville, ON, L1C 3K.
Bowmanville
· 0 sq.ft · House
Bowmanville · 0 sq.ft · House
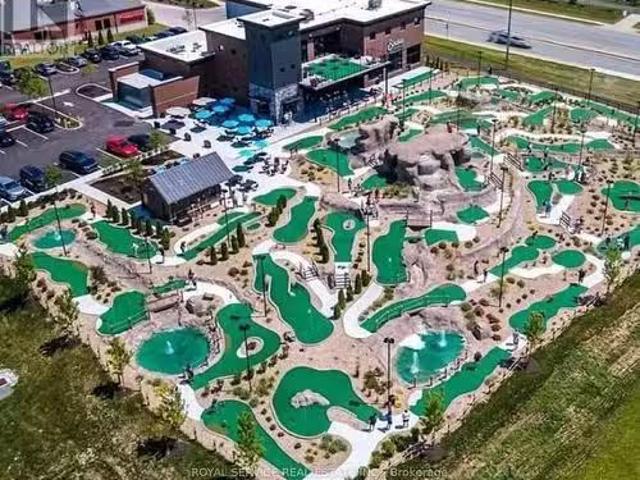
Subject property totals 3.6 acres currently zoned M2-2 Industrial with 2 separate buildings (10k & 3k s.f.). Municipality is processing rezoning application to expand uses to include and conform to the Region of Durham Official Plan (2024) and to the Port Darlington Secondary Plan (PDSP). These expanded uses may include residential, commercial, marina & associated uses, recreational, hotel, motel, conference facilities, restaurants, tourist & cultural community facilities. NOTE: Photos of indooroutdoor Mini-putt facility are example recreational uses only. Building # 1 is 10,000 s.f. is wide-open with 21-foot clear ceiling height. Building can be re-purposed for a variery of uses including indooroutdoor recreational uses. This building features two 20-foot ground level drive-in doors and 400 Amp600 Volt3-phase electrical service. The current M2-2 Industrial zoning permits boat building, repair & indooroutdoor storage. See Attachments for surveysite plan. Building #2 is 3,000 s.f. with
$ 5,200,000
265 Sprucewood Crescent, Clarington, ON, L1C 0G6 house for sale | Listing ID E13827 | Royal LePage
View photo
House · for sale
$ 649,000
265 Sprucewood Crescent, Clarington, ON, L1C 0G6 house for sale | Listing ID E13827 | Royal LePage
Bowmanville
· House
· Parking
Bowmanville · House · Parking
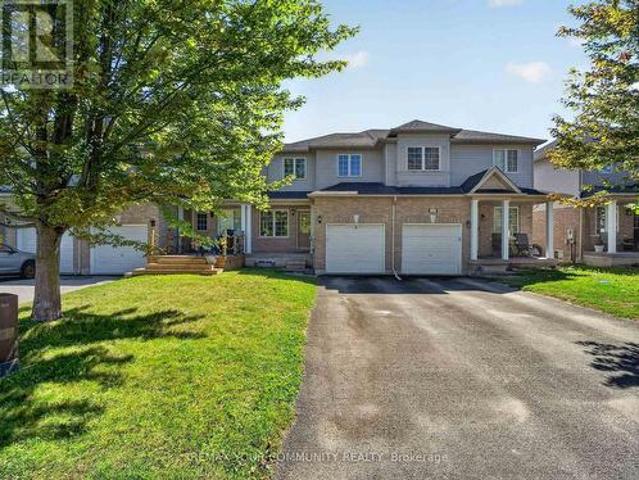
Welcome to this beautifully maintained 3-bedroom, 3-bathroom attached row townhouse, ideally nestled in a mature and desirable North Bowmanville community. Offering over 1,500 sq. Ft. of well-designed living space, this inviting home combines comfort, functionality and convenience, making it an excellent choice for first-time buyers, growing families or those looking to downsize without compromising on space. Step inside to a bright and welcoming main floor featuring an open-concept great room with laminate flooring, creating an ideal space for both everyday living and entertaining. The well-appointed eat-in kitchen offers ample cabinetry, generous counter space and a breakfast bar, with convenient access to the attached garage. Main floor laundry and a powder room add an extra level of practicality to this thoughtfully designed home. The upper level offers three spacious bedrooms, including a generous primary retreat complete with a 3-piece ensuite. Laminate flooring continues through
$ 649,000
250 Crombie Street, Clarington, ON, L1C 0T9 house for sale | Listing ID E13771 | Royal LePage
View photo
House · for sale
$ 1,250,000
250 Crombie Street, Clarington, ON, L1C 0T9 house for sale | Listing ID E13771 | Royal LePage
Bowmanville
· House
· Garden
Bowmanville · House · Garden
Welcome to 250 Crombie St, a beautifully updated home offering over 3000 sq ft of living space on a premium corner lot in one of Bowmanville's most sought-after family neighbourhoods. This impressive property blends modern comfort with everyday convenience, featuring bright open-concept living areas, a stylish upgraded kitchen, and generously sized bedrooms designed for growing families and those who appreciate extra space. The premium lot provides enhanced privacy, a larger yard, and exceptional curb appeal-perfect for entertaining, summer gatherings, or quiet evenings outdoors. Ideally located just minutes from parks, schools, shopping, and major commuter routes, this home delivers the lifestyle today's buyers are searching for. A standout opportunity for anyone seeking quality, comfort, and exceptional value in a prime Bowmanville location. (Id: 27)
$ 1,250,000
3310 Old Scugog Road, Clarington, ON, L1C 4H3 house for sale | Listing ID E13620 | Royal LePage
View photo
House · for sale
$ 1,250,000
3310 Old Scugog Road, Clarington, ON, L1C 4H3 house for sale | Listing ID E13620 | Royal LePage
Bowmanville
· House
Bowmanville · House
Nestled On A Premium Lot In One Of The Area's Most Prestigious Neighbourhoods, This Distinctive Bungaloft Offers An Incredible Opportunity To Create Something Truly Special. Featuring 4 Spacious Bedrooms And 3 Bathrooms, This Unique Home Boasts A Highly Desirable Layout With A Main-Floor Primary Suite And Laundry Providing Comfort And Convenience For Families And Empty Nesters Alike. Filled With Character And Architectural Charm, The Home Offers Generous Principal Rooms, Soaring Ceilings, And Endless Possibilities For Renovation. While It Requires Updating, The Solid Layout And Exceptional Location Provide The Perfect Foundation To Renovate, Restore, Or Completely Reimagine The Space To Suit Your Vision. Rarely Does A Property With This Much Potential Become Available In Such A Coveted Setting. Surrounded By Prestigious Homes And Situated On A Premium Lot, This Is An Outstanding Opportunity To Add Value And Create Your Dream Home In A Location That Will Stand The Test Of Time. (Id: 27)
$ 1,250,000
42 Glanville Crescent, Clarington Bowmanville, ON, L1C 4L7 house for sale | Listing ID E13808 | Royal LePage
View photo
House · for sale
$ 599,900
42 Glanville Crescent, Clarington Bowmanville, ON, L1C 4L7 house for sale | Listing ID E13808 | Royal LePage
Bowmanville
· House
· Garden · Cellar
Bowmanville · House · Garden · Cellar
Legal duplex or multi-generational home with walk out basement and above grade windows! Income potential meets stylish modern living in this beautifully updated legal duplex. A rare opportunity for investors, multigenerational families, or first-time buyers looking to offset their mortgage with rental income. Thoughtfully upgraded and move-in ready, this home offers comfort, versatility, and exceptional value inside and out. The upper level features a spacious 1-bedroom, 1-bathroom layout and a stunning 2025-2026 renovated kitchen complete with trendy checkered porcelain tile. Enjoy your morning coffee in the bright breakfast area overlooking the beautifully landscaped front garden with 2025 armour stone, river rock detailing, and vibrant perennial gardens that create incredible curb appeal. The fully repainted lower-level unit offers 2 bedrooms, 1 bathroom, a full kitchen, and a bright living area with walk-out access to the backyard. An ideal setup for extended family, tenants, or ad
$ 599,900
113 290 Liberty Street N, Bowmanville | 2Beds/2Bath, Condo, $529,900 | Condos. Ca
Condo · for sale
$ 529,900
$ 566/sq.ft
113 290 Liberty Street N, Bowmanville | 2Beds/2Bath, Condo, $529,900 | Condos. Ca
Bowmanville
· 936 sq.ft · 2 Bedrooms · 2 Baths · Condo
· Balcony
Bowmanville · 936 sq.ft · 2 Bedrooms · 2 Baths · Condo · Balcony
Welcome to stylish, low-maintenance living in Bowmanville! This bright and beautifully designed 2-bedroom, 2-bathroom condo offers an open-concept layout that effortlessly brings together the kitchen, dining and living areas-perfect for entertaining, relaxing or simply enjoying everyday life. The sun-filled living room features a walk-out to your south-facing balcony, offering a peaceful outlook of trees and a walking path. A perfect spot for your morning coffee, evening unwind or a little fresh air without leaving home. The spacious primary bedroom is a true retreat, complete with a beautiful 4-piece ensuite. Both bedrooms feature custom built-in closet systems by California Closets, combining sleek design with exceptional storage. A large front hallway closet provides even more storage, while ensuite laundry adds everyday convenience. Completed in 2019 and remarkably preserved, this home has never been lived in-offering the feel and finish of a new home with a beautifully established
$ 529,900
210 91 Aspen Springs Drive, Bowmanville | 2Beds/1Bath, Condo, $379,000 | Condos. Ca
Condo · for sale
$ 379,000
$ 475/sq.ft
210 91 Aspen Springs Drive, Bowmanville | 2Beds/1Bath, Condo, $379,000 | Condos. Ca
Bowmanville
· 797 sq.ft · 2 Bedrooms · 1 Bath · Condo
· Office room
Bowmanville · 797 sq.ft · 2 Bedrooms · 1 Bath · Condo · Office room
Welcome to an affordable opportunity to step into home ownership! This bright and inviting 2-bedroom, 1-bathroom second floor end unit condo offers a comfortable, low maintenance lifestyle in a convenient Bowmanville location. Filled with natural light, the functional layout provides plenty of flexibility for first time buyers, downsizers or investors. Two well sized bedrooms with great closet size offer space for family, guests or a home office, while in suite laundry adds the everyday convenience everyone appreciates. Being an end unit provides added privacy and makes this an appealing place to call home. The location is a standout. Enjoy easy access to shopping, schools, parks, transit and everyday amenities, along with a lovely nearby playground and green space. With the Bowmanville GO expansion underway, the area is also positioned for improved connectivity, making this an attractive option for commuters and those thinking about long-term value. Monthly condo fees include Tv, inte
$ 379,000
205 1 Sidney Lane, Bowmanville | 1Beds/1Bath, Condo, $399,000 | Condos. Ca
Condo · for sale
$ 399,000
$ 579/sq.ft
205 1 Sidney Lane, Bowmanville | 1Beds/1Bath, Condo, $399,000 | Condos. Ca
Bowmanville
· 689 sq.ft · 1 Bedroom · 1 Bath · Condo
· Balcony · Parking
Bowmanville · 689 sq.ft · 1 Bedroom · 1 Bath · Condo · Balcony · Parking
Tenant moves out nov 1st. Welcome to this bright and well-maintained 1-bedroom condo in the highly desirable Aspen Springs community of Bowmanville, complete with the rare bonus of 2 PARKING SPACES & LOCKER! The open-concept layout offers a functional kitchen with granite countertops, stainless steel appliances and a breakfast bar overlooking the spacious living and dining area. Step outside to your private balcony with views over the surrounding greenspace and Lake Ontario in the distance. An excellent opportunity for first-time buyers, downsizers or investors looking for low-maintenance living in a fantastic location. Close to parks, schools, shopping, restaurants, and everyday amenities, with quick access to Highway 401 for commuters
$ 399,000
239 Port Darlington Road, Clarington, ON, L1C 4A9 house for sale | Listing ID E13434 | Royal LePage
House · for sale
$ 1,688,000
239 Port Darlington Road, Clarington, ON, L1C 4A9 house for sale | Listing ID E13434 | Royal LePage
Bowmanville
· House
· Fireplace · Lift
Bowmanville · House · Fireplace · Lift
Experience elevated waterfront living in one of the GTA's most sought-after lakeside communities. This exceptional 4+1 bedroom, 6-bathroom luxury residence offers over 4,100 sq. Ft. of exquisitely finished living space, perfectly positioned to capture the beauty of Lake Ontario and its surrounding natural landscape. Designed with elegance and functionality in mind, this distinguished home features private elevator servicing all levels, soaring 10+ ft ceilings on the main level, 9 ft ceilings on the second floor, and premium hardwood flooring throughout. The home showcases exceptional craftsmanship, timeless appeal, and upscale finishes throughout. Expansive windows flood the interior with natural light, enhancing the sophisticated design. The chef-inspired kitchen boasts premium cabinetry, quartz countertops, a large centre island, and top-of-the-line built-in appliances, seamlessly flowing into the spacious great room with a gas fireplace. The luxurious primary retreat features a priv
$ 1,688,000
116 84 Aspen Springs Drive, Bowmanville | 2Beds/2Bath, Condo, $459,900 | Condos. Ca
Condo · for sale
$ 459,900
$ 618/sq.ft
116 84 Aspen Springs Drive, Bowmanville | 2Beds/2Bath, Condo, $459,900 | Condos. Ca
Bowmanville
· 743 sq.ft · 2 Bedrooms · 2 Baths · Condo
· Patio · Office room · Parking
Bowmanville · 743 sq.ft · 2 Bedrooms · 2 Baths · Condo · Patio · Office room · Parking
Welcome to 84 Aspen Springs, Unit 116, in Bowmanville. Perfect for first-time buyers, downsizers, or investors, this inviting unit offers comfortable one-level living with a functional and spacious layout. The open-concept living and kitchen area provides a welcoming space for everyday living, while the well-appointed kitchen offers plenty of cabinetry, upgraded appliances and granite counters. Walk out and enjoy the western sun in the afternoon on the private patio. The primary bedroom features a private 3-piece ensuite and generous closet space, while the second bedroom is ideal for guests, a home office, or additional living space. A second 4-piece bathroom adds convenience for family and guests. This unit is complete with in-suite laundry, owned parking spot and two lockers that are perfect for storage of a variety of items. 84 Aspen Springs offers a variety of amenities including an outdoor park, exercise room, library, party room and hobby room. Enjoy the ease of main-floor livin
$ 459,900
210 106 Aspen Springs Drive, Bowmanville | 2Beds/1Bath, Condo, $425,000 | Condos. Ca
Condo · for sale
$ 425,000
$ 533/sq.ft
210 106 Aspen Springs Drive, Bowmanville | 2Beds/1Bath, Condo, $425,000 | Condos. Ca
Bowmanville
· 797 sq.ft · 2 Bedrooms · 1 Bath · Condo
· Balcony
Bowmanville · 797 sq.ft · 2 Bedrooms · 1 Bath · Condo · Balcony
Ready for quick occupancy if needed, this lovely 2 bedroom unit offers a maintenance free lifestyle with the extra perks. Enjoy the covered balcony where you can enjoy your own BBQ. The Partyu002FMeeting room & Exercise room are located in the building on the lower level. There is a children's playground area as well! Great location. Close to all amenities!
$ 425,000
209 290 Liberty Street N, Clarington Bowmanville, ON, L1C 0V5 condo for sale | Listing ID E12820 | Royal LePage
Condo · for sale
$ 539,999
209 290 Liberty Street N, Clarington Bowmanville, ON, L1C 0V5 condo for sale | Listing ID E12820 | Royal LePage
Bowmanville
· Condo
· Terrace · Parking
Bowmanville · Condo · Terrace · Parking
Welcome home. This Stunning 986 Sq Ft Premium Corner Unit Delivers The Perfect Blend Of Style, Sophistication, And Sun-Drenched Living. Featuring 2 Beds, 2 Baths, And 9' Ceilings Throughout, This Residence Is Designed To Impress From The Moment You Step Inside. The Beautiful Modern Kitchen Is A True Showpiece. Complete With Quartz Countertops, A Striking Island W/ Breakfast Bar, Stainless Steel Appliances, And Seamless Flow Into An Open Concept Living Space Made For Entertaining. Expansive Windows Flood The Home With Tons Of Natural Light, Elevating Every Inch Of This Thoughtfully Designed Layout. Step Outside To Your Large Private Terrace. The Ultimate Extension Of Your Living Space. Morning Coffee. Sunset Wine. Weekend Gatherings. This Is Indoor-Outdoor Living At Its Finest. With Nearly $30K In Upgrades, Every Detail Has Been Elevated. Plus, Enjoy The Rare Luxury Of 2 Parking Spots. A True Standout Feature. Perfectly Positioned Near Downtown Bowmanville, Hwy 401, 407, Shops, Restaura
$ 539,999
416 84 Aspen Springs Drive, Bowmanville | Sold, E12754 | Condos. Ca
Condo · for sale
$ 460,000
$ 619/sq.ft
416 84 Aspen Springs Drive, Bowmanville | Sold, E12754 | Condos. Ca
Bowmanville
· 743 sq.ft · 2 Bedrooms · Condo
· Balcony
Bowmanville · 743 sq.ft · 2 Bedrooms · Condo · Balcony
This well-maintained unit sits in the peaceful community of Bowmanville. With southwest-facing windows, you'll have a ton of natural light pouring in throughout the day. Boasting an open concept living and dining room, make yourself at home after a long day or enjoy the calm on your private balcony. Whether you're cooking or ordering in, the kitchen has enough space, featuring a pantry and breakfast bar. Everything you need is already waiting for you in the primary bedroom! Complete with double closets and an ensuite, what more could you ask for? And the second bedroom is a blank canvas for you to setup however you'd like! The building also features great amenities including an exercise room, party room, library, hobby room and outdoor parku002Fplay area. The community even has its own Facebook group and coffee and crafts sales hosted by residents! Located minutes to shops, restaurants, schools, transit, Highway 401 and more. Come and see this gem for yourself!
$ 460,000
307 84 Aspen Springs Drive, Bowmanville | 1+1Beds/1Bath, Condo, $429,500 | Condos. Ca
Condo · for sale
$ 429,500
$ 595/sq.ft
307 84 Aspen Springs Drive, Bowmanville | 1+1Beds/1Bath, Condo, $429,500 | Condos. Ca
Bowmanville
· 721 sq.ft · 1 Bath · Condo
· Balcony · Gym · Parking
Bowmanville · 721 sq.ft · 1 Bath · Condo · Balcony · Gym · Parking
Spacious 1-bedroom plus den condo offering comfortable, low-maintenance living. Move in and enjoy! Featuring laminate flooring throughout, an open-concept kitchen, living room, and den, plus a generously sized primary bedroom. Relax on your private balcony overlooking the park. Includes one parking space and a locker. Bright, neutral decor and a unique layout make this home both inviting and functional. Perfect for anyone seeking a convenient condo lifestyle with excellent amenities, including a gym and party room. Ideally located close to Highway 401, shopping, and everyday conveniences. An added bonus: this well-maintained building features two elevators-an advantage over some neighbouring buildings
$ 429,500
10 571 Longworth Avenue E, Bowmanville | 3+1Beds/3Bath, Townhouse, $675,000 | Condos. Ca
Condo · for sale
$ 675,000
$ 423/sq.ft
10 571 Longworth Avenue E, Bowmanville | 3+1Beds/3Bath, Townhouse, $675,000 | Condos. Ca
Bowmanville
· 1,593 sq.ft · 3 Baths · Condo
· Balcony
Bowmanville · 1,593 sq.ft · 3 Baths · Condo · Balcony
Welcome to this spacious and beautifully maintained condo townhome in one of North Bowmanville's most desirable communities. Offering over 1,700 sq. Ft. of finished living space, these larger units rarely become available. The bright, open-concept main floor features 9-foot ceilings, hardwood flooring, a generous living and dining area, a Juliette balcony, and a convenient powder room. The kitchen is designed for both everyday living and entertaining, complete with quartz countertops, a large custom centre island with seating for four, a gas stove, and a wine fridge. Step out from the kitchen to a private west-facing balcony overlooking the community parkette. An ideal setting for enjoying sunsets and summer evenings. Upstairs, the spacious primary suite includes a walk-in closet and a private ensuite bathroom. Two additional well-sized bedrooms, a full 4-piece bathroom, and conveniently located upper-level laundry complete the second floor. The ground level offers a versatile bonus ro
$ 675,000

Get email alerts

Don't miss out: be the first to know about new properties

The alert was correctly created

On subscribing you accept the conditions of use and the privacy policy
Alert
Receive new ads in your inbox
Save this search
Receive alerts for new listings

We'll send you an email when we have new properties for: "Properties for sale in Bowmanville"

The alert was correctly created

Get email alerts and be the first to see new listings
Required field
On subscribing I accept the terms of the privacy policy
Perfect! You'll soon start receiving new listings via email
Alert
Receive an email when we have new ads for Properties for sale in Bowmanville
Save this search
Filters

Bedrooms

Area (sq.ft)

sq.ft
sq.ft

Price

$
$

Filter by property type

Bathrooms

Clear all filters
Receive notifications when new entries are published.