5,589 properties for sale in Mississauga

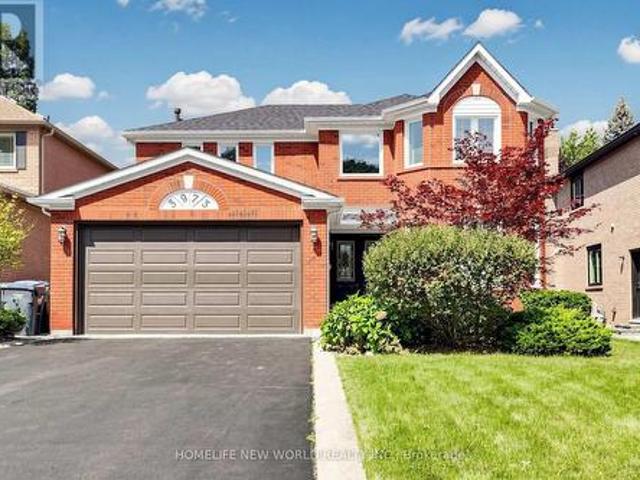
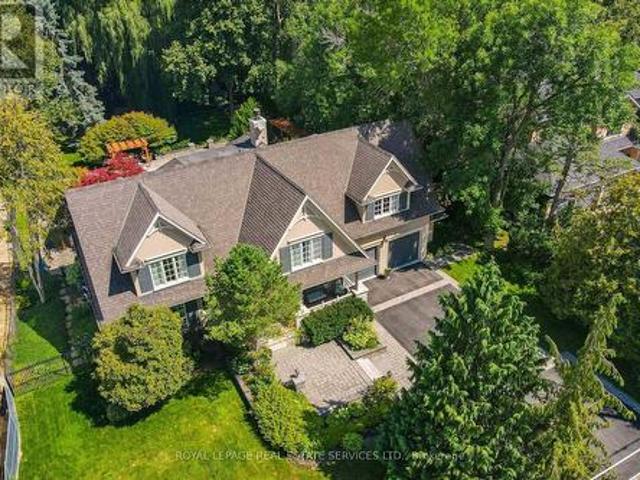
503 Meadow Wood Road, Mississauga, ON, L5J 2S4 house for sale | Listing ID W13701 | Royal LePage
View photo
House · for sale
$ 3,750,000
503 Meadow Wood Road, Mississauga, ON, L5J 2S4 house for sale | Listing ID W13701 | Royal LePage
Mississauga
· House
· Garden · Office room · Fireplace · Swimming pool · Deck
Mississauga · House · Garden · Office room · Fireplace · Swimming pool · Deck
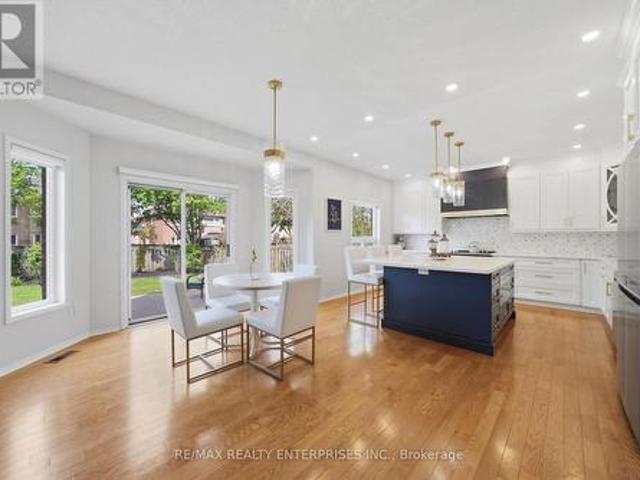
This residence is situated just steps from Lake Ontario, the Rattray Marsh walking trails, Meadow Wood Tennis Club and Meadow Wood Lakefront Park in Mississauga. The recently created elegant formal living room has picturesque windows, beautifully appointed dining room features hardwood floors French doors all just steps from the kitchen. The recently created office/study is full of natural light and offers wall to wall glass windows inclusive of w/o to private deck. The gourmet kitchen is a stunning focal point, featuring quartz countertops, an oversized centre island and premium appliances, Wall-to-wall windows bathe the space in natural light and create a seamless connection to the backyard. The upper level offers a perfect layout for families of all ages. Fully finished lower level with fireplace, workout room, kitchen and bedroom. The backyard oasis is designed for both relaxation and entertaining, featuring a pool with waterfall, hot tub, pergola and a covered outdoor kitchen. (Id
$ 3,750,000
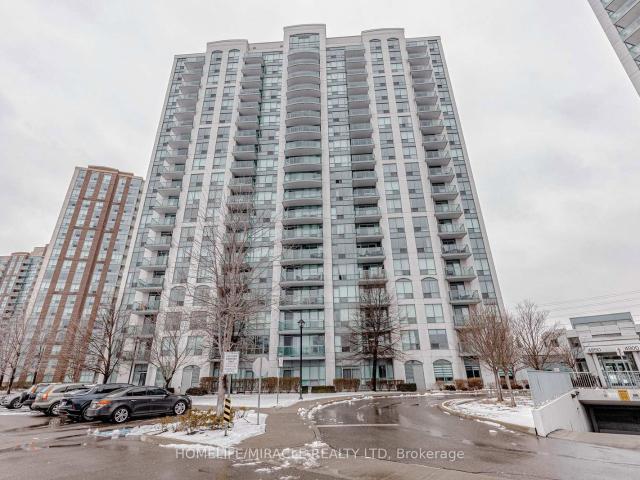
1901 2495 Eglinton Avenue E, Mississauga | Terminated, W12836 | Condos. Ca
View photo
Condo · for sale
$ 443,900
$ 749/sq.ft
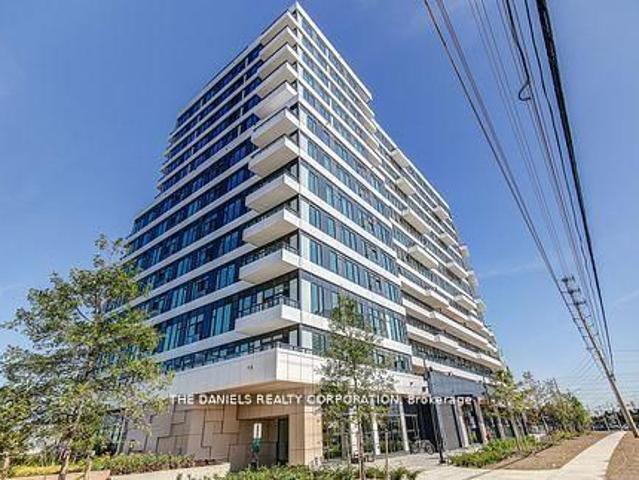
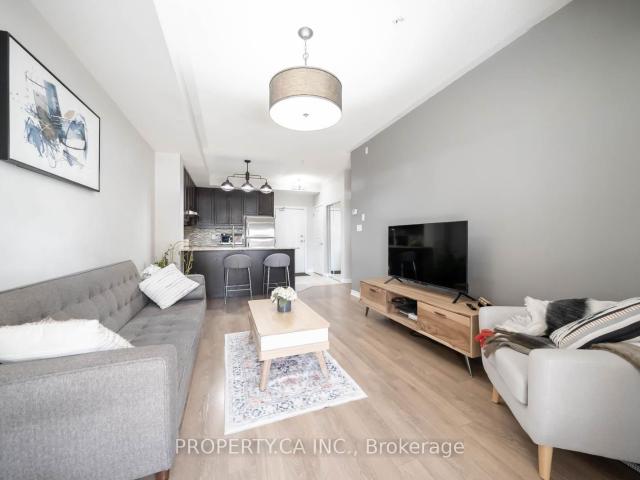
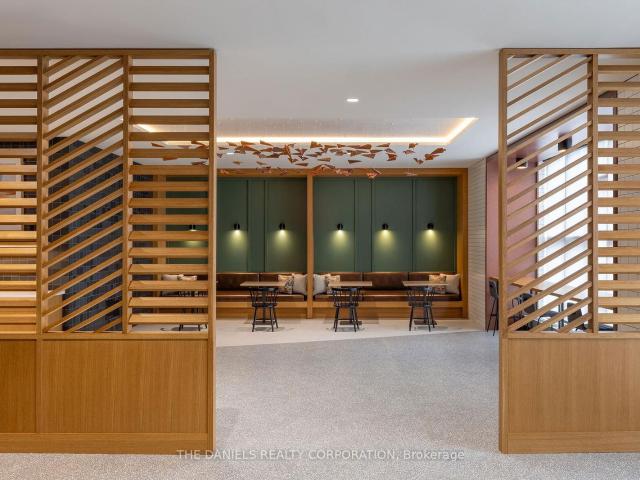
1901 2495 Eglinton Avenue E, Mississauga | Terminated, W12836 | Condos. Ca
Mississauga
· 592 sq.ft · 1 Bedroom · Condo
· Terrace
Mississauga · 592 sq.ft · 1 Bedroom · Condo · Terrace
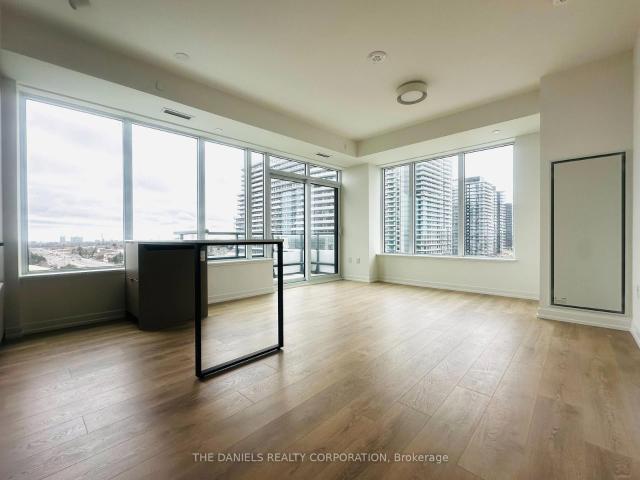
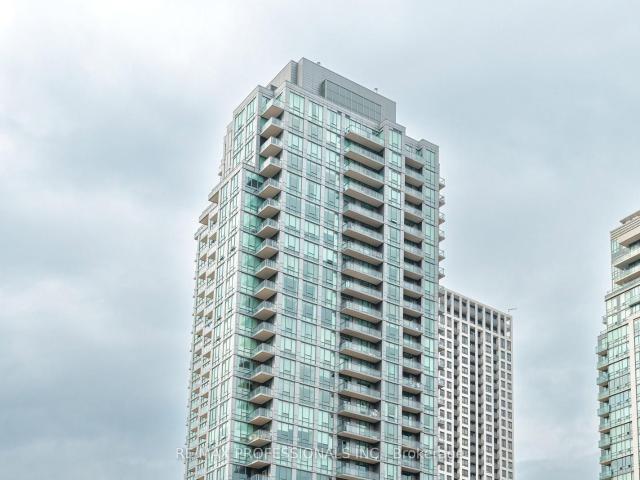
Discover this new 1-bedroom suite at Kindred Condominiums, built by the award-winning Daniels Corporation, BILD's 2025 Home Builder of the Year. Become part of a vibrant, multi-generational community and enjoy 545 sq. Ft. of thoughtfully designed living space with a bright East view. Functional Layout. Exclusive residential access to The Kin Club's premium amenities: a Co-Working Lounge, Party Room, Games Lounge, Fitness Centre, Yoga Studio, Pet Wash Station, expansive Outdoor Terrace, and more. Located in the Daniels Erin Mills community in an unbeatable location steps from Credit Valley Hospital, LifeLabs, Erin Mills Town Centre, Loblaws, and Walmart. Easy access to Highway 403, Erin Mills Station, and both Streetsville and Clarkson GO Stations makes getting around seamless. Top-rated schools such as John Fraser Secondary School and the University of Toronto Mississauga are just minutes away
$ 443,900
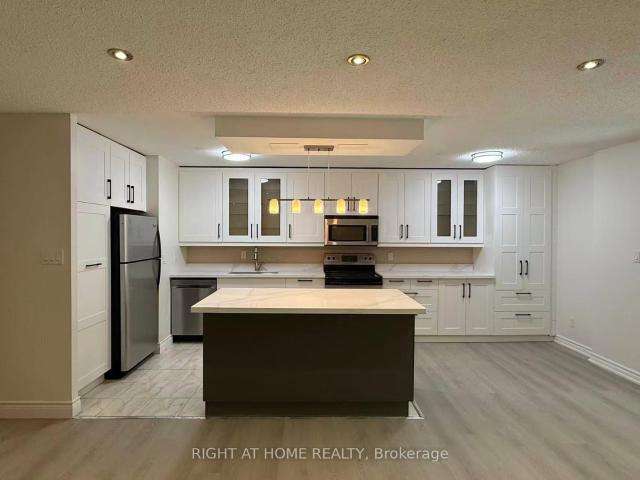
1108 1 Parkwest Place, Mississauga | Sold, W13630 | Condos. Ca
View photo
Condo · for sale
$ 620,000
$ 606/sq.ft
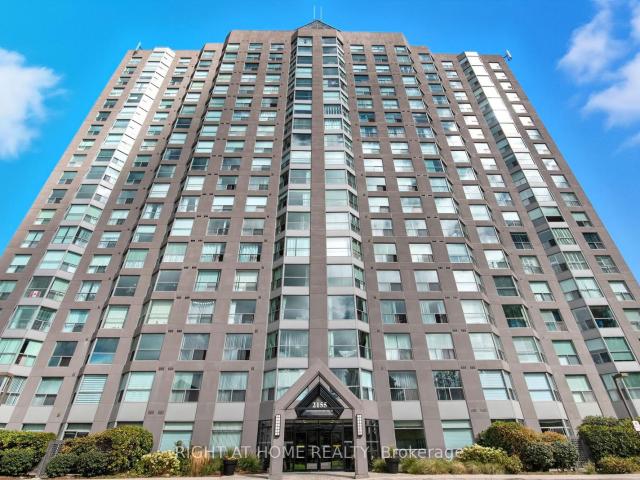
1108 1 Parkwest Place, Mississauga | Sold, W13630 | Condos. Ca
Mississauga
· 1,023 sq.ft · 2 Bedrooms · Condo
· Balcony · Sauna · Gym · Parking
Mississauga · 1,023 sq.ft · 2 Bedrooms · Condo · Balcony · Sauna · Gym · Parking
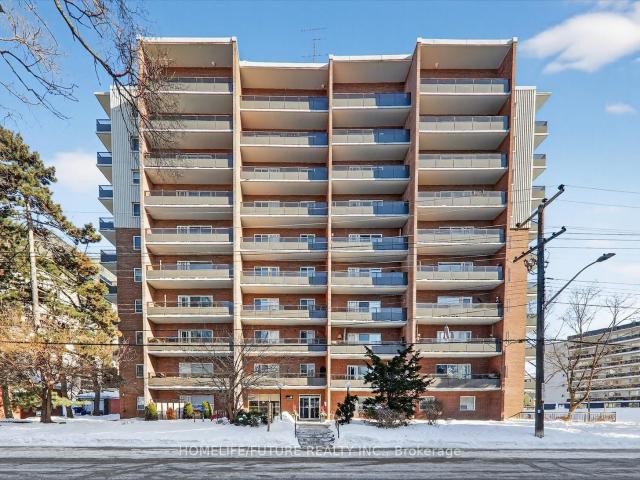
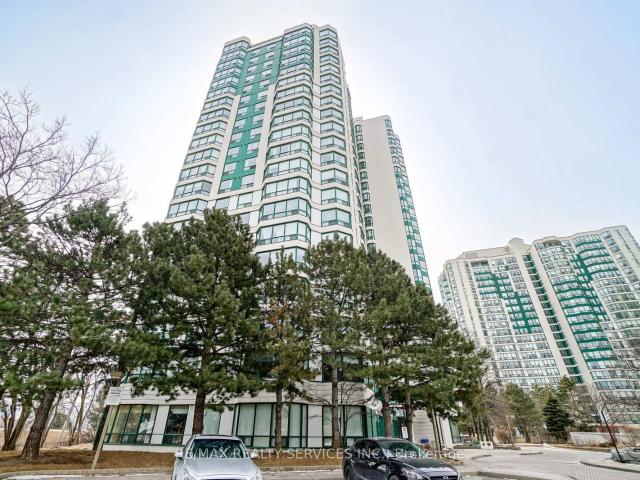
Welcome to this beautiful, bright and spacious 1,000+ sq. Ft. 2Bdrms+2 Full Baths condo in the highly desirable Lakeview community! Situated on the 11th floor, this beautifully maintained suite offers breathtaking unobstructed views of Lake Ontario and the Toronto skyline. Thoughtfully designed with a functional split-2 bedroom layout, both bedrooms feature walk-outs to their own private balconies! 2 separate balconies! The spacious primary retreat includes a large walk-in closet and a 4-piece ensuite, while a second full 4-piece bathroom provides added convenience for family and guests. New laminate flooring throughout enhances the home's modern appeal. This unit also includes tandem parking for two vehicles and a storage locker. Enjoy exceptional building amenities, including 24-hour conciergeu002Fsecurity, gym, sauna, partyu002Fmeeting room, recreation room, library, visitor parking, BBQs permitted on balconies, and a pet-friendly building (with restrictions). Ideally located just m
$ 620,000
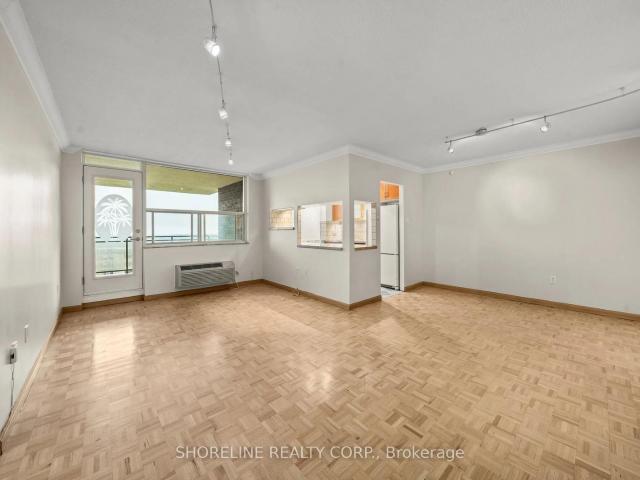
210 3 Kirwin Avenue, Mississauga | Terminated, W13426 | Condos. Ca
View photo
Condo · for sale
$ 374,900
$ 544/sq.ft
210 3 Kirwin Avenue, Mississauga | Terminated, W13426 | Condos. Ca
Mississauga
· 689 sq.ft · 1 Bedroom · Condo
· Balcony
Mississauga · 689 sq.ft · 1 Bedroom · Condo · Balcony
Why Rent When You Can Own? Welcome to this bright and beautifully maintained 1-bedroom condo in the heart of Mississauga! An excellent opportunity for first-time home buyers, downsizers, or investors looking to own in a highly convenient and rapidly growing neighbourhood. This sun-filled unit features a spacious living room overlooking the dining area, complemented by laminate flooring. The large eat-in kitchen offers ample cabinetry making meal preparation both convenient and enjoyable. The generously sized bedroom features two closets, providing plenty of storage space, while the well-appointed 4-piece washroom adds to the home's functionality. Enjoy your morning coffee or unwind after a long day on the large private balcony with sunny exposure and clear views. One of the standout features of this condo is the exceptional value offered by the maintenance fees, which include all utilities and cable TV, helping you enjoy worry-free living with predictable monthly expenses. Ideally loca
$ 374,900
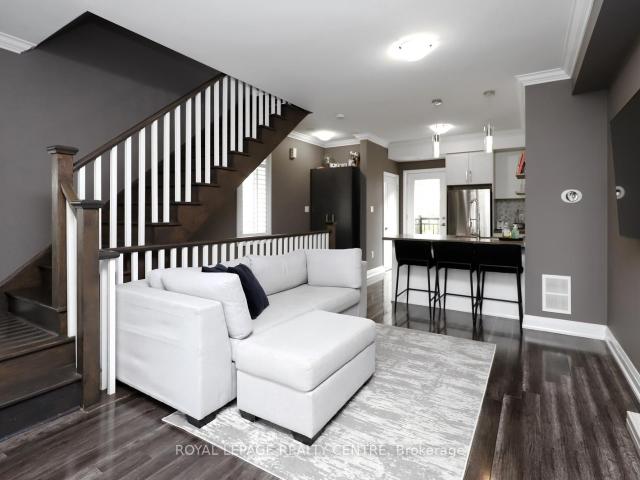
40 2779 Gananoque Drive, Mississauga | Sold, W13110 | Condos. Ca
View photo
Condo · for sale
$ 595,000
$ 497/sq.ft
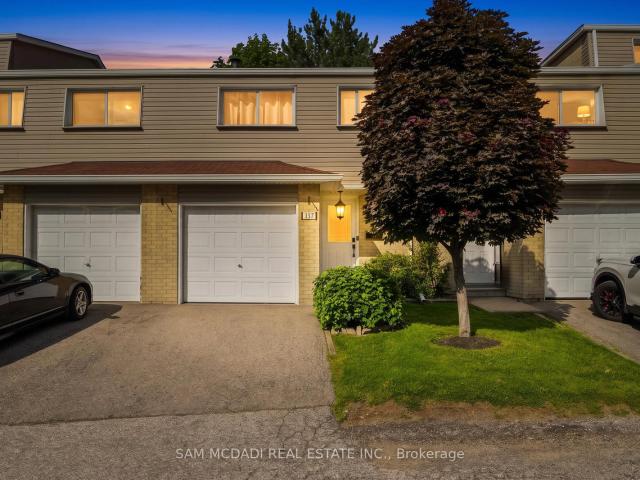
40 2779 Gananoque Drive, Mississauga | Sold, W13110 | Condos. Ca
Mississauga
· 1,195 sq.ft · 3 Bedrooms · Condo
· Garden · Swimming pool · Parking · Equipped kitchen
Mississauga · 1,195 sq.ft · 3 Bedrooms · Condo · Garden · Swimming pool · Parking · Equipped kitchen
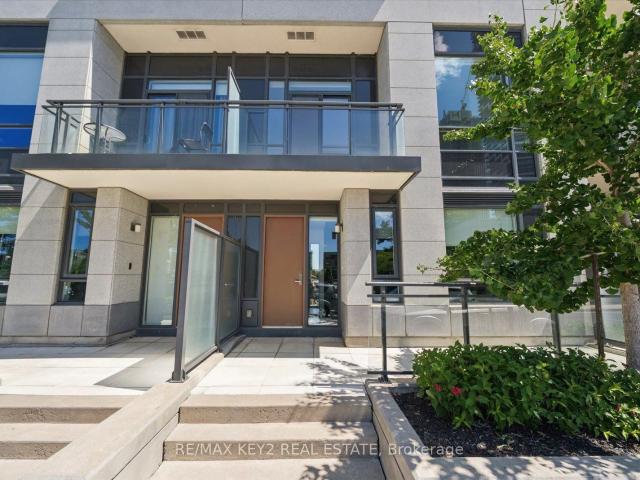
Welcome to an exceptional opportunity in the heart of Meadowvale, perfect for first-time buyers or those looking to downsize without compromise. This beautifully maintained townhouse blends comfort, style, and convenience, showcasing a long list of thoughtful updates. The kitchen was updated in 2022 and features newer appliances, along with a brand new dishwasher, while the bathroom was tastefully renovated in 2023. Flooring and stairs were updated in 2024, complemented by fresh paint throughout, creating a bright and inviting interior. Additional upgrades include a new air conditioning system (2025), updated windows, and a roof approximately 8 years old, offering peace of mind for years to come. Step outside to a private, fully fenced backyard, ideal for relaxing or entertaining. Enjoy the ease of condo living with low maintenance fees in a well-managed community featuring an outdoor pool, party room, and ample visitor parking. Maintenance fees include water, parking, roof maintenance
$ 595,000
615 2 Eglinton Avenue W, Mississauga | Sold, W13075 | Condos. Ca
View photo
Condo · for sale
$ 702,900
$ 710/sq.ft
615 2 Eglinton Avenue W, Mississauga | Sold, W13075 | Condos. Ca
Mississauga
· 990 sq.ft · 2 Bedrooms · Condo
· Terrace
Mississauga · 990 sq.ft · 2 Bedrooms · Condo · Terrace
New 2 Bedroom at Kindred Condominiums by award-winning developeru002Fbuilder, The Daniels Corporation, BILD's 2025 Home Builder of the Year. Live in a multi-generational community in a suite with 955 sq. Ft. of living space complemented by 32 sq. Ft. of outdoor space and a North East facing view. Great layout perfect for first time buyers, families. Enjoy access to the resident-exclusive amenities at The Kin Club including a Co-Working Lounge, Party Room, Games Lounge, Fitness Centre, Yoga Studio, Pet Wash Station, Outdoor Terrace and more. Located in the Daniels Erin Mills community in an unbeatable location steps from Credit Valley Hospital, LifeLabs, Erin Mills Town Centre, Loblaws, and Walmart. Easy access to Highway 403, Erin Mills Station, and both Streetsville and Clarkson GO Stations makes getting around seamless. Top-rated schools such as John Fraser Secondary School and the University of Toronto Mississauga are just minutes away. This is a brand new unit that is eligible for
$ 702,900
5811 Cornell Crescent, Mississauga, ON, L5M 5R5 house for sale | Listing ID W13210 | Royal LePage
View photo
House · for sale
$ 1,949,900
5811 Cornell Crescent, Mississauga, ON, L5M 5R5 house for sale | Listing ID W13210 | Royal LePage
Mississauga
· House
· Patio · Garden · Office room · Cellar
Mississauga · House · Patio · Garden · Office room · Cellar
Gorgeous 5 Bedroom home featuring. *9 foot ceilings on the main floor*, which is extremely RARE in this development! Owned by original owners, residing on a quiet crescent, this home is great for entertaining, featuring a renovated kitchen (2024) with an island, soft close cabinetry and beautiful backsplash, which has sight lines to a large living room and a W/O to backyard patio! Located on a premium lot with a great sized backyard, this home boasts brand new exterior front steps (2026), and features newer carpet installed on the top 2 floors (2024), a total of three 5 pc washrooms upstairs, with an updated 5 pc primary bedroom ensuite featuring new tiles, vanity, and shower (2024), and custom blinds throughout the top 2 levels (2024)! Work from home in the large office, enjoy the convenient main level laundry, and make use of main floor shower that could even be used as a pet spa! In the finished basement you'll find a massive rec room that is perfect for entertaining, a 2 pc bathroo
$ 1,949,900
32 St Lawrence Drive, Mississauga | Sold, W13425 | Condos. Ca
View photo
Condo · for sale
$ 1,280,000
$ 642/sq.ft
32 St Lawrence Drive, Mississauga | Sold, W13425 | Condos. Ca
Mississauga
· 1,991 sq.ft · 3 Bedrooms · Condo
· Patio · Parking · Cellar
Mississauga · 1,991 sq.ft · 3 Bedrooms · Condo · Patio · Parking · Cellar
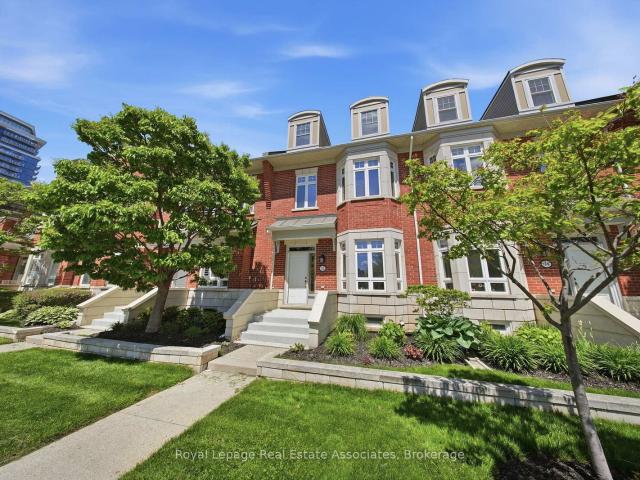
Welcome to 32 St. Lawrence Dr. a beautifully maintained 3-bed, 3-bath condo townhouse nestled in the heart of Port Credit, one of Mississauga's most sought-after waterfront communities. Steps from the lake, boutique shops, top-rated restaurants, and public transit, this is urban living at its finest. Offering almost 2300 sq ft of total living space, this home provides the room and versatility to truly make it your own. The main living areas offer natural light, making it very welcoming, with an updated kitchen and bathrooms that check all the boxes. When the weather calls, step out to your private patio. The perfect spot for morning coffee, evening entertaining, or simply soaking in the Port Credit lifestyle. Parking is never a concern with three underground spaces included. One in the attached garage plus two additional. Along with a convenient EV Stage 2 charger. All parking spaces provide direct access into the home through the basement. Built in 2002 and lovingly cared for, this ho
$ 1,280,000
1495 Thetford Court, Mississauga, ON, L5J 3N2 house for sale | Listing ID W13532 | Royal LePage
View photo
House · for sale
$ 1,520,850
1495 Thetford Court, Mississauga, ON, L5J 3N2 house for sale | Listing ID W13532 | Royal LePage
Mississauga
· House
· Garden · Parking · Deck
Mississauga · House · Garden · Parking · Deck
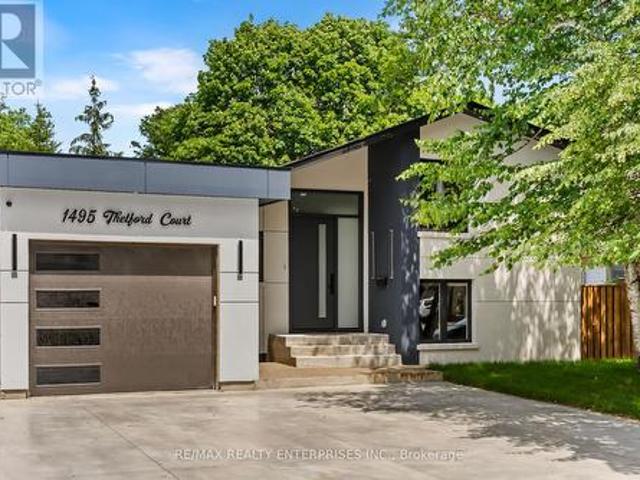
1495 Thetford Court is a fully renovated detached home on a 50 by 123 foot lot on a quiet court in Clarkson. The home offers 5 bedrooms and 5 bathrooms across four finished levels, with a single car garage accessible from both the front and rear of the property. The main level has an open living and dining area with pot lighting and a millwork feature wall, and a kitchen with stainless steel appliances. A powder room off this level includes a floating vanity and custom millwork. Sliding doors lead from the living area to a backyard deck. The upper level holds three bedrooms, each with custom built-in closets, and a 3 piece bathroom finished with tile work. Hardwood flooring runs through this level. The primary suite occupies its own level and includes a custom built wardrobe with shelving and drawer storage, along with a 3 piece ensuite. A second bedroom on this level has its own 3 piece ensuite and built-in closet, and a side door entrance provides separate access to this level. The l
$ 1,520,850
704 15 Elizabeth Street N, Mississauga | Terminated, W12958 | Condos. Ca
View photo
Condo · for sale
$ 499,000
$ 417/sq.ft
704 15 Elizabeth Street N, Mississauga | Terminated, W12958 | Condos. Ca
Mississauga
· 1,195 sq.ft · 3 Bedrooms · Condo
· Access for people with disabilities · Balcony · Gym · Parking
Mississauga · 1,195 sq.ft · 3 Bedrooms · Condo · Access for people with disabilities · Balcony · Gym · Parking
Elegant Lakeside Living in Port Credit, Experience refined living in this quiet, spacious 3-bedroom, 1.5 bath condo just steps from the lake and a 2-minute walk to the GO Station. The stunning living area opens to a private balcony where BBQs are permitted. The open-concept kitchen features GE stainless steel appliances, granite countertops, and a large pantry with extensive custom-made durable cabinetry. All living and dining room furniture is included. All 3 bedrooms feature IKEA built-in cabinetry along with additional cabinets in the hallway offering plenty of storage. The unit includes newly installed windows (2025). The primary suite offers a walk-in closet, upgraded ensuite (2022), enclosed in-suite new laundry (2026), and a sun-filled private balcony. The unit includes 1 parking space and an exclusive locker. The building is pet-friendly and wheelchair accessible. Amenities include a party room and upgraded laundry room, with a new gym in-planning. Maintenance fees cover all ut
$ 499,000
1213 2 Eglinton Avenue W, Mississauga | Sold, W12954 | Condos. Ca
View photo
Condo · for sale
$ 550,900
$ 867/sq.ft
1213 2 Eglinton Avenue W, Mississauga | Sold, W12954 | Condos. Ca
Mississauga
· 635 sq.ft · Condo
· Terrace · Gym · Security
Mississauga · 635 sq.ft · Condo · Terrace · Gym · Security
1-Bedroom + Den suite with 2 full bathrooms at The Kith Condominiums by award-winning developeru002Fbuilder, The Daniels Corporation, BILDs 2025 Home Builder of the Year. Experience 643 sq.ft. of interior space. Enjoy an open concept living space, 9ft ceiling height, modern kitchen with quartz countertops, stainless steel appliances and an in-suite washer & dryer. Incredible resident amenities including a gymnasium for basketball or pickleball, walking track, fitness centre, party rooms, co-working space, theatre room, outdoor terrace with BBQs & lounge areas, pet wash, lobby with concierge, outdoor courtyard and more! Prime location steps to Credit Valley Hospital and Lifelabs. Top shopping within walking distance including Erin Mills Town Centre & Loblaws. Commuting is a breeze with quick access to HWY 403, Erin Mills Station, and Erin Mills Transitway, Streetsville and Clarkson GO stations. Top-rated schools are minutes away, including John Fraser Secondary and University of Toronto
$ 550,900
144 570 Lolita Gardens, Mississauga | Terminated, W12797 | Condos. Ca
View photo
Condo · for sale
$ 479,000
$ 809/sq.ft
144 570 Lolita Gardens, Mississauga | Terminated, W12797 | Condos. Ca
Mississauga
· 592 sq.ft · 1 Bedroom · Condo
· Patio · Garden · Terrace · Gym
Mississauga · 592 sq.ft · 1 Bedroom · Condo · Patio · Garden · Terrace · Gym
Immaculate 4-storey boutique condo in the sought-after 'Park 570' by Vandyk Properties. Bright and modern suite featuring 9' ceilings and laminate flooring throughout the living area and bedroom. Rare ground-floor unit offers a spacious, very private patio with BBQ gas hookup-perfect for outdoor entertaining. Enjoy premium amenities including rooftop terrace, fitness room, and partyu002Fmeeting room, plus convenient ensuite laundry. Located in the desirable Mississauga Valleys community, just minutes to Dundas St E, QEW, Hwy 403, and nearbyGO Stations. Close to parks, trails, shopping, and everyday amenities. Low maintenance fees make this an excellent opportunity for first-time buyers, down sizers, or investors
$ 479,000
909 2 Burnhamthorpe Road W, Mississauga | Sold, W12737 | Condos. Ca
View photo
Condo · for sale
$ 575,000
$ 476/sq.ft
909 2 Burnhamthorpe Road W, Mississauga | Sold, W12737 | Condos. Ca
Mississauga
· 1,206 sq.ft · 2 Bedrooms · Condo
· Sauna · Swimming pool · Lift · Parking
Mississauga · 1,206 sq.ft · 2 Bedrooms · Condo · Sauna · Swimming pool · Lift · Parking
Calling All Downsizers, Professionals, This Is A Must See! A Huge 1210 sqft, Corner Unit, 2 Bedroom, 2 Bathroom (Including En-suite Wu002FNew Double Sink & Jacuzzi Tub) Wu002FFloor To Ceiling Windows, Sun Filled Unit! Boasting A Wu002FNW Unobstructed Panoramic View, Offering A Very Private Corner Officeu002FBedroom. The Entire Unit Has Recently Been Painted Wu002FThe Addition Of A New Kitchen & Electric Light Fixtures Wu002FRemote Control Fans. 2 Owned Parking Spaces. The First Parking Space Is Literally Feet Away From The Main Entrance & Elevator Entrance. 1 owned storage locker plus a bonus rarely offered, huge storage unit approximately 12' lx12' wx20' ht. Located In A Gated 24u002F7 Secure Community. Offering A Fantastic Recreation Center With Underground Access. With A Pool, Exercise Room, Sauna, Bicycle Room, Board Room, Library etc. Manicured Grounds Wu002FBBQ's, Seating Area And A Children's Playground. Pet Friendly. Backs Onto Wooded Trail Systems Connecting To Glen Erin & Saw
$ 575,000
157 400 Mississauga Valley Boulevard, Mississauga | 3Beds/2Bath, Townhouse, $775,000 | Condos. Ca
View photo
Condo · for sale
$ 775,000
$ 648/sq.ft
157 400 Mississauga Valley Boulevard, Mississauga | 3Beds/2Bath, Townhouse, $775,000 | Condos. Ca
Mississauga
· 1,195 sq.ft · 3 Bedrooms · 2 Baths · Condo
· Patio · Garden
Mississauga · 1,195 sq.ft · 3 Bedrooms · 2 Baths · Condo · Patio · Garden
Welcome to this beautifully cared for townhouse, where timeless design, inviting living spaces, & an abundance of natural light create a home that feels warm, welcoming, & effortlessly comfortable. Thoughtfully updated wu002Fa fresh, contemporary aesthetic, this charming residence showcases new Maple SPC luxury vinyl plank flooring throughout the main living areas, modern carpet on the stairs, & porcelain tile in the main bath, blending style & everyday comfort in perfect harmony. A welcoming main level unfolds from the moment you step inside, where the well appointed kitchen overlooks the dining area, creating an effortless setting for everyday living & entertaining. Featuring su002Fs appliances, quartz countertops, a stylish backsplash, & ample cabinetry, the kitchen is as functional as it is inviting. Just beyond, the living room offers a bright & comfortable space to gather, complete wu002Fa walkout to the private, fully fenced backyard patio. Backing onto a recently renovated city
$ 775,000
1403 4 Glen Erin Drive, Mississauga | Terminated, W13455 | Condos. Ca
View photo
Condo · for sale
$ 519,500
$ 581/sq.ft
1403 4 Glen Erin Drive, Mississauga | Terminated, W13455 | Condos. Ca
Mississauga
· 893 sq.ft · 2 Bedrooms · Condo
· Terrace · Balcony · Sauna · Swimming pool · Security
Mississauga · 893 sq.ft · 2 Bedrooms · Condo · Terrace · Balcony · Sauna · Swimming pool · Security
Welcome to Papillon Place in the heart of Central Erin Mills. This well-appointed 14th-floor Corner unit offers bright, open living with elevated views and a functional layout designed for everyday comfort. The suite features a spacious living and dining area with walk-out to a private balcony, a modern kitchen with granite countertops and stainless steel appliances, and two generously sized bedrooms, including a primary bedroom with ensuite privileges. Residents enjoy full-service amenities, including 24-hour concierge and gated security, indoor pool, hot tub, sauna, fitness centre, party and billiards rooms, media room, and rooftop terrace. An unbeatable location just minutes from Erin Mills Town Centre, Credit Valley Hospital, public transit, parks, and highly ranked schools, with quick access to Highway 403. An excellent opportunity to own in one of Erin Mills' most sought-after condominium communities
$ 519,500
109 3 The credit woodlands Drive, Mississauga | 4+1Beds/2Bath, Condo, $589,900 | Condos. Ca
View photo
Condo · for sale
$ 589,900
$ 370/sq.ft
109 3 The credit woodlands Drive, Mississauga | 4+1Beds/2Bath, Condo, $589,900 | Condos. Ca
Mississauga
· 1,593 sq.ft · Condo
· Garden · Balcony
Mississauga · 1,593 sq.ft · Condo · Garden · Balcony
Rare Find, Amazing Opportunity For First Time Buyers and Large Families! SPACIOUS 4+1 Bedroom Condo Two Storey With Numerous Upgrades Throughout: Newer Kitchen With Island, Beautiful Laminate Floors, Freshly Painted The Entire House, Open Concept Layout, Spacious Living Area, Spacious Laundry Room With Storage. All Closets Custom Fitted With The Shelving Solution, Beautiful Woodu002FMirror Doors Thru-Out. Private Fenced Garden Yard with BBQ at ground level, Exclusive Backyard Entrance, enclosed balcony on 2nd floor to enjoy outdoor living! Woodland Secondary School District
$ 589,900
1506 Inverhouse Drive, Mississauga | Sold, W13167 | Condos. Ca
View photo
Condo · for sale
$ 475,000
$ 397/sq.ft
1506 Inverhouse Drive, Mississauga | Sold, W13167 | Condos. Ca
Mississauga
· 1,195 sq.ft · 3 Bedrooms · Condo
· Balcony · Parking
Mississauga · 1,195 sq.ft · 3 Bedrooms · Condo · Balcony · Parking
Fabulous panoramic vuew of T. O skyline and Lake Ontario. Spacious three-bedroom condo offers something that is becoming harder to find in South Mississauga: real square footage, a practical layout, and a price point that leaves room to make it your own. With over 1,000 square feet of living space, two full bathrooms, one underground parking space, and an oversized ensuite locker, this is the kind of property that makes sense for first-time buyers, downsizers, commuters, and anyone looking for value in a well-established neighbourhood. Inside, the layout is functional. The living and dining areas are generously sized, giving you enough room to properly furnish the space. The unit has been well maintained over the years and presents an opportunity that many buyers actively search for but rarely find in this area: a clean, move-in ready condo with room to personalize over time. One of the standout features is the large covered east-facing balcony. It extends the living space nicely and b
$ 475,000
10 3077 Cawthra Road, Mississauga | Expired, W13155 | Condos. Ca
View photo
Condo · for sale
$ 599,999
$ 671/sq.ft
10 3077 Cawthra Road, Mississauga | Expired, W13155 | Condos. Ca
Mississauga
· 893 sq.ft · 2 Bedrooms · Condo
· Balcony · Parking
Mississauga · 893 sq.ft · 2 Bedrooms · Condo · Balcony · Parking
Welcome To This Beautiful 2 Bedroom, 2 Bath Corner Unit Condo Townhouse In Desirable Applewood Acres. Open Concept, Bright Unit With 9 Ft Ceilings. Large Windows. Modern Kitchen With Quartz Counters & Stainless-Steel Appliances. Open Balcony With Gas-Line. 2 Parking Spaces. Shows Very Well. Sellers Are Motivated
$ 599,999
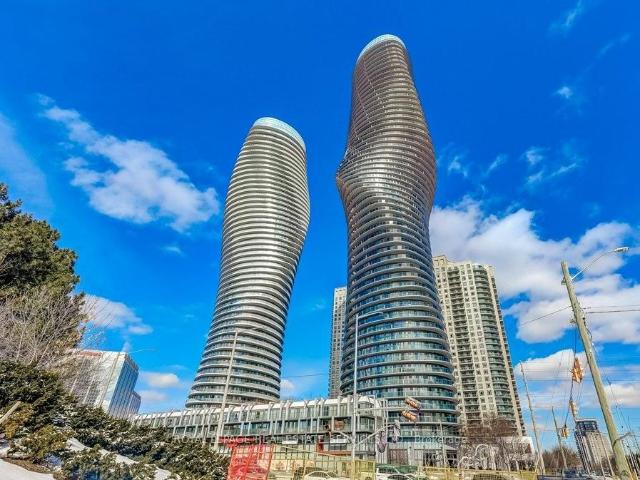
1802 60 Absolute Avenue, Mississauga | Terminated, W12823 | Condos. Ca
View photo
Condo · for sale
$ 419,900
$ 722/sq.ft
1802 60 Absolute Avenue, Mississauga | Terminated, W12823 | Condos. Ca
Mississauga
· 581 sq.ft · 1 Bedroom · Condo
· Balcony · Equipped kitchen
Mississauga · 581 sq.ft · 1 Bedroom · Condo · Balcony · Equipped kitchen
Welcome to the iconic 'Marilyn Monroe' buildings in the heart of downtown Mississauga. This beautifully renovated unit has been refreshed from top to bottom and is completely move-in ready. Step inside to discover nine-foot ceilings, brand-new Luxury Vinyl Plank flooring and a freshly painted interior that gives the entire space a bright, modern feel. The updated kitchen features granite countertops, a mirrored backsplash, and stainless steel appliances, including a new range, new dishwasher, and new built-in microwave, making everyday cooking both stylish and convenient. Enjoy a naturally bright, open, and comfortable living space that extends to a generous 95 sq ft private balcony, where you can take in stunning south-facing city views, including the CN Tower in the distance. The spacious bedroom also features its own walk-out to the balcony, creating a seamless indoor-outdoor feel and a perfect spot to start or end your day. The well-appointed 4-piece main bathroom has been updated
$ 419,900
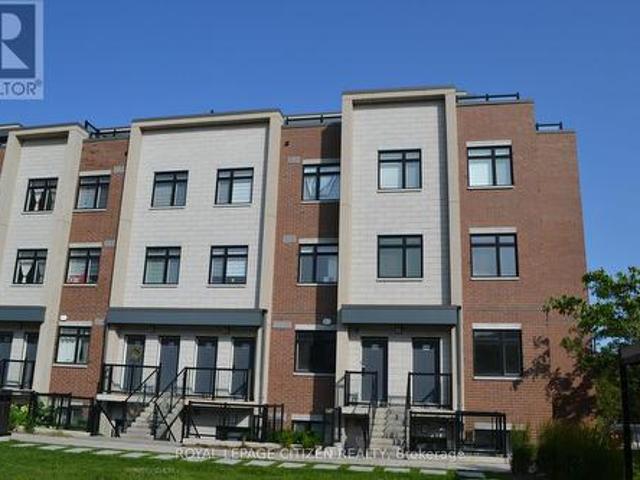
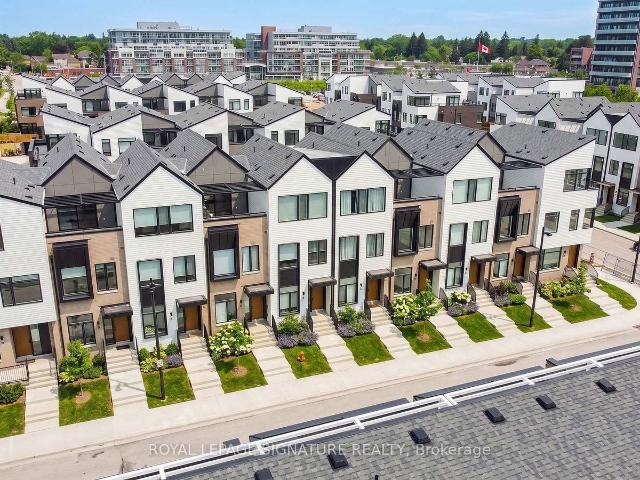
138 1 Douglas Mccurdy Common, Mississauga, ON, L5G 0C6 townhouse for sale | Listing ID W13604 | Royal LePage
View photo
Townhouse · for sale
$ 634,990
138 1 Douglas Mccurdy Common, Mississauga, ON, L5G 0C6 townhouse for sale | Listing ID W13604 | Royal LePage
Mississauga
· Townhouse
· Parking
Mississauga · Townhouse · Parking
Embrace this allure of lakeside living in Port Credit/Mississauga, Ontario! Minutes to Lake Ontario, Marina, Eateries, & so much more! Welcome to this bright and spacious 3-bedroom, 2-bathroom stacked townhome, ideally located just steps from the lake. Filled with natural light from its large windows, this inviting home offers a functional layout with two full bathrooms for added comfort and convenience. Complete with one underground parking space. With waterfront parks and recreational activities just moments away, this home offers the epitome of comfort and convenience. Don't hesitate! Minutes from walking trails, parks, marina, docks & Lake Ontario! Important Update: Following the government's announcement regarding the removal of HST from new home sales, we have adjusted our pricing accordingly. Please note that the purchase price now excludes HST (conditions apply). (Id: 7525)
$ 634,990
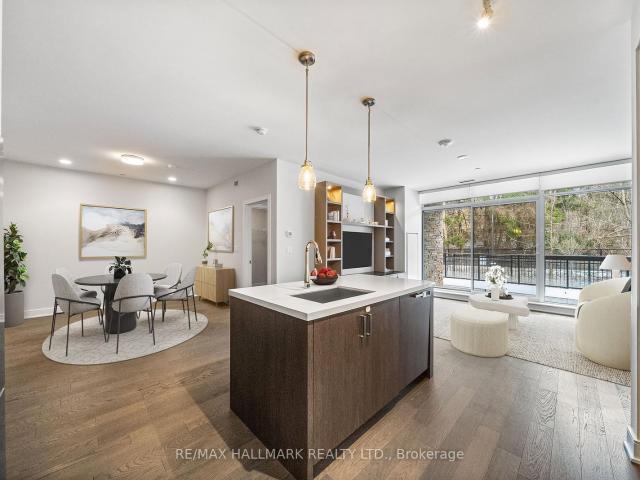
111 1 Lakeshore Road W, Mississauga | Terminated, W13207 | Condos. Ca
View photo
Condo · for sale
$ 895,000
$ 644/sq.ft
111 1 Lakeshore Road W, Mississauga | Terminated, W13207 | Condos. Ca
Mississauga
· 1,389 sq.ft · Condo
· Terrace
Mississauga · 1,389 sq.ft · Condo · Terrace
Love Where You Live! Located in the highly sought-after Craftsman Condos in vibrant Clarkson Village, this luxurious ground-floor suite offers over 1,200 sq ft of upgraded living space, complemented by an impressive 466 sqft private terrace overlooking serene Birchwood Park. Thoughtfully designed with timeless finishes, this home features engineered hardwood flooring, remote-control roller shades on all windows, and pot lights throughout. The entertainer's floor plan centres around a stunning open concept gourmet kitchen, complete with premium appliances, two-tone soft-close cabinetry, and a large island with breakfast bar, perfect for casual meals or gathering with friends and family. Your spacious living room features a custom built-in media centre with ample storage and a walk-out to your private terrace, perfect for enjoying your morning coffee or hosting al fresco dinners surrounded by greenery. A generous open-concept den offers exceptional flexibility, easily accommodating a ful
$ 895,000
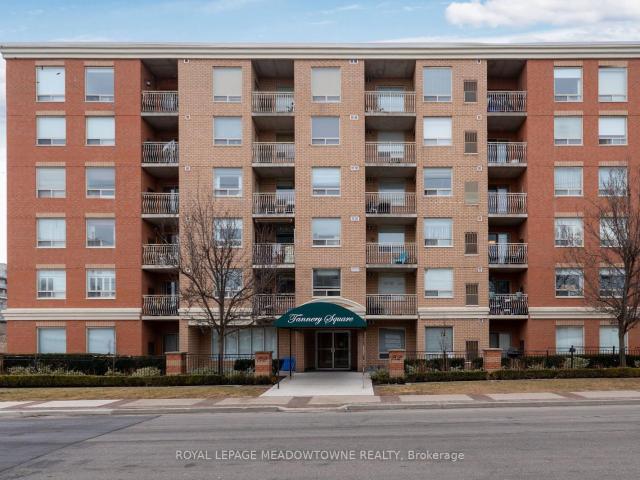
404 32 Tannery Street, Mississauga | Expired, W13080 | Condos. Ca
View photo
Condo · for sale
$ 425,000
$ 519/sq.ft
404 32 Tannery Street, Mississauga | Expired, W13080 | Condos. Ca
Mississauga
· 818 sq.ft · 2 Bedrooms · Condo
· Balcony · Parking
Mississauga · 818 sq.ft · 2 Bedrooms · Condo · Balcony · Parking
Beloved for its'Village in the City' vibe, distinct from the urban sprawl of Mississauga, Streetsville has long been desired by home buyers. With its historic charm and walkable atmosphere, residents embrace this community while taking advantage of its conveniences. So, where better to put yourself than smack dab in the middle of it all! Welcome to Tannery Square and this 2 bedroom & 2 bathroom suite, featuring a sun drenched, and well laid out, 859 square feet, compete with SE facing balcony and underground parking space. This carpet free and move in ready unit features a clean and functional kitchen. With stainless steel appliances. That flows into a spacious living and dining room area. From the living room, you can step out onto the private and covered balcony. Perfect for a morning coffee, quiet reflection or a glass of wine in the evening. The naturally lit, primary bedroom, boasts a 30+ square foot walk-in closet and a 4-piece ensuite bathroom. In addition, there is a second bed
$ 425,000
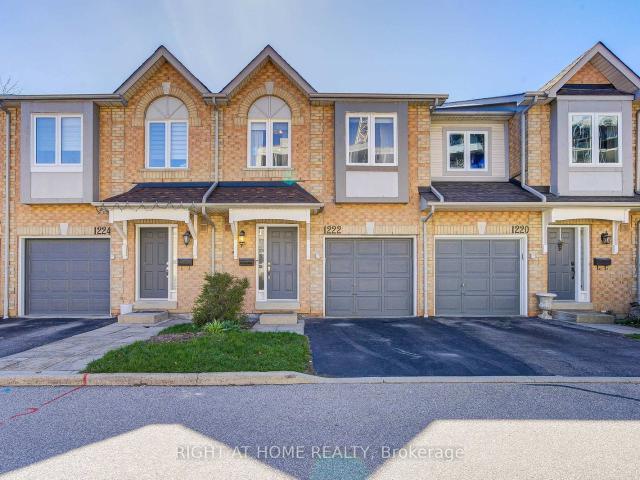
34 1222 Parkwest Place, Mississauga | Sold, W13052 | Condos. Ca
View photo
Condo · for sale
$ 848,000
$ 610/sq.ft
34 1222 Parkwest Place, Mississauga | Sold, W13052 | Condos. Ca
Mississauga
· 1,389 sq.ft · 3 Bedrooms · Condo
· Garden · Parking · Equipped kitchen · Cellar
Mississauga · 1,389 sq.ft · 3 Bedrooms · Condo · Garden · Parking · Equipped kitchen · Cellar
Immaculately Maintained 2 story Town home in The Highly Sought-After Lakeview Community Wu002F Super Low Maint Fee! This Beautiful Property Offers Combined Living and Dining Rooms + High Ceiling (Close to 9'). Kitchen with Stainless Steel appliances and granite counter tops. Primary Bedroom Features His and Hers Wu002FI Closets, 3 Piece Bath. Finished, good size basement that can be used for a familyu002Fmedia entertainment. With garage access into the home & fully fenced and Un-blocked view backyard, you are set to enjoy all seasons. Other notable features include: 3 Upgraded Washrooms and Kitchen (2024), All S. S Fridge, S. S Dishwasher and S.S Stove(2020), gleaming hardwood floors through main and second floor, private entrance, pot lights in rec room, HWT(Owned, 2020), Furnace(2020). Close to all amenities including Go Train, Hwy QEW, schools as well as Cawthra Community Centre. Short Walk to Port Credit Village, Lakefront Promenade and Trails, Restaurants, Shops, Marina. You will
$ 848,000
47 40 Lou Parsons Way S, Mississauga | Terminated, W13707 | Condos. Ca
View photo
Condo · for sale
$ 1,399,000
$ 702/sq.ft
47 40 Lou Parsons Way S, Mississauga | Terminated, W13707 | Condos. Ca
Mississauga
· 1,991 sq.ft · Condo
· Office room · Parking
Mississauga · 1,991 sq.ft · Condo · Office room · Parking
Discover Elevated Lakeside Living At Brightwater In Port Credit! This Beautifully Maintained Condo Townhouse Offers Approximately 1,945 Sq. Ft. Of Thoughtfully Designed Living Space With 3 Bedrooms, A Den, And 4 Bathrooms, Plus A Versatile Third-Floor Bonus Space-Ideal For A Home Office, Studio, Media Room, Or Additional Living Area. The Open-Concept Main Level Features 10-Foot Ceilings, Hardwood Flooring, And An Abundance Of Natural Light. The Modern Kitchen Is Equipped With Premium Appliances And Quartz Countertops, While The Spacious Living Area Opens Directly To A Private Terrace-Perfect For Relaxing Or Entertaining. Parking Is Exceptional With A Tandem Garage Plus An Additional Covered Outdoor Parking Pad, Offering Space For Up To 3 Vehicles. Ideally Located In The Highly Sought-After Brightwater Waterfront Community, Just Steps From Lake Ontario, Waterfront Trails, Parks, Shops, Restaurants, And Public Transit. Enjoy Easy Access To Port Credit Go Station, Major Highways, And Ever
$ 1,399,000
804 4 Metcalfe Avenue, Mississauga | 2+1Beds/2Bath, Condo, $699,900 | Condos. Ca
View photo
Condo · for sale
$ 699,900
$ 747/sq.ft
804 4 Metcalfe Avenue, Mississauga | 2+1Beds/2Bath, Condo, $699,900 | Condos. Ca
Mississauga
· 936 sq.ft · Condo
· Office room · Terrace · Balcony · Swimming pool · Security
Mississauga · 936 sq.ft · Condo · Office room · Terrace · Balcony · Swimming pool · Security
Welcome to this bright and spacious corner unit (945 SF). 2-bedroom plus Den and 2 Full bathroom offering comfort, style, and convenience. The open-concept layout is filled with natural light and features generous living and dining areas with spacious Den, perfect for everyday living and entertaining. The modern kitchen provides ample cabinet and counter space, while the primary bedroom includes a private ensuite and a spacious closet. The second bedroom is ideal for guests, a home office, or family. Full sized balcony of (342 SF) Corner unit with fantastic views. At your doorstep is Erin Mills Town Centre, Restaurants & Dining, Highly rated Schools, Credit Valley Hospital, Quick access to High way. 24Hr Concierge, Guest Suite, Games Room, Playground for Children, Rooftop Outdoor Pool, Terrace, Lounge, Bbqs, Fitness Club
$ 699,900
1315 28 ANN Street, Mississauga | Expired, W12724 | Condos. Ca
View photo
Condo · for sale
$ 529,900
$ 769/sq.ft
1315 28 ANN Street, Mississauga | Expired, W12724 | Condos. Ca
Mississauga
· 689 sq.ft · 1 Bedroom · Condo
· Terrace · Security
Mississauga · 689 sq.ft · 1 Bedroom · Condo · Terrace · Security
Discover elevated living in this luxury and modern 1-bedroom unit at Westport Condos, nestled in the heart of picturesque Port Credit. This contemporary suite boasts a sleek design with floor-to-ceiling windows, elegant stone countertops, functional cabinetry and wide planku002Flaminated flooring. Its functional layout maximizes space and comfort. Wake up to stunning east-facing sunrises. The convenience of the GO-train station next door makes commuting effortless. Enjoy a short 5-minute stroll to Lake Ontario and take advantage of a high Walk score. Embrace the outdoors with scenic trails, lake and parks. Indulge in near by dining, shopping, and vibrant nightlife. Exclusive amenities include a 15,000 sq. Ft. facility with a concierge, lobby lounge, co-working hub, fitness center, dog run and pet spa, roof top terrace, sportsu002Fentertainment zone, and guest suites
$ 529,900
3973 Rolling Valley Drive, Mississauga, ON, L5L 5P3 house for sale | Listing ID W13739 | Royal LePage
View photo
House · for sale
$ 1,699,000
Updated
3973 Rolling Valley Drive, Mississauga, ON, L5L 5P3 house for sale | Listing ID W13739 | Royal LePage
Mississauga
· House
· Patio · Garden · Office room · Fireplace · Parking · Cellar
Mississauga · House · Patio · Garden · Office room · Fireplace · Parking · Cellar
Welcome To This Beautifully Updated Family Home In The Desirable Erin Mills Community! Offering A Spacious And Functional Layout With Separate Living, Dining And Family Rooms, Featuring A Cozy Fireplace And An Abundance Of Natural Light. Over $100K Spent In Upgrade And Improvements. The Spacious Kitchen Has Been Totally Renovated With New Cabinetry And New Appliances In 2022, Plus A New Range Hood In 2024. Hardwood Flooring Updated In 2022. Finished Basement With Recreation Room, Office/Bedroom, Games Room And 2-Pc Bath, Plus Direct Garage Access And A Separate Side Entrance. The Roof Was Replaced In 2025. Updated Windows In 2024, Including All West-Exposure, Primary Bedroom And Family Room Windows. The Primary Bedroom Features Two Closets And A 5-Pc Ensuite, While The Spacious Bedrooms Offer Plenty Of Room For A Growing Family. Walk Out From The Kitchen To A Huge Garden Patio, Perfect For Outdoor Enjoyment And Entertaining. Ideally Located In A Family-Friendly Erin Mills Neighbourhood
$ 1,699,000
1610 4 Tucana Court, Mississauga | Sold, W13031 | Condos. Ca
View photo
Condo · for sale
$ 472,900
$ 493/sq.ft
1610 4 Tucana Court, Mississauga | Sold, W13031 | Condos. Ca
Mississauga
· 958 sq.ft · Condo
· Office room · Sauna · Gym · Swimming pool · Security
Mississauga · 958 sq.ft · Condo · Office room · Sauna · Gym · Swimming pool · Security
Welcome to this beautiful updated 2+1 condo in a highly sought-after mississauga location! Featuring a renovated modern white kitchen with sleek quartz countersu002fbacksplash, this unit offers a bright and functional layout with north-south views. Enjoy upgraded laminate flooring throughout, 2 bathrooms and a spacious den perfect for home office or guest space. This well maintained building offers an impressive array of amenities including an indoor pool, sauna, squash courts, gym and 24 hour concierge, ideally located close to public transit, shopping, parks, access to hwy 403 making it perfect for commuters and families alike. Fantastic opportunity to own move-in ready condo in prime location
$ 472,900
2701 3 Kariya Drive, Mississauga | Terminated, W13012 | Condos. Ca
View photo
Condo · for sale
$ 479,000
$ 695/sq.ft
2701 3 Kariya Drive, Mississauga | Terminated, W13012 | Condos. Ca
Mississauga
· 689 sq.ft · Condo
Mississauga · 689 sq.ft · Condo
Situated in the prestigious Elle Condominiums, Suite 2701 is where elevated city living finds its perfect expression. Wake up each morning to rare, unobstructed views that stretch across the shimmering waters of Lake Ontario and frame the glittering Toronto skyline. A backdrop that transforms this residence from a home into an experience unlike any other. Every detail inside has been carefully considered and refined. Upgraded flooring flows seamlessly throughout, while beautifully refreshed kitchen cabinetry brings clean, modern sophistication to the heart of the home. Complemented by a sleek, touchless kitchen faucet that adds both convenience and a refined finishing touch. The spa-inspired bathroom raises the bar further with a top-of-the-line smart toilet. A quiet luxury that speaks to the thoughtful, elevated standard of finish found throughout this suite. The den is a true standout. Extensively outfitted with custom-built-in cabinetry and storage, it delivers one of the most funct
$ 479,000
TH6 4011 Brickstone Mews, Mississauga | Sold, W13684 | Condos. Ca
View photo
Condo · for sale
$ 695,000
$ 436/sq.ft
TH6 4011 Brickstone Mews, Mississauga | Sold, W13684 | Condos. Ca
Mississauga
· 1,593 sq.ft · Condo
· Office room · Balcony · Swimming pool · Parking · Security
Mississauga · 1,593 sq.ft · Condo · Office room · Balcony · Swimming pool · Parking · Security
Experience modern urban living in this stunning 2-storey townhouse in the heart of downtown Mississauga. Offering over 1,500 sq. Ft. of thoughtfully designed living space, this exceptional home features 2 spacious bedrooms, 2 versatile dens ideal for a home office or guest space, 9-ft ceilings on the main level, soaring 10-ft ceilings upstairs, a contemporary kitchen, private balcony, and an abundance of natural light throughout. Spacious primary bedroom features a 4p ensuite and walk in closet. A rare private 2-car garage with additional storage provides convenience that's hard to find in the city. Residents enjoy complimentary access to premium amenities, including an indoor pool, fitness centre, library, theatre room, guest suite, and more, along with a convenient online resident portal offering concierge services and seamless amenity booking. Perfectly situated in one of Mississauga's most sought-after city-centre communities, you'll enjoy exceptional access to Highways 403, 401 an
$ 695,000

Get email alerts

Don't miss out: be the first to know about new properties

The alert was correctly created

On subscribing you accept the conditions of use and the privacy policy
Alert
Receive new ads in your inbox
Save this search
Receive alerts for new listings

We'll send you an email when we have new properties for: "Properties for sale in Mississauga"

The alert was correctly created

Get email alerts and be the first to see new listings
Required field
On subscribing I accept the terms of the privacy policy
Perfect! You'll soon start receiving new listings via email
Alert
Receive an email when we have new ads for Properties for sale in Mississauga
Save this search
Filters

Bedrooms

Area (sq.ft)

sq.ft
sq.ft

Price

$
$

Filter by property type

Bathrooms

Clear all filters
Receive notifications when new entries are published.