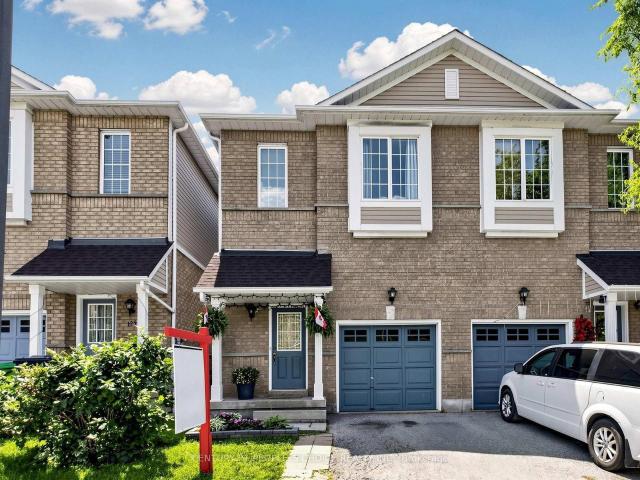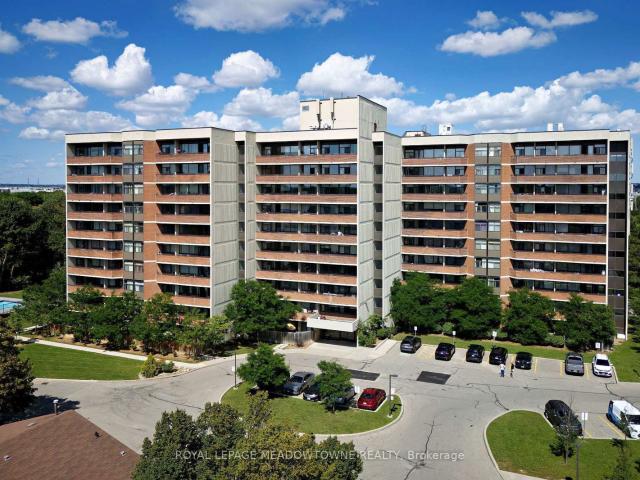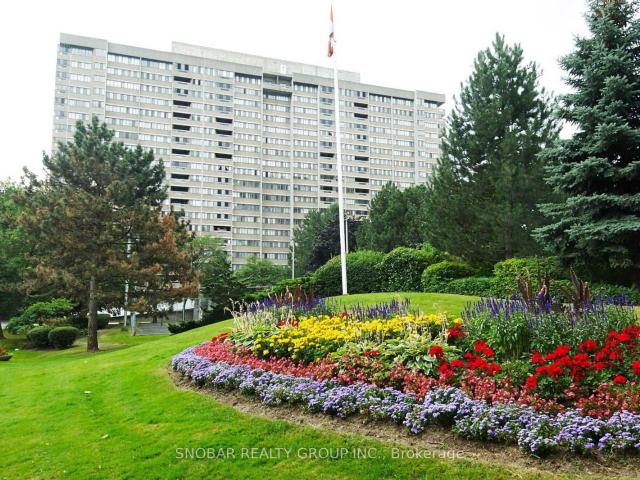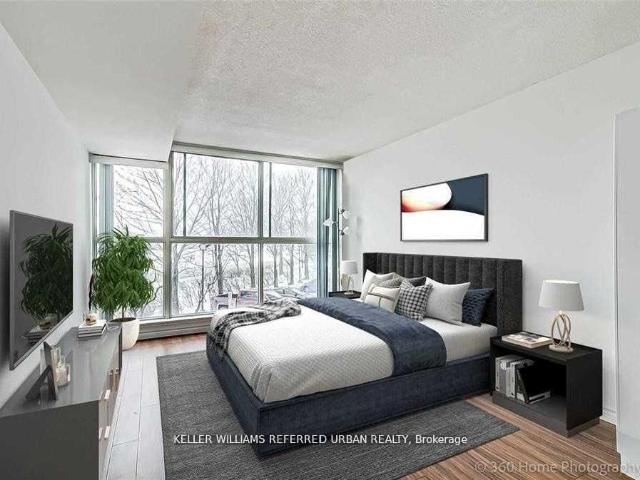
5,589 properties for sale in Mississauga

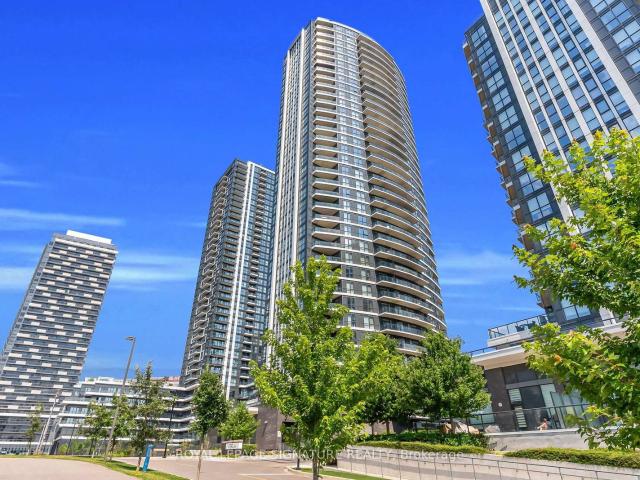
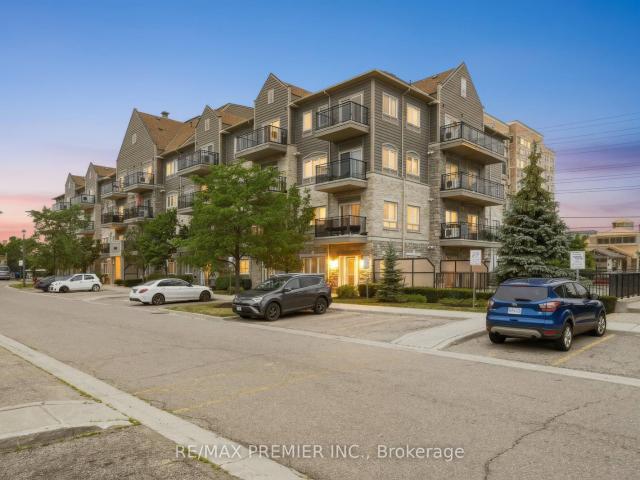
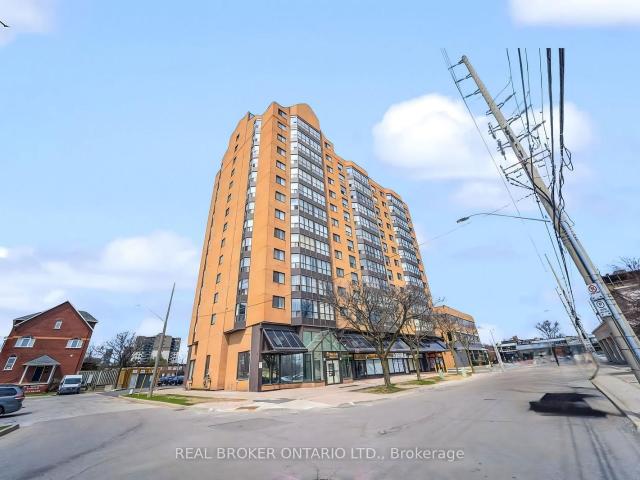
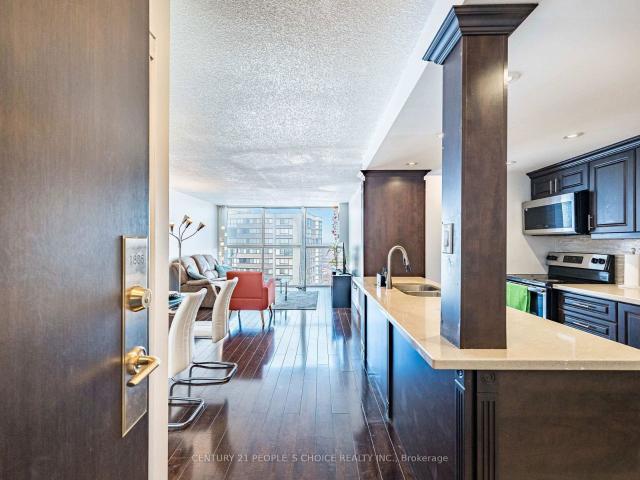
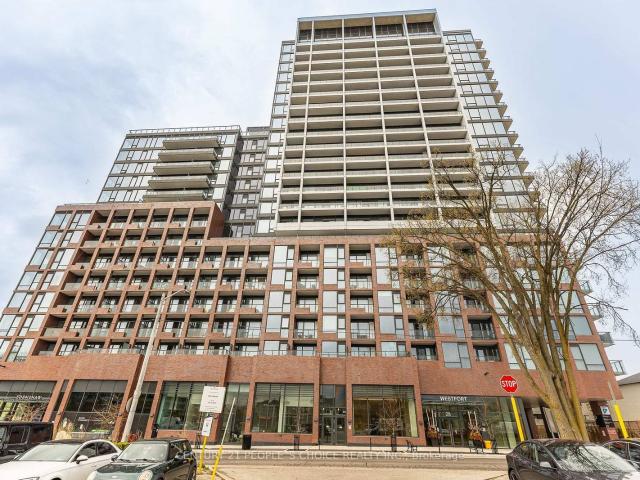
1201 28 Ann Street, Mississauga | Terminated, W13064 | Condos. Ca
View photo
Condo · for sale
$ 499,000
$ 724/sq.ft
1201 28 Ann Street, Mississauga | Terminated, W13064 | Condos. Ca
Mississauga
· 689 sq.ft · 1 Bedroom · Condo
· Terrace · Balcony · Security
Mississauga · 689 sq.ft · 1 Bedroom · Condo · Terrace · Balcony · Security
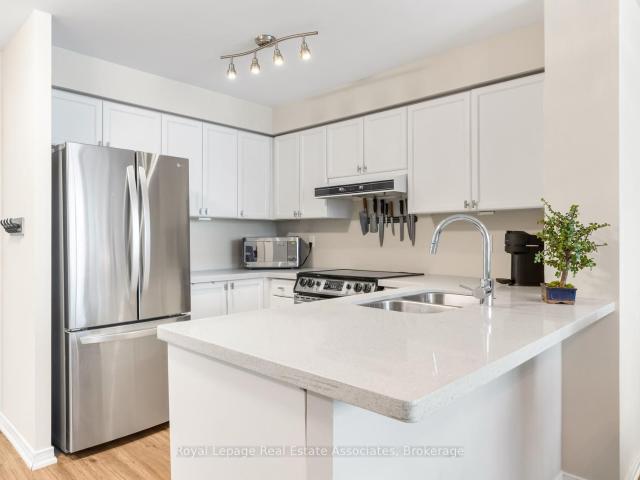
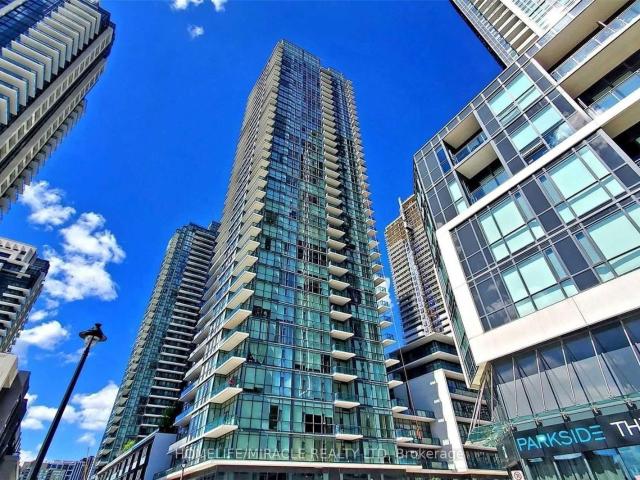
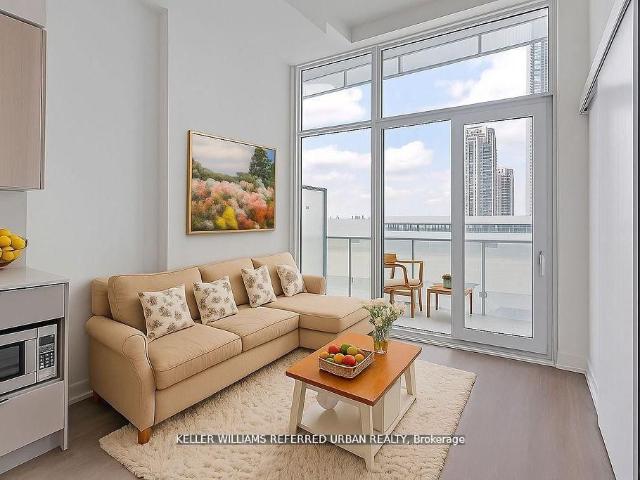
Experience elevated living at 28 Ann Street (Westport), a luxury residence in the heart of PortCredit Village. This thoughtfully designed suite offers a spacious, open-concept layout withexpansive living space and a dedicated laundry area for added convenience. Featuring premiumfinishes throughout, the unit is equipped with brand new, high-end appliances, sleek cabinetry, stone countertops, and modern flooring that reflect true upscale urban living. Step onto your private balcony and enjoy breathtaking, unobstructed city views-an ideal settingto unwind or entertain. Residents of Westport enjoy access to over 15,000 sq. Ft. of resort-style amenities, including a 24-hour concierge, designer lobby lounge, co-working hub, fully equipped fitness centre, yoga studio, pet spa, rooftop terrace with panoramic views, andelegant guest suites. Located steps from the Port Credit GO Station, commuting is seamless, while the vibrantwaterfront lifestyle awaits just minutes away with scenic trails, mar
$ 499,000
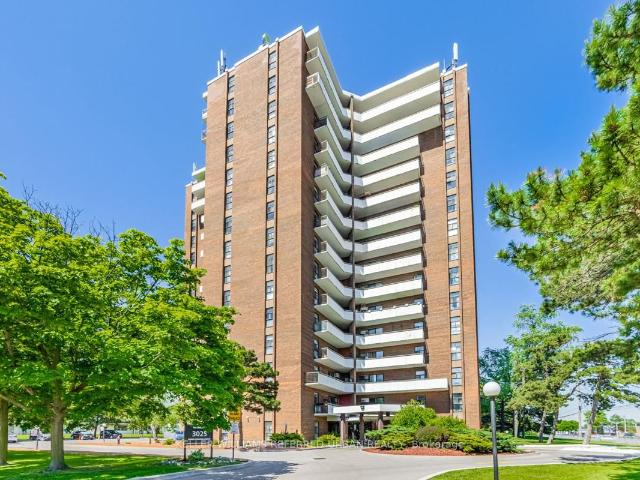
2001 1 Hurontario Street, Mississauga Port Credit, ON, L5G 0A3 condo for sale | Listing ID W12096 | Royal LePage
View photo
Condo · for sale
$ 1,999,900
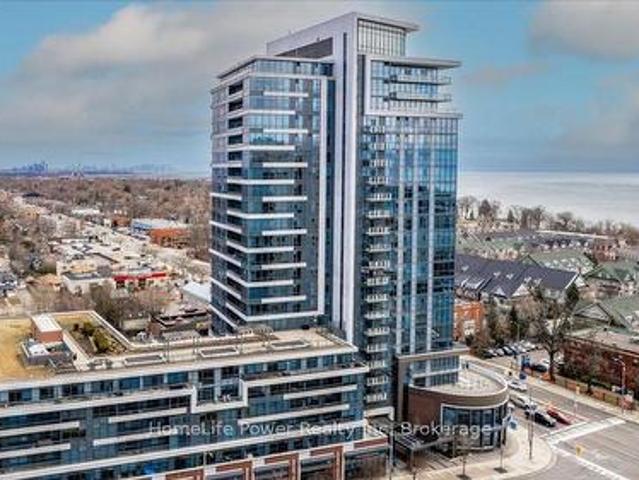
2001 1 Hurontario Street, Mississauga Port Credit, ON, L5G 0A3 condo for sale | Listing ID W12096 | Royal LePage
Mississauga
· Condo
· Office room · Terrace
Mississauga · Condo · Office room · Terrace
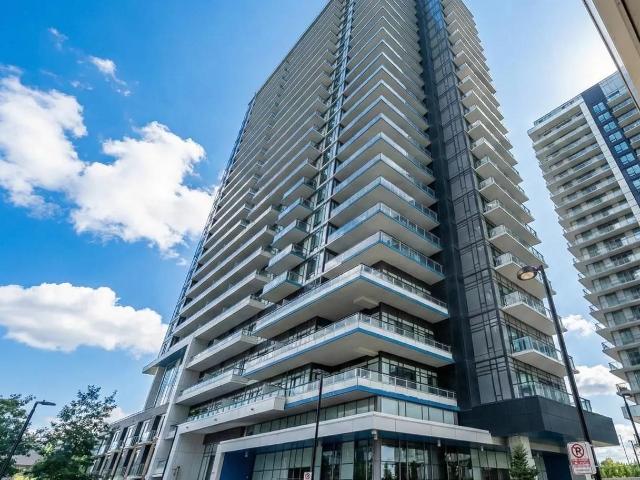
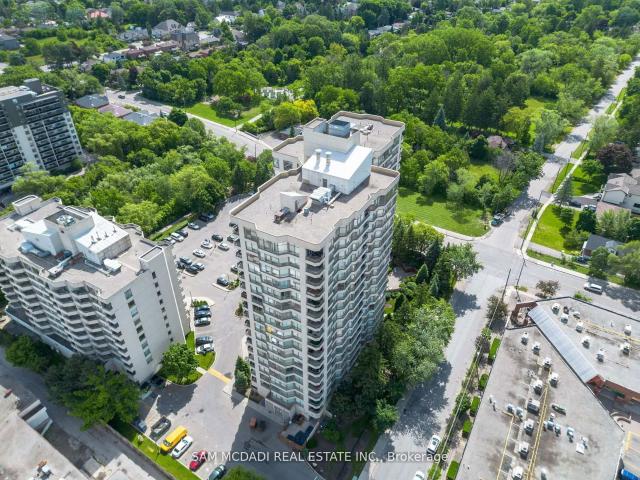
Welcome to Unit 2001 at 1 Hurontario St, an elegant 2-bedroom + den, 2.5-bath, sub-penthouse, offering unparalleled panoramic views of Lake Ontario, the marina, and the Toronto skyline. This 2,280 sq. ft. Luxury residence features a spectacular 612 sq. Ft. wraparound terrace, perfect for enjoying breathtaking western sunsets over Port Credits waterfront. Inside, you'll find soaring 10-ft ceilings, gleaming hardwood floors, and a modern chefs kitchen with granite countertops. The spacious open-concept layout is flooded with natural light, thanks to floor-to-ceiling windows that frame the stunning views. The primary suite offers a spa-like ensuite and walk-in closet, while the versatile den is ideal for a home office or additional lounge space. With lots of upgrades, this residence embodies waterfront elegance in a thriving village setting, just steps from boutique shops, restaurants, and the GO Train. Residents enjoy state-of-the-art amenities, including a fitness center, two party room
$ 1,999,900
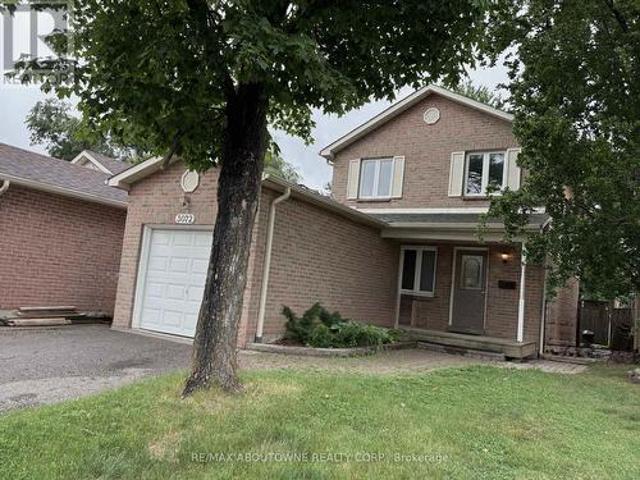
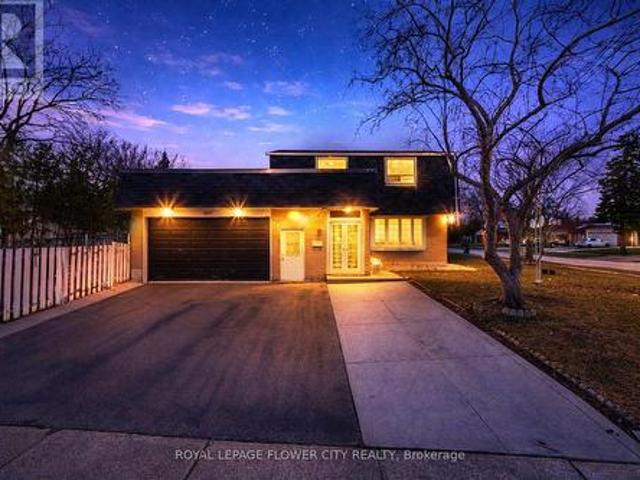
3072 Patrick Crescent, Mississauga, ON, L5N 3G5 house for sale | Listing ID W13778 | Royal LePage
View photo
House · for sale
$ 919,000
3072 Patrick Crescent, Mississauga, ON, L5N 3G5 house for sale | Listing ID W13778 | Royal LePage
Mississauga
· House
· Garden · Cellar
Mississauga · House · Garden · Cellar
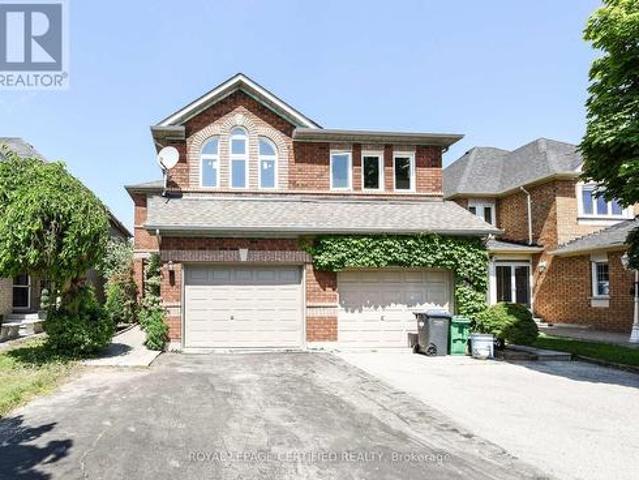
Detached Living in Meadowvale. Space, Location & a Backyard Made for Family Life! *. Welcome to this bright & spacious 3-bedroom detached home nestled in one of Meadowvale's most established & family-friendly neighbourhoods. Offering the perfect combination of comfortable living, functional space & everyday convenience, this is a home you'll want to see! Step inside to a welcoming layout featuring a beautifully renovated kitchen with plenty of workspace & a bright breakfast area-the perfect spot for morning coffee or casual family meals. The open-concept living & dining room features hardwood flooring & offers a warm, inviting space for entertaining friends, hosting family dinners or simply relaxing at the end of the day. Upstairs, you'll find 3 generously sized bedrooms, including a spacious primary retreat with his-and-hers closets & convenient semi-ensuite access. The finished basement adds valuable extra living space & plenty of flexibility-create a family recreation room, home the
$ 919,000
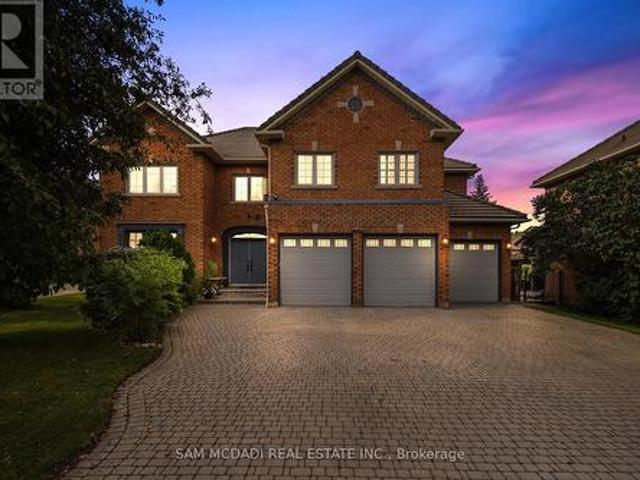
5109 Elderview Court, Mississauga, ON, L5M 5A9 house for sale | Listing ID W13561 | Royal LePage
View photo
House · for sale
$ 2,488,000
5109 Elderview Court, Mississauga, ON, L5M 5A9 house for sale | Listing ID W13561 | Royal LePage
Mississauga
· House
· Patio · Garden · Fireplace
Mississauga · House · Patio · Garden · Fireplace
Welcome to 5109 Elderview Crt! A timeless family residence nestled in the heart of Central Erin Mills, where generous living spaces, classic elegance, & an exceptional layout offer endless potential to make it your own. A grand foyer makes a memorable first impression w/its striking checkerboard ceramic tile floors, setting the tone for the spacious interior beyond. Hardwood flooring, elegant crown moulding, & expansive principal rooms create a warm & inviting atmosphere throughout the formal living & dining rooms. The kitchen is thoughtfully designed w/stainless steel appliances, quartz countertops, ample cabinetry, & checkerboard ceramic tile flooring, flowing seamlessly into the bright breakfast area w/a walkout to the backyard patio. Overlooking the kitchen, the inviting family room features a cozy gas fireplace, chair rail detailing, pot lights, & large windows framing picturesque views of the front yard. Completing the main level is a versatile room perfectly suited as a home off
$ 2,488,000
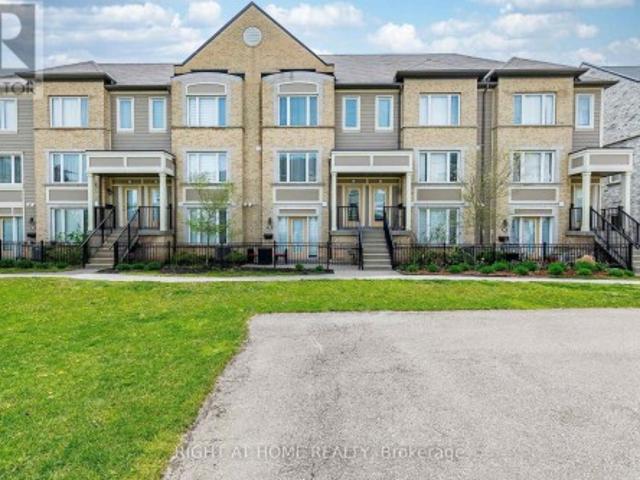
73 5650 Winston Churchill Boulevard W, Mississauga, ON, L5M 0L7 townhouse for sale | Listing ID W13727 | Royal LePage
View photo
Townhouse · for sale
$ 649,900
73 5650 Winston Churchill Boulevard W, Mississauga, ON, L5M 0L7 townhouse for sale | Listing ID W13727 | Royal LePage
Mississauga
· Townhouse
· Terrace
Mississauga · Townhouse · Terrace
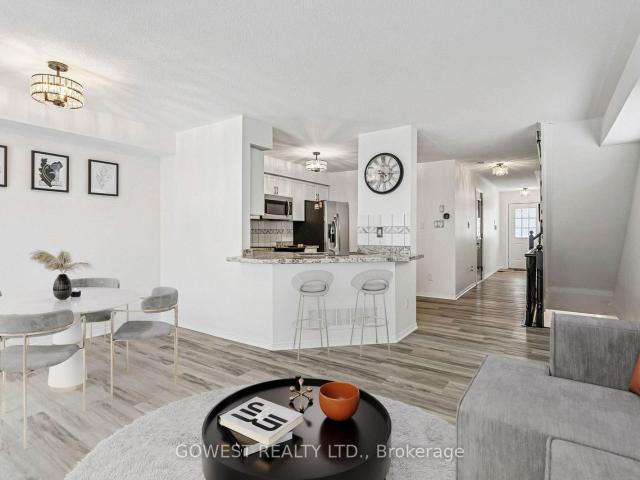
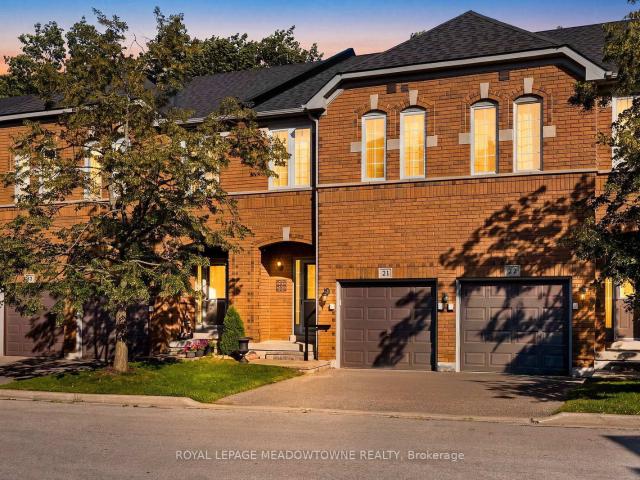
Welcome to this beautifully maintained, bright, and spacious townhome in the highly sought-after Churchill Meadows community! *. This inviting home offers a functional layout, modern finishes, and exceptional convenience for today's lifestyle. The main level features a bright, open-concept living and dining area with a walkout to a. *private terrace*, creating the perfect setting for morning coffee, outdoor relaxation, or entertaining family and friends. The modern kitchen offers ample cabinetry, a convenient breakfast area. *newer appliances (approximately 1 year old) *, and elegant quartz countertops. A 2-piece powder room completes the main floor. Freshly painted throughout, the home is move-in ready and features a. *newly constructed wooden staircase*. That adds a stylish, contemporary touch to the interior. Upstairs, you'll find. *two generously sized bedrooms, each with its own ensuite bathroom and double closets*, providing comfort, privacy, and excellent storage. An upper-level
$ 649,900
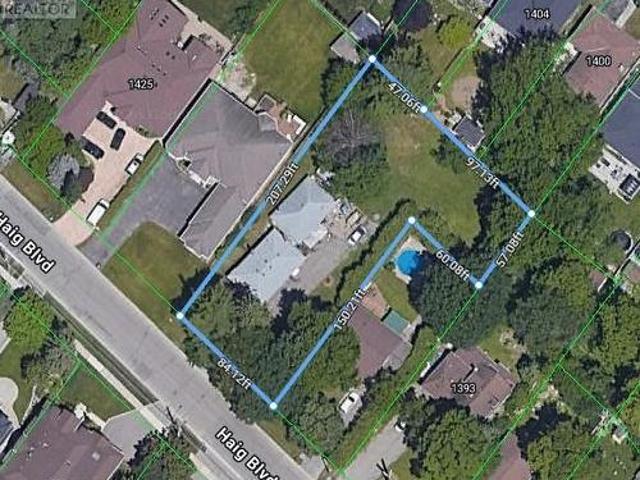
1409 Haig Boulevard, Mississauga, ON, L5E 2M8 house for sale | Listing ID W12937 | Royal LePage
View photo
House · for sale
$ 2,599,999
1409 Haig Boulevard, Mississauga, ON, L5E 2M8 house for sale | Listing ID W12937 | Royal LePage
Mississauga
· House
Mississauga · House
Location! Location! Location! Exceptional oversized L-shaped lot offering 84 ftfrontage and 207 ft depth on the north side, widening to an impressive 150 ft at the rear, withsouth side dimensions of 144 ft x 57 ft x 60 ft. Total lot area approximately 20,688 sq ft(. 475 acre). Located on sought-after Haig Blvd in the desirable Lakeview neighbourhood, surrounded bymulti-million-dollar custom homes. Excellent opportunity to build your dream home or explorepotential severance. Rare offering in a premium location. (Id: 27)
$ 2,599,999
218 35 Watergarden Drive, Mississauga | Terminated, W13596 | Condos. Ca
View photo
Condo · for sale
$ 629,990
$ 780/sq.ft
218 35 Watergarden Drive, Mississauga | Terminated, W13596 | Condos. Ca
Mississauga
· 807 sq.ft · Condo
· Office room
Mississauga · 807 sq.ft · Condo · Office room
Welcome to Perla Towers, a modern condominium community in the heart of Mississauga. This beautifully maintained split 2-bedroom + large den, 2-bathroom suite offers 811 sq. Ft. of thoughtfully designed interior living space, complemented by a spacious 156 sq. Ft. balcony-perfect for enjoying your morning coffee or unwinding at the end of the day. Designed for both comfort and functionality, the open-concept layout features laminate flooring throughout, stainless steel appliances, and a kitchen that flows seamlessly into the bright living and dining areas. The split-bedroom design provides added privacy, making it ideal for families, professionals, or guests, while the generous den offers the flexibility of a home office, nursery, or additional living space. The primary bedroom features its own ensuite bathroom, while the second bathroom is conveniently located off the main living area for added convenience. Move-in ready and exceptionally well presented, this suite is an excellent opp
$ 629,990
PH7 2565 Erin Centre Boulevard, Mississauga | Terminated, W13128 | Condos. Ca
View photo
Condo · for sale
$ 529,000
$ 655/sq.ft
PH7 2565 Erin Centre Boulevard, Mississauga | Terminated, W13128 | Condos. Ca
Mississauga
· 807 sq.ft · 2 Bedrooms · Condo
· Office room · Balcony · Sauna · Swimming pool · Gym · Parking
Mississauga · 807 sq.ft · 2 Bedrooms · Condo · Office room · Balcony · Sauna · Swimming pool · Gym · Parking
Rarely available and beautifully updated penthouse residence with south views facing the lake and located in the heart of Central Erin Mills in Mississauga! Freshly painted throughout, this bright and inviting 2 bedroom, 2 bathroom condo offers a desirable sunny south exposure, filling the space with natural light and features a walkout to a private balcony with panoramic views. The open concept layout features a stylish kitchen complete with stone countertops, a breakfast bar and stainless steel appliances, flowing effortlessly into the living and dining areas. The spacious primary bedroom is a true retreat, including a renovated 3 piece ensuite, while the second bedroom offers flexibility for guests or a home office. Added conveniences include a huge storage locker located directly in front of the owned parking spot, making everyday living both comfortable and practical. Building amenities includes 24 hour gated security, an indoor pool, hot tub, sauna, gym, tennis court, party room,
$ 529,000
6037 Clover Ridge Crescent, Mississauga, ON, L5N 7B4 house for sale | Listing ID W13831 | Royal LePage
View photo
House · for sale
$ 888,888
6037 Clover Ridge Crescent, Mississauga, ON, L5N 7B4 house for sale | Listing ID W13831 | Royal LePage
Mississauga
· House
· Office room · Fireplace · Cellar
Mississauga · House · Office room · Fireplace · Cellar
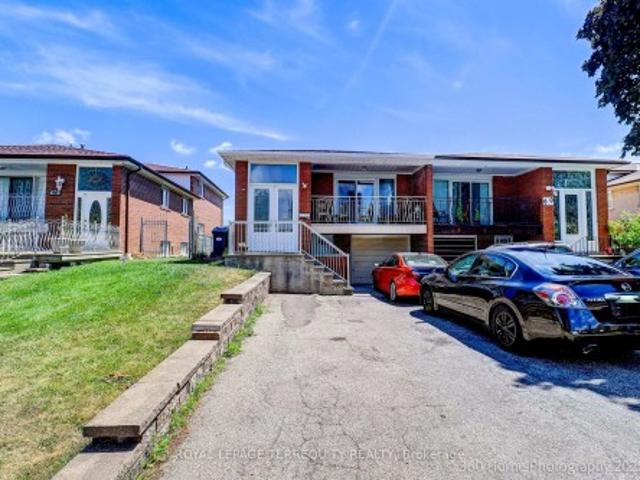
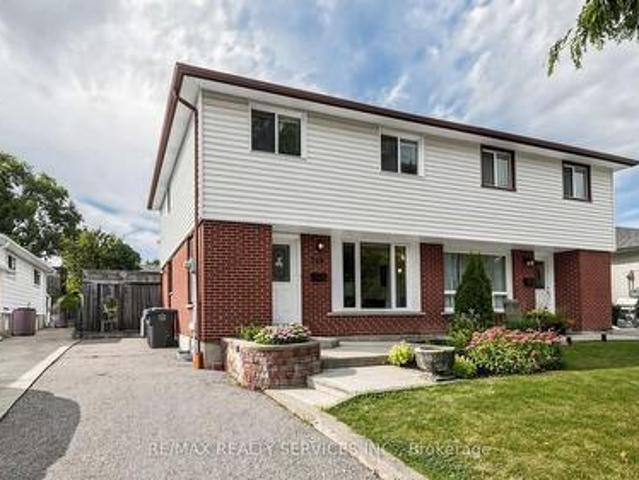
Welcome to 6037 Clover Ridge Crescent, a beautifully maintained semi-detached home in sought-after Lisgar, Mississauga. Closes to all Major Highways. This rare 3-bedroom layout offers exceptional space for families, featuring a carpet-free interior with hardwood flooring throughout and fresh neutral paint for a bright, move-in ready feel. The functional kitchen(2023) with walkout to a private fully fenced backyard-ideal for seamless indoor-outdoor living, summer BBQs. Main floor Laundry, Open Concept Family Room on the 1st Floor features a cozy gas fireplace with Cathedral Ceiling perfect for relaxing evenings. Generous principal rooms provide comfort and flexibility for daily living and entertaining. Finished basement offers custom recreation space, office. Located in a family-friendly neighbourhood close to top-rated schools, parks, trails, shopping, Lisgar GO Transit, and major highways for easy commuting. A rare opportunity to own a spacious, versatile home in one of Mississauga's
$ 888,888
805 2 Eglinton Avenue W, Mississauga | Terminated, W12939 | Condos. Ca
View photo
Condo · for sale
$ 622,898
$ 19/sq.ft
805 2 Eglinton Avenue W, Mississauga | Terminated, W12939 | Condos. Ca
Mississauga
· 32,765 sq.ft · 2 Bedrooms · Condo
· Balcony
Mississauga · 32,765 sq.ft · 2 Bedrooms · Condo · Balcony
Gorgeously upgraded 2 Br Wu002F 2 Full Washrooms in the Desired Erin Mills Area! 9 Ft Ceilings! Modern and open-concept floor plan, south facing corner unit with wrap-around balcony with a lovely view, bringing in abundant light through floor-to-ceiling windows. Freshly painted, large centre island! Walking distance to Erin Mills Town Centre, Walmart, schools, restaurants, and public transit. Close to HWY 403
$ 622,898
125 1 Britannia Road W, Mississauga | Sold, W13556 | Condos. Ca
View photo
Condo · for sale
$ 770,000
$ 554/sq.ft
125 1 Britannia Road W, Mississauga | Sold, W13556 | Condos. Ca
Mississauga
· 1,389 sq.ft · 3 Bedrooms · Condo
· Office room · Fireplace · Cellar
Mississauga · 1,389 sq.ft · 3 Bedrooms · Condo · Office room · Fireplace · Cellar
Rare opportunity to own this bright, spacious, and beautifully maintained 3-bedroom, 2-storey townhome with a finished basement in the highly desirable Heartlandu002FEast Credit community. Built with the feel of a semi-detached home, this family-friendly property backs directly onto a playground, offering added privacy and a safe place for children to play. The inviting open-concept layout is filled with natural light and features soaring ceilings, elegant oak staircase, laminate flooring on the main level, hardwood flooring throughout the second floor, and no carpet throughout the home. The spacious eat-in kitchen offers ceramic flooring, double sink, and a bright breakfast area with walk-out to a private deck-perfect for relaxing or entertaining. The finished basement with a cozy fireplace provides additional living space ideal for a family room, home office, or recreation area. Enjoy an unbeatable location within walking distance to top-rated schools, parks, coffee shops, restaurant
$ 770,000
806 2 Derry Road W, Mississauga | Terminated, W12928 | Condos. Ca
View photo
Condo · for sale
$ 475,000
$ 436/sq.ft
806 2 Derry Road W, Mississauga | Terminated, W12928 | Condos. Ca
Mississauga
· 1,087 sq.ft · 3 Bedrooms · Condo
· Balcony · Swimming pool · Parking
Mississauga · 1,087 sq.ft · 3 Bedrooms · Condo · Balcony · Swimming pool · Parking
Come And Appreciate One Of The Largest Layouts In A Well-Maintained Clean Building in an unbeatable location. Lots of potential within This 3 Bedroom, 2 Bathroom Unit. Maintenance fees cover almost everything, including Rogers Gigabit Internet, Rogers Infinite Cable TV with Two Boxes, leaving you only responsible for hydro. Enjoy amenities such as an outdoor pool, tennis courts, and a party room, perfect for entertaining or relaxing. Located in a prime Mississauga Meadowvale neighborhood, you're just a walk away from Meadowvale Town Centre, the Mississauga Bus Terminal, GO Station, Lake Aquitaine, and major highways. Whether you're commuting, shopping, or exploring the nearby parks and trails, everything you need is within reach. Being in a Highly Rated School District Makes It The Ideal Location To Raise A Family. Large East Facing Balcony, Two Parking Spots, And One Locker. A great value for the size and location!
$ 475,000
1110 50 Elm Drive E, Mississauga | Terminated, W12908 | Condos. Ca
View photo
Condo · for sale
$ 498,000
$ 405/sq.ft
1110 50 Elm Drive E, Mississauga | Terminated, W12908 | Condos. Ca
Mississauga
· 1,227 sq.ft · 2 Bedrooms · Condo
· Balcony · Gym
Mississauga · 1,227 sq.ft · 2 Bedrooms · Condo · Balcony · Gym
Welcome to Aspenview! This bright and spacious 2-bedroom, 2-bathroom suite is ideally located in the heart of Mississauga. The open-concept living and dining area flows seamlessly onto a private balcony, perfect for relaxing or entertaining. The large primary bedroom features his-and-hers closets and a luxurious ensuite bathroom. Ample storage with built-in shelving adds convenience and organization. Enjoy a well-maintained building surrounded by mature trees and beautifully landscaped grounds, offering a peaceful and serene living experience. Amenities include a tennis court and a fully equipped gym. Just minutes from Square One Shopping, the Go Station, transit, and a variety of restaurants
$ 498,000
211 4 Shipp Drive, Mississauga | Expired, W12804 | Condos. Ca
View photo
Condo · for sale
$ 470,000
$ 474/sq.ft
211 4 Shipp Drive, Mississauga | Expired, W12804 | Condos. Ca
Mississauga
· 990 sq.ft · 2 Bedrooms · Condo
· Sauna · Gym · Swimming pool · Security · Parking
Mississauga · 990 sq.ft · 2 Bedrooms · Condo · Sauna · Gym · Swimming pool · Security · Parking
A Rare Find in the Heart of Mississauga! Welcome to Chelsea Towers a beautifully maintained condo offering style, space, and unbeatable value just steps from Square One! This bright, nearly 1,000 sq. Ft. unit features 2 spacious bedrooms, 2 full bathrooms, a functional kitchen with newer appliances, and an open-concept livingu002Fdining area with floor-to-ceiling windows showcasing stunning front views of the building. Enjoy the convenience of ensuite laundry and a large in-suite storage room, plus all-inclusive maintenance fees covering heat, hydro, and water. Prime Location: Steps to Square One, transit, dining, Sheridan College, and the upcoming IRT. Minutes to 403u002F401u002F407 and U of T Mississauga. This unit checks all the boxes location, lifestyle, and value. Don't miss your chance to own in one of Mississauga most desirable buildings! Top-Tier Amenities: Indoor pool, sauna, gym, tennis & squash courts, billiards, party room, 24-hour concierge, and secure underground parking
$ 470,000
502 4 Brickstone Mews, Mississauga | Expired, W12753 | Condos. Ca
View photo
Condo · for sale
$ 579,900
$ 780/sq.ft
502 4 Brickstone Mews, Mississauga | Expired, W12753 | Condos. Ca
Mississauga
· 743 sq.ft · 2 Bedrooms · Condo
· Balcony · Parking
Mississauga · 743 sq.ft · 2 Bedrooms · Condo · Balcony · Parking
Excellent Location! Bright & Spacious 2 Bdrm Luxury Condo In Square One Neighborhood. Unit Features Hardwood Floors in Living room, 10' High Ceiling, Floor To Ceiling Windows & Balcony. Lots Of Natural Light In The Living Room, Modern Kitchen Wu002F Granite Countertop, Backsplash. Stainless Steel Appliances & Breakfast Bar. Unit Comes With Underground Parking, 1 Locker & Ensuite Laundry. Outstanding Amenities. Steps Away From Square One Shopping Mall, Restaurant, Hwy 403u002F401, Public Transit & Much More
$ 579,900
14 3150 Erin Centre Boulevard, Mississauga | Terminated, W12714 | Condos. Ca
View photo
Condo · for sale
$ 850,000
$ 533/sq.ft
14 3150 Erin Centre Boulevard, Mississauga | Terminated, W12714 | Condos. Ca
Mississauga
· 1,593 sq.ft · 3 Bedrooms · Condo
· Garden · Parking · Cellar
Mississauga · 1,593 sq.ft · 3 Bedrooms · Condo · Garden · Parking · Cellar
Gorgeous, Beautifully Renovated 3 Bedrooms, 3 Bathrooms Corner Unit Townhouse with the inside entrance from the garage. Feels like semi-detached. Very Spacious Unit. Vinyl Floors Throughout. Just painted in a beautiful modern shade of grey. Renovated Bathrooms. Gorgeous Modern Main Floor Powder Room. Master Bedroom with 4 Pc Beautifully Renovated Ensuite and Large Walk-In Closet. Spacious 2 other Bedrooms with large closets. Renovated Staircase. New Carpet. New Railing. Finished Foyer in the Basement. There is a rough-in for the future 4th bathroom in the basement. Updated Open Concept Kitchen with Stainless Steel Appliances. Lots of Cupboards. Private, Fully Fenced Backyard. Please note that this is a large corner unit with a beautiful backyard, lots of Gorgeous Plants and Flowers. Very well taken care of unit. Great Area. Shopping, Schools, Hospital, Recreation Centre, Hwys. Just a couple of minutes away. The maintenance fee covers common elements, exterior maintenance, parking, and
$ 850,000
4059 Teakwood Drive, Mississauga, ON, L5C 3L3 house for sale | Listing ID W13599 | Royal LePage
View photo
House · for sale
$ 899,999
4059 Teakwood Drive, Mississauga, ON, L5C 3L3 house for sale | Listing ID W13599 | Royal LePage
Mississauga
· House
· Garden · Parking
Mississauga · House · Garden · Parking
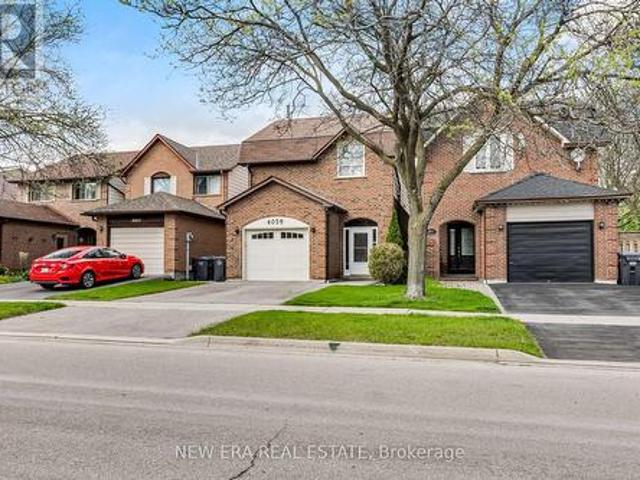
Nestled in the heart of vibrant Mississauga, this lovingly maintained one-owner home offers the perfect blend of space, comfort, and pride of ownership. Move in and enjoy this well-cared-for property featuring generous principal rooms, an ideal layout for growing families, and plenty of space to make your own. Bright and inviting throughout, this home has been meticulously maintained over the years and offers endless potential. Enjoy a good-sized private yard perfect for entertaining, gardening, or relaxing outdoors. Attached garage with ample storage space adds everyday convenience. Ideally located close to Square One, shopping, transit, schools, parks, and major highways. A rare opportunity to own a cherished home in one of Mississauga's most convenient locations. (Id: 27)
$ 899,999
86 2945 Thomas Street, Mississauga | Sold, W13584 | Condos. Ca
View photo
Condo · for sale
$ 630,000
$ 527/sq.ft
86 2945 Thomas Street, Mississauga | Sold, W13584 | Condos. Ca
Mississauga
· 1,195 sq.ft · 3 Bedrooms · Condo
· Garden · Balcony · Air conditioning · Parking
Mississauga · 1,195 sq.ft · 3 Bedrooms · Condo · Garden · Balcony · Air conditioning · Parking
Nestled in one of the most sought-after areas, this bright corner unit is flooded with natural light from its extra windows. The open-concept kitchen leads out to a Balcony while the spacious living and dining room offers room to entertain. The master bedroom features a semi-ensuite, and the home has been freshly renovated with brand-new flooring throughout, plus a newer AC and furnace (2023). Brand new appliances. A walkout from the lower level opens to the backyard. Located in an excellent school district-Castle Bridge (JK-5), Thomas MS (6-8), and John Fraser SS (9-12) -and surrounded by 3 parks and 16 recreation facilities, this home also offers ample visitor parking and quick access to major highways. With shopping and transit close by, this peaceful complex delivers the perfect balance of urban convenience and serene living
$ 630,000
411 5 Winston Churchill Boulevard, Mississauga | Sold, W13577 | Condos. Ca
View photo
Condo · for sale
$ 483,000
$ 598/sq.ft
411 5 Winston Churchill Boulevard, Mississauga | Sold, W13577 | Condos. Ca
Mississauga
· 807 sq.ft · 2 Bedrooms · Condo
· Parking
Mississauga · 807 sq.ft · 2 Bedrooms · Condo · Parking
Welcome to Unit 411 at 5710 Winston Churchill Blvd. A bright, beautifully updated 2 bedroom, 2 bathroom suite that lives larger than its 818 sq ft. Windows all around flood the unit with natural light from morning to evening, while the smart, efficient layout ensures not an inch of space goes to waste. The kitchen shines with brand new quartz countertops and brand new stainless steel fridge & stove, modern, fresh, and ready to enjoy from day one. Both bedrooms are well-proportioned, and two full bathrooms add everyday convenience rarely found at this price point. Add in low maintenance fees and included underground parking, and this is truly smart ownership at its best. Perfectly located in one of Mississauga's most desirable pockets, you're minutes to Erin Mills Town Centre, Credit Valley Hospital, top-ranked schools, parks, and transit, with quick access to Highways 403 and 407. Ideal for first-time buyers, downsizers, or investors alike. A turnkey suite in an unbeatable location. Th
$ 483,000
1007 3 Queen Frederica Drive, Mississauga | Terminated, W13571 | Condos. Ca
View photo
Condo · for sale
$ 528,000
$ 441/sq.ft
1007 3 Queen Frederica Drive, Mississauga | Terminated, W13571 | Condos. Ca
Mississauga
· 1,195 sq.ft · 3 Bedrooms · Condo
· Balcony · Sauna · Swimming pool · Parking
Mississauga · 1,195 sq.ft · 3 Bedrooms · Condo · Balcony · Sauna · Swimming pool · Parking
Spacious 3-bedroom, 2-bathroom unit offering nearly 1,200 sq ft of open-concept living with laminate flooring throughout. The bright living area walks out to a large balcony with unobstructed views, filling the space with natural light. The kitchen features stainless steel appliances and ample storage. Three generously sized bedrooms make this an ideal home for couples or small families. Includes the added convenience of ensuite laundry, a private locker, and one exclusive parking space. Ideally located close to shopping, dining, and public transit, with direct access to UTM and Dixie GO Station. Residents enjoy a full range of amenities including a swimming pool, tennis courts, sauna, and exercise room
$ 528,000
602 3 Quartz Road, Mississauga | Sold, W13008 | Condos. Ca
View photo
Condo · for sale
$ 420,000
$ 609/sq.ft
602 3 Quartz Road, Mississauga | Sold, W13008 | Condos. Ca
Mississauga
· 689 sq.ft · Condo
· Office room · Balcony · Swimming pool · Security
Mississauga · 689 sq.ft · Condo · Office room · Balcony · Swimming pool · Security
Experience contemporary urban living in this north-facing suite, combining landmark architectural design with custom layouts and an expansive balcony. Designed to capture soft, balanced natural light throughout the day, this residence offers a calm and comfortable atmosphere in the heart of downtown Mississauga-just steps from Square One, vibrant dining options, and the future LRT. The generous entryway welcomes you with a double closet and space for a small workstation, leading into a sleek open-concept kitchen adorned with stone countertops, an undermount sink, and elegant modern finishes. A versatile additional room provides flexibility for a home office, nursery, or extra storage. Wide plank laminate flooring flows seamlessly throughout, blending style and functionality. Residents enjoy resort-style amenities, including a two-storey 24-hour concierge with a hotel-inspired lounge, state-of-the-art fitness centre, games room, outdoor saltwater pool, kids' splash pad and playground, s
$ 420,000
88 Central Parkway W, Mississauga, ON, L5B 1L5 house for sale | Listing ID W13831 | Royal LePage
View photo
House · for sale
$ 949,900
Updated
88 Central Parkway W, Mississauga, ON, L5B 1L5 house for sale | Listing ID W13831 | Royal LePage
Mississauga
· House
· Garden · Cellar
Mississauga · House · Garden · Cellar
Highly Coveted Larger Raised Bungalow Model in Prime Fairview! Great Affordable Starter or Investment Opportunity! Ideal for a Large or Multi-Generational Family, Investor, or Buyer Looking for Flexible Living Arrangements with Income Potential. Three Separate Entrances Offer Excellent Functionality for Multi-Family Living, Live-In/Rent Potential, or use as a Spacious Single-Family Home. Fully Above-Ground Legal Basement Apartment with Direct Ground Level Walk/Out to Massively Long Backyard Ideal for Large Family BBQs and Entertainment. Features Newer Carpeting and Offers Excellent Additional Living Space and/or Rental Potential. Both Upper and Lower Level have own Designated Laundry. Main Floor Tenant is Willing to Remain, Providing Potential Immediate Rental Income for the New Owner. Situated on a Large 155.56 ft Deep Lot with Fully Fenced Yard, Perfect for Family Gatherings and Outdoor Enjoyment. Conveniently located within walking distance to schools, just minutes to Square One, Ce
$ 949,900
3027 Coral Drive, Mississauga, ON, L4T 1Z2 house for sale | Listing ID W13805 | Royal LePage
View photo
House · for sale
$ 929,999
3027 Coral Drive, Mississauga, ON, L4T 1Z2 house for sale | Listing ID W13805 | Royal LePage
Mississauga
· House
· Garden · Parking · Cellar
Mississauga · House · Garden · Parking · Cellar
WoW' 71.4 Ft Front. 120 Ft Lot Detached Corner' In Malton An Incredible Opportunity To Own A Detached Home. Enjoy Extra Outdoor Space, More Privacy, Ample Parking, And Future Potential That Is Hard To Find In The Area. Featuring A Finished 2-Bedroom Basement With Separate Entrance, This Home Offers Great Rental Income Potential Or The Perfect Setup For Extended Family Living. Enjoy Modern Kitchens With High-End Stainless Steel Appliances, Fully Renovated Bathrooms With Elegant Countertops, Porcelain Tiles, Stylish Backsplash, And A Bright Functional Layout Throughout. This Well-Maintained 2-Storey Detached Home Features 4 Spacious Bedrooms Above Grade, Multiple Living Areas, And A Large Family Room With Walk-Out To The Backyard. Perfect For Entertaining And Everyday Family Living. Prime Malton Location Close To Highways 401, 427 & 407, Public Transit, GO Station, Pearson Airport, Schools, Shopping, Gurudwara, And Just Minutes To Toronto, Mississauga & Brampton. Perfect For Commuters An
$ 929,999
716 Eaglemount Crescent, Mississauga, ON, L5C 1N9 house for sale | Listing ID W13792 | Royal LePage
View photo
House · for sale
$ 829,000
716 Eaglemount Crescent, Mississauga, ON, L5C 1N9 house for sale | Listing ID W13792 | Royal LePage
Mississauga
· House
· Garden · Swimming pool · Cellar
Mississauga · House · Garden · Swimming pool · Cellar
Welcome to 316 Eaglemount Crescent-a rare pool-oasis property nestled on a quiet, child-safe crescent in the heart of Erindale. This incredibly bright 3-bedroom, 2-bathroom semi-detached home features a highly functional layout boasting sun-drenched living areas and a seamless main-floor flow. Step outside into your premium, ultra-deep lot featuring a private swimming pool and massive backyard playground-a tranquil, staycation escape rarely found in the city! Smart buyers will love the fully finished lower level equipped with a separate side entrance that can be designated as a basement entrance, offering incredible multi-generational or income-generating potential. Park with ease on the deep private driveway. Unbeatable location: steps to the highly ranked The Woodlands Secondary School and Woodlands Park. Commuting is a breeze with a short walk to transit, 5 minutes to the Erindale GO Station, and instant access to the QEW, 403, and Square One Shopping Centre. A turnkey gem! (Id: 27)
$ 829,000
21 5530 Glen Erin Drive, Mississauga | Sold, W13624 | Condos. Ca
View photo
Condo · for sale
$ 790,000
$ 495/sq.ft
21 5530 Glen Erin Drive, Mississauga | Sold, W13624 | Condos. Ca
Mississauga
· 1,593 sq.ft · 3 Bedrooms · Condo
· Garden · Fireplace · Cellar
Mississauga · 1,593 sq.ft · 3 Bedrooms · Condo · Garden · Fireplace · Cellar
Welcome to this beautifully updated 3-bedroom condo townhome backing onto a peaceful ravine and greenspace in the highly sought-after Central Erin Mills community. Offering an exceptional combination of comfort, functionality, and an unbeatable location, this home is perfect for families, professionals, and investors alike. The bright, open-concept main floor is designed for everyday living and entertaining, featuring a spacious kitchen with a breakfast-bar island overlooking the dining and living areas. Hardwood flooring, a cozy gas fireplace, and sliding glass doors leading to the backyard create a warm and inviting space to relax or gather with family and friends. Upstairs, you'll find three generously sized bedrooms, including an oversized primary retreat complete with a walk-in closet and a private 3-piece ensuite bathroom. Convenient second-floor laundry and additional storage make daily living effortless. The unfinished basement offers endless possibilities to create the space y
$ 790,000
1105 75 King Street E, Mississauga | Terminated, W12792 | Condos. Ca
View photo
Condo · for sale
$ 499,900
$ 488/sq.ft
1105 75 King Street E, Mississauga | Terminated, W12792 | Condos. Ca
Mississauga
· 1,023 sq.ft · 2 Bedrooms · Condo
· Air conditioning
Mississauga · 1,023 sq.ft · 2 Bedrooms · Condo · Air conditioning
Own instead of renting and start investing in your future with this bright, spacious corner suite in a well cared for and welcoming condo community. This sun filled, open-concept layout is ideal for both everyday living and entertaining. The move-in-ready unit features two bedrooms, two full bathrooms, and hardwood flooring throughout. The updated kitchen boasts stainless steel appliances, a stone backsplash, pot lights, and a breakfast bar that flows seamlessly into the dining and living areas, creating a warm and inviting atmosphere. The bright solarium provides valuable extra space, ideal for working from home, a kids' play zone, or a relaxing retreat, whatever suits your needs! The primary bedroom includes a generous closet with custom organizers and a private 4 piece ensuite with a bathtub and separate shower. The second bedroom boasts large windows and a closet. Bonus! Maintenance fees include heat, hydro, water, VIP cableu002Finternet with Rogers, central air conditioning, build
$ 499,900
903 25 Agnes Street, Mississauga | Terminated, W12708 | Condos. Ca
View photo
Condo · for sale
$ 399,900
$ 580/sq.ft
903 25 Agnes Street, Mississauga | Terminated, W12708 | Condos. Ca
Mississauga
· 689 sq.ft · 1 Bedroom · Condo
· Sauna · Parking
Mississauga · 689 sq.ft · 1 Bedroom · Condo · Sauna · Parking
This stylish 1-bedroom, 1-bathroom condo features a bright, open-concept layout perfect for modern living. The renovated kitchen boasts $20,000 in upgraded finishes, while in-suite laundry with new appliances adds convenience. Laminate flooring throughout keeps maintenance low while giving a fresh, contemporary feel. Enjoy exclusive underground parking and a private locker, with condo fees covering heating, hydro, water and building insurance. Amenities include an exercise room, recreationu002Fparty room, sauna, and visitor parking. Located steps from Cooksville GO Station and the future Hurontario LRT, commuting is effortless. You're just minutes from Square One Shopping Centre, Port Credit waterfront, trails, marinas, restaurants, cafés, schools, and Trillium Hospital. This turnkey condo is ideal for first-time buyers, investors, professionals, or anyone looking for a low-maintenance home in a vibrant, convenient neighbourhood
$ 399,900
1165 Garden Road, Mississauga, ON, L5H 3J5 house for sale | Listing ID W13574 | Royal LePage
View photo
House · for sale
$ 4,696,000
1165 Garden Road, Mississauga, ON, L5H 3J5 house for sale | Listing ID W13574 | Royal LePage
Mississauga
· House
· Terrace · Swimming pool · Cellar
Mississauga · House · Terrace · Swimming pool · Cellar
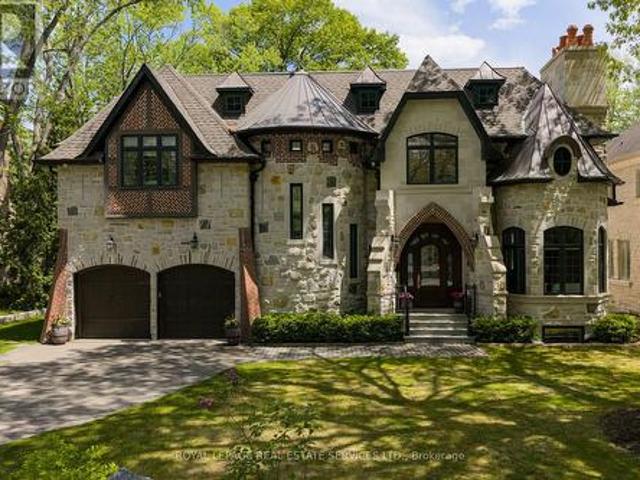
Your castle awaits in Lorne Park, one of Mississauga's most prestigious lakeside communities, celebrated for its mature tree-lined streets, oversized lots, top-rated schools & seamless access to Toronto via the QEW & Clarkson GO. This extraordinary Medieval-inspired residence offers 4 bedrooms & 6 bathrooms, & an incredibly finished walk-up basement on a rare 79.25 x 274.83 ft lot, blending timeless Old-World architecture-steep rooflines, a striking stone turret, an arched entry & a stained-glass embellished entrance door-with modern luxury & functionality. The resort-style backyard is a private oasis featuring an in-ground saltwater pool with a new heater (2024), hot tub, mature trees, a covered stone terrace with a built-in natural gas BBQ, plus a custom hydro-equipped shed. Inside, artisan-crafted details abound, including stone feature walls, cathedral ceilings, wrought iron chandeliers, arched doorways & wide-plank engineered hardwood, complemented by modern comforts such as heate
$ 4,696,000
1805 4 Shipp Drive, Mississauga | Terminated, W12854 | Condos. Ca
View photo
Condo · for sale
$ 499,900
$ 504/sq.ft
1805 4 Shipp Drive, Mississauga | Terminated, W12854 | Condos. Ca
Mississauga
· 990 sq.ft · 2 Bedrooms · Condo
Mississauga · 990 sq.ft · 2 Bedrooms · Condo
Welcome To This Immaculately Maintained, Spacious & Bright 2 Bedrooms 2 Washrooms Condo Offering Just Shy of 1,000 sqft Of Bright, Functional Living Space With An Upgraded Kitchen, Sleek Flooring, Stylish Light Fixtures And In Suite Storage. Enjoy Spectacular Panoramic Views With Ample Sunlight Through French Windows. An Unbeatable Location Just Steps To Transit, Square One Shopping Centre And Major Highways. A True Move. In. Ready Gem! Ideal For First Time Buyers u002F Investors Who Are Looking For Spacious Condo Without Compromising On Quality, Finishes & Upgrades. All Utilities Included In Maintenance Fees
$ 499,900
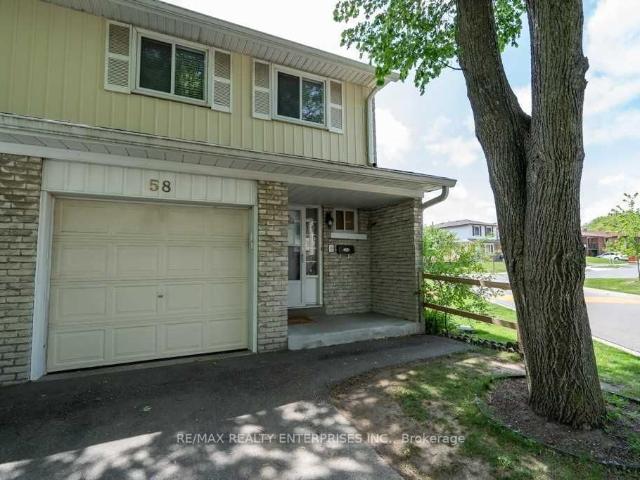
58 830 Stainton Drive, Mississauga | 3Beds/3Bath, Townhouse, $750,000 | Condos. Ca
View photo
Condo · for sale
$ 750,000
$ 539/sq.ft
58 830 Stainton Drive, Mississauga | 3Beds/3Bath, Townhouse, $750,000 | Condos. Ca
Mississauga
· 1,389 sq.ft · 3 Bedrooms · 3 Baths · Condo
· Garden · Office room · Gym · Deck · Cellar
Mississauga · 1,389 sq.ft · 3 Bedrooms · 3 Baths · Condo · Garden · Office room · Gym · Deck · Cellar
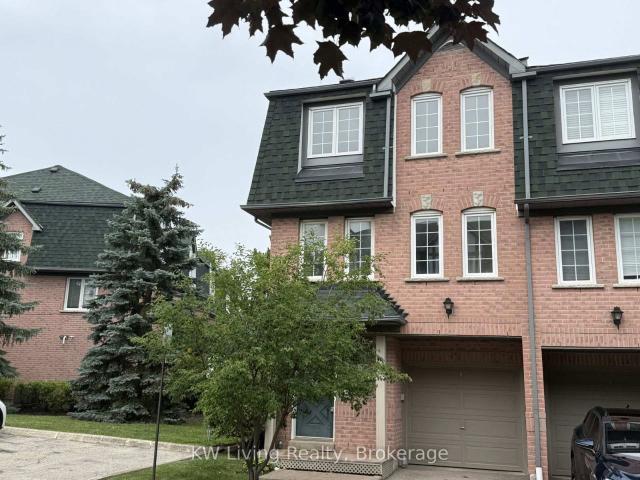
Welcome Home to End-Unit Privacy in Prime Erindale! Get the feel of a semi-detached home without the high price tag or weekend yard work. This solid 3-bedroom end-unit townhouse offers extra windows, a functional layout, and all the big-ticket mechanical updates already done so you can focus on making it your own. He Space & LayoutBright & Functional: End-unit positioning brings in tons of extra natural light across standard hardwood floors on the main level. Practical Kitchen: Equipped with durable granite countertops, standard appliances, and plenty of cabinet storage. Bonus Square Footage: A fully finished basement gives you immediate extra space for a family room, gym, or home office. Three Comfortable Bedrooms: Well-sized rooms upstairs offering straightforward layouts and good closet space. Low-Maintenance LivingPrivate Outdoor Space: Enjoy a private wooden deck and partially fenced yard-ideal for casual weekend relaxing without massive lawn care. Chore-Free Maintenance: Condo fe
$ 750,000

Get email alerts

Don't miss out: be the first to know about new properties

The alert was correctly created

On subscribing you accept the conditions of use and the privacy policy
Alert
Receive new ads in your inbox
Save this search
Receive alerts for new listings

We'll send you an email when we have new properties for: "Properties for sale in Mississauga"

The alert was correctly created

Get email alerts and be the first to see new listings
Required field
On subscribing I accept the terms of the privacy policy
Perfect! You'll soon start receiving new listings via email
Alert
Receive an email when we have new ads for Properties for sale in Mississauga
Save this search
Filters

Bedrooms

Area (sq.ft)

sq.ft
sq.ft

Price

$
$

Filter by property type

Bathrooms

Clear all filters
Receive notifications when new entries are published.