424 properties for sale in Kitchener

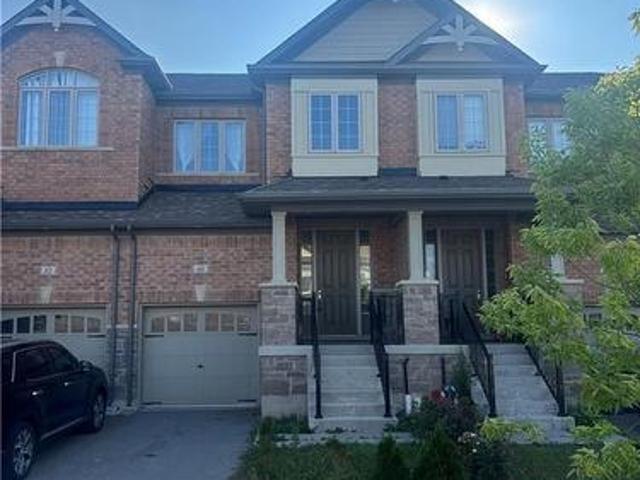
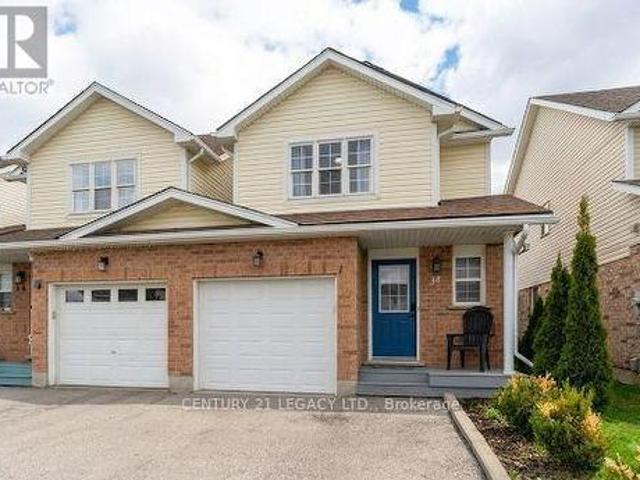
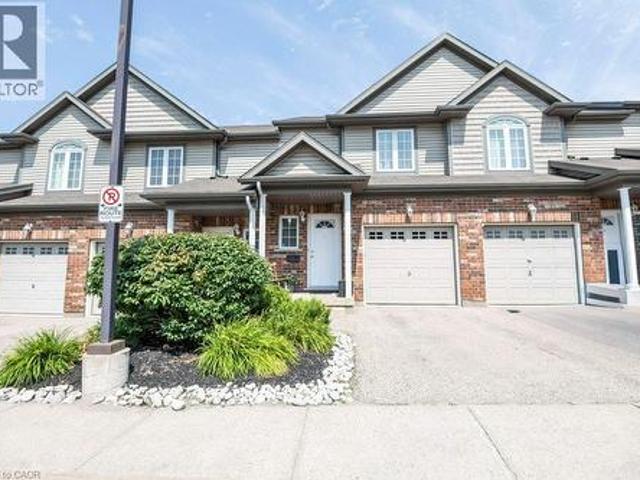
975 Strasburg Road Unit# 3, Kitchener, ON, N2E 0A8 townhouse for sale | Listing ID 40866 | Royal LePage
View photo
Townhouse · for sale
$ 538,800
975 Strasburg Road Unit# 3, Kitchener, ON, N2E 0A8 townhouse for sale | Listing ID 40866 | Royal LePage
Kitchener
· Townhouse
· Patio · Garden · Office room · Gym
Kitchener · Townhouse · Patio · Garden · Office room · Gym
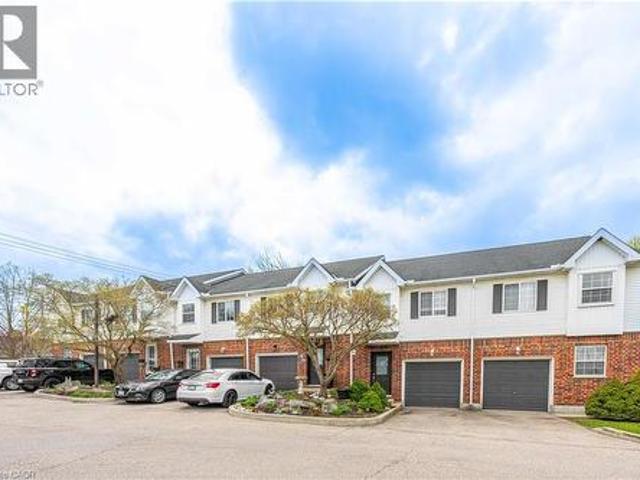
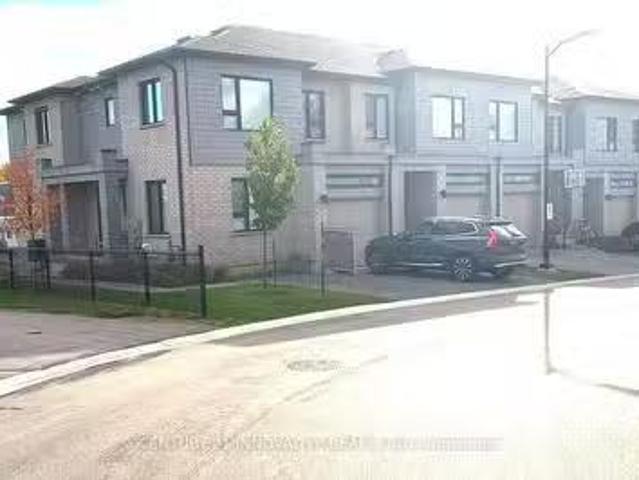
Bright and spacious 4-bedroom (3+1), 3-bathroom Townhouse in the desirable Country Hills community, offering nearly 2,000 sq. Ft. of finished living space and a layout designed for comfortable everyday living. The bright, carpet-free main floor features an open-concept kitchen, dining and living area with plenty of cabinetry and counter space, stainless steel appliances and a convenient breakfast bar. Large windows and sliding doors fill the space with natural light and lead to the private fenced backyard and patio, perfect for relaxing or entertaining outdoors. A 2-piece powder room completes the main level. Upstairs are three well-sized bedrooms, including a generous primary bedroom with a walk-in closet, along with a full 4-piece bathroom. The fully finished lower level adds additional sq. Ft. of valuable living space with a recreation room, a 4th bedroom, 3-piece bathroom and laundry, providing plenty of flexibility for a guest bedroom, home office, playroom, gym or additional fami
$ 538,800
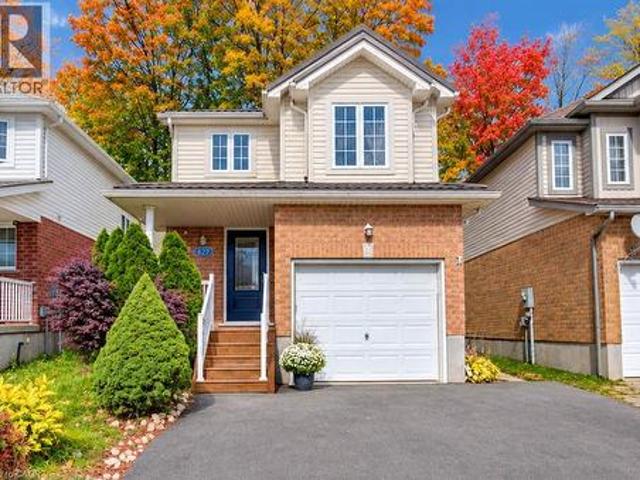
61 Fairlawn Road, Kitchener, ON, N2C 1X8 house for sale | Listing ID 40871 | Royal LePage
View photo
House · for sale
$ 675,000
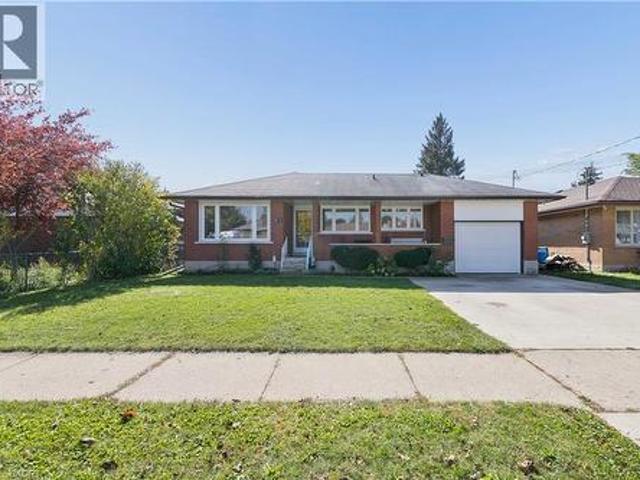
61 Fairlawn Road, Kitchener, ON, N2C 1X8 house for sale | Listing ID 40871 | Royal LePage
Kitchener
· House
· Patio · Garden · Parking · Cellar
Kitchener · House · Patio · Garden · Parking · Cellar
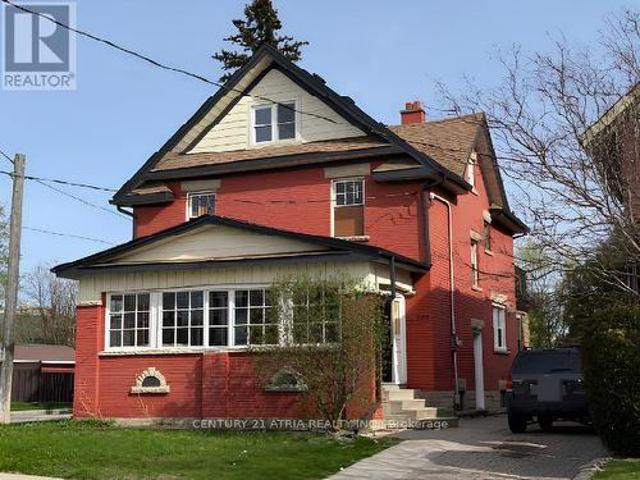
Welcome to 61 Fairlawn Rd, a brick bungalow with a covered front porch, an attached garage and much more room than it shows from the street. With 6 bedrooms, 2 full bathrooms, and a lower level with its own separate entrance and a rough-in for a second kitchen, this former duplex gives you space now and real flexibility later. The main floor opens with a bright living room, a large picture window and built-in shelving. The eat-in kitchen has a peninsula, mosaic tile backsplash and stainless steel appliances, and the dining area is wrapped in windows. Three bedrooms share an updated main bath. Off the back, a sunroom addition with its own entrance to the yard is set up as a home studio and works just as well as an office or hobby space. The finished lower level adds a rec room, a 3-piece bath with glass shower, 3 more bedrooms (2 currently used as offices), laundry, a cold cellar and a kitchen rough-in ready for your plans. The backyard was redone in 2024 with a concrete patio, hard-top
$ 675,000
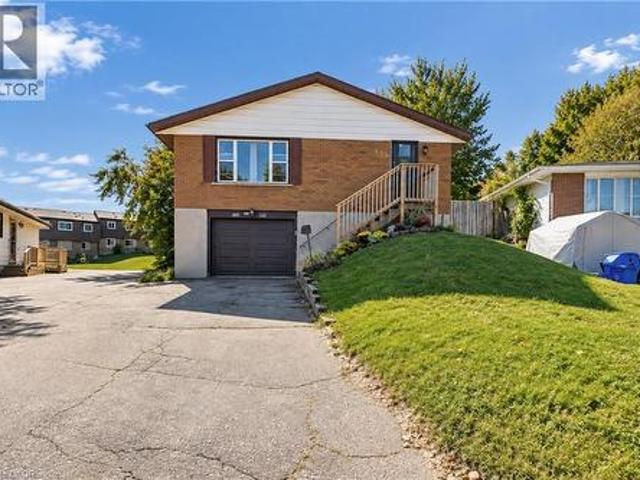
74 Forest Edge Trail, Kitchener, ON, N2P 2L9 house for sale | Listing ID 40853 | Royal LePage
View photo
House · for sale
$ 1,065,000
74 Forest Edge Trail, Kitchener, ON, N2P 2L9 house for sale | Listing ID 40853 | Royal LePage
Kitchener
· House
· Garden · Balcony · Swimming pool
Kitchener · House · Garden · Balcony · Swimming pool
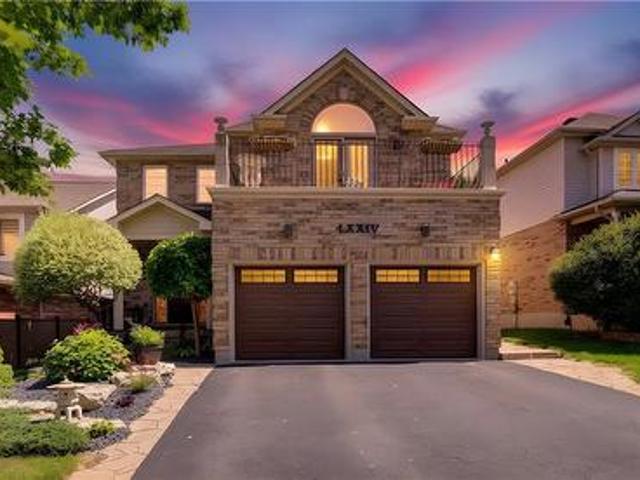
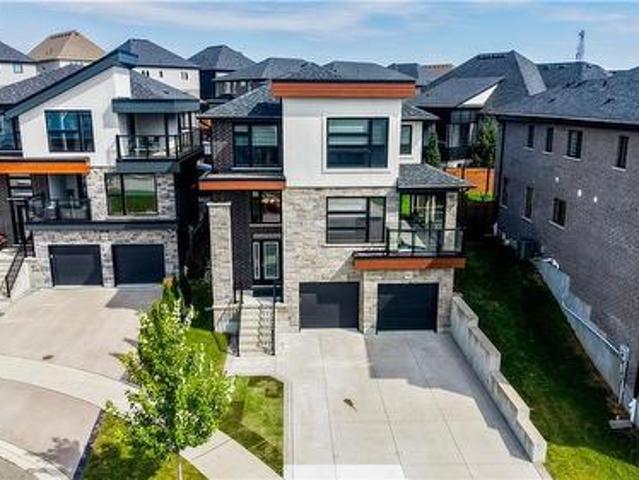
Custom craftsmanship, an in-law suite, and a backyard oasis. Here are 7 reasons to make 74 Forest Edge yours! 1. CUSTOM CRAFTSMANSHIP THROUGHOUT From the welcoming foyer to the extensive trim package with architrave and crown moulding, this home showcases artistry and attention to detail in every room. The main floor features 9' ceilings and a level of finish rarely found in the area. 2. TWO-STOREY LIVING ROOM The centrepiece of the home, this dramatic space features floor-to-ceiling detail and is visible from the second floor, creating a striking and open focal point. 3. PRIMARY SUITE RETREAT A generously sized suite complete with a jacuzzi tub and private balcony, designed for comfort and privacy. 4. SPACIOUS SECOND FLOOR The upper level includes two well-sized bedrooms alongside the primary suite, with views overlooking the living room below. 5. IN-LAW SUITE WITH SEPARATE ENTRANCE Fully closed off from the main house and located at the back of the home, this self-contained suite has
$ 1,065,000
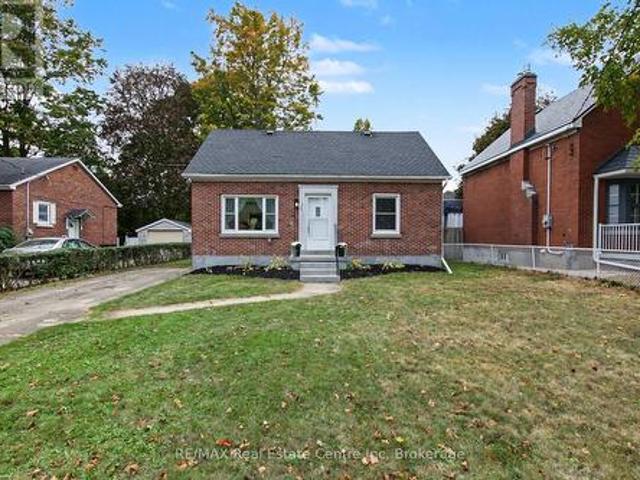
185 Highland Crescent Unit# 2, Kitchener, ON, N2M 5P8 townhouse for sale | Listing ID 40850 | Royal LePage
View photo
Townhouse · for sale
$ 565,000
185 Highland Crescent Unit# 2, Kitchener, ON, N2M 5P8 townhouse for sale | Listing ID 40850 | Royal LePage
Kitchener
· Townhouse
· Deck · Cellar
Kitchener · Townhouse · Deck · Cellar
Welcome to this bright and inviting 3-bedroom, 2-bathroom home at 185 Highland Crescent Unit #2 in Kitchener. Nestled in a safe, quiet neighborhood close to highly regarded schools and everyday amenities, this property offers the perfect blend of comfort and convenience. Step inside to a spacious, open-concept living area filled with natural light, creating a warm and welcoming atmosphere. The light wood finishes throughout add a modern, airy feel while maintaining a sense of coziness. The layout is ideal for both relaxing and entertaining, with seamless flow between the living, dining, and kitchen spaces. Upstairs, you’ll find well-sized bedrooms designed for comfort and functionality. The fully finished basement features a recreation area, offering additional space for family time, entertaining, or casual relaxation. Enjoy outdoor living with a multi-level deck, complete with space for a BBQ—ideal for hosting gatherings or unwinding in your private outdoor retreat. Whether you’re a g
$ 565,000
1204 85 Duke Street W, Kitchener, ON, N2H 0B7 condo for sale | Listing ID X13838 | Royal LePage
View photo
Condo · for sale
$ 435,000
1204 85 Duke Street W, Kitchener, ON, N2H 0B7 condo for sale | Listing ID X13838 | Royal LePage
Kitchener
· Condo
· Patio · Office room · Balcony
Kitchener · Condo · Patio · Office room · Balcony
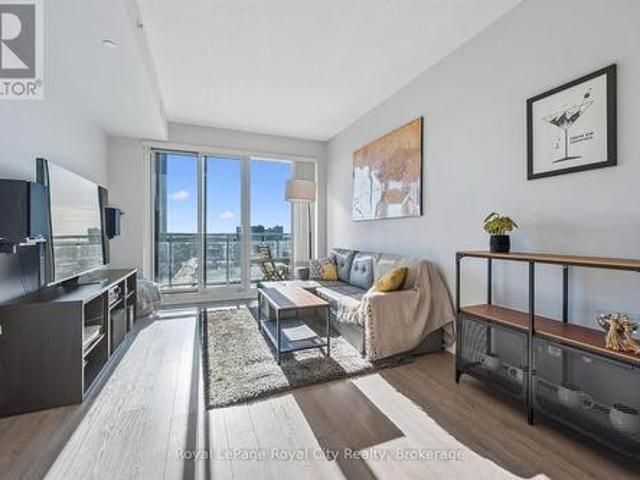
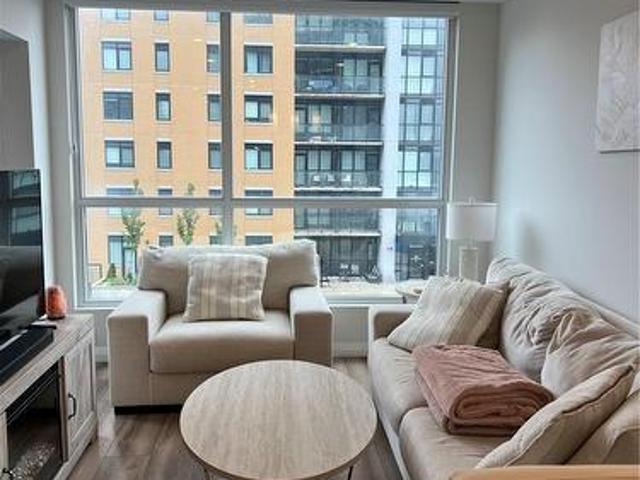
Welcome to 85 Duke, a stylish and modern way to live. Located in the heart of downtown Kitchener, this 2-bed, 2-bath unit is awaiting your arrival. When you walk in the door, you're immediately welcomed by bright, natural light from tall living room and bedroom windows, keeping the home warm and inviting. The kitchen offers ample space for cooking and stainless steel appliances for an upscale feel. The living room with access to the open balcony is perfection. Think morning coffees on the patio set with a stunning view of downtown, or curled up in the evening with your feline friend, with the warm breeze coming through. The primary bedroom features a 4-piece ensuite with a view over the balcony. The second bedroom has a full wall of windows, where it hardly feels like you're in a condo unit. This space is perfect for a home office, guest bedroom or hobby room. The unit also has a second bathroom and ensuite laundry. For extra storage, the unit comes with a locker and one underground pa
$ 435,000
350 Queen Street S, Kitchener, ON, N2G 1W7 house for sale L.
View photo
House · for sale
$ 1,149,900
$ 397/sq.ft
350 Queen Street S, Kitchener, ON, N2G 1W7 house for sale L.
Kitchener
· 2,895 sq.ft · 4 Bedrooms · 2 Baths · House
· Fireplace
Kitchener · 2,895 sq.ft · 4 Bedrooms · 2 Baths · House · Fireplace
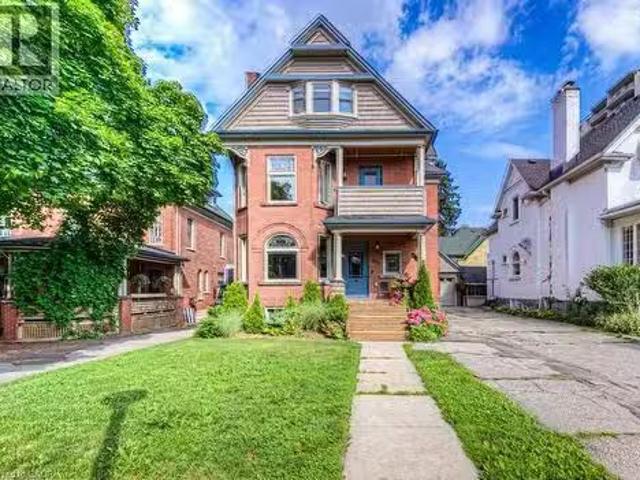
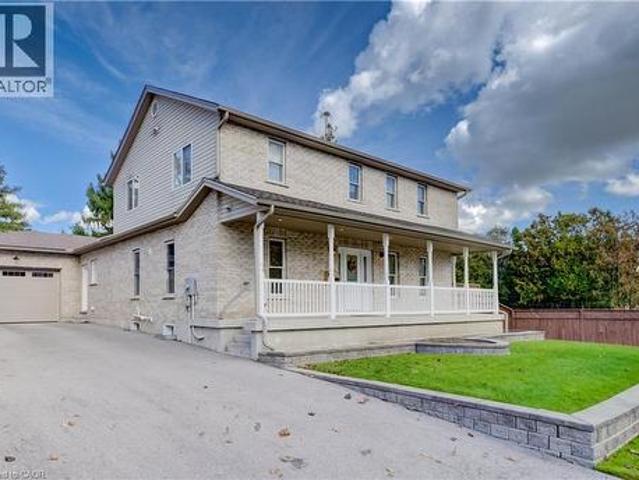
350 Queen Street S is a rare & beautifully restored century home just one block from Victoria Park, steps to the heart of downtown Kitchener, blending timeless charm with modern refinement. Inside, the homes historic character shines through original doors, rich hardwood floors, intricate millwork, and exquisite stained-glass windows. The elegant living room, centered around a cozy gas fireplace, flows effortlessly into the formal dining room. Original pocket doors offer the option of privacy while preserving the homes classic appeal. The heart of the home—the kitchen—has been thoughtfully updated with white granite countertops, custom cabinetry, and high-end stainless steel appliances, including a gas stove, warming drawer, trash compactor, under-counter bar fridge, and heated floors for an added touch of luxury. Upstairs, the second level features three generous bedrooms, including a peaceful primary suite with large windows and abundant natural light. The spa-inspired main bathroom
$ 1,149,900
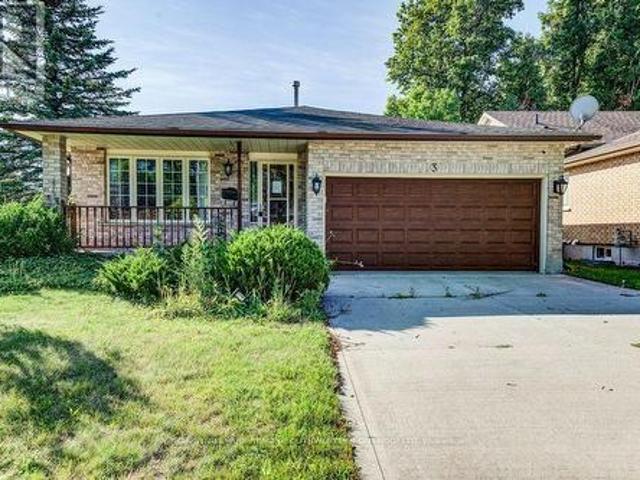
3 Cora Drive, Kitchener, ON, N2N 3C6 house for sale | Listing ID X13701 | Royal LePage
View photo
House · for sale
$ 759,000
3 Cora Drive, Kitchener, ON, N2N 3C6 house for sale | Listing ID X13701 | Royal LePage
Kitchener
· House
· Patio · Garden · Office room · Fireplace · Swimming pool · Cellar
Kitchener · House · Patio · Garden · Office room · Fireplace · Swimming pool · Cellar
Welcome home to this fully finished backsplit situated on a generous corner lot in Forest Heights. The large corner lot offers plenty of space to enjoy the outdoors, with a large backyard that could even accommodate a future pool. There's lots of room for summer barbecues, entertaining, and family fun. The main level features a comfortable living room and dining area with plenty of space for family gatherings. The kitchen offers a large island, granite countertops, ample storage, and convenient access to the backyard patio. Upstairs, you'll find three good-sized bedrooms, including a primary bedroom with a walk-in closet, along with a four-piece bathroom. The lower level offers a spacious family room with a gas fireplace, creating a cozy spot for movie or game nights. There is also an additional room and a four-piece bathroom, providing plenty of flexibility for a guest room, alternate primary bedroom, home office, or in-law space. The finished basement provides even more usable space
$ 759,000
34 Braun Street, Kitchener, ON, N2H 3R4 house for sale | Listing ID 40870 | Royal LePage
View photo
House · for sale
$ 999,000
34 Braun Street, Kitchener, ON, N2H 3R4 house for sale | Listing ID 40870 | Royal LePage
Kitchener
· House
· Garden · Swimming pool · Deck · Parking · Cellar
Kitchener · House · Garden · Swimming pool · Deck · Parking · Cellar
Welcome to 34 Braun St! Located on a quiet dead-end street in Kitchener’s tech hub, this home of just under 3,000 sq ft has 4 bedrooms, 4 bathrooms, and Uptown Waterloo, Waterloo Park, the Rec Centre, restaurants and shopping all within walking distance. The LRT and Grand River Hospital are minutes away. Major updates include the roof (2021), an owned tankless water heater (2022), an updated 200 amp panel, a renovated kitchen (2025), and a fully updated basement (2025) with new flooring and an extra bathroom, plus fresh paint throughout the main floor and basement (2025). The primary suite has a spa-style ensuite with a jacuzzi and stand-up shower. The oversized garage has in-floor heating and fits up to three vehicles, with six more spots in the driveway. Out back, a private yard with a large deck is ready for entertaining. (Id: 27)
$ 999,000
912 Blair Creek Court, Kitchener, ON, N2P 0J1 house for sale | Listing ID 40862 | Royal LePage
View photo
House · for sale
$ 1,195,000
912 Blair Creek Court, Kitchener, ON, N2P 0J1 house for sale | Listing ID 40862 | Royal LePage
Kitchener
· House
· Garden · Deck
Kitchener · House · Garden · Deck
Welcome to one of Kitchener's most sought after locations, and the ultimate intersection of contemporary style and functional modern living. This Ridgeview built all brick home boasts 5 bedrooms, 3.5 baths and 2,695 square feet of custom designed living space updated with the finest finishes and sits on a private and quiet court minutes from amenities and the 401. Walking into the home you can proceed to the main floor which has 9 foot ceilings, an open kitchen featuring stainless steel appliances, quartz countertops and a large island that connects to a large open living space. Steps away your large pantry gives you plenty of storage right off the kitchen. Engineered hardwood throughout the main floor provides you with a carpet free environment that matches the contemporary style of the home. Your sliding door opens to a fully contained backyard space that features a horizontal vinyl fence and plenty of room to add an outdoor deck space. The main floor also has a 5th bedroom or office
$ 1,195,000
171 Histand Trail, Kitchener, ON, N2E 3X7 house for sale | Listing ID X13486 | Royal LePage
View photo
House · for sale
$ 1,080,000
171 Histand Trail, Kitchener, ON, N2E 3X7 house for sale | Listing ID X13486 | Royal LePage
Kitchener
· House
Kitchener · House
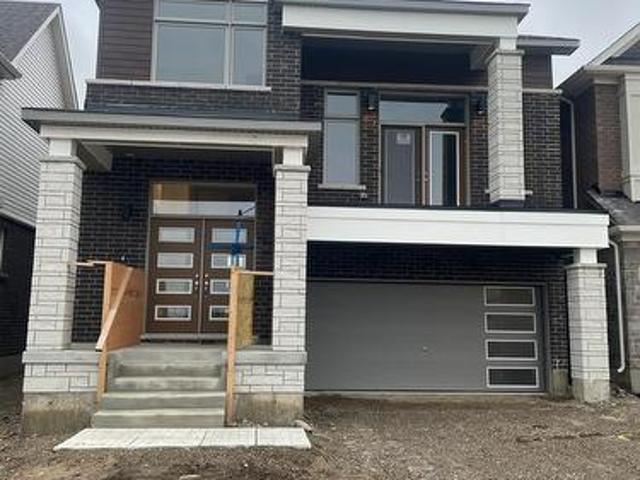
Welcome to stunning Mattamy built new home in very sought after new community in Kitchener. 2615 Sq. Feet. Modern style with modern finish in open layout. 4 big size bedrooms. Big Open style bonus rooms (Can be used as 5th Bedroom). Nice neighborhood. Plenty of cabinets with quartz countertops. And good quality stainless steel appliances. Hardwood flooring and modern tiles on the ground floor and carpet on upper floor. 9 feet ceiling throughout. Nice washer and Dryer upstairs. This home is most stylish upgraded model from the builder along with plenty of $ spent on the upgrades in the house. Close to all amenities. The community is surrounded with shopping centers and public schools. Must visit! (Id: 27)
$ 1,080,000
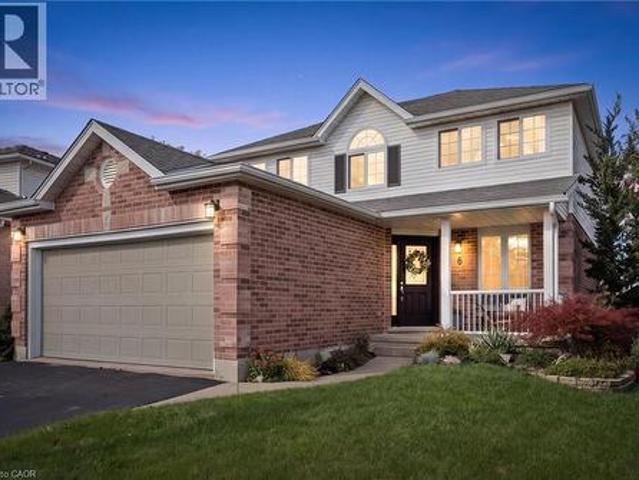
6 Branwood Place, Kitchener, ON, N2A 4C3 house for sale | Listing ID 40869 | Royal LePage
View photo
House · for sale
$ 879,900
6 Branwood Place, Kitchener, ON, N2A 4C3 house for sale | Listing ID 40869 | Royal LePage
Kitchener
· House
· Office room · Parking · Air conditioning · Cellar
Kitchener · House · Office room · Parking · Air conditioning · Cellar
Welcome to 6 Branwood Place, nestled on a quiet, private cul-de-sac in desirable Lackner Woods! Tucked away on a generous, pie-shaped lot surrounded by nature and trails, this home offers the perfect balance of suburban retreat and urban convenience. Nearby schools include the brand new Notre Dame Catholic School (Grades 7–12). Close to transit, shopping, and Hwy 401 with quick commutes to Cambridge and Guelph. The main floor features an extensive 2022 permit-completed renovation featuring durable engineered hardwood, a dedicated office, formal dining room, 2-piece powder room, mudroom/laundry and a custom-designed kitchen. The gourmet kitchen showcases smart features including a pot filler, prep sink, tap-tech faucet and small appliance garage. Upstairs, the primary bedroom features a walk-in closet and ensuite. Two other spacious bedrooms and a 4-piece bath complete the upper level. The fully finished basement features a large recreation area, 4th bedroom with a Murphy bed and anothe
$ 879,900
180 Highland Crescent Unit# 10, Kitchener, ON, N2M 5K5 townhouse for sale | Listing ID 40866 | Royal LePage
View photo
Townhouse · for sale
$ 535,000
180 Highland Crescent Unit# 10, Kitchener, ON, N2M 5K5 townhouse for sale | Listing ID 40866 | Royal LePage
Kitchener
· Townhouse
· Deck
Kitchener · Townhouse · Deck
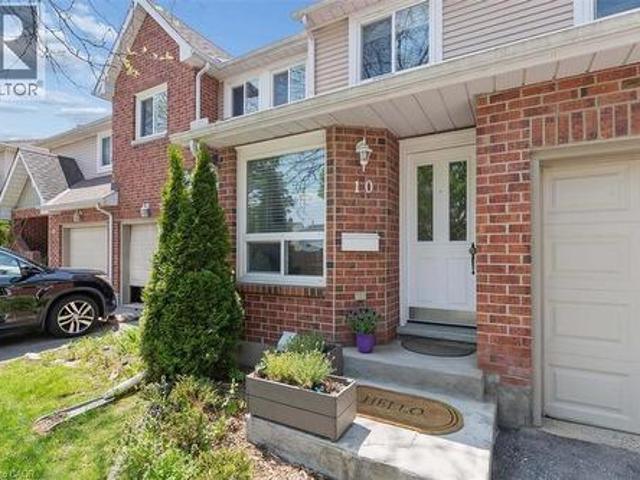
Welcome to 180 Highland Crescent, Unit 10, a beautifully updated 3 bedroom, 4 bathroom townhome nestled within one of Midtown Kitchener's most welcoming and well maintained condominium communities. Backing onto Filsinger Park, this move in ready home offers the perfect blend of modern updates, functional living space, and an unbeatable location. The stunning kitchen features stainless steel appliances, solid oak butcherblock countertops, a granite composite sink, subway tile backsplash, and under cabinet lighting. Updated flooring, modern interior doors, trim, and hardware flow throughout the home, while all four bathrooms have been tastefully renovated with contemporary finishes. A new heat pump(2023) adds year round comfort and energy efficiency. With beautifully finished living space on every level, there's room for growing families, professionals, or those who love to entertain. Step outside to your large private deck with built in planters, overlooking Filsinger Park, where walkin
$ 535,000
100 Forest Hill Drive, Kitchener, ON, N2M 4G3 house for sale | Listing ID 40862 | Royal LePage
View photo
House · for sale
$ 799,900
100 Forest Hill Drive, Kitchener, ON, N2M 4G3 house for sale | Listing ID 40862 | Royal LePage
Kitchener
· House
Kitchener · House
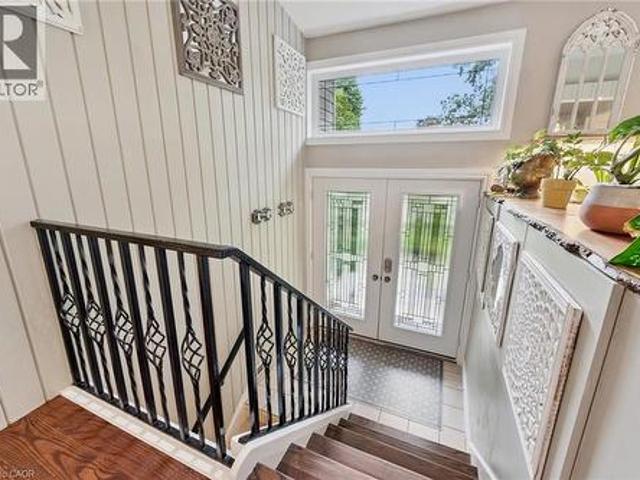
Set on one of Forest Hill’s most beautiful, tree-lined streets, this impressive 3+1 bedroom, 2 bathroom raised bungalow is filled with warmth, character and memorable details throughout. Whether you’re a growing family, downsizing without wanting to sacrifice space, or simply looking for a home designed for everyday living and entertaining, this one delivers. A stone walkway leads to the welcoming front porch and double entry doors, opening into a bright and inviting main floor where the living, dining and kitchen areas flow seamlessly together. Even the hallway has a clever surprise, three built-in shoe storage compartments, cleverly concealed behind decorative doors. At the heart of the home is a stunning showcase kitchen with an oversized centre island, creating a natural gathering place for family and friends. Leather-finish granite countertops and stainless steel appliances complete the space. Oversized windows in both the living room and kitchen fill the home with natural light w
$ 799,900
469 Activa Avenue, Kitchener, ON, N2E 4B9 house for sale | Listing ID X14028 | Royal LePage
View photo
House · for sale
$ 649,344
469 Activa Avenue, Kitchener, ON, N2E 4B9 house for sale | Listing ID X14028 | Royal LePage
Kitchener
· House
· Garden · Equipped kitchen · Cellar
Kitchener · House · Garden · Equipped kitchen · Cellar
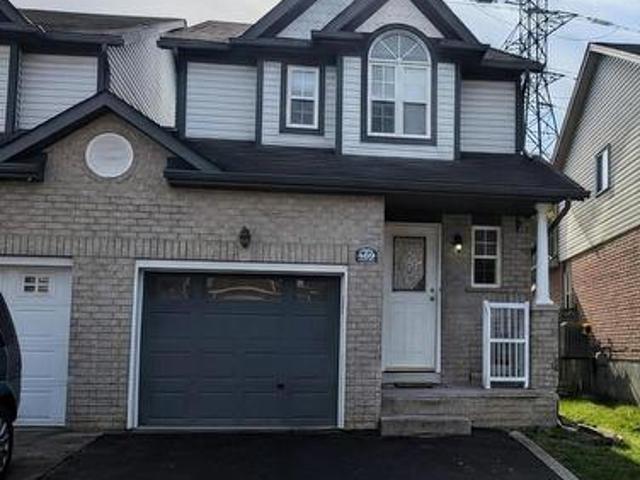
Welcome to 469 Activa Avenue, Kitchener! Located in the family-friendly Activa community of Kitchener, this inviting 4-bedroom, 2. Bathroom semi-detached home offers a wonderful combination of comfort, functionality and outdoor living. The bright and welcoming interior features spacious living and dining areas, creating an ideal setting for everyday family life and entertaining guests. The family-sized kitchen offers ample cabinetry, generous counter space and upgraded kitchen appliances (Fridge, cooktop and dishwasher) in 2026, bringing a fresh touch to the heart of the home. Enjoy the convenience of a functional layout designed to make daily living comfortable and practical. Step outside to enjoy the backyard, offering space to relax, entertain and spend quality time with family and friends. Upstairs, well-sized bedrooms provide comfortable retreats, complemented by a convenient 3-piece family bathroom. The high-ceiling finished basement offers excellent potential to create additiona
$ 649,344
377 Guelph Street, Kitchener, ON, N2H 5X4 house for sale | Listing ID X13107 | Royal LePage
View photo
House · for sale
$ 599,000
377 Guelph Street, Kitchener, ON, N2H 5X4 house for sale | Listing ID X13107 | Royal LePage
Kitchener
· House
· Office room · Cellar
Kitchener · House · Office room · Cellar
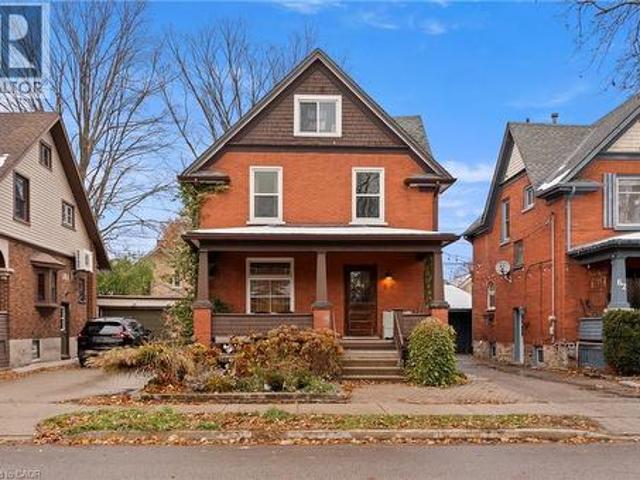
Located in Kitchener's desirable North Ward, this 2.5-storey home offers approximately 1,450 sq ft of living space on a spacious corner lot. The main floor features a welcoming foyer, combined living and dining area, kitchen, mudroom, and a 3 piece bathroom. The second level includes three well sized bedrooms and a full 4-piece bathroom, while the third floor offers a versatile loft space that can serve as an additional bedroom, office, or private retreat. The basement is partially finished with a den, along with additional space for storage and utilities. This home offers great potential for buyers looking to add their personal touch. With a little TLC, it can truly be transformed into a wonderful family home in a well-established neighbourhood. Ideally located close to amenities, transit, and downtown, this home is a rare opportunity you won't want to miss. Book your showing today! (Id: 27)
$ 599,000
873 Robert Ferrie Drive, Kitchener, ON, N2R 0P2 house for sale | Listing ID X13735 | Royal LePage
View photo
House · for sale
$ 789,000
873 Robert Ferrie Drive, Kitchener, ON, N2R 0P2 house for sale | Listing ID X13735 | Royal LePage
Kitchener
· House
· Fireplace · Deck · Parking
Kitchener · House · Fireplace · Deck · Parking
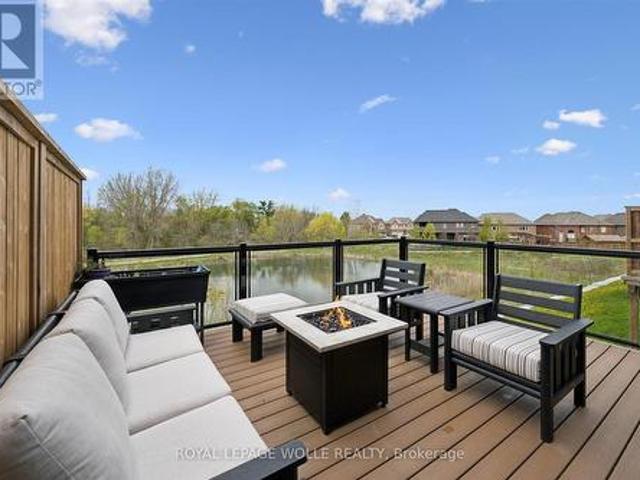
Skip the standard townhouse layout, this 1,913 sq. Ft. freehold townhome, built in 2019, offers the space, privacy, and thoughtful design of a larger home with the convenience of townhome living. With quick access to Highway 401, Cambridge, and surrounding areas, it's an ideal location for commuters. This home stands out with an impressive list of upgrades, a 109-foot lot, four bathrooms, an attached garage, and a peaceful pond and greenbelt backdrop. The open-concept main floor is bright, spacious, and designed for both everyday living and entertaining. A custom fireplace with sleek built-in shelving creates a beautiful focal point, while the carpet-free design adds to the clean, modern feel. The upgraded kitchen features quartz countertops, a massive centre island, walk-in pantry, and smart refrigerator, combining style with exceptional functionality. Step outside from the main floor onto your private deck with glass railings, where you'll enjoy unobstructed views of the pond and gre
$ 789,000
58 Hohner Avenue, Kitchener, ON, N2H 2V4 house for sale | Listing ID 40866 | Royal LePage
View photo
House · for sale
$ 799,900
58 Hohner Avenue, Kitchener, ON, N2H 2V4 house for sale | Listing ID 40866 | Royal LePage
Kitchener
· House
· Balcony · Parking
Kitchener · House · Balcony · Parking
This property is ideal for dual-family living, multi-generational living, an in-law suite, or an income-producing unit, and can also be easily converted back into a single-family home if needed. 58 Hohner Avenue offers a 2 + 2 bedroom layout, with a converted attic that could be used as a 5th bedroom, on one of Kitchener’s most loved streets, known for its annual festivals and strong community feel. The upper level features bright living space with a walk-out balcony and a large front porch, while the newly renovated lower level includes a separate two-bedroom suite perfect for rental income or extended family. With parking for up to three cars and close access to parks, transit, downtown, and top French immersion schools, this location offers comfort, convenience, and long-term value. With the Kitchener Auditorium, Centre in the Square and Kitchener Market all in the immediate area, the East Ward is one of the most popular areas in Kitchener. (Id: 27)
$ 799,900
92 Pony Way S, Kitchener, ON, N2R 0R8 house for sale Listin.
View photo
Condo · for sale
$ 699,000
92 Pony Way S, Kitchener, ON, N2R 0R8 house for sale Listin.
Kitchener
· 4 Baths · Condo
· Patio · Deck · Cellar
Kitchener · 4 Baths · Condo · Patio · Deck · Cellar
Absolutely Unique Freehold Corner Unit 4 Beds 4 Bath + Bonus Room on the main floor & Finished Walk-Out Basement, Feels More Like a Semi With No Neighbors To The Side Or Back Nestled On A Premium 35 98 Ft Lot. Overlooking Lush Greenery And Backing Onto Oak Creek Public School And Huron Community Centre. This Home Delivers Comfort And Functionality At Every Turn Offering Over 2,500 Sq. Ft. Of Total Living Space. The Modern Open-Concept Kitchen Flows Seamlessly Into The Sun-Filled Living Area, Framing A Beautiful View Of The Deck And Green Space Beyond. The Primary Suite Offers A Touch Of Luxury With A Glass-Enclosed Shower And A Spacious Walk-In Closet. The Lower Level Is Ideal As An In-Law Suite Or For Other Creative Uses With Easy Access From The Gorgeous Patio To A Bright & Spacious Living Room, A Bedroom With French Doors And An Addition Exercise Room. Fantastic Location-Close To Shopping Plazas, Great Schools, Colleges And IndoorOutdoor Recreation Facilities. A Truly Exceptional Op
$ 699,000
60 Reistwood Drive, Kitchener, ON, N2P 2L1 house for sale | Listing ID 40844 | Royal LePage
View photo
House · for sale
$ 7,149,000
60 Reistwood Drive, Kitchener, ON, N2P 2L1 house for sale | Listing ID 40844 | Royal LePage
Kitchener
· House
· Parking · Cellar
Kitchener · House · Parking · Cellar
Discover contemporary living at 60 Reistwood Dr, a meticulously crafted townhouse built in 2020 that truly redefines modern convenience. This inviting residence features 3 well appointed bedrooms, offering ample personal space for relaxation and rejuvenation. With 4 bathrooms throughout the two stories plus a finished basement, this home provides comfort and privacy for residents and guests alike. The property includes a single garage space, offering secure parking and additional storage solutions. A fresh coat of paint and some creative landscaping is all we need to transform this home back into a beauty. Experience the perfect blend of style and functionality in this lovely townhouse. (Id: 27)
$ 7,149,000
327 Oprington Place, Kitchener, ON, N2N 3P3 house for sale | Listing ID 40868 | Royal LePage
View photo
House · for sale
$ 649,990
327 Oprington Place, Kitchener, ON, N2N 3P3 house for sale | Listing ID 40868 | Royal LePage
Kitchener
· House
· Garden · Cellar
Kitchener · House · Garden · Cellar
Beautiful home in a prime location, close to shopping, dining, schools, public transportation, the public library, public pool, walk-in clinic, and with quick access to the expressway. The open-concept layout is ideal for entertaining, with plenty of space for everyone to enjoy. The second-level family room offers a great space for children to watch TV or play video games while guests are entertaining on the main level. It could also be converted into a spacious fourth bedroom if desired. Enjoy relaxing in the beautiful backyard surrounded by lovely flower beds. The separate basement entrance offers excellent potential for additional rental income. The home features 2.5 bathrooms, a bright, modern kitchen with stainless-steel appliances, and a roof replaced in 2015 with durable metal shingles designed to last approximately 50 years! Proudly offered by the original owners, this home has been lovingly maintained and is ready for its next chapter. Come see it for yourself! (Id: 27)
$ 649,990
135 Cedarhill Crescent, Kitchener, ON, N2E 1R3 house for sale | Listing ID 40868 | Royal LePage
View photo
House · for sale
$ 599,900
135 Cedarhill Crescent, Kitchener, ON, N2E 1R3 house for sale | Listing ID 40868 | Royal LePage
Kitchener
· House
· Garden · Parking · Air conditioning · Cellar
Kitchener · House · Garden · Parking · Air conditioning · Cellar
Welcome to 135 Cedarhill Crescent, a well-cared-for detached raised bungalow on a quiet crescent in Kitchener's established Country Hills neighbourhood. The main level offers generous space throughout, featuring a roomy, bright living room, a spacious kitchen and dining area, 3 well-sized bedrooms, and an updated main bathroom with a fully tiled tub surround. The partially finished basement with a separate side entrance offers potential for a future in-law suite or conversion to a rental unit as a mortgage helper. Outside, the large pie-shaped lot provides a huge, private backyard framed by mature trees, ideal for play, gardening, and summer entertaining. The big-ticket items have already been taken care of, including the furnace (2020), a/c (2025), all windows (approx. 2018), and roof shingles (approx. 2014), so you can move in with peace of mind. Parking for 5 vehicles, with 4 on the long private driveway plus a garage. Close to schools, Country Hills Community Centre and Library, Li
$ 599,900
223 Margaret Avenue, Kitchener, ON, N2H 4J1 house for sale | Listing ID X13852 | Royal LePage
View photo
House · for sale
$ 699,900
223 Margaret Avenue, Kitchener, ON, N2H 4J1 house for sale | Listing ID X13852 | Royal LePage
Kitchener
· House
· Garden · Deck · Cellar
Kitchener · House · Garden · Deck · Cellar
Welcome to 223 Margaret Ave, where extensive renovations, thoughtful design and a fantastic location come together! This impressive all brick 4+1 bedroom, 2 full bathroom home sits on a generous 50 foot wide lot and offers beautifully updated living space from top to bottom. Step inside and you will immediately appreciate the inviting open concept main floor, featuring a gorgeous renovated kitchen and bright living area. The kitchen is designed with both everyday living and entertaining in mind, offering loads of prep space, quartz counters, an oversized pantry, soft close cabinetry, two spice racks, a fantastic island and plenty of pot lights. A new walkout provides easy access to the backyard and deck, creating a seamless connection between indoor and outdoor living. The main floor also features two bedrooms and a beautifully finished new 4 piece bathroom. Upstairs, you will find two additional bedrooms along with convenient attic storage. The fully finished basement adds even more v
$ 699,900
656 Westmount Road W, Kitchener, ON, N2M 1R8 house for sale | Listing ID 40865 | Royal LePage
View photo
House · for sale
$ 1,250,000
656 Westmount Road W, Kitchener, ON, N2M 1R8 house for sale | Listing ID 40865 | Royal LePage
Kitchener
· House
· Garden · Fireplace · Parking
Kitchener · House · Garden · Fireplace · Parking
Set in Westmount, one of the Kitchener-Waterloo’s most coveted neighbourhoods, this beautifully updated home pairs thoughtful design with everyday ease and an homage to its mid-century roots. Oversized windows flood the main floor with natural light, highlighting the engineered hardwood and the seamless flow between the living, dining, and chef-style kitchen. The oversized island is the heart of the home, equally suited to casual weekday meals and elegant entertaining, while a gas fireplace anchors the living room with warmth and character. The main floor primary bedroom offers the rare luxury of one-level living, ideal for downsizers, while two generous bedrooms upstairs welcome family and guests. All bathrooms have been fully renovated, and a main floor laundry room completes the layout. Outside, the exceptional 193-foot-deep lot delivers a backyard made for children, pets, and gatherings alike. A double tandem garage adds space for vehicles, gear, and storage. A new roof (2026), upd
$ 1,250,000
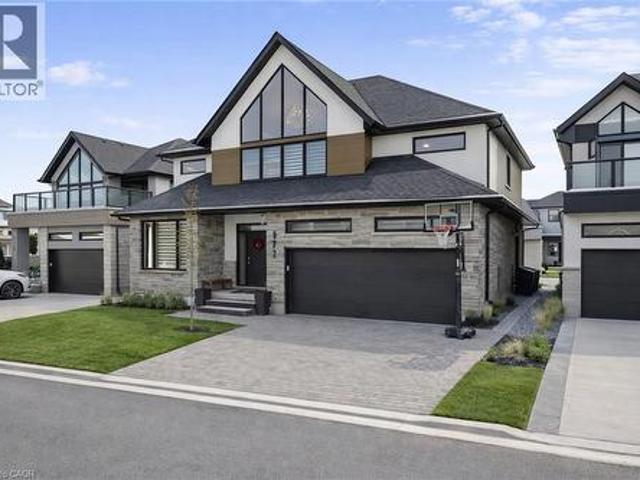
972 Stonecliffe Walk Unit# 18, Kitchener, ON, N2P 0K5 house for sale | Listing ID 40848 | Royal LePage
View photo
House · for sale
$ 1,029,000
972 Stonecliffe Walk Unit# 18, Kitchener, ON, N2P 0K5 house for sale | Listing ID 40848 | Royal LePage
Kitchener
· House
Kitchener · House
Welcome to 972 Stonecliffe Walk. An exceptional Ridgeview Homes. Built detached home nestled in one of Doon South's most desirable boutique communities. Stonecliffe Walk is known for its modern streetscape, quality craftsmanship, peaceful atmosphere, and convenient location, with parks, walking trails, excellent schools, and quick access to Highway 401 just minutes away. Designed for both everyday comfort and effortless entertaining, this bright and beautifully finished home offers an open-concept layout filled with natural light and upscale finishes throughout. The heart of the home is the stunning kitchen, featuring an oversized island, abundant cabinetry, and a spacious pantry, all seamlessly connected to the dining and living areas. Creating the perfect gathering space for family and friends. One of the home's most desirable features is the main-floor primary suite, complete with a private ensuite, offering the convenience of main-level living without sacrificing space. Whether you
$ 1,029,000
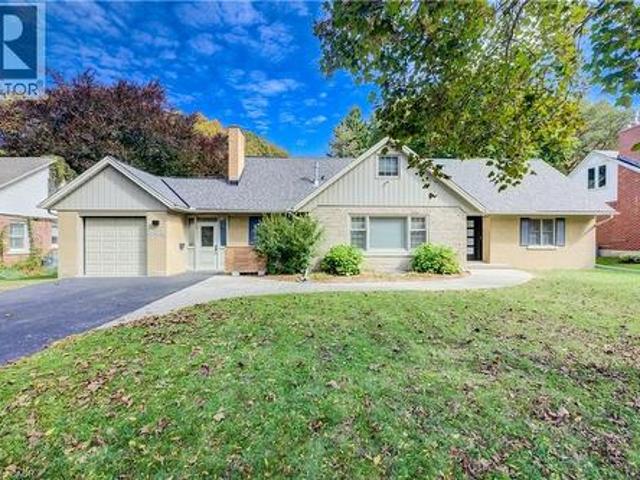
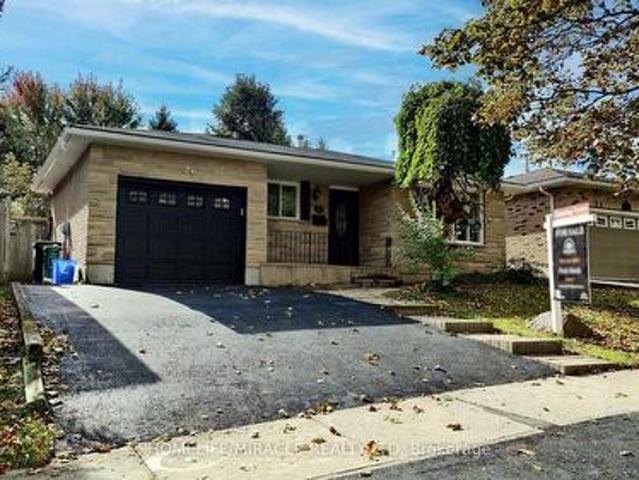
149 Blackwell Drive, Kitchener, ON, N2N 2R8 house for sale | Listing ID X13883 | Royal LePage
View photo
House · for sale
$ 699,999
149 Blackwell Drive, Kitchener, ON, N2N 2R8 house for sale | Listing ID X13883 | Royal LePage
Kitchener
· House
Kitchener · House
Beautifully Renovated Detached Split-Level Home in Forest Heights! Welcome to this stunning, newly renovated detached split-level home offering over 2,000 sq. Ft. of finished living space, nestled in the highly desirable Forest Heights neighbourhood! Combining modern upgrades, stylish finishes, and a fantastic location, this home is perfect for families seeking comfort, space, and convenience. Step inside to discover a refreshed interior featuring a beautifully updated kitchen with elegant quartz countertops, offering the perfect blend of style and functionality. Enjoy the luxury of modern, updated bathrooms designed with contemporary finishes. Additional upgrades include ESA-approved lighting improvements and a newly paved driveway, enhancing both the home's appeal and everyday convenience. Situated in one of the area's most sought-after neighbourhoods, this property offers an excellent opportunity to enjoy modern living in a welcoming, family-friendly community, conveniently located
$ 699,999
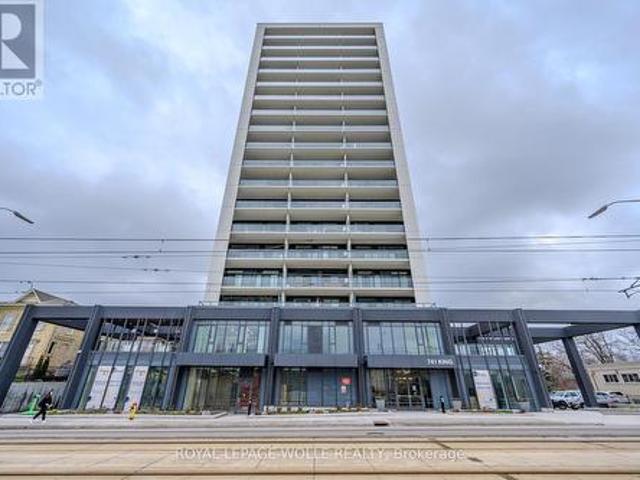
304 741 King Street W, Kitchener, ON, N2G 0E9 condo for sale | Listing ID X13709 | Royal LePage
View photo
Condo · for sale
$ 349,888
304 741 King Street W, Kitchener, ON, N2G 0E9 condo for sale | Listing ID X13709 | Royal LePage
Kitchener
· Condo
· Office room · Parking
Kitchener · Condo · Office room · Parking
One parking space included. Welcome to 741 King Street West, this modern one-bedroom, one-bathroom condo is situated within close proximity to Canada's fastest-growing tech hub. Ideally located within the heart of Downtown Kitchener and POSITIONED PERFECTLY near offices like Google, KPMG, Sun Life not to mention a close walk to the Waterloo Regional Health Unit (formerly Grand River Hospital). It offers unmatched convenience with easy access to many academic institutions like Wilfrid Laurier University, the University of Waterloo, & Conestoga College. Located steps from KitchenerWaterloo's best restaurants, shopping, and entertainment, and directly along the ION LRT rapid transit line, YOU'RE SEAMLESSLY CONNECTED across Waterloo, Kitchener, and Cambridge. You are greeted into the building with a SLEEK SCANDINAVIAN DESIGN that features cutting-edge smart home technology with the'InCharge Smart Home System, giving you full control of lighting, temperature, security, and hydro usage from
$ 349,888
34 Mountain Laurel Crescent, Kitchener, ON, N2E 3W9 house for sale | Listing ID X13723 | Royal LePage
View photo
House · for sale
$ 665,000
34 Mountain Laurel Crescent, Kitchener, ON, N2E 3W9 house for sale | Listing ID X13723 | Royal LePage
Kitchener
· House
· Garden · Office room · Swimming pool · Cellar
Kitchener · House · Garden · Office room · Swimming pool · Cellar
Beautifully maintained and move-in ready 3-bedroom, 3-washroom home in a family. Friendly Kitchener neighborhood. Featuring a bright, functional layout with spacious living and dining areas, a well appointed kitchen, and a beautiful backyard with an above ground pool, perfect for summer enjoyment and entertaining. The primary bedroom offers two closets, while the additional bedrooms are generously sized. Finished basement provides versatile living space for a rec room, home office, or playroom. Conveniently located close to schools, parks, shopping and amenities. A fantastic family home-don't miss this opportunity! (Id: 27)
$ 665,000
73 Jacob Detweiller Drive Unit# Lot 78, Kitchener, ON, A1A 1A1 house for sale | Listing ID 40856 | Royal LePage
View photo
House · for sale
$ 815,000
73 Jacob Detweiller Drive Unit# Lot 78, Kitchener, ON, A1A 1A1 house for sale | Listing ID 40856 | Royal LePage
Kitchener
· House
· Office room · Parking
Kitchener · House · Office room · Parking
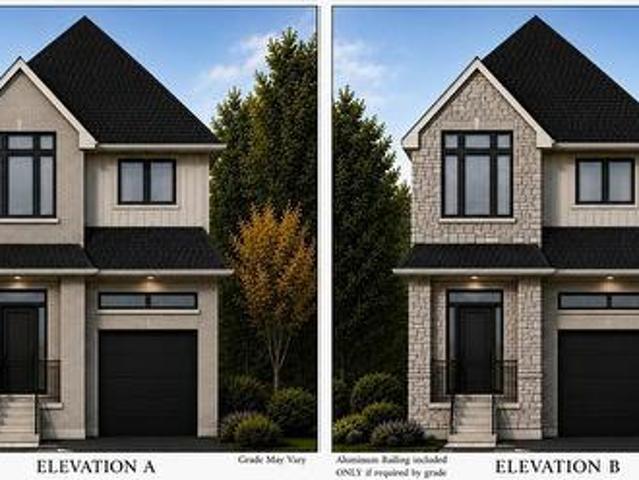
Welcome to elevated living in the sought-after Pioneer Park/Doon/Wyldwoods community at the Cobblestone Model. This stunning to-be-built home offers approximately 1,908 sq ft of thoughtfully designed living space across two storeys, featuring 3 spacious bedrooms plus a versatile 4th bedroom or home office option, along with 3 bathrooms, including a luxurious primary suite with an optional 5-piece ensuite. Solid brick construction and a striking exterior create timeless curb appeal, complemented by an attached garage and private driveway — a rare combination of style and function. The open concept main floor showcases a chef-inspired kitchen with an oversized island and extended bar seating, generous great room, and dedicated dining space, ideal for both everyday living and entertaining. A convenient main floor mudroom with walk-in closet and powder room adds everyday functionality. Nestled on a quiet street in a growing family-friendly neighbourhood, this home offers easy access to par
$ 815,000
104 Garment Street Unit# 605, Kitchener, ON, N2G 0C8 condo for sale | Listing ID 40862 | Royal LePage
View photo
Condo · for sale
$ 299,900
104 Garment Street Unit# 605, Kitchener, ON, N2G 0C8 condo for sale | Listing ID 40862 | Royal LePage
Kitchener
· Condo
· Office room · Terrace · Gym · Parking
Kitchener · Condo · Office room · Terrace · Gym · Parking
Welcome to Suite 605 at Garment Street Condos, Tower 2, in the heart of Kitchener's Innovation District. This spacious 1-bedroom-plus-den features a private south-west-facing terrace with beautiful sunset views. Inside, you'll find quartz countertops, a white subway tile backsplash, matte grey engineered flooring, Whirlpool stainless steel appliances, and soft-close kitchen cabinetry. The bathroom pairs charcoal porcelain floor tile with white subway wall tile, and an LED lighting package runs throughout the suite. Also included are in-suite storage, custom white blinds, and one secure underground parking space. Residents enjoy an impressive lineup of amenities: ground-floor retail with a variety of dining options, a fully equipped gym and theatre room on the 2nd floor, a co-working space with private offices and boardrooms on the 3rd floor, and a party room and rooftop terrace on the 4th floor, plus bike storage at 100 Garment. Steps from the LRT and GO Train and a short walk to King
$ 299,900
27 Rothsay Avenue, Kitchener, ON, N2B 3A2 house for sale | Listing ID X13692 | Royal LePage
View photo
House · for sale
$ 599,000
27 Rothsay Avenue, Kitchener, ON, N2B 3A2 house for sale | Listing ID X13692 | Royal LePage
Kitchener
· House
· Parking · Cellar
Kitchener · House · Parking · Cellar
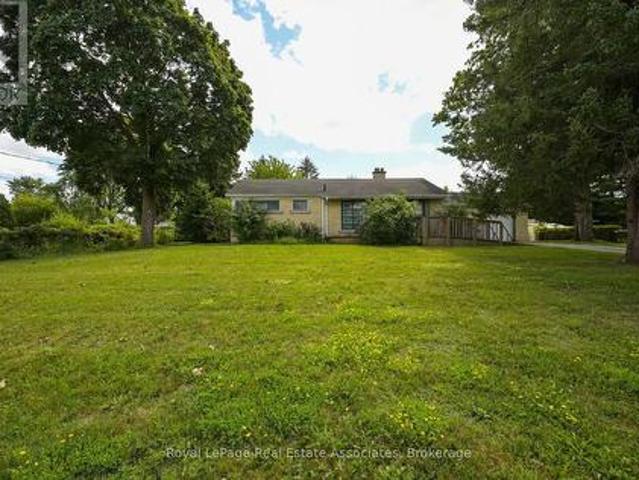
Unbelievable opportunity! Attention investors, builders, and homeowners with a vision. Here is a rare opportunity to secure a mature, exceptionally large 132' x 151' lot. If you have been waiting for the perfect blank canvas to renovate, rebuild, or design something entirely your own look no further. This solid, brick 3 bedroom bungalow is being sold in its current condition, offering a fantastic structure for those looking to breathe new life into a property or a clean slate for developers ready to maximize the potential of this Res-2 zoned parcel. The current layout is practical, featuring a very large kitchen, large living room, 3 bedrooms and a bathroom all on the main floor. The spacious unfinished basement is accessed by inside the garage with a convenient interior access to the garage. Whether you are looking to take on a creative renovation or clear the path for a custom build, this property offers the space you need to turn your vision into reality. Opportunities like this on
$ 599,000

Get email alerts

Don't miss out: be the first to know about new properties

The alert was correctly created

On subscribing you accept the conditions of use and the privacy policy
Alert
Receive new ads in your inbox
Save this search
Receive alerts for new listings

We'll send you an email when we have new properties for: "Properties for sale in Kitchener"

The alert was correctly created

Get email alerts and be the first to see new listings
Required field
On subscribing I accept the terms of the privacy policy
Perfect! You'll soon start receiving new listings via email
Alert
Receive an email when we have new ads for Properties for sale in Kitchener
Save this search
Filters

Bedrooms

Area (sq.ft)

sq.ft
sq.ft

Price

$
$

Filter by property type

Bathrooms

Clear all filters
Receive notifications when new entries are published.