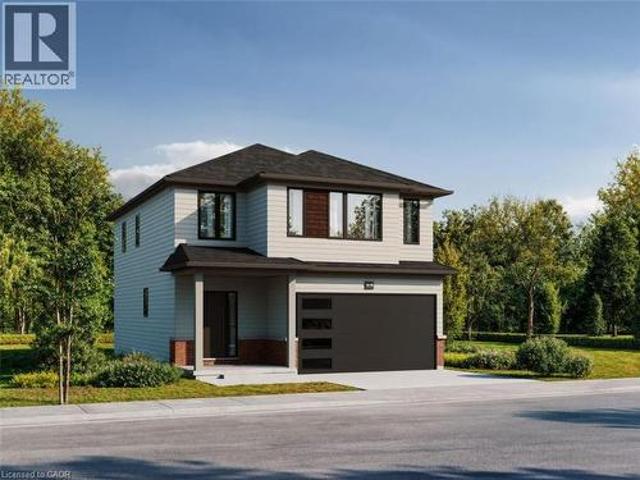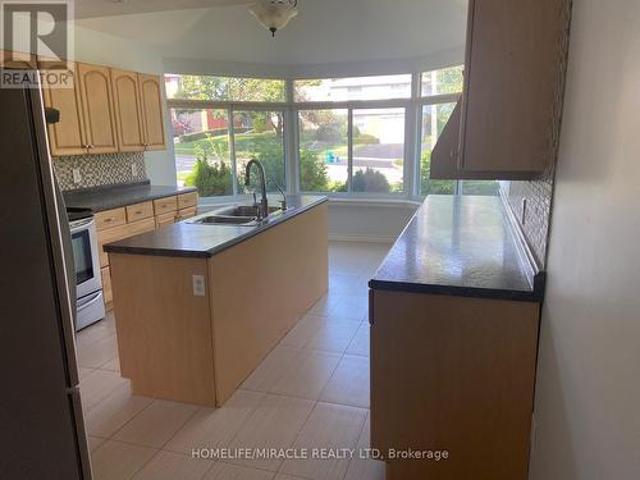
424 properties for sale in Kitchener

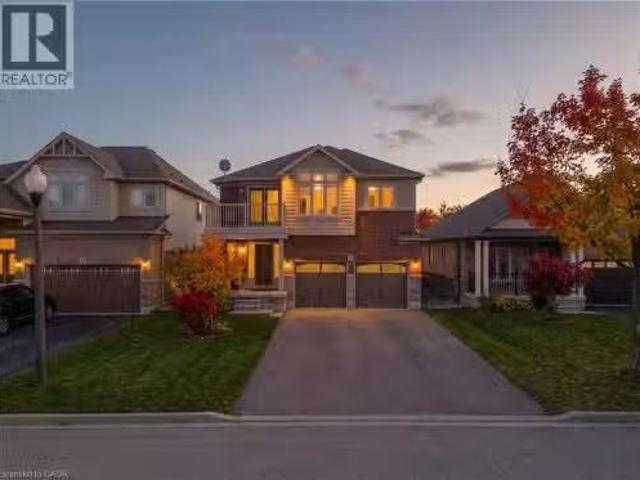
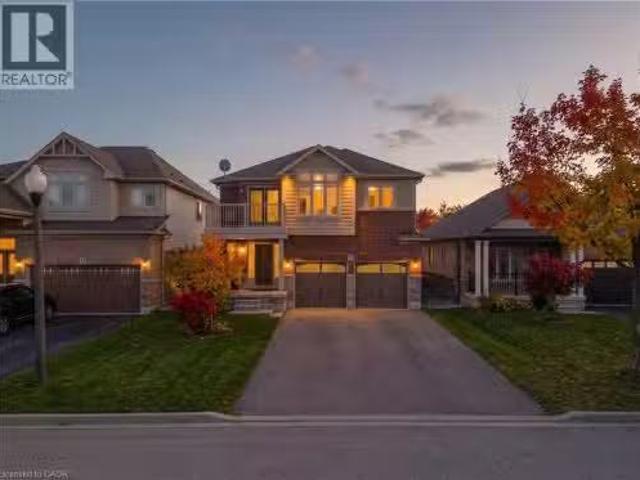
915 Zeller Crescent, Kitchener, ON, N2A 0C7 house for sale | Listing ID 40865 | Royal LePage
View photo
House · for sale
$ 659,900
915 Zeller Crescent, Kitchener, ON, N2A 0C7 house for sale | Listing ID 40865 | Royal LePage
Kitchener
· House
· Deck · Parking · Air conditioning · Cellar
Kitchener · House · Deck · Parking · Air conditioning · Cellar
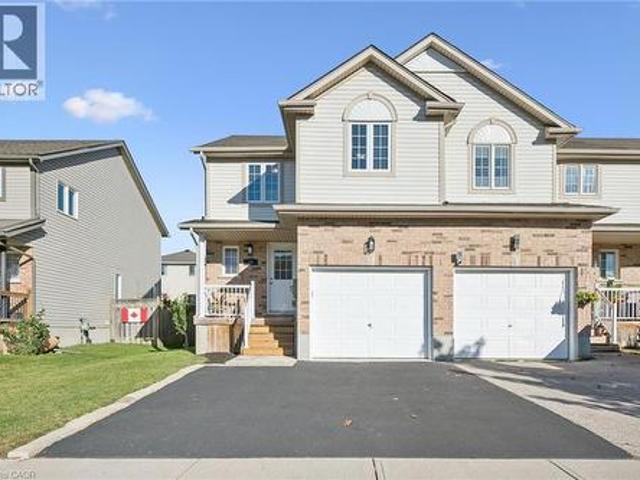
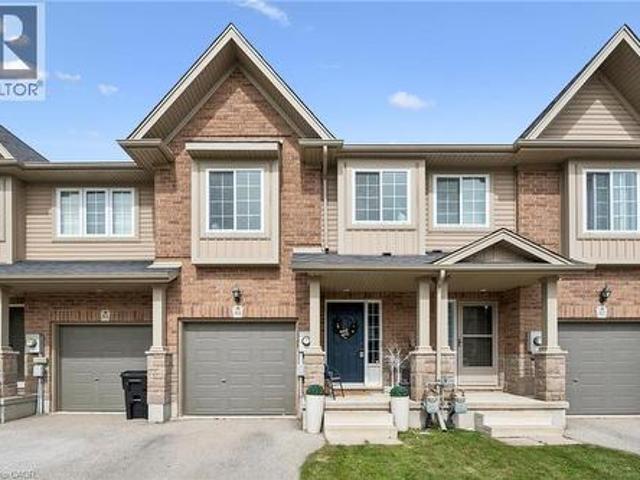
Welcome to this beautifully decorated freehold townhouse with an attached garage, offering over 1,900 sq. Ft. of fully finished living space in a sought-after neighbourhood. Featuring 3 bedrooms and 2 bathrooms, this thoughtfully designed home combines stylish finishes, functional living space, and a fantastic location. The bright and inviting open-concept main floor features a well-appointed kitchen with breakfast bar, seamlessly flowing into the dining and living areas. Step outside through the walkout to a spacious two-tiered deck, perfect for entertaining, outdoor dining, or relaxing with family and friends. The bright and generously sized primary bedroom is a true retreat, featuring two window seats that create the perfect spots to relax and enjoy the natural light. The primary suite also offers a walk-in closet, an additional closet, and convenient access to a cheater ensuite. The fully finished basement provides excellent additional living space and features a walkout to the pat
$ 659,900
457 Dumfries Avenue, Kitchener, ON, N2H 2E9 house for sale | Listing ID X13869 | Royal LePage
View photo
House · for sale
$ 599,999
457 Dumfries Avenue, Kitchener, ON, N2H 2E9 house for sale | Listing ID X13869 | Royal LePage
Kitchener
· House
· Office room
Kitchener · House · Office room
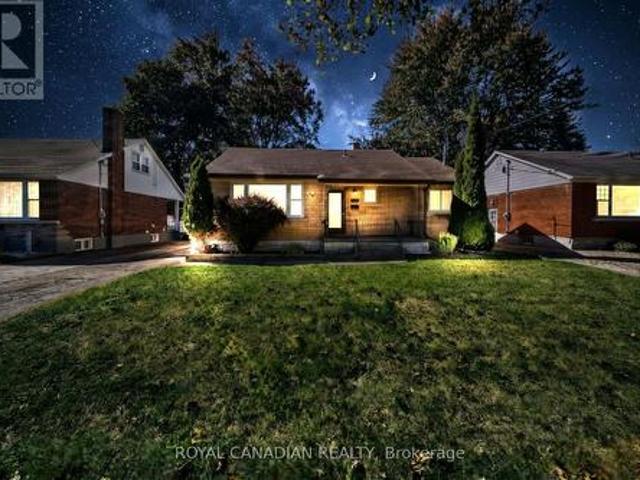
Are you looking for a well-located home in a mature Kitchener neighbourhood? Welcome to 457 Dumfries Ave, a charming 3+1 bedroom home offering a functional layout and plenty of space for a growing family. The main level features three comfortable bedrooms and a full bathroom, while the lower level provides additional living space with a spacious recreation room, an additional bedroom, and a second full bathroom. Offering excellent flexibility for a family, guests, or a home office. Ideally situated close to the Kitchener Memorial Auditorium, schools, places of worship, shopping, restaurants, parks and everyday amenities, this location provides convenient access to many of the services and destinations that make daily life easier. Whether you're a first-time buyer, growing family, or looking for additional living space, 457 Dumfries Ave is an opportunity worth exploring. (Id: 27)
$ 599,999
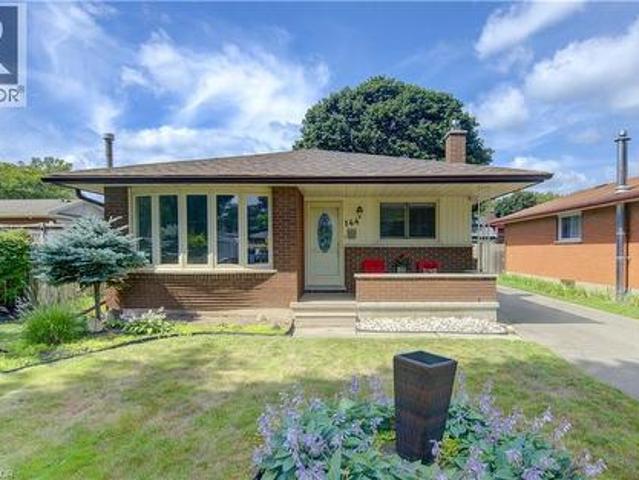
144 Holborn Drive, Kitchener, ON, M2A 2E5 house for sale | Listing ID 40867 | Royal LePage
View photo
House · for sale
$ 619,900
144 Holborn Drive, Kitchener, ON, M2A 2E5 house for sale | Listing ID 40867 | Royal LePage
Kitchener
· House
· Office room · Air conditioning · Cellar
Kitchener · House · Office room · Air conditioning · Cellar
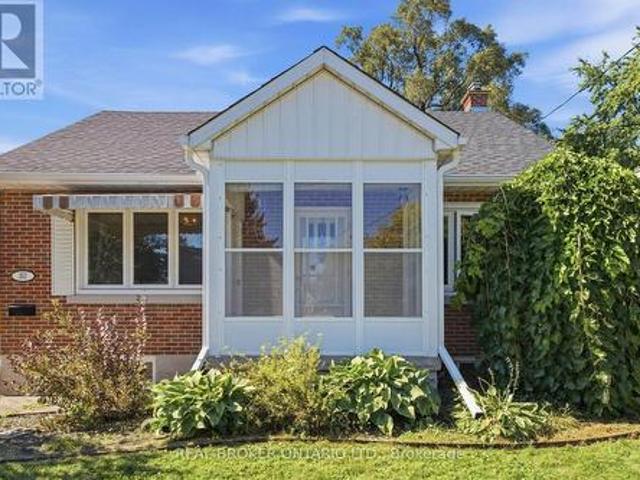
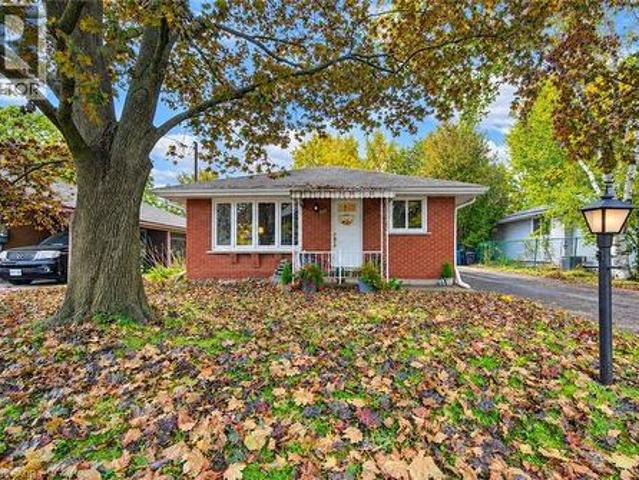
Many updates! Beautifully maintained bungalow offering exceptional value with an impressive list of quality updates throughout. This move-in-ready home features 3 bedrooms, 2 bathrooms, and a bright, functional layout ideal for families, downsizers, or first-time buyers. The inviting kitchen flows seamlessly into the main living spaces, complemented by California shutters. The finished basement provides excellent additional living space with a comfortable den, dedicated office, recreation room, and large laundry room offering plenty of storage and convenience. The extensive list of updates means you can move in with confidence and enjoy the home without the worry of major projects. Updates include: windows approximately 4 years ago, a new roof with 40-year shingles approximately 3 years ago, furnace approximately 3 years ago, central air conditioner approximately 2 years ago, water softener approximately 2 years ago, some newer carpeting (2025), composite fencing approximately 2 years
$ 619,900
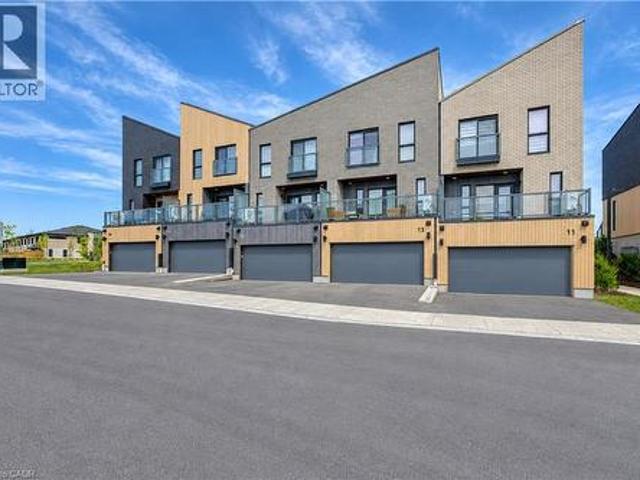
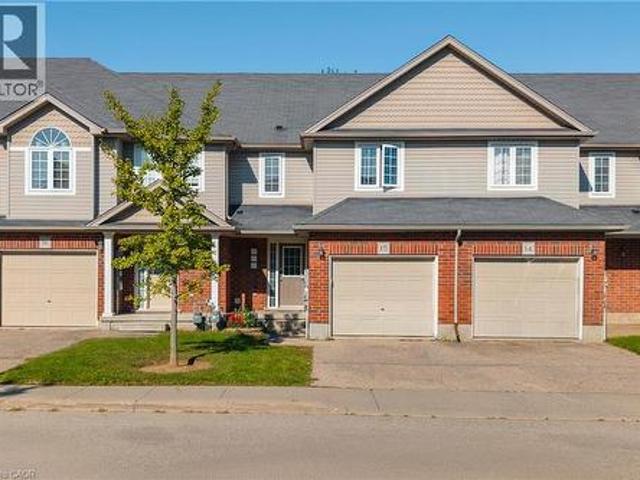
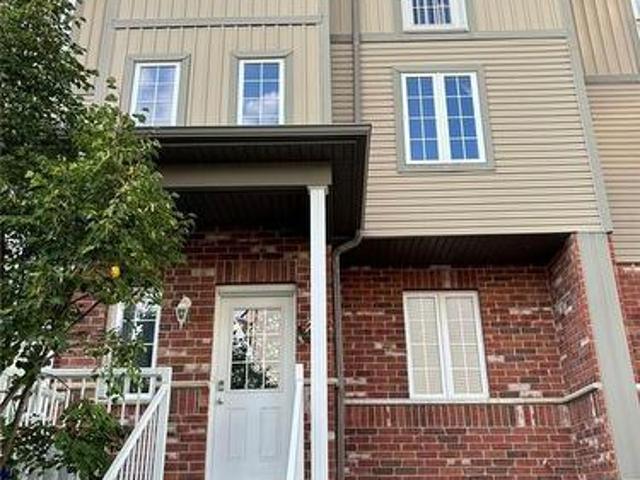
15 Benninger Drive, Kitchener, ON, N2E 0J4 townhouse for sale | Listing ID 40868 | Royal LePage
View photo
Townhouse · for sale
$ 719,101
15 Benninger Drive, Kitchener, ON, N2E 0J4 townhouse for sale | Listing ID 40868 | Royal LePage
Kitchener
· Townhouse
· Patio · Office room · Parking · Balcony · Cellar
Kitchener · Townhouse · Patio · Office room · Parking · Balcony · Cellar
Welcome to this beautifully appointed 4-bedroom, 4-bath condo offering generous living space, modern finishes, and exceptional convenience. An open-concept layout with 9 ft ceilings connects a beautiful kitchen—complete with all appliances which opens to a bright dining and living area ideal for everyday comfort and entertaining. The primary bedroom boast enough space for a king size bed, it has a lovely ensuite bath and a large walk in closet. The basement bedroom also includes an ensuite bathroom, perfect for guests, roommates, or a home office setup. Enjoy in-unit laundry on the bedroom level, plentiful storage, and a private balcony/patio for fresh air and barbecuing. This unit is one of few in this complex that has a double car garage plus 2 parking spots in the driveway! Other Features included in this beautiful home are: An electric heater in the garage. Rough in / ability to install charger for electric vehicle + pay as you go charging stations available on condo property. Walk
$ 719,101
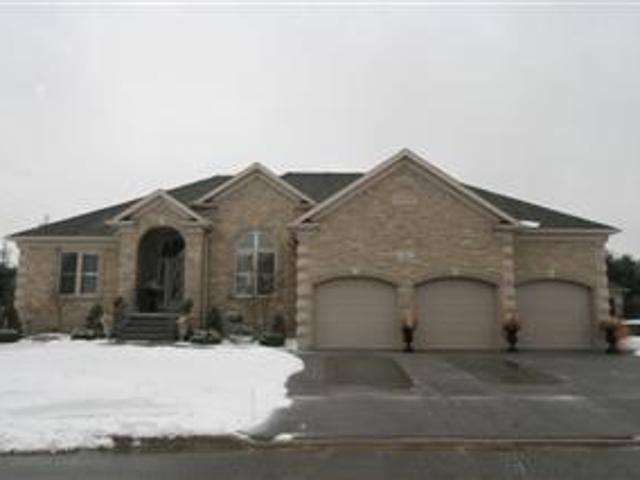
39 Bannockburn Road
View photo
House · for sale
$ 1,300,000
$ 59,090/sq.ft
Updated
39 Bannockburn Road
Kitchener
· 22 sq.ft · 4 Bedrooms · 4 Baths · House
· Patio · Office room · Parking · Cellar
Kitchener · 22 sq.ft · 4 Bedrooms · 4 Baths · House · Patio · Office room · Parking · Cellar
Set on 0.52 of an acre, this exclusive Caryndale location is being offered for the first time for sale. Custom built in 1984, this home is the epitomy of country living in the City. This absolutely stunning lot has no rear neighbours, or neighbours to one side. Smartly laid out bungalow features 4 bedrooms on the main floor, an updated bathroom with walk in shower and enormous eat in kitchen with ample cupboard space and walkout to patio. Side entrance to the garage and finished basement with rec room, office space, hobby room and additional 3 pc. Bathroom. Located close to great Schools and only minutes to the 401! NO SIGN on property. Room sizes and square footage as per IGuide. This detached home located at 39 Bannockburn Road, Kitchener is currently for sale and has been available on Zolo. Ca for 279 days. This property is listed at $1,300,000 with an estimated mortgage of $4,785. Per month. It has 4 beds, 2 bathrooms, and is 1100-1- square feet. The property was built in 31-50. 39
$ 1,300,000
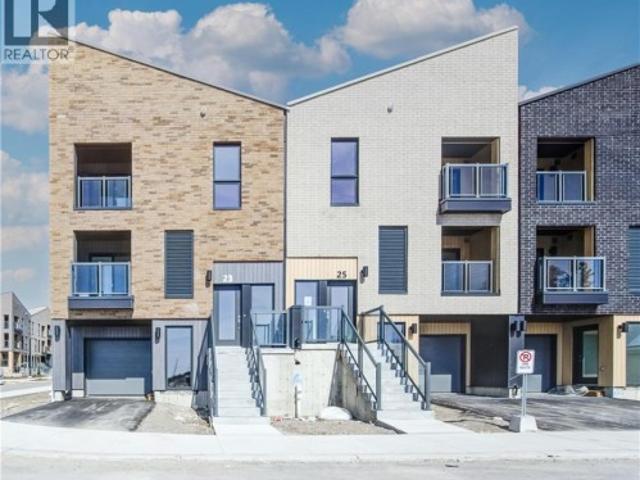
25 Urbane Boulevard, Kitchener, ON, N2E 0H8 townhouse for sale | Listing ID 40859 | Royal LePage
View photo
Townhouse · for sale
$ 564,900
25 Urbane Boulevard, Kitchener, ON, N2E 0H8 townhouse for sale | Listing ID 40859 | Royal LePage
Kitchener
· Townhouse
· Balcony
Kitchener · Townhouse · Balcony
Welcome to this charming condo townhouse, perfectly suited for first-time homebuyers, downsizers, or anyone seeking a comfortable, low-maintenance lifestyle! The bright, open-concept main floor seamlessly connects the living room, kitchen, and dinette, creating a warm and inviting space for everyday living and entertaining. A convenient ground-floor office provides the perfect setup for working from home, while the upstairs laundry adds practicality and ease to your daily routine. Upstairs, you’ll find two comfortable bedrooms, including a spacious primary suite featuring a walk-in closet and private ensuite bathroom. This move-in-ready home is thoughtfully designed with an impressive selection of upgrades, including quartz countertops in the kitchen, main bathroom, and ensuite; laminate flooring; a kitchen island; stylish backsplash; upgraded cabinetry; portlights; an ERV system; and a Duradeck balcony with aluminum and glass railing. Appliances are included. Offering comfort, conveni
$ 564,900
363 Lawrence Avenue, Kitchener, ON, N2M 1Y7 house for sale | Listing ID X14028 | Royal LePage
View photo
House · for sale
$ 630,000
363 Lawrence Avenue, Kitchener, ON, N2M 1Y7 house for sale | Listing ID X14028 | Royal LePage
Kitchener
· House
· Gym · Parking
Kitchener · House · Gym · Parking
Welcome to 363 Lawrence Ave in Kitchener's Victoria Hills! This updated detached home offers 3 bedrooms, 2 full bathrooms and a bright, functional layout that feels easy to live in. The renovated kitchen and updated bathrooms give the home a fresh, move-in-ready feel, while the generous 46 x 106 ft lot offers plenty of room to enjoy the outdoors. A major highlight is the fully detached, heated garage with a spacious upper level-ideal for a workshop, studio, home gym, hobby space or extra storage. Located close to Belmont Village, parks, trails, transit and highway access, this home offers a great mix of character, space and everyday convenience. (Id: 27)
$ 630,000
148 Lydia Street, Kitchener, ON, N2H 1V8 house for sale | Listing ID 40867 | Royal LePage
View photo
House · for sale
$ 499,900
148 Lydia Street, Kitchener, ON, N2H 1V8 house for sale | Listing ID 40867 | Royal LePage
Kitchener
· House
· Garden · Fireplace · Parking · Deck · Cellar
Kitchener · House · Garden · Fireplace · Parking · Deck · Cellar
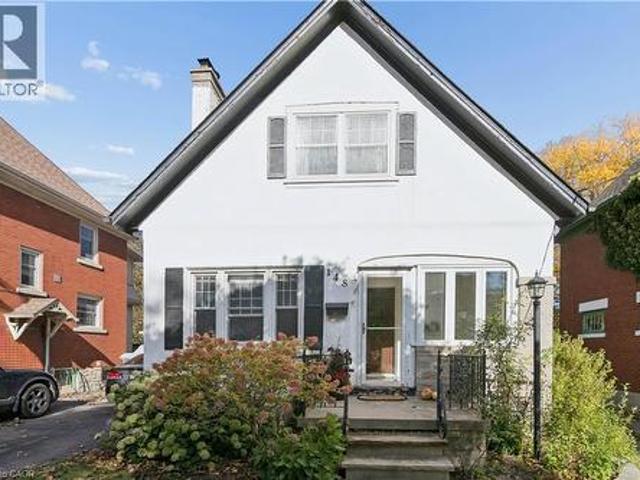
Welcome to 148 Lydia Street, tucked away on one of the East Ward’s most sought-after streets. This charming century home has had just two owners and is filled with character, warmth and some pretty special history. The main floor features beautiful hardwood flooring, a three-piece bathroom and a cozy living room centred around a stunning stone fireplace, hand-built by the original owner using stones collected from the surrounding fields. From there, you’ll move into the dining room with its adorable built-in window bench, followed by a bright kitchen with granite countertops and access to the separate side entrance. Upstairs you’ll find two bedrooms, including a spacious walk-in closet, along with a beautifully updated bathroom with heated flooring. The finished basement adds even more living space, while outside you’ll find a composite deck, private yard and detached garage. Full of original charm while offering the updates and functionality you want, this is one of those homes that j
$ 499,900
135 Brierdale Drive, Kitchener, ON, N2A 3S8 house for sale | Listing ID 40863 | Royal LePage
View photo
House · for sale
$ 715,000
135 Brierdale Drive, Kitchener, ON, N2A 3S8 house for sale | Listing ID 40863 | Royal LePage
Kitchener
· House
· Garden · Office room · Parking · Cellar
Kitchener · House · Garden · Office room · Parking · Cellar
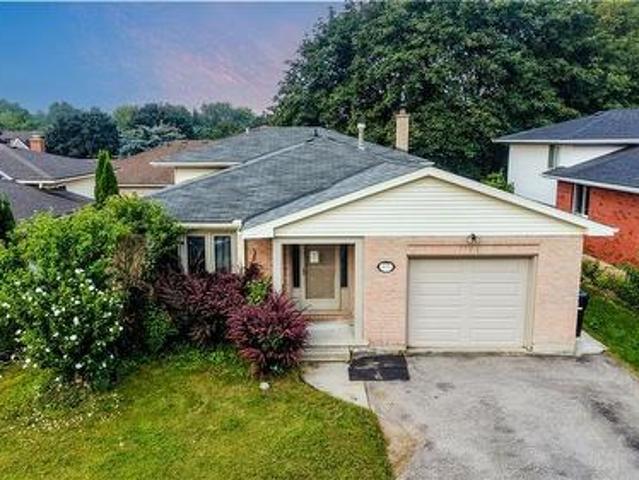
Room to grow: multi-level living with fantastic layout & potential. 135 Brierdale Drive, Kitchener offers a spacious multi-level family home situated on a quiet street in desirable Lackner Woods / Idlewood. The main floor features a roomy front entry with inside garage access, a bright formal living/dining room with updated baseboards, and an eat-in kitchen with tile backsplash, pot lights, and direct access to the backyard. Upstairs includes 3 good-sized bedrooms and a 5pc bathroom with cheater-ensuite access. The above-grade lower level rec room and bedroom—included in the above-grade square footage—adds space with a bright family room with built-in storage and backyard walkout, plus a full bathroom and an additional bedroom suitable for a home office or playroom. The fully finished basement provides extra living space with 2 bedrooms, and plenty of storage. Located in a family-friendly neighbourhood close to top schools, parks, walking trails, and everyday amenities. Please note tha
$ 715,000
78 Foxglove Crescent, Kitchener, ON, N2E 3Y8 house for sale | Listing ID 40868 | Royal LePage
View photo
House · for sale
$ 570,000
78 Foxglove Crescent, Kitchener, ON, N2E 3Y8 house for sale | Listing ID 40868 | Royal LePage
Kitchener
· House
· Garden
Kitchener · House · Garden
Welcome to 78 Foxglove, a charming and spacious end unit freehold Townhome packed with so many delightful features! From the ample double wide driveway to the fenced backyard, this property stands out amongst others in the neighbourhood. That unique attraction only gets better. Step inside and be wowed by the newly renovated main and upper floors. Current owners are very selective when it comes to renos, every aspect of the renovation here was meticulously guided with quality craftsmanship and materials. The new flooring is attractive and very resilient, the brand-new kitchen features quality cabinetry and stainless-steel appliances, whole interior professionally painted in trendy high grade Benjamin Moore paint, new light fixtures everywhere including the exterior lights, …. And the list goes on. Main floor is an open concept combo of a living, dining space and a very modern well-equipped kitchen. A newly redone powder room completes the utilization of the main floor. Upper floor will
$ 570,000
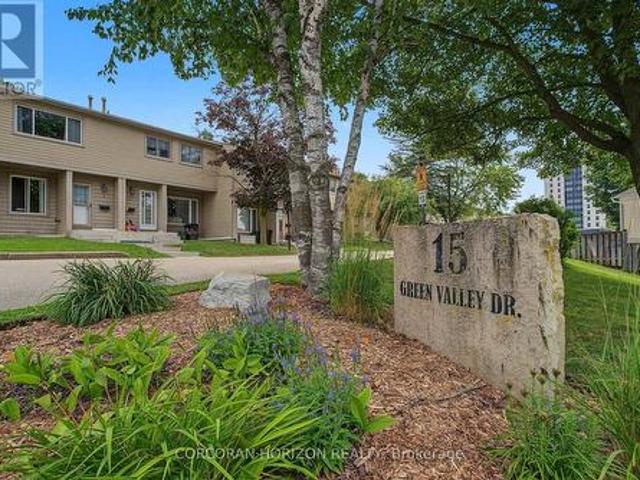
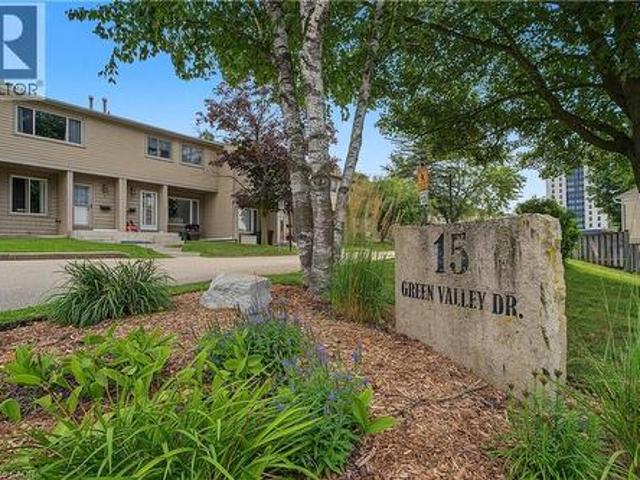
1 15 Green Valley Drive, Kitchener, ON, N2P 1K7 condo for sale | Listing ID X13714 | Royal LePage
View photo
Condo · for sale
$ 450,000
1 15 Green Valley Drive, Kitchener, ON, N2P 1K7 condo for sale | Listing ID X13714 | Royal LePage
Kitchener
· Condo
· Garden · Office room · Gym · Cellar
Kitchener · Condo · Garden · Office room · Gym · Cellar
Welcome to one of the most desirable locations in the complex! This beautifully renovated end-unit townhouse backs directly onto mature greenspace, scenic walking trails and the Grand River corridor, offering exceptional privacy and a peaceful natural setting rarely found at this price point. Thoughtfully updated throughout, this move-in-ready home features a new kitchen (2024) with modern cabinetry, countertops and brand-new stainless steel appliances (2024). Both bathrooms were tastefully renovated in 2024, and all interior water lines have been professionally replaced with new code-compliant plumbing for added peace of mind. The bright, carpet-free main floor offers spacious living and dining areas overlooking the private backyard, while the fully finished basement provides versatile additional living space-perfect for a family room, home office, gym or playroom. Enjoy your fully fenced backyard with no rear neighbours-just beautiful greenspace, mature trees and direct access to nea
$ 450,000
468 Doon South Drive Unit# 15, Kitchener, ON, N2P 0A2 townhouse for sale | Listing ID 40869 | Royal LePage
View photo
Townhouse · for sale
$ 600,000
468 Doon South Drive Unit# 15, Kitchener, ON, N2P 0A2 townhouse for sale | Listing ID 40869 | Royal LePage
Kitchener
· Townhouse
· Patio · Office room · Gym · Parking · Cellar
Kitchener · Townhouse · Patio · Office room · Gym · Parking · Cellar
Welcome to 468 Doon South Drive, Unit 15, Kitchener! This lovely townhome offers approximately 1,500 sq. Ft. of comfortable living space, featuring 3 bedrooms, 2 bathrooms, an attached garage, and a private driveway with parking for up to two vehicles. The bright main floor features an open-concept layout with large windows bringing in plenty of natural light, while the well-appointed kitchen offers stainless steel appliances, ample cabinetry, and a seamless connection to the living and dining areas. Step from the dining area onto the raised rear patio, an inviting space for outdoor relaxation and entertaining. Upstairs, you’ll find three spacious bedrooms, including a primary bedroom with a walk-in closet, along with a convenient 4-piece bathroom and linen storage. The partially finished basement offers approximately 400 sq. Ft. of additional versatile space, ideal for a recreation area, home office, gym, or hobby space, along with a laundry room and rough-in for a future wet bar. Sit
$ 600,000
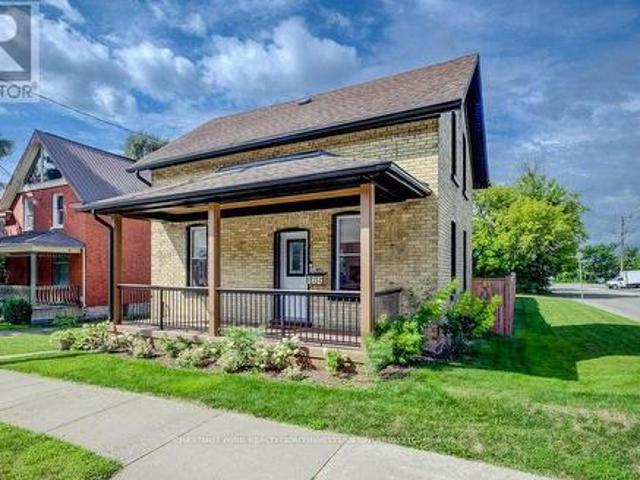
185 Strange Street, Kitchener, ON, N2G 1R5 house for sale | Listing ID X13709 | Royal LePage
View photo
House · for sale
$ 649,900
185 Strange Street, Kitchener, ON, N2G 1R5 house for sale | Listing ID X13709 | Royal LePage
Kitchener
· House
· Garden · Parking
Kitchener · House · Garden · Parking
This charming 2-bedroom, 1-bathroom home is situated on a corner lot measuring approximately 49 ft x 132 ft and has been renovated and is move-in ready. The bright, updated interior features modern finishes while maintaining the character and charm of the home, along with a beautiful front porch and a massive backyard with plenty of room to relax, entertain or enjoy the outdoors. The property also offers plenty of future potential, with room to build a detached garage or shop. SGA-2 zoning provides additional possibilities, including the potential for a severance or an additional dwelling unit (ADU), subject to the applicable approvals. Located on quiet, one-way Strange Street, the home benefits from less traffic while still being close to Grand River Hospital, Uptown Waterloo, Belmont Village, the Iron Horse Trail, LRT transit and Catalyst137. A great opportunity for first-time buyers, downsizers or investors looking for a renovated home with plenty of outdoor space and future potenti
$ 649,900
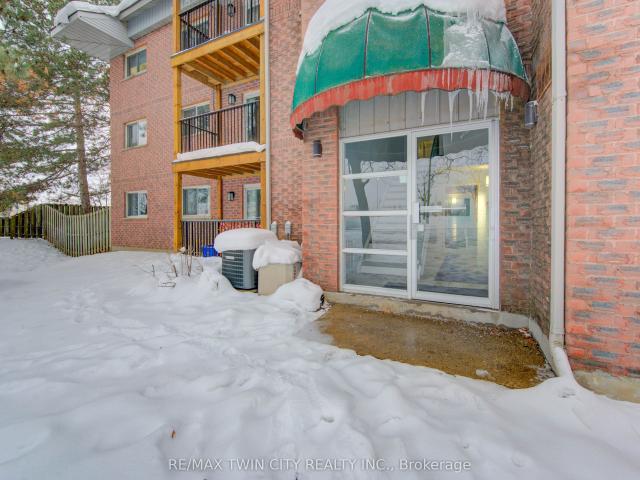
110 71 Vanier Drive
View photo
Condo · for sale
$ 389,900
$ 393/sq.ft
110 71 Vanier Drive
Kitchener
· 990 sq.ft · 2 Bedrooms · 2 Baths · Condo
· Terrace
Kitchener · 990 sq.ft · 2 Bedrooms · 2 Baths · Condo · Terrace
Affordable, Move-In Ready & Packed with Value! This spacious main-level condo features a private terrace, perfect for relaxing or entertaining. Inside, enjoy an updated kitchen with quartz counters, stainless steel appliances and undermount sink, plus a bright, carpet-free living room with direct access to the outdoor space and a generous dining area. Two spacious bedrooms include a primary with walk-in closet, along with an updated 4-piece bathroom and convenient in-suite laundry (formerly a 2-piece powder room and easily converted back). Condo fees include heat, hydro, water, exterior maintenance, building insurance and management fees-helping make monthly expenses more predictable. Transit is right across the street, with easy access to the LRT, Hwy 7, Hwy 8 & 401. Just 5 minutes to Fairview Park Mall, approximately 15 minutes to the University of Waterloo, and walking distance to parks and schools. Affordable, low-maintenance living in a convenient location! This condo apartment ho
$ 389,900
25 Bankside Drive Unit# 2, Kitchener, ON, N2N 3M6 condo for sale | Listing ID 40865 | Royal LePage
View photo
Condo · for sale
$ 639,900
25 Bankside Drive Unit# 2, Kitchener, ON, N2N 3M6 condo for sale | Listing ID 40865 | Royal LePage
Kitchener
· Condo
· Fireplace · Deck · Parking · Cellar
Kitchener · Condo · Fireplace · Deck · Parking · Cellar
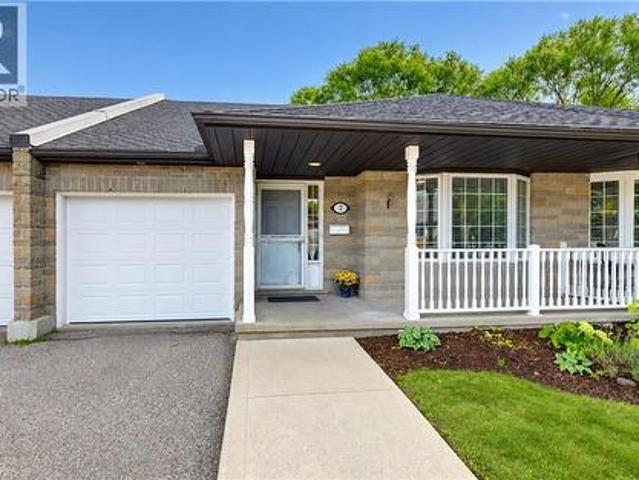
Open house saturday october 10th at 2pm. 4PM. Welcome to unit 2 at 25 Bankside Drive—a delightful bungalow condo situated in a highly sought-after community! Upon entering the foyer, you are greeted by a functional layout featuring a guest bathroom, direct interior access to the garage, and a bright second bedroom complete with a cozy bay window. The home opens up into an inviting, open-concept main living area, highlighting a spacious kitchen with a center island and a large family room centered around a gas fireplace. The main-floor primary suite features a walk-in closet, an ensuite bathroom, and brand-new carpeting. A newly carpeted staircase leads to the fully finished walkout basement, which extends your living space with a third bedroom, a 3-piece bathroom, dedicated storage, and an expansive rec room ideal for entertaining. Step outside to the newer deck to BBQ or relax while taking in the mature greenspace views. Conveniently located just minutes from walking trails, shopping
$ 639,900
73 Larkspur Crescent, Kitchener, ON, N2M 4W8 house for sale | Listing ID 40862 | Royal LePage
View photo
House · for sale
$ 670,000
73 Larkspur Crescent, Kitchener, ON, N2M 4W8 house for sale | Listing ID 40862 | Royal LePage
Kitchener
· House
· Cellar
Kitchener · House · Cellar
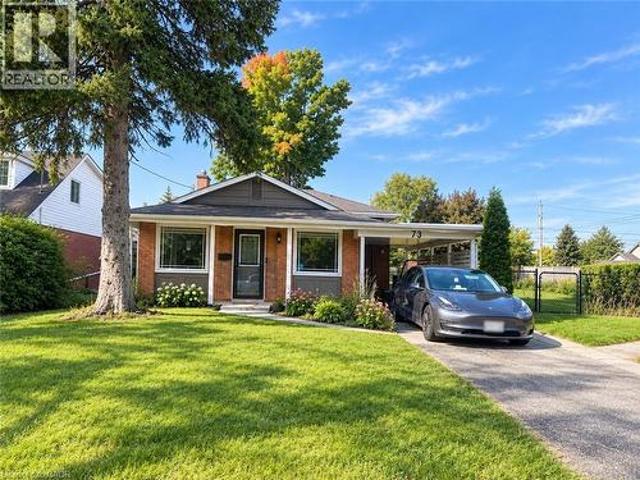
Welcome to 73 Larkspur, a spacious 5-bedroom home situated on a desirable corner lot in a great area. The home offers plenty of space for a growing family, with a renovated basement featuring a 3-piece bathroom. Recent updates include a furnace less than 2 years old, a water softener less than 2 years old with a 5-year warranty, and approximately $3,000 in new blinds. With its generous living space, recent updates, and corner-lot setting, this home is ready to meet the needs of a growing family. Don’t miss the opportunity to make 73 Larkspur your next home—book your private showing today! (Id: 27)
$ 670,000
100 Garment Street Unit# 902, Kitchener, ON, N2G 0C3 condo for sale | Listing ID 40830 | Royal LePage
View photo
Condo · for sale
$ 429,000
100 Garment Street Unit# 902, Kitchener, ON, N2G 0C3 condo for sale | Listing ID 40830 | Royal LePage
Kitchener
· Condo
· Patio · Parking
Kitchener · Condo · Patio · Parking
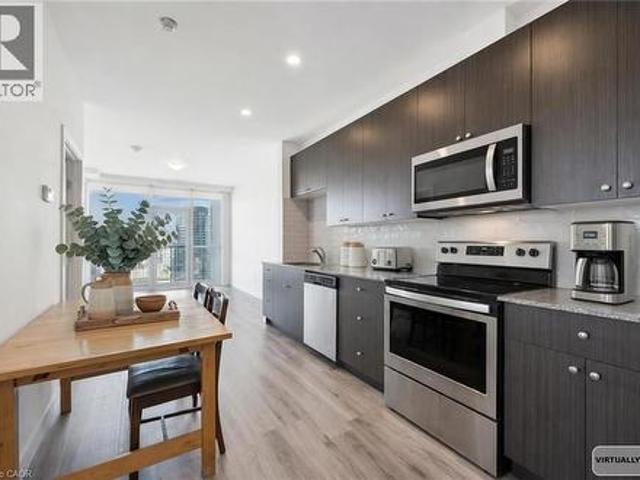
Welcome to Garment Street Lofts in the heart of downtown Kitchener! This stylish 2-bedroom, 1-bathroom condo offers 822 sq. Ft. of interior living space with a bright, north-facing exposure. The open-concept layout is designed for modern living — blending functionality with comfort. Natural light enhances the clean, contemporary finishes, creating a warm and inviting atmosphere throughout. As a resident, you’ll enjoy access to outstanding amenities: Rooftop patio with BBQs, planter boxes, tables and chairs — perfect for summer evenings. Co-working space on the 3rd floor, ideal for remote work or study. Fully equipped fitness centre and theatre room on the 2nd floor. This unit also includes one underground parking space for your convenience. Located steps from the Innovation District, Google HQ, Victoria Park, LRT, restaurants, shops, and nightlife, this condo puts you at the centre of Kitchener’s vibrant downtown. Whether you’re a first-time buyer, investor, or professional seeking a l
$ 429,000
406 Stirling Avenue S, Kitchener, ON, N2M 3H9 house for sale | Listing ID X13788 | Royal LePage
View photo
House · for sale
$ 759,998
406 Stirling Avenue S, Kitchener, ON, N2M 3H9 house for sale | Listing ID X13788 | Royal LePage
Kitchener
· House
· Garden · Balcony · Parking · Deck · Cellar
Kitchener · House · Garden · Balcony · Parking · Deck · Cellar
Welcome to 406 Stirling Ave South. This one and a half storey (approx. 1754 sqft) home boasts 4 total bedrooms (3+1 configuration) + 4 full bathrooms, each bedroom contains its own ensuite bathroom for absolute privacy. This home has no carpets throughout, engineering hardwood flooring on main floor with an open concept living area for modern living. The beautifully maintained kitchen includes quartz counters, white cabinets and kitchen island. Large master bedroom extension on the main floor for added convenience with walk in closet and 4 piece ensuite. This home features a wooden deck in the spacious backyard for entertaining, second floor balcony for those relaxing early morning coffees, outdoor security cameras, tankless water heater, new installed heat pump (2024), water softener and second floor laundry for added convenience. This home also provides a finished basement with separate side entrance, can be used as a rec room or as a 4th bedroom. Double car detached garage with its
$ 759,998
23 Doon Creek Street, Kitchener, ON, N2R 0B4 house for sale.
View photo
House · for sale
$ 1,084,900
$ 396/sq.ft
23 Doon Creek Street, Kitchener, ON, N2R 0B4 house for sale.
Kitchener
· 2,734 sq.ft · 6 Bedrooms · 4 Baths · House
· Fireplace · Cellar
Kitchener · 2,734 sq.ft · 6 Bedrooms · 4 Baths · House · Fireplace · Cellar
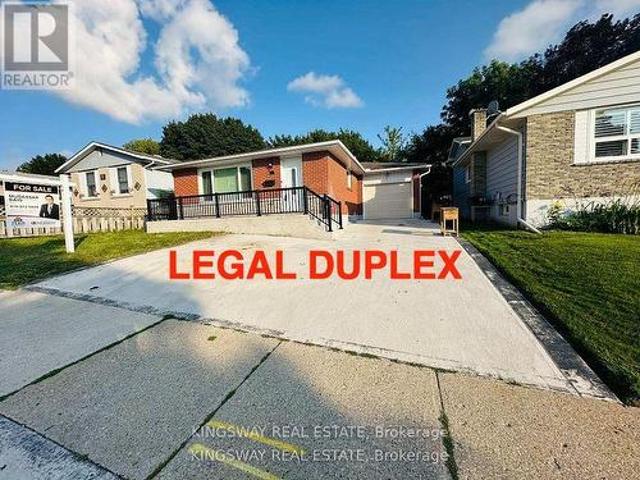
LEGAL DUPLEX Welcome to 23 Down Creek Street, Kitchener, a rare legal duplex backing onto a beautiful conservation area, offering an exceptional blend of space, income potential, and lifestyle. Surrounded by nature and filled with natural light, this home is ideal for families, multi-generational living, or investors looking for a strong mortgage helper. The main residence features 4 spacious bedrooms and 2 full bathrooms, thoughtfully laid out for everyday comfort. The main floor impresses with a large, open kitchen complete with a huge island, perfect for entertaining, along with a generous dining area that comfortably seats up to 10 people. The bright living room, highlighted by a stone fireplace, creates a warm and inviting atmosphere with plenty of windows throughout. Upstairs, you’ll find 4 generously sized bedrooms, upper-floor laundry, and well-appointed bathrooms, making daily living convenient and functional for a busy household. The fully furnished walk-out basement apartmen
$ 1,084,900
55 Mooregate Crescent Unit# 24, Kitchener, ON, N2M 2E9 townhouse for sale | Listing ID 40862 | Royal LePage
View photo
Townhouse · for sale
$ 549,000
55 Mooregate Crescent Unit# 24, Kitchener, ON, N2M 2E9 townhouse for sale | Listing ID 40862 | Royal LePage
Kitchener
· Townhouse
· Garden · Parking · Cellar
Kitchener · Townhouse · Garden · Parking · Cellar
Welcome to Garden Ridge! This well-maintained 3-level townhome offers approximately 1,751 sq. Ft. of living space, 4 bedrooms, and 3 bathrooms, with a functional layout ideal for families, first-time buyers, or investors. The main floor features a spacious kitchen with dark cherry cabinetry, stainless steel appliances, a range-combined microwave, a bright dining area, and outdoor access. The second level offers a comfortable family room and a primary bedroom with a 4-piece ensuite. The third level includes 3 additional bedrooms and a 4-piece bathroom. The unfinished basement, with a bathroom rough-in, offers excellent potential for future living space or added value. Low condo fees, exterior parking, and visitor parking. Conveniently located near University of Waterloo bus routes, schools, parks, trails, shopping, and major amenities. A great opportunity in a desirable Kitchener location! (Id: 27)
$ 549,000
23 Doon Creek Street, Kitchener, ON, N2R 0B4 investment for.
View photo
House · for sale
$ 1,084,900
$ 396/sq.ft
23 Doon Creek Street, Kitchener, ON, N2R 0B4 investment for.
Kitchener
· 2,734 sq.ft · 2 Bedrooms · House
· Fireplace · Cellar
Kitchener · 2,734 sq.ft · 2 Bedrooms · House · Fireplace · Cellar
LEGAL DUPLEX Welcome to 23 Down Creek Street, Kitchener, a rare legal duplex backing onto a beautiful conservation area, offering an exceptional blend of space, income potential, and lifestyle. Surrounded by nature and filled with natural light, this home is ideal for families, multi-generational living, or investors looking for a strong mortgage helper. The main residence features 4 spacious bedrooms and 2 full bathrooms, thoughtfully laid out for everyday comfort. The main floor impresses with a large, open kitchen complete with a huge island, perfect for entertaining, along with a generous dining area that comfortably seats up to 10 people. The bright living room, highlighted by a stone fireplace, creates a warm and inviting atmosphere with plenty of windows throughout. Upstairs, you’ll find 4 generously sized bedrooms, upper-floor laundry, and well-appointed bathrooms, making daily living convenient and functional for a busy household. The fully furnished walk-out basement apartmen
$ 1,084,900
15 Green Valley Drive Unit# 1, Kitchener, ON, N2P 1K7 townhouse for sale | Listing ID 40858 | Royal LePage
View photo
Townhouse · for sale
$ 450,000
15 Green Valley Drive Unit# 1, Kitchener, ON, N2P 1K7 townhouse for sale | Listing ID 40858 | Royal LePage
Kitchener
· Townhouse
· Garden · Office room · Gym · Cellar
Kitchener · Townhouse · Garden · Office room · Gym · Cellar
Welcome to one of the most desirable locations in the complex! This beautifully renovated end-unit townhouse backs directly onto mature greenspace, scenic walking trails and the Grand River corridor, offering exceptional privacy and a peaceful natural setting rarely found at this price point. Thoughtfully updated throughout, this move-in-ready home features a new kitchen (2024) with modern cabinetry, countertops and brand-new stainless steel appliances (2024). Both bathrooms were tastefully renovated in 2024, and all interior water lines have been professionally replaced with new code-compliant plumbing for added peace of mind. The bright, carpet-free main floor offers spacious living and dining areas overlooking the private backyard, while the fully finished basement provides versatile additional living space—perfect for a family room, home office, gym or playroom. Enjoy your fully fenced backyard with no rear neighbours—just beautiful greenspace, mature trees and direct access to nea
$ 450,000
6 Pioneer Tower Crescent, Kitchener, ON, N2P 2L2 house for sale | Listing ID X14081 | Royal LePage
View photo
House · for sale
$ 1,875,000
6 Pioneer Tower Crescent, Kitchener, ON, N2P 2L2 house for sale | Listing ID X14081 | Royal LePage
Kitchener
· House
· Garden · Fireplace
Kitchener · House · Garden · Fireplace
In a neighbourhood where many homes require compromising on either lot size, floor plan, or privacy, 6 Pioneer Tower Crescent delivers all three. Set on a beautifully landscaped lot in prestigious Deer Ridge Estates, this extensively updated home offers over 3500 SQFT of finished living space, a rare main floor primary suite, four additional bedrooms above grade, multiple living areas, and a private backyard built for entertaining. The great room features 13-foot ceilings, a stunning stone fireplace with custom built-ins and expansive windows overlooking the private backyard. Connected to the kitchen, the dining room is ideal for both special occasions and everyday meals. The custom kitchen combines timeless design with exceptional functionality, featuring bright cabinetry, leathered granite countertops, premium Viking appliances, a gas range, secondary prep sink, and an oversized contrasting dark wood island. The main floor primary retreat features a tray ceiling and a beautifully ren
$ 1,875,000
104 Weichel Street, Kitchener, ON, N2M 2A6 house for sale | Listing ID 40868 | Royal LePage
View photo
House · for sale
$ 599,900
104 Weichel Street, Kitchener, ON, N2M 2A6 house for sale | Listing ID 40868 | Royal LePage
Kitchener
· House
· Patio · Garden · Air conditioning · Cellar
Kitchener · House · Patio · Garden · Air conditioning · Cellar
Space! The beauty of a back split is the space and versatility. This one has 3 big bedrooms, 3 spacious levels and a crawlspace (or short girl height) that is great for storage, large bright windows on all 3 levels, 2 beautifully updated full baths (check out the pebble wave) with upgraded bathroom fans and a large private backyard with a lovely stone patio. Some updates include the kitchen 2013, basement with new insulation, attic insulation topped up, new electrical panel and smart light switches and windows in 2022, A/C and water softener about 10 years ago and a new rental water heater. Carpet free with gleaming hardwood floors and neutral decor makes this one move in ready! This sweet home is close to shopping including the Boardwalk, dining, trails and walking distance to a Tim Hortons and Wendys. (Id: 27)
$ 599,900
34 Glen Park Crescent, Kitchener, ON, N2N 1G2 house for sale | Listing ID 40865 | Royal LePage
View photo
House · for sale
$ 599,900
34 Glen Park Crescent, Kitchener, ON, N2N 1G2 house for sale | Listing ID 40865 | Royal LePage
Kitchener
· House
· Fireplace · Swimming pool
Kitchener · House · Fireplace · Swimming pool
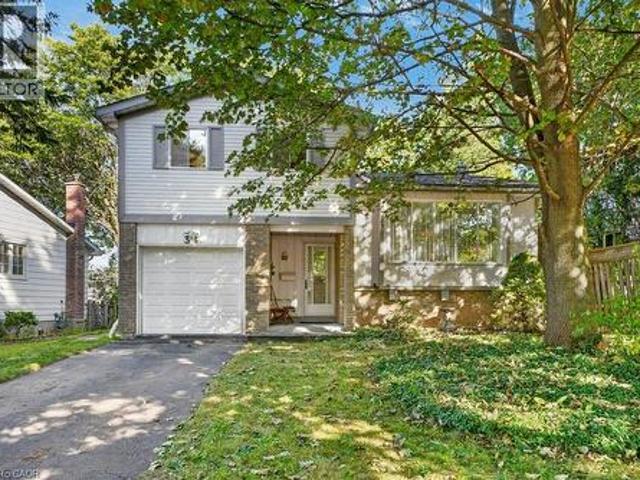
Welcome to this bright and cheerful home situated on a mature, tree-lined crescent in the heart of Forest Heights. A quiet, family-friendly street where children can play and neighbours become friends. Enjoy walking distance to excellent schools, nearby trails, park, community centre and pool, as well as convenient bus routes. The expressway is just minutes away, making commuting a breeze. Steps from your main level foyer lead to the spacious living and dining room area, offering a wonderful layout for entertaining. The picturesque living room window overlooks the peaceful streetscape, filling the space with natural light. The eat-in kitchen is so close and connected to the home offering great sightlines throughout the home. Embrace the cozy family room featuring a brick fireplace, converted from wood-burning to gas, making it the perfect spot to gather and enjoy those cool fall evenings. The upper level features a spacious primary bedroom with his-and-hers closets, a 4-piece family ba
$ 599,900
517 Topper Woods Crescent, Kitchener, ON, N2P 2Y4 house for sale | Listing ID 40863 | Royal LePage
View photo
House · for sale
$ 1,499,900
517 Topper Woods Crescent, Kitchener, ON, N2P 2Y4 house for sale | Listing ID 40863 | Royal LePage
Kitchener
· House
· Patio · Garden · Office room · Parking
Kitchener · House · Patio · Garden · Office room · Parking
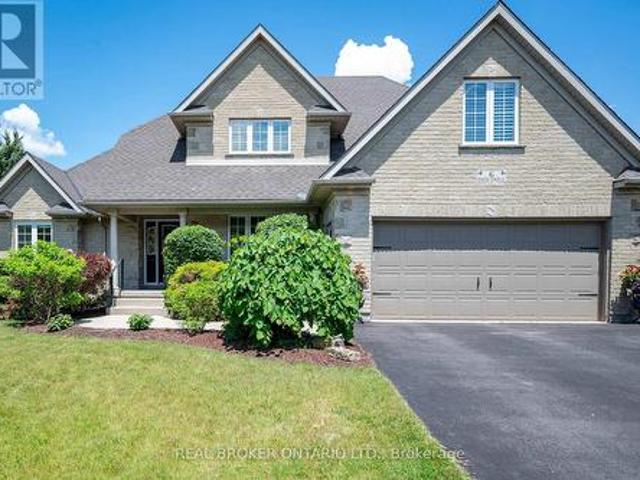
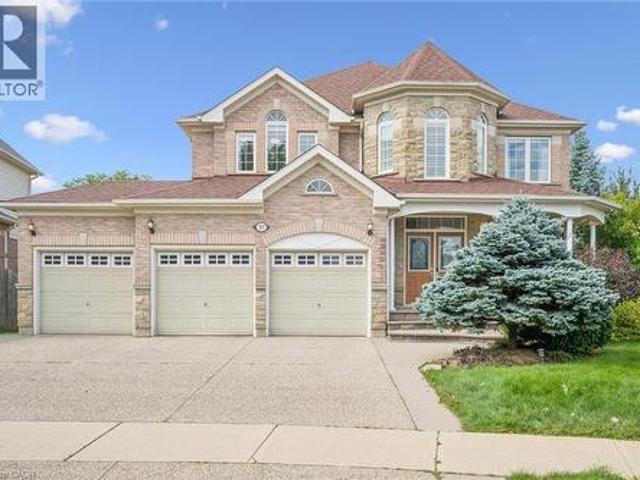
Welcome to this exceptional home in the highly desirable Doon South community! Situated on a spacious pie-shaped lot backing onto beautiful green space in Topper Woods. Featuring 5 bedrooms on the upper level and 4.5 bathrooms, this home is thoughtfully designed for both comfortable family living and entertaining. The elegant brick and stone exterior is complemented by a large exposed-aggregate concrete driveway and an impressive 3-car garage. Step inside to a spacious foyer with 9' ceilings, the main floor also features a private office, convenient laundry room, California shutters throughout. Step outside to the beautifully landscaped backyard, featuring a large patio with elegant glass panels, creating a stylish and inviting space for relaxing and entertaining while enjoying the green-space views. The patio includes stairs leading to the ground level and is complemented by a fully fenced yard, storage shed, and irrigation system. Upstairs, the spacious primary suite offers two walk-
$ 1,499,900
83 Dominique Street, Kitchener, ON, N2E 0J9 house for sale | Listing ID 40856 | Royal LePage
View photo
House · for sale
$ 847,900
83 Dominique Street, Kitchener, ON, N2E 0J9 house for sale | Listing ID 40856 | Royal LePage
Kitchener
· House
· Cellar
Kitchener · House · Cellar
Welcome to 83 Dominique Street, a stylish Juniper Walkout in Trussler West offering 1,744 sq. Ft. 3 bedrooms and 2.5 bathrooms. The open-concept main floor features laminate flooring and a bright great room with pot lights. The kitchen is finished with quartz countertops, extended 45.5 upper cabinets, a 24 deep fridge cabinet, stylish backsplash and a large 70 x 36 island. Upstairs offers three bedrooms plus a separate family room, with laminate flooring through the hallway and family room. A stained full oak staircase, quartz ensuite with undermount sink and glass shower add elevated finishes. Complete with a walkout basement and ENERGY STAR certification, this home blends style, functionality and efficiency. (Id: 27)
$ 847,900
35 Silver Aspen Crescent, Kitchener, ON, N2N 1H5 house for sale | Listing ID X13718 | Royal LePage
View photo
House · for sale
$ 875,000
35 Silver Aspen Crescent, Kitchener, ON, N2N 1H5 house for sale | Listing ID X13718 | Royal LePage
Kitchener
· House
· Air conditioning · Cellar
Kitchener · House · Air conditioning · Cellar
Incredible turnkey investment opportunity. A Fully Renovated Legal Duplex located in a desirable Forest Heights, Kitchener neighborhood. 4 spacious bedrooms with 2 washrooms on the Main Floor. 3 bedrooms Legal Basement apartment with separate entrance and 3 ensuite washrooms. Total living floor area of 1,892 square feet including the basement. Thousands spent on the renovations approx. 200K plus. Both units are beautifully designed with high-end finishes, including luxury vinyl flooring, appliances and separate in-suite laundries for both units on the main floor and the basement. Seeing is believing. New floors, New washrooms, New furnace, New AC, New water heater and many many more. Extended new driveway approved by the city which can accommodate 3 vehicles. The old aluminum wiring is replaced with new copper wiring in the whole house. The gas line was replaced from road to the property spent approx. 5K. New front raised concrete porch spent approx. 7K. All brick bungalow in desirable
$ 875,000
153 Rivertrail Avenue, Kitchener, ON, N2A 0K1 house for sale | Listing ID 40840 | Royal LePage
View photo
House · for sale
$ 859,900
153 Rivertrail Avenue, Kitchener, ON, N2A 0K1 house for sale | Listing ID 40840 | Royal LePage
Kitchener
· House
· Garden · Fireplace
Kitchener · House · Garden · Fireplace
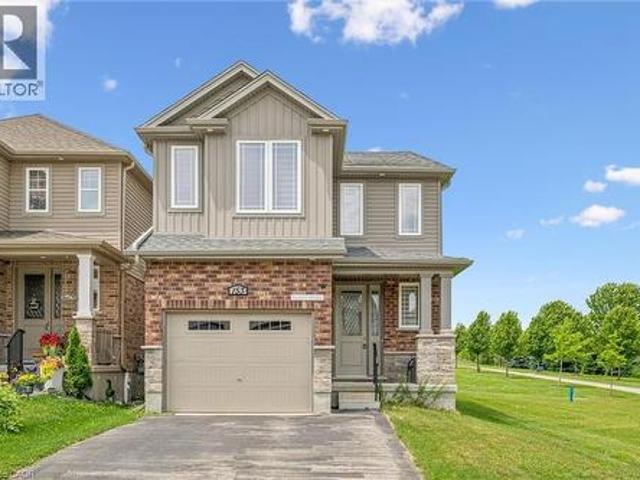
Welcome to 153 Rivertrail Avenue — a home that truly offers the best of privacy, comfort, and modern living. Built in 2019, this exceptional property backs directly onto a park, meaning you'll enjoy no rear or right-side neighbours and beautiful open views year-round. Step inside to discover a bright, carpet-free main floor with a modern colour palette and an open-concept design that’s perfect for both everyday living and entertaining. At the heart of the home is the stunning Kitchen with a large island, abundant cabinetry, and thoughtful design. Natural light pours into the living area, where a cozy gas fireplace adds warmth and sophistication. Upstairs, you'll find four spacious bedrooms thoughtfully designed for growing families. The primary suite featuring ensuite and an oversized walk-in closet. The backyard offers endless possibilities. (Id: 27)
$ 859,900
25 Thornridge Crescent, Kitchener, ON, N2M 4V9 house for sale | Listing ID X13794 | Royal LePage
View photo
House · for sale
$ 999,700
25 Thornridge Crescent, Kitchener, ON, N2M 4V9 house for sale | Listing ID X13794 | Royal LePage
Kitchener
· House
· Parking · Cellar
Kitchener · House · Parking · Cellar
Spacious High-Raised Bungalow with Legal 3-Bedroom Walk-Out Basement Apartment! 4Bedrooms 2 Bathrooms Upstairs | 3 Bedrooms 2 Bathrooms Legal Basement |63 x 115' Lot |6-Car Parking Welcome to this exceptional high-raised bungalow in Kitchener, situated on an impressive 63-foot wide by 115-foot deep lot with parking for up to 6 cars. The main level offers 4 spacious bedrooms and 2 full bathrooms, along with both a comfortable living room and separate family room, providing plenty of space for everyday family living and entertaining. A major highlight of this property is the legal 3-bedroom, 2-bathroom walk-out basement apartment. With its own walk-out access and spacious layout, the lower level is ideal for extended family, multi-generational living, or generating rental income. Property Highlights4 bedrooms on the main level2 full bathrooms on the main level Spacious living room Separate family room Legal 3-bedroom, 2-bathroom basement apartmentWalk-out basement with excellent natural
$ 999,700

Get email alerts

Don't miss out: be the first to know about new properties

The alert was correctly created

On subscribing you accept the conditions of use and the privacy policy
Alert
Receive new ads in your inbox
Save this search
Receive alerts for new listings

We'll send you an email when we have new properties for: "Properties for sale in Kitchener"

The alert was correctly created

Get email alerts and be the first to see new listings
Required field
On subscribing I accept the terms of the privacy policy
Perfect! You'll soon start receiving new listings via email
Alert
Receive an email when we have new ads for Properties for sale in Kitchener
Save this search
Filters

Bedrooms

Area (sq.ft)

sq.ft
sq.ft

Price

$
$

Filter by property type

Bathrooms

Clear all filters
Receive notifications when new entries are published.