694 properties for sale in Kitchener

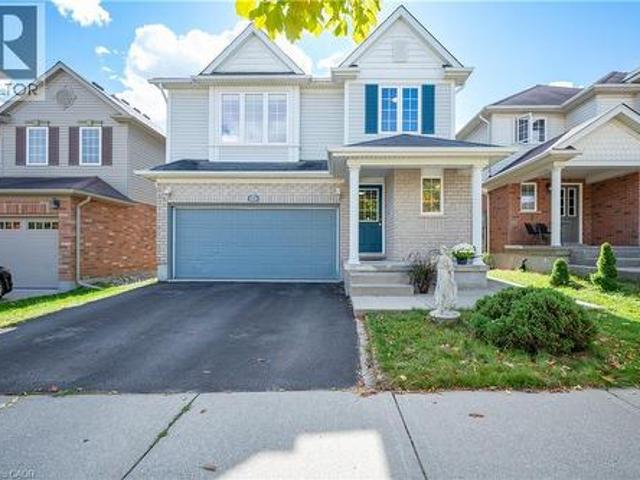
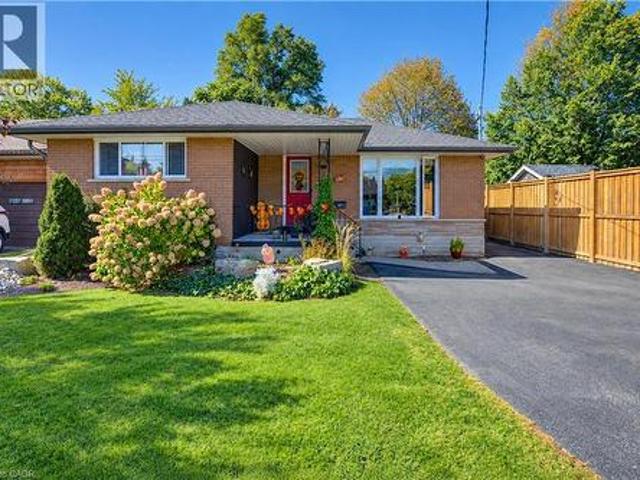
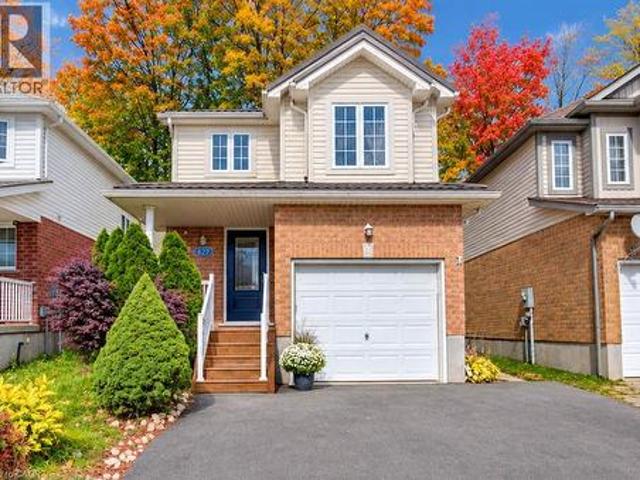
327 Oprington Place, Kitchener, ON, N2N 3P3 house for sale | Listing ID 40868 | Royal LePage
View photo
House · for sale
$ 649,990
Updated
327 Oprington Place, Kitchener, ON, N2N 3P3 house for sale | Listing ID 40868 | Royal LePage
Kitchener
· 4 Bedrooms · 3 Baths · House
· Garden · Cellar
Kitchener · 4 Bedrooms · 3 Baths · House · Garden · Cellar
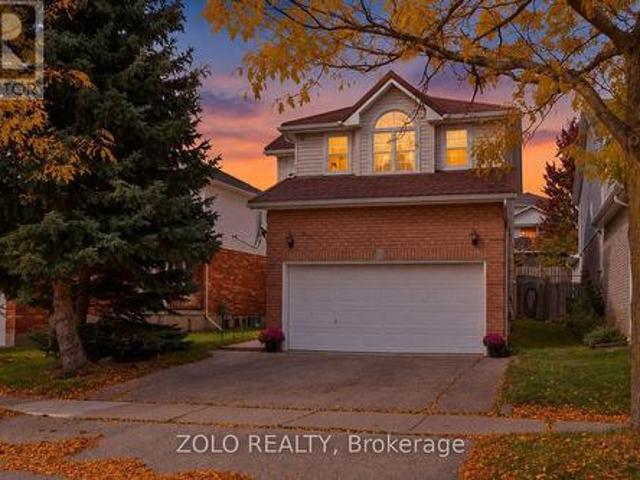
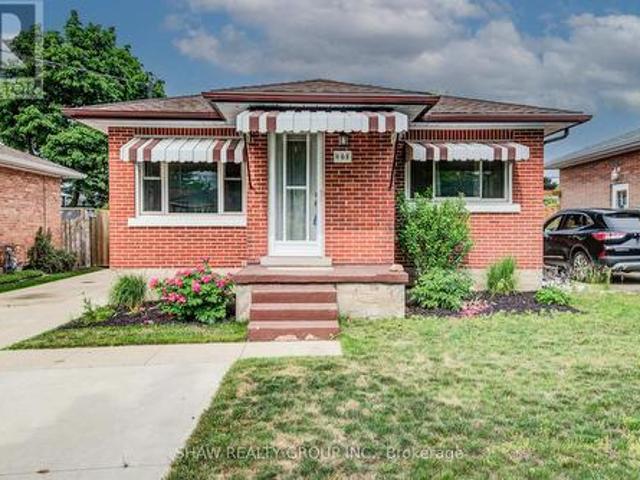
OPEN HOUSE: Saturday & Sunday, October 31 & November 1, from 2 to 4 p. M. Beautiful home in a prime location, close to shopping, dining, schools, public transportation, the public library, public pool, walk-in clinic, and with quick access to the expressway. The open-concept layout is ideal for entertaining, with plenty of space for everyone to enjoy. The second-level family room offers a great space for children to watch TV or play video games while guests are entertaining on the main level. It could also be converted into a spacious fourth bedroom if desired. Enjoy relaxing in the beautiful backyard surrounded by lovely flower beds. The separate basement entrance offers excellent potential for additional rental income. The home features 2.5 bathrooms, a bright, modern kitchen with stainless-steel appliances, and a roof replaced in 2015 with durable metal shingles designed to last approximately 50 years! Proudly offered by the original owners, this home has been lovingly maintained an
$ 649,990
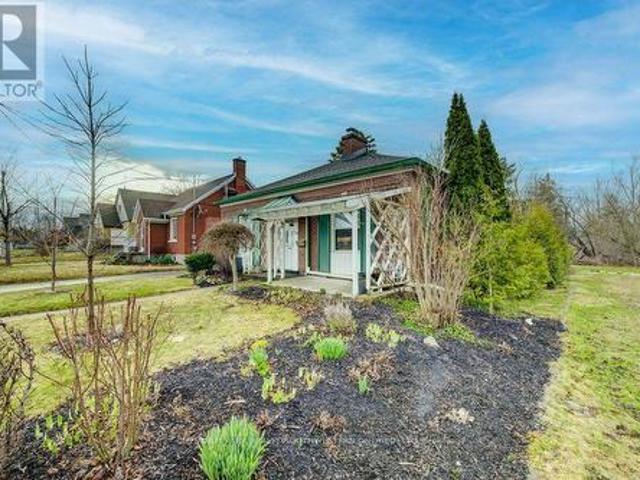
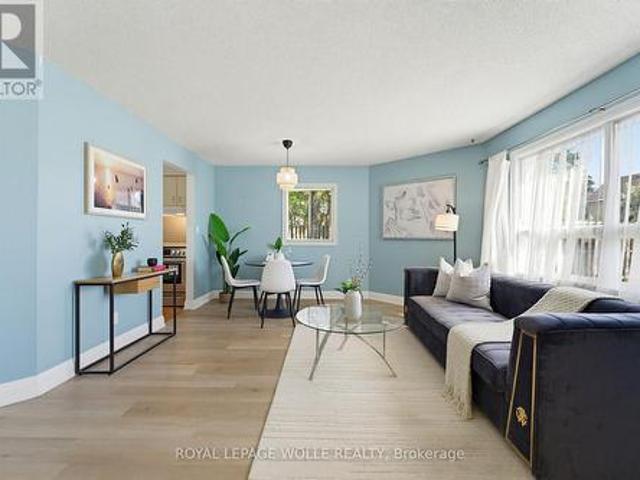
139 Stirling Avenue, Kitchener, ON, N2G 3N8 house for sale | Listing ID X13795 | Royal LePage
View photo
House · for sale
$ 799,000
New
139 Stirling Avenue, Kitchener, ON, N2G 3N8 house for sale | Listing ID X13795 | Royal LePage
Kitchener
· 2 Bedrooms · 1 Bath · House
Kitchener · 2 Bedrooms · 1 Bath · House
Here's your chance to invest in one of Kitchener's most promising urban corridors! Located directly across from Kaufman Park and backing onto the Iron Horse Trail, this property is perfectly positioned for convenience and lifestyle. Just a short walk to Grand River Transit, steps from the ION light rail stop, and minutes from the Kitchener Memorial Auditorium, this location connects you to everything the city has to offer. Being sold together with the adjacent property at 135 Stirling Avenue, this rare assembly offers 90 feet of frontage and falls within the'Growing Together' Strategic Plan-a vision for Kitchener's future growth and intensification. Zoned SGA2 (Mid-Rise), this site is ideal for developers and investors looking to be part of a thriving, transit-oriented community. Opportunities like this are rare. Don't miss this! (Id: 27)
$ 799,000
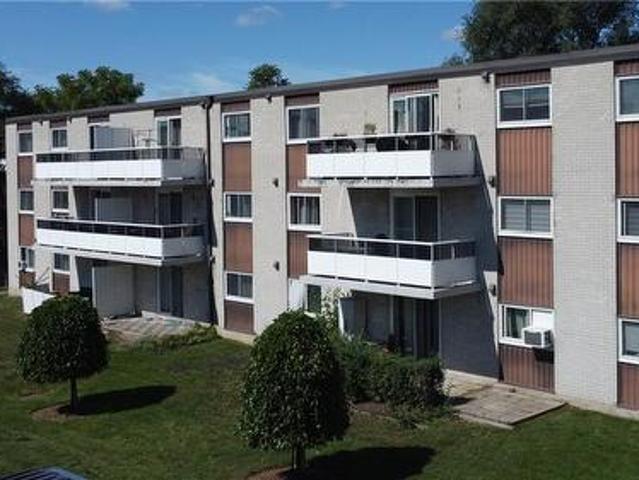
3 Georgina Street, Kitchener, ON, N2R 0S6 house for sale | Listing ID X14094 | Royal LePage
View photo
House · for sale
$ 979,000
New
3 Georgina Street, Kitchener, ON, N2R 0S6 house for sale | Listing ID X14094 | Royal LePage
Kitchener
· 4 Bedrooms · 4 Baths · House
· Office room · Fireplace
Kitchener · 4 Bedrooms · 4 Baths · House · Office room · Fireplace
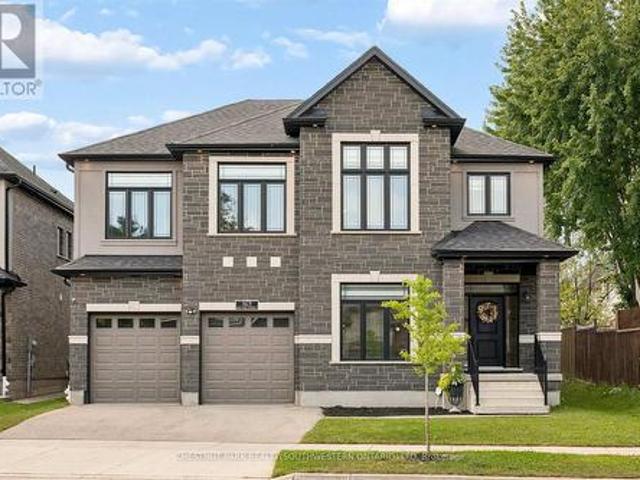
Welcome to 3 Georgina Street, Kitchener. A beautifully maintained 3-year-new home offering approximately 2,593 sq. Ft. of above-grade living space, designed for modern family living with an impressive combination of space, functionality and natural light. The main floor immediately feels bright and open, with large windows, rich hardwood flooring and a highly functional open-concept layout. A separate front room provides the perfect space for a home office or study, while the spacious family room features a cozy fireplace and flows seamlessly into the dining area and kitchen. The kitchen is the heart of the home, showcasing quartz countertops, an oversized centre island with seating, abundant cabinetry, stainless-steel appliances, built-in wall ovens and a gas cooktop. Ideal for both everyday family life and entertaining. A convenient powder room completes the main level. Upstairs, the generous primary bedroom offers a true retreat with a walk-in closet and large private ensuite featur
$ 979,000
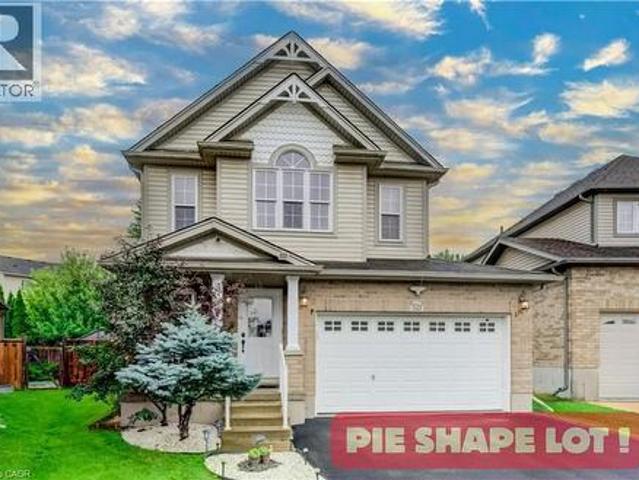
222 Chestnut Hill Crescent, Kitchener, ON, N2P 2X3 house for sale | Listing ID 40867 | Royal LePage
View photo
House · for sale
$ 850,000
New
222 Chestnut Hill Crescent, Kitchener, ON, N2P 2X3 house for sale | Listing ID 40867 | Royal LePage
Kitchener
· 3 Bedrooms · 3 Baths · House
· Parking
Kitchener · 3 Bedrooms · 3 Baths · House · Parking
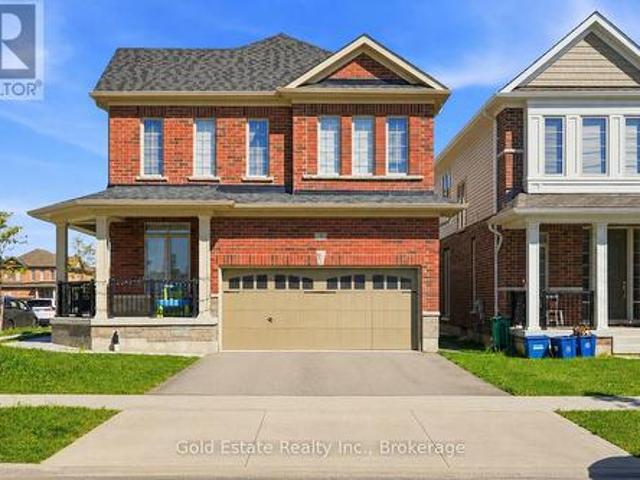
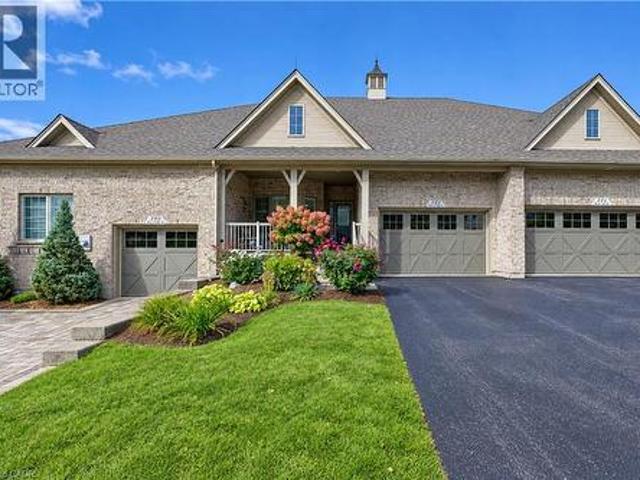
Welcome to Wyldwoods in south Kitchener. This executive level quiet enclave of freehold townhouses are perfect for couples looking to downsize. No condo fees! One level living with primary bedroom at the rear of the unit with a cheater ensuite 4 pc bathroom, his & her closets, laundry, and garage entry all on the main floor. When family & guests come to visit they will have private retreats on the upper or lower levels to enjoy their time with you. Attractive unit with a 1.5 car garage having an oversized driveway. Plenty of extra storage inside the garage, especially for the new garbage bins. The full covered porch with vinyl clad railing & handrails are waiting for you to enjoy that morning coffee or cocktails with a friend or neighbour. Very spacious interior with cathedral ceiling in the entry & dining area. The open concept plan flows to the kitchen featuring granite counters, breakfast bar, and pantry cupboard with pull out drawers & more! The formal living room is accented with
$ 850,000
135 Brierdale Drive, Kitchener, ON, N2A 3S8 house for sale | Listing ID 40863 | Royal LePage
View photo
House · for sale
$ 715,000
New
135 Brierdale Drive, Kitchener, ON, N2A 3S8 house for sale | Listing ID 40863 | Royal LePage
Kitchener
· 6 Bedrooms · 2 Baths · House
· Garden · Office room · Parking · Cellar
Kitchener · 6 Bedrooms · 2 Baths · House · Garden · Office room · Parking · Cellar
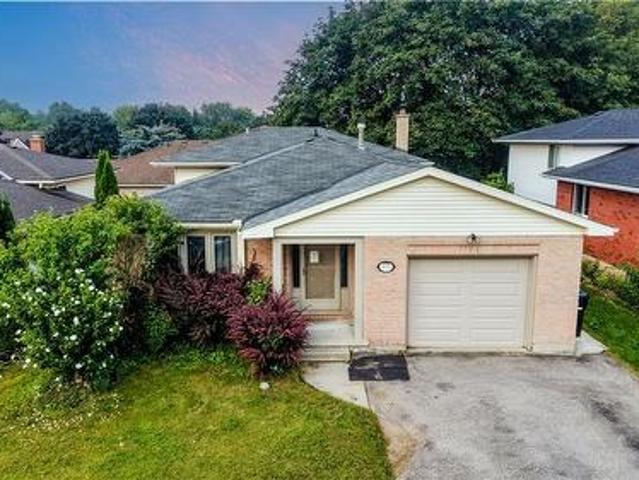
Room to grow: multi-level living with fantastic layout & potential. 135 Brierdale Drive, Kitchener offers a spacious multi-level family home situated on a quiet street in desirable Lackner Woods / Idlewood. The main floor features a roomy front entry with inside garage access, a bright formal living/dining room with updated baseboards, and an eat-in kitchen with tile backsplash, pot lights, and direct access to the backyard. Upstairs includes 3 good-sized bedrooms and a 5pc bathroom with cheater-ensuite access. The above-grade lower level rec room and bedroom—included in the above-grade square footage—adds space with a bright family room with built-in storage and backyard walkout, plus a full bathroom and an additional bedroom suitable for a home office or playroom. The fully finished basement provides extra living space with 2 bedrooms, and plenty of storage. Located in a family-friendly neighbourhood close to top schools, parks, walking trails, and everyday amenities. Please note tha
$ 715,000
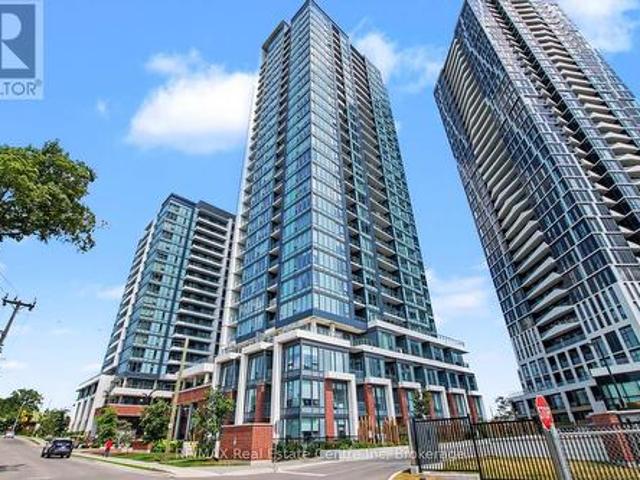
2102 55 Duke Street W, Kitchener, ON, N2H 0C9 condo for sale | Listing ID X13854 | Royal LePage
View photo
Condo · for sale
$ 479,000
New
2102 55 Duke Street W, Kitchener, ON, N2H 0C9 condo for sale | Listing ID X13854 | Royal LePage
Kitchener
· 2 Bedrooms · 2 Baths · Condo
· Office room · Terrace · Balcony · Security · Parking
Kitchener · 2 Bedrooms · 2 Baths · Condo · Office room · Terrace · Balcony · Security · Parking
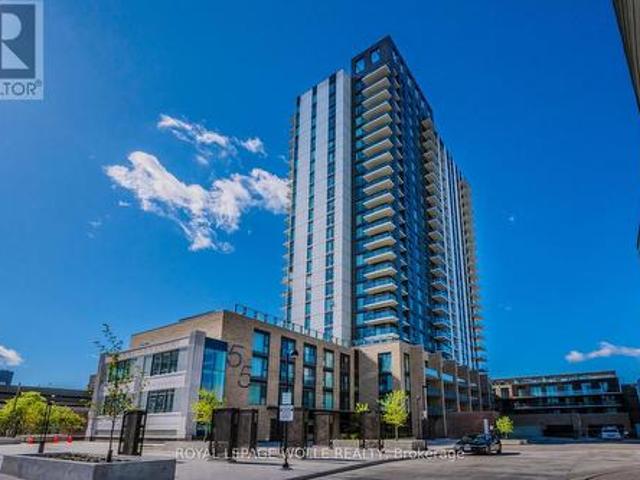
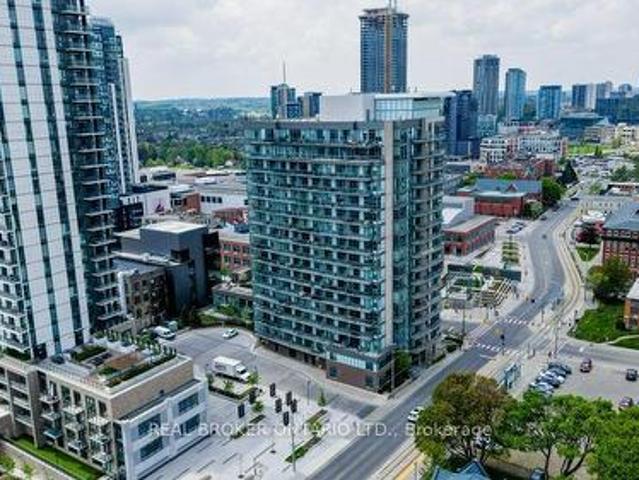
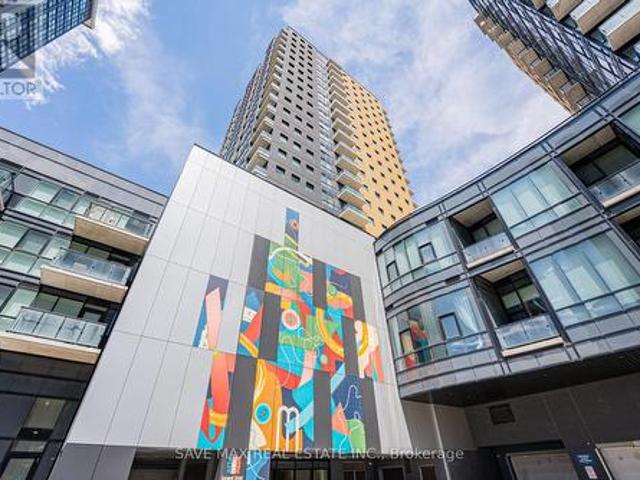
Welcome to Suite 2102 at Young Condos, a bright 903 sq ft corner unit with 2 bedrooms and 2 bathrooms on the 21st floor in the heart of Downtown Kitchener. Floor-to-ceiling windows wrap the open-concept living space in natural light, and the east exposure means morning sun from your private balcony. The kitchen features stone counters, stainless steel appliances, and a centre island. The primary bedroom has its own ensuite, with a second full bedroom for guests or a home office setup. Built in 2022, the building has a full lineup of amenities: concierge, a fitness centre with a dedicated cycling studio, a rooftop running track, and a terrace with community BBQs for summer nights with friends. One underground parking space and an owned storage locker are included. Step outside and you're across the street from Kitchener City Hall, with the ION LRT, King Street's restaurants and cafes, and Victoria Park all within easy reach. Flexible possession. Ideal for first-time buyers, downtown pro
$ 479,000
216 Forest Creek Drive, Kitchener, ON, N2R 0M2 house for sale | Listing ID X13707 | Royal LePage
View photo
House · for sale
$ 1,795,000
New
216 Forest Creek Drive, Kitchener, ON, N2R 0M2 house for sale | Listing ID X13707 | Royal LePage
Kitchener
· 6 Bedrooms · 5 Baths · House
· Garden · Fireplace
Kitchener · 6 Bedrooms · 5 Baths · House · Garden · Fireplace
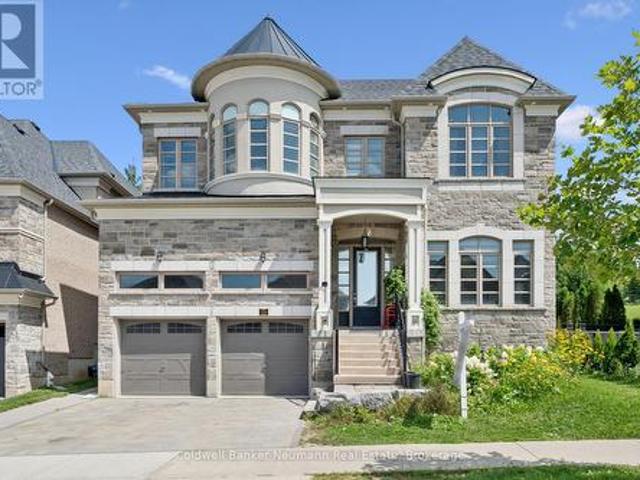
Majestically located on one of Doon South's most prestigious and quiet streets, surrounded by spectacular custom executive homes, welcome to 216 Forest Creek Drive, Kitchener. An original 2018 Fernbrook-built masterpiece offering 4,147 sq ft above grade and over 6,000 sq ft of exquisite finished living space with 6 bedrooms and 5 bathrooms. Distinguished by its elegant stone and brick exterior, professional landscaping and impeccable curb appeal, this estate is more than extra space, it's a brilliant, zero-waste layout perfect for modern luxury and multi-generational living with room for a main-floor suite or private guest quarters for adult children or aging parents. Enter to a bright, open-concept design flooded with natural light, rich hardwood floors, soaring ceilings and an upgraded sculptural staircase, with a cozy yet grand Great Room anchored by a fireplace and oversized windows capturing landscaped backyard and greenspace views. The chef-inspired kitchen features a large islan
$ 1,795,000
77 Overlea Drive, Kitchener, ON, N2M 1S9 house for sale | Listing ID X13686 | Royal LePage
View photo
House · for sale
$ 499,000
New
77 Overlea Drive, Kitchener, ON, N2M 1S9 house for sale | Listing ID X13686 | Royal LePage
Kitchener
· 4 Bedrooms · 2 Baths · House
· Garden · Cellar
Kitchener · 4 Bedrooms · 2 Baths · House · Garden · Cellar
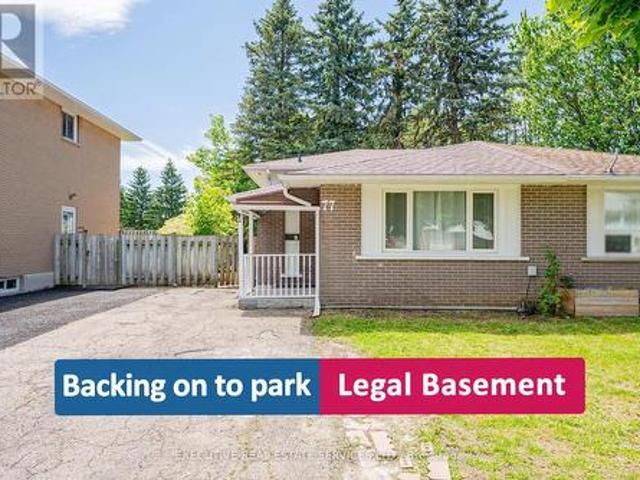
Located in the desirable Forest Hill neighbourhood, this beautifully renovated freehold semi-detached bungalow is move-in ready and offers an exceptional opportunity for investors and first-time homebuyers alike. With a legal second dwelling and separate entrance basement apartment, this property delivers a compelling income-generating opportunity from day one. The newly renovated kitchen features stunning quartz countertops, a matching quartz backsplash, an undermount sink, and sleek stainless steel appliances. The upper level boasts a bright living and dining area with pot lights throughout, three well-appointed bedrooms, a three-piece bathroom, and has been freshly painted top to bottom. The legal basement apartment includes a full kitchen, dining area, full bathroom, and separate laundry. Ideal for comfortable independent living. Recent upgrades include a brand new roof and new insulation. The home sits on a spacious lot backing onto green space, with a large backyard featuring mat
$ 499,000
34 Camrose Court, Kitchener, ON, N2M 5J5 house for sale | Listing ID 40866 | Royal LePage
View photo
House · for sale
$ 659,999
New
34 Camrose Court, Kitchener, ON, N2M 5J5 house for sale | Listing ID 40866 | Royal LePage
Kitchener
· 3 Bedrooms · 2 Baths · House
· Garden · Office room · Deck · Cellar
Kitchener · 3 Bedrooms · 2 Baths · House · Garden · Office room · Deck · Cellar
Welcome to 34 Camrose Court, Kitchener! Set on a quiet court with greenspace behind, this well-maintained 3-bedroom, 2-bathroom home offers a bright and functional layout with plenty to enjoy. The open-concept main floor brings the kitchen, dining, and living spaces together, with large windows overlooking the backyard and surrounding greenspace. The finished basement adds valuable flexibility for a family room, home office, or additional living space. Outside, the spacious backyard and deck provide a great spot to relax or entertain. Conveniently located close to parks, schools, shopping, and everyday amenities, this home offers a comfortable setting in a well-connected location. (Id: 27)
$ 659,999
119 Dixon Street, Kitchener, ON, N2G 3E8 house for sale | Listing ID X13868 | Royal LePage
View photo
House · for sale
$ 679,000
New
119 Dixon Street, Kitchener, ON, N2G 3E8 house for sale | Listing ID X13868 | Royal LePage
Kitchener
· 4 Bedrooms · 2 Baths · House
· Garden · Office room · Fireplace · Cellar
Kitchener · 4 Bedrooms · 2 Baths · House · Garden · Office room · Fireplace · Cellar
Welcome to your private sanctuary in central Kitchener! Nestled on a rare, tree-lined ravine lot with side-yard greenery, an end-unit position, and unparalleled single-side privacy, this 1.5 storey classic brick home offers unmatched peace while sitting just minutes from Highway 8 for quick, effortless commuting access. Interior Highlights: Warm and Modern: Freshly painted inviting natural tones with continuous brand-new luxury vinyl flooring and upgraded lighting throughout. Bright Living Spaces: Sunlit living room featuring sleek pot lights and warm design touches. Over 200 Sq. Ft. Sunroom: A brilliant bonus retreat with pot lights and new vinyl flooring, ideal as a garden office or lounge overlooking your private canopy of trees. 3 Spacious Bedrooms: Includes a unique loft-style upper 3rd bedroom with sky-view windows. A cozy retreat or creative space. Entertainment. Ready Basement: Complete with a cozy real fireplace, full washroom, extra basement fridge. Perfect for family nights.
$ 679,000
B 83 Con S Maria Di Mare, Roma/Italy, ON, None house for sale | Listing ID X11966 | Royal LePage
View photo
House · for sale
$ 549,900
New
B 83 Con S Maria Di Mare, Roma/Italy, ON, None house for sale | Listing ID X11966 | Royal LePage
Kitchener
· 3 Bedrooms · 3 Baths · House
Kitchener · 3 Bedrooms · 3 Baths · House
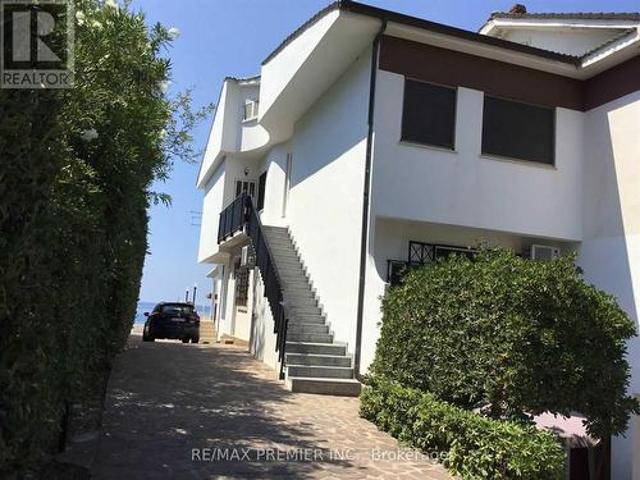
Million Dollar Sunset! This Totally Updated, Ocean Front Apartment In Beautiful Calabria, In The Township Of Cetraro 30 Minutes From Rende And 40 Minutes To The City Of Cosenza. This Gated Villa Is Close To Restaurants, Shopping Centres And Best Of All A Private Sandy Beach. Forget Travelling To Get To The Ocean Just Walk To the Clean Gorgeous Ocean. Totally Renovated Within The Last 3 Years! A Must See To Appreciate (id: 27)
$ 549,900
322 1 Lackner Place, Kitchener, ON, N2A 0M1 condo for sale | Listing ID X13746 | Royal LePage
View photo
Condo · for sale
$ 365,622
New
322 1 Lackner Place, Kitchener, ON, N2A 0M1 condo for sale | Listing ID X13746 | Royal LePage
Kitchener
· 1 Bedroom · 1 Bath · Condo
Kitchener · 1 Bedroom · 1 Bath · Condo
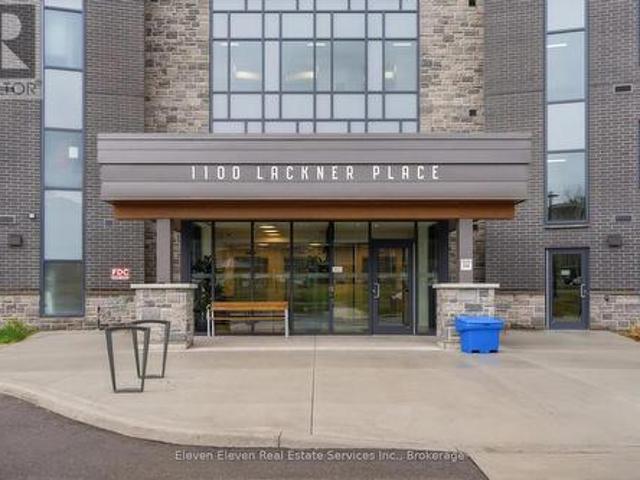
Discover the perfect blend of comfort and convenience in this brand-new 640 sqft 1-bedroom suite for sale directly from Reid's Heritage Homes. Whether you are looking for your first home, a peaceful place to down size, or a turn key investment, this beautifully designed layout offers something for everyone. The interior features a bright, open-concept living space finished with premium quartz countertops, sleek stainless steel appliances, and durable luxury vinyl plank flooring. However, the true standout is the location: this unit directly faces a lush ravine, providinga peaceful, green backdrop and a level of privacy rarely found in city living. The purchase price set out above is netof HST. How HST will be addressed will be determined at the time the Purchaser enters the agreement of purchase and sale, based on the status of the existing HST Rebates announced by the provincial and federal governments (id: 27)
$ 365,622
401 Hidden Creek Drive, Kitchener, ON, N2N 3N2 house for sale | Listing ID X13869 | Royal LePage
View photo
House · for sale
$ 749,900
New
401 Hidden Creek Drive, Kitchener, ON, N2N 3N2 house for sale | Listing ID X13869 | Royal LePage
Kitchener
· 3 Bedrooms · 4 Baths · House
· Garden · Swimming pool · Parking
Kitchener · 3 Bedrooms · 4 Baths · House · Garden · Swimming pool · Parking
Welcome Home*. To 401 Hidden Creek Drive, A Beautifully Maintained Detached Two-Storey Home Situated In The Desirable Highland West Community Of Kitchener. Featuring A Durable Metal Roof, Offering A Functional Family-Friendly Layout, This Home Combines Comfortable Living Spaces With An Exceptional Outdoor Lifestyle. The Main Level Offers A Bright, Open-Concept Design With An Abundance Of Natural Light, Hardwood Flooring And A Cathedral Ceiling. The Dining Area Features A Walkout To A Private, Spa-Like, Fully Fenced Backyard Retreat, Creating A Seamless Transition From Indoor Living To Outdoor Entertaining. Enjoy The In-Ground Salt Water Pool, New Pump 2026, Pool Liner, Gas Heater, Filter, Salt Cell And Safety Cover, All Replaced In 2022, The Beautiful Outdoor Setting Is Perfect For Relaxing, Entertaining Family And Friends, Or Enjoying Warm Summer Days. A Two-Car Attached Garage With Inside Entry Adds Convenience And Functionality. The Second Level Features Three Bedrooms, Including A
$ 749,900
35 Pleasant Avenue, Kitchener, ON, N2M 4A3 house for sale | Listing ID 40872 | Royal LePage
View photo
House · for sale
$ 475,000
New
35 Pleasant Avenue, Kitchener, ON, N2M 4A3 house for sale | Listing ID 40872 | Royal LePage
Kitchener
· 3 Bedrooms · 2 Baths · House
· Patio · Garden · Deck
Kitchener · 3 Bedrooms · 2 Baths · House · Patio · Garden · Deck
Room to relax, space to entertain, and a location close to the heart of Kitchener! Welcome to 35 Pleasant Avenue, a charming three-bedroom, one-and-a-half-storey home set on an extra-large lot extending right to the corner, with over 140 feet of frontage. The inviting sunroom adds a lovely place to enjoy your morning coffee, settle in with a favourite book, or simply take a quiet break from the day. Out back, the deck and private patio sitting area create a welcoming setting for outdoor living. Fire up the barbecue, gather friends for a summer dinner, or unwind after work in your own little getaway. With fencing adding privacy around the sitting area and space for outdoor seating and dining, this is a backyard made for both entertaining and everyday relaxation. Located steps from St. Mary’s Hospital, now known as WRHN @ Queen’s Blvd. And close to downtown Kitchener, this home pairs established neighbourhood charm with city convenience. Nearby parks, trails, shopping, and dining add to
$ 475,000
908 85 Duke Street W, Kitchener, ON, N2H 0B7 condo for sale | Listing ID X13084 | Royal LePage
View photo
Condo · for sale
$ 651,000
New
908 85 Duke Street W, Kitchener, ON, N2H 0B7 condo for sale | Listing ID X13084 | Royal LePage
Kitchener
· 2 Bedrooms · 2 Baths · Condo
· Balcony · Security · Parking
Kitchener · 2 Bedrooms · 2 Baths · Condo · Balcony · Security · Parking
ATTENTION INVESTORS: Experience elevated urban living in this stunning 9th-floor condo in the heart of Downtown Kitchener, just steps to the ION LRT and all the conveniences of city life. Thoughtfully designed with a modern aesthetic, this suite offers a bright, open-concept layout combining the kitchen, living, and dining areas-perfect for both everyday living and entertaining. The unit features 2 spacious bedrooms and 2 beautifully appointed full bathrooms, along with in-suite laundry and a private balcony offering impressive city views. Residents enjoy access to premium amenities including concierge service, a stylish party room, and a fitness facility conveniently located next door. One parking space and a locker are also included for added convenience. An exceptional opportunity for professionals, investors, or those seeking a sophisticated, low-maintenance lifestyle in a prime location. (Id: 27)
$ 651,000
163 Redtail Street, Kitchener, ON, N2K 4J5 house for sale | Listing ID X13708 | Royal LePage
View photo
House · for sale
$ 1,875,000
New
163 Redtail Street, Kitchener, ON, N2K 4J5 house for sale | Listing ID X13708 | Royal LePage
Kitchener
· 7 Bedrooms · 6 Baths · House
Kitchener · 7 Bedrooms · 6 Baths · House
Less than 5 years old, this impressive custom-built residence is located in the prestigious River Ridge community, just minutes from Kiwanis Park and scenic Grand River trails. Offering over 5,200 sq. Ft. of beautifully finished living space, this exceptional 7-bedroom, 6-bathroom home showcases quality and craftsmanship well beyond standard builder finishes. From 9ft ceilings on main and upper levels to the premium brick & stone facade, this home is truly a showstopper! The spacious foyer opens to an elegant formal dining room, while the spectacular two-storey great room at the rear of the home features soaring 18ft+ ceilings and a dramatic wall of windows, creating an impressive architectural focal point. 8ft custom doors extend throughout the main & upper levels, complemented by upgraded trim & detailed millwork. At the heart of the home is the custom-designed gourmet kitchen featuring premium two-tone cabinetry, glass display cabinets, Cambria quartz countertops, designer backsplas
$ 1,875,000
50 Howe Drive Unit# 9D, Kitchener, ON, N2E 0A3 townhouse for sale | Listing ID 40841 | Royal LePage
View photo
Townhouse · for sale
$ 319,900
New
50 Howe Drive Unit# 9D, Kitchener, ON, N2E 0A3 townhouse for sale | Listing ID 40841 | Royal LePage
Kitchener
· 1 Bedroom · 1 Bath · Townhouse
· Patio · Air conditioning · Parking
Kitchener · 1 Bedroom · 1 Bath · Townhouse · Patio · Air conditioning · Parking
50 Howe Drive Unit 9D is a clean, updated one bedroom in Laurentian Hills that is genuinely ready to move into. New flooring throughout, new water softener, and a brand new AC unit. The work is done. Single level layout with in-suite laundry, a private patio, and one dedicated parking spot. Low monthly fees cover the roof, exterior, and common areas so you are not getting surprise bills. Good location for first time buyers who need transit and highway access, investors looking for a low maintenance hold, or downsizers who want simplicity without sacrificing comfort. This one is easy to own from day one. (Id: 27)
$ 319,900
12 Hill Street, Kitchener, ON, N2H 5T1 house for sale | Listing ID 40869 | Royal LePage
View photo
House · for sale
$ 399,000
New
12 Hill Street, Kitchener, ON, N2H 5T1 house for sale | Listing ID 40869 | Royal LePage
Kitchener
· 3 Bedrooms · 2 Baths · House
Kitchener · 3 Bedrooms · 2 Baths · House
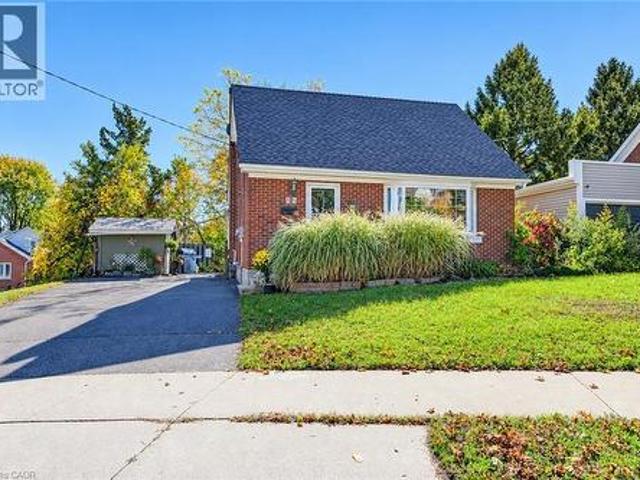
Fantastic opportunity for first-time buyers, investors, or renovators! This 4-level backsplit is ideally situated on a quiet street next to a park and features a good-sized lot with plenty of potential. The home offers a versatile layout and an excellent opportunity to add your personal touch, build equity, or unlock its investment potential. Bring your vision and creativity to make this property your own. A great opportunity for those looking to get into the market or expand their real estate portfolio. Don’t miss out! (Id: 27)
$ 399,000
468 Highland Road, Kitchener, ON, N2M 3W7 house for sale | Listing ID X14028 | Royal LePage
View photo
House · for sale
$ 575,000
New
468 Highland Road, Kitchener, ON, N2M 3W7 house for sale | Listing ID X14028 | Royal LePage
Kitchener
· 3 Bedrooms · 2 Baths · House
· Garden · Parking
Kitchener · 3 Bedrooms · 2 Baths · House · Garden · Parking
Welcome to 468 Highland Road East, Kitchener, a beautifully updated brick bungalow with a fully finished in-law suite, perfect for the first-time buyer looking to offset their mortgage from day one. Upstairs you'll find two well sized bedrooms, one with a walkout to the backyard, an updated kitchen with tiled backsplash, a large bright living room and a fully updated main bath. While the lower level offers a self-contained space with its own entrance, a third bedroom, heated bathroom floors, and a separate laundry. This isn't a project, it's a move-in ready home with potential income built in. Outside, a double-wide driveway gives you plenty of parking, a fully fenced yard for privacy, a poured concrete pad with shed for extra storage, and the oversized backyard has room to breathe, play, or build. Located minutes from Highway 7 and close to downtown Kitchener, transit, and everyday amenities. (Id: 27)
$ 575,000
537 Anton Crescent, Kitchener, ON, N2R 0T8 house for sale | Listing ID X14080 | Royal LePage
View photo
House · for sale
$ 859,900
Updated
537 Anton Crescent, Kitchener, ON, N2R 0T8 house for sale | Listing ID X14080 | Royal LePage
Kitchener
· 3 Bedrooms · 3 Baths · House
Kitchener · 3 Bedrooms · 3 Baths · House
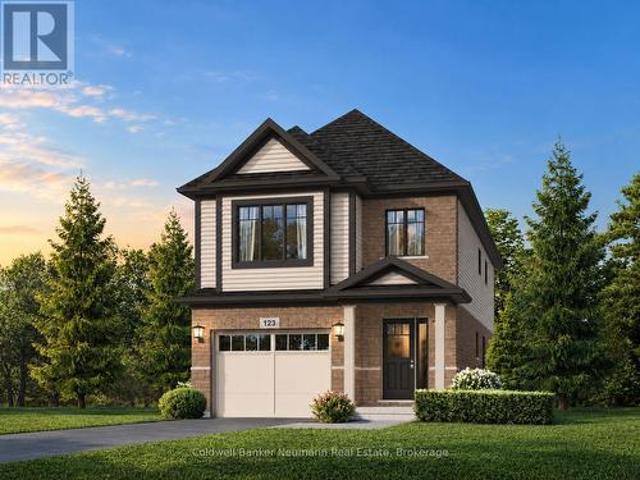
Now is your opportunity to secure an exceptional pre-construction detached home in Mari, a new community in Kitchener offering modern living with convenient access to major amenities, parks, schools, and commuter routes. This blend of contemporary design and everyday functionality is a great fit for families looking for space, flexibility, and long-term value. The Kyra A model offers 1,900 sqft of above grade living space on a 30-ft lot, featuring 3 bedrooms, 2.5 bathrooms, and a functional layout designed for modern family living. This home also offers the option to add a forth bedroom by converting the upstairs family room, subject to builder approval and upgrade pricing. As a preconstruction option, buyers can customize select finishes and explore layout changes to better suit their lifestyle and needs. Appointed with elevated finishes, this home includes 9' ceilings on the main floor, quartz kitchen countertops, ceramic tile and 6' hardwood flooring on the main level, oak railings
$ 859,900
1302 Garment Street, Kitchener, ON, N2G 0C8 condo for sale | Listing ID X13432 | Royal LePage
View photo
Condo · for sale
$ 479,900
New
1302 Garment Street, Kitchener, ON, N2G 0C8 condo for sale | Listing ID X13432 | Royal LePage
Kitchener
· 2 Bedrooms · 1 Bath · Condo
· Garden · Office room · Balcony
Kitchener · 2 Bedrooms · 1 Bath · Condo · Garden · Office room · Balcony
Welcome to 104 Garment Street, ideally situated in Waterloo's vibrant Innovation District. This bright and modern 2-bedroom suite features an open-concept layout, contemporary finishes, a stylish kitchen, and large windows that fill the space with natural light. Step out onto your private balcony and enjoy beautiful city views. Residents enjoy exceptional amenities including a state-of-the-art fitness centre, theatre room, rooftop garden with BBQ area, social lounge, boardroom, office space, and more-designed to elevate your lifestyle. Ideally located within walking distance to the ION Light Rail, Google, the University of Waterloo School of Pharmacy, McMaster University's Waterloo campus, restaurants, cafés, shopping, and entertainment. Perfect for professionals, first-time buyers, and investors seeking modern urban living in one of Waterloo's most desirable communities. (Id: 27)
$ 479,900
149 Young Street, Kitchener, ON, N2H 4Z5 house for sale | Listing ID 40833 | Royal LePage
View photo
House · for sale
$ 1,099,900
New
149 Young Street, Kitchener, ON, N2H 4Z5 house for sale | Listing ID 40833 | Royal LePage
Kitchener
· 8 Bedrooms · 3 Baths · House
· Office room
Kitchener · 8 Bedrooms · 3 Baths · House · Office room
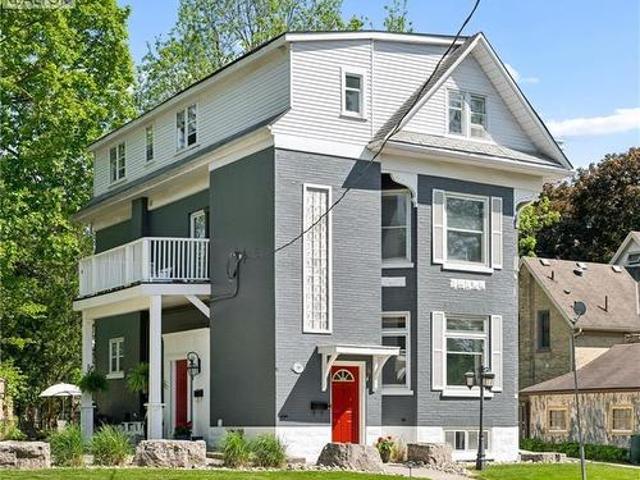
Built in 1894, this stunning legal triplex offers the rare opportunity to own a piece of Kitchener’s history while embracing the lifestyle and energy of Downtown living. Perfectly positioned directly across from Hibner Park in the heart of the Civic Centre neighbourhood, this character-filled century home blends timeless architecture, walkable convenience, and strong investment potential. Imagine mornings spent walking to your favourite local cafe's, afternoons enjoying the park and green space across the street, and evenings taking in a show at Centre In The Square or dining at one of Downtown Kitchener’s growing restaurants and gathering spaces. With the GO Train and VIA Rail station nearby along with the Google offices and tech corridor, this location offers an ideal balance of lifestyle, connectivity, and long-term value. Inside, each unit carries its own warmth and charm with historic details, large windows, and inviting living spaces filled with natural light. The property featur
$ 1,099,900
324 Beaumont Crescent, Kitchener, ON, N2A 0A7 house for sale | Listing ID 40866 | Royal LePage
View photo
House · for sale
$ 850,000
New
324 Beaumont Crescent, Kitchener, ON, N2A 0A7 house for sale | Listing ID 40866 | Royal LePage
Kitchener
· 5 Bedrooms · 4 Baths · House
· Parking · Deck
Kitchener · 5 Bedrooms · 4 Baths · House · Parking · Deck
Walk to the ski hills & trails. Welcome to 324 Beaumont Cres. Kitchener, a superb 5 bedroom, 4 bathroom two storey home with a double car garage, on a quiet cul-de-sac across from Beaumont Park Playground. With over 3000 square feet of finished living space, this carpet free home has everything you need for a growing family! Featuring a tile foyer leading to an open concept dining room and a cozy sitting area with hardwood floors. The perfect spot for entertaining family & friends. The spacious kitchen features loads of storage and a dining area with a walk out to a raised deck. Natural light pours into the spacious living room. The main floor layout is perfect for entertaining offering both open concept & cozy spaces with lots of room for everyone! The second floor features 4 spacious bedrooms. The primary includes a full ensuite bath with deep jetted tub, separate shower, a walk-in closet & beautiful views of chicopee skill hill. The laundry is conveniently located upstairs as well.
$ 850,000
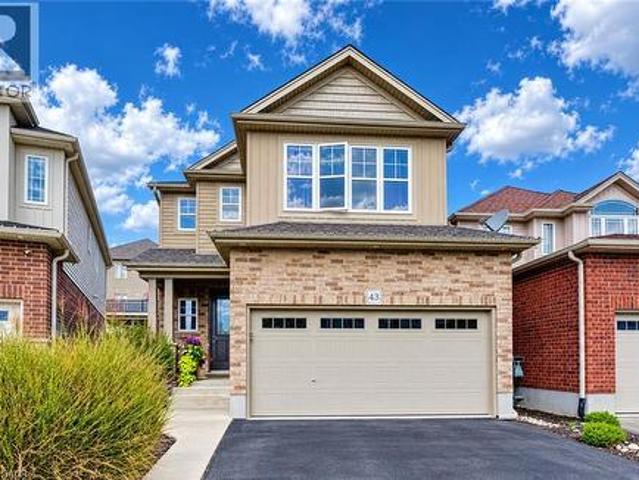
43 Rivertrail Avenue, Kitchener, ON, N2A 0H8 house for sale | Listing ID 40870 | Royal LePage
View photo
House · for sale
$ 849,990
New
43 Rivertrail Avenue, Kitchener, ON, N2A 0H8 house for sale | Listing ID 40870 | Royal LePage
Kitchener
· 3 Bedrooms · 4 Baths · House
· Garden
Kitchener · 3 Bedrooms · 4 Baths · House · Garden
A place to gather, a yard to unwind. From coffee around the kitchen island to evenings beneath the backyard pergola, 43 Rivertrail Avenue brings together generous living spaces, thoughtful finishes, and a garden retreat that’s hard to leave. With over 2,050sqft. 3 bedrooms and 3.5 bathrooms, this Kitchener home pairs comfortable gathering with a beautifully landscaped outdoor retreat. The open-concept main floor keeps conversation flowing between the kitchen, dining area and living room, whether you’re preparing dinner or hosting friends. White cabinetry, stainless steel appliances, a gas stove and a large island with seating make the kitchen a natural place to gather. Upstairs, a spacious family room creates a second place to unwind, enjoy movie nights or settle in with a good book. 3 bedrooms include a primary retreat with a walk-in closet and private ensuite featuring a double vanity. Hydronic hot-water radiant floor heating, complemented by a traditional forced-air furnace, adds co
$ 849,990
2214 15 Wellington Street, Kitchener, ON, N2G 0E4 condo for sale | Listing ID X13601 | Royal LePage
View photo
Condo · for sale
$ 349,888
New
2214 15 Wellington Street, Kitchener, ON, N2G 0E4 condo for sale | Listing ID X13601 | Royal LePage
Kitchener
· 1 Bedroom · 1 Bath · Condo
· Swimming pool · Security · Parking
Kitchener · 1 Bedroom · 1 Bath · Condo · Swimming pool · Security · Parking
Welcome to luxury urban living in one of downtown Kitchener's premier condominium communities. This bright and beautifully appointed 1-bedroom, 1-bathroom suite features an open-concept layout, modern finishes, and the convenience of 1 owned parking space, and an owned storage locker for added convenience. Residents enjoy an exceptional collection of resort-inspired amenities, including a swim-up spa and hot tub, Peloton studio, fully equipped fitness centre, concierge service, dog wash station, party room, and outdoor BBQ area. Perfectly situated just steps from the ION LRT, GO Station, restaurants, cafés, shopping, and Kitchener's vibrant Innovation District, this is an outstanding opportunity for first-time buyers, professionals, or investors seeking luxury, convenience, and an unbeatable location. (Id: 27)
$ 349,888
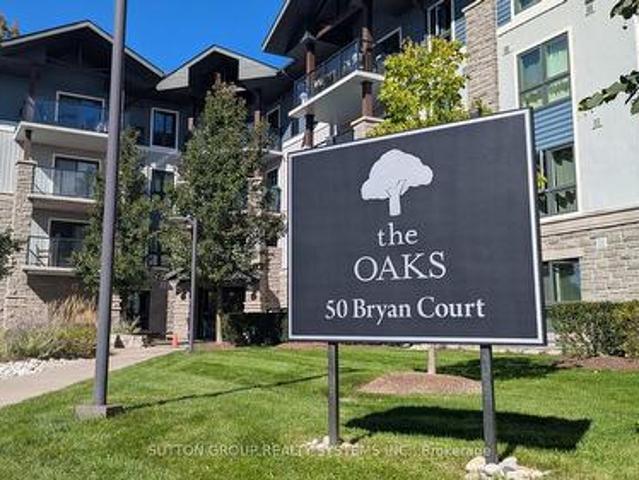
407 50 Bryan Court, Kitchener, ON, N2A 4N4 condo for sale | Listing ID X13840 | Royal LePage
View photo
Condo · for sale
$ 467,000
New
407 50 Bryan Court, Kitchener, ON, N2A 4N4 condo for sale | Listing ID X13840 | Royal LePage
Kitchener
· 2 Bedrooms · 1 Bath · Condo
· Balcony · Parking
Kitchener · 2 Bedrooms · 1 Bath · Condo · Balcony · Parking
Welcome to'The Oaks, a sought-after mid-rise condominium nestled in Kitchener's desirable Lackner Woods community. This beautifully maintained 4th-floor, 2-bedroom plus den suite offers a rare combination of privacy, comfort, and natural surroundings, complete with a peaceful forest view. Enjoy your morning coffee or unwind at the end of the day on your spacious, covered balcony overlooking Natchez Wood Forest, with the added luxury of no neighbours above you. Inside, pride of ownership is evident throughout. The well-appointed kitchen features an upgraded oversized granite countertop, pendant lighting, and stainless steel appliances. Modern hardwood flooring, a full 4-piece bathroom, in-suite laundry with a newer full-size LG washer and dryer, water softener, and air conditioning add to the home's comfort and convenience. Two owned parking spaces(NOT A TYPO) and a large lower-level storage locker provide exceptional added value. Set within a smoke-free building and surrounded by natur
$ 467,000
87 Bond Street, Kitchener, ON, N2H 4S4 house for sale | Listing ID 40869 | Royal LePage
View photo
House · for sale
$ 724,900
New
87 Bond Street, Kitchener, ON, N2H 4S4 house for sale | Listing ID 40869 | Royal LePage
Kitchener
· 4 Bedrooms · 2 Baths · House
· Garden
Kitchener · 4 Bedrooms · 2 Baths · House · Garden
Legal duplex! Your mortgage helper just hit the market! Welcome to 87 Bond St! This turnkey property has been recently updated with modern finishes and is ideally located near Breithaupt Park. Starting up top. The main floor unit features 2 generous sized bedrooms and a grandiose spa-like bathroom, the perfect retreat after a long day. Enjoy meals in the beautifully updated eat-in kitchen, equipped with quartz countertops, updated cabinetry (2023) and stainless steel appliances, including a gas range. After dinner, relax outside under the gazebo in the private backyard. Heading downstairs. The lower level unit mirrors the main floor unit with 2-bedrooms, 1-bathroom and a large eat-in kitchen. Modernly finished with its own in-suite laundry, stainless steel appliances and separate hydro meter. This fantastic unit is vacant and was completed new in 2020! Tons of major updates done to this property including the furnace with humidifier (new in 2020/2021 respectively), tankless water heate
$ 724,900
110 30 Hugo Crescent, Kitchener, ON, N2M 3Z2 condo for sale | Listing ID X14093 | Royal LePage
View photo
Condo · for sale
$ 289,999
New
110 30 Hugo Crescent, Kitchener, ON, N2M 3Z2 condo for sale | Listing ID X14093 | Royal LePage
Kitchener
· 2 Bedrooms · 1 Bath · Condo
· Patio · Office room
Kitchener · 2 Bedrooms · 1 Bath · Condo · Patio · Office room
Bright spaces, a private patio & easy condo living! Tucked away on a QUIET CUL-DE-SAC, this spacious end-unit condo at 30 Hugo Crescent delivers an inviting blend of comfort, versatility, and convenience. Step inside and discover a LIGHT-FILLED 1 BEDROOM + DEN layout with room to relax, work, and entertain. Windows surround the generous living room, with an ADJACENT DEN FOR EXCEPTIONAL FLEXIBILITY-set up your home office, create a welcoming guest space, or dedicate a room to your favorite hobbies. The REFRESHED KITCHEN features updated countertops, a range hood, and a double stainless steel sink, complemented by a full appliance package. Renovations completed in 2023 include vinyl flooring in the bedroom, living room, den, and sunroom, along with a washer, dryer, and stove. A true highlight is the all-season sunroom! Wrapped in windows and offering sliding-door access to your PRIVATE PATIO. Tucked away in its own wing, the primary bedroom offers deep closets and access to a full 4-piec
$ 289,999
71 Vanier Drive Unit# 310, Kitchener, ON, N2C 1J4 condo for sale | Listing ID 40864 | Royal LePage
View photo
Condo · for sale
$ 279,900
New
71 Vanier Drive Unit# 310, Kitchener, ON, N2C 1J4 condo for sale | Listing ID 40864 | Royal LePage
Kitchener
· 2 Bedrooms · 2 Baths · Condo
· Balcony
Kitchener · 2 Bedrooms · 2 Baths · Condo · Balcony
Welcome to this beautifully updated and well-maintained 2-bedroom, 2-bathroom condo apartment located in a well-maintained building in a convenient Kitchener location. The unit features a modern white kitchen with granite countertops, backsplash, nice clean appliances, newer laminate flooring, a spacious living room, a separate dining area, a renovated 3-piece main bathroom, an additional 2-piece ensuite bathroom and a large private balcony. Enjoy easy access to major highways, public transit, shopping, restaurants, and nearby schools, including Sunshine Montessori School and Rockway Public School. Recreation is also close by, with Rockway Golf Course and Fairway Plaza just minutes away. Condo fees include all utilities, offering convenient and low-maintenance living, ideal for first-time buyers, downsizers, or investors. Call today to schedule your private showing. (Id: 27)
$ 279,900
521 Snowdrop Court, Kitchener, ON, N2E 4G4 house for sale | Listing ID 40872 | Royal LePage
View photo
House · for sale
$ 829,900
New
521 Snowdrop Court, Kitchener, ON, N2E 4G4 house for sale | Listing ID 40872 | Royal LePage
Kitchener
· 3 Bedrooms · 3 Baths · House
· Garden · Cellar
Kitchener · 3 Bedrooms · 3 Baths · House · Garden · Cellar
Welcome to your new home at 521 Snowdrop Court in desirable Laurentian Hills. This beautifully maintained Decora Homes Muskoka model, built in 2008, is being offered for sale for the very first time by its original owners. Never rented and meticulously cared for, it showcases exceptional pride of ownership throughout. The main floor features inviting foyer, spacious great room, dinette, kitchen with granite, and powder room. Upstairs offers 3 generous beds, including a primary suite with an updated walk-in closet, main bath with granite, plus a stunning family room with vaulted ceilings and oversized windows. The professionally finished basement includes a large rec room, true wet bar with bar fridge, full bath with walk-in shower, and laundry room, making it ideal for entertaining or a potential in-law setup. Situated on a premium pie-shaped lot measuring approximately 156.5 ft on one side and nearly 99 ft across the rear, the beautifully landscaped backyard enjoys sunshine throughout
$ 829,900

Get email alerts

Don't miss out: be the first to know about new properties

The alert was correctly created

On subscribing you accept the conditions of use and the privacy policy
Alert
Receive new ads in your inbox
Save this search
Receive alerts for new listings

We'll send you an email when we have new properties for: "Properties for sale in Kitchener"

The alert was correctly created

Get email alerts and be the first to see new listings
Required field
On subscribing I accept the terms of the privacy policy
Perfect! You'll soon start receiving new listings via email
Alert
Receive an email when we have new ads for Properties for sale in Kitchener
Save this search
Filters

Bedrooms

Area (sq.ft)

sq.ft
sq.ft

Price

$
$

Filter by property type

Bathrooms

Clear all filters
Receive notifications when new entries are published.